 In-Person: 11/07 1:00 PM - 3:00 PM
In-Person: 11/08 1:00 PM - 3:00 PM
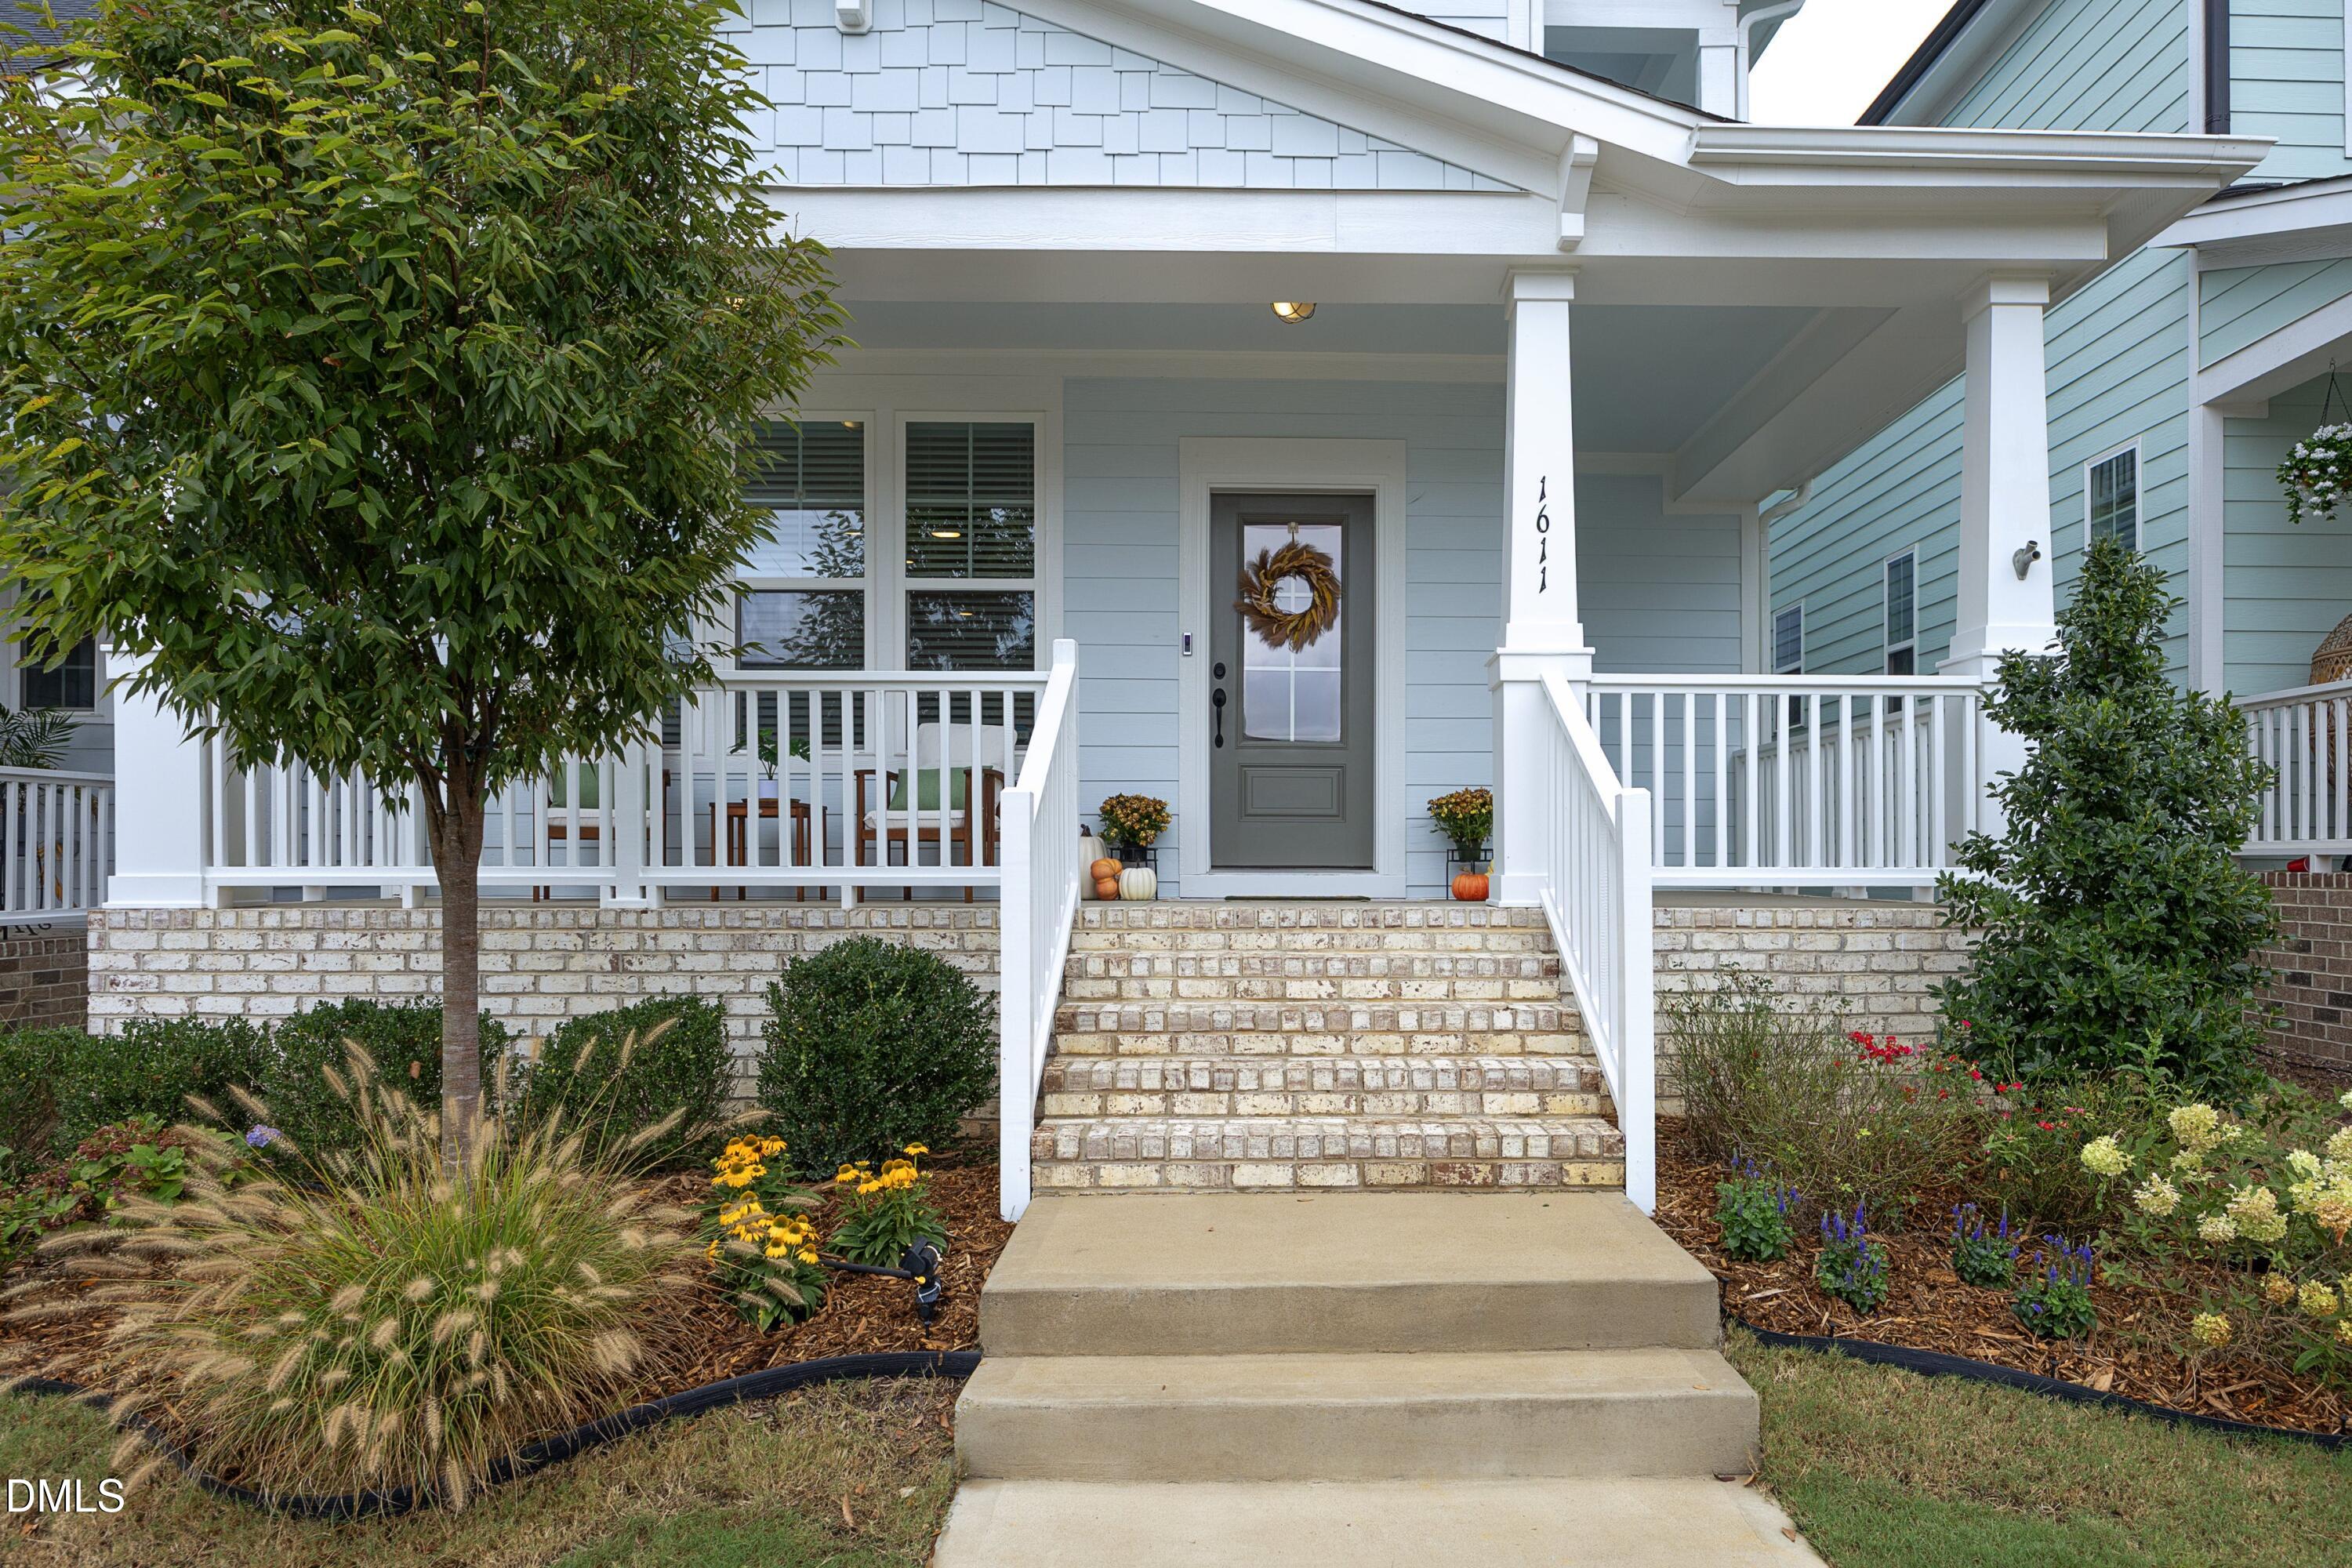
1611 Sandy Prairie Drive,Wendell, NC 27591
Wendell, NC 27591

Description
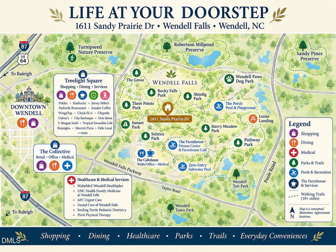
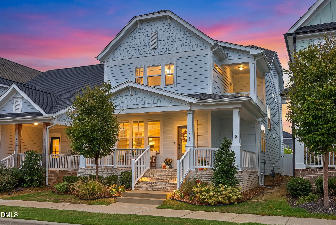
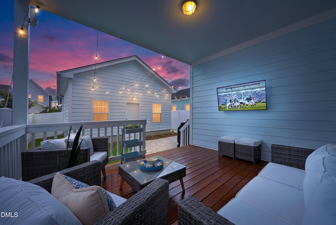
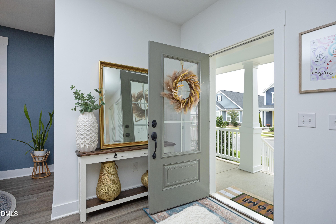
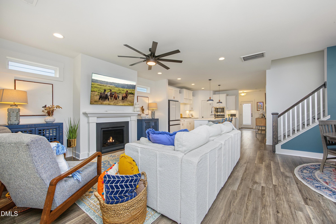
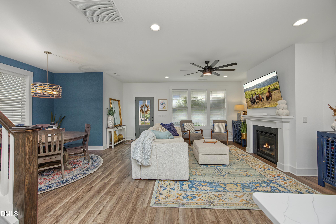
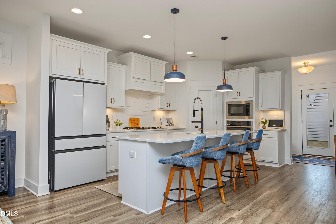
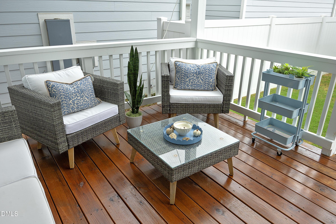
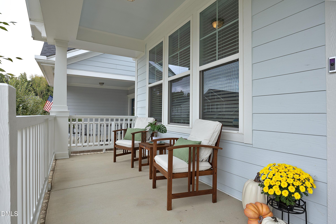
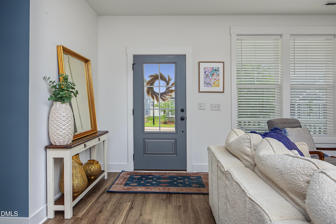
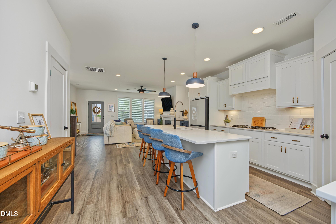
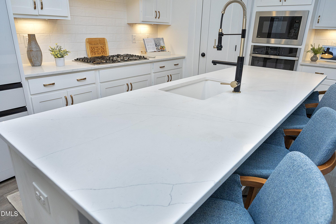
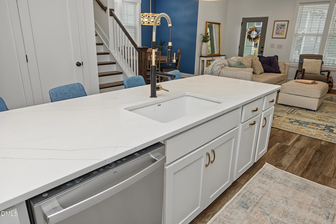
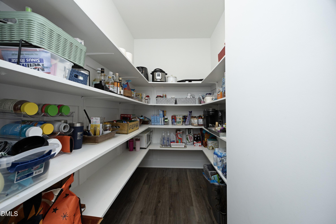
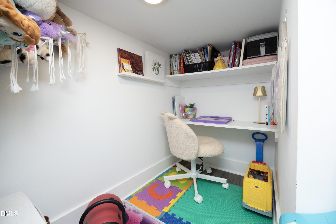
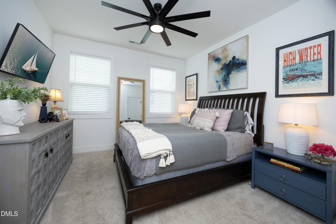
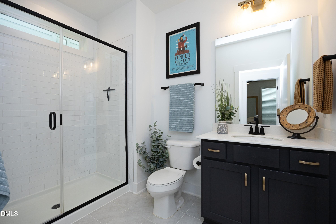
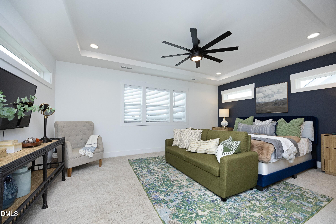
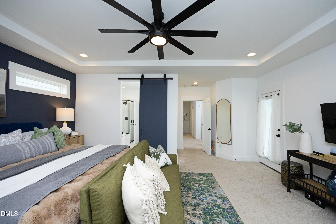
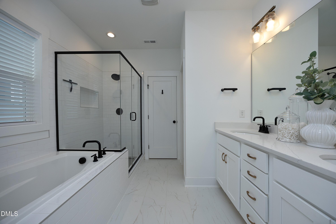
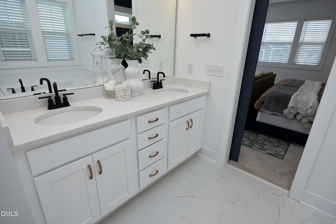
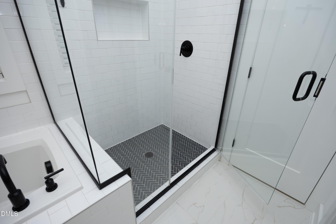
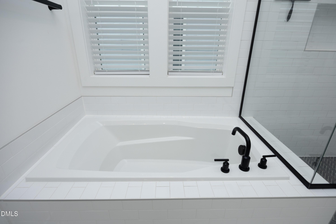
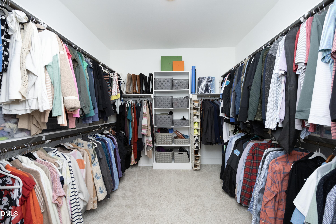
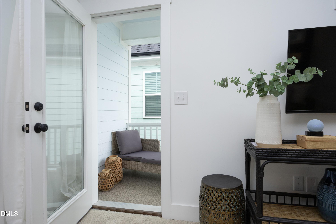
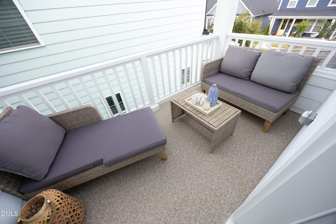
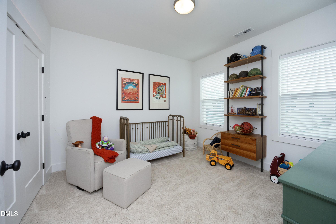
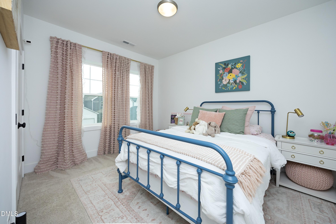
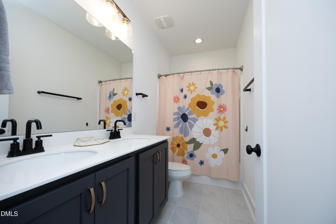
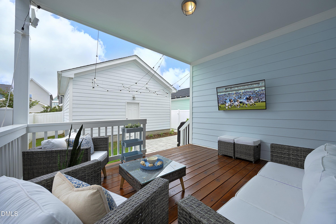
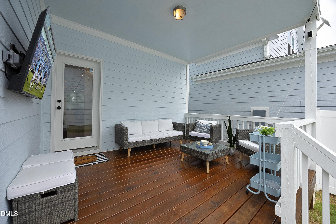
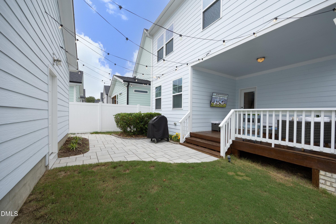
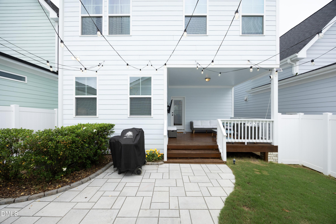
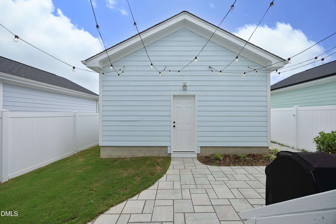
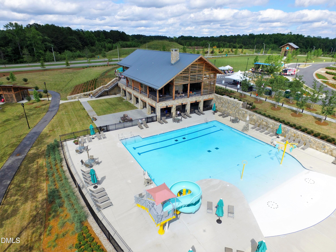
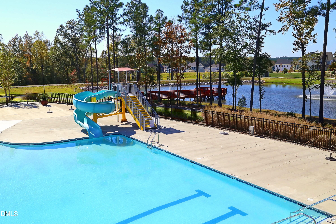
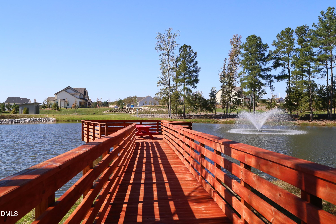
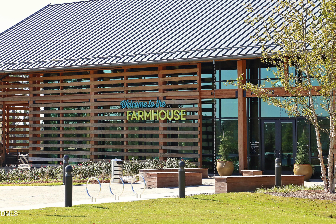
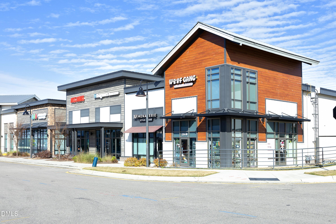
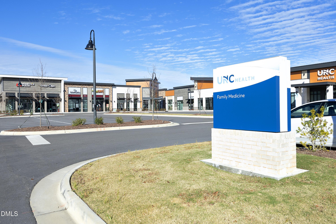
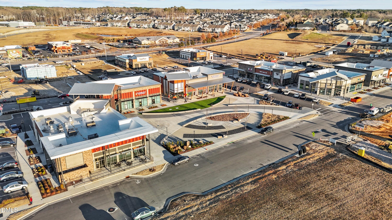
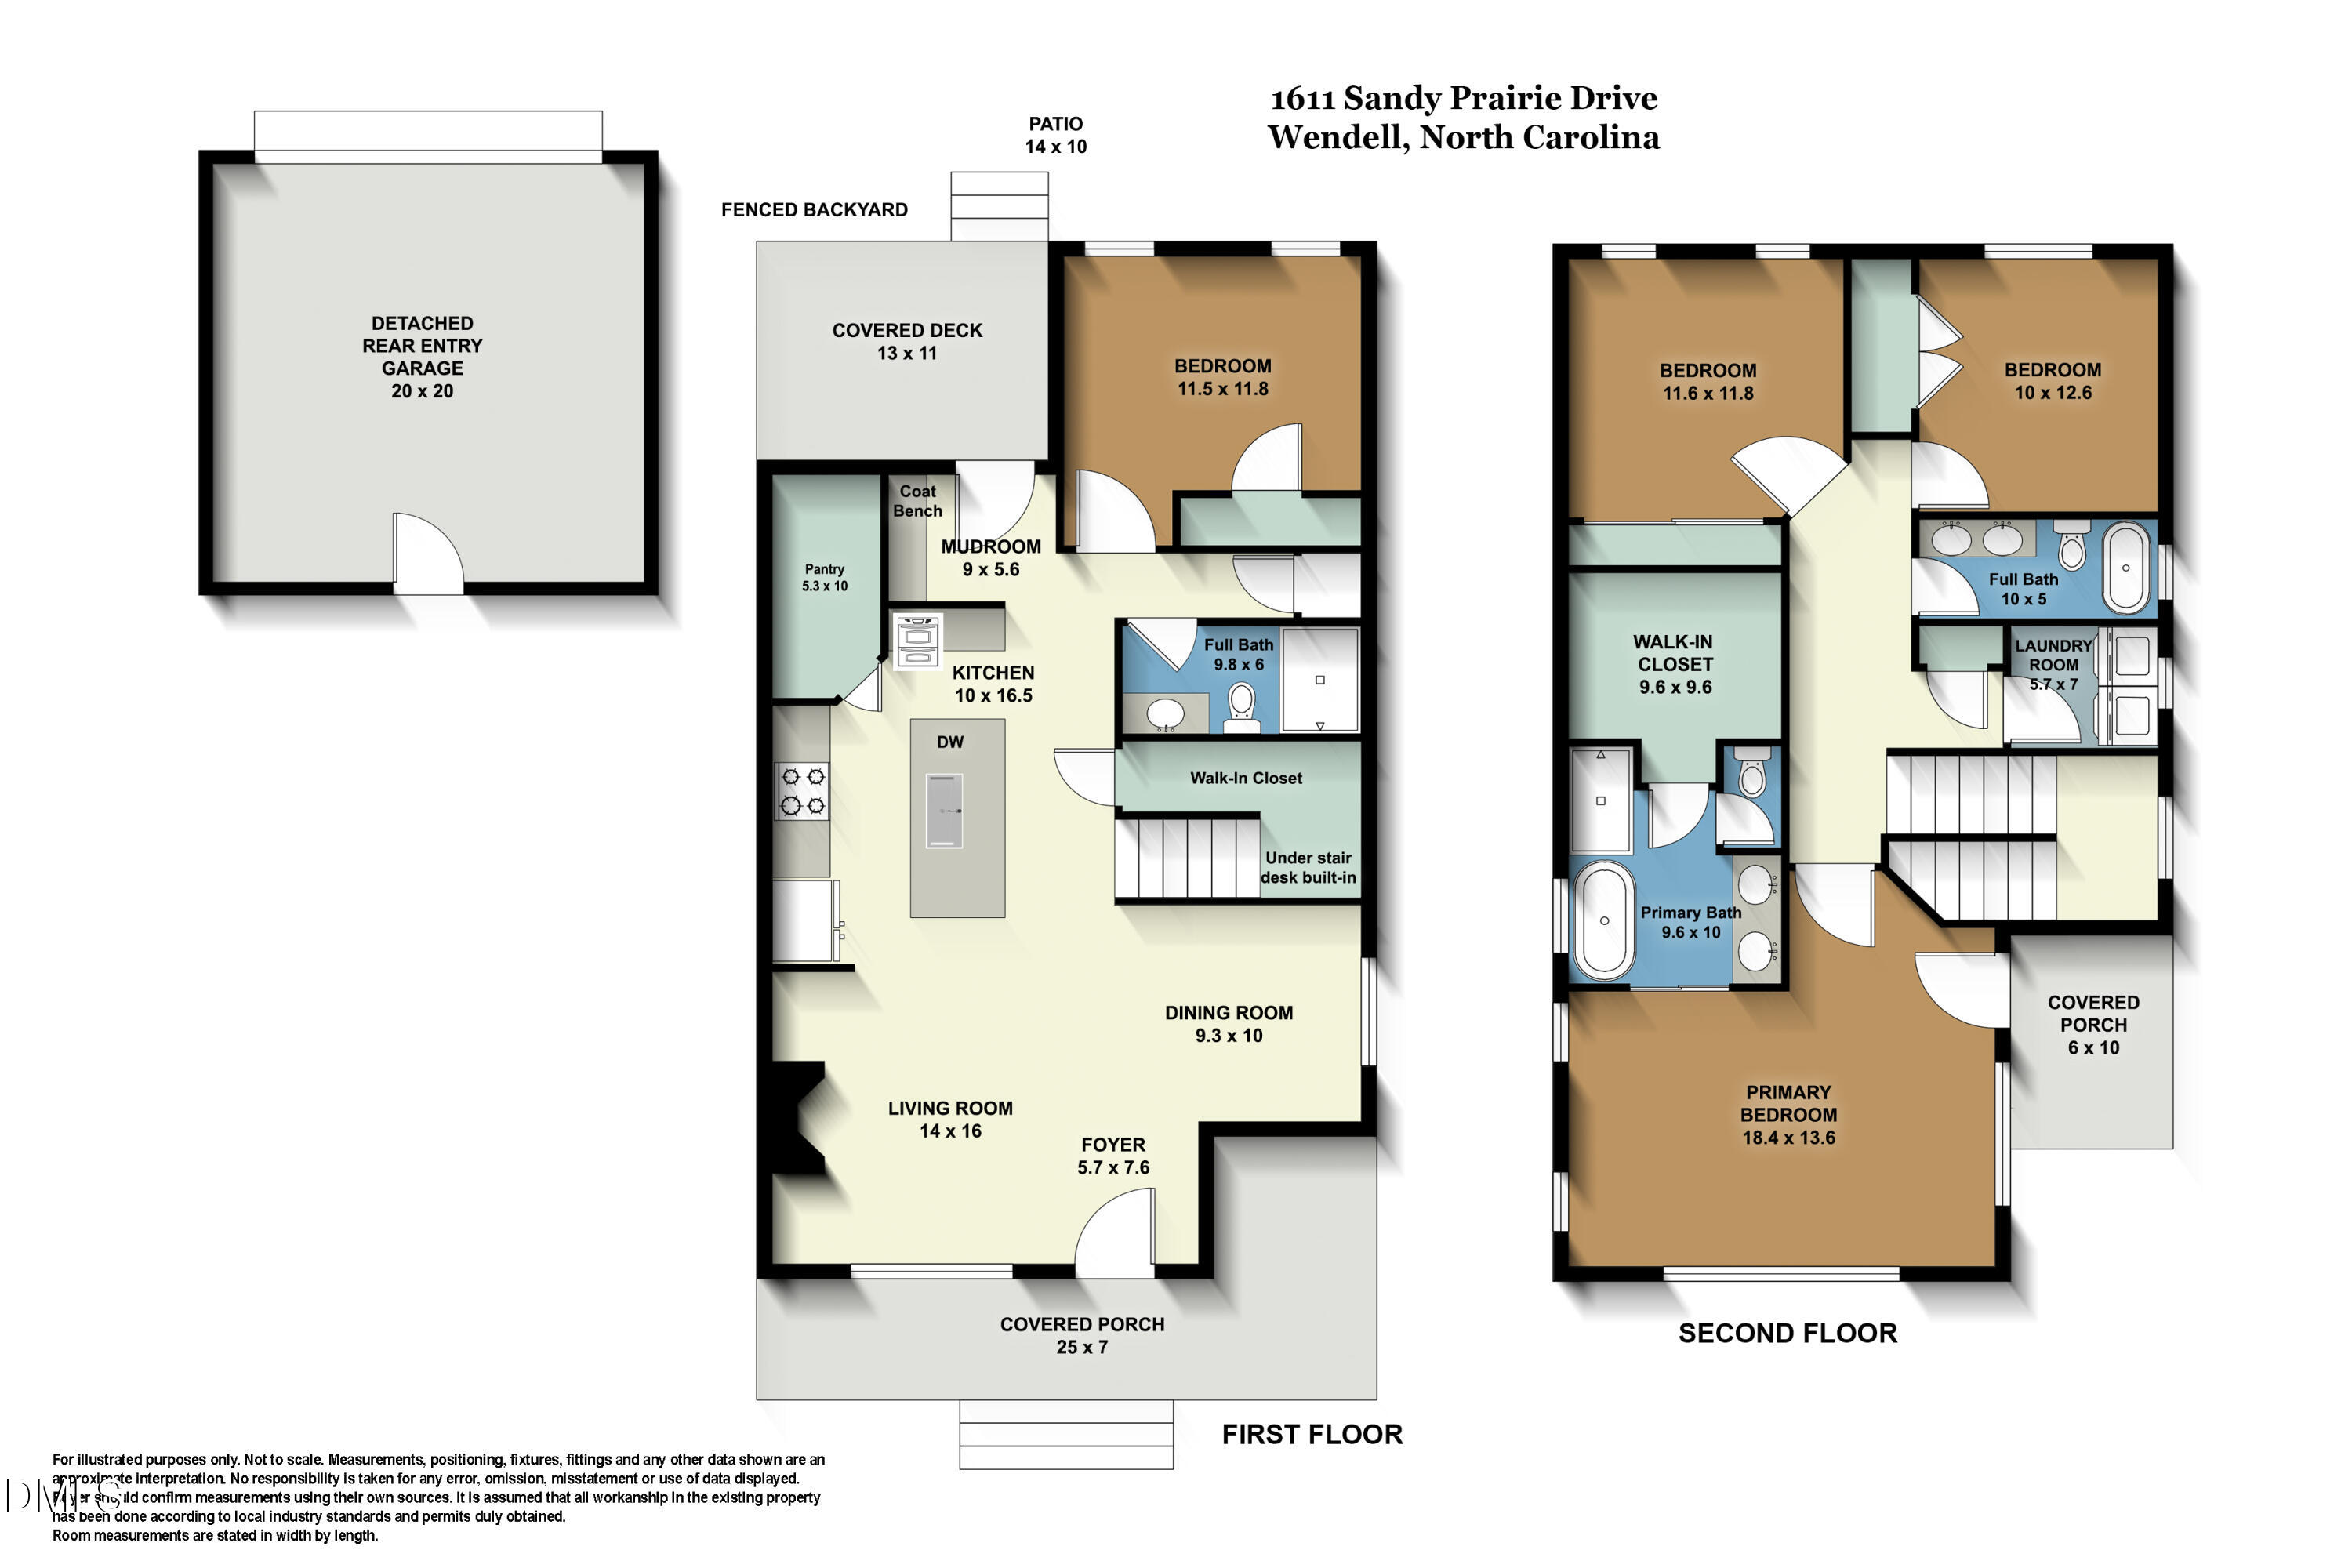
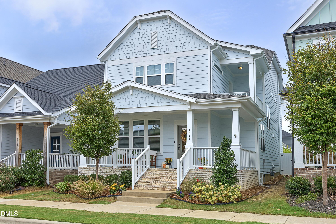
STUNNING WENDELL FALLS HOME - BETTER THAN NEW & PRICED TO SELL! Discover this beautifully upgraded 4-bedroom, 3-full-bath Craftsman home in the Established area of Wendell Falls Offering exceptional style, space, and modern conveniences, this move-in-ready home delivers the upgrades buyers want without the wait for new construction. The luxury chef's kitchen features upgraded cabinetry, quartz countertops, an oversized island, and a walk-in pantry-perfect for entertaining. A main-level guest bedroom with a full bath and walk-in shower provides ideal flexibility for guests or multigenerational living. The spacious primary suite offers a luxurious ensuite with a custom-tiled shower, separate soaking tub, and covered private balcony. Enjoy outdoor living with a covered front porch, patio, and FENCED backyard. CUSTOM BLINDS throughout and gorgeous luxury vinyl plank flooring add style and comfort. Located in one of Wendell's most desirable master-planned communities, Wendell Falls offers resort-style amenities, including a saltwater pool, fitness center, parks, and scenic walking trails. Golf carts are welcome for enjoying the community amenities! Convenient to Tree light Square shopping, restaurants, grocery stores, and a nearby Wake Med medical facility, with an approximately 15-20-minute commute to Raleigh. Why wait for new construction when you can enjoy an established neighborhood, exceptional upgrades, and a better-than-new home? Priced to sell-come experience the Wendell Falls lifestyle! https://www.lifeatwendellfalls.net/home/
Details
| MLS # | 10194573 |
|---|---|
| Listing Type | For Sale |
| Style | House |
| HOA Dues | $100 |
| Sub-Type | Resale |
| Status | Active |
| Year | 2022 |
| Days On Site | 44 |
| Listing Provided By | Coldwell Banker HPW | Gracie Goins |
Features
| Bed(s) | 4 |
|---|---|
| Bath(s) | 3 Total |
| SQ Feet | 2,237 |
| Garage | 2 |
| Story(s) | 2 |
| Zoning | PUD-1 |
| Acreage | 0.09 |
Interior
| Interior Features | Breakfast Bar, Built-in Features, Ceiling Fan(s), Eat-in Kitchen, High Ceilings, Kitchen Island, Open Floorplan, Pantry, Recessed Lighting, Soaking Tub, Stone Counters, Walk-in Closet(s), Kitchen/Dining Room Combination, Separate Shower, Walk-in Shower, Quartz Counters |
|---|---|
| Heating Yes / No | Yes |
| Cooling Yes / No | Yes |
| Cooling | Central Air, Ceiling Fan(s) |
| Fireplace Features | Glass Doors, Gas Log, Living Room |
| Fireplaces Total | 1 |
| Fireplace Yes / No | Yes |
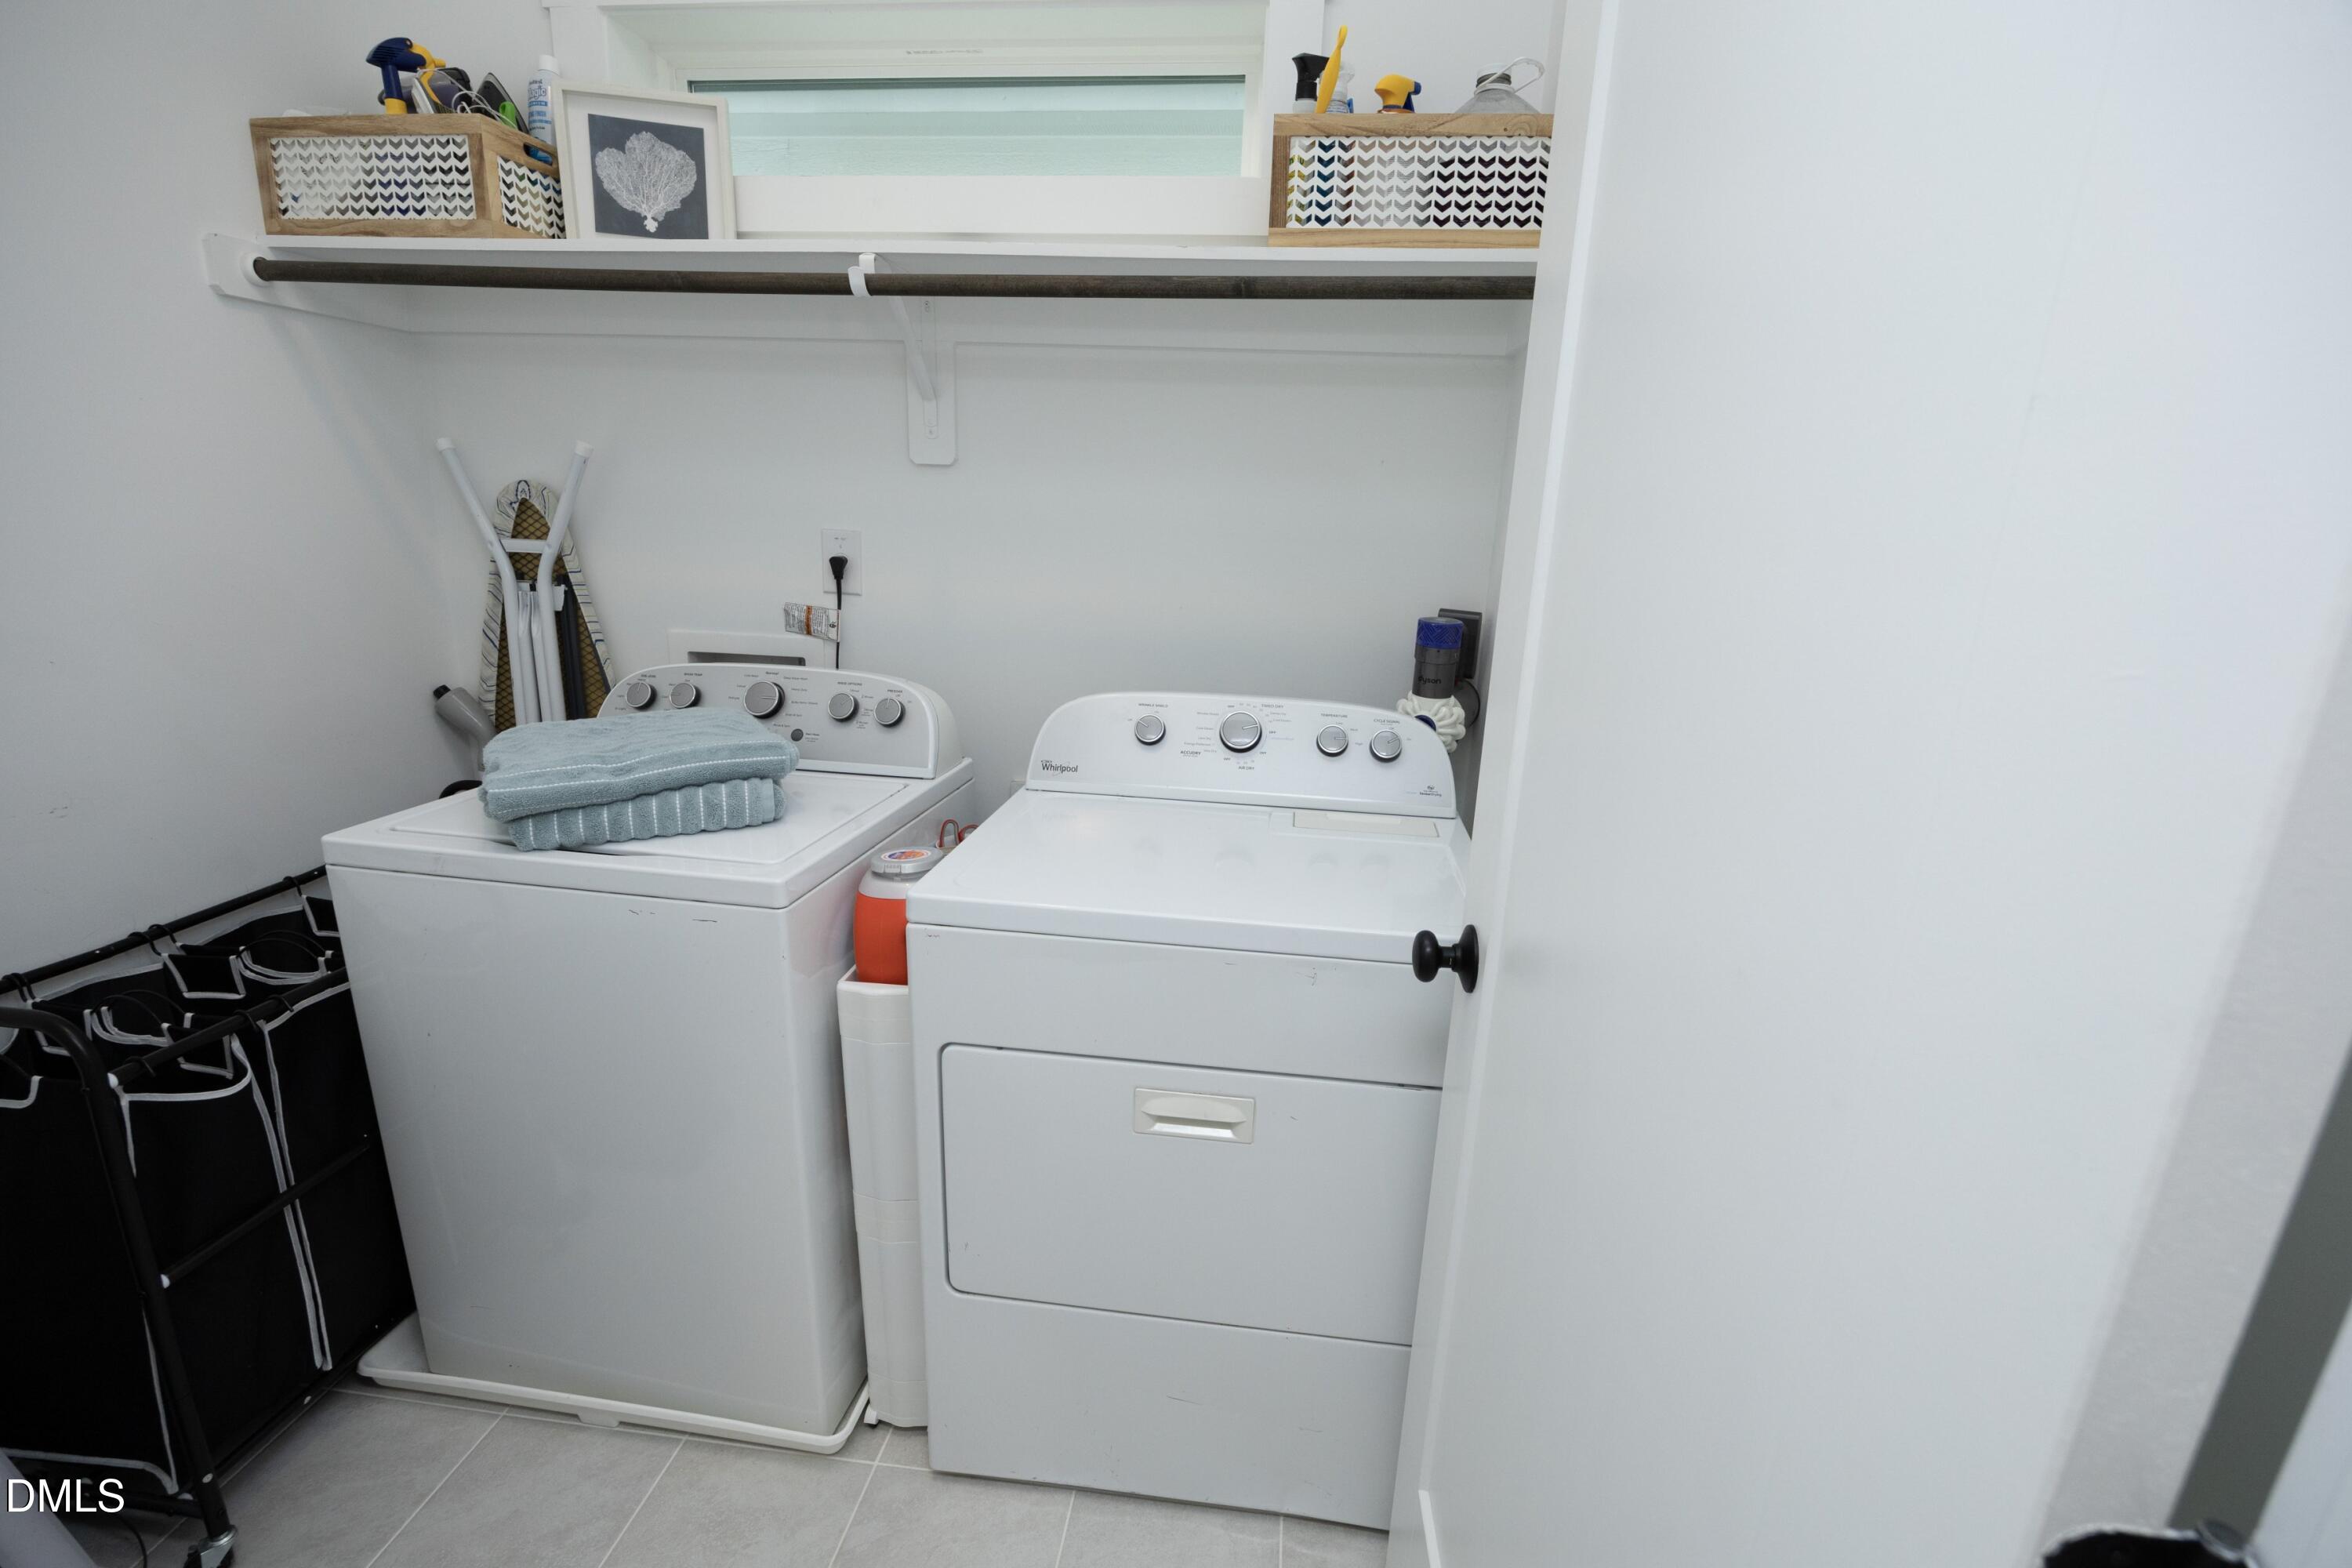
| Laundry Features | Laundry Room |
| Rooms Total | 8 |
Exterior
| Exterior Features | Balcony, Courtyard, Rain Gutters, Fenced Yard |
|---|---|
| Roof | Shingle |
| Foundation Details | Concrete Perimeter, Crawlspace |
| Lot Features | Landscaped |
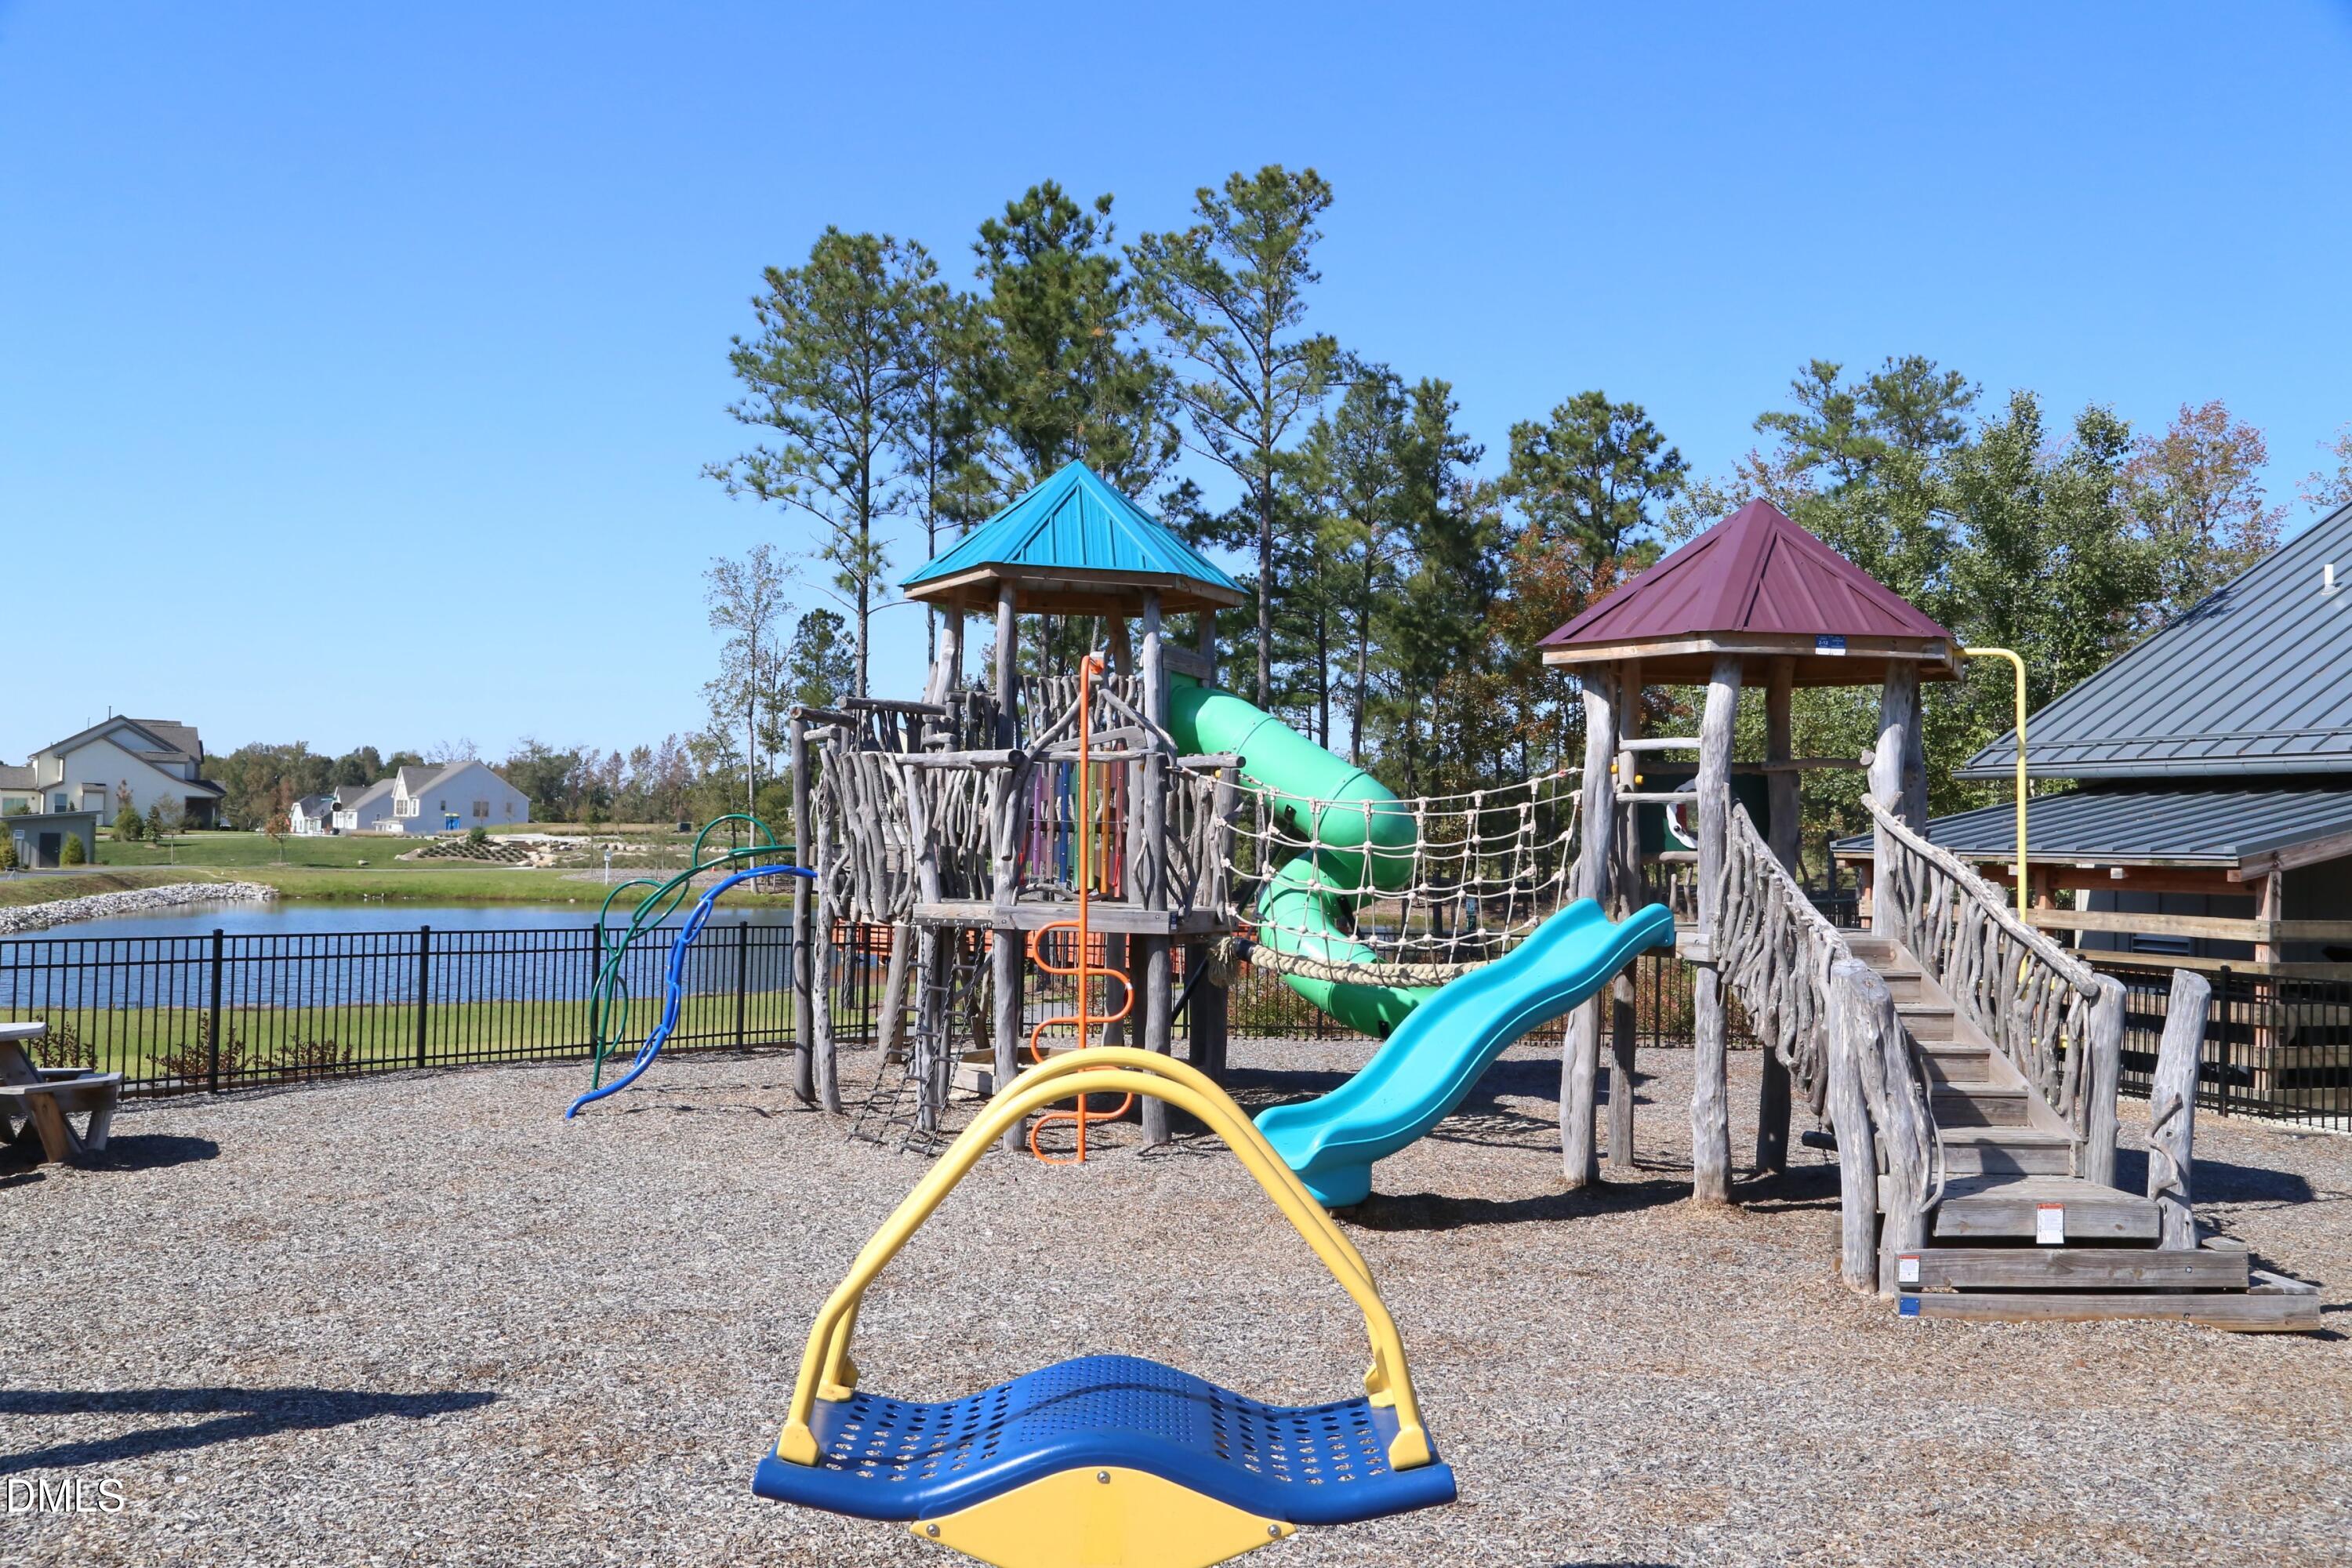
| Community Features | Clubhouse, Fitness Center, Lake, Playground, Pool, Restaurant, Street Lights, Sidewalks |
| Construction Materials | Brick Veneer, Fiber Cement, Shake Siding |
| Security Features | Smoke Detector(s) |
| Patio And Porch Features | Covered, Front Porch, Porch |
Parking
| Attached Garage Yes / No | No |
|---|---|
| Garage Yes / No | Yes |
| Parking Features | Detached, Garage, Garage Door Opener |
Location
| Association Amenities | Clubhouse, Dog Park, Exercise Course, Fitness Center, Jogging Path, Park, Picnic Area, Playground, Parking, Pool |
|---|---|
| Community Features | Clubhouse, Fitness Center, Lake, Playground, Pool, Restaurant, Street Lights, Sidewalks |
Utilities
| Utilities | Cable Available |
|---|---|
| Sewer | Public Sewer |
Taxes
| Tax Assessed Value | 467432 |
|---|---|
| Tax Legal Description | Lo1762 Wendell Falls Ph9b Bm2021-01396 |
| Tax Year | 2026 |
| Tax Map Number | 1762 |
Other
| Accessibility Features | No |
|---|
Area Information
| State | NC |
|---|---|
| County | Wake |
| City | Wendell |
| Zip Code | 27591 |
| Area | Wake |
| Community Name | Wendell Falls |
| School District | Wake - East Wake High School |
| Elementary School | Wake - Lake Myra Elementary |
| High School | Wake - East Wake High School |
| Listing VS Median (in Wendell Falls) | |
Price: $477,500 low | high Med: $449,890 sqft: 2,237 low | high Med: 2,164 $ / sqft: $213 low | high Med: $208 On site: 44 low | high Med: 140 | |
Market Activity 27591
Request a showing
Request a showing

Listings marked with a Doorify MLS icon are provided courtesy of the Doorify MLS, of North Carolina, Internet Data Exchange Database. Brokers make an effort to deliver accurate information, but buyers should independently verify any information on which they will rely in a transaction. The listing broker shall not be responsible for any typographical errors, misinformation, or misprints, and they shall be held totally harmless from any damages arising from reliance upon this data. This data is provided exclusively for consumers’ personal, non-commercial use. Copyright 2024 Doorify MLS of North Carolina. All rights reserved.
Contact
Learn More About This Property

| Open House |
|---|
| In-Person 11/07 1:00 PM - 3:00 PM |
| In-Person 11/08 1:00 PM - 3:00 PM |
| State | NC |
|---|---|
| County | Wake |
| City | Wendell |
| Zip Code | 27591 |
| Area | Wake |
| Community Name | Wendell Falls |
| School District | Wake - East Wake High School |
| Elementary School | Wake - Lake Myra Elementary |
| High School | Wake - East Wake High School |
| Listing VS Median (in Wendell Falls) | |
Price: $477,500 low | high Med: $449,890 sqft: 2,237 low | high Med: 2,164 $ / sqft: $213 low | high Med: $208 On site: 44 low | high Med: 140 | |