






Description
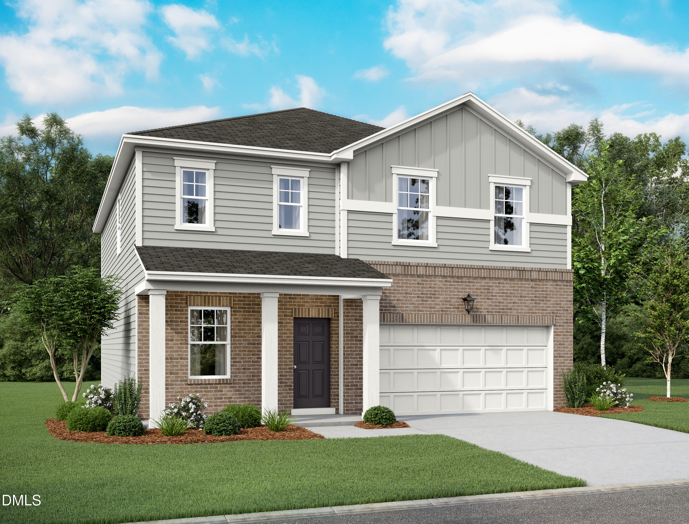
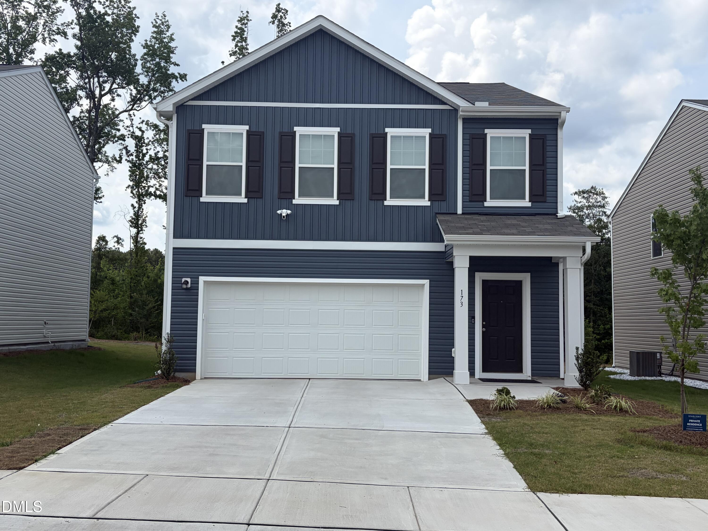
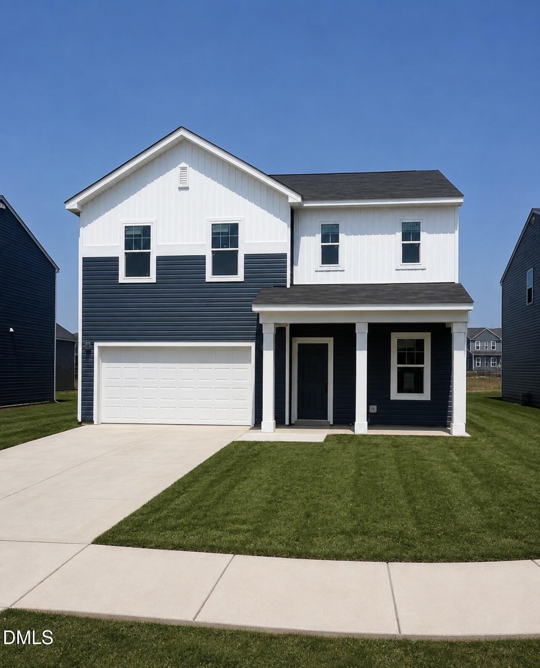
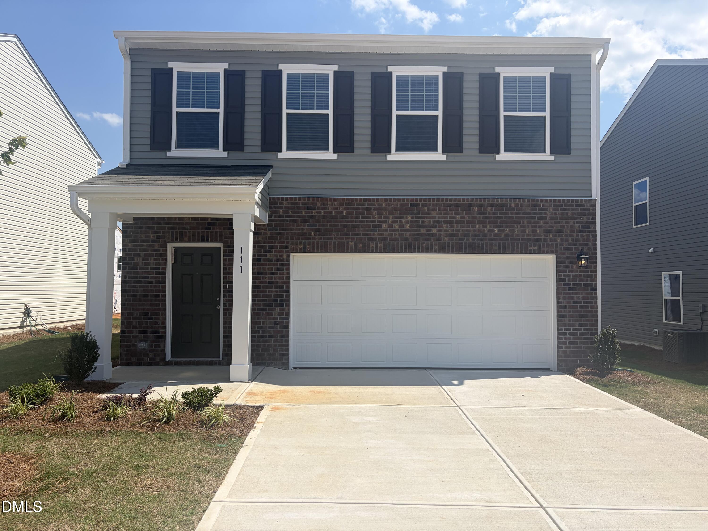
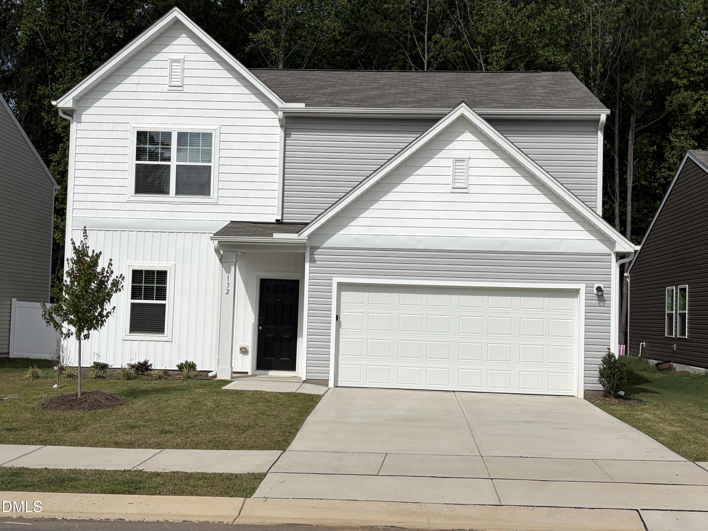
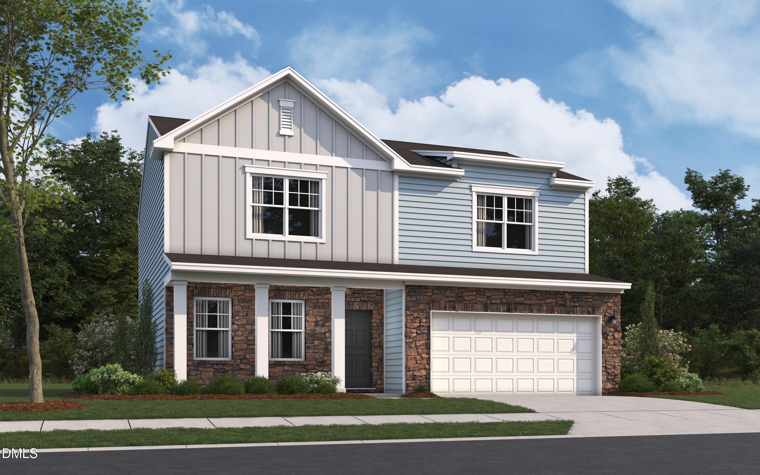
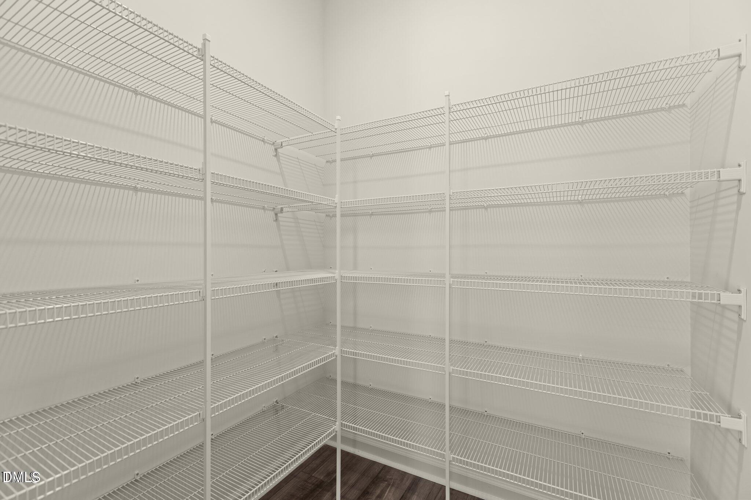
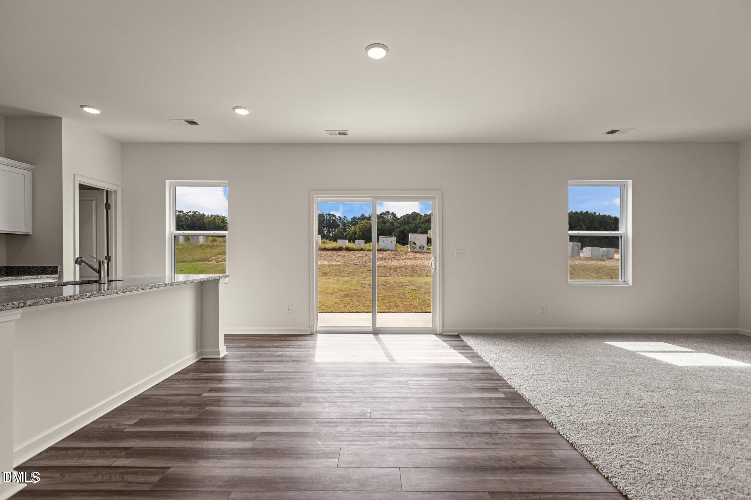
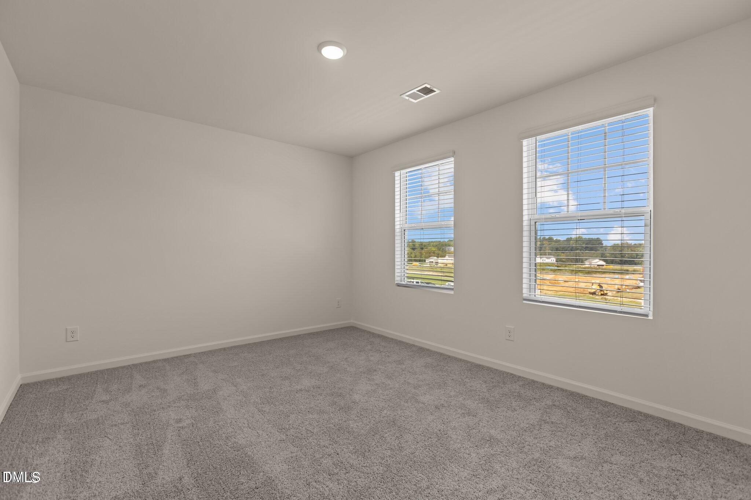
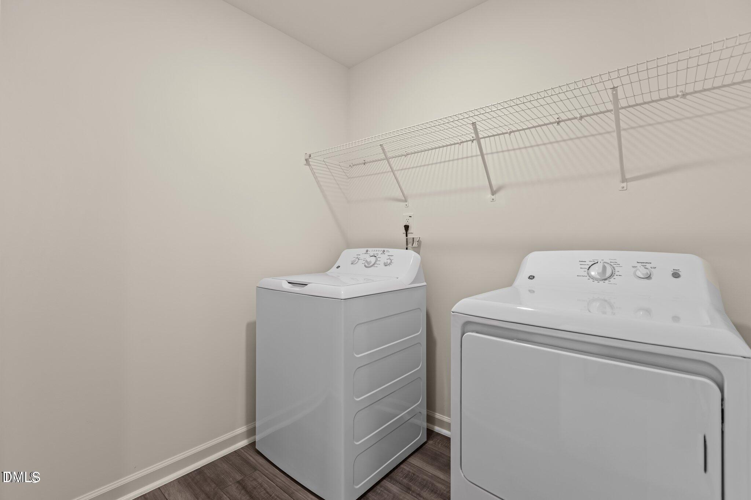
**Offering rates as low as 3.75% with up to 10k in cc. Please contact onsite agent for additional details.**HOME WILL BE COMPLETE AUGUST 2026. Embrace Open Concept Living in this Stunning 4-Bedroom Home! Move right in and enjoy the spacious comfort of this beautifully designed two-story single-family home! Open Floor Plan for Seamless Living: The heart of the home boasts a bright and open concept encompassing the living room, dining area, and stunning kitchen. Entertain with ease: This flowing layout is perfect for gatherings and family time. Gourmet Kitchen to Inspire: Unleash your inner chef in the modern kitchen featuring sleek stainless steel appliances, crisp white cabinets, and luxurious granite countertops. Ample Storage: A generous walk-in pantry keeps everything organized, and a large island provides extra prep space and casual seating. Relax and Recharge in Your Private Oasis: The spacious primary suite offers a tranquil escape, complete with a large walk-in closet and a private bathroom featuring a walk-in shower and elegant quartz countertops. Functional Extras: Convenience in Every Corner: This home boasts 2 full baths, a convenient half bath, and a dedicated laundry room. Additional Highlights: USDA-approved location: 100% financing may be available (ask for details).Energy-efficient features: Save on utility bills and enjoy peace of mind with eco-conscious construction. New home warranties: Added assurance for your investment. Competitive interest rates: Contact us today to learn more about current incentives!**Photos are renderings of home**
Details
| MLS # | 10173793 |
|---|---|
| Listing Type | For Sale |
| Style | House |
| HOA Dues | $51 |
| Sub-Type | New Construction |
| Status | Pending |
| Year | 2026 |
| Days On Site | 76 |
| Listing Provided By | Starlight Homes NC LLC | Gevin Vinson |
Features
| Bed(s) | 4 |
|---|---|
| Bath(s) | 3 Total |
| SQ Feet | 2,095 |
| Garage | 2 |
| Story(s) | 2 |
| Acreage | 0.12 |
| Property View | Neighborhood |
Interior
| Interior Features | Granite Counters, Kitchen Island, Kitchen/Dining Room Combination, Pantry, Recessed Lighting, Smooth Ceilings, Stone Counters, Walk-In Closet(s), Walk-In Shower |
|---|---|
| Heating Yes / No | Yes |
| Cooling Yes / No | Yes |
| Cooling | Electric |
| Laundry Features | Inside, Laundry Room |
| Rooms Total | 2 |
Exterior
| Roof | Shingle |
|---|---|
| Foundation Details | Slab |
| Lot Features | Landscaped |
| Community Features | Park, Playground, Pool, Sidewalks, Suburban |
| View | Neighborhood |
| Construction Materials | Board & Batten Siding, Stone, Vertical Siding, Vinyl Siding |
| Security Features | Smoke Detector(s) |
| Patio And Porch Features | Covered, Front Porch, Patio, Porch |
Parking
| Attached Garage Yes / No | Yes |
|---|---|
| Garage Yes / No | Yes |
| Parking Features | Attached, Concrete, Driveway, Garage |
Location
| Association Amenities | Park, Playground, Pool |
|---|---|
| Community Features | Park, Playground, Pool, Sidewalks, Suburban |
Utilities
| Sewer | Public Sewer |
|---|
Taxes
| Tax Legal Description | Homesite 287 |
|---|---|
| Tax Year | 2026 |
Area Information
| State | NC |
|---|---|
| County | Johnston |
| City | Clayton |
| Zip Code | 27520 |
| Area | Johnston |
| Community Name | Wilsons Walk |
| School District | Johnston - Cleveland High School |
| Elementary School | Johnston - Polenta Elementary |
| High School | Johnston - Cleveland High School |
| Listing VS Median (in Wilsons Walk) | |
Price: $341,990 low | high Med: $319,990 sqft: 2,095 low | high Med: 1,429 $ / sqft: $163 low | high Med: $224 On site: 76 low | high Med: 0 | |
Market Activity 27520
Request a showing
Request a showing

Listings marked with a Doorify MLS icon are provided courtesy of the Doorify MLS, of North Carolina, Internet Data Exchange Database. Brokers make an effort to deliver accurate information, but buyers should independently verify any information on which they will rely in a transaction. The listing broker shall not be responsible for any typographical errors, misinformation, or misprints, and they shall be held totally harmless from any damages arising from reliance upon this data. This data is provided exclusively for consumers’ personal, non-commercial use. Copyright 2024 Doorify MLS of North Carolina. All rights reserved.
Contact
Learn More About This Property

| State | NC |
|---|---|
| County | Johnston |
| City | Clayton |
| Zip Code | 27520 |
| Area | Johnston |
| Community Name | Wilsons Walk |
| School District | Johnston - Cleveland High School |
| Elementary School | Johnston - Polenta Elementary |
| High School | Johnston - Cleveland High School |
| Listing VS Median (in Wilsons Walk) | |
Price: $341,990 low | high Med: $319,990 sqft: 2,095 low | high Med: 1,429 $ / sqft: $163 low | high Med: $224 On site: 76 low | high Med: 0 | |