



Description
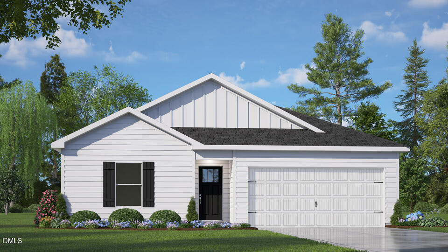
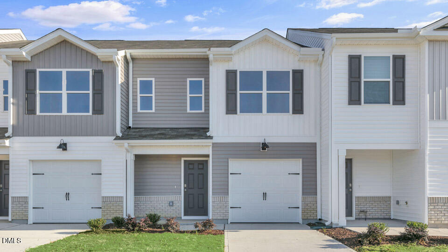
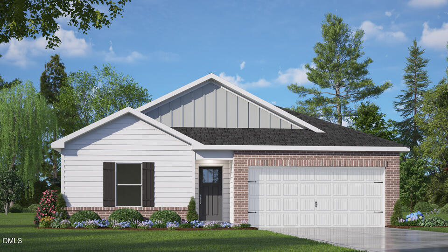
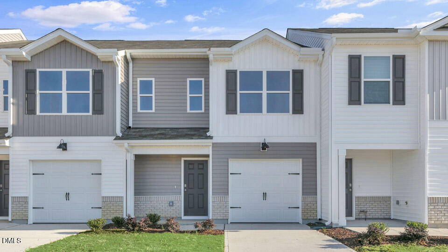
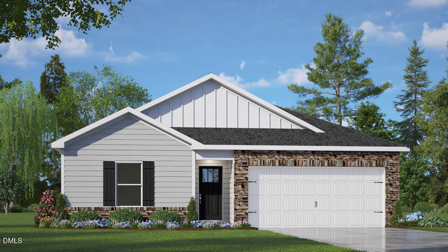
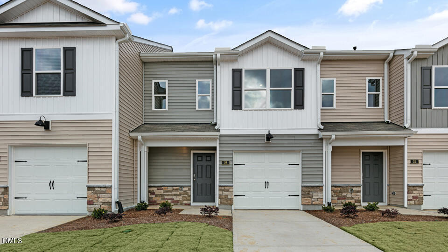
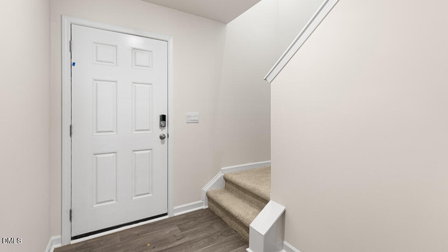
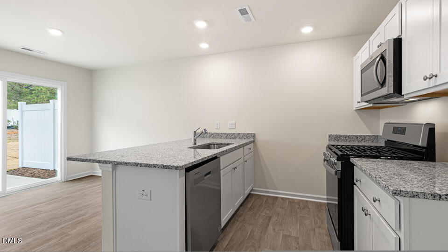
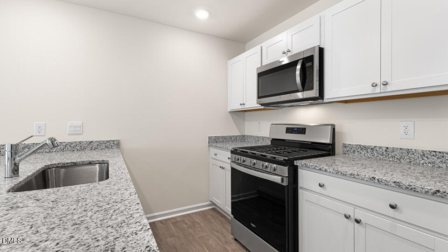
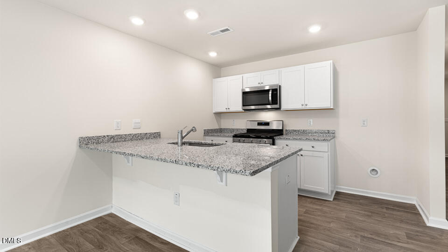
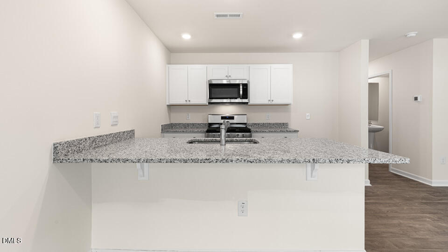
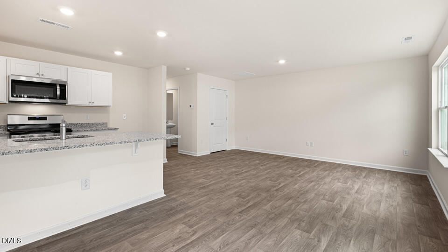
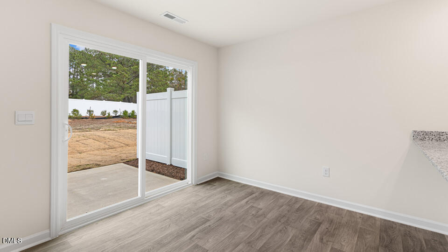
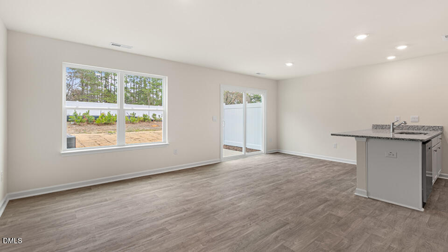

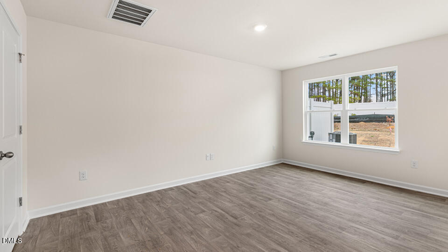
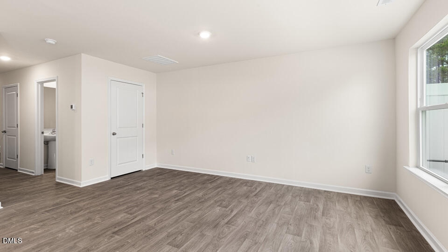
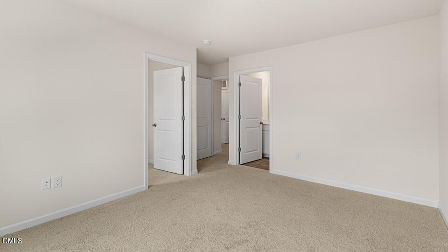
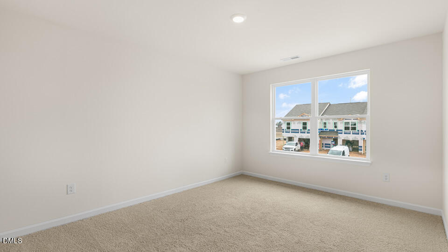
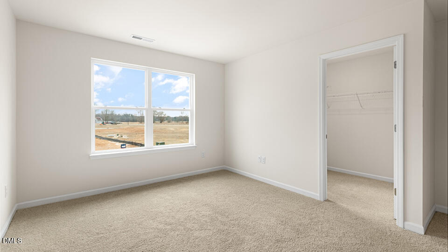
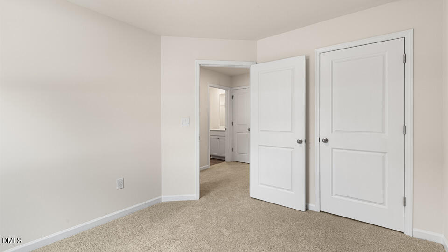
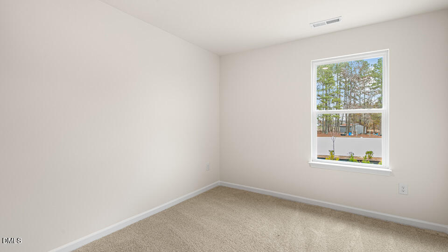
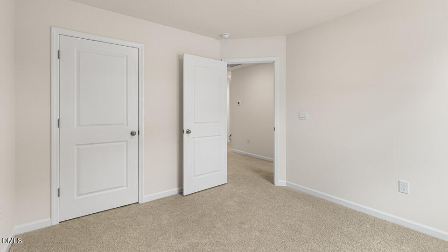
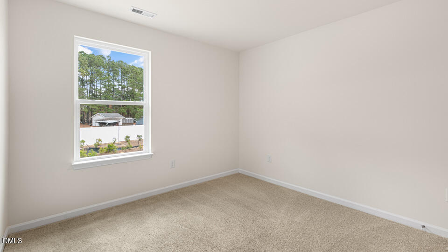
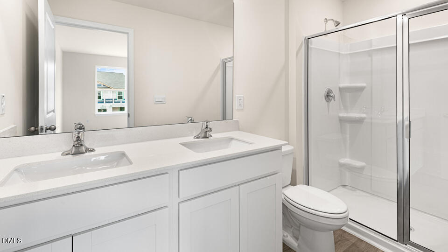
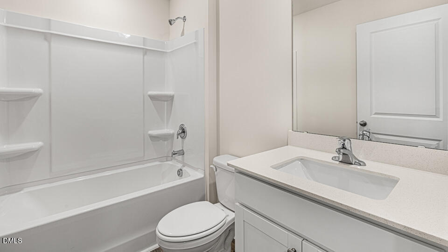
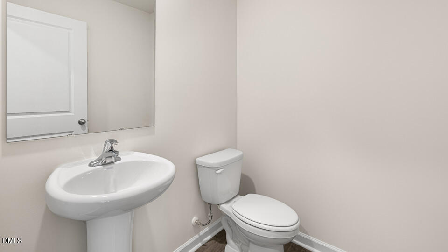
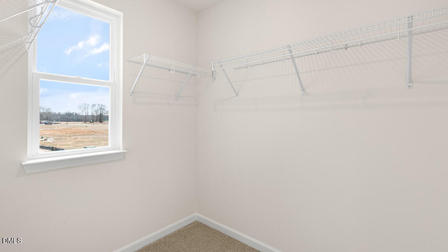
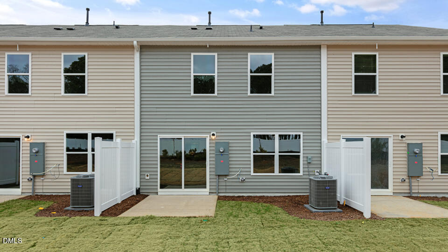
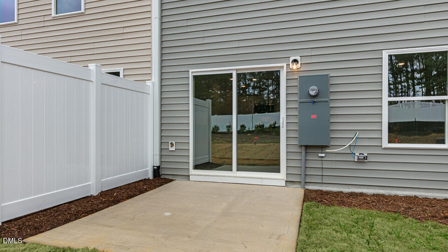
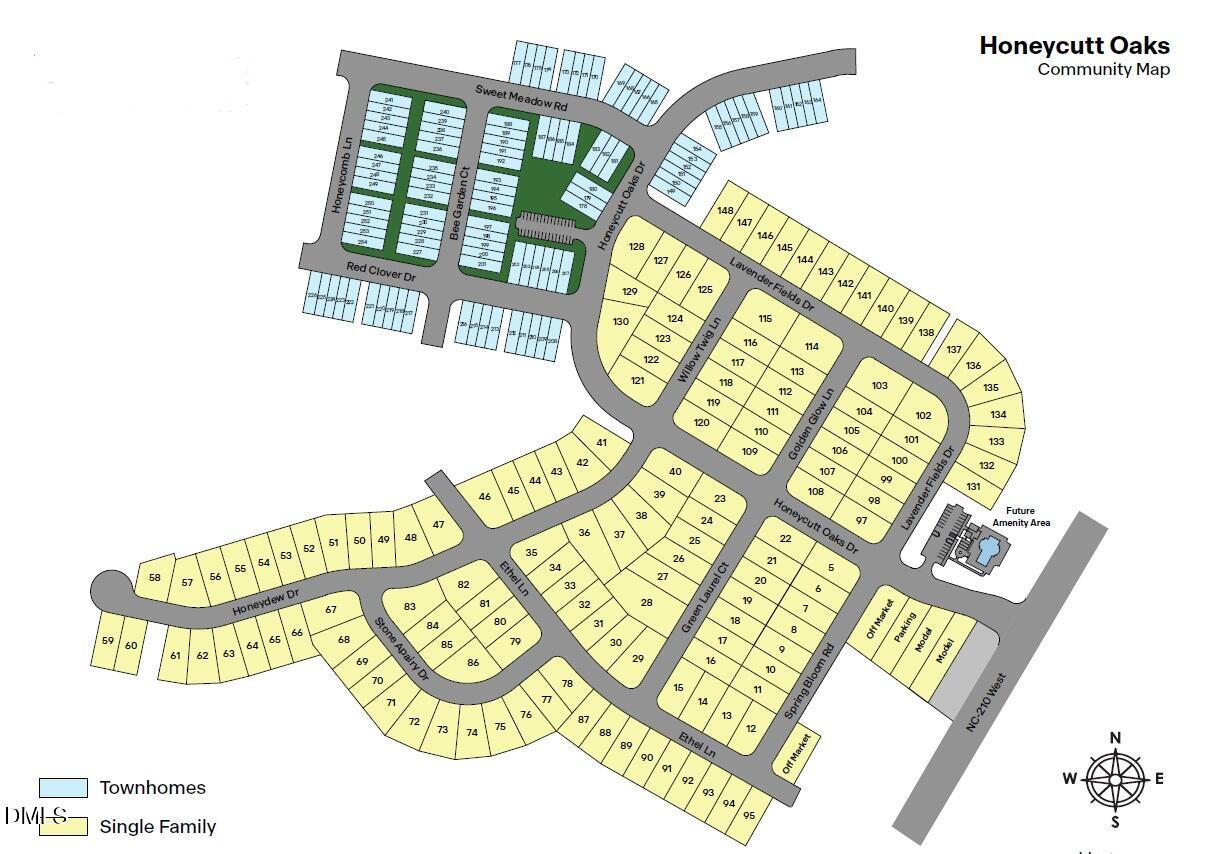
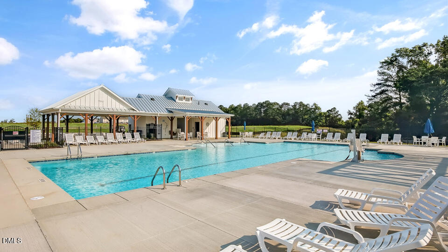
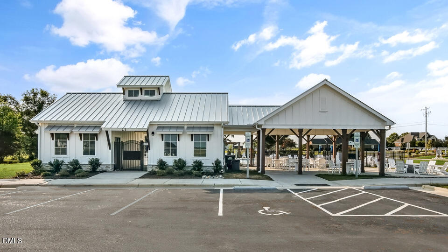
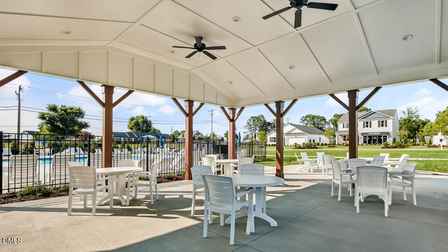
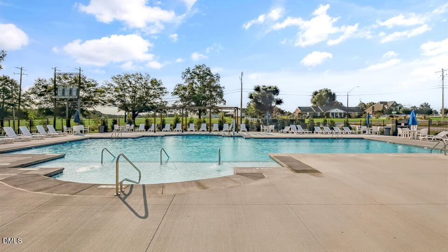
Welcome to 17 Bee Garden Court at The Townes at Honeycutt Oaks located in Angier, NC! The Altamont features 3 bedrooms, 2.5 bathrooms, 1,381 sq. ft. of living space, and a 1-car front-load garage. As you enter through the front door you're greeted by the staircase and powder room on your left which leads you into the open-concept kitchen, living, and dining areas. The kitchen boasts shaker-style cabinets, quartz countertops, and stainless-steel appliances, making it perfect simultaneous meal prep, cooking, and entertaining. The living and dining area is overlooked by the kitchen, keeping you close to the action. Relax and unwind on your back patio. The Altamont's second floor hosts the primary bedroom, two additional bedrooms and a full bathroom. Indulge in the comfort of carpeted floors and spacious closets in every bedroom. The primary bedroom has its own attached bathroom, featuring a 5' walk-in shower with a clear glass door, a double-bowl vanity with quartz countertops, and a spacious walk-in closet. The laundry room is ideally located in the hallway which rounds out the second floor. Honeycutt Oaks is a vibrant community nestled in the charming town of Angier, offering an ideal blend of serene living and modern convenience. With its attractive single-family homes and townhomes adorned with lush greenery, Honeycutt Oaks provides a picturesque backdrop for everyone. Conveniently located off of Highway 401 with easy access to Fuquay-Varina and Holly Springs and Raleigh, Honeycutt Oaks ensures residents can enjoy the tranquility of rural living while still being within reach of urban amenities. Whether its shopping, dining, or outdoor recreation, everything you need is just a short drive away! Quality materials and workmanship throughout, with superior attention to detail, plus a 1-year builder's warranty, 2-year HVAC plumbing and electrical warranty, and 10-year structural warranty. Your new home also includes our smart home technology package! Make the Altamont at The Townes at Honeycutt Oaks your new home today! *Photos are not of the actual home or interior features and are representative of floor plan only*
Details
| MLS # | 10162236 |
|---|---|
| Listing Type | For Sale |
| Style | Town House |
| Building Name | Altamont |
| HOA Dues | $153 |
| Sub-Type | New Construction |
| Status | Pending |
| Year | 2026 |
| Days On Site | 122 |
| Listing Provided By | D.R. Horton, Inc. | Kenneth Ward |
Features
| Bed(s) | 3 |
|---|---|
| Bath(s) | 3 Total |
| SQ Feet | 1,381 |
| Garage | 1 |
| Story(s) | 2 |
| Acreage | 0.05 |
| Property View | Neighborhood |
Interior
| Interior Features | Bathtub/Shower Combination, Double Vanity, Kitchen/Dining Room Combination, Living/Dining Room Combination, Open Floorplan, Pantry, Quartz Counters, Smart Home, Smart Light(s), Smart Thermostat, Smooth Ceilings, Walk-In Closet(s), Walk-In Shower |
|---|---|
| Heating Yes / No | Yes |
| Cooling Yes / No | Yes |
| Cooling | Central Air |
| Fireplace Yes / No | No |
| Laundry Features | Electric Dryer Hookup, In Hall, Laundry Closet, Upper Level, Washer Hookup |
| Rooms Total | 5 |
Exterior
| Exterior Features | Lighting, Smart Light(s), Smart Lock(s) |
|---|---|
| Roof | Architectural Shingle |
| Foundation Details | Permanent, Slab |
| Lot Features | Back Yard, Front Yard, Landscaped, None |
| Community Features | Pool, Sidewalks, Street Lights |
| View | Neighborhood |
| Construction Materials | Brick Veneer, Vinyl Siding |
| Security Features | Firewall(s), Smoke Detector(s) |
| Window Features | Double Pane Windows, Screens |
| Patio And Porch Features | Patio |
Parking
| Attached Garage Yes / No | Yes |
|---|---|
| Garage Yes / No | Yes |
| Parking Features | Attached, Garage, Garage Door Opener, Garage Faces Front |
Location
| Association Amenities | Cabana, Maintenance Grounds, Pool |
|---|---|
| Community Features | Pool, Sidewalks, Street Lights |
Utilities
| Utilities | Cable Available, Electricity Connected, Natural Gas Connected, Sewer Connected, Water Connected |
|---|---|
| Sewer | Public Sewer |
Taxes
| Tax Legal Description | LOT#189 HONEYCUTT OAKS PH3 MAP#2025-142 |
|---|---|
| Tax Year | 2026 |
| Tax Map Number | 2025-142 |
Area Information
| State | NC |
|---|---|
| County | Harnett |
| City | Angier |
| Zip Code | 27501 |
| Area | Harnett |
| Community Name | Honeycutt Oaks |
| School District | Harnett - Harnett Central High |
| Elementary School | Harnett - Angier Elementary |
| High School | Harnett - Harnett Central High |
| Listing VS Median (in Honeycutt Oaks) | |
Price: $229,990 low | high Med: $296,490 sqft: 1,381 low | high Med: 1,497 $ / sqft: $167 low | high Med: $198 On site: 122 low | high Med: 61 | |
Market Activity 27501
Request a showing
Request a showing

Listings marked with a Doorify MLS icon are provided courtesy of the Doorify MLS, of North Carolina, Internet Data Exchange Database. Brokers make an effort to deliver accurate information, but buyers should independently verify any information on which they will rely in a transaction. The listing broker shall not be responsible for any typographical errors, misinformation, or misprints, and they shall be held totally harmless from any damages arising from reliance upon this data. This data is provided exclusively for consumers’ personal, non-commercial use. Copyright 2024 Doorify MLS of North Carolina. All rights reserved.
Contact
Learn More About This Property

| State | NC |
|---|---|
| County | Harnett |
| City | Angier |
| Zip Code | 27501 |
| Area | Harnett |
| Community Name | Honeycutt Oaks |
| School District | Harnett - Harnett Central High |
| Elementary School | Harnett - Angier Elementary |
| High School | Harnett - Harnett Central High |
| Listing VS Median (in Honeycutt Oaks) | |
Price: $229,990 low | high Med: $296,490 sqft: 1,381 low | high Med: 1,497 $ / sqft: $167 low | high Med: $198 On site: 122 low | high Med: 61 | |