
Description
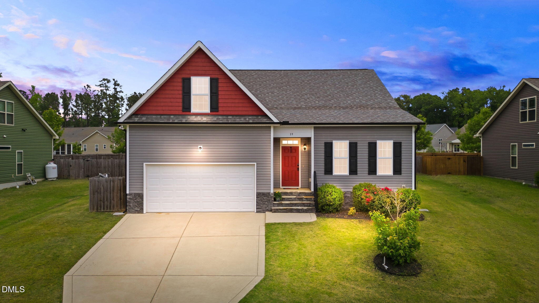
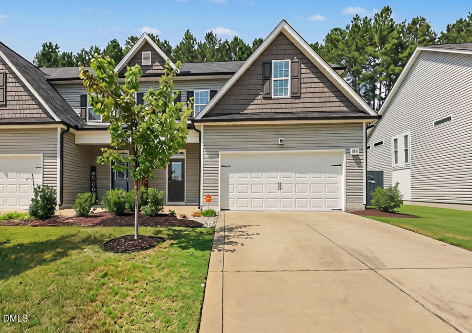
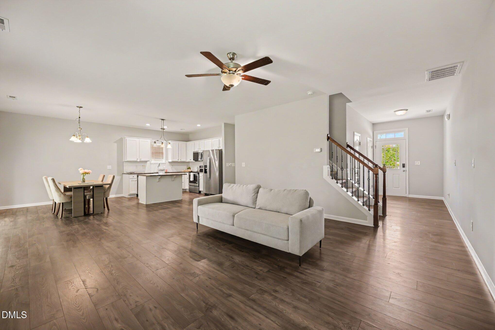
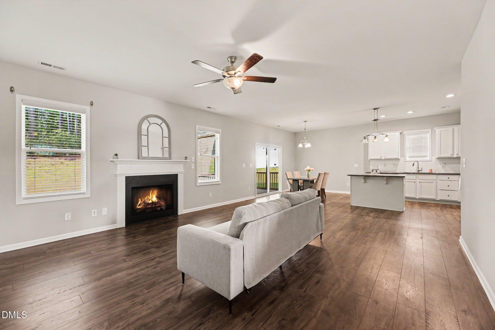
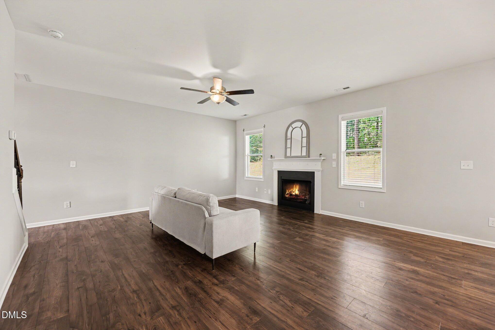
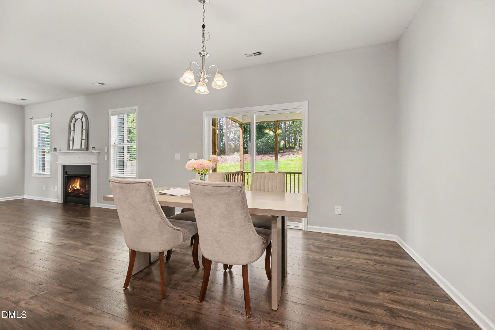
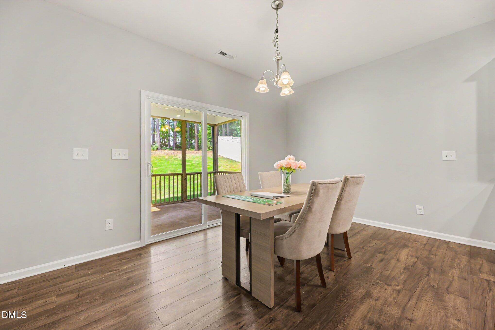
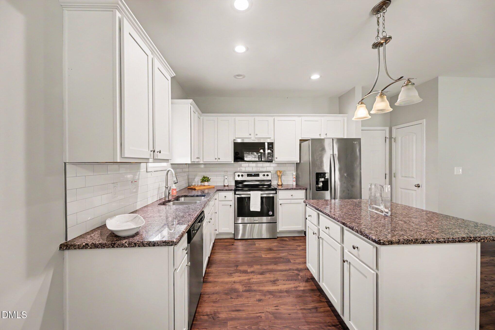
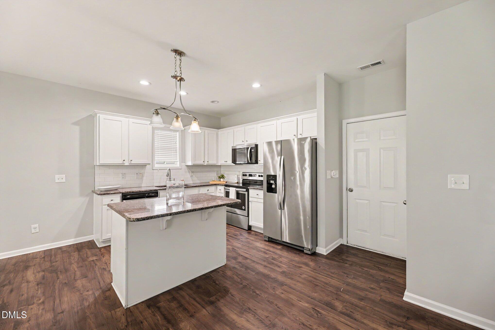
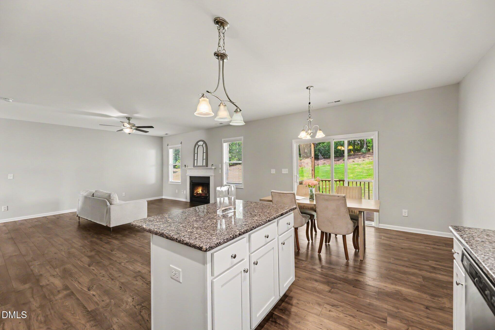
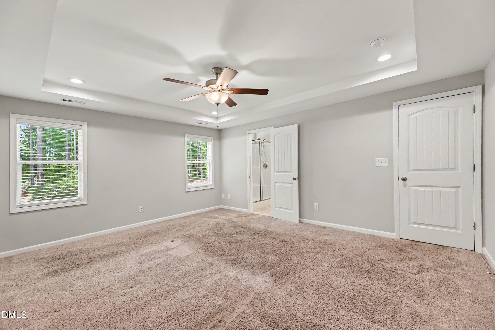
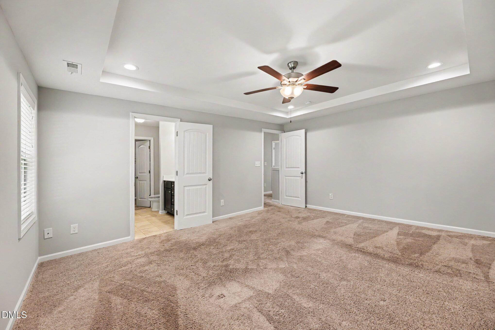
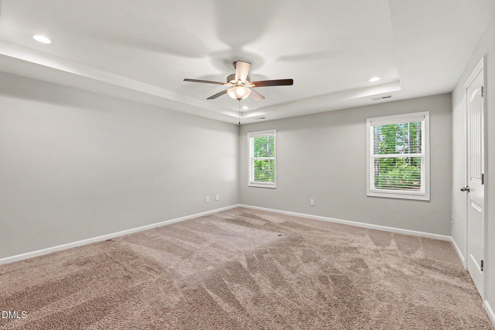
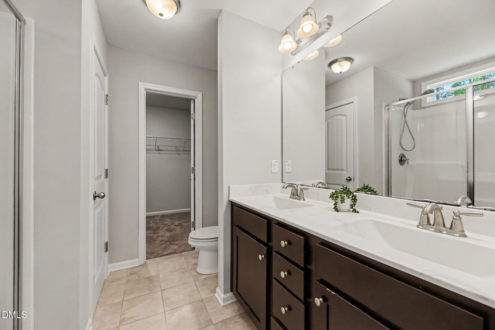
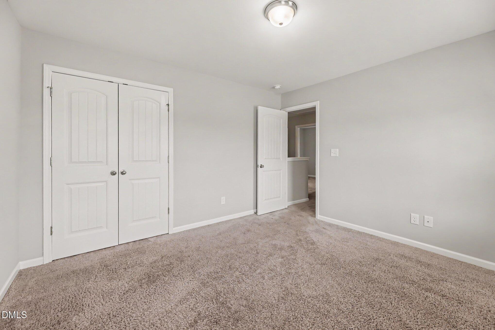
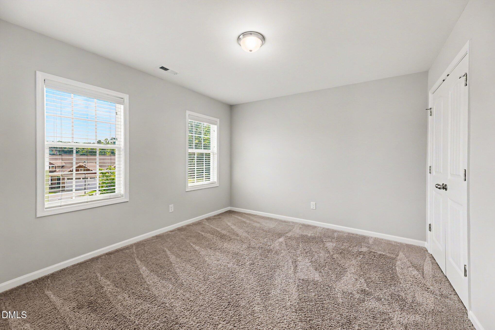
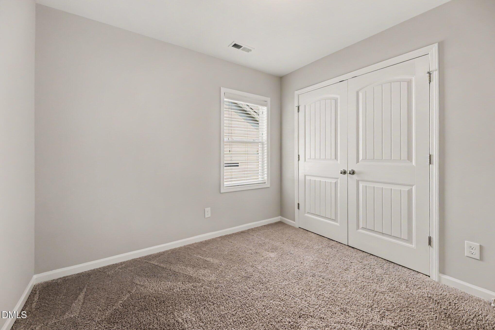
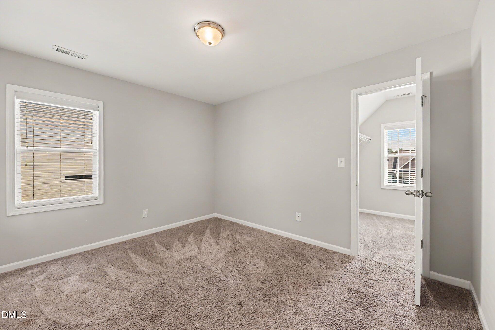
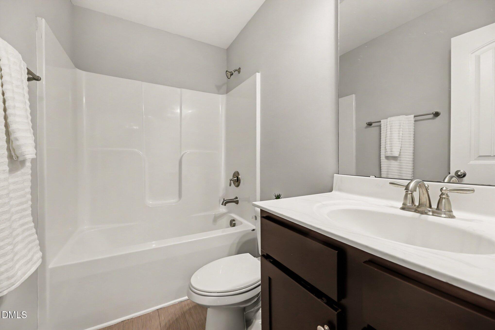
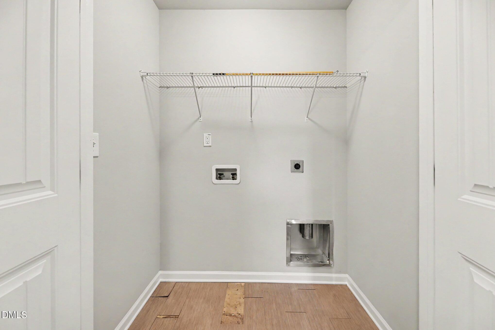
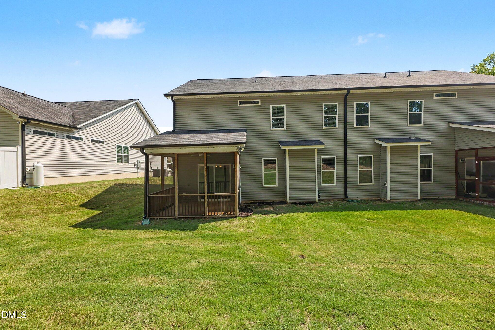
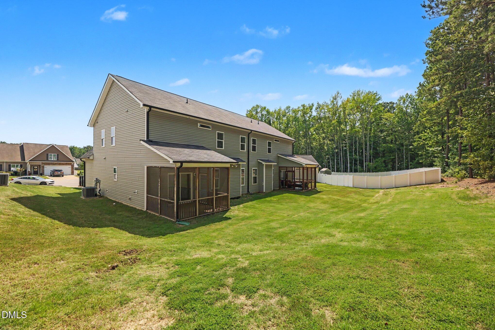

This like-new 4 bedroom townhome in Ashcroft is priced to sell and is listed under the appraised value! Low maintenance living with the grounds maintenance taken care of by the HOA, this home offers a rare 4 bedroom floor plan with abundant space and a screened-in porch to expand the options for outdoor entertainment. With an open concept kitchen and spacious floor plan, large bedrooms and a modern open kitchen it has all the room you need. Through the welcoming entryway you will be impressed by the large living room, granite countertops in the kitchen, stainless steel appliances, modern LVP flooring and a cozy fireplace. The large bedrooms and walk in closets upstairs provide ample space to spread out and relax and a sizeable upstairs laundry room provides additional ease of living in a wonderful home. The desirable Ashcroft Community is also a fantastic place to enjoy the outdoors with direct access to the Sam's Branch Greenway which connects you to a municipal park, the Clayton Riverwalk on the Neuse Trailhead, Bailey and Sarah Williamson Preserve and the Legend Park Trailhead.
Details
| MLS # | 10178023 |
|---|---|
| Listing Type | For Sale |
| Style | House |
| HOA Dues | $179 |
| Sub-Type | Resale |
| Status | Pending |
| Year | 2019 |
| Days On Site | 57 |
| Listing Provided By | Better Homes & Gardens Real Es | Nick Frade |
Features
| Bed(s) | 4 |
|---|---|
| Bath(s) | 3 Total |
| SQ Feet | 1,900 |
| Garage | 2 |
| Story(s) | 2 |
| Zoning | PUD |
| Acreage | 0.14 |
Interior
| Interior Features | Bathtub/Shower Combination, Stone Counters, Walk-In Closet(s) |
|---|---|
| Heating Yes / No | Yes |
| Cooling Yes / No | Yes |
| Cooling | Ceiling Fan(s), Central Air |
| Fireplace Features | Living Room |
| Fireplaces Total | 1 |
| Fireplace Yes / No | Yes |
| Laundry Features | Inside, Laundry Closet, Upper Level |
| Rooms Total | 9 |
Exterior
| Exterior Features | Rain Gutters |
|---|---|
| Roof | Architectural Shingle |
| Foundation Details | Slab |
| Lot Features | Back Yard, Cul-De-Sac, Front Yard, Level, None |
| Community Features | Curbs |
| Construction Materials | Shake Siding, Vinyl Siding |
| Patio And Porch Features | Front Porch, Screened |
Parking
| Attached Garage Yes / No | Yes |
|---|---|
| Garage Yes / No | Yes |
| Parking Features | Attached, Driveway |
Location
| Association Amenities | Dog Park, Maintenance Grounds, Playground |
|---|---|
| Community Features | Curbs |
Utilities
| Sewer | Public Sewer |
|---|
Taxes
| Tax Assessed Value | 351390 |
|---|---|
| Tax Legal Description | Lot 119 Ashcroft Ph 2 86/76-77 |
| Tax Year | 2025 |
| Tax Map Number | 119 |
Area Information
| State | NC |
|---|---|
| County | Johnston |
| City | Clayton |
| Zip Code | 27520 |
| Area | Johnston |
| Community Name | Ashcroft |
| School District | Johnston - Clayton High |
| Elementary School | Johnston - Cooper Academy |
| High School | Johnston - Clayton High |
| Listing VS Median (in Ashcroft) | |
Price: $305,000 low | high Med: $319,000 sqft: 1,900 low | high Med: 1,663 $ / sqft: $161 low | high Med: $194 On site: 57 low | high Med: 17 | |
Market Activity 27520
Request a showing
Request a showing

Listings marked with a Doorify MLS icon are provided courtesy of the Doorify MLS, of North Carolina, Internet Data Exchange Database. Brokers make an effort to deliver accurate information, but buyers should independently verify any information on which they will rely in a transaction. The listing broker shall not be responsible for any typographical errors, misinformation, or misprints, and they shall be held totally harmless from any damages arising from reliance upon this data. This data is provided exclusively for consumers’ personal, non-commercial use. Copyright 2024 Doorify MLS of North Carolina. All rights reserved.
Contact
Learn More About This Property

| State | NC |
|---|---|
| County | Johnston |
| City | Clayton |
| Zip Code | 27520 |
| Area | Johnston |
| Community Name | Ashcroft |
| School District | Johnston - Clayton High |
| Elementary School | Johnston - Cooper Academy |
| High School | Johnston - Clayton High |
| Listing VS Median (in Ashcroft) | |
Price: $305,000 low | high Med: $319,000 sqft: 1,900 low | high Med: 1,663 $ / sqft: $161 low | high Med: $194 On site: 57 low | high Med: 17 | |