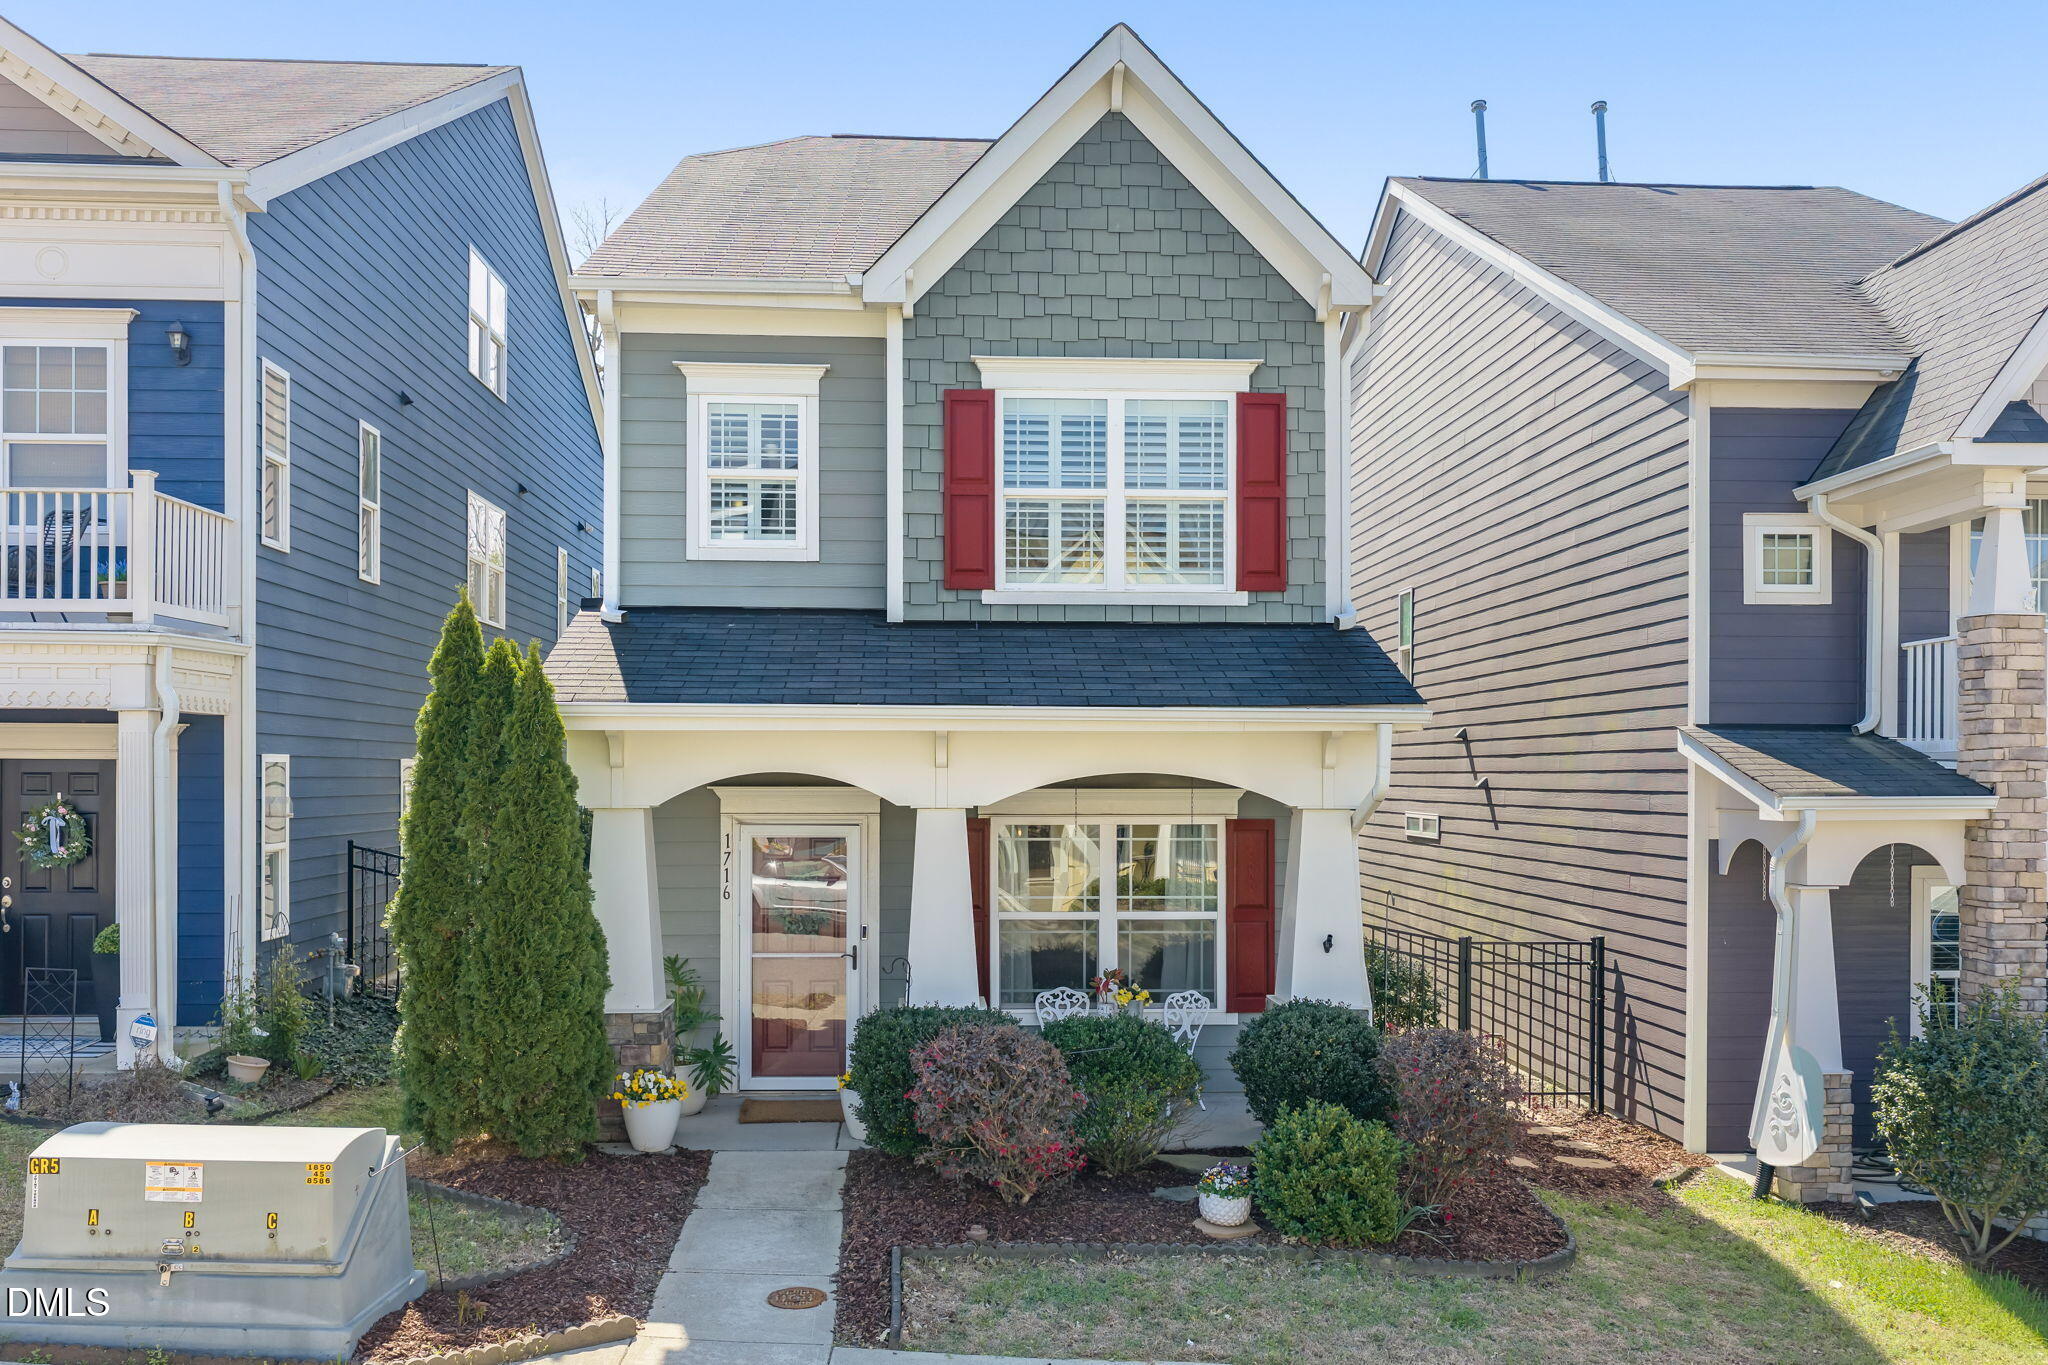
1716 Fern Hollow Trail,Wake Forest, NC 27587
Wake Forest, NC 27587


Description
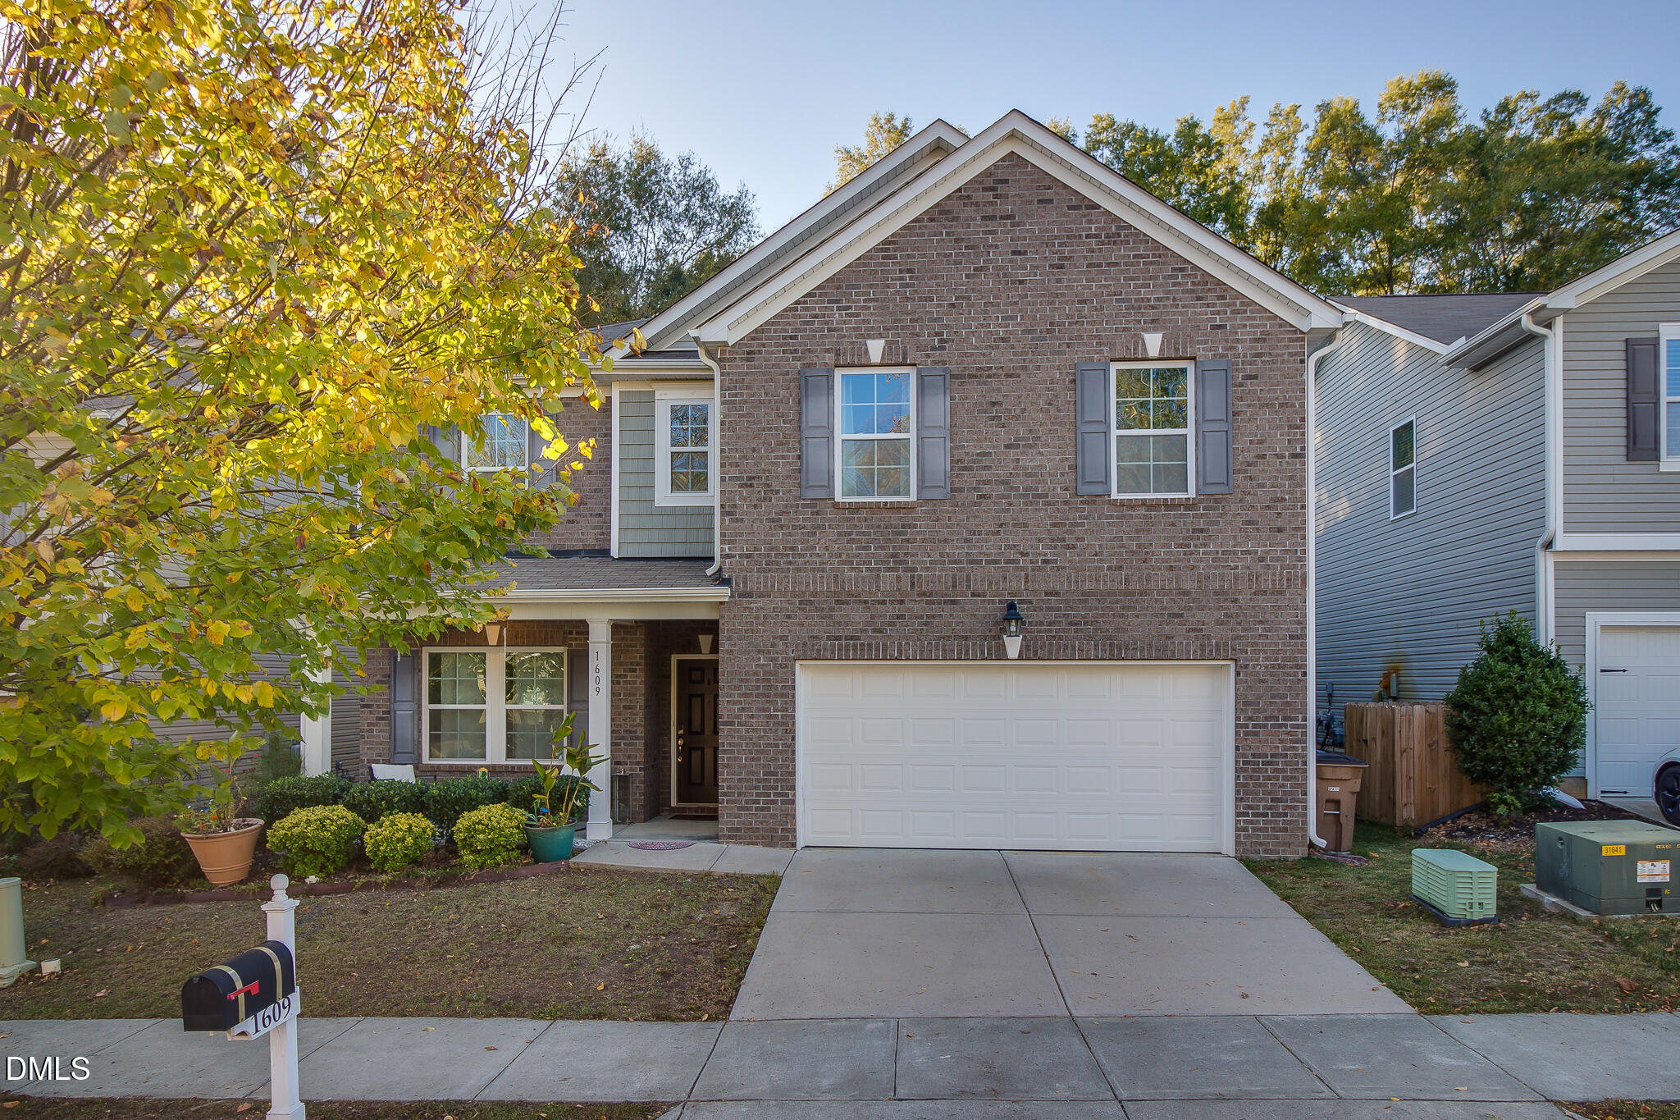
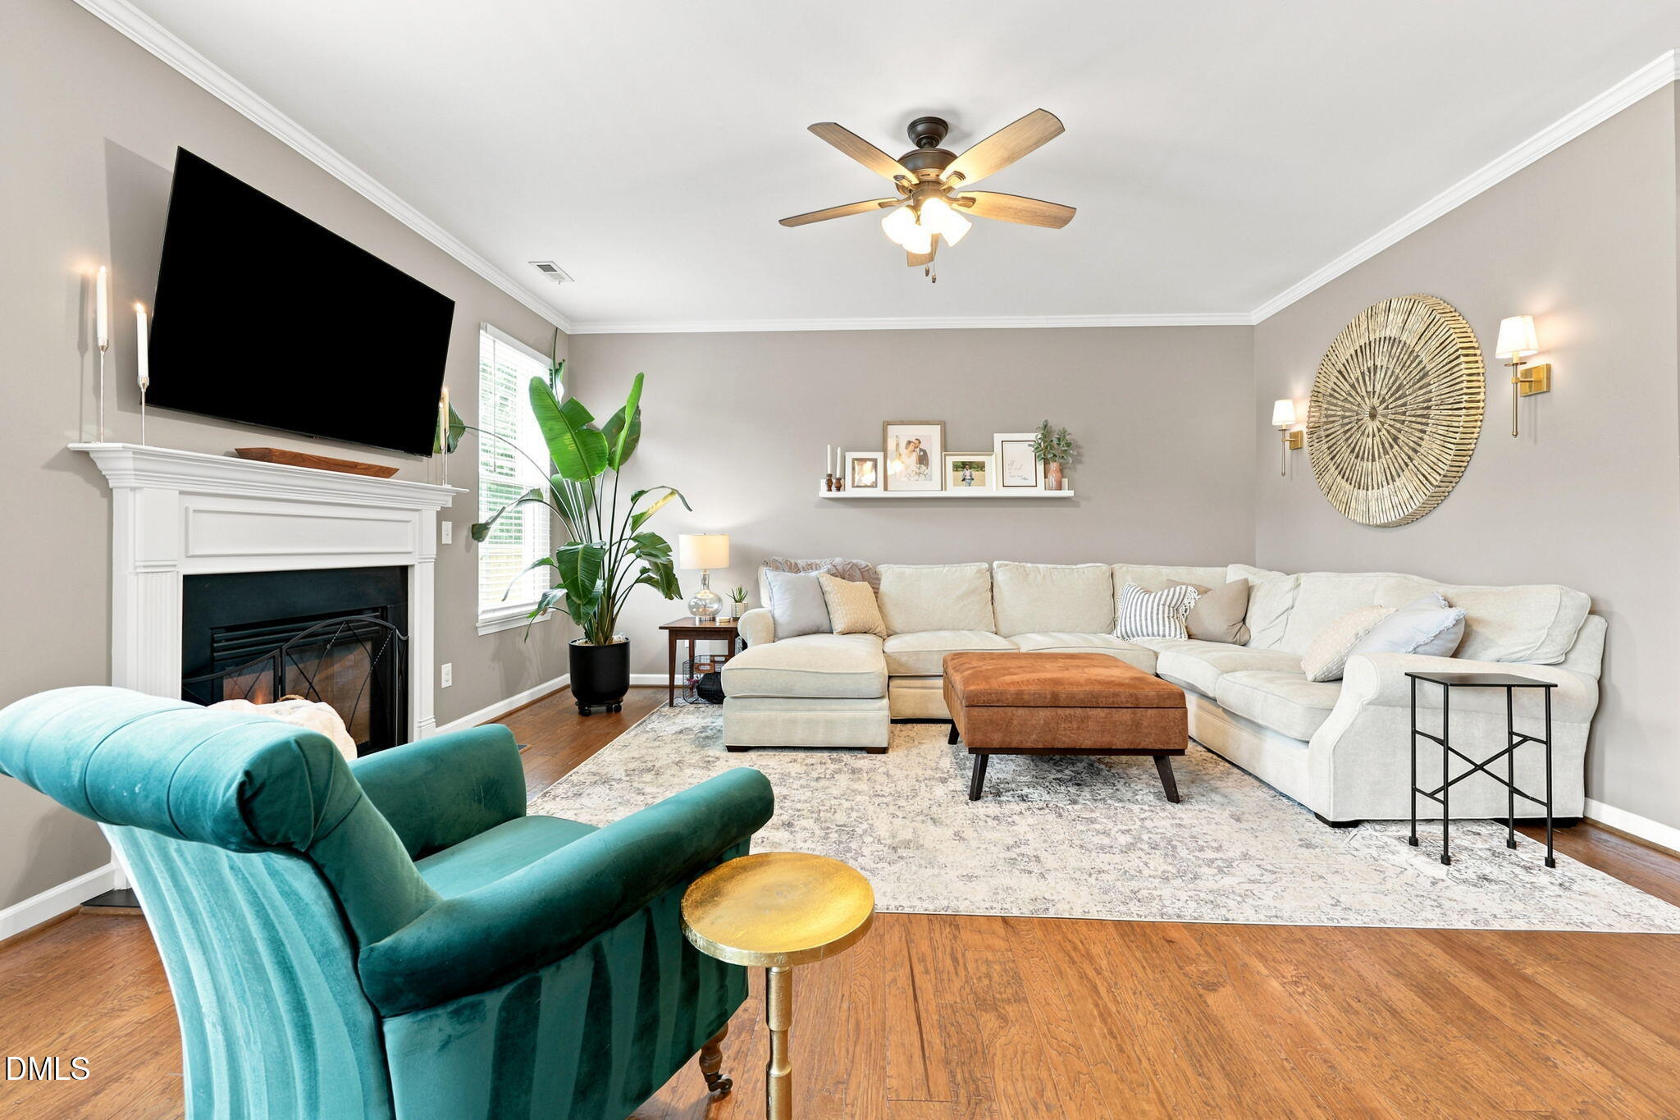
4 Bed | 3 Bath | Spacious Ranch with Bonus Living Space This beautifully updated ranch offers a flexible and functional layout with four bedrooms and three full baths, perfectly designed for today's lifestyle. Fresh paint throughout, new carpet, and new LVP flooring create a move-in-ready feel, while the open-concept floor plan provides seamless flow between the main living areas. The heart of the home is the spacious kitchen, featuring granite countertops, stainless steel appliances, a tile backsplash, castle-style birch cabinetry, and a large center island that is perfect for meal preparation, casual dining, and entertaining. A convenient drop zone adds everyday functionality and organization. The spacious primary suite offers a relaxing retreat with a large walk-in closet and a well-appointed ensuite bath. Generous secondary bedrooms provide flexibility for family, guests, or home office needs. The second floor expands the living space with an additional bedroom, full bath, and bonus roomideal for a guest suite, media room, playroom, or private home office. With thoughtful updates, abundant living space, and a highly functional floor plan, this home offers the perfect combination of comfort, style, and versatility.
Details
| MLS # | 10177725 |
|---|---|
| Listing Type | For Sale |
| Style | House |
| HOA Dues | $40 |
| Sub-Type | Resale |
| Status | Pending |
| Year | 2013 |
| Days On Site | 55 |
| Listing Provided By | EXP Realty LLC | Sharon Evans |
Features
| Bed(s) | 4 |
|---|---|
| Bath(s) | 3 Total |
| SQ Feet | 2,402 |
| Garage | 2 |
| Story(s) | 1 |
| Zoning | GR3 |
| Acreage | 0.18 |
| Property View | Neighborhood |
Interior
| Interior Features | Bathtub/Shower Combination, Ceiling Fan(s), Eat-in Kitchen, Granite Counters, Kitchen Island, Kitchen/Dining Room Combination, Open Floorplan, Recessed Lighting, Separate Shower, Smooth Ceilings, Stone Counters, Whirlpool Tub |
|---|---|
| Heating Yes / No | No |
| Cooling Yes / No | Yes |
| Cooling | Central Air, Electric |
| Fireplace Features | Family Room, Gas, Gas Log, Insert |
| Fireplaces Total | 1 |
| Fireplace Yes / No | Yes |
| Laundry Features | Inside, Laundry Room, Main Level |
| Rooms Total | 8 |
Exterior
| Exterior Features | Private Yard, Rain Gutters |
|---|---|
| Roof | Shingle |
| Foundation Details | Slab |
| Lot Features | Back Yard, Interior Lot, Landscaped, Rectangular Lot |
| Community Features | Pool |
| View | Neighborhood |
| Construction Materials | Brick, Brick Veneer, Vinyl Siding |
| Patio And Porch Features | Covered, Patio, Porch |
Parking
| Attached Garage Yes / No | Yes |
|---|---|
| Garage Yes / No | Yes |
| Parking Features | Attached, Direct Access, Driveway, Garage, Garage Faces Front, Inside Entrance, Kitchen Level, Private |
Location
| Association Amenities | Park, Playground, Pool |
|---|---|
| Community Features | Pool |
Utilities
| Sewer | Public Sewer |
|---|
Taxes
| Tax Assessed Value | 4398 |
|---|---|
| Tax Legal Description | Lo263 Bowling Green Bm2011-00327 |
| Tax Year | 2025 |
| Tax Map Number | 263 |
Area Information
| State | NC |
|---|---|
| County | Wake |
| City | Wake Forest |
| Zip Code | 27587 |
| Area | Wake |
| Community Name | Bowling Green |
| School District | Wake - Wake Forest High School |
| Elementary School | Wake - Jones Dairy Elementary |
| High School | Wake - Wake Forest High School |
| Listing VS Median (in Bowling Green) | |
Price: $439,900 low | high Med: $439,900 sqft: 2,402 low | high Med: 2,402 $ / sqft: $183 low | high Med: $183 On site: 55 low | high Med: 55 | |
Market Activity 27587
Request a showing
Request a showing

Listings marked with a Doorify MLS icon are provided courtesy of the Doorify MLS, of North Carolina, Internet Data Exchange Database. Brokers make an effort to deliver accurate information, but buyers should independently verify any information on which they will rely in a transaction. The listing broker shall not be responsible for any typographical errors, misinformation, or misprints, and they shall be held totally harmless from any damages arising from reliance upon this data. This data is provided exclusively for consumers’ personal, non-commercial use. Copyright 2024 Doorify MLS of North Carolina. All rights reserved.
Contact
Learn More About This Property

| State | NC |
|---|---|
| County | Wake |
| City | Wake Forest |
| Zip Code | 27587 |
| Area | Wake |
| Community Name | Bowling Green |
| School District | Wake - Wake Forest High School |
| Elementary School | Wake - Jones Dairy Elementary |
| High School | Wake - Wake Forest High School |
| Listing VS Median (in Bowling Green) | |
Price: $439,900 low | high Med: $439,900 sqft: 2,402 low | high Med: 2,402 $ / sqft: $183 low | high Med: $183 On site: 55 low | high Med: 55 | |