172 White Oak Gdn Way 2,Garner, NC 27529
Garner, NC 27529

Description
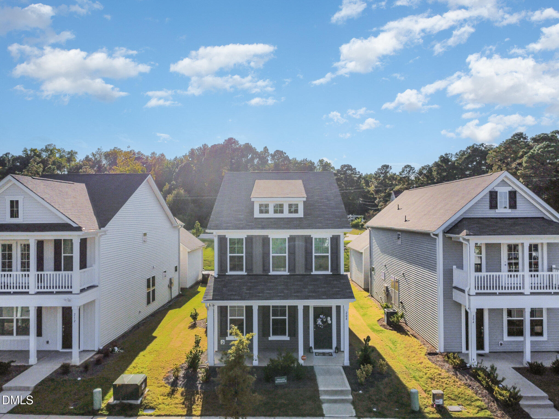
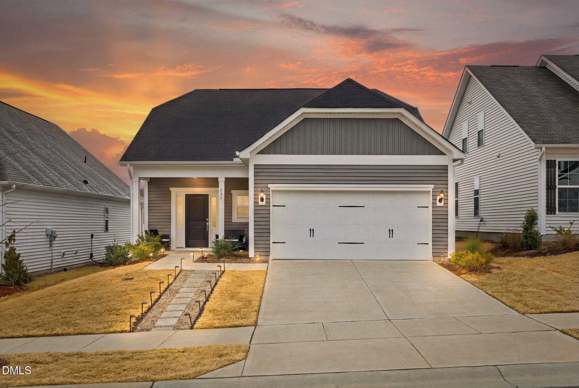
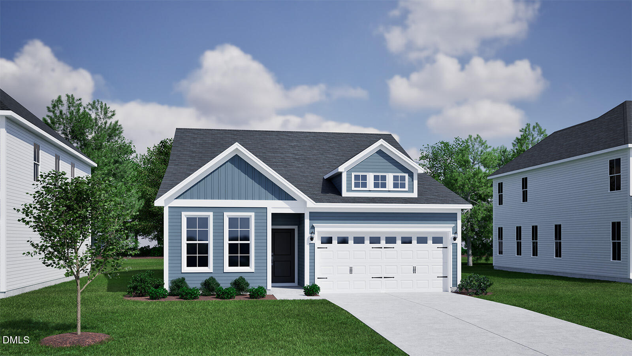
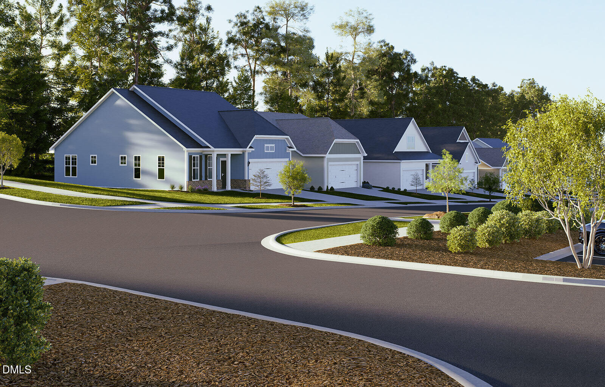
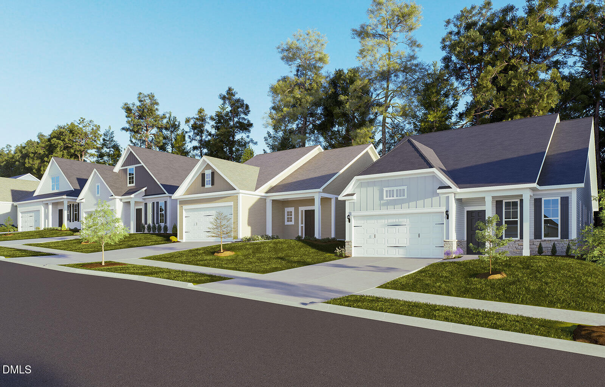
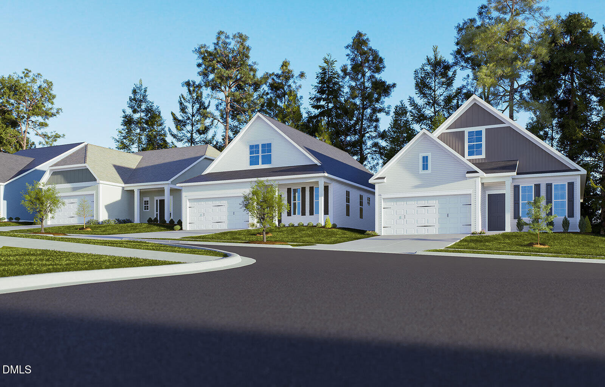
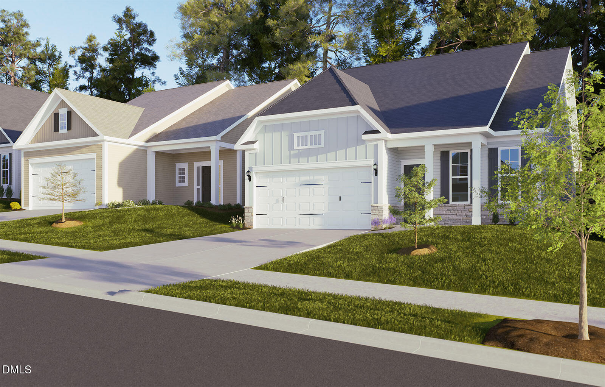
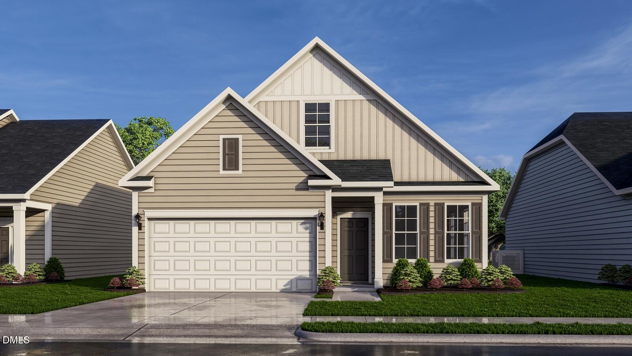
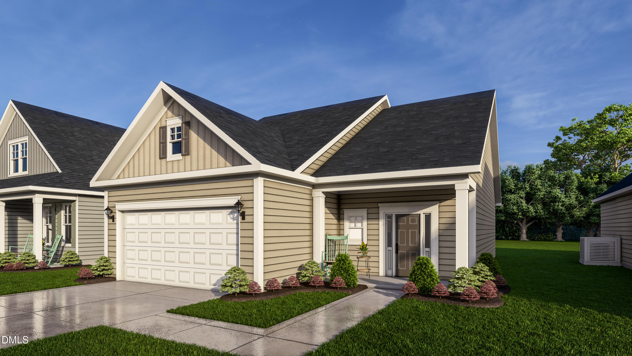
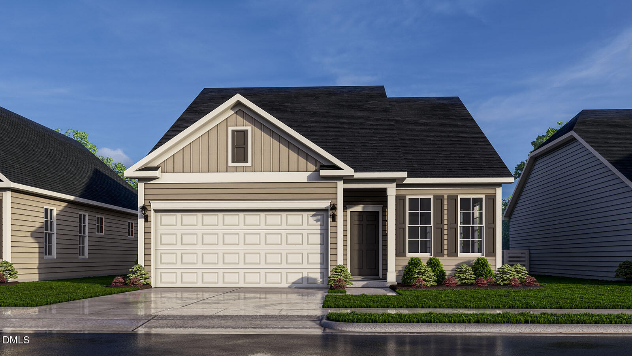
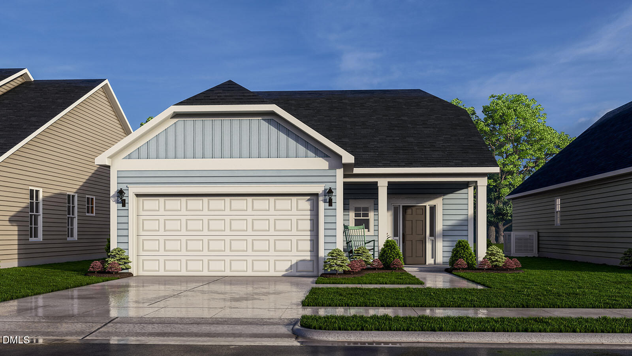
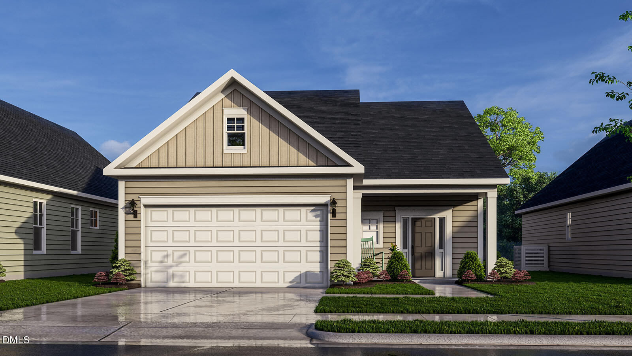
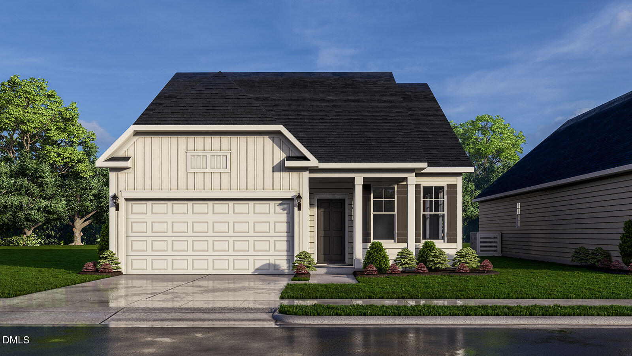
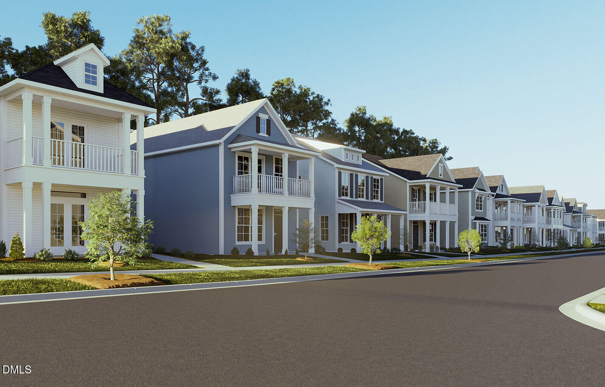
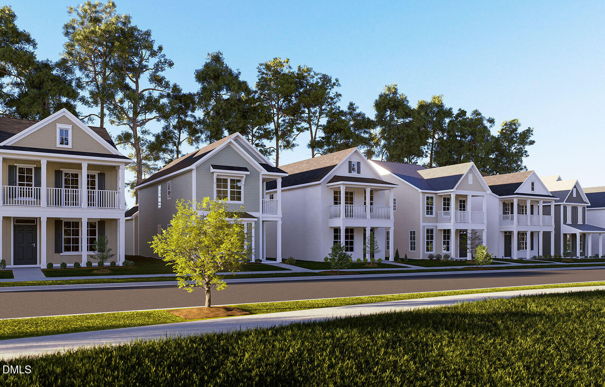
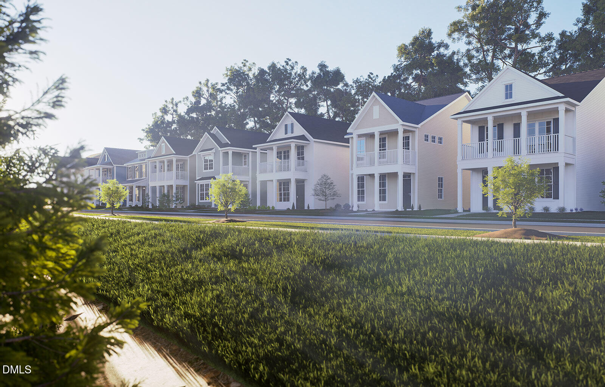
The Clark by Mungo Homes offers the perfect blend of comfort and convenience with a sought-after first-floor primary suite and an inviting open-concept floor plan designed for modern living. The spacious family room features a cozy electric fireplace and flows seamlessly into the kitchen and dining areas, creating an ideal space for entertaining and everyday living. The laundry room is conveniently located on the first floor, just steps from the primary suite. Upstairs, you'll find two additional bedrooms, providing plenty of space for family, guests, or a home office. With 3 bedrooms total, thoughtful design, and functional living spaces throughout, the Clark is a home you'll love coming home to.
Details
| MLS # | 10185614 |
|---|---|
| Listing Type | For Sale |
| Style | House |
| HOA Dues | $78 |
| Sub-Type | New Construction |
| Status | Active |
| Year | 2026 |
| Days On Site | 12 |
| Listing Provided By | Clayton Properties Group INC | Daniel Morrone |
Features
| Bed(s) | 3 |
|---|---|
| Bath(s) | 3 Total |
| SQ Feet | 1,978 |
| Garage | 2 |
| Story(s) | 2 |
| Zoning | R8 |
| Acreage | 0.12 |
Interior
| Interior Features | Double Vanity, Eat-in Kitchen, Entrance Foyer, Kitchen Island, Open Floorplan, Pantry, Smooth Ceilings, Walk-In Closet(s), Walk-In Shower, Water Closet |
|---|---|
| Heating Yes / No | No |
| Cooling Yes / No | Yes |
| Cooling | Central Air, Dual, Electric, Heat Pump, Humidity Control, Zoned |
| Rooms Total | 1 |
Exterior
| Roof | Architectural Shingle, Synthetic |
|---|---|
| Foundation Details | Concrete, Slab |
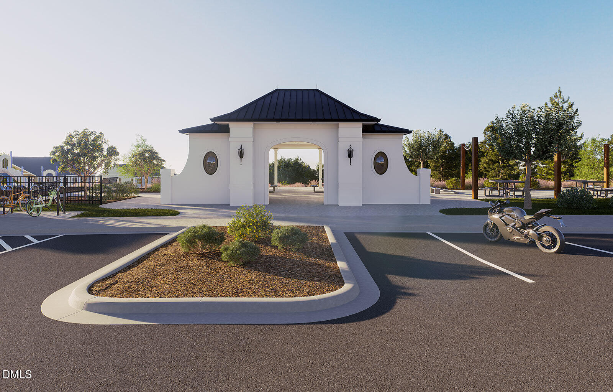
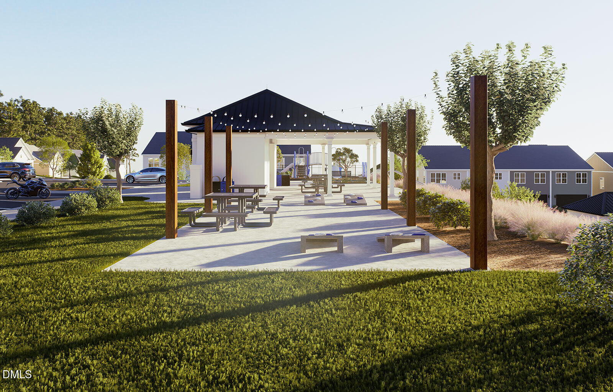
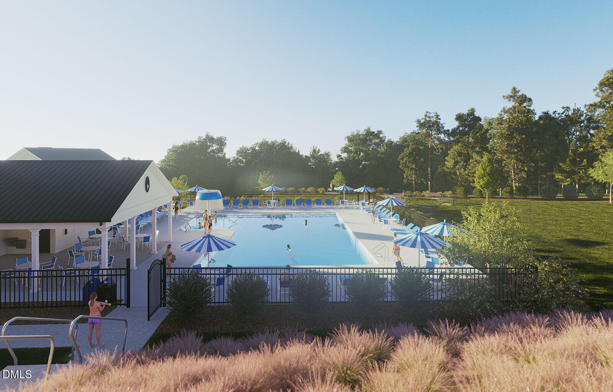
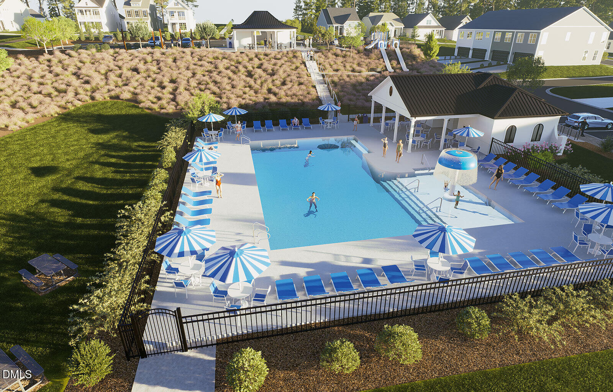
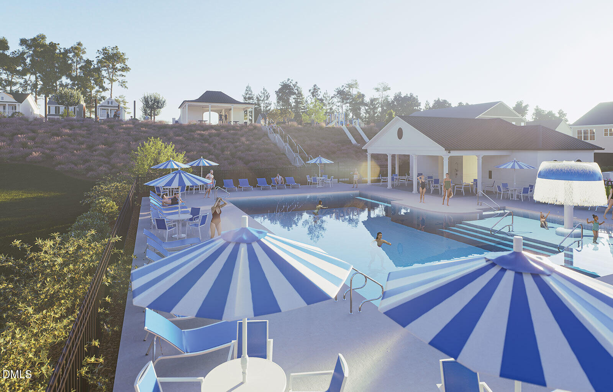
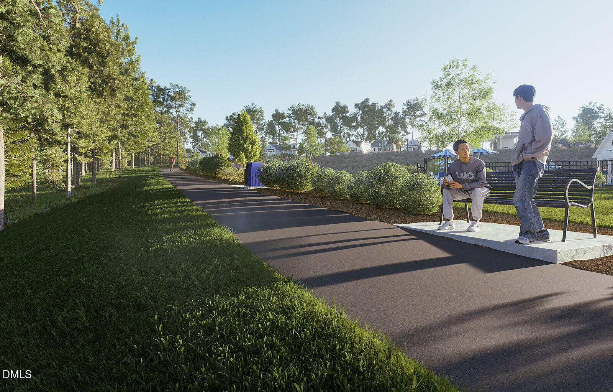
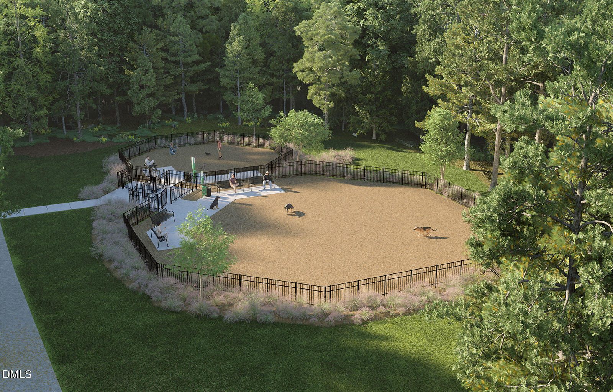
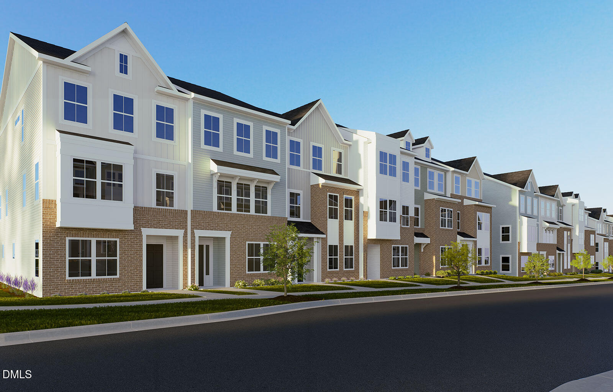
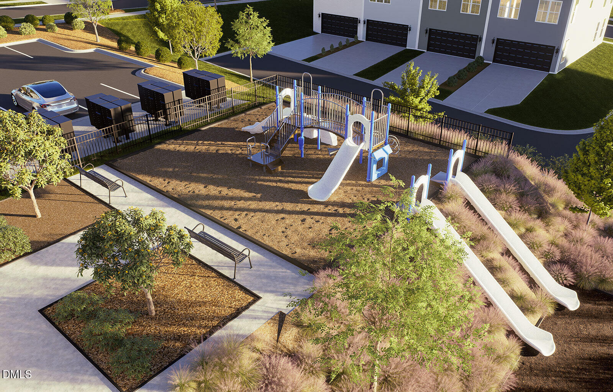
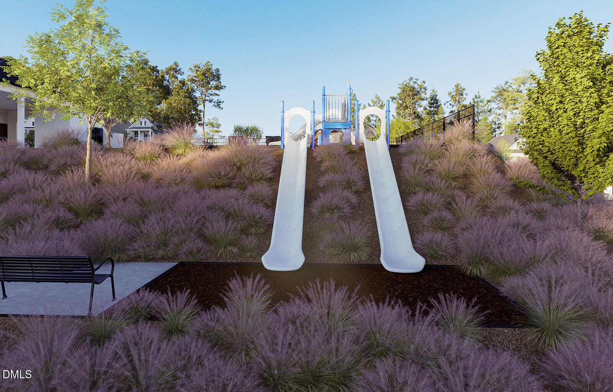
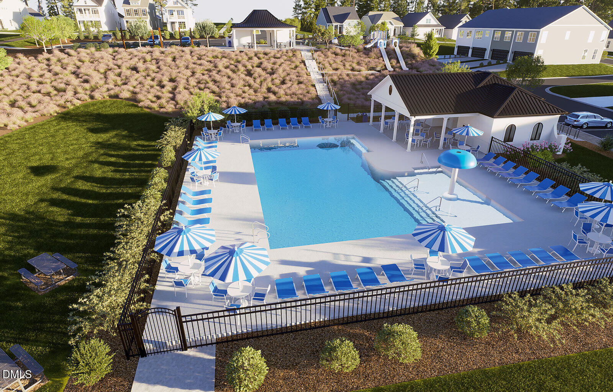
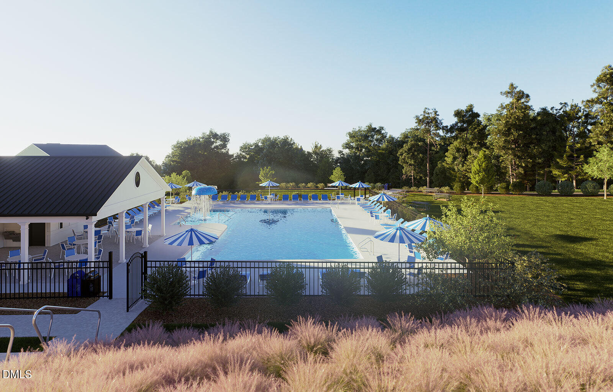
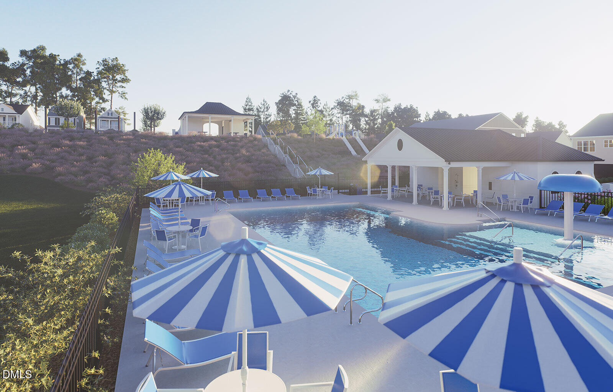
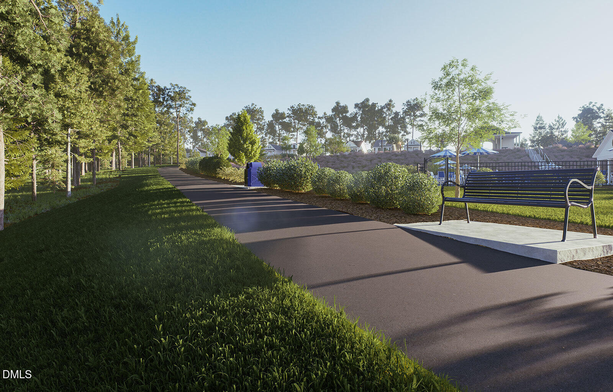
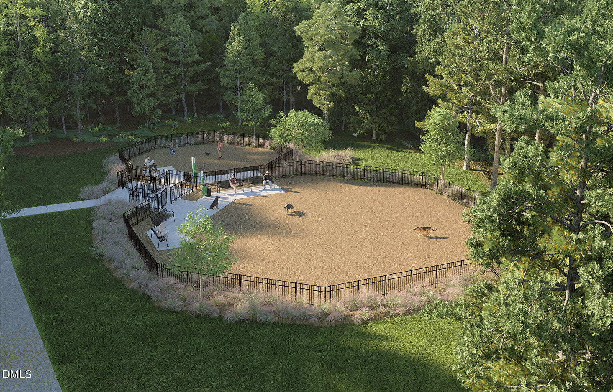
| Community Features | Curbs, Park, Playground, Pool, Sidewalks |
| Construction Materials | Batts Insulation, Blown-In Insulation, Concrete, Glass, Vinyl Siding |
| Patio And Porch Features | Covered, Front Porch, Porch |
Parking
| Attached Garage Yes / No | Yes |
|---|---|
| Garage Yes / No | Yes |
Location
| Community Features | Curbs, Park, Playground, Pool, Sidewalks |
|---|
Utilities
| Utilities | Cable Available, Electricity Available, Natural Gas Not Available, Sewer Connected, Water Available |
|---|---|
| Sewer | Community Sewer |
Taxes
| Tax Legal Description | Lo2 Renaissance At White Oak Ph1a Bm2024-00151 |
|---|---|
| Tax Year | 2025 |
| Tax Map Number | 2 |
Area Information
| State | NC |
|---|---|
| County | Wake |
| City | Garner |
| Zip Code | 27529 |
| Area | Wake |
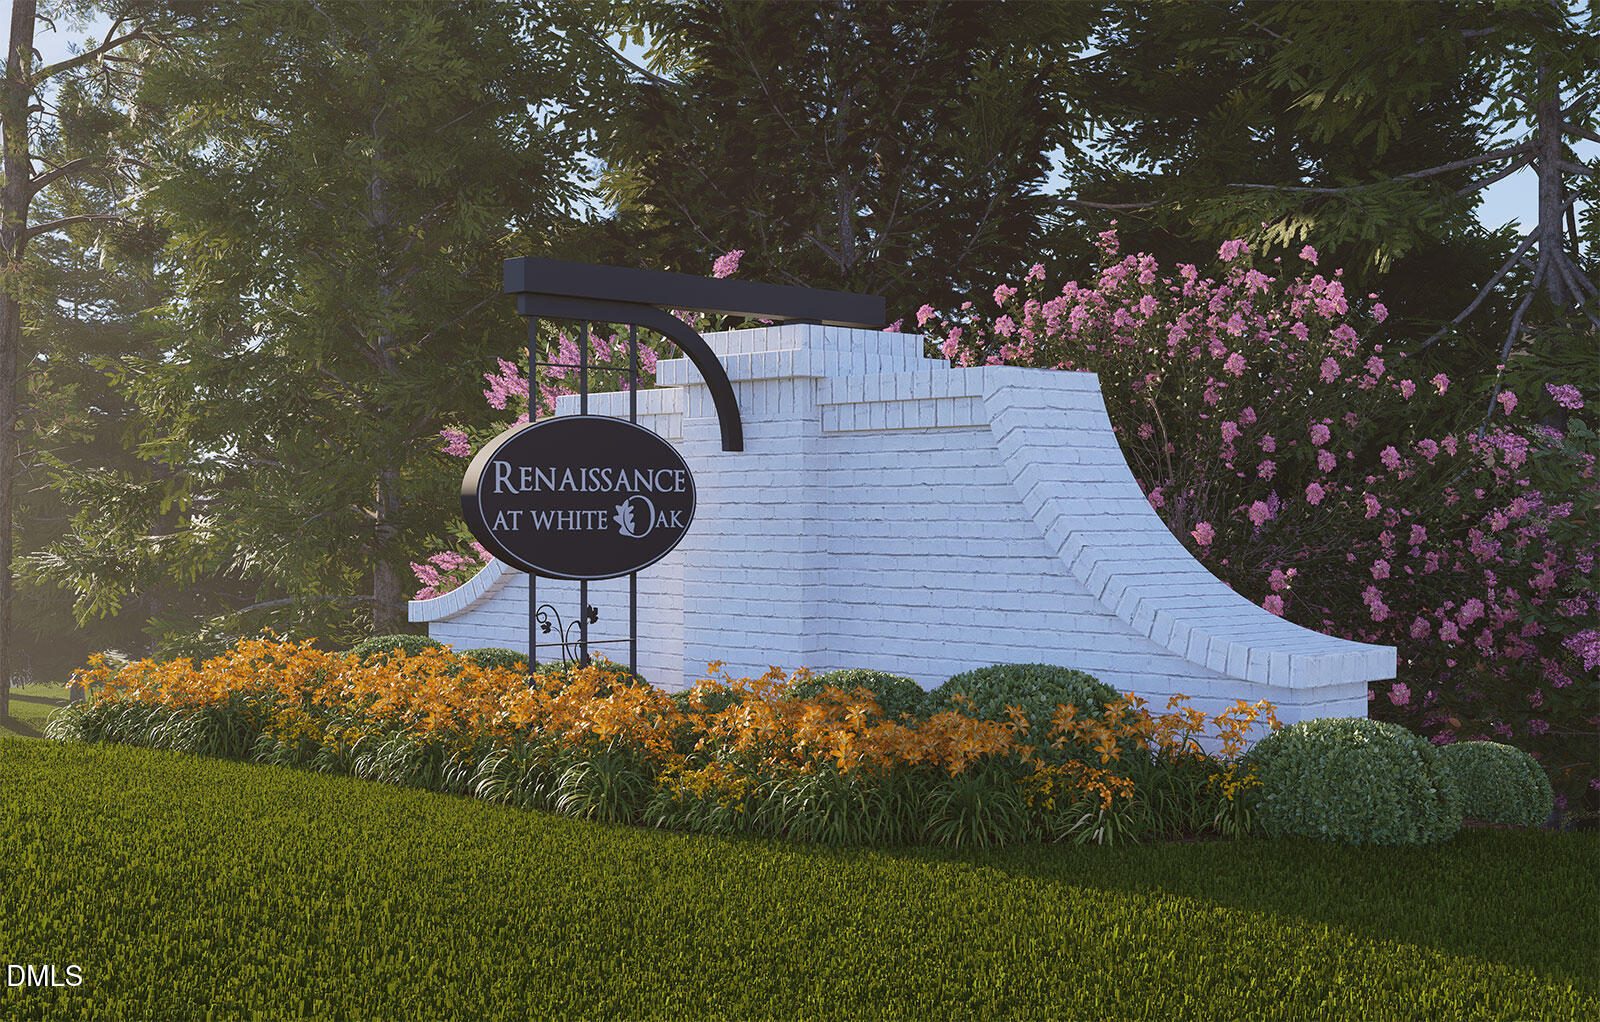
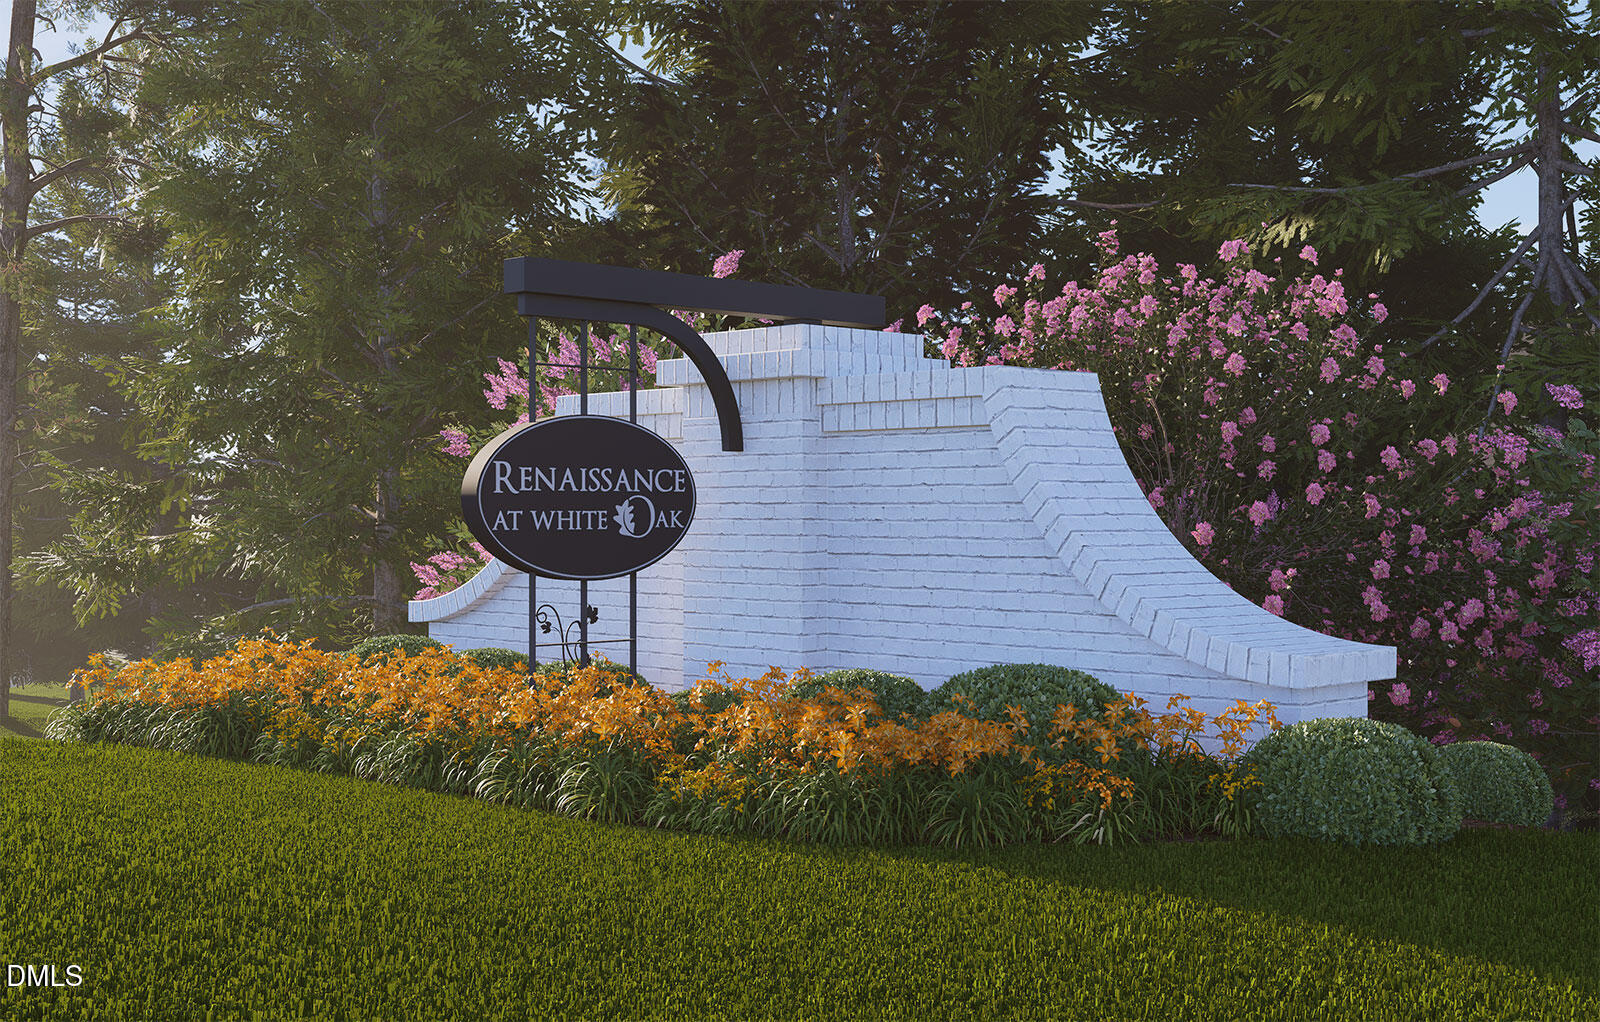
| Community Name | Renaissance at White Oak |
| School District | Wake - South Garner High |
| Elementary School | Wake - Creech Road Elementary |
| High School | Wake - South Garner High |
| Listing VS Median (in Renaissance at White Oak) | |
Price: $425,000 low | high Med: $272,648 sqft: 1,978 low | high Med: 1,544 $ / sqft: $215 low | high Med: $177 On site: 12 low | high Med: 66.5 | |
Market Activity 27529
Request a showing
Request a showing

Listings marked with a Doorify MLS icon are provided courtesy of the Doorify MLS, of North Carolina, Internet Data Exchange Database. Brokers make an effort to deliver accurate information, but buyers should independently verify any information on which they will rely in a transaction. The listing broker shall not be responsible for any typographical errors, misinformation, or misprints, and they shall be held totally harmless from any damages arising from reliance upon this data. This data is provided exclusively for consumers’ personal, non-commercial use. Copyright 2024 Doorify MLS of North Carolina. All rights reserved.
Contact
Learn More About This Property

| State | NC |
|---|---|
| County | Wake |
| City | Garner |
| Zip Code | 27529 |
| Area | Wake |
| Community Name | Renaissance at White Oak |
| School District | Wake - South Garner High |
| Elementary School | Wake - Creech Road Elementary |
| High School | Wake - South Garner High |
| Listing VS Median (in Renaissance at White Oak) | |
Price: $425,000 low | high Med: $272,648 sqft: 1,978 low | high Med: 1,544 $ / sqft: $215 low | high Med: $177 On site: 12 low | high Med: 66.5 | |