1725 Legacy Ridge Lane,Wake Forest, NC 27587
Wake Forest, NC 27587

Description
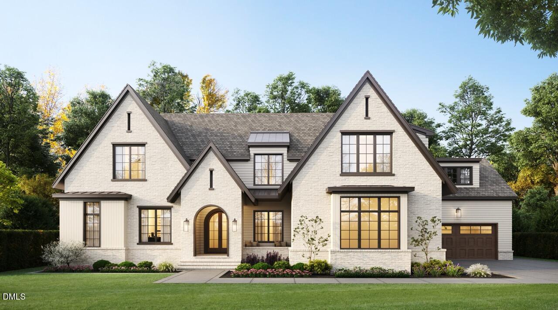
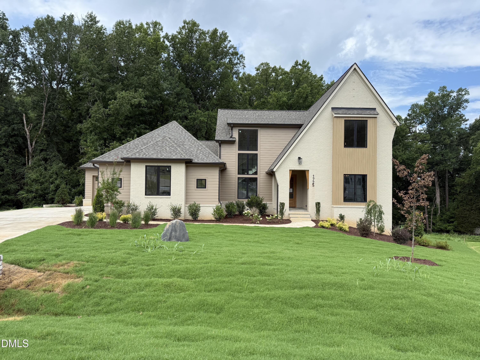
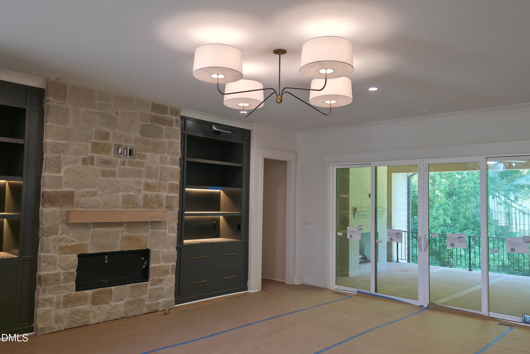
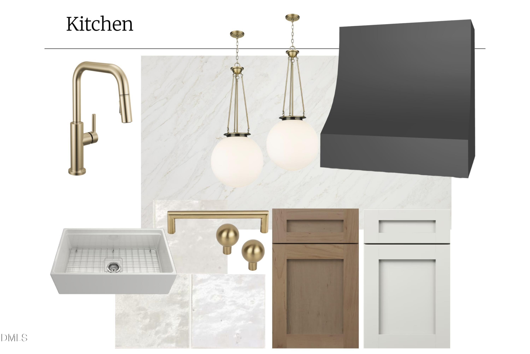
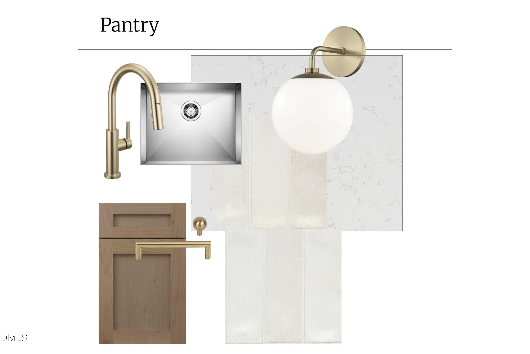
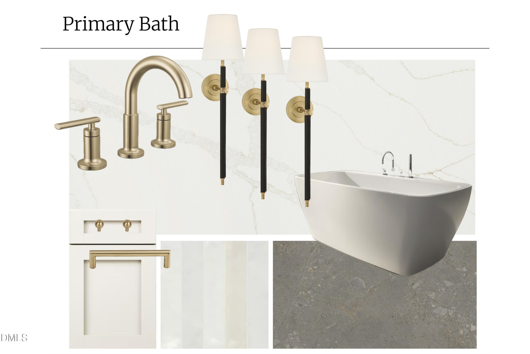
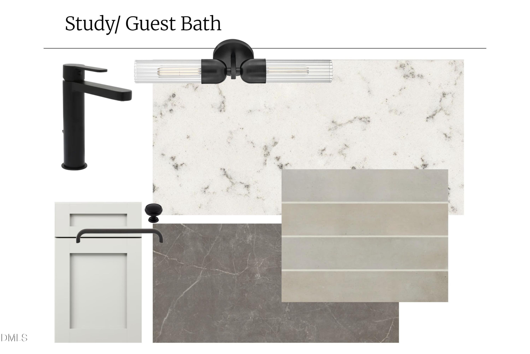
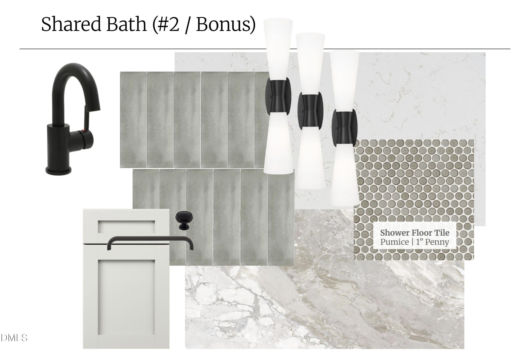
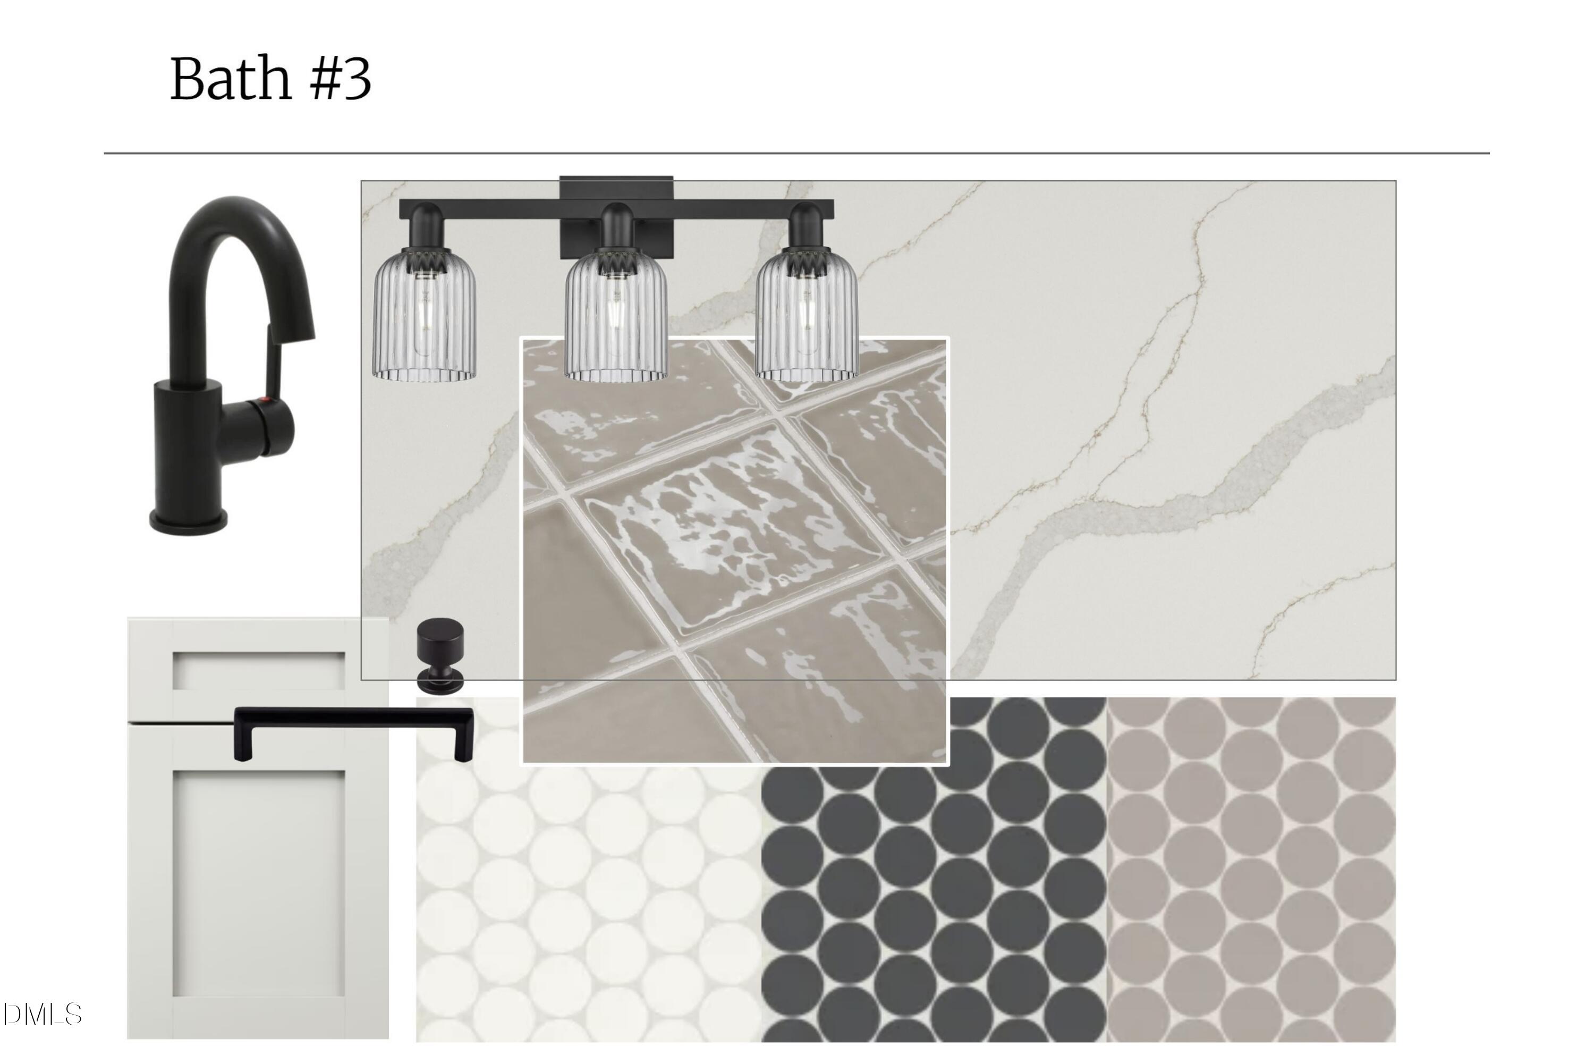
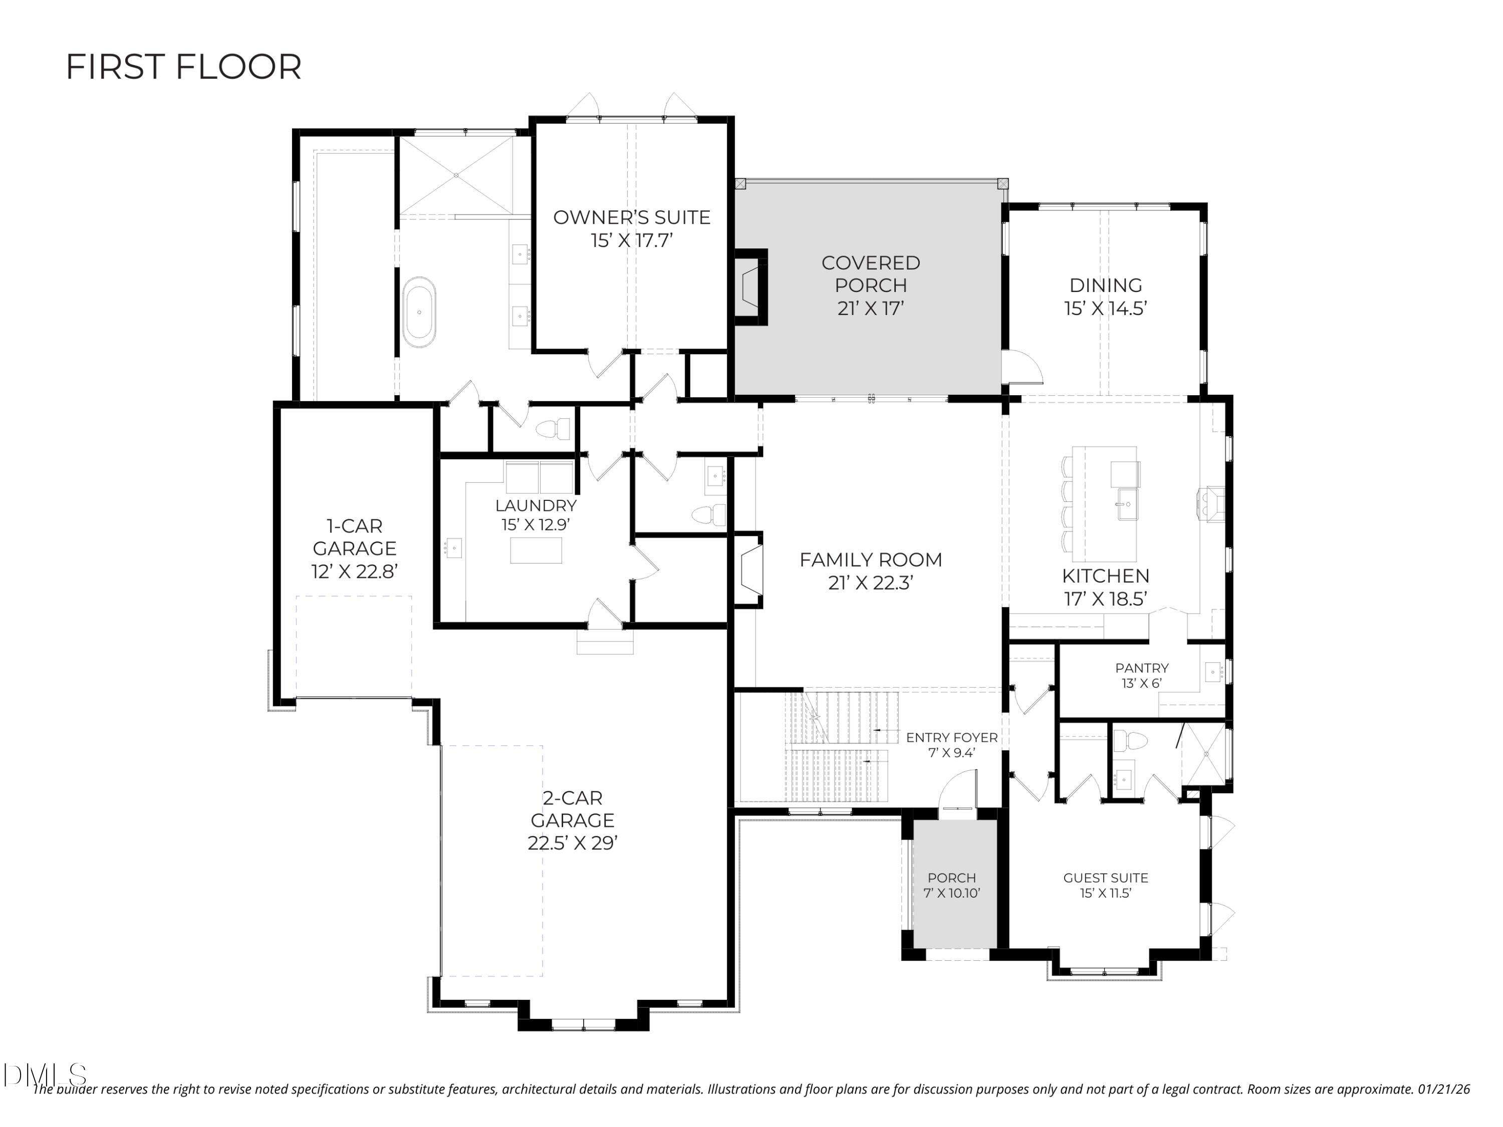
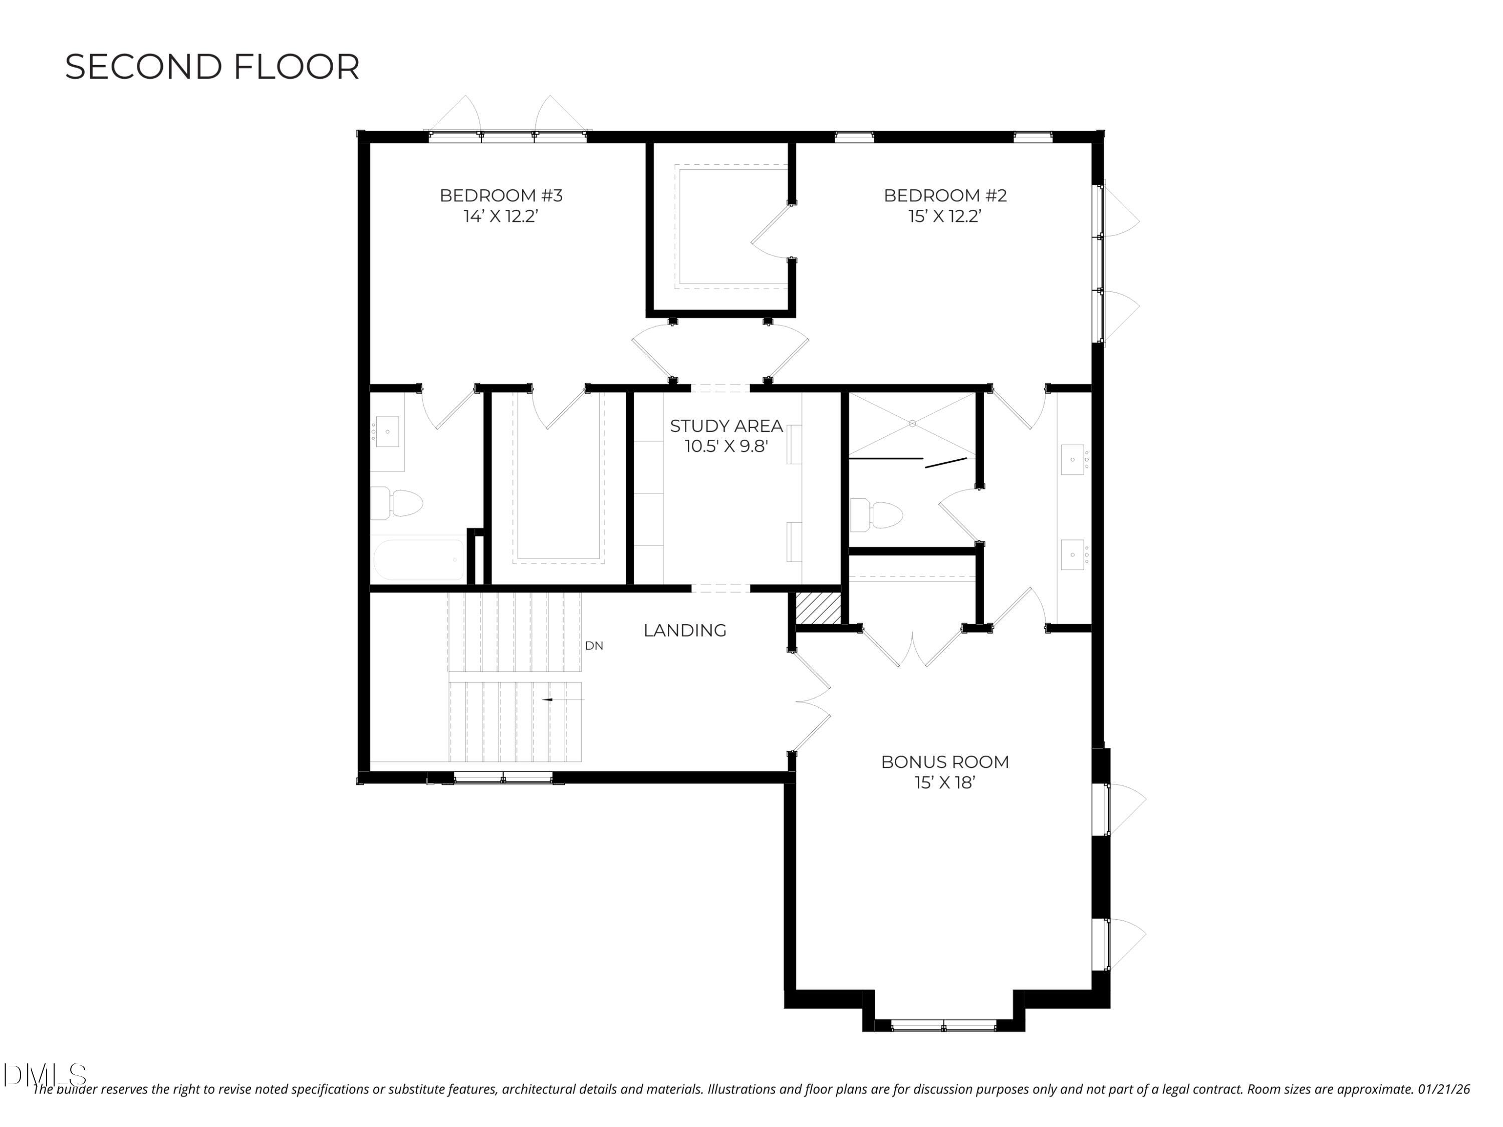
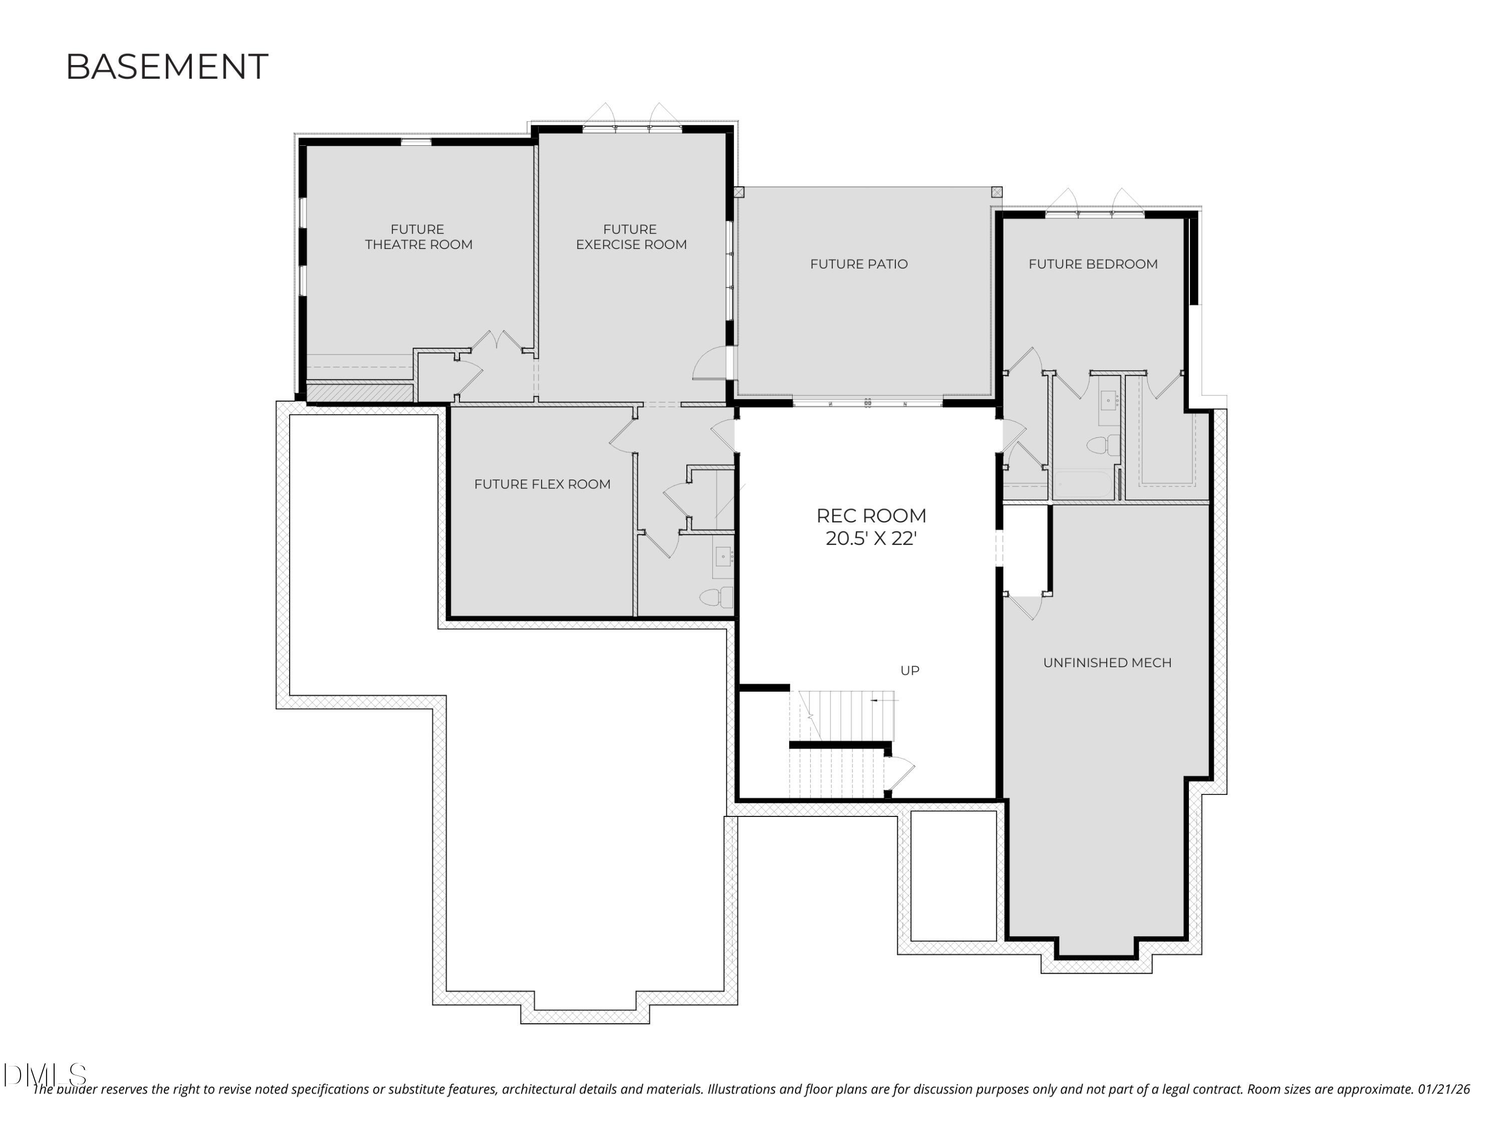
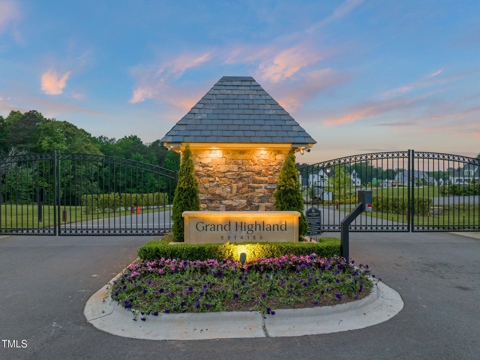
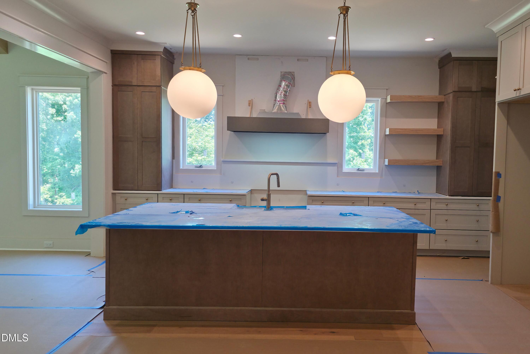
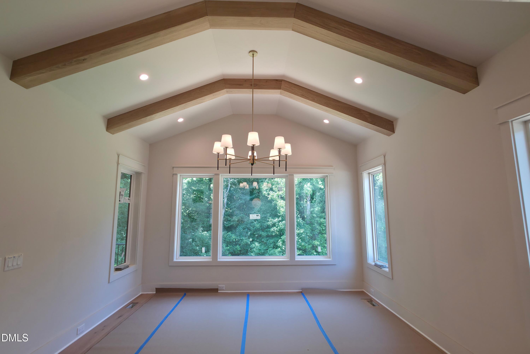
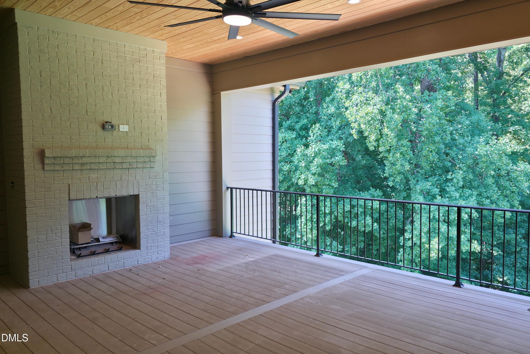
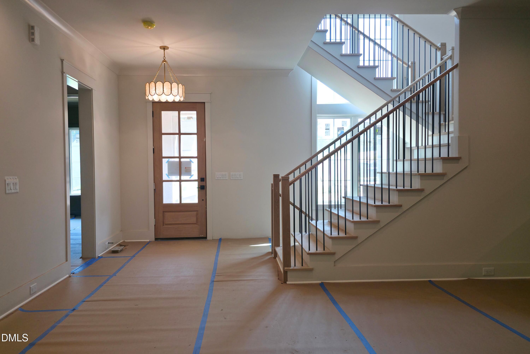
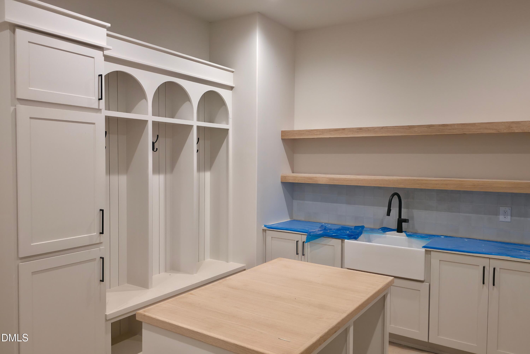
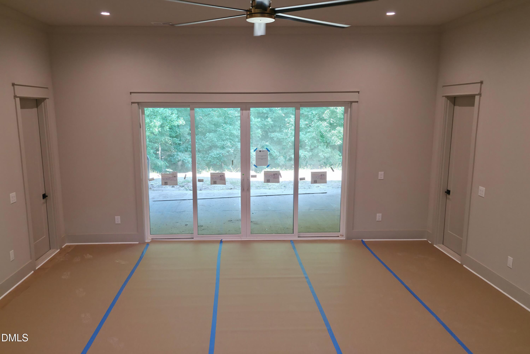
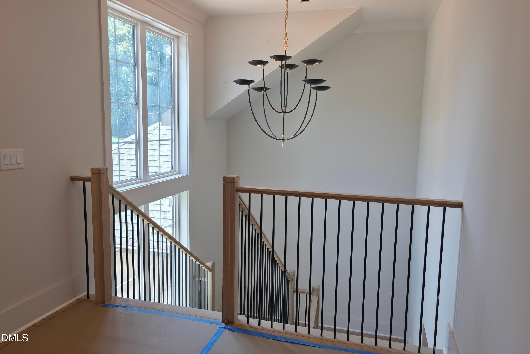
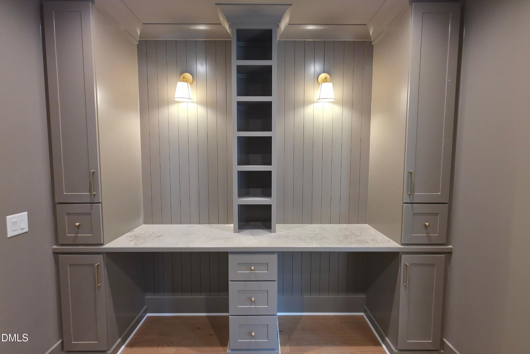
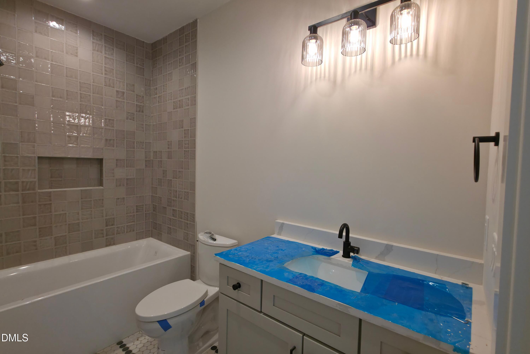
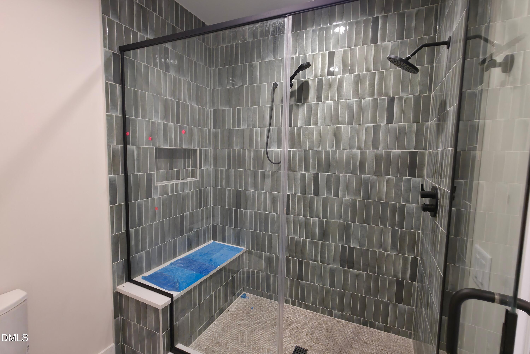

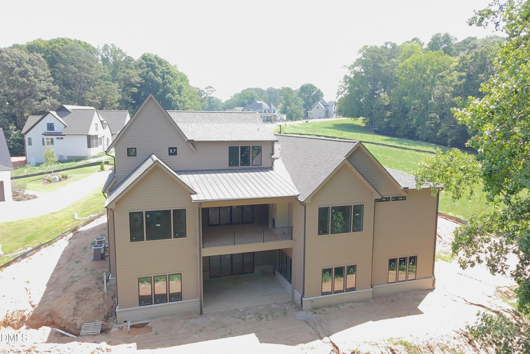
AT NO EXTRA COST, EXETER WILL FINISH THE FULL BASEMENT FOR YOU! Built by Exeter Building Company, this Transitional European-style home with modern Tudor influences blends timeless design with versatility. Set on a private 1.92-acre lot in the gated community of Grand Highland Estates, it offers a peaceful setting with easy access to RTP and Raleigh - combining serenity with convenience. The main level includes a vaulted owner's retreat with spa-like bath and walk-in closet, plus a guest suite with en suite bath. The gourmet kitchen features designer appliances, a large island, and walk-in pantry, flowing into the vaulted dining area and family room with fireplace and built-ins. Upstairs, spacious bedrooms each include en suite baths and walk-in closets, along with a bonus room and study nookideal for work, play, or retreat. Designed for flexibility and future growth, the partially finished basement adds a large rec room and unfinished space with endless potential for expansion, hobbies, or multigenerational living. A covered rear porch with stone fireplace extends the living space outdoors, while a 1-car front and 2-car side-entry garage offer flexible, functional parking. This home blends classic style, space, and practicality in one of the area's most desirable communities.
Details
| MLS # | 10106218 |
|---|---|
| Listing Type | For Sale |
| Style | House |
| HOA Dues | $125 |
| Sub-Type | New Construction |
| Status | Active |
| Year | 2026 |
| Days On Site | 422 |
| Listing Provided By | Compass -- Raleigh | Morgan Womble |
Features
| Bed(s) | 4 |
|---|---|
| Bath(s) | 5 Total |
| SQ Feet | 5,118 |
| Garage | 3 |
| Basement | Y |
| Story(s) | 3 |
| Zoning | R-40W |
| Acreage | 1.92 |
Interior
| Interior Features | Ceiling Fan(s), Entrance Foyer, Kitchen Island, Open Floorplan, Pantry, Smooth Ceilings, Storage, Walk-In Closet(s), Walk-In Shower |
|---|---|
| Heating Yes / No | Yes |
| Cooling Yes / No | Yes |
| Cooling | Ceiling Fan(s), Central Air, Dual |
| Fireplace Features | Family Room, Gas Log, Outside |
| Fireplaces Total | 2 |
| Fireplace Yes / No | Yes |
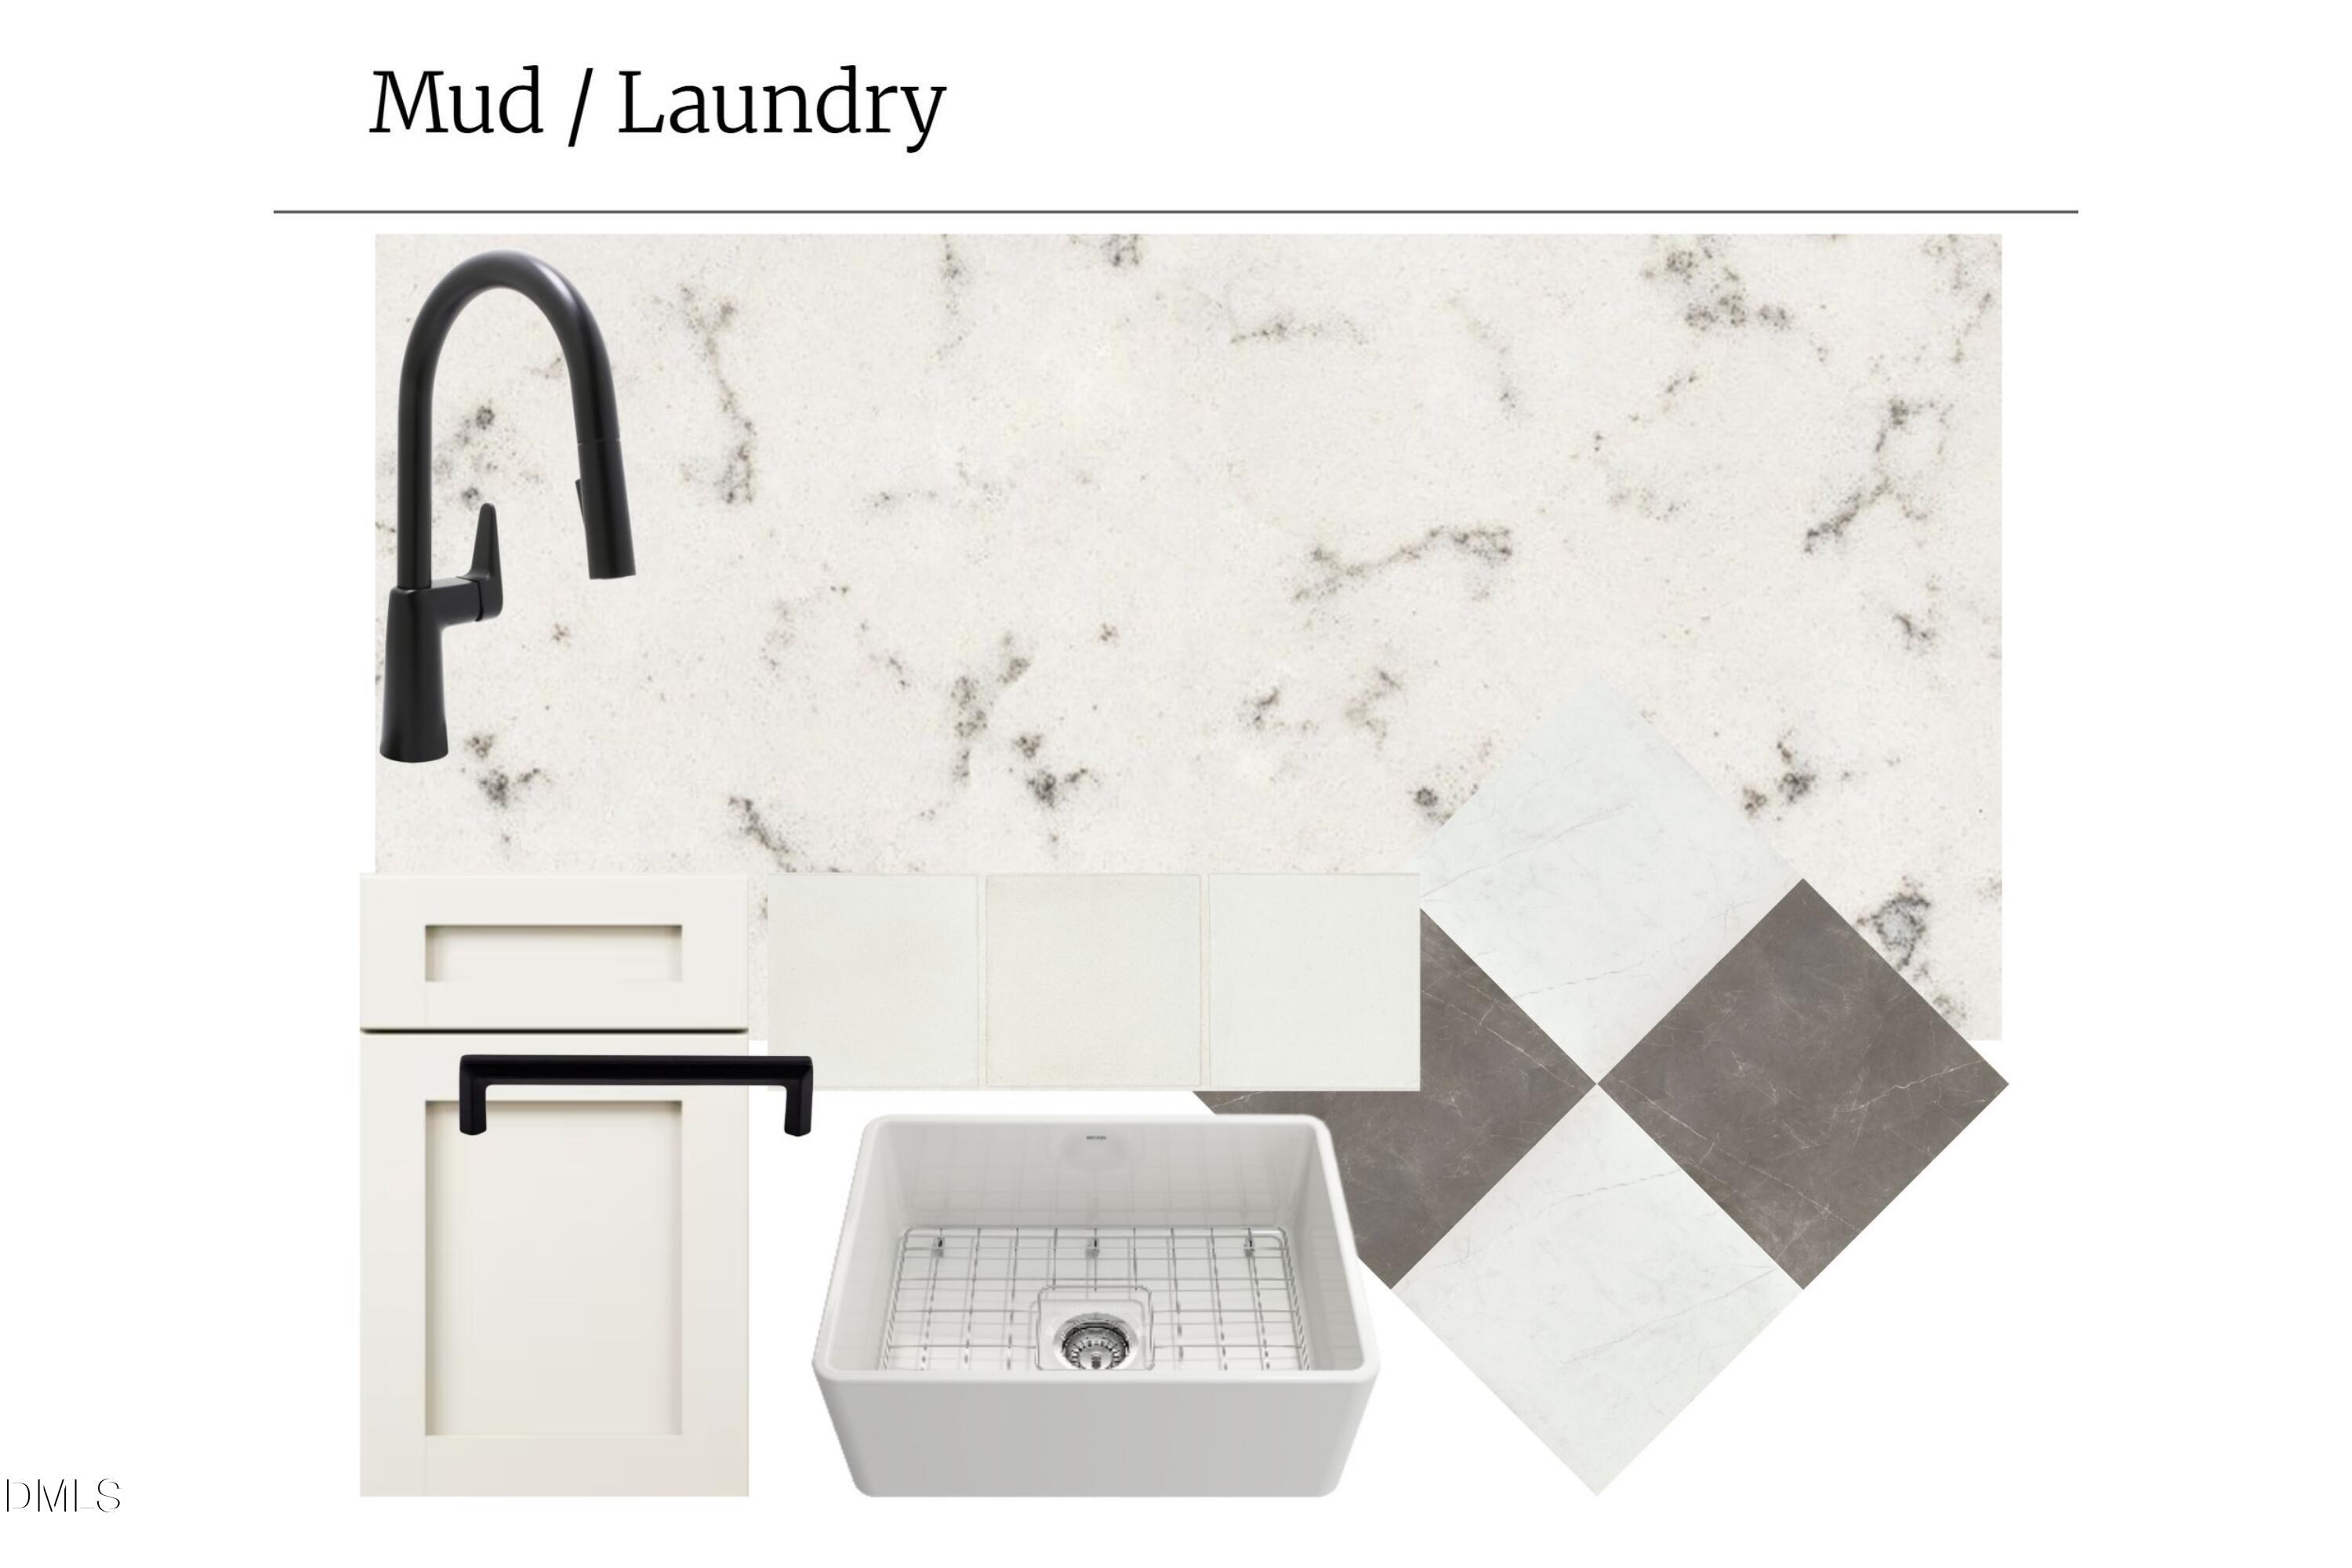
| Laundry Features | Electric Dryer Hookup, Laundry Room, Main Level, Washer Hookup |
| Rooms Total | 14 |
Exterior
| Exterior Features | Rain Gutters |
|---|---|
| Roof | Asphalt, Shingle |
| Foundation Details | Concrete Perimeter |
| Lot Features | Cul-De-Sac, Partially Cleared, Private, Wooded |
| Community Features | Gated |
| Construction Materials | Brick, Cement Siding |
| Patio And Porch Features | Covered, Porch |
Parking
| Attached Garage Yes / No | Yes |
|---|---|
| Garage Yes / No | Yes |
| Parking Features | Driveway, Garage Door Opener, Garage Faces Side |
Location
| Association Amenities | Gated |
|---|---|
| Community Features | Gated |
Utilities
| Sewer | Septic Tank |
|---|
Taxes
| Tax Legal Description | Lo24 Grand Highland Estates Ph2 Bm2023-01418 |
|---|---|
| Tax Year | 2025 |
| Tax Map Number | 24 |
Area Information
| State | NC |
|---|---|
| County | Wake |
| City | Wake Forest |
| Zip Code | 27587 |
| Area | Wake |
| Community Name | Grand Highland Estates |
| School District | Wake - Wakefield High |
| Elementary School | Wake - North Forest |
| High School | Wake - Wakefield High |
| Listing VS Median (in Grand Highland Estates) | |
Price: $2,075,000 low | high Med: $2,147,500 sqft: 5,118 low | high Med: 4,555 $ / sqft: $405 low | high Med: $472 On site: 422 low | high Med: 297 | |
Market Activity 27587
Request a showing
Request a showing

Listings marked with a Doorify MLS icon are provided courtesy of the Doorify MLS, of North Carolina, Internet Data Exchange Database. Brokers make an effort to deliver accurate information, but buyers should independently verify any information on which they will rely in a transaction. The listing broker shall not be responsible for any typographical errors, misinformation, or misprints, and they shall be held totally harmless from any damages arising from reliance upon this data. This data is provided exclusively for consumers’ personal, non-commercial use. Copyright 2024 Doorify MLS of North Carolina. All rights reserved.
Contact
Learn More About This Property

| State | NC |
|---|---|
| County | Wake |
| City | Wake Forest |
| Zip Code | 27587 |
| Area | Wake |
| Community Name | Grand Highland Estates |
| School District | Wake - Wakefield High |
| Elementary School | Wake - North Forest |
| High School | Wake - Wakefield High |
| Listing VS Median (in Grand Highland Estates) | |
Price: $2,075,000 low | high Med: $2,147,500 sqft: 5,118 low | high Med: 4,555 $ / sqft: $405 low | high Med: $472 On site: 422 low | high Med: 297 | |