
185 Briarwood Place,Wake Forest, NC 27587
Wake Forest, NC 27587


Description
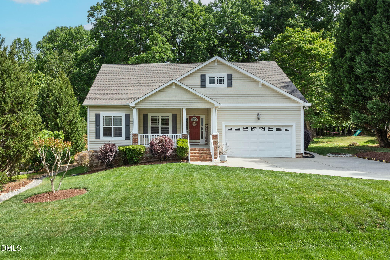
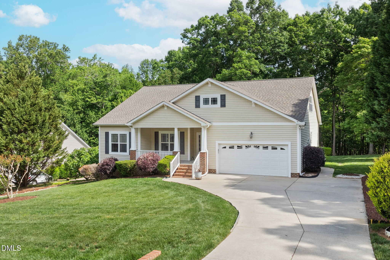
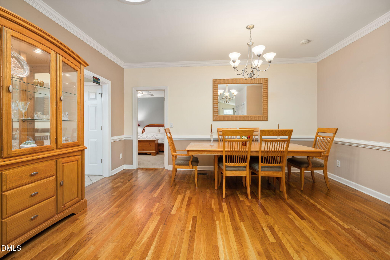
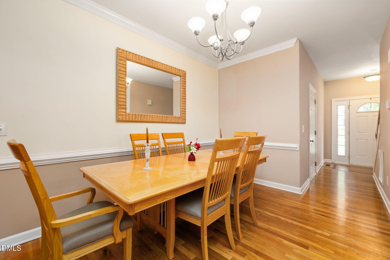
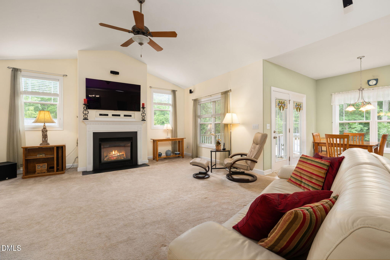
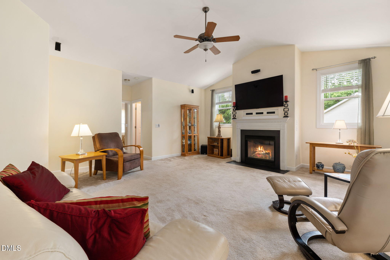
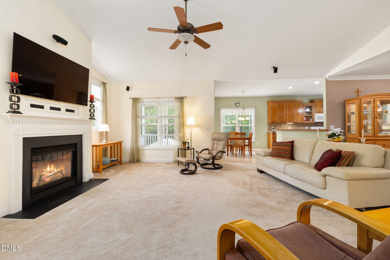
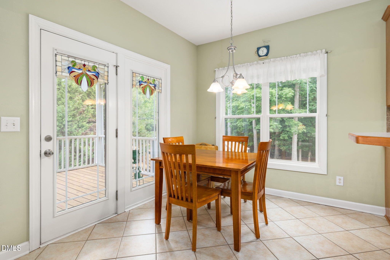
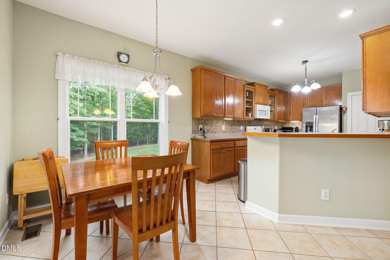
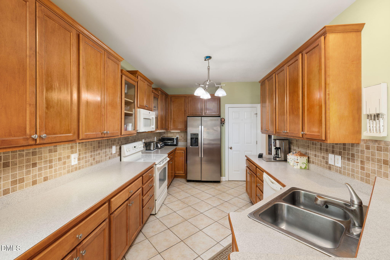
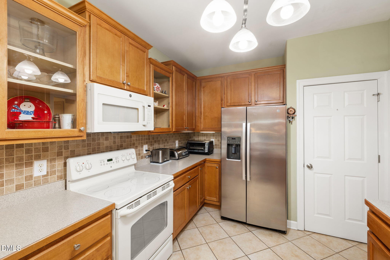
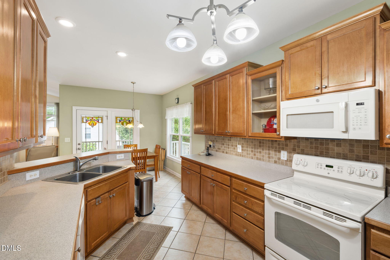
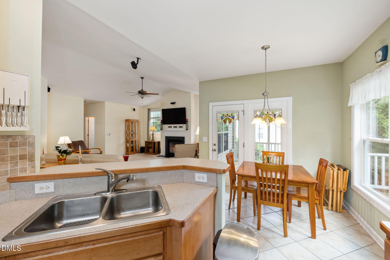
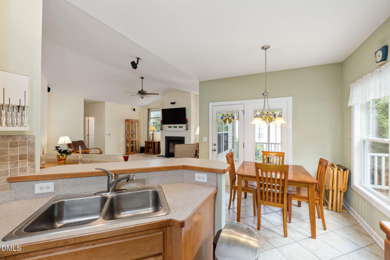
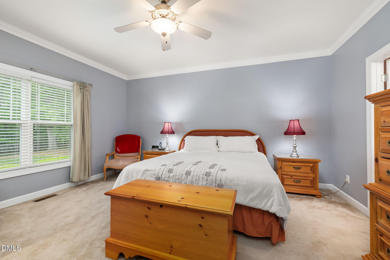
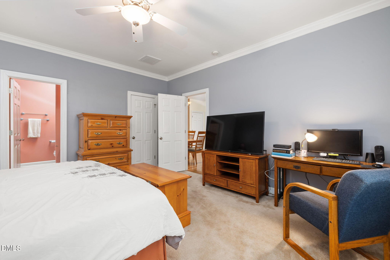
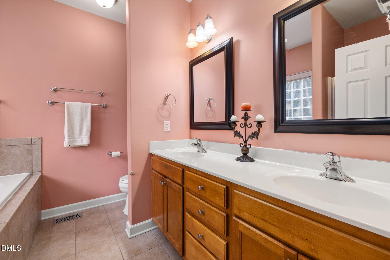
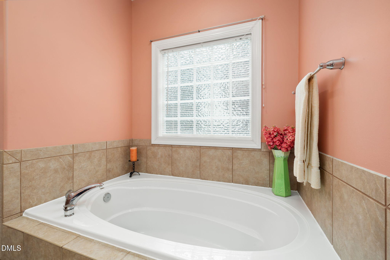
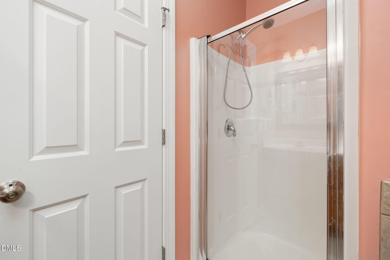
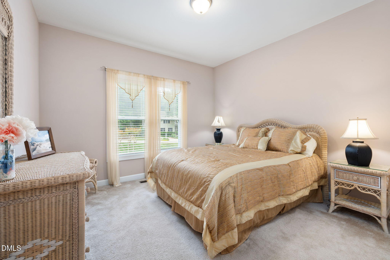
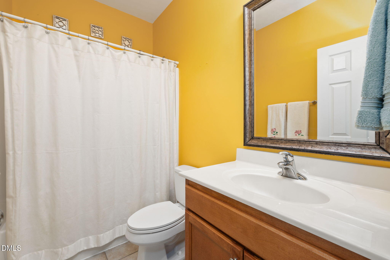
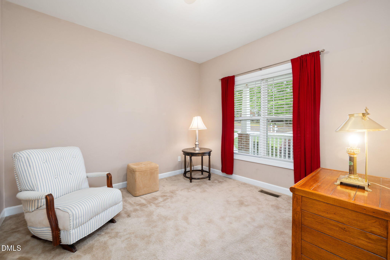
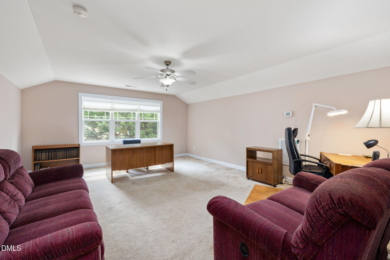
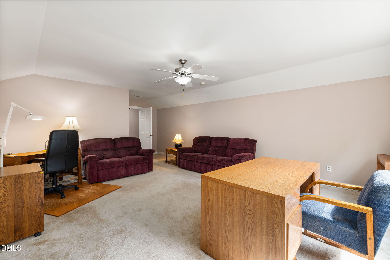
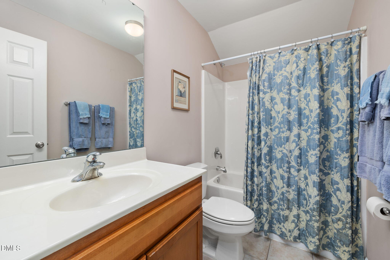
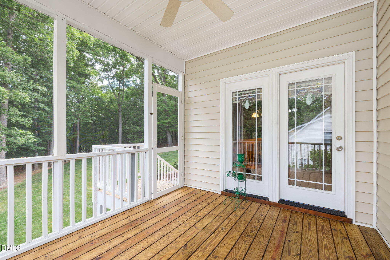
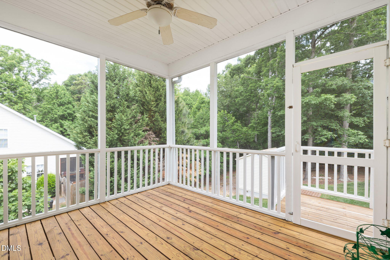
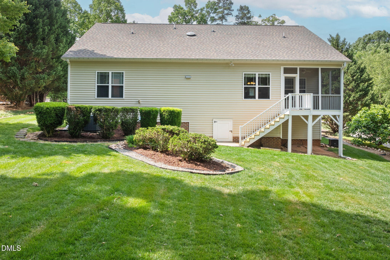
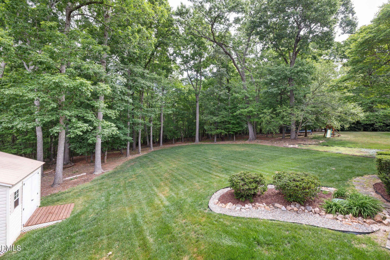
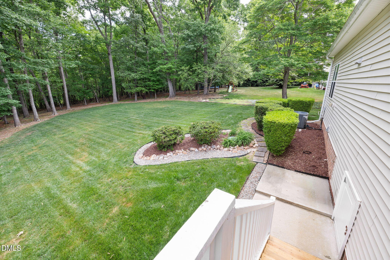
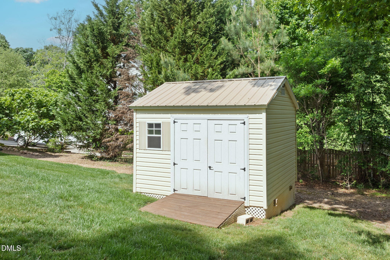
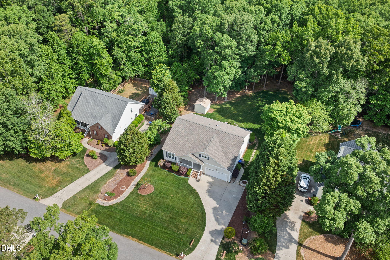
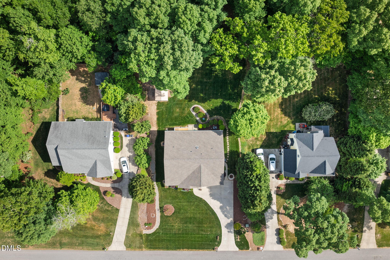
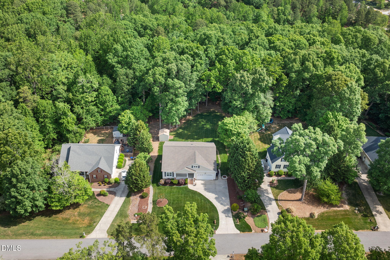
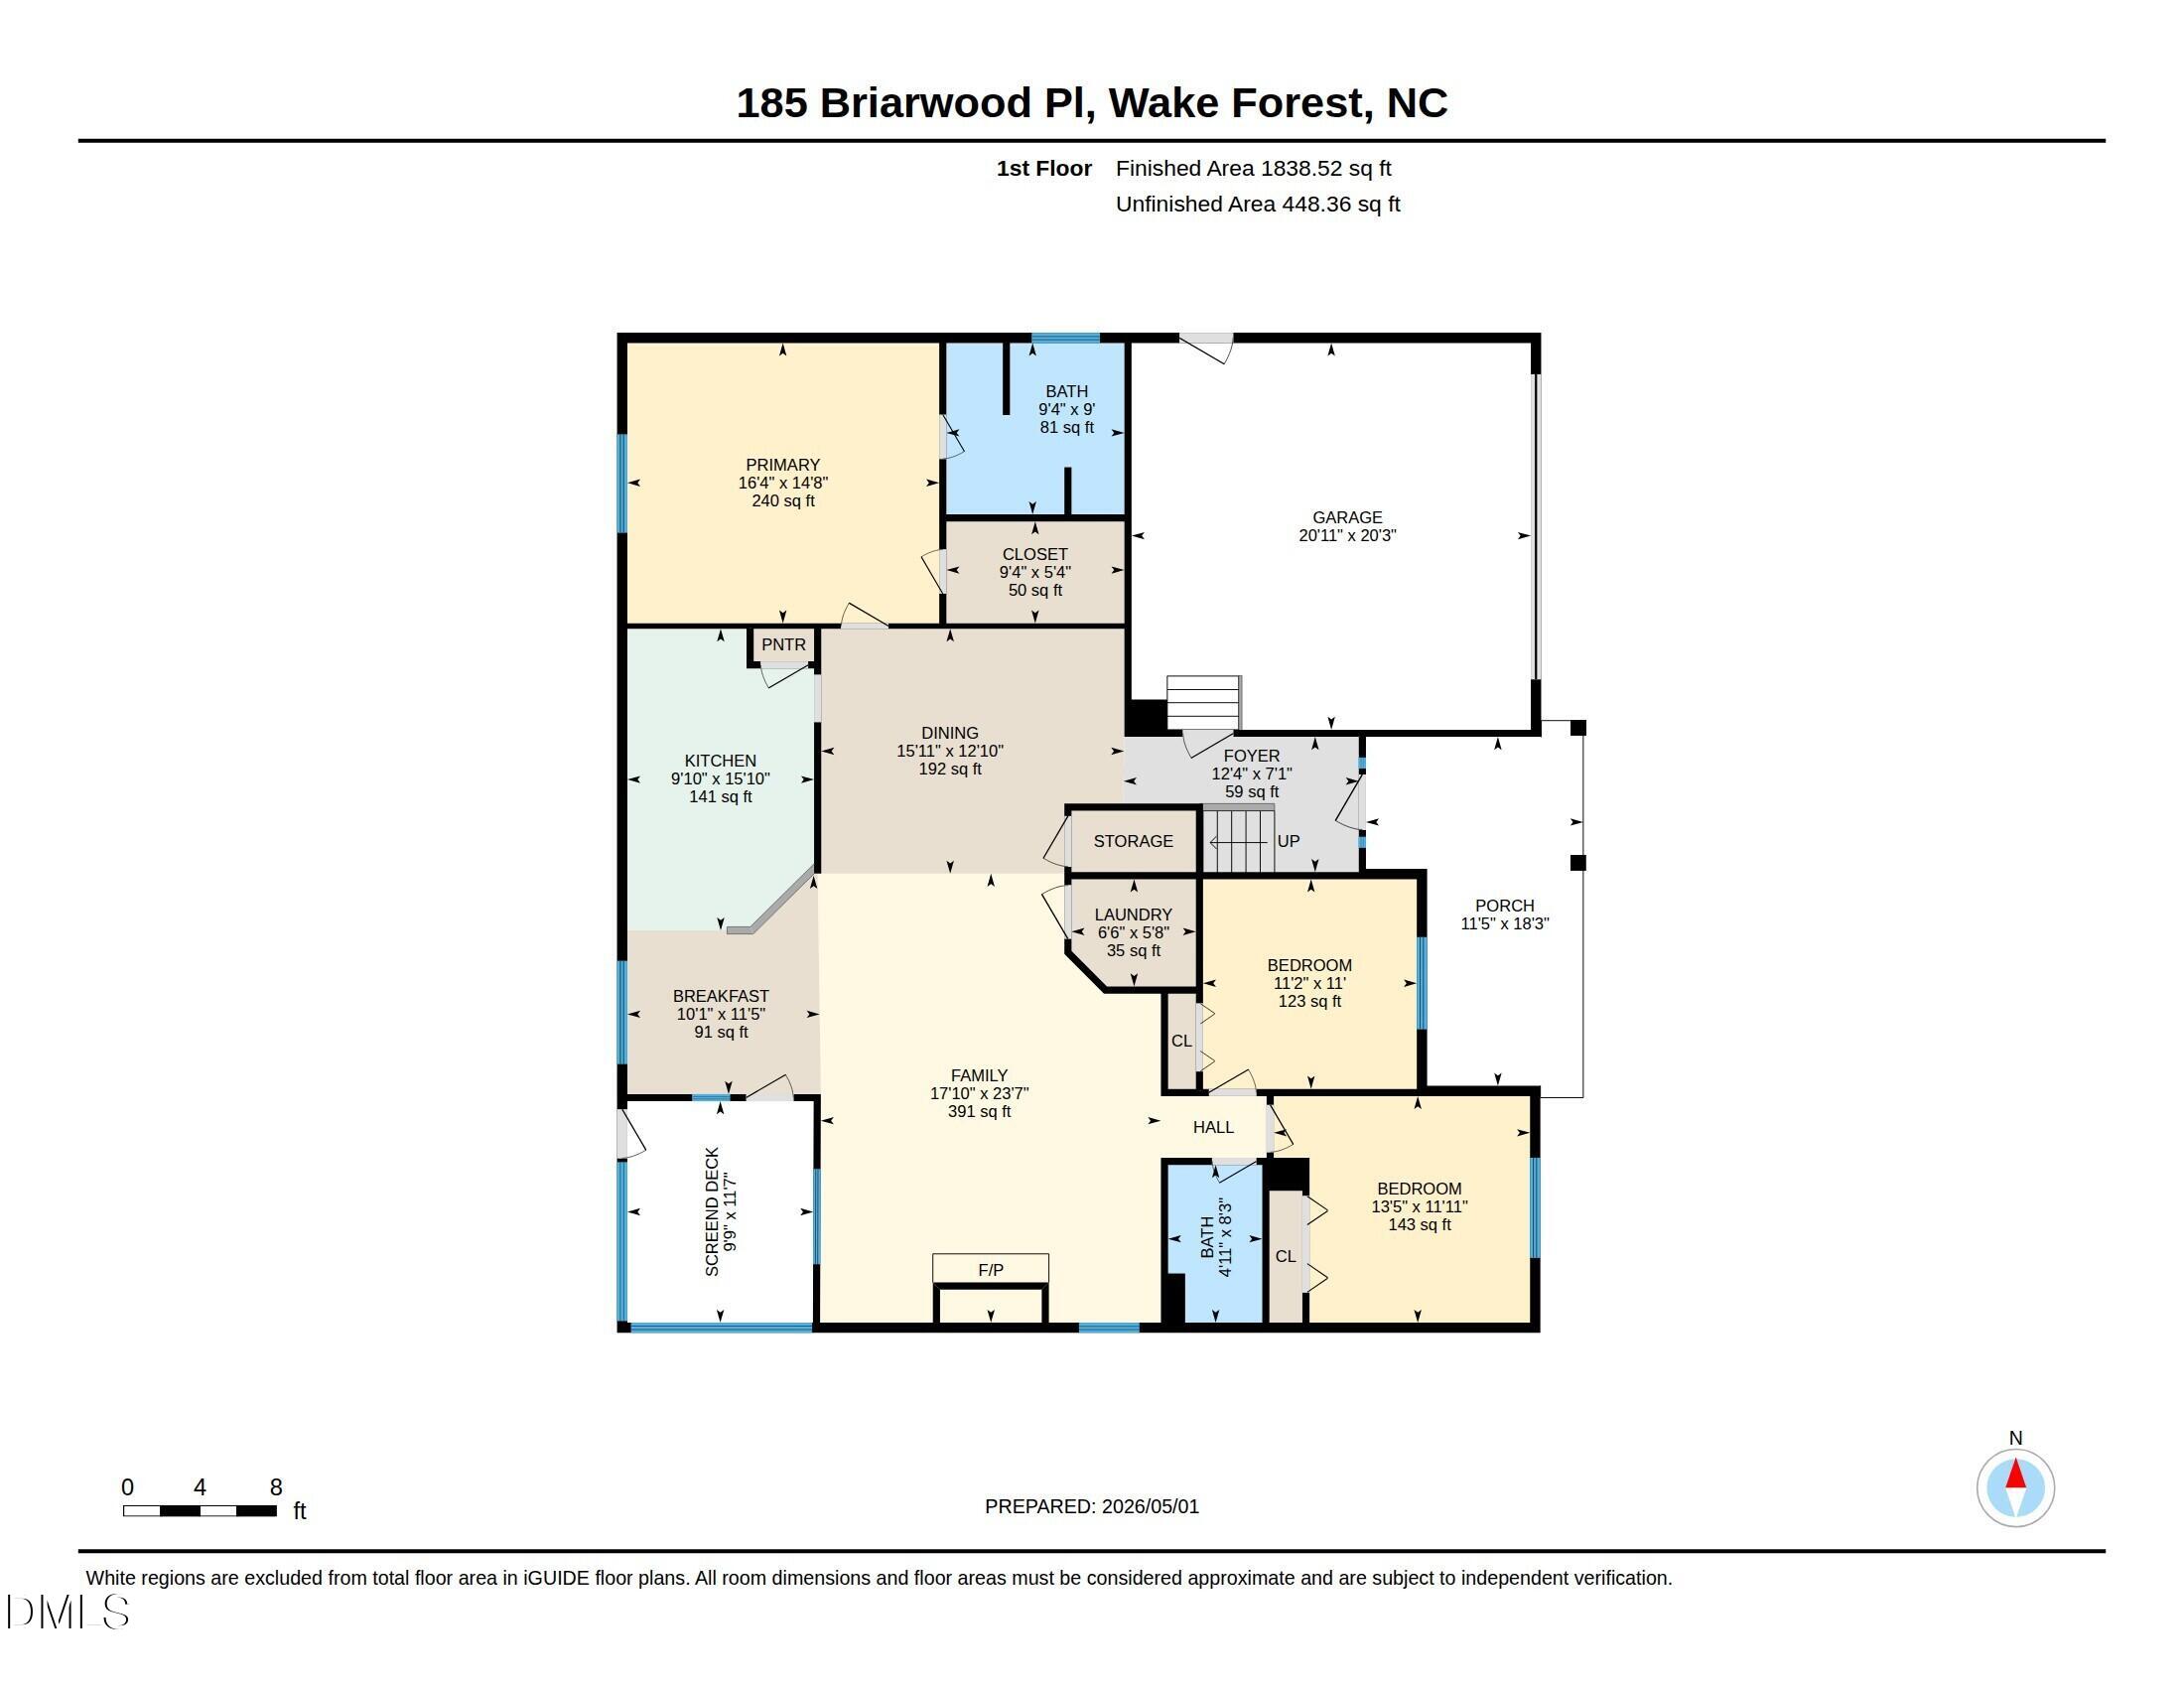
PRICE IMPROVEMENT!! Don't miss this lovely well-maintained with one owner custom home featuring first-floor living and a charming rocking chair front porch, perfectly situated on 0.74 acre with a wooded backdrop for added privacy! This beautiful home offers an open floor plan with a split-bedroom layout, featuring 3 bedrooms and 2 full baths on the main level. Upstairs, you'll find a spacious bonus room or 4th bedroom with a full bath, ideal for guests, a home office, or flex space. The family room showcases a vaulted ceiling and cozy gas fireplace, creating the perfect gathering space. A tubular skylight in the dining room brings in additional natural light, creating a bright and inviting space. The primary suite includes a walk-in closet and a luxury bath with dual vanities, a separate shower, and a garden tub. This home is designed with comfort and efficiency in mind, featuring an energy-efficient sealed crawlspace that helps maintain temperatures similar to those inside the home. This design can improve indoor comfort, reduce moisture and humidity issues, and contribute to lower energy costs. Enjoy easy entertaining with a long driveway, screened-in porch, and expansive yard. A 2-car garage and storage shed provide plenty of extra space. Located just outside city limits, this home offers peace and privacy while still being conveniently close to shopping, dining, parks, highways, and everyday amenities.
Details
| MLS # | 10165333 |
|---|---|
| Listing Type | For Sale |
| Style | House |
| HOA Dues | $29 |
| Sub-Type | Resale |
| Status | Active |
| Year | 2005 |
| Days On Site | 110 |
| Listing Provided By | eXp Realty, LLC - C | Chambrea Daniels |
Features
| Bed(s) | 3 |
|---|---|
| Bath(s) | 3 Total |
| SQ Feet | 2,335 |
| Garage | 2 |
| Story(s) | 1 |
| Zoning | FCO R-30 |
| Acreage | 0.74 |
Interior
| Interior Features | Bathtub/Shower Combination, Ceiling Fan(s), Crown Molding, Double Vanity, Open Floorplan, Pantry, Primary Downstairs, Separate Shower, Storage |
|---|---|
| Heating Yes / No | Yes |
| Cooling Yes / No | Yes |
| Cooling | Central Air |
| Laundry Features | Laundry Room, Main Level |
| Rooms Total | 12 |
Exterior
| Exterior Features | Storage |
|---|---|
| Roof | Architectural Shingle |
| Foundation Details | Crawlspace |
| Construction Materials | Vinyl Siding |
| Patio And Porch Features | Covered, Front Porch, Porch, Screened |
Parking
| Attached Garage Yes / No | Yes |
|---|---|
| Garage Yes / No | Yes |
| Parking Features | Garage |
Location
| Association Amenities | Management |
|---|
Utilities
| Sewer | Septic Tank |
|---|
Taxes
| Tax Assessed Value | 453230 |
|---|---|
| Tax Legal Description | LOT: 10 SUB: SOMERSET |
| Tax Year | 2025 |
| Tax Map Number | 10 |
Area Information
| State | NC |
|---|---|
| County | Franklin |
| City | Wake Forest |
| Zip Code | 27587 |
| Area | Franklin |
| Community Name | Somerset |
| School District | Franklin - Franklinton High |
| Elementary School | Franklin - Long Mill Elementary |
| High School | Franklin - Franklinton High |
| Listing VS Median (in Somerset) | |
Price: $475,000 low | high Med: $685,000 sqft: 2,335 low | high Med: 2,908 $ / sqft: $203 low | high Med: $230 On site: 110 low | high Med: 85.5 | |
Market Activity 27587
Request a showing
Request a showing

Listings marked with a Doorify MLS icon are provided courtesy of the Doorify MLS, of North Carolina, Internet Data Exchange Database. Brokers make an effort to deliver accurate information, but buyers should independently verify any information on which they will rely in a transaction. The listing broker shall not be responsible for any typographical errors, misinformation, or misprints, and they shall be held totally harmless from any damages arising from reliance upon this data. This data is provided exclusively for consumers’ personal, non-commercial use. Copyright 2024 Doorify MLS of North Carolina. All rights reserved.
Contact
Learn More About This Property

| State | NC |
|---|---|
| County | Franklin |
| City | Wake Forest |
| Zip Code | 27587 |
| Area | Franklin |
| Community Name | Somerset |
| School District | Franklin - Franklinton High |
| Elementary School | Franklin - Long Mill Elementary |
| High School | Franklin - Franklinton High |
| Listing VS Median (in Somerset) | |
Price: $475,000 low | high Med: $685,000 sqft: 2,335 low | high Med: 2,908 $ / sqft: $203 low | high Med: $230 On site: 110 low | high Med: 85.5 | |