
 In-Person: 08/30 1:00 PM - 3:00 PM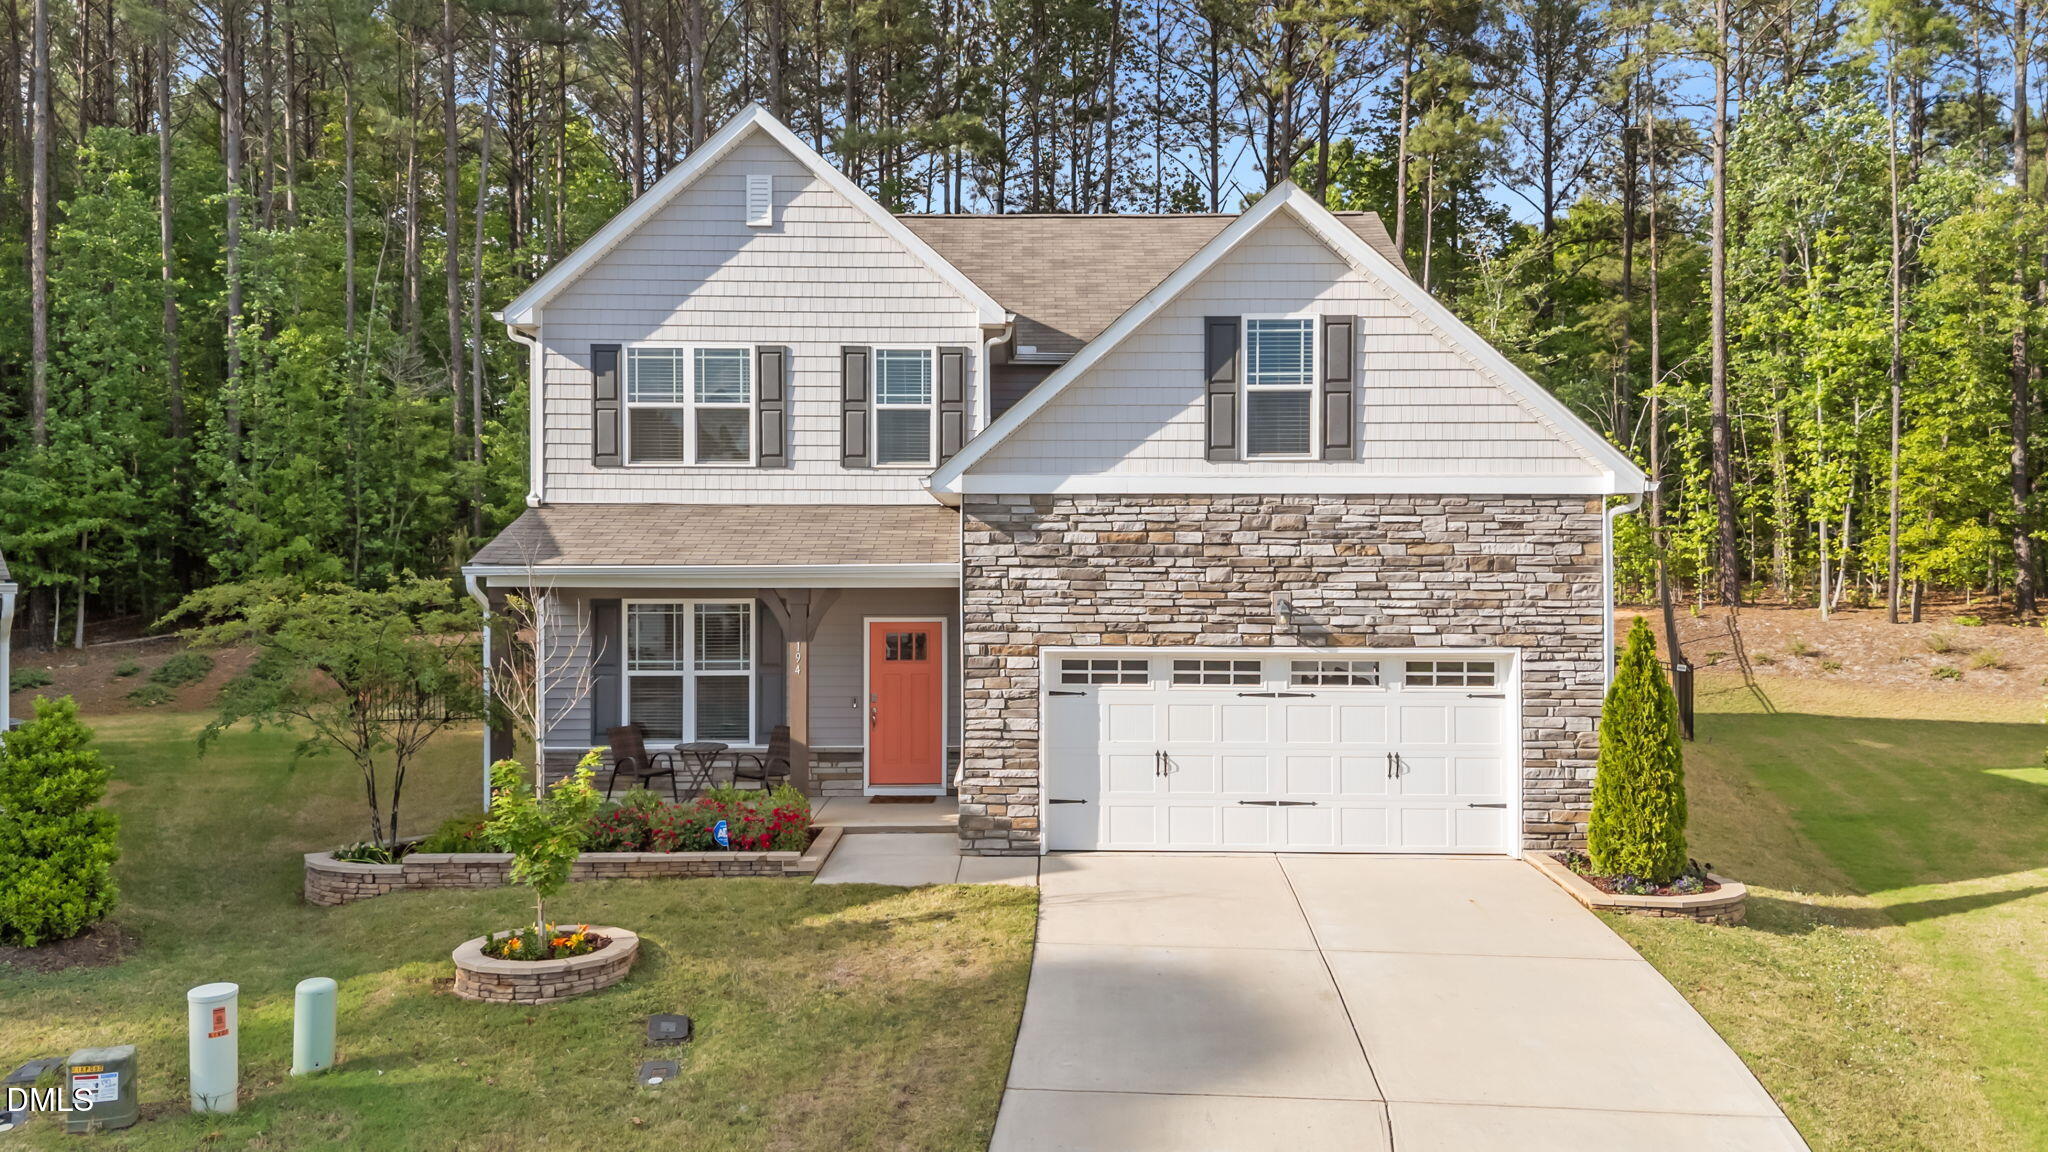

Description
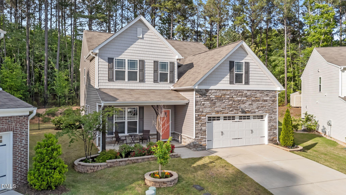
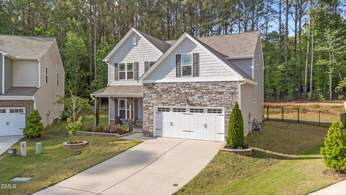
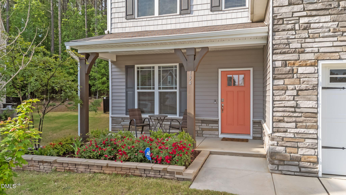
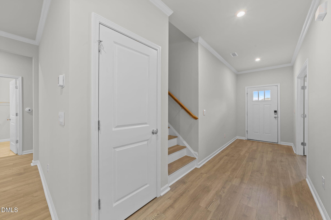
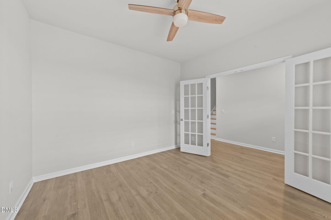
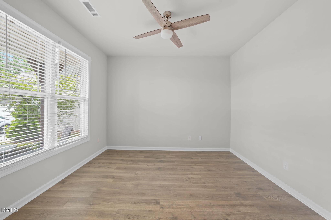
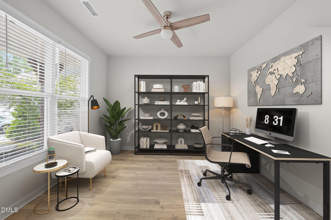
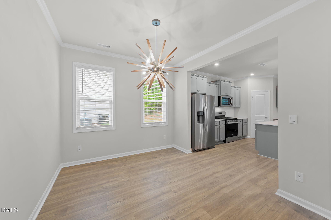
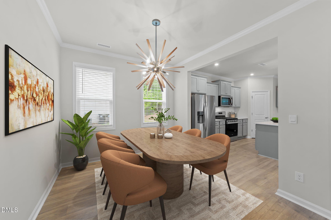
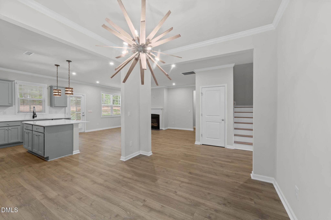
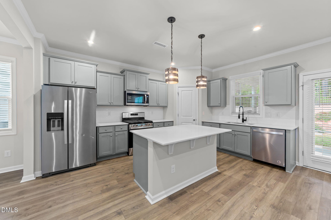
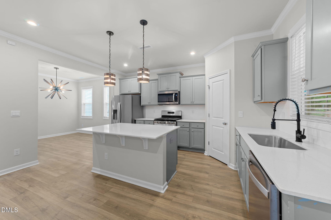
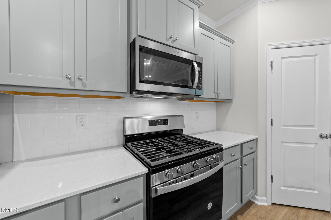
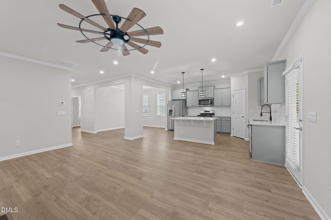
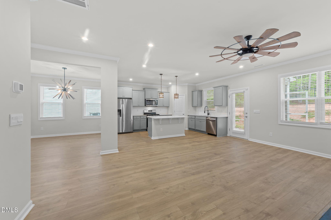
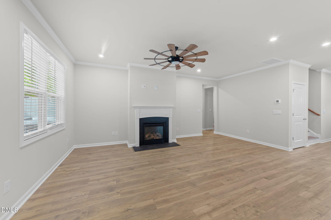
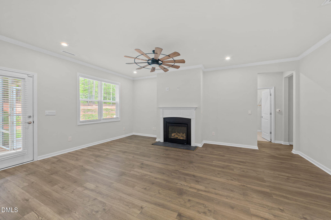
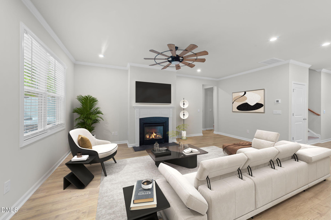
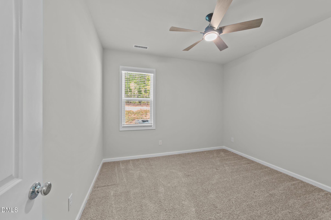
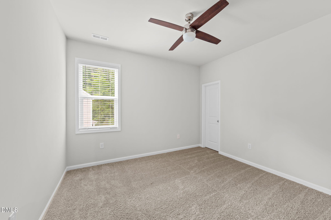
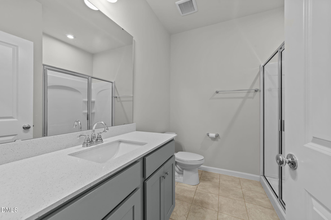
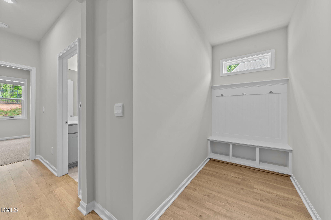
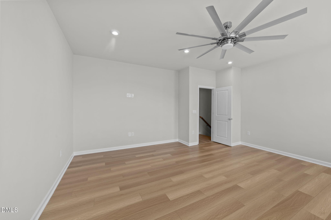
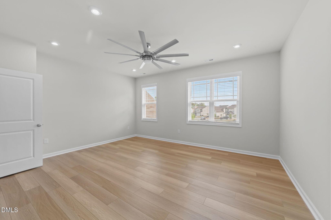
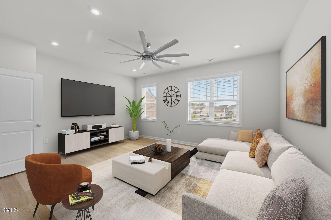
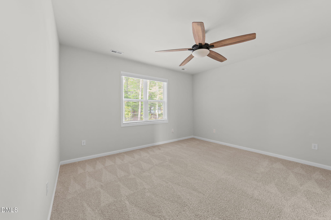
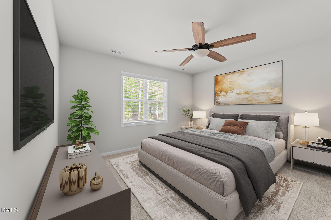
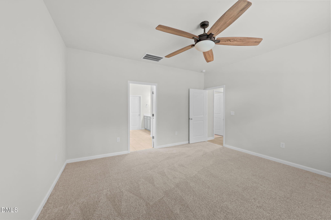
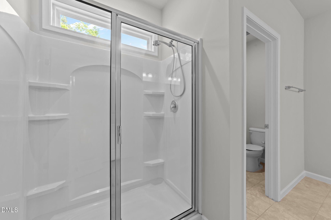
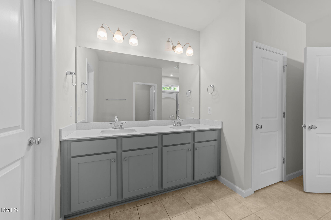
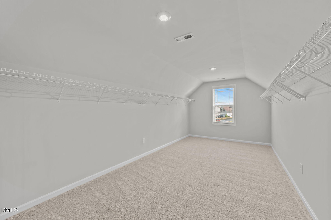
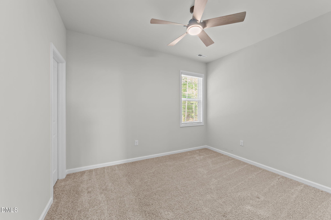
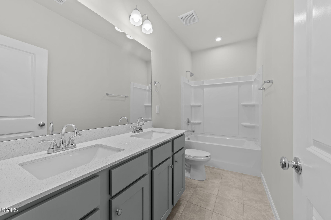
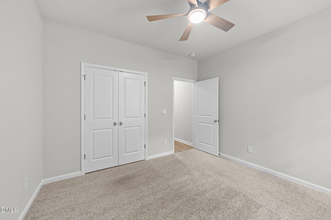
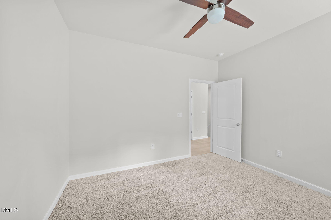
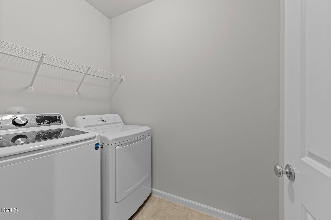
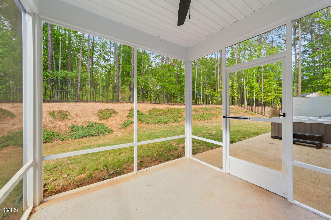
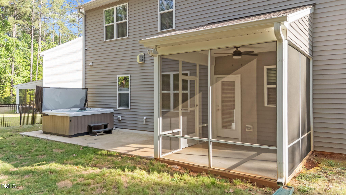
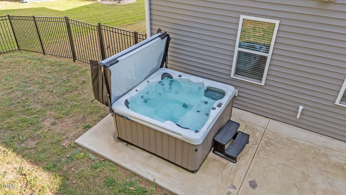
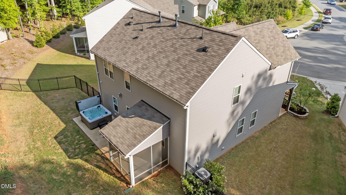
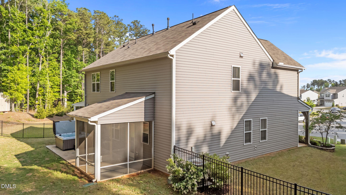
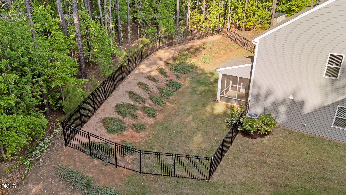
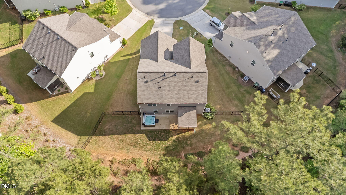
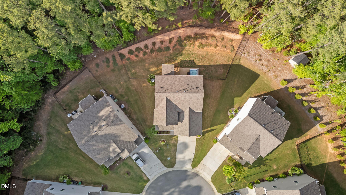
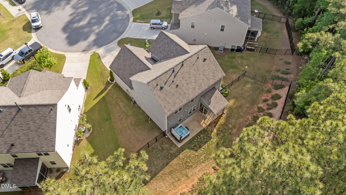
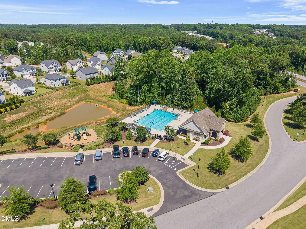
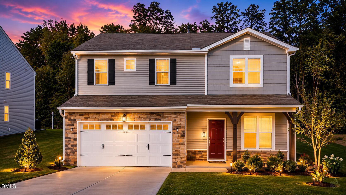
Open House Sunday 8/30 from 1-3 PM! Seller offering up to $10K in incentives! You can use the incentive to buy down your interest rate, cover closing costs, take off the price of the home or any combination of the incentive offered!! Welcome to this beautifully updated Craftsman-style home, ideally situated on a quiet cul-de-sac in the highly sought-after San Marino subdivision. Offering 4 bedrooms, 3 full baths, and a 2-car garage, this spacious home combines thoughtful design with modern updates and exceptional comfort. The open floor plan is perfect for both everyday living and entertaining, featuring a formal dining room, a private home office, and a generous living room centered around a cozy gas-log fireplace. A first-floor bedroom with an adjacent full bath provides the ideal space for guests or multigenerational living. Luxury vinyl plank flooring extends throughout the main level, staircase, and upstairs hallway, while fresh paint and updated light fixtures give the home a bright, contemporary feel. The well-appointed kitchen is a chef's delight, featuring quartz countertops, a large center island, stainless steel appliances, and an adjoining mudroom conveniently located off the garage entry. Upstairs, the spacious owner's suite offers a peaceful retreat with brand-new carpet, dual vanities, a walk-in shower, private water closet, and an oversized walk-in closet, also with new carpet. For added convenience, the laundry room is located just off the owner's suite. Two additional bedrooms and a versatile theater-style bonus room with luxury vinyl flooring provide plenty of space for family, hobbies, or movie nights. Step outside to enjoy the screened porch, which opens to an expanded patio complete with a hot tubthe perfect place to unwind at the end of the day. The fenced backyard backs to a wooded area for added privacy, with the property extending beyond the rear fence. Additional updates include professionally cleaned carpeting throughout the home and numerous recent improvements, making this property truly move-in ready. Residents of San Marino enjoy community amenities including a swimming pool and playground, while the home's convenient location provides easy access to Raleigh, I-40, I-440, and I-540. Shopping, dining, and everyday conveniences are just minutes away. To provide added peace of mind, the seller is including a one-year home warranty. The owner is a licensed North Carolina REALTOR®.
Details
| MLS # | 10178265 |
|---|---|
| Listing Type | For Sale |
| Style | House |
| HOA Dues | $63 |
| Sub-Type | Resale |
| Status | Active |
| Year | 2021 |
| Days On Site | 51 |
| Listing Provided By | O'Brien & Associates Realty, I | Tim O'Brien |
Features
| Bed(s) | 4 |
|---|---|
| Bath(s) | 3 Total |
| SQ Feet | 2,900 |
| Garage | 2 |
| Story(s) | 2 |
| Zoning | REB |
| Acreage | 0.26 |
| Property View | Trees, Woods |
Interior
| Interior Features | Bathtub/Shower Combination, Breakfast Bar, Ceiling Fan(s), Chandelier, Crown Molding, Double Vanity, Entrance Foyer, High Speed Internet, Kitchen Island, Open Floorplan, Pantry, Quartz Counters, Recessed Lighting, Smart Thermostat, Stone Counters, Walk-In Closet(s), Walk-In Shower, Water Closet, Wired for Data |
|---|---|
| Heating Yes / No | No |
| Cooling Yes / No | Yes |
| Cooling | Ceiling Fan(s), Central Air, Zoned |
| Fireplace Features | Gas Log, Living Room |
| Fireplaces Total | 1 |
| Fireplace Yes / No | Yes |
| Laundry Features | Inside, Laundry Room, Upper Level |
| Rooms Total | 1 |
Exterior
| Exterior Features | Fenced Yard, Private Yard, Rain Gutters, Smart Camera(s)/Recording, Smart Lock(s) |
|---|---|
| Roof | Architectural Shingle |
| Foundation Details | Slab |
| Lot Features | Back Yard, Cul-De-Sac, Hardwood Trees, Sloped, Steep Slope |
| Community Features | Playground, Pool, Sidewalks |
| View | Trees/Woods |
| Construction Materials | Shake Siding, Stone, Vinyl Siding |
| Security Features | Carbon Monoxide Detector(s), Prewired, Security System, Security System Owned, Smoke Detector(s) |
| Door Features | French Doors |
| Window Features | Blinds |
| Patio And Porch Features | Covered, Enclosed, Front Porch, Patio, Porch, Rear Porch, Screened |
| Spa Features | Above Ground, Private, See Remarks |
Parking
| Attached Garage Yes / No | Yes |
|---|---|
| Garage Yes / No | Yes |
| Parking Features | Attached, Driveway, Garage, Garage Faces Front, On Street |
Location
| Association Amenities | Maintenance Grounds, Playground, Pool |
|---|---|
| Community Features | Playground, Pool, Sidewalks |
Utilities
| Sewer | Public Sewer |
|---|
Taxes
| Tax Assessed Value | 449230 |
|---|---|
| Tax Legal Description | Lot 126 San Marino Ph 3B 92/247-249 |
| Tax Year | 2025 |
| Tax Map Number | 126 |
Area Information
| State | NC |
|---|---|
| County | Johnston |
| City | Clayton |
| Zip Code | 27527 |
| Area | Johnston |
| Community Name | San Marino |
| School District | Johnston - Corinth Holders High |
| Elementary School | Johnston - River Dell Elementary |
| High School | Johnston - Corinth Holders High |
| Listing VS Median (in San Marino) | |
Price: $459,900 low | high Med: $410,000 sqft: 2,900 low | high Med: 2,325 $ / sqft: $159 low | high Med: $176 On site: 51 low | high Med: 134 | |
Market Activity 27527
Request a showing
Request a showing

Listings marked with a Doorify MLS icon are provided courtesy of the Doorify MLS, of North Carolina, Internet Data Exchange Database. Brokers make an effort to deliver accurate information, but buyers should independently verify any information on which they will rely in a transaction. The listing broker shall not be responsible for any typographical errors, misinformation, or misprints, and they shall be held totally harmless from any damages arising from reliance upon this data. This data is provided exclusively for consumers’ personal, non-commercial use. Copyright 2024 Doorify MLS of North Carolina. All rights reserved.
Contact
Learn More About This Property

| Open House |
|---|
| In-Person 08/30 1:00 PM - 3:00 PM |
| State | NC |
|---|---|
| County | Johnston |
| City | Clayton |
| Zip Code | 27527 |
| Area | Johnston |
| Community Name | San Marino |
| School District | Johnston - Corinth Holders High |
| Elementary School | Johnston - River Dell Elementary |
| High School | Johnston - Corinth Holders High |
| Listing VS Median (in San Marino) | |
Price: $459,900 low | high Med: $410,000 sqft: 2,900 low | high Med: 2,325 $ / sqft: $159 low | high Med: $176 On site: 51 low | high Med: 134 | |
 | $380,00082 Sposato LaneClayton, NC 27527 |