197 E Dentaires Way,Willow Springs, NC 27592
Willow Springs, NC 27592

Description
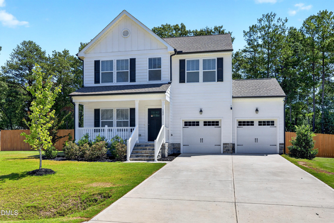
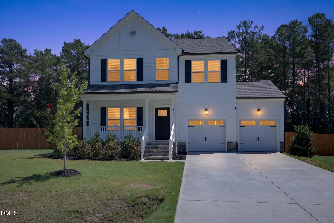
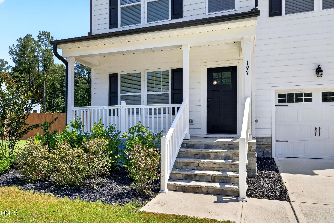
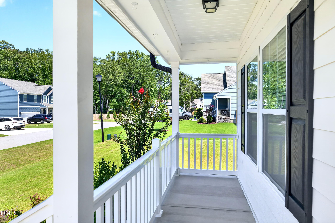
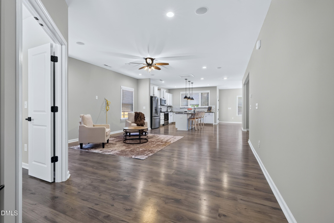
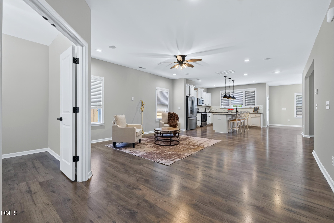
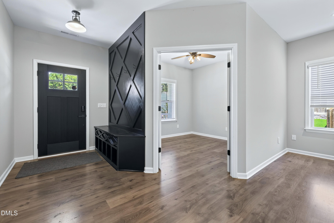
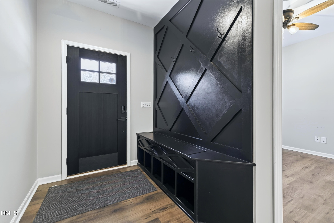
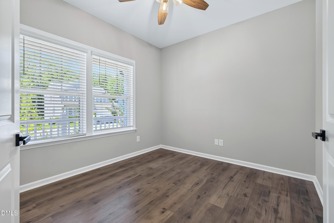
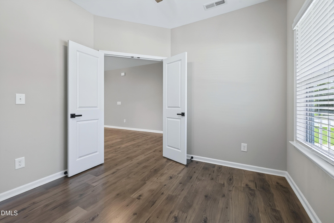
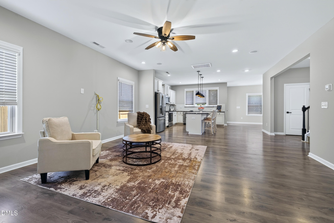
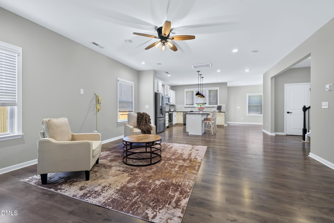
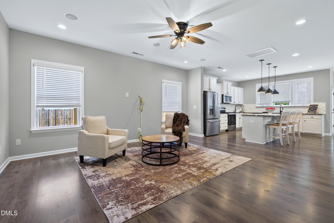
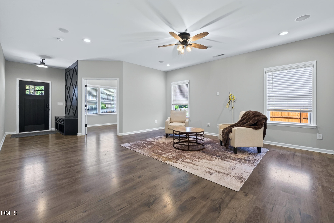
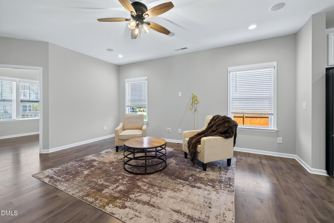
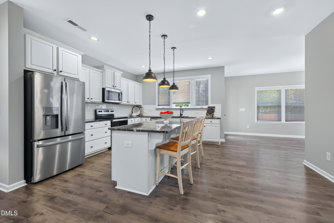
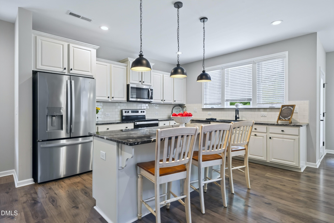
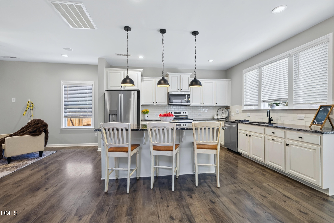
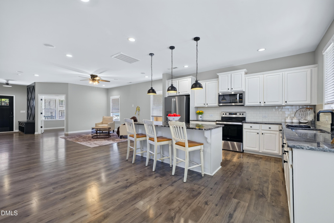
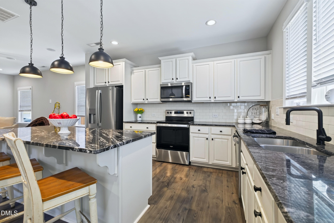
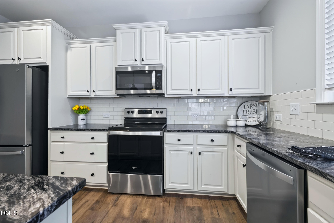
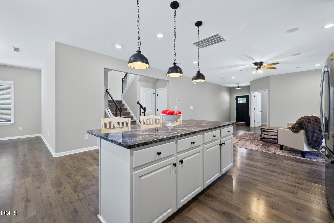
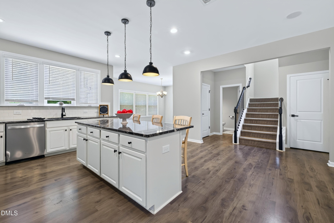
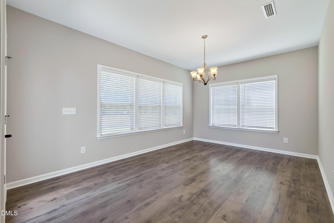
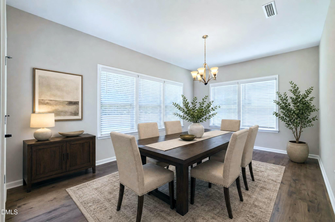
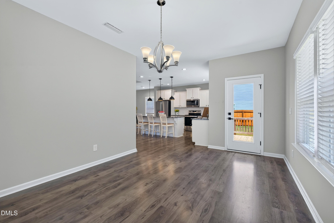
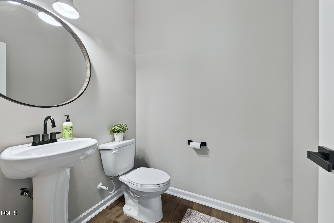

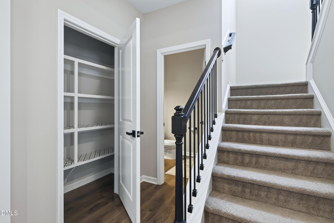
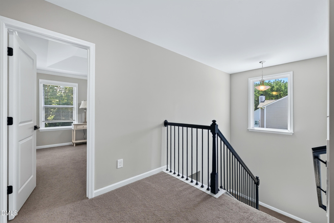
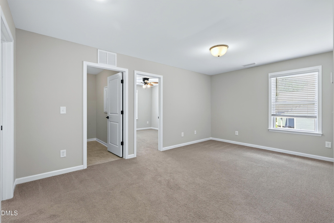
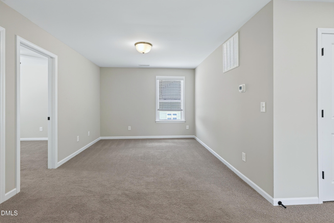
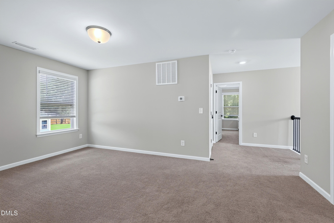
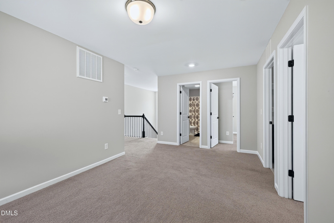
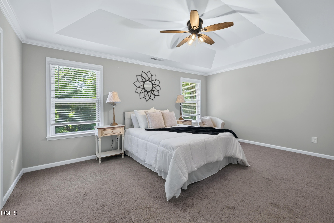
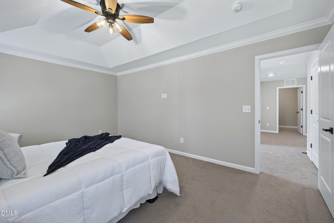
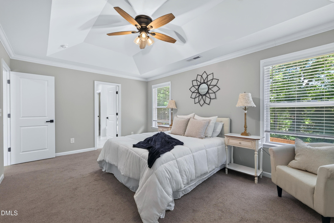
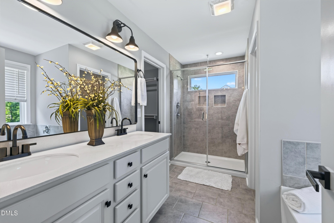
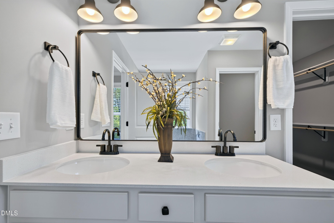
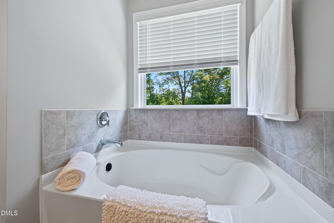
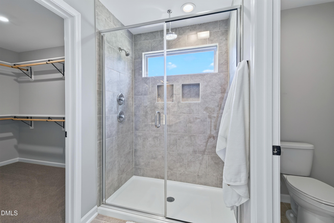
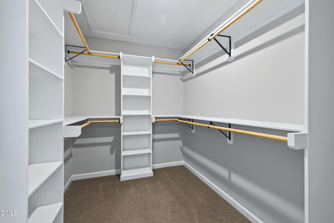
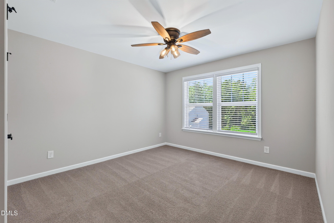
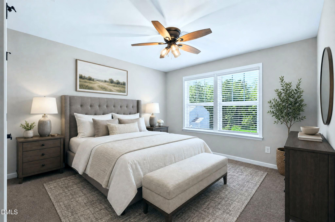
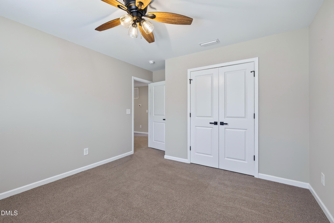
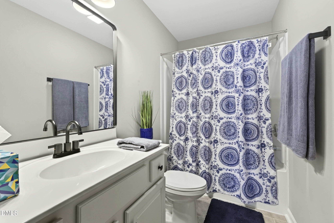
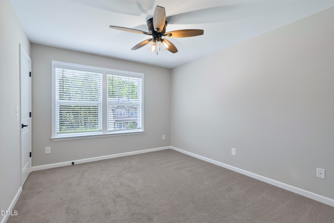
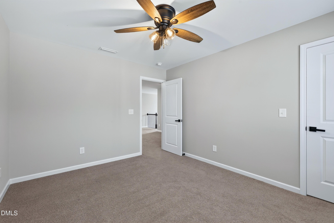
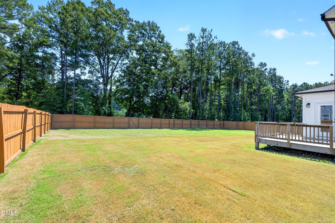
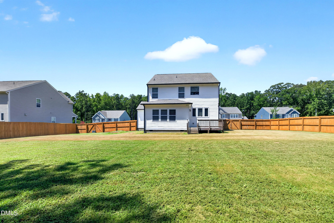
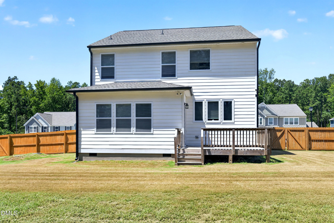
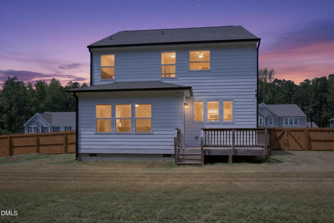
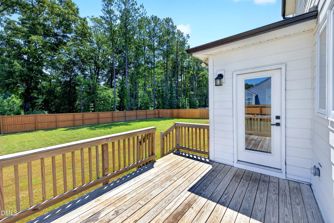
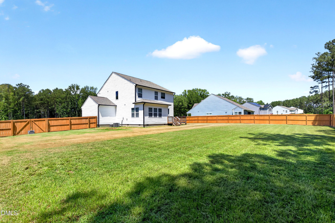
Better than new and move-in ready! This well-maintained 3-bedroom, 2.5-bath home offers 2,438 square feet of thoughtfully designed living space on a spacious 0.52-acre homesite. The open-concept floor plan is perfect for everyday living and entertaining, featuring durable luxury vinyl plank (LVP) flooring throughout the main living areas and an oversized island that anchors the kitchen while overlooking the dining and family rooms. A dedicated first-floor office provides the ideal work-from-home space, while the upstairs loft offers endless possibilities as a second living area, media room, playroom, or additional office. Retreat to the spacious primary suite, with two additional bedrooms offering plenty of room for family or guests. Step outside to enjoy the deck overlooking the level, fully fenced backyardperfect for entertaining, pets, gardening, or simply relaxing. Enjoy the privacy of a half-acre lot, upgraded outdoor living with a deck and fenced yard, and the convenience of a home that's truly move-in ready. Complete with Refrigerator, Washer and Dryer. Located in desirable Willow Spring with easy access to shopping, dining, schools, and major commuter routes, this exceptional home is ready for its next owner.
Details
| MLS # | 10184336 |
|---|---|
| Listing Type | For Sale |
| Style | House |
| HOA Dues | $600 |
| Sub-Type | Resale |
| Status | Pending |
| Year | 2022 |
| Days On Site | 20 |
| Listing Provided By | Thomas Guertin Real Estate Inc | Sharon Thomas |
Features
| Bed(s) | 3 |
|---|---|
| Bath(s) | 3 Total |
| SQ Feet | 2,438 |
| Garage | 2 |
| Story(s) | 2 |
| Zoning | RAG |
| Acreage | 0.52 |
| Property View | Neighborhood, Trees, Woods |
Interior
| Interior Features | Bathtub/Shower Combination, Breakfast Bar, Ceiling Fan(s), Double Vanity, Kitchen Island, Open Floorplan, Recessed Lighting, Smooth Ceilings, Walk-In Closet(s) |
|---|---|
| Heating Yes / No | No |
| Cooling Yes / No | Yes |
| Cooling | Ceiling Fan(s), Central Air, Heat Pump |
| Fireplace Yes / No | No |
| Laundry Features | Electric Dryer Hookup, Laundry Room, Upper Level, Washer Hookup |
| Rooms Total | 8 |
Exterior
| Exterior Features | Fenced Yard, Private Yard, Rain Gutters |
|---|---|
| Roof | Shingle |
| Foundation Details | Crawlspace |
| Lot Features | Back Yard, Cul-De-Sac |
| View | Neighborhood, Trees/Woods |
| Construction Materials | Fiber Cement |
| Security Features | Smoke Detector(s) |
| Window Features | Blinds |
| Patio And Porch Features | Covered, Deck, Front Porch, Porch |
Parking
| Attached Garage Yes / No | Yes |
|---|---|
| Garage Yes / No | Yes |
| Parking Features | Attached, Driveway, Garage |
Location
| Association Amenities | None |
|---|
Utilities
| Utilities | Cable Available |
|---|---|
| Sewer | Septic Tank |
Taxes
| Tax Assessed Value | 424400 |
|---|---|
| Tax Legal Description | Lot 22 Jackson Springs 93/269 |
| Tax Year | 2026 |
| Tax Map Number | 22 |
Area Information
| State | NC |
|---|---|
| County | Johnston |
| City | Willow Springs |
| Zip Code | 27592 |
| Area | Johnston |
| Community Name | Jackson Springs |
| School District | Johnston - West Johnston High |
| Elementary School | Johnston - Dixon Road Elementary |
| High School | Johnston - West Johnston High |
| Listing VS Median (in Jackson Springs) | |
Price: $449,000 low | high Med: $487,000 sqft: 2,438 low | high Med: 2,870 $ / sqft: $184 low | high Med: $172 On site: 20 low | high Med: 65 | |
Market Activity 27592
Request a showing
Request a showing

Listings marked with a Doorify MLS icon are provided courtesy of the Doorify MLS, of North Carolina, Internet Data Exchange Database. Brokers make an effort to deliver accurate information, but buyers should independently verify any information on which they will rely in a transaction. The listing broker shall not be responsible for any typographical errors, misinformation, or misprints, and they shall be held totally harmless from any damages arising from reliance upon this data. This data is provided exclusively for consumers’ personal, non-commercial use. Copyright 2024 Doorify MLS of North Carolina. All rights reserved.
Contact
Learn More About This Property

| State | NC |
|---|---|
| County | Johnston |
| City | Willow Springs |
| Zip Code | 27592 |
| Area | Johnston |
| Community Name | Jackson Springs |
| School District | Johnston - West Johnston High |
| Elementary School | Johnston - Dixon Road Elementary |
| High School | Johnston - West Johnston High |
| Listing VS Median (in Jackson Springs) | |
Price: $449,000 low | high Med: $487,000 sqft: 2,438 low | high Med: 2,870 $ / sqft: $184 low | high Med: $172 On site: 20 low | high Med: 65 | |