







Description
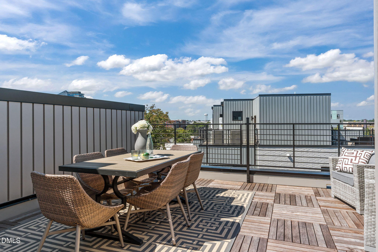
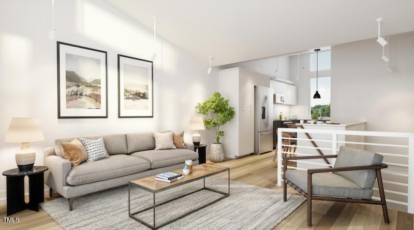
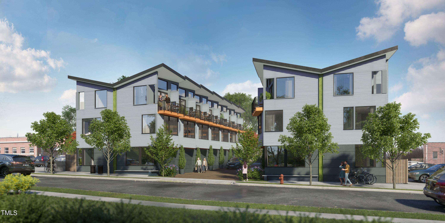
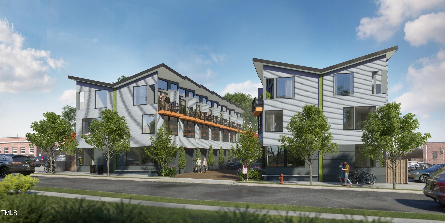
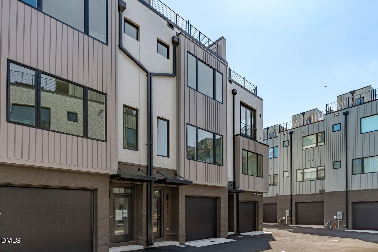
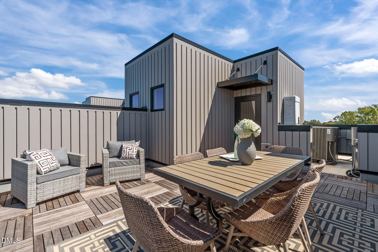
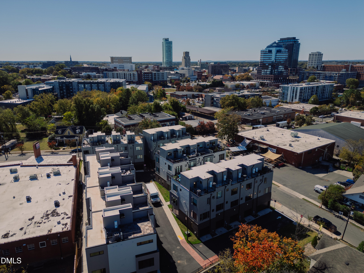
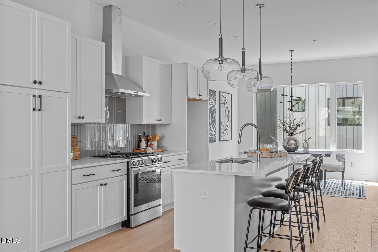
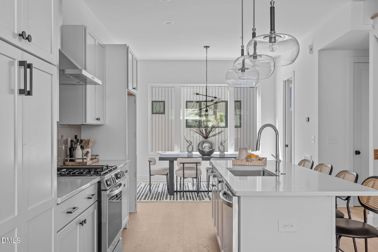
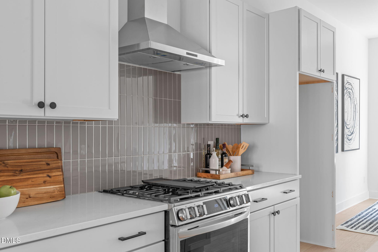
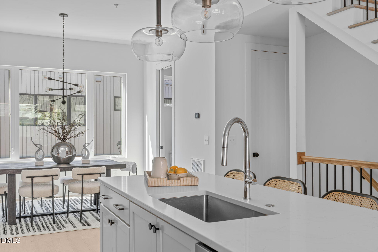
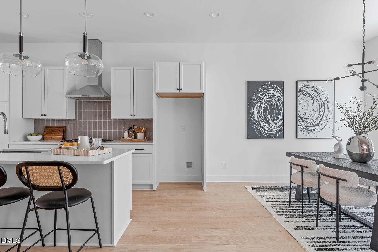
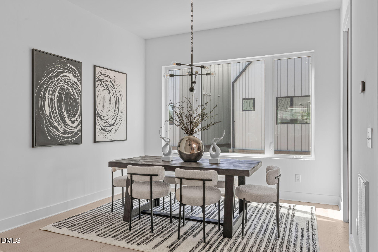
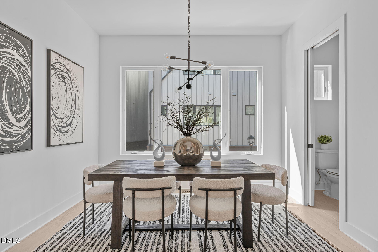
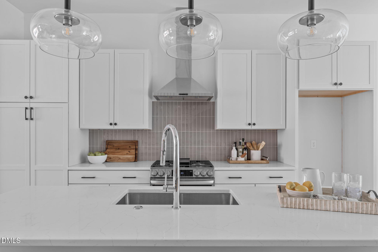
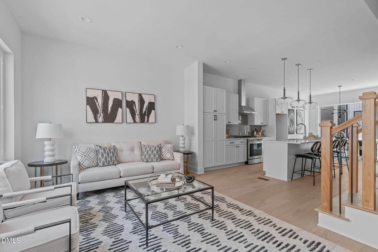
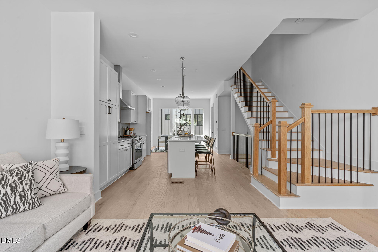
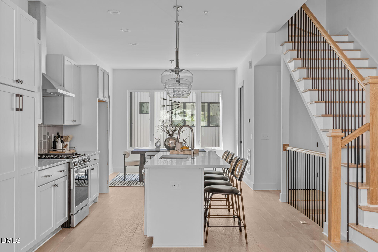
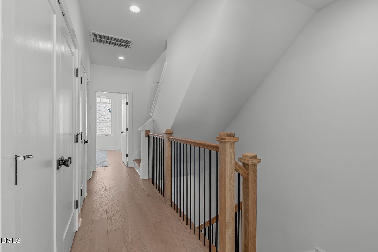
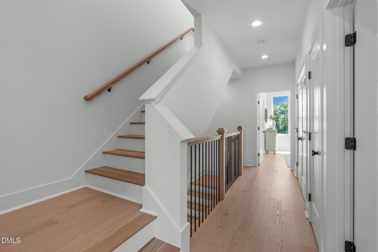
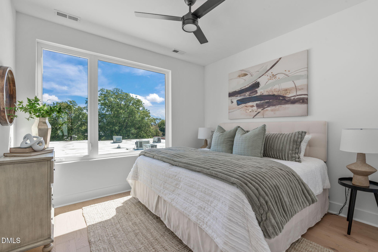
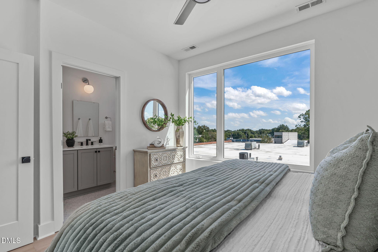
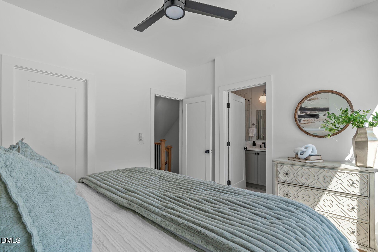
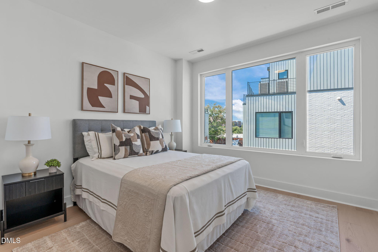
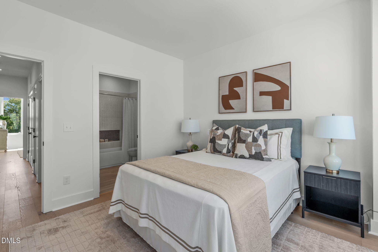
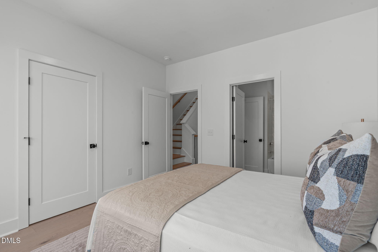
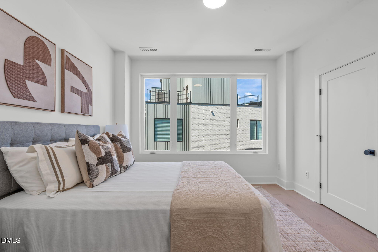
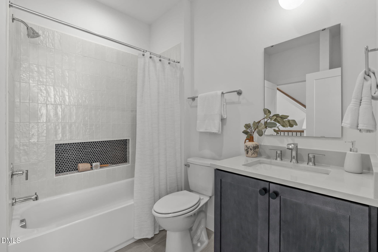
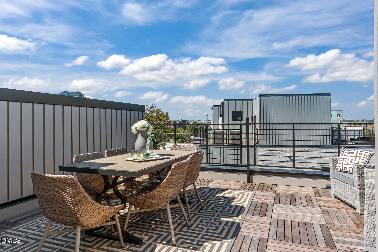
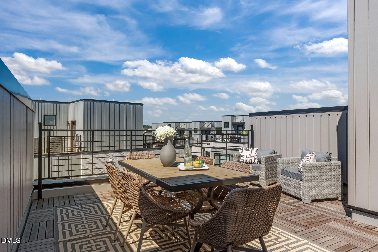
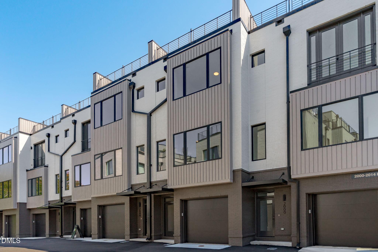
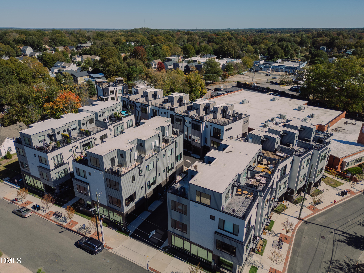
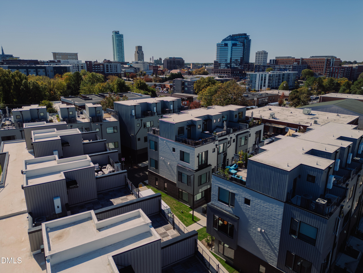
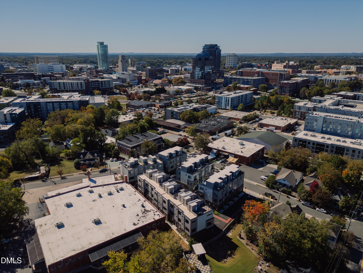
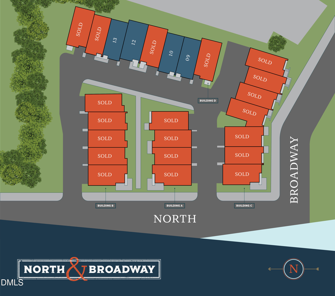
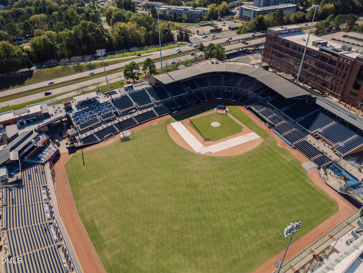
2004 Moody Lane delivers one of the most light-filled layouts in North & Broadway, centered around a bright, beautifully appointed kitchen that brings light and life into every moment. Offering 2 bedrooms, 2.5 baths and approximately 1,650 square feet, this thoughtfully designed floor plan balances style, function and flexibility. The main level unfolds around a luminous, chef's kitchen where expansive counter space, abundant cabinetry and natural light create an inviting setting for cooking, gathering and connection. Meanwhile, a seamless flow into the chic, designated dining and wide-open living room makes everyday hosting or hanging feel effortless and elevated. Upstairs, private bedroom retreats offer comfort and versatility, while a rooftop terrace provides a refined escape for morning coffee or evening unwinding. A rare two-car garage adds commuter-friendly convenience and extra storage, making light work of your heavy lifting. Set in the Central Park District, you're seconds from Durty Bull, the farmers market, Brightleaf, DPAC, American Tobacco Campus, and Duke Gardens. Ask about current seller and lender incentives waiting to make Bull City's best even better.
Details
| MLS # | 10155839 |
|---|---|
| Listing Type | For Sale |
| Style | Town House |
| HOA Dues | $326 |
| Sub-Type | New Construction |
| Status | Active |
| Year | 2024 |
| Days On Site | 153 |
| Listing Provided By | Compass -- Raleigh | Johnny Chappell |
Features
| Bed(s) | 2 |
|---|---|
| Bath(s) | 3 Total |
| SQ Feet | 1,636 |
| Garage | 2 |
| Story(s) | 3 |
| Acreage | 0.02 |
| Property View | City |
Interior
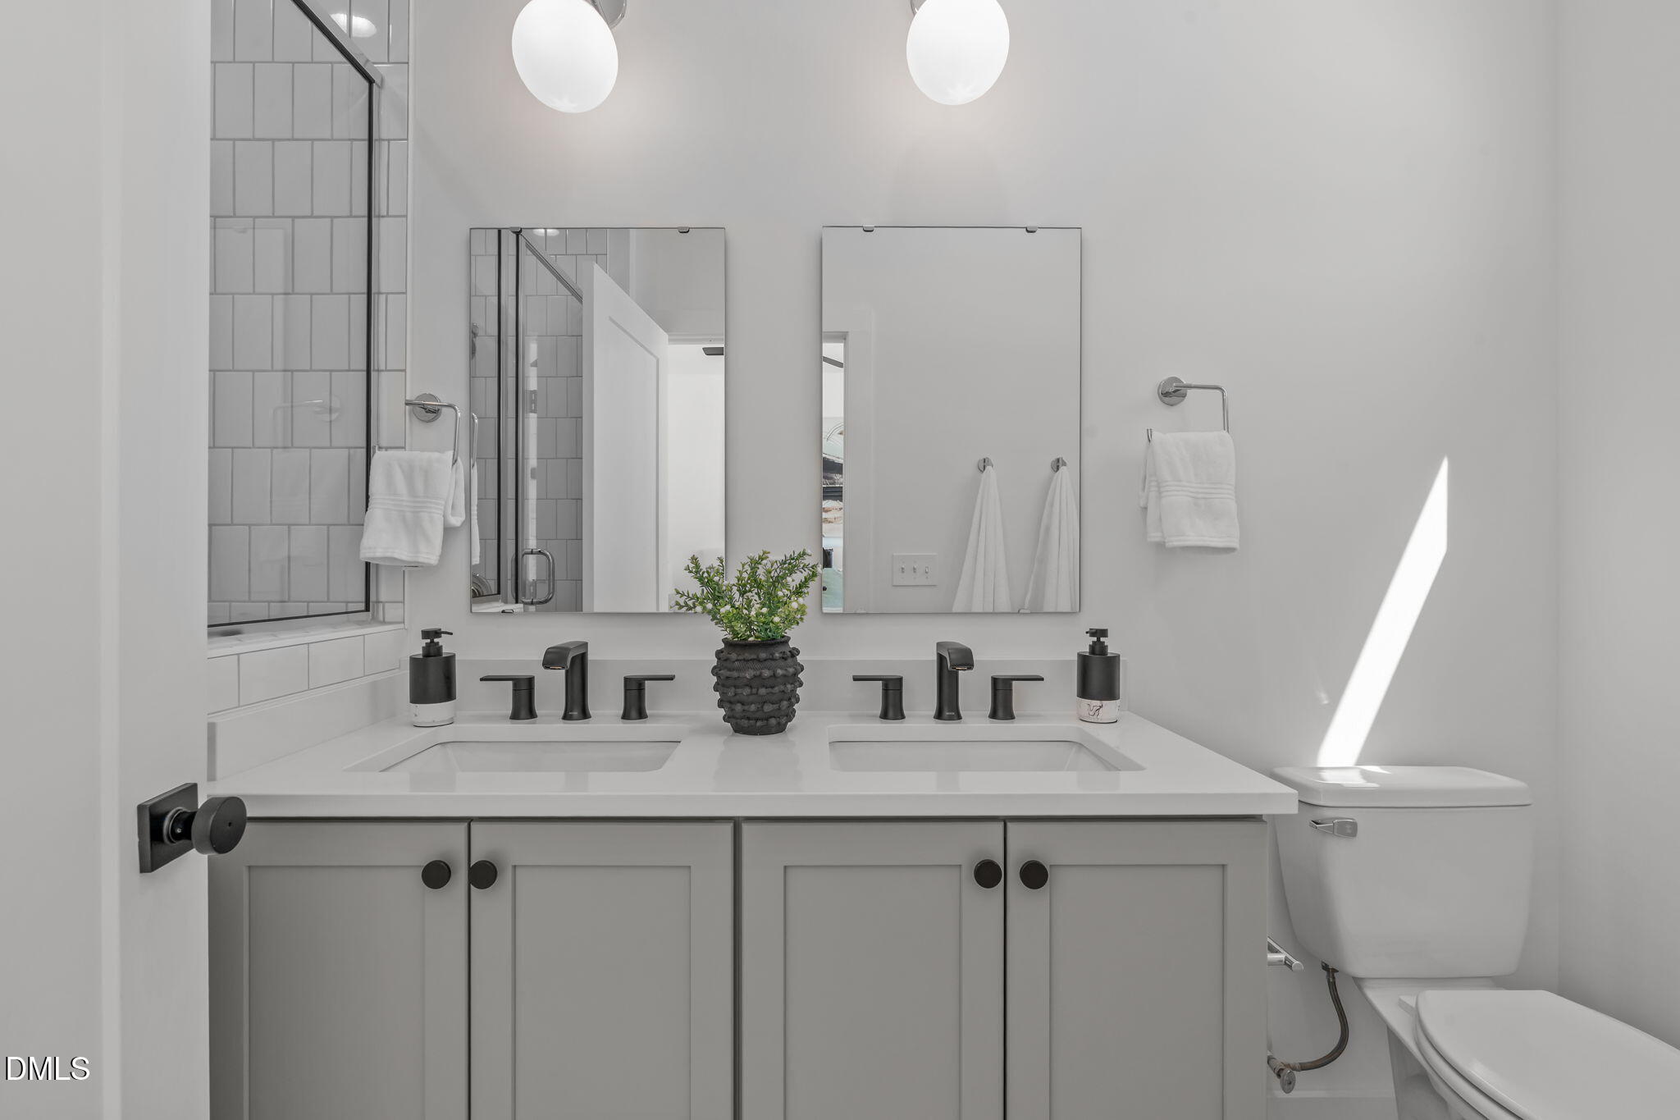
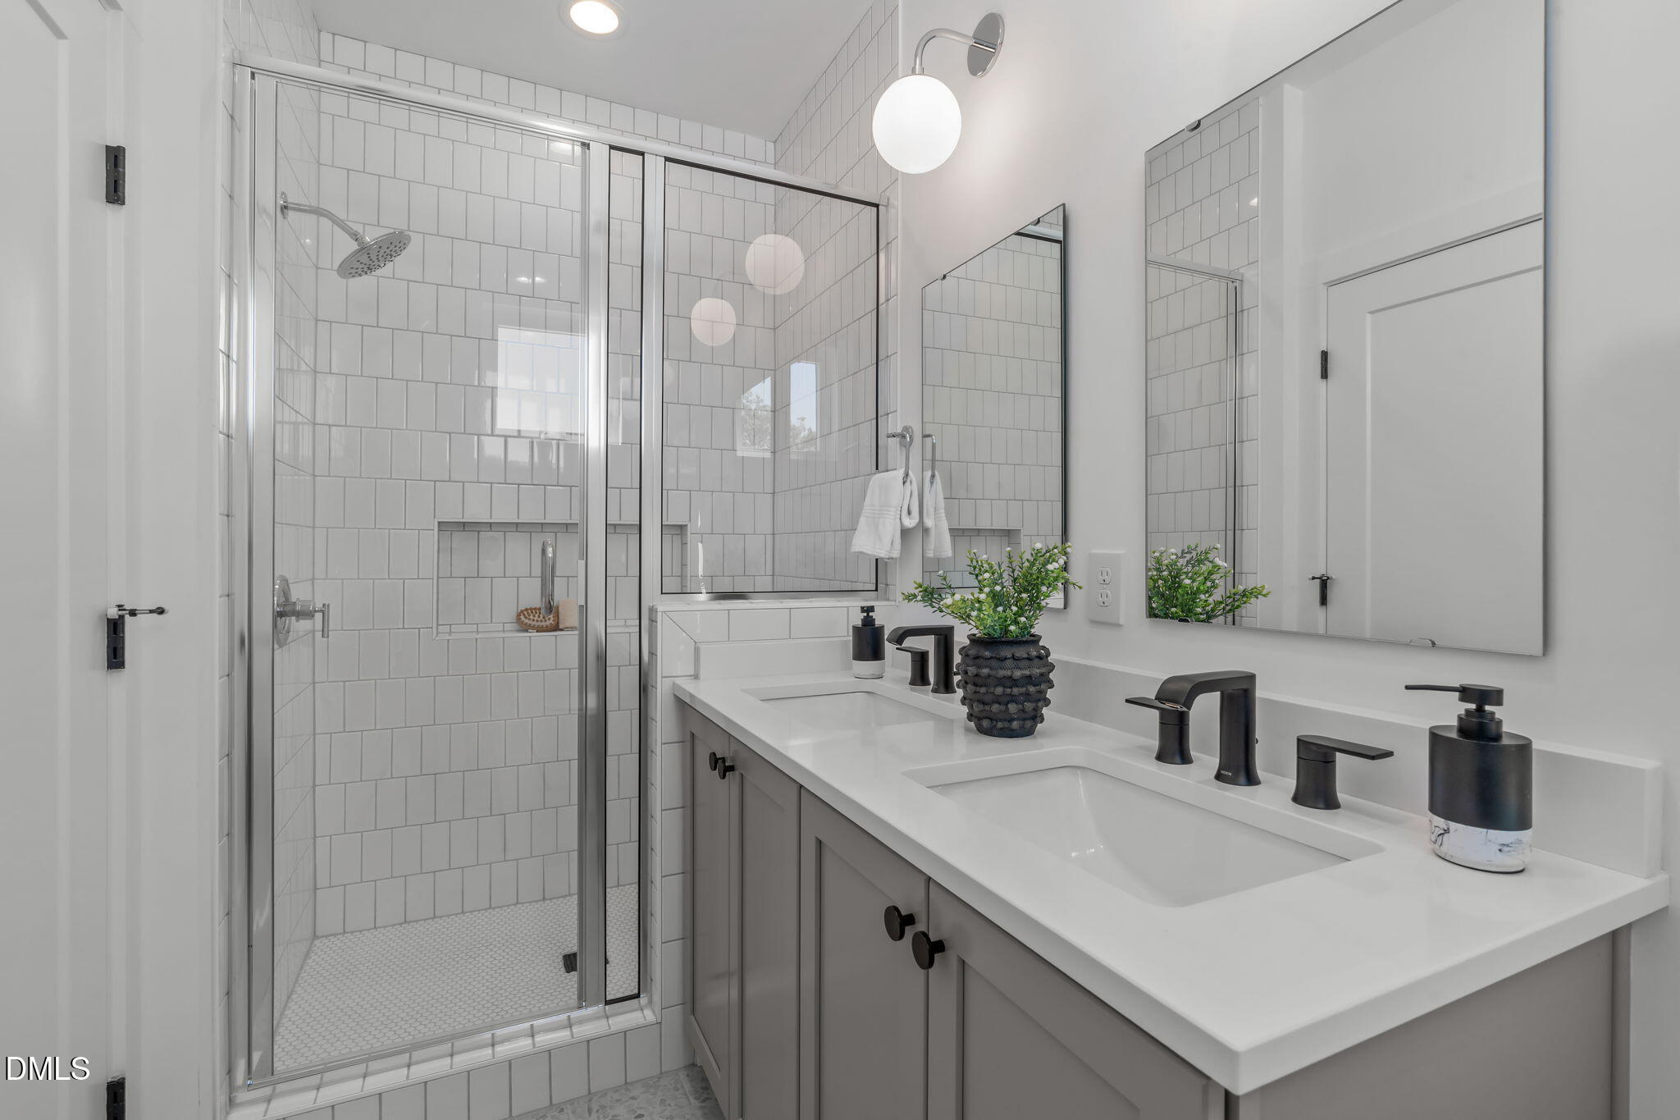
| Interior Features | Bathtub/Shower Combination, Double Vanity, High Ceilings, Kitchen Island, Kitchen/Dining Room Combination, Quartz Counters, Shower Only, Smooth Ceilings, Walk-In Closet(s), Walk-In Shower |
|---|---|
| Heating Yes / No | Yes |
| Cooling Yes / No | Yes |
| Cooling | Central Air |
| Fireplace Yes / No | No |
| Laundry Features | Electric Dryer Hookup, In Hall, Upper Level |
| Rooms Total | 5 |
Exterior
| Exterior Features | Rain Gutters, Other |
|---|---|
| Roof | Rubber |
| Foundation Details | Slab |
| Lot Features | Landscaped |
| Community Features | Street Lights |
| View | City |
| Construction Materials | Brick, Fiber Cement, Glass, Low VOC Paint/Sealant/Varnish, Steel Siding |
| Security Features | Smoke Detector(s) |
| Patio And Porch Features | Terrace, See Remarks |
Parking
| Attached Garage Yes / No | Yes |
|---|---|
| Garage Yes / No | Yes |
| Parking Features | Attached, Garage, Garage Faces Front |
Location
| Association Amenities | Maintenance Grounds, Maintenance Structure, Management, Trash |
|---|---|
| Community Features | Street Lights |
Utilities
| Utilities | Electricity Connected, Natural Gas Connected, Sewer Connected, Water Connected |
|---|---|
| Sewer | Public Sewer |
Taxes
| Tax Legal Description | 120 BROADWAY TOWNHOMES/LT #10 PL:000206-000149 |
|---|---|
| Tax Year | 2026 |
Area Information
| State | NC |
|---|---|
| County | Durham |
| City | Durham |
| Zip Code | 27701 |
| Area | Durham |
| Community Name | Broadway Townhomes |
| School District | Durham - Riverside High |
| Elementary School | Durham - George Watts Elementary |
| High School | Durham - Riverside High |
| Listing VS Median (in Broadway Townhomes) | |
Price: $649,900 low | high Med: $649,900 sqft: 1,636 low | high Med: 1,636 $ / sqft: $397 low | high Med: $397 On site: 153 low | high Med: 153 | |
Market Activity 27701
Request a showing
Request a showing

Listings marked with a Doorify MLS icon are provided courtesy of the Doorify MLS, of North Carolina, Internet Data Exchange Database. Brokers make an effort to deliver accurate information, but buyers should independently verify any information on which they will rely in a transaction. The listing broker shall not be responsible for any typographical errors, misinformation, or misprints, and they shall be held totally harmless from any damages arising from reliance upon this data. This data is provided exclusively for consumers’ personal, non-commercial use. Copyright 2024 Doorify MLS of North Carolina. All rights reserved.
Contact
Learn More About This Property

| State | NC |
|---|---|
| County | Durham |
| City | Durham |
| Zip Code | 27701 |
| Area | Durham |
| Community Name | Broadway Townhomes |
| School District | Durham - Riverside High |
| Elementary School | Durham - George Watts Elementary |
| High School | Durham - Riverside High |
| Listing VS Median (in Broadway Townhomes) | |
Price: $649,900 low | high Med: $649,900 sqft: 1,636 low | high Med: 1,636 $ / sqft: $397 low | high Med: $397 On site: 153 low | high Med: 153 | |