201 Brook Sward Drive,Wendell, NC 27591
Wendell, NC 27591



Description
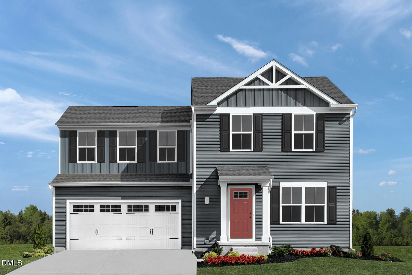
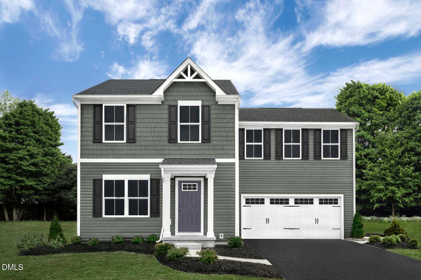
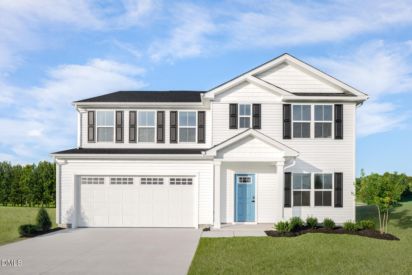
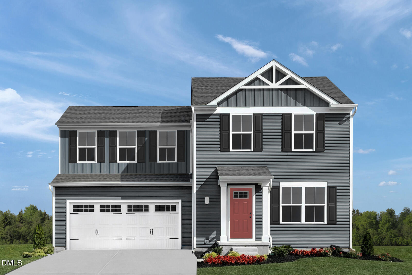
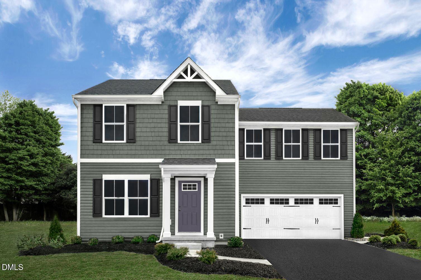
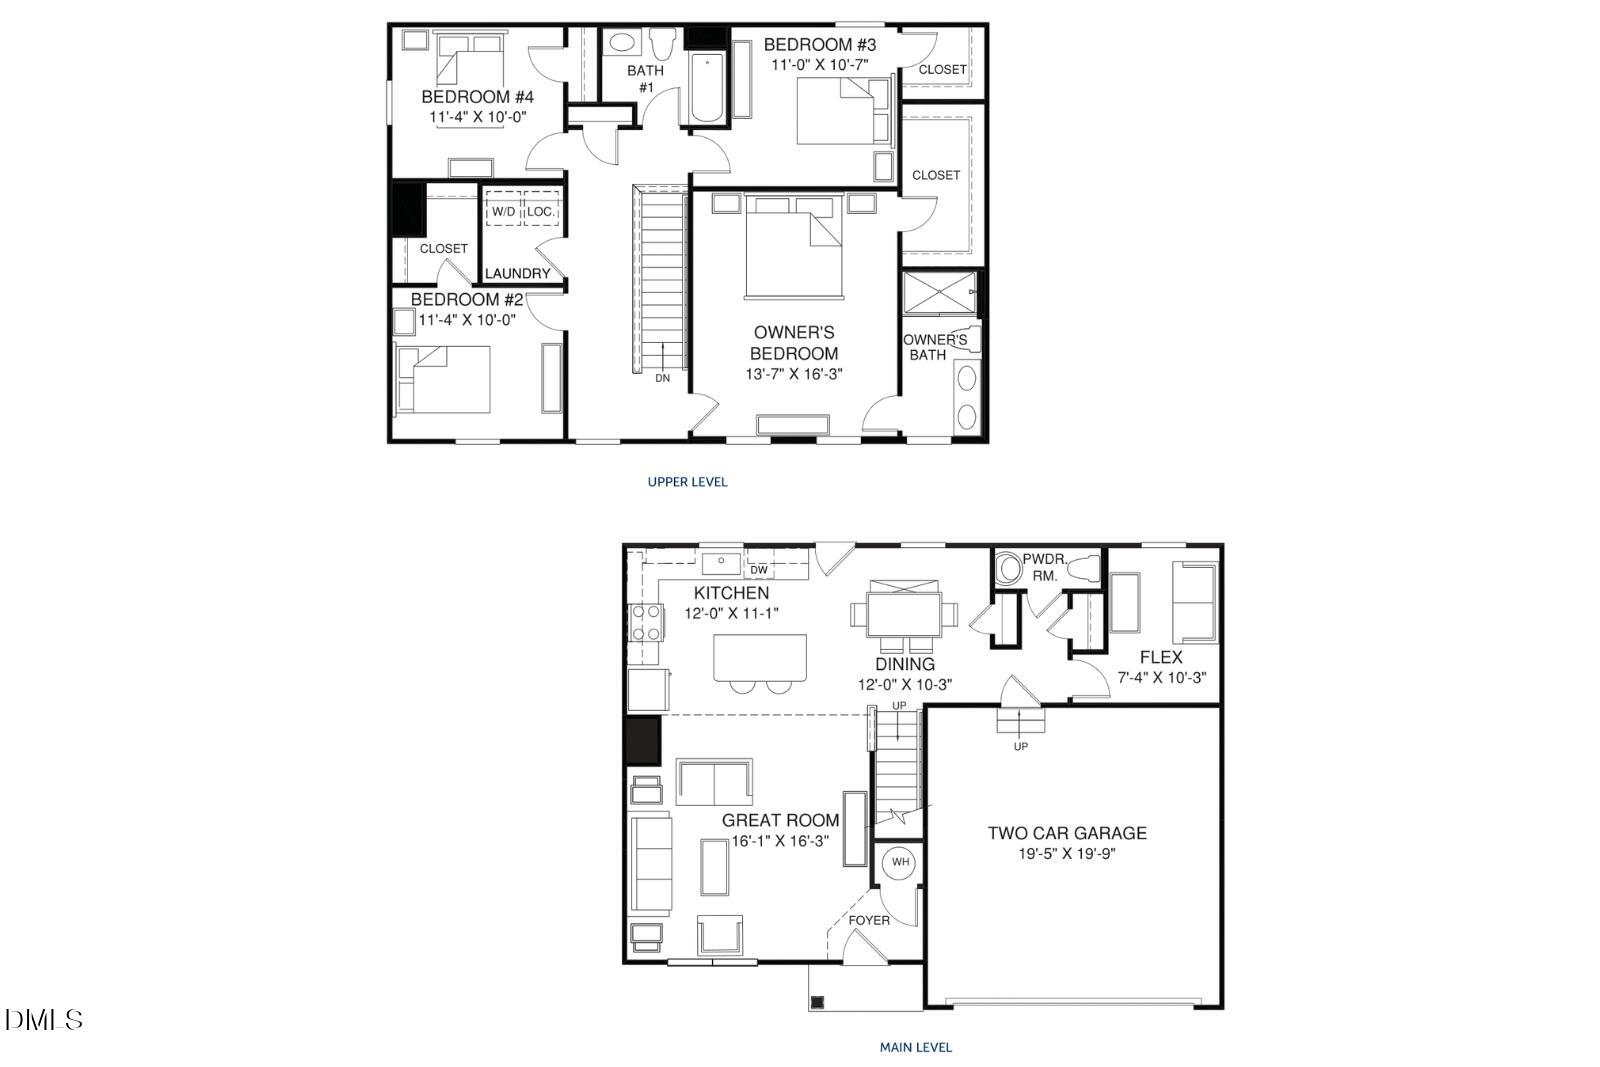
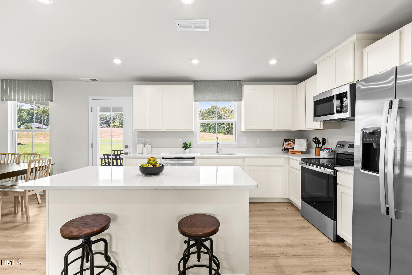
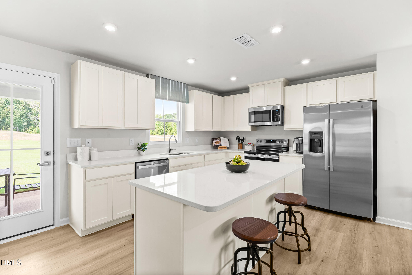
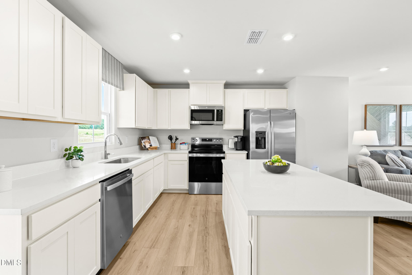
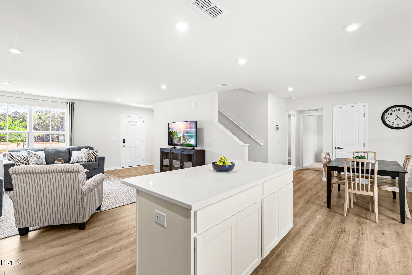
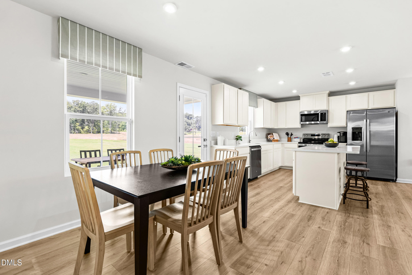
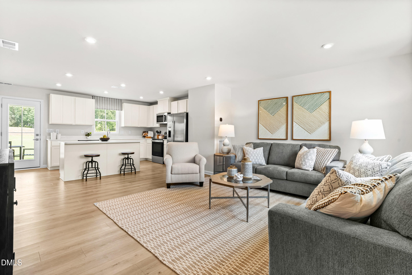
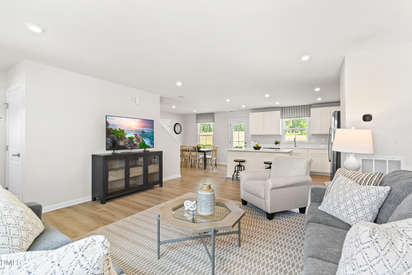
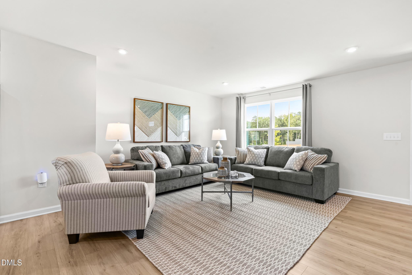
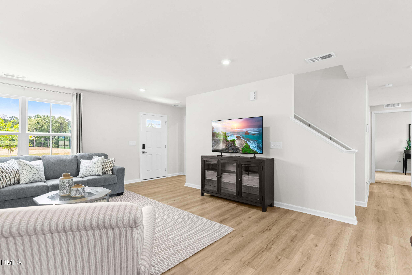
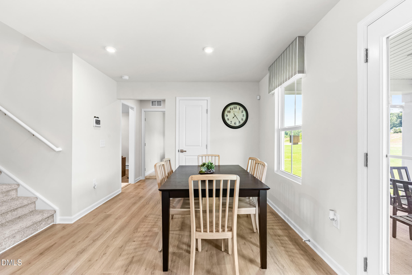
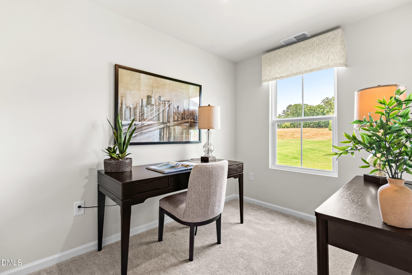
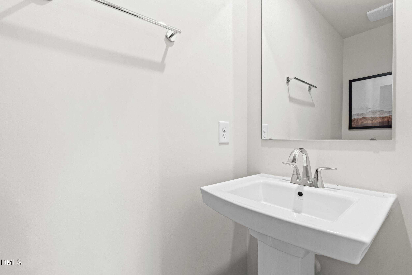
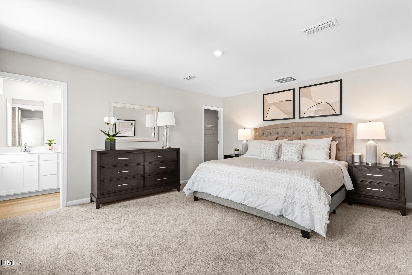
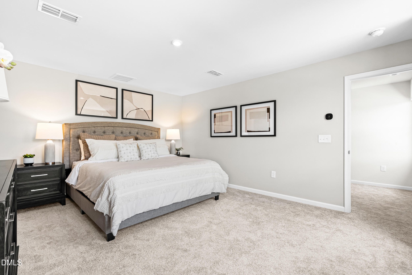
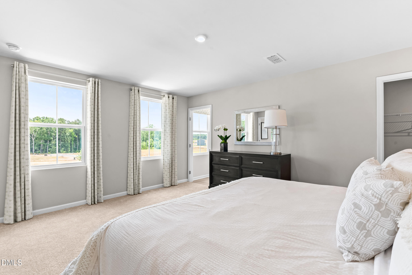
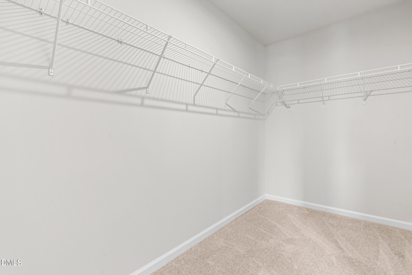
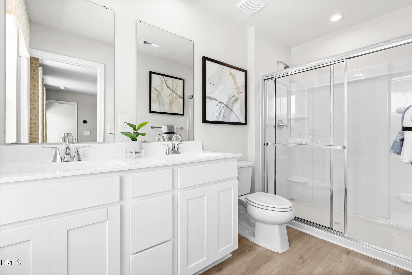
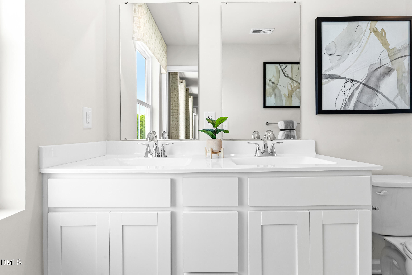
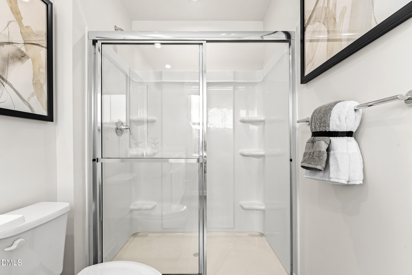
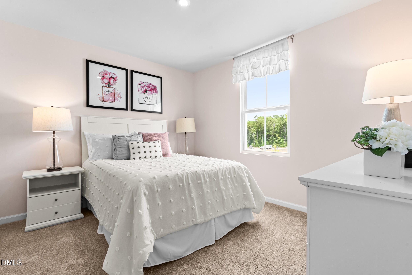
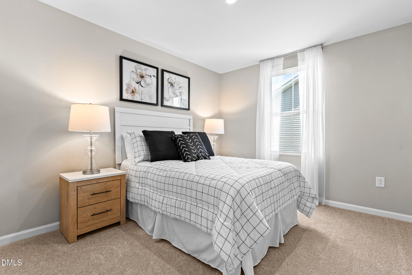
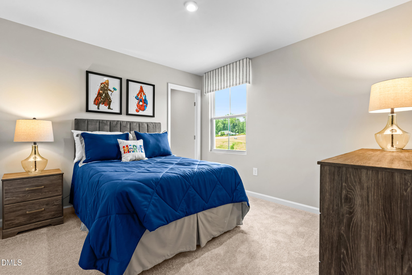
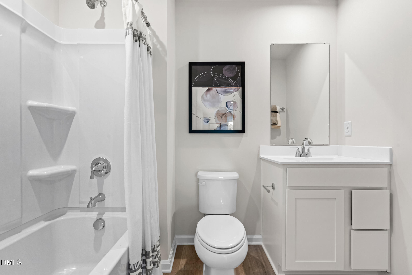
Time to design. Discover the Cedar at The Glen at Hollybrook by Ryan Homes in Wendell, NC. This open-concept floor plan features LVP flooring throughout the living room and kitchen, creating a cohesive and modern main level. The kitchen is beautifully appointed with granite countertops and stainless-steel appliances. A versatile flex room on the main floor offers ample space for a home office, playroom, or whatever best fits your lifestyle. Upstairs, you'll find four bedrooms, including a spacious primary bedroom with a walk-in closet and a walk-in shower. The three secondary bedrooms are generously sized, providing flexibility for your needs. Step outside and enjoy your backyard from the comfort of your patio. The Glen at Hollybrook offers the lowest-priced single-family homes in Wendell, with convenient access to Raleigh. Outdoor enthusiasts will love nearby scenic parks, walking and biking trails, and local recreational sports facilities. Ready to experience all that The Glen at Hollybrook has to offer? Schedule your visit today.
Details
| MLS # | 10148714 |
|---|---|
| Listing Type | For Sale |
| Style | House |
| HOA Dues | $78 |
| Sub-Type | New Construction |
| Status | Pending |
| Year | 2026 |
| Days On Site | 178 |
| Listing Provided By | Esteem Properties | Daxay Malkan |
Features
| Bed(s) | 4 |
|---|---|
| Bath(s) | 3 Total |
| SQ Feet | 1,903 |
| Garage | 2 |
| Story(s) | 2 |
| Acreage | 0.17 |
Interior
| Interior Features | Granite Counters, Kitchen Island, Living/Dining Room Combination, Pantry, Smart Thermostat, Walk-In Closet(s), Walk-In Shower |
|---|---|
| Heating Yes / No | Yes |
| Cooling Yes / No | Yes |
| Cooling | Central Air, Zoned |
| Fireplace Yes / No | No |
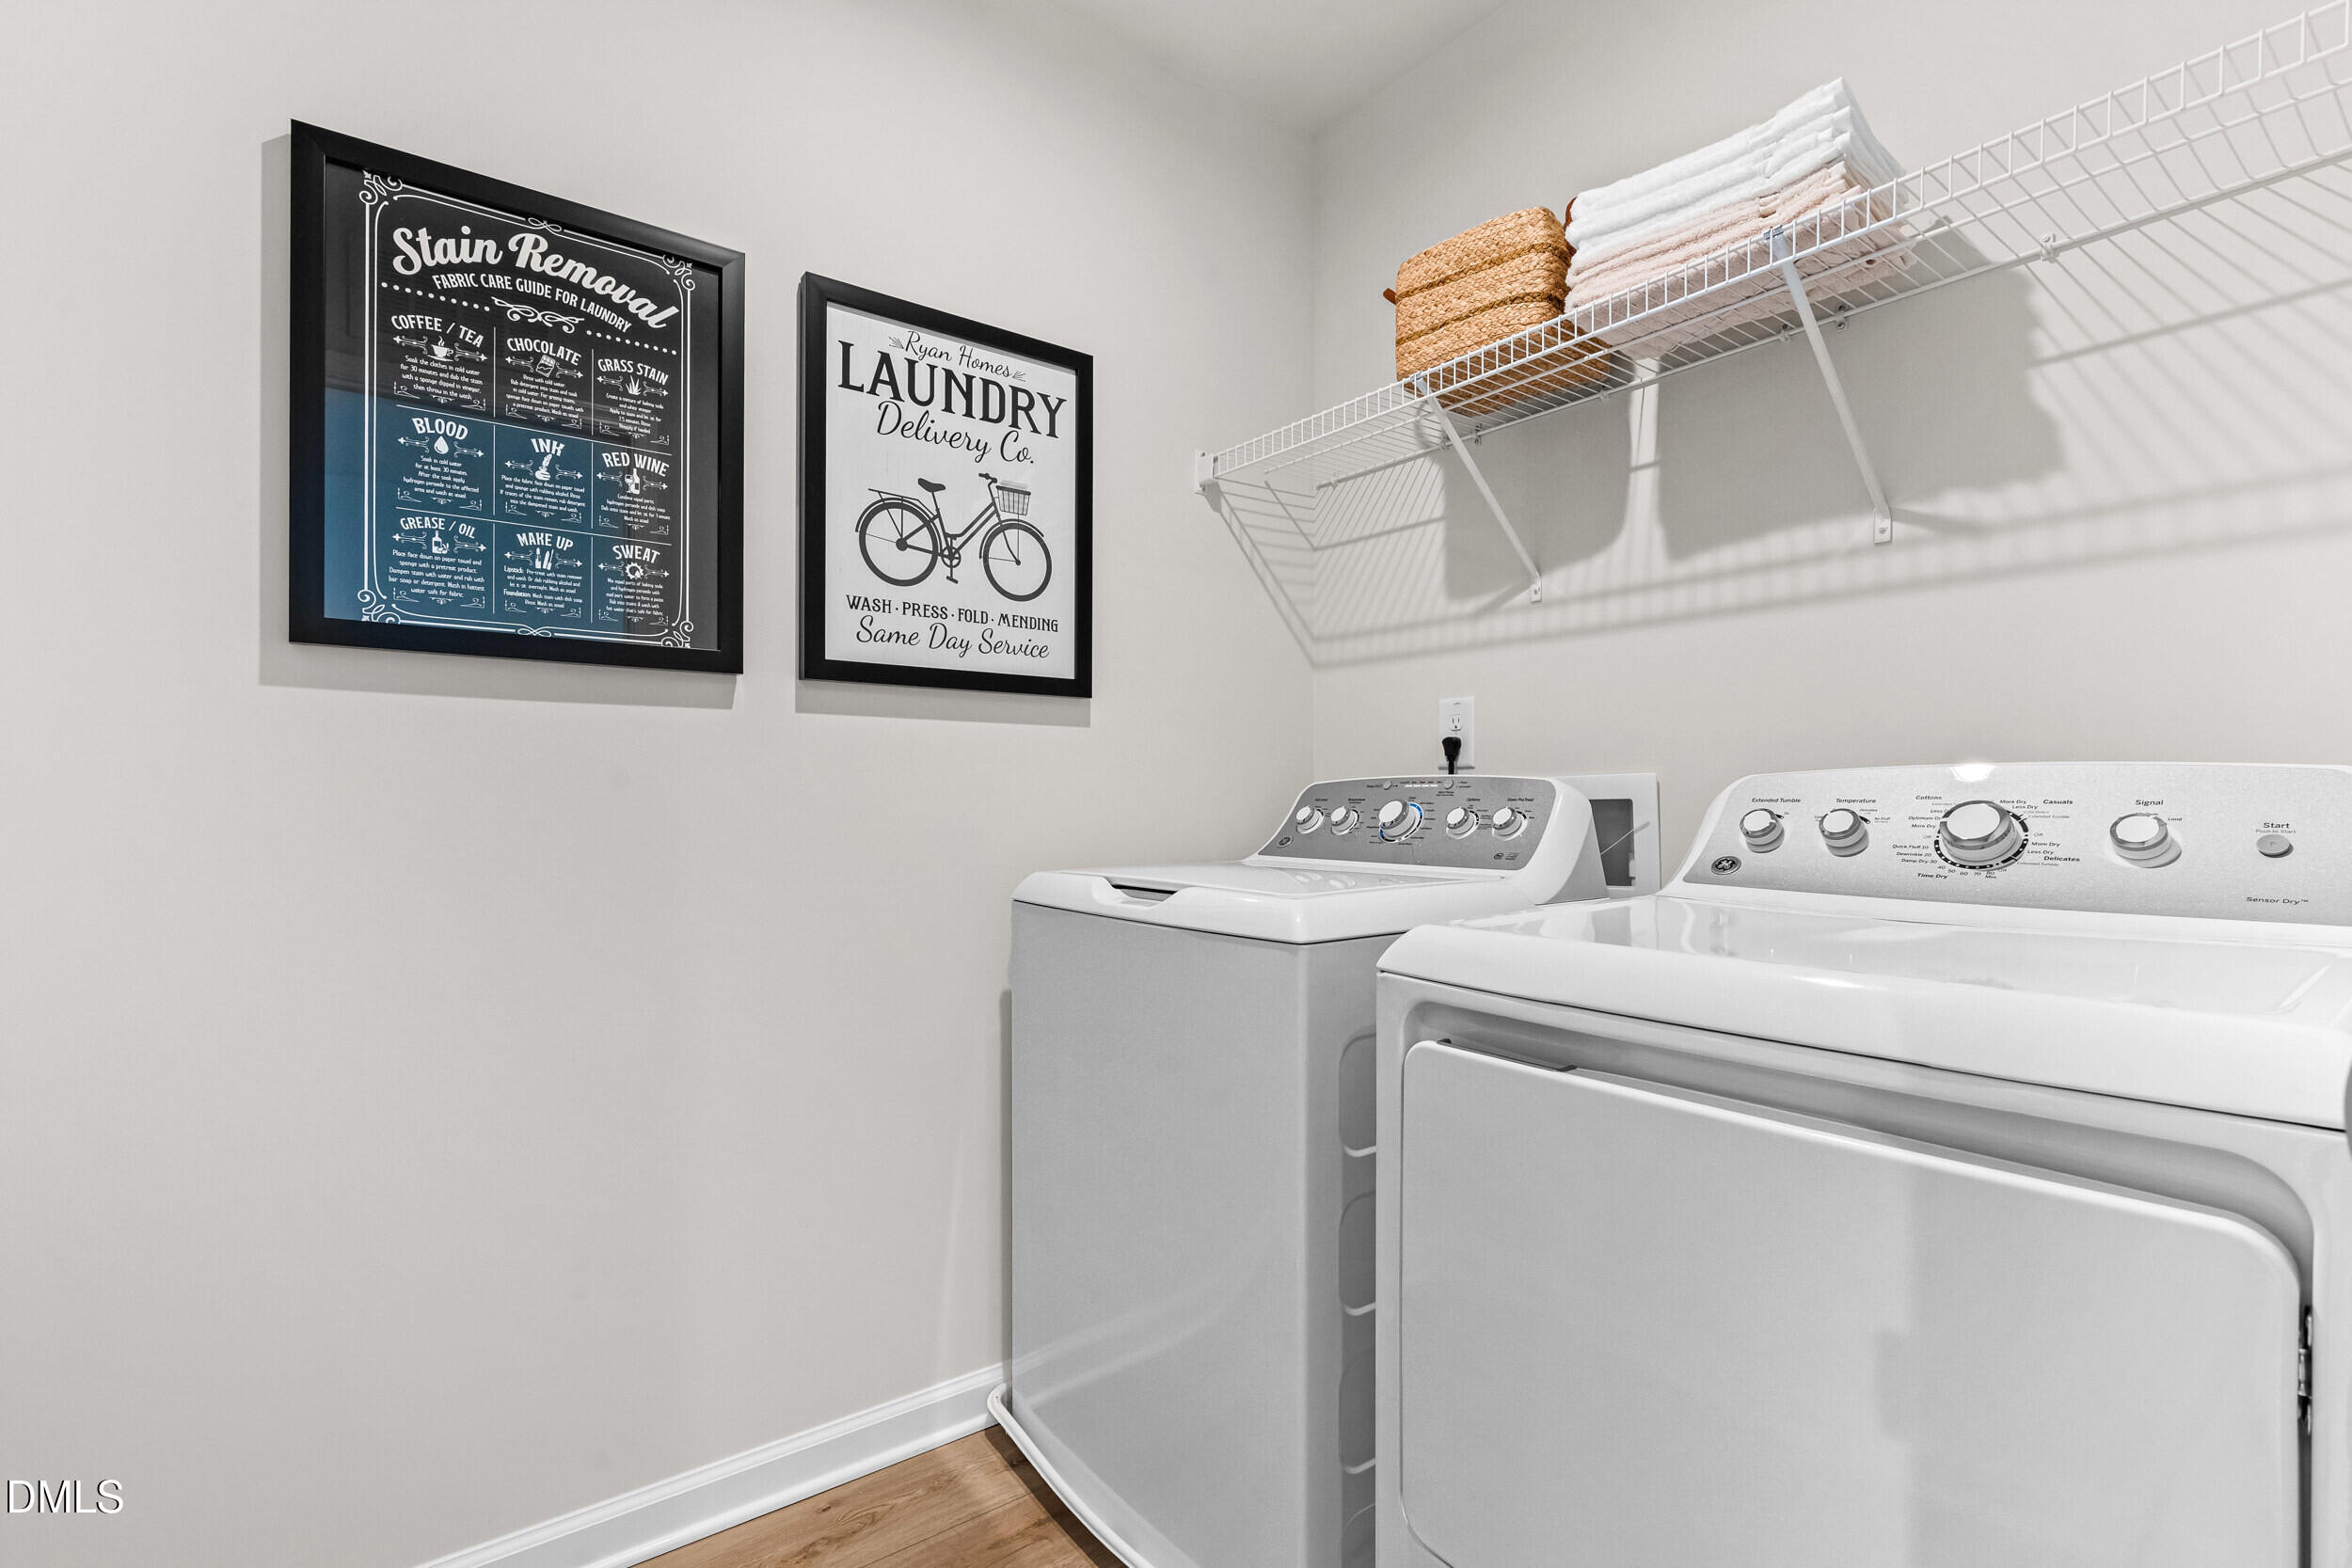
| Laundry Features | Laundry Room, Upper Level |
| Rooms Total | 1 |
Exterior
| Roof | Architectural Shingle |
|---|---|
| Foundation Details | Slab |
| Lot Features | Landscaped |
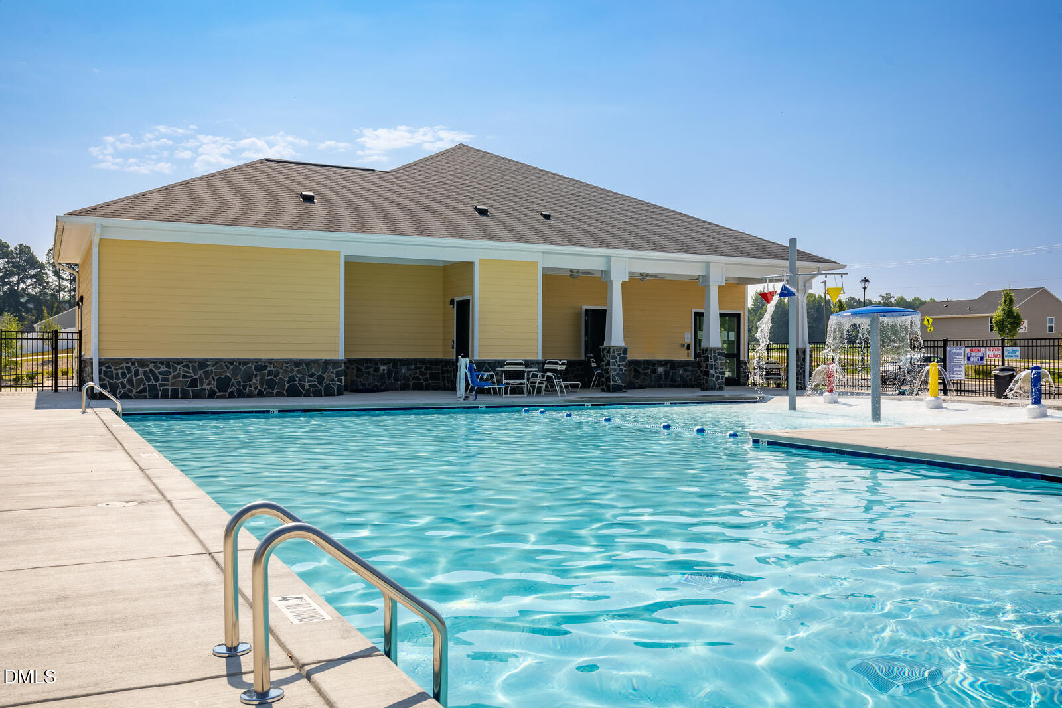
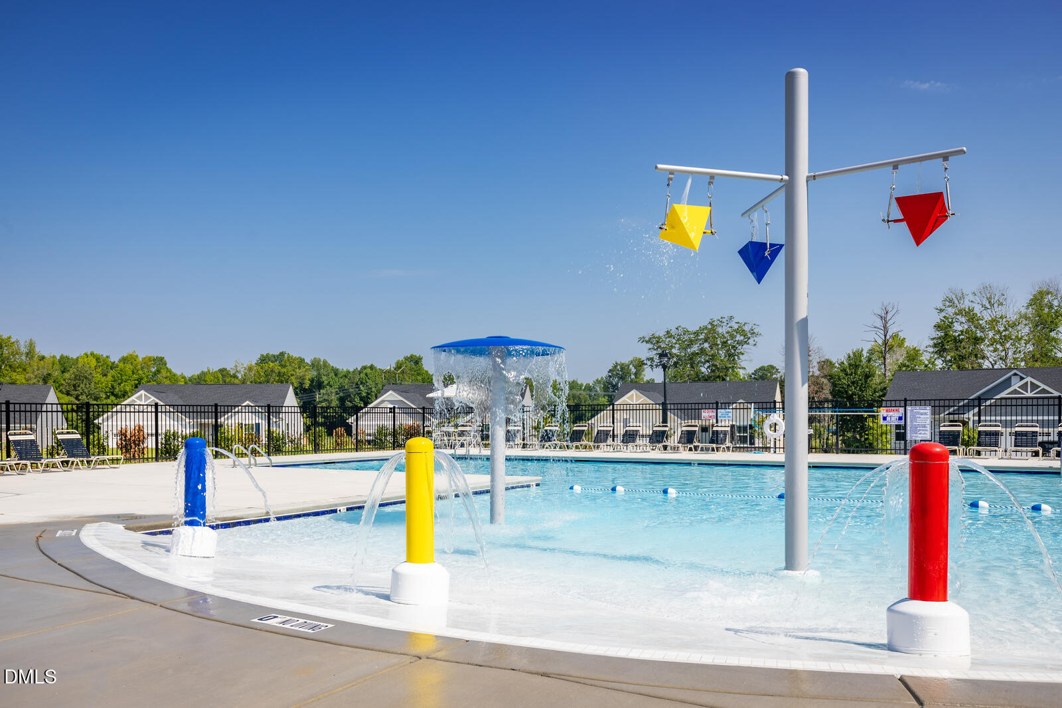
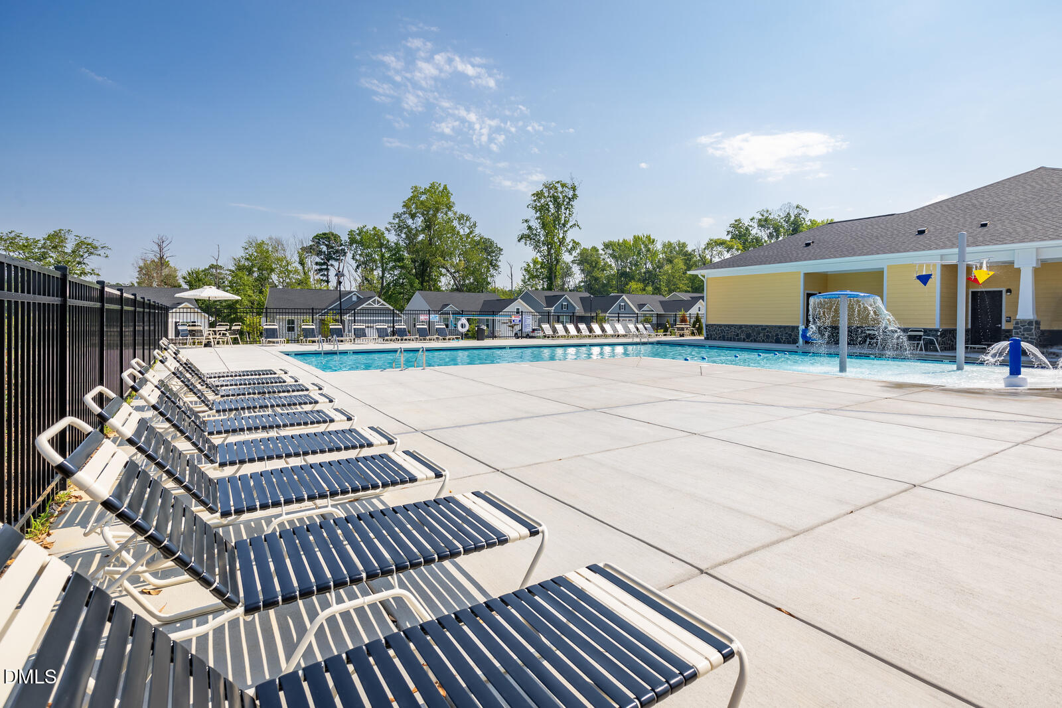
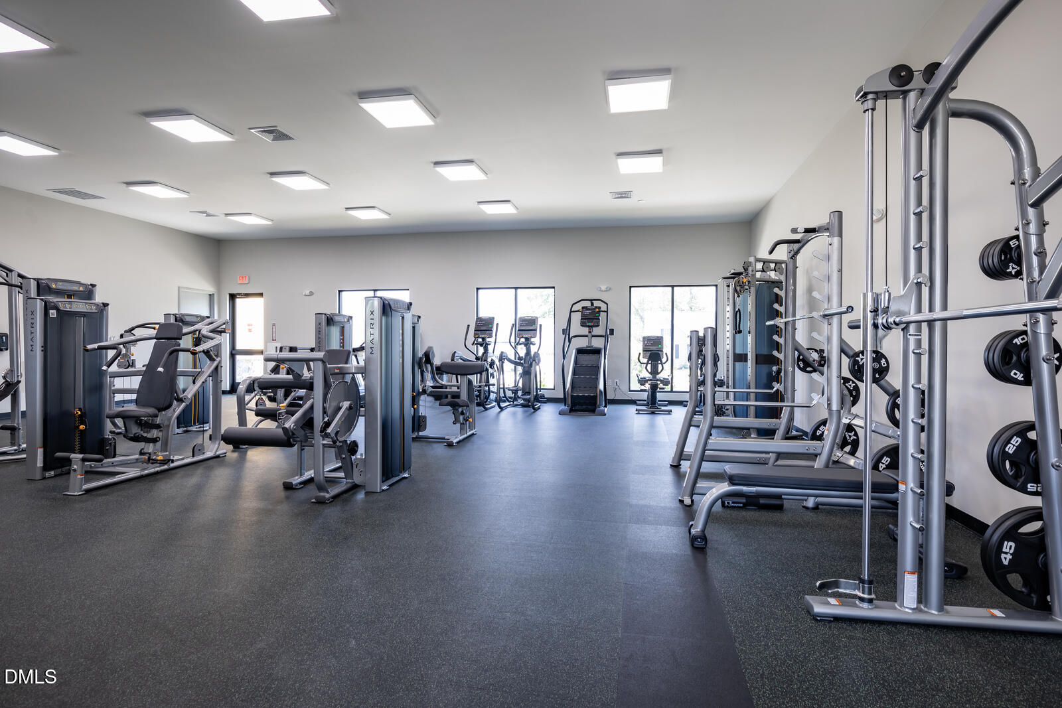
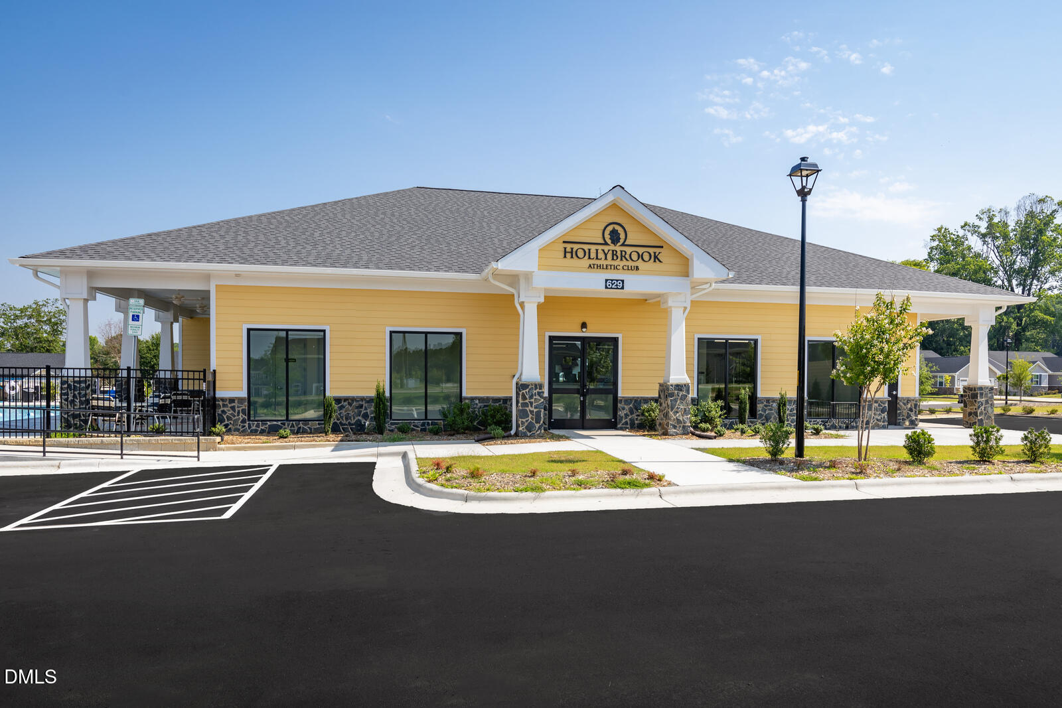
| Community Features | Clubhouse, Curbs, Fitness Center, Park, Playground, Pool, Sidewalks, Street Lights |
| Construction Materials | Vinyl Siding |
| Patio And Porch Features | Front Porch |
Parking
| Attached Garage Yes / No | Yes |
|---|---|
| Garage Yes / No | Yes |
| Parking Features | Concrete, Driveway, Garage Faces Front |
Location
| Association Amenities | Clubhouse, Dog Park, Fitness Center, Picnic Area, Playground, Pool |
|---|---|
| Community Features | Clubhouse, Curbs, Fitness Center, Park, Playground, Pool, Sidewalks, Street Lights |
Utilities
| Sewer | Public Sewer |
|---|
Taxes
| Tax Legal Description | lot 206 |
|---|---|
| Tax Year | 2026 |
Area Information
| State | NC |
|---|---|
| County | Wake |
| City | Wendell |
| Zip Code | 27591 |
| Area | Wake |
| Community Name | The Glen at Hollybrook |
| School District | Wake - East Wake High School |
| Elementary School | Wake - Wendell Elementary |
| High School | Wake - East Wake High School |
| Listing VS Median (in The Glen at Hollybrook) | |
Price: $346,555 low | high Med: $359,725 sqft: 1,903 low | high Med: 2,203 $ / sqft: $182 low | high Med: $163 On site: 178 low | high Med: 151.5 | |
Market Activity 27591
Request a showing
Request a showing

Listings marked with a Doorify MLS icon are provided courtesy of the Doorify MLS, of North Carolina, Internet Data Exchange Database. Brokers make an effort to deliver accurate information, but buyers should independently verify any information on which they will rely in a transaction. The listing broker shall not be responsible for any typographical errors, misinformation, or misprints, and they shall be held totally harmless from any damages arising from reliance upon this data. This data is provided exclusively for consumers’ personal, non-commercial use. Copyright 2024 Doorify MLS of North Carolina. All rights reserved.
Contact
Learn More About This Property

| State | NC |
|---|---|
| County | Wake |
| City | Wendell |
| Zip Code | 27591 |
| Area | Wake |
| Community Name | The Glen at Hollybrook |
| School District | Wake - East Wake High School |
| Elementary School | Wake - Wendell Elementary |
| High School | Wake - East Wake High School |
| Listing VS Median (in The Glen at Hollybrook) | |
Price: $346,555 low | high Med: $359,725 sqft: 1,903 low | high Med: 2,203 $ / sqft: $182 low | high Med: $163 On site: 178 low | high Med: 151.5 | |