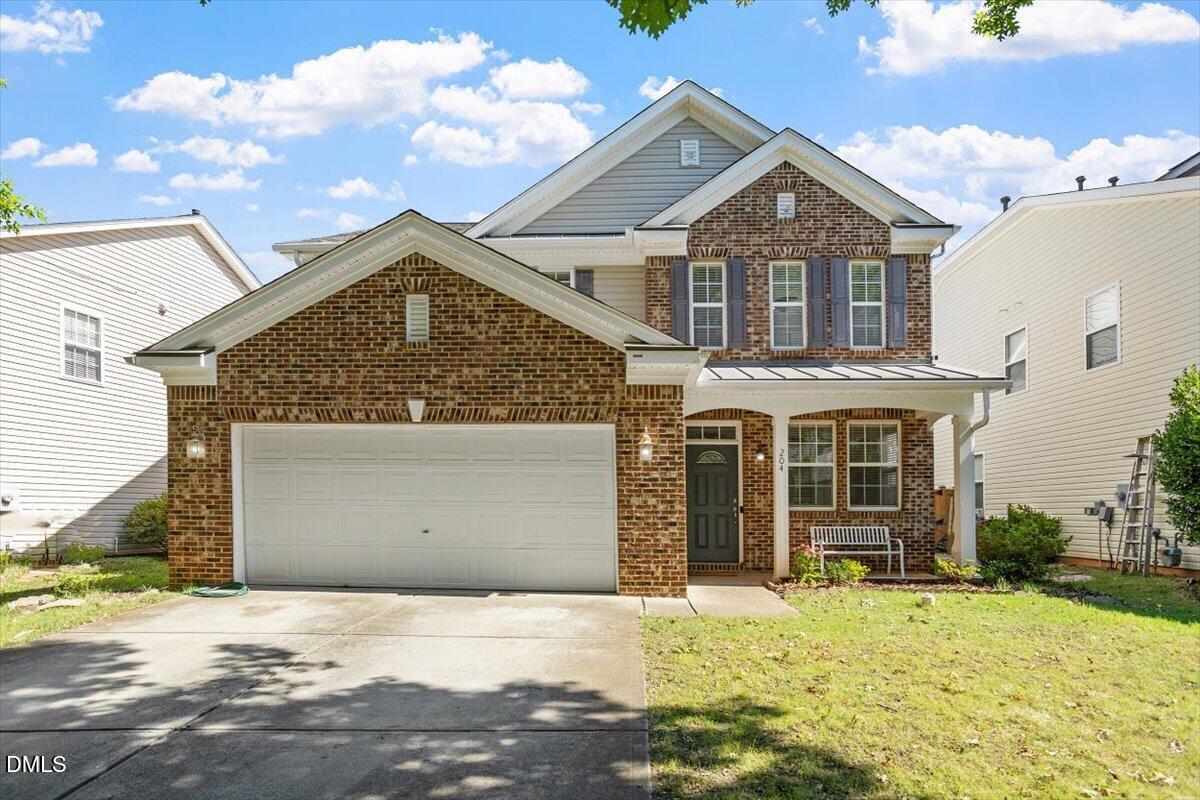
204 Amacord Way,Holly Springs, NC 27540
Holly Springs, NC 27540

Description
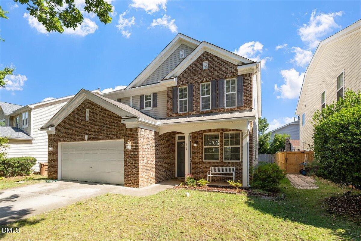
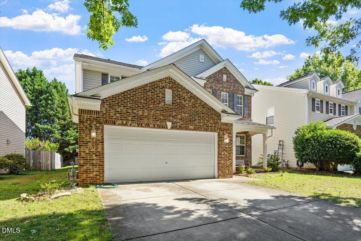
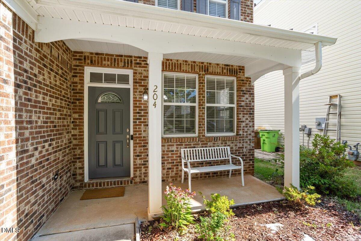
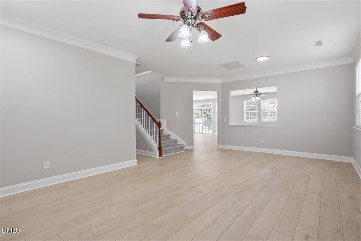
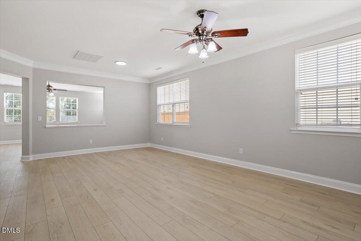
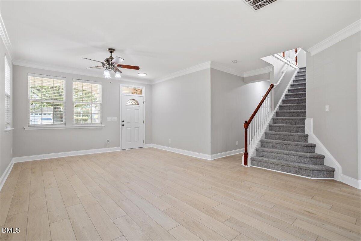
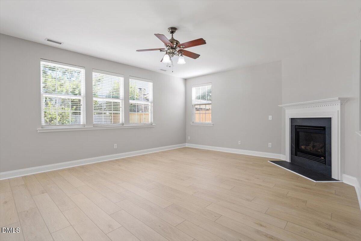
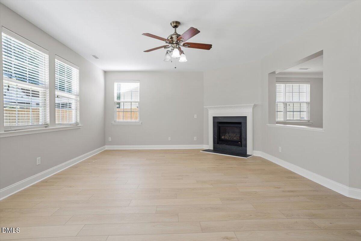
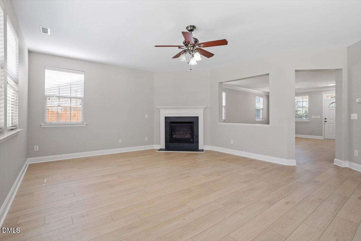
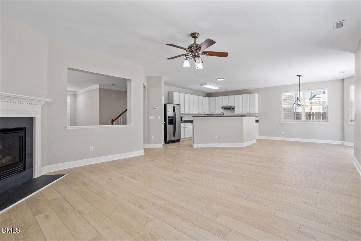
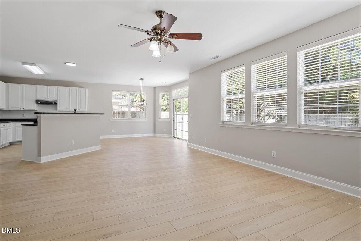
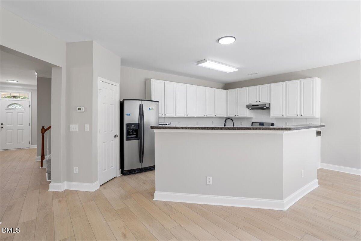
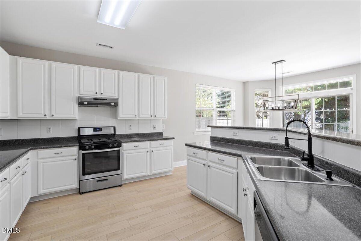
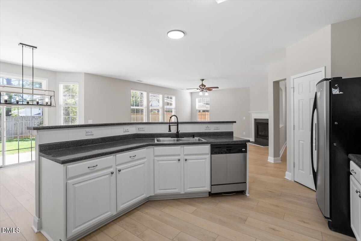
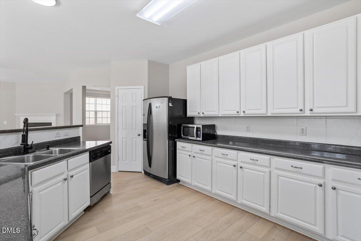
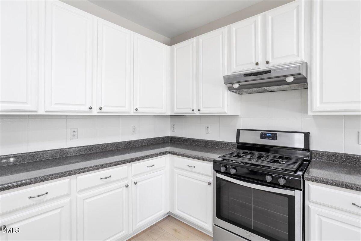
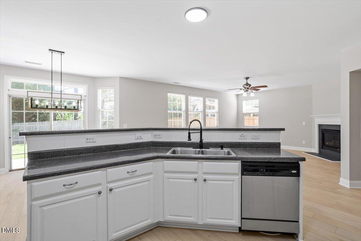
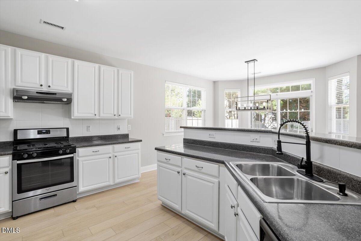
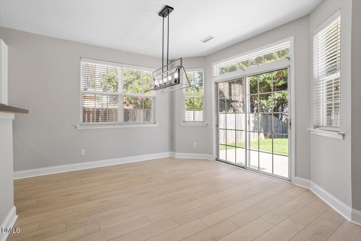
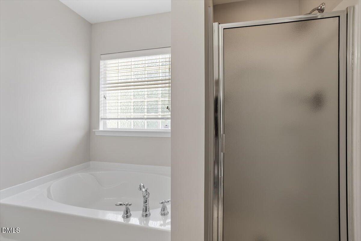
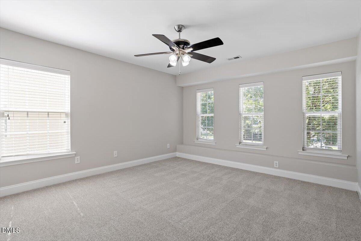
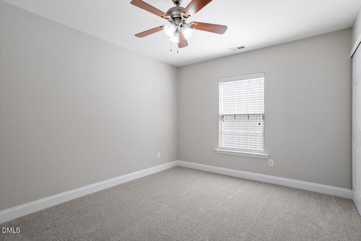
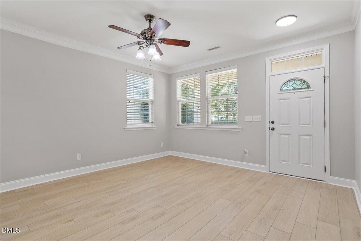
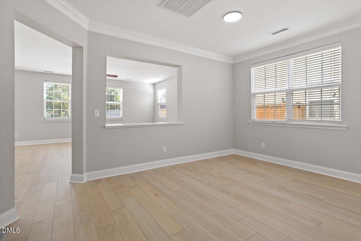
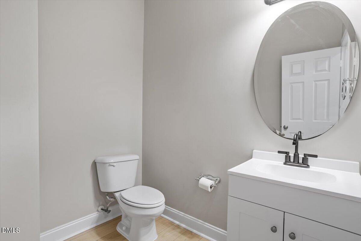
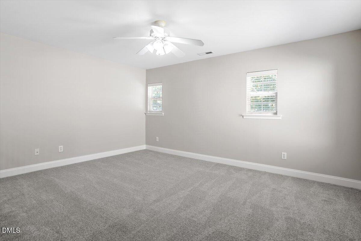
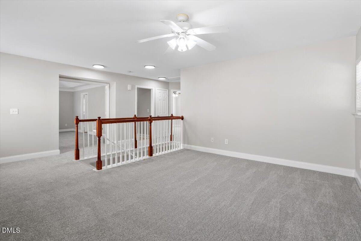
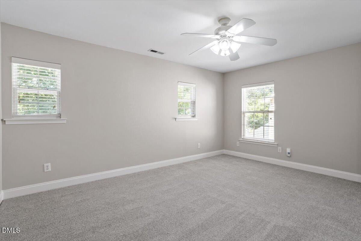
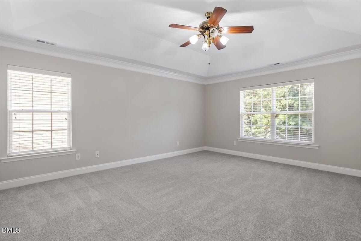
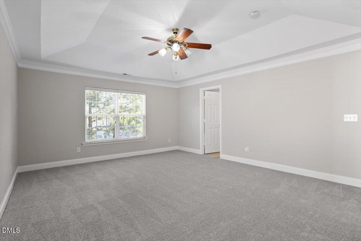
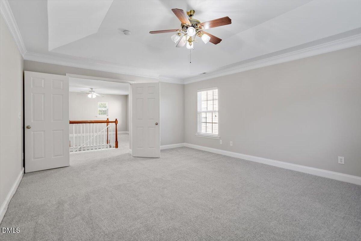
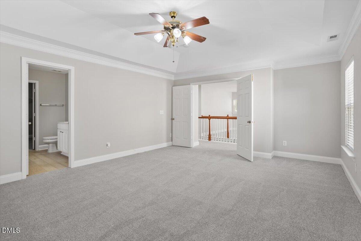
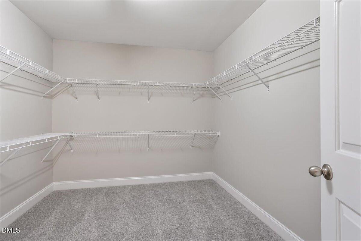
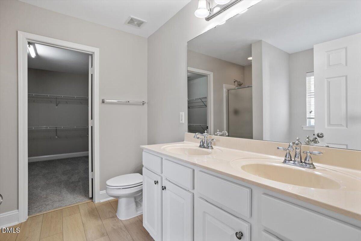
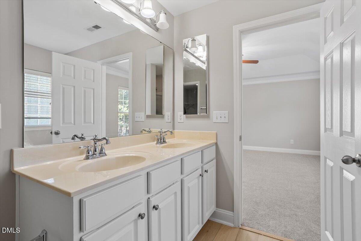
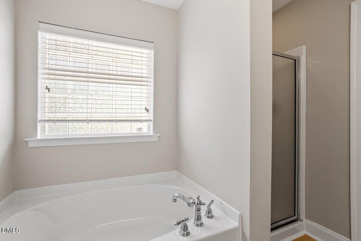
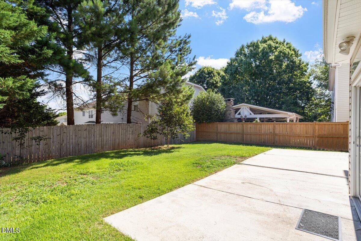
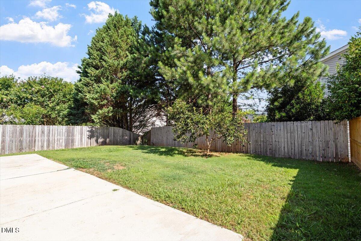
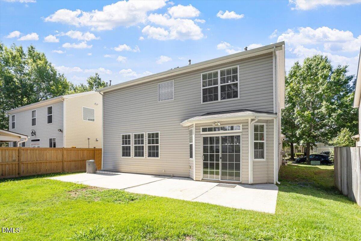
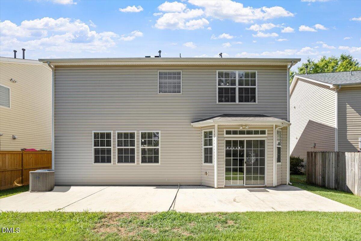
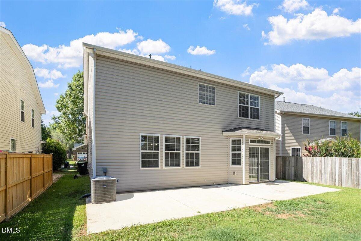
Welcome home to this beautifully updated 3-bedroom, 2.5-bath single-family residence offering thoughtfully designed living space. The open floor plan creates a bright, inviting atmosphere that's perfect for both everyday living and entertaining. The spacious primary suite features a private en-suite bath, while the generously sized secondary bedrooms provide plenty of room for family, guests, or a home office. Recent renovations include brand-new flooring, new carpet with upgraded padding, fresh interior paint, and a new roof installed in 2023, making this home truly move-in ready. Conveniently located near shopping and dining
Details
| MLS # | 10177659 |
|---|---|
| Listing Type | For Sale |
| Style | House |
| HOA Dues | $40 |
| Sub-Type | Resale |
| Status | Active |
| Year | 2005 |
| Days On Site | 53 |
| Listing Provided By | Listing Sling | Aadarsh Vasoya |
Features
| Bed(s) | 3 |
|---|---|
| Bath(s) | 3 Total |
| SQ Feet | 2,627 |
| Garage | 2 |
| Story(s) | 2 |
| Zoning | PUD |
| Acreage | 0.13 |
Interior
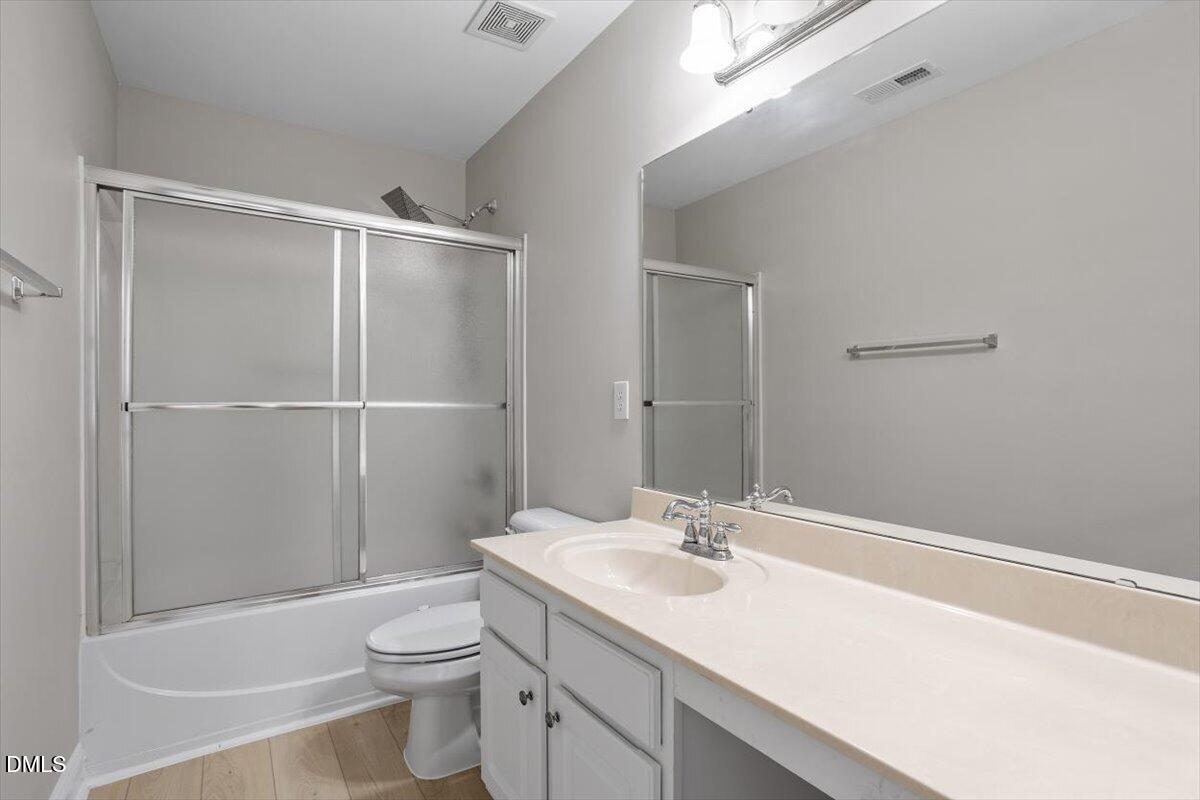
| Interior Features | Bathtub/Shower Combination, Ceiling Fan(s), Crown Molding, Double Vanity, Entrance Foyer, Kitchen Island, Open Floorplan, Pantry, Separate Shower, Smooth Ceilings, Soaking Tub, Tray Ceiling(s), Walk-In Closet(s), Walk-In Shower |
|---|---|
| Heating Yes / No | No |
| Cooling Yes / No | Yes |
| Cooling | Ceiling Fan(s), Central Air |
| Fireplace Features | Family Room, Gas, Gas Log |
| Fireplaces Total | 1 |
| Fireplace Yes / No | Yes |
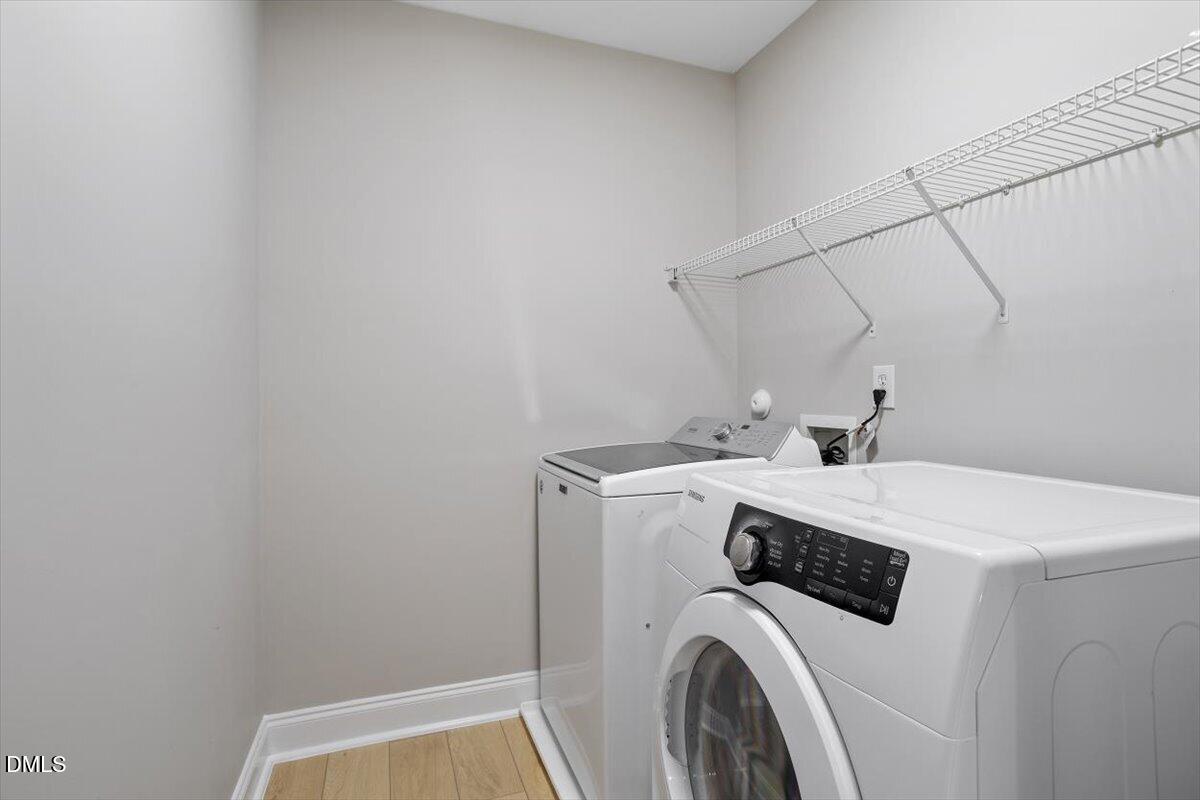
| Laundry Features | Electric Dryer Hookup, Inside, Upper Level, Washer Hookup |
| Rooms Total | 8 |
Exterior
| Exterior Features | Rain Gutters |
|---|---|
| Roof | Metal, Shingle |
| Foundation Details | Slab |
| Lot Features | Back Yard, Front Yard, Hardwood Trees, Landscaped, Level |
| Construction Materials | Brick, Vinyl Siding |
Parking
| Attached Garage Yes / No | Yes |
|---|---|
| Garage Yes / No | Yes |
| Parking Features | Attached, Concrete, Driveway, Garage, Garage Door Opener, Garage Faces Front, Paved |
Location
| Association Amenities | Playground, Pool |
|---|
Utilities
| Sewer | Public Sewer |
|---|
Taxes
| Tax Assessed Value | 470351 |
|---|---|
| Tax Legal Description | Lo132 Windcrest Sub Ph5 Bm2005-00290 |
| Tax Year | 2026 |
| Tax Map Number | 132 |
Area Information
| State | NC |
|---|---|
| County | Wake |
| City | Holly Springs |
| Zip Code | 27540 |
| Area | Wake |
| Community Name | Windcrest |
| School District | Wake - Holly Springs High |
| Elementary School | Wake - Holly Grove Elementary |
| High School | Wake - Holly Springs High |
| Listing VS Median (in Windcrest) | |
Price: $530,000 low | high Med: $401,900 sqft: 2,627 low | high Med: 1,720 $ / sqft: $202 low | high Med: $234 On site: 53 low | high Med: 63.5 | |
Market Activity 27540
Request a showing
Request a showing

Listings marked with a Doorify MLS icon are provided courtesy of the Doorify MLS, of North Carolina, Internet Data Exchange Database. Brokers make an effort to deliver accurate information, but buyers should independently verify any information on which they will rely in a transaction. The listing broker shall not be responsible for any typographical errors, misinformation, or misprints, and they shall be held totally harmless from any damages arising from reliance upon this data. This data is provided exclusively for consumers’ personal, non-commercial use. Copyright 2024 Doorify MLS of North Carolina. All rights reserved.
Contact
Learn More About This Property

| State | NC |
|---|---|
| County | Wake |
| City | Holly Springs |
| Zip Code | 27540 |
| Area | Wake |
| Community Name | Windcrest |
| School District | Wake - Holly Springs High |
| Elementary School | Wake - Holly Grove Elementary |
| High School | Wake - Holly Springs High |
| Listing VS Median (in Windcrest) | |
Price: $530,000 low | high Med: $401,900 sqft: 2,627 low | high Med: 1,720 $ / sqft: $202 low | high Med: $234 On site: 53 low | high Med: 63.5 | |