
Description
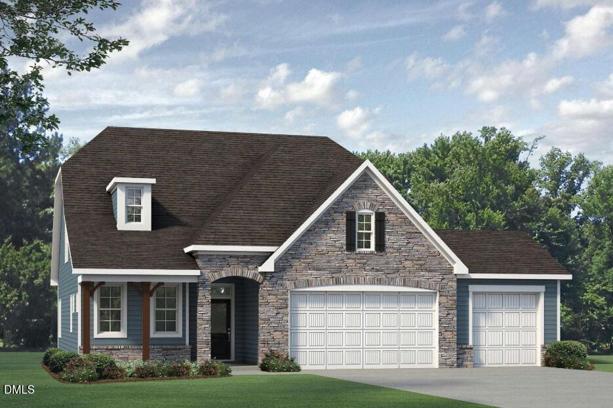
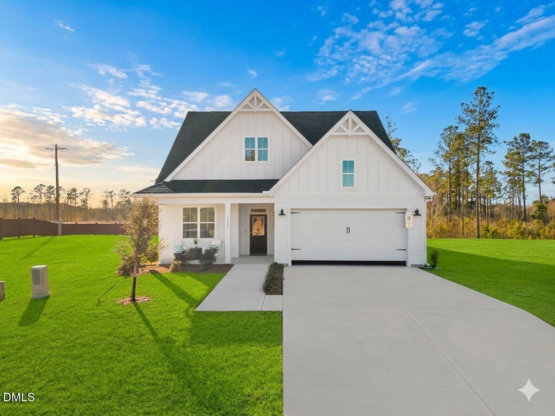
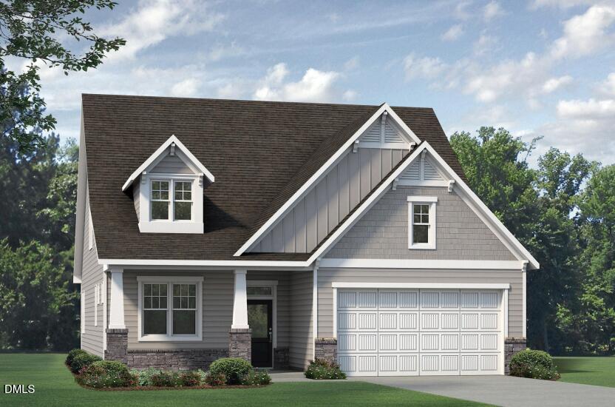
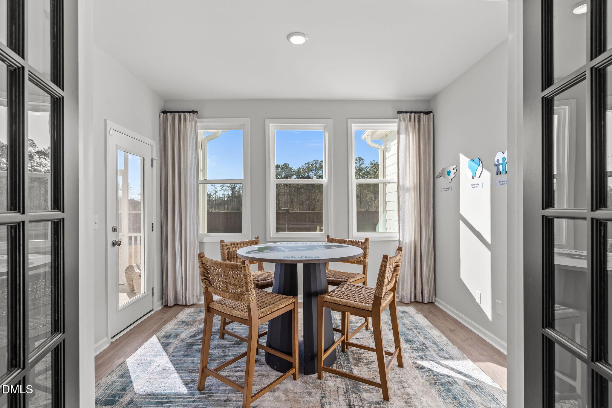
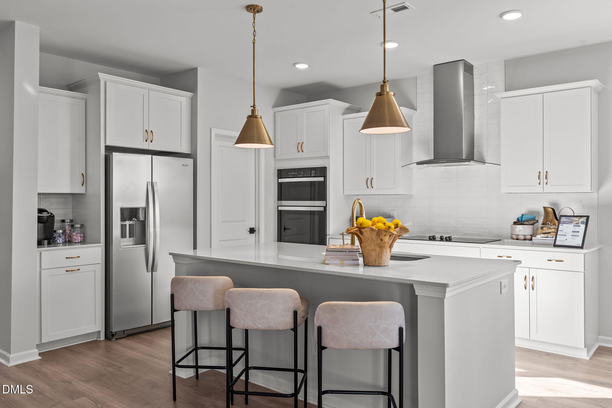
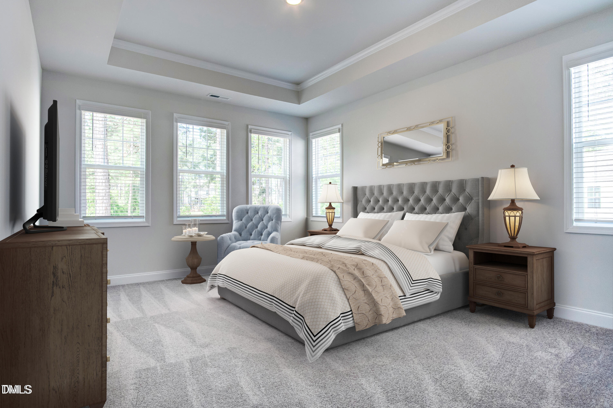
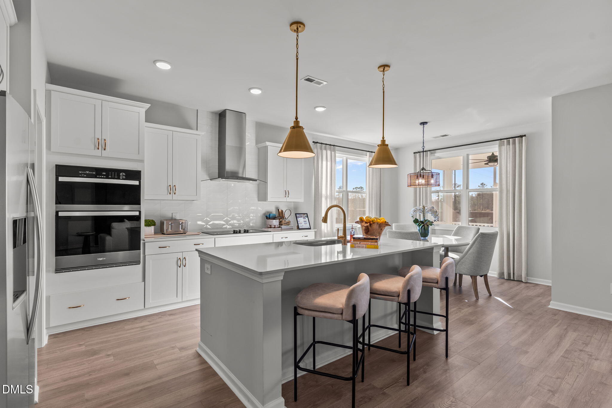
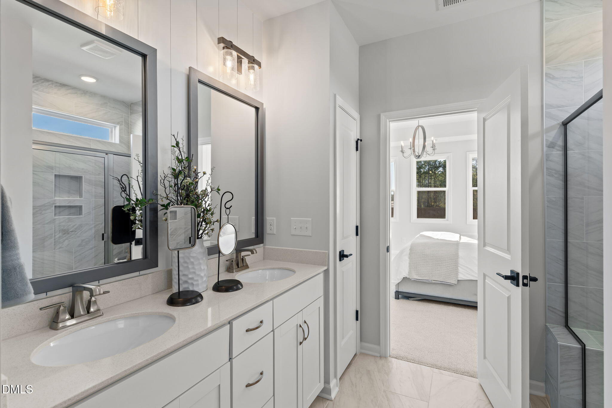
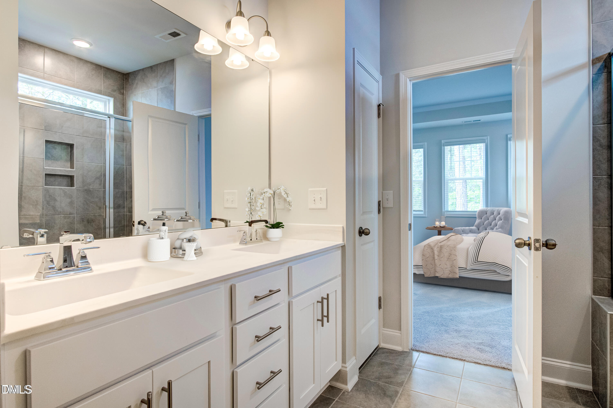
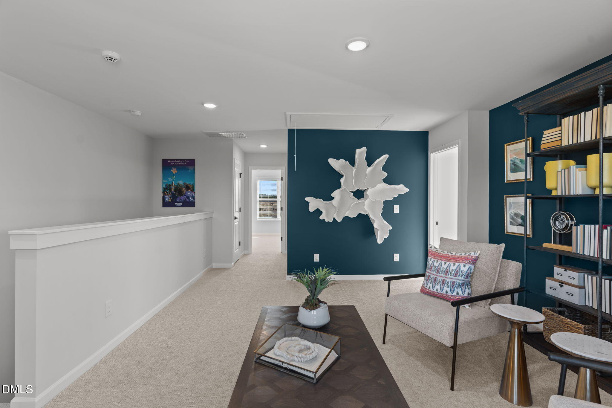
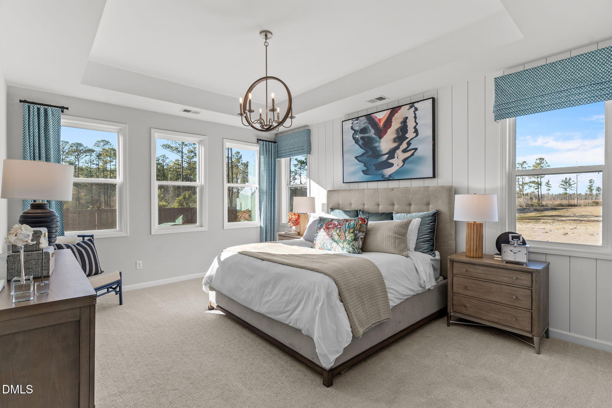
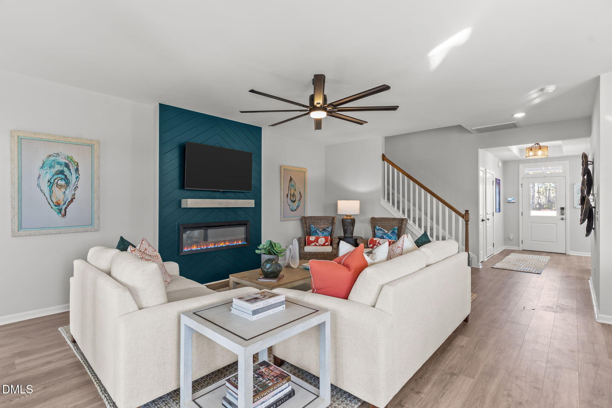
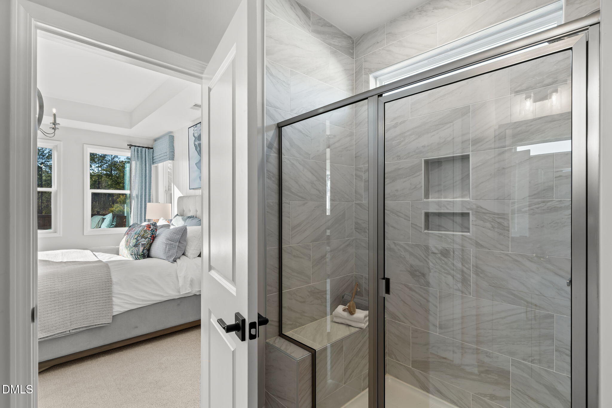
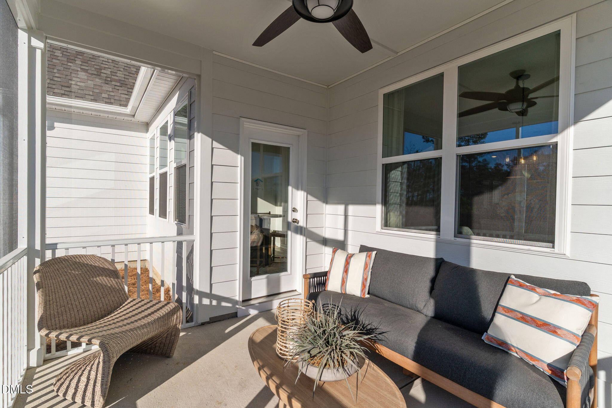
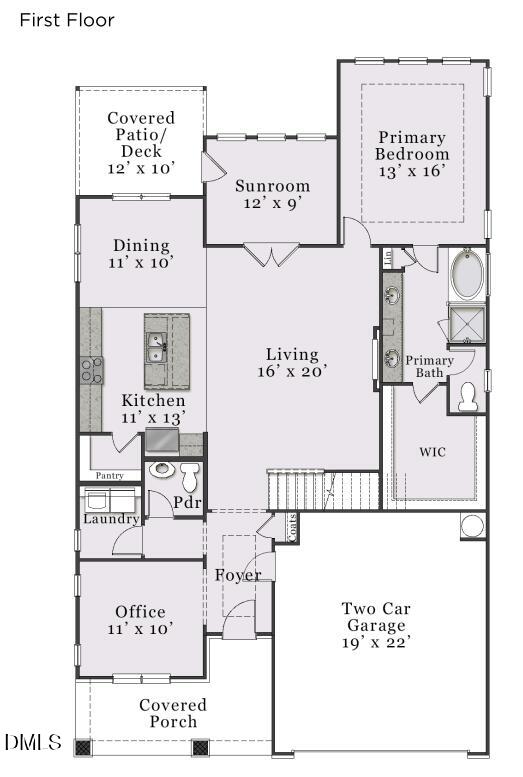
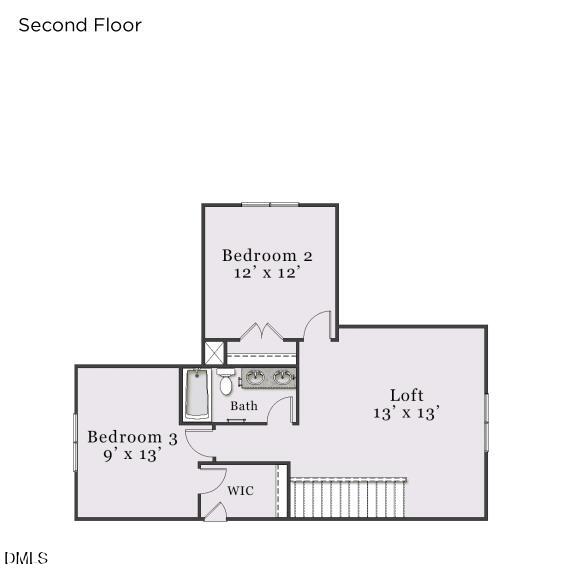
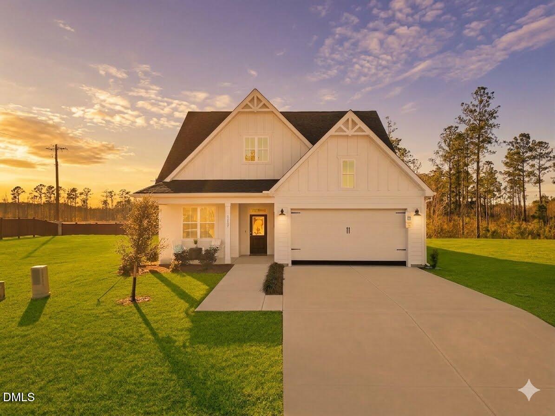
The Winston Craftsman floor plan offers 2,347 sq ft designed for practical, comfortable living. The main level features a privately situated owner's suite with a spacious walk-in closet, plus a front flex room ready for work or creative use. The kitchen centers around a generous island with a large walk-in pantry close by, while the living area is anchored by a 50'' Allusion fireplace then opens into a bright sunroom. Upstairs you'll find two additional bedrooms and a loft for extra breathing room. A 2-car garage keeps the exterior clean and uncluttered. Both the covered front porch and covered back deck offer easy spots to enjoy the natural surroundings. [The View at Highland Park] [Winston]
Details
| MLS # | 10167251 |
|---|---|
| Listing Type | For Sale |
| Style | House |
| Building Name | Winston Classic |
| HOA Dues | $108 |
| Sub-Type | New Construction |
| Status | Pending |
| Year | 2026 |
| Days On Site | 105 |
| Listing Provided By | Fonville Morisey & Barefoot | Molly Ann Williams |
Features
| Bed(s) | 3 |
|---|---|
| Bath(s) | 3 Total |
| SQ Feet | 2,347 |
| Garage | 2 |
| Story(s) | 2 |
| Zoning | PDR |
| Acreage | 0.40 |
| Property View | Panoramic, Trees, Woods |
Interior
| Interior Features | Breakfast Bar, Ceiling Fan(s), Chandelier, Crown Molding, Double Vanity, Kitchen Island, Quartz Counters, Recessed Lighting, Smart Thermostat, Tray Ceiling(s), Walk-In Closet(s), Wired for Data |
|---|---|
| Heating Yes / No | Yes |
| Cooling Yes / No | Yes |
| Cooling | Ceiling Fan(s), Central Air, Electric, ENERGY STAR Qualified Equipment, Heat Pump, Zoned |
| Fireplace Features | Electric, Living Room |
| Fireplaces Total | 1 |
| Fireplace Yes / No | Yes |
| Laundry Features | Electric Dryer Hookup, Laundry Room, Main Level, Washer Hookup |
| Rooms Total | 8 |
Exterior
| Exterior Features | Rain Gutters, Smart Lock(s) |
|---|---|
| Roof | Architectural Shingle, Shingle |
| Foundation Details | Block, Raised, Crawlspace |
| Community Features | Sidewalks, Street Lights |
| View | Panoramic, Trees/Woods |
| Construction Materials | Board & Batten Siding, Brick Veneer, Cement Siding, Fiber Cement, Stone, Vertical Siding |
| Security Features | Smoke Detector(s) |
| Door Features | ENERGY STAR Qualified Doors |
| Window Features | Low-Emissivity Windows |
| Patio And Porch Features | Covered, Enclosed, Front Porch, Porch, Rear Porch |
| Pool Features | None |
Parking
| Attached Garage Yes / No | Yes |
|---|---|
| Garage Yes / No | Yes |
| Parking Features | Attached, Concrete, Driveway, Enclosed, Garage, Garage Faces Side |
Location
| Community Features | Sidewalks, Street Lights |
|---|
Utilities
| Sewer | Septic Tank |
|---|
Taxes
| Tax Assessed Value | 105000 |
|---|---|
| Tax Legal Description | THE VIEW/LT#45 PL:211-115 |
| Tax Year | 2025 |
| Tax Map Number | 0815-66-3094 |
Area Information
| State | NC |
|---|---|
| County | Durham |
| City | Durham |
| Zip Code | 27712 |
| Area | Durham |
| Community Name | The View at Highland Park |
| School District | Durham - Northern High |
| Elementary School | Durham - Eno Valley Elementary |
| High School | Durham - Northern High |
| Listing VS Median (in The View at Highland Park) | |
Price: $627,532 low | high Med: $719,000 sqft: 2,347 low | high Med: 3,139 $ / sqft: $267 low | high Med: $229 On site: 105 low | high Med: 177 | |
Market Activity 27712
Request a showing
Request a showing

Listings marked with a Doorify MLS icon are provided courtesy of the Doorify MLS, of North Carolina, Internet Data Exchange Database. Brokers make an effort to deliver accurate information, but buyers should independently verify any information on which they will rely in a transaction. The listing broker shall not be responsible for any typographical errors, misinformation, or misprints, and they shall be held totally harmless from any damages arising from reliance upon this data. This data is provided exclusively for consumers’ personal, non-commercial use. Copyright 2024 Doorify MLS of North Carolina. All rights reserved.
Contact
Learn More About This Property

| State | NC |
|---|---|
| County | Durham |
| City | Durham |
| Zip Code | 27712 |
| Area | Durham |
| Community Name | The View at Highland Park |
| School District | Durham - Northern High |
| Elementary School | Durham - Eno Valley Elementary |
| High School | Durham - Northern High |
| Listing VS Median (in The View at Highland Park) | |
Price: $627,532 low | high Med: $719,000 sqft: 2,347 low | high Med: 3,139 $ / sqft: $267 low | high Med: $229 On site: 105 low | high Med: 177 | |