
Description
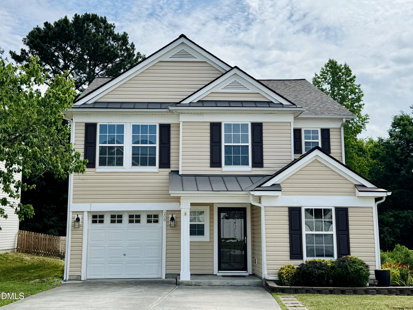
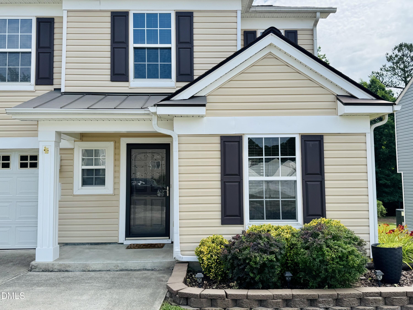
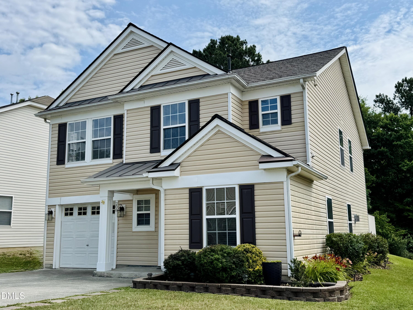
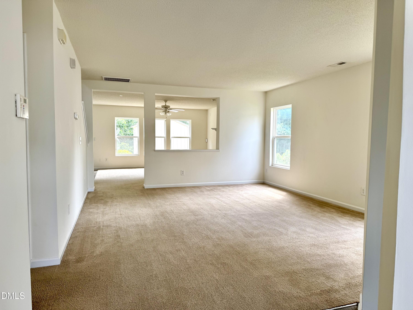
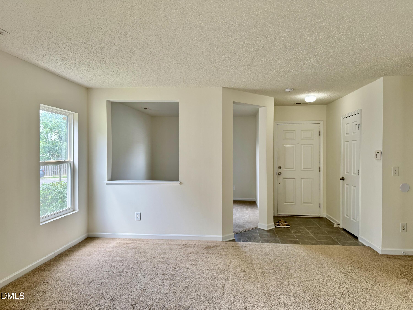
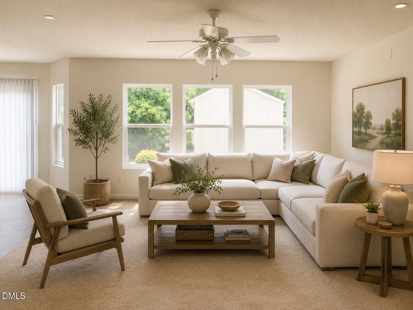
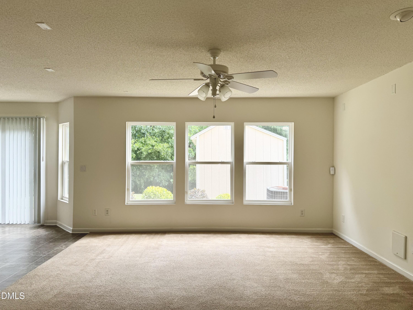
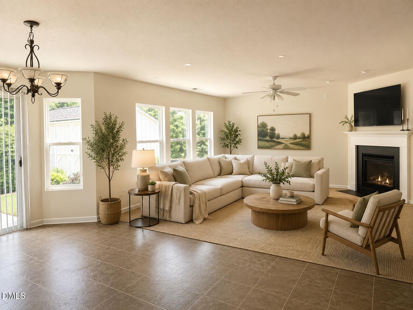
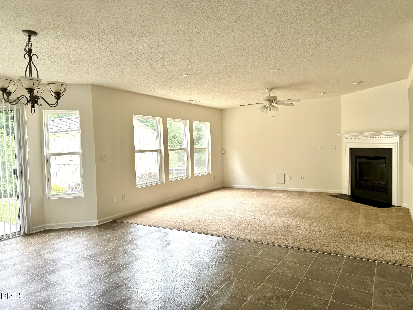
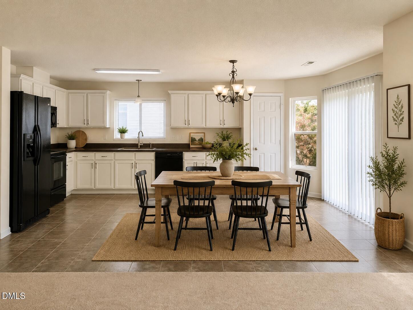
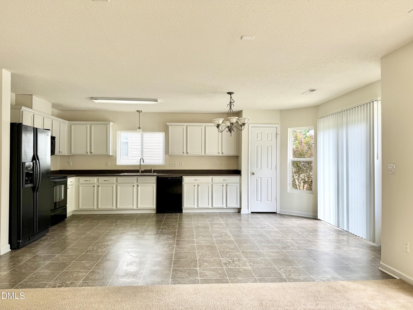
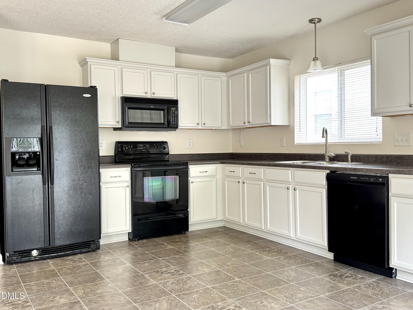
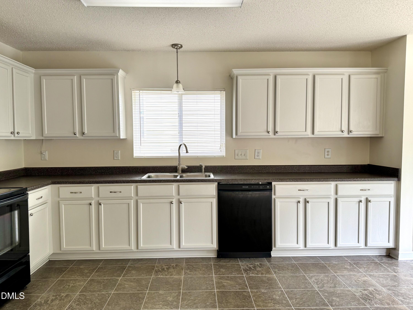
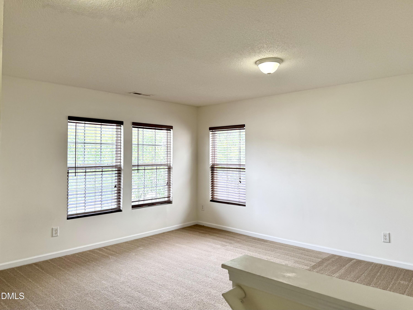
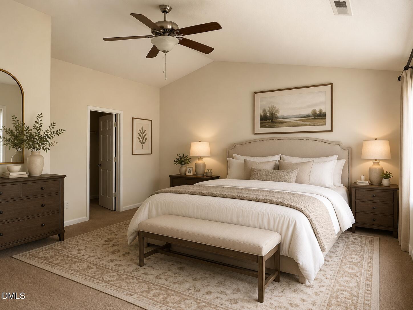
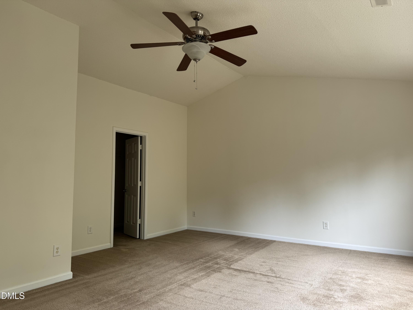
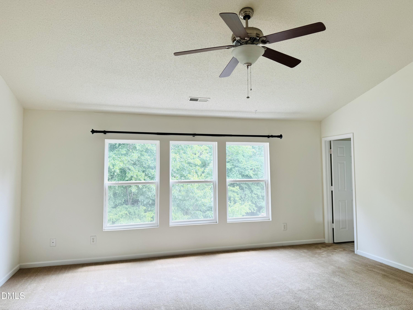
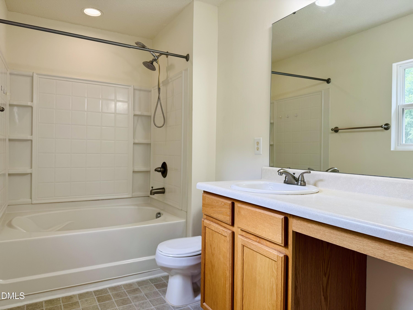
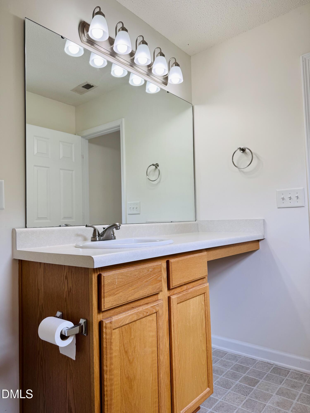
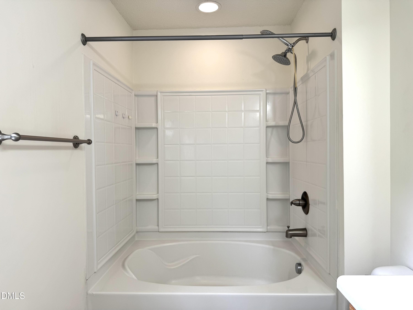
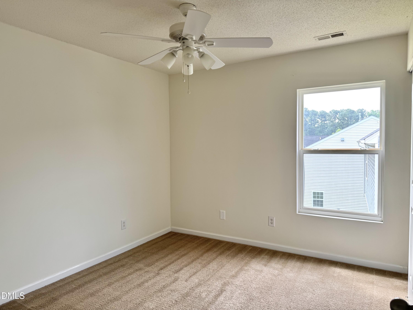
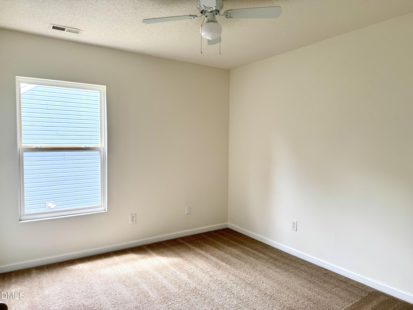
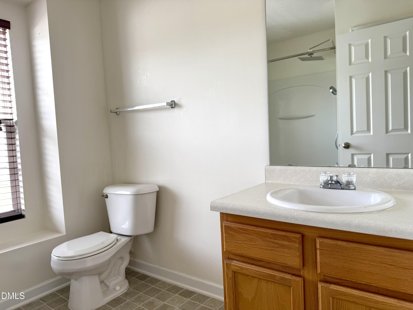
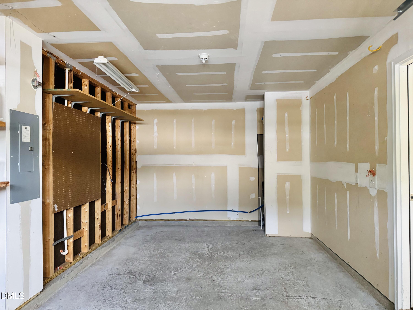
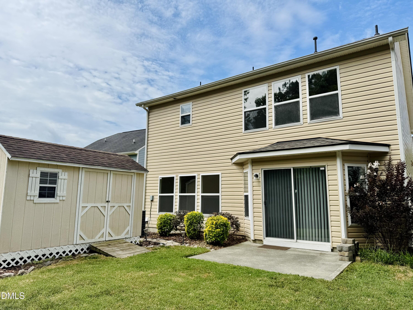
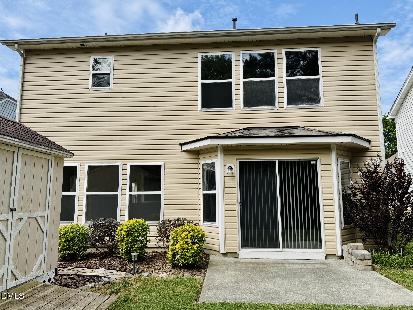
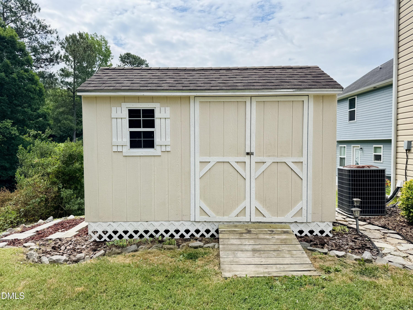
This home is nestled in an established community providing cozy neighborhood living in a country setting just minutes from Wake Forest, downtown Durham and Falls Lake. The open, airy floor plan features main level family room with fireplace, kitchen, living room, office and half bath. The spacious kitchen has the potential for an island and leads to a patio with lovely landscaping. The second floor bonus room with over-sized closet is a flexible space perfect for a 4th bedroom, playroom or game room. The expansive master bedroom with cathedral ceilings is a retreat offering walk-in closet, private bath and wooded view. Secondary bedrooms, large full bath and spacious laundry room complete the second floor living space. Additional storage can be found in the pull-down attic, main floor closet and outdoor shed. Insulated windows offer lots of natural light throughout the home. Outside, the beautifully landscaped lawn is easy to maintain. The roof was completely replaced in 2023 by Baker Roofing, and seller will provide documentation upon request. This home is move-in ready!
Details
| MLS # | 10173484 |
|---|---|
| Listing Type | For Sale |
| Style | House |
| HOA Dues | $24 |
| Sub-Type | Resale |
| Status | Active |
| Year | 2005 |
| Days On Site | 76 |
| Listing Provided By | NorthGroup Real Estate, Inc. | Allie Pickering |
Features
| Bed(s) | 3 |
|---|---|
| Bath(s) | 3 Total |
| SQ Feet | 2,370 |
| Garage | 1 |
| Story(s) | 2 |
| Zoning | PDR |
| Acreage | 0.13 |
| Property View | Trees, Woods |
Interior
| Interior Features | Bathtub/Shower Combination, Ceiling Fan(s) |
|---|---|
| Heating Yes / No | No |
| Cooling Yes / No | Yes |
| Cooling | Ceiling Fan(s), Central Air |
| Fireplace Features | Gas, Living Room |
| Fireplaces Total | 1 |
| Fireplace Yes / No | Yes |
| Laundry Features | Laundry Room, Upper Level |
| Rooms Total | 1 |
Exterior
| Exterior Features | Rain Gutters, Storage |
|---|---|
| Roof | Architectural Shingle, Metal, Shingle |
| Foundation Details | Concrete Perimeter, Slab |
| Lot Features | Back Yard, Front Yard, Wooded |
| View | Trees/Woods |
| Construction Materials | Vinyl Siding |
| Security Features | Carbon Monoxide Detector(s), Smoke Detector(s) |
| Patio And Porch Features | Covered, Front Porch, Patio, Porch |
Parking
| Attached Garage Yes / No | Yes |
|---|---|
| Garage Yes / No | Yes |
| Parking Features | Attached, Driveway, Garage, Open |
Utilities
| Utilities | Electricity Connected, Natural Gas Connected |
|---|---|
| Sewer | Public Sewer |
Taxes
| Tax Assessed Value | 396367 |
|---|---|
| Tax Legal Description | Ridgewd/Ridgefld/Ph:07A/L T#095 Pl:000162-000099 |
| Tax Year | 2025 |
| Tax Map Number | 095 |
Area Information
| State | NC |
|---|---|
| County | Durham |
| City | Durham |
| Zip Code | 27703 |
| Area | Durham |
| Community Name | Ridgefield |
| School District | Durham - Southern School of Ener |
| Elementary School | Durham - Oak Grove Elementary |
| High School | Durham - Southern School of Ener |
| Listing VS Median (in Ridgefield) | |
Price: $385,000 low | high Med: $367,400 sqft: 2,370 low | high Med: 2,027 $ / sqft: $162 low | high Med: $183 On site: 76 low | high Med: 117.5 | |
Market Activity 27703
Request a showing
Request a showing

Listings marked with a Doorify MLS icon are provided courtesy of the Doorify MLS, of North Carolina, Internet Data Exchange Database. Brokers make an effort to deliver accurate information, but buyers should independently verify any information on which they will rely in a transaction. The listing broker shall not be responsible for any typographical errors, misinformation, or misprints, and they shall be held totally harmless from any damages arising from reliance upon this data. This data is provided exclusively for consumers’ personal, non-commercial use. Copyright 2024 Doorify MLS of North Carolina. All rights reserved.
Contact
Learn More About This Property

| State | NC |
|---|---|
| County | Durham |
| City | Durham |
| Zip Code | 27703 |
| Area | Durham |
| Community Name | Ridgefield |
| School District | Durham - Southern School of Ener |
| Elementary School | Durham - Oak Grove Elementary |
| High School | Durham - Southern School of Ener |
| Listing VS Median (in Ridgefield) | |
Price: $385,000 low | high Med: $367,400 sqft: 2,370 low | high Med: 2,027 $ / sqft: $162 low | high Med: $183 On site: 76 low | high Med: 117.5 | |