209 Texanna Way,Holly Springs, NC 27540
Holly Springs, NC 27540

Description
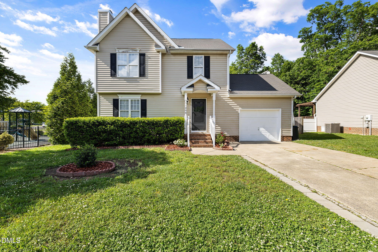
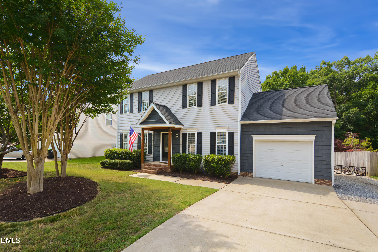
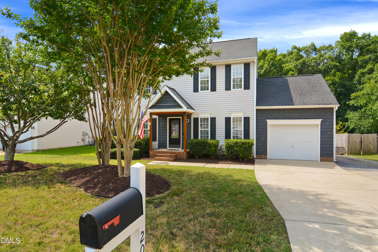
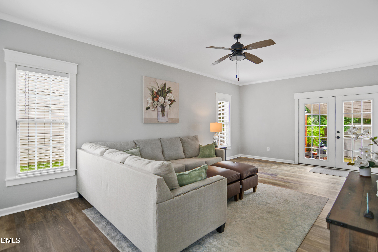
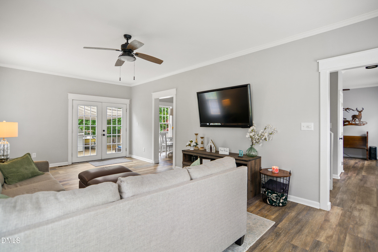
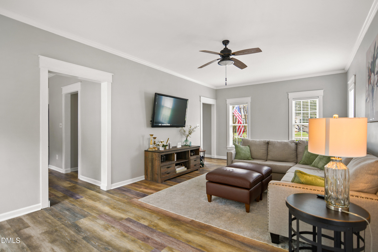
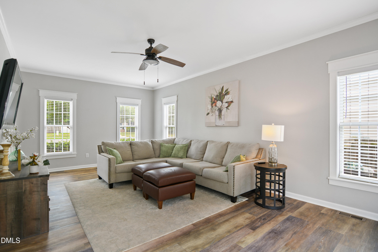
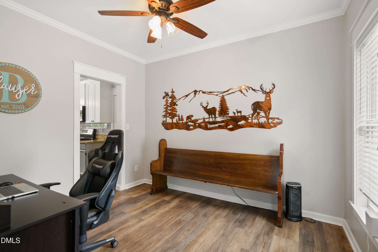
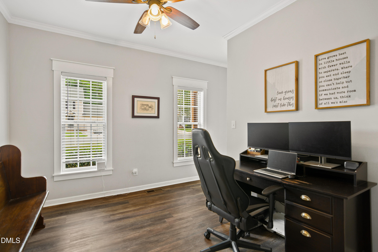
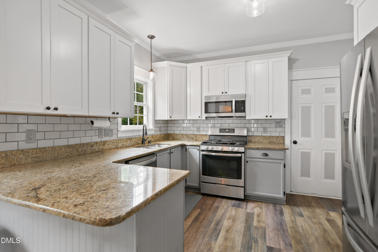
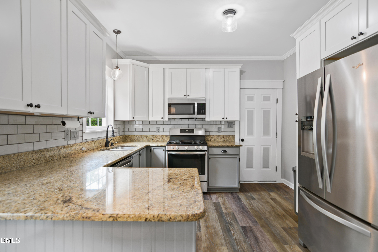
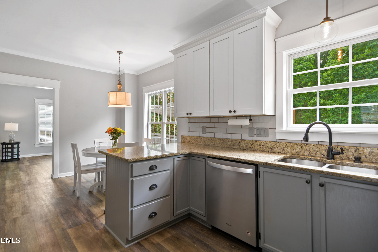
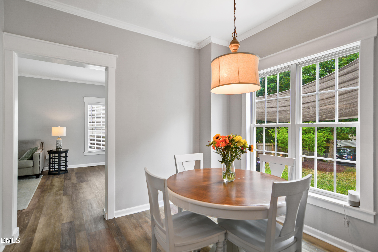
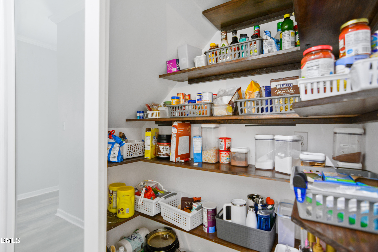
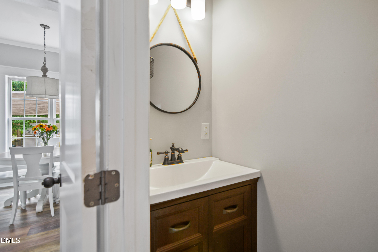
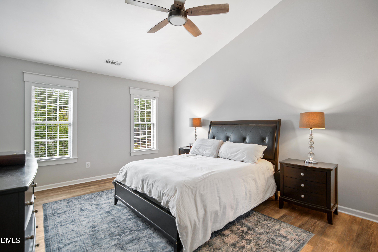
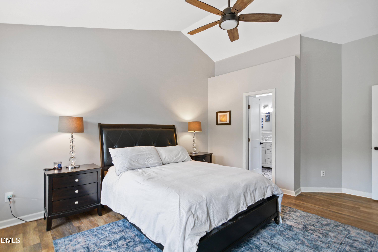
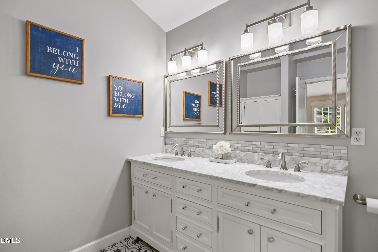
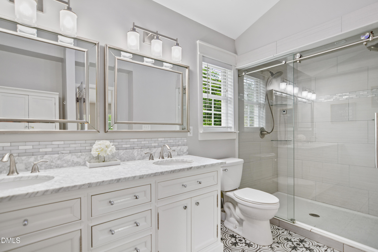
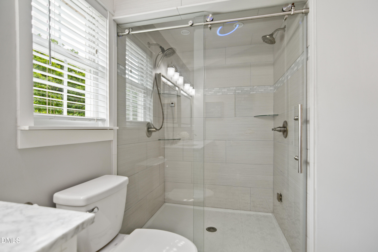
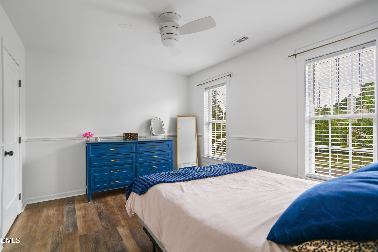
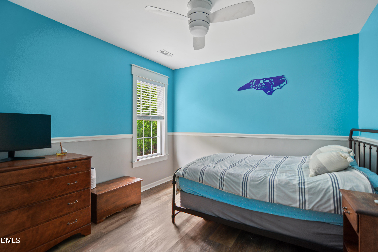
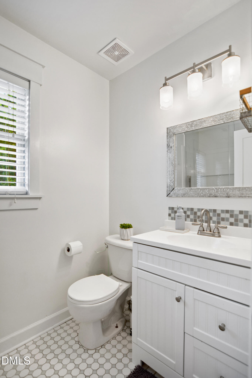
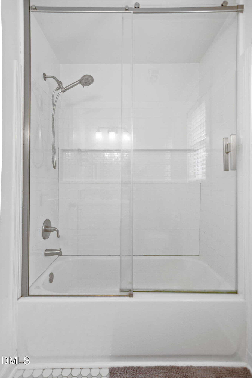
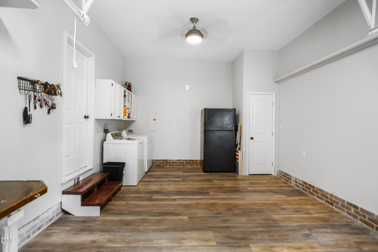
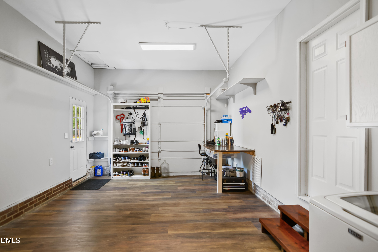
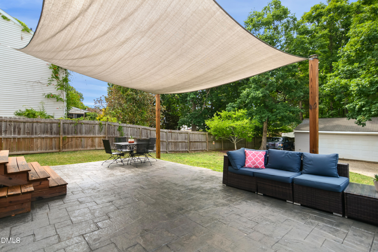
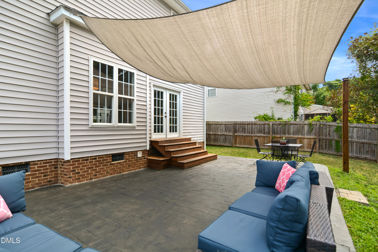
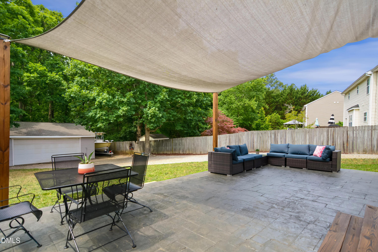
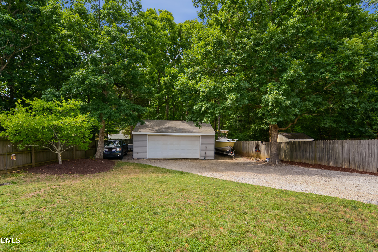
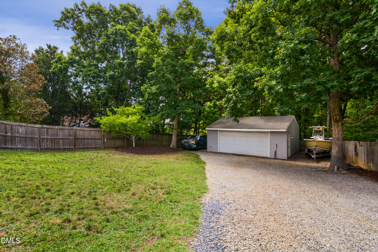
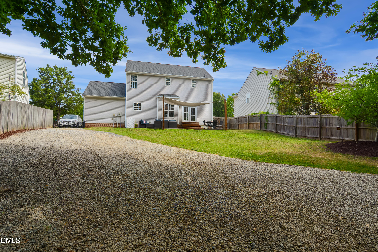
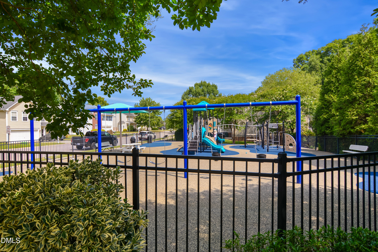
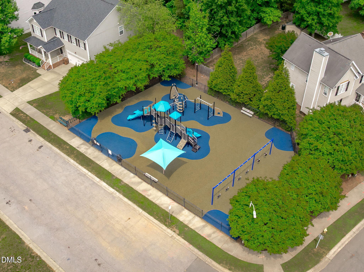
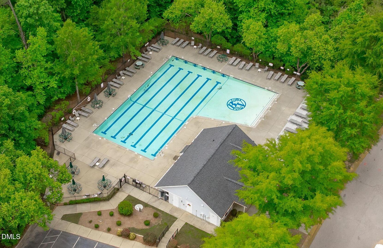
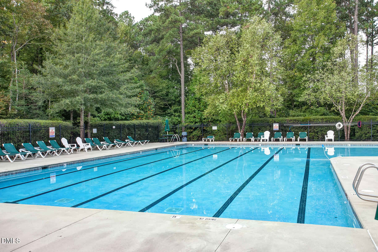
Truly a rare find! Completely updated home in highly desirable Braxton Village community with a 26X28 detached garage with 220v electric. LVP flooring throughout the home. Extensive millwork. New HVAC 2018. New roof 2019. New water heater 2018. Spacious family room. Formal dining room. Bright & open eat-in kitchen offers granite countertops, upgraded custom cabinets, subway tile backsplash & stainless steel appliances (gas range). HUGE pantry. The primary suite features a vaulted ceiling, new walk in steam shower, custom quartz top dual vanity and walk in closet. Finished & heated/cooled oversized 1 car garage. Step outside to discover the expansive stamped concrete patio overlooking a fantastic, fenced backyard with plenty of space for boat or RV storage. Ting/Google Fiber available. Brand new playground right across the street and steps to community pool.
Details
| MLS # | 10177056 |
|---|---|
| Listing Type | For Sale |
| Style | House |
| HOA Dues | $29 |
| Sub-Type | Resale |
| Status | Pending |
| Year | 2000 |
| Days On Site | 56 |
| Listing Provided By | Carolina's Choice Real Estate | David Wilson |
Features
| Bed(s) | 3 |
|---|---|
| Bath(s) | 3 Total |
| SQ Feet | 1,627 |
| Garage | 1 |
| Story(s) | 2 |
| Acreage | 0.26 |
| Property View | Trees, Woods |
Interior
| Interior Features | Ceiling Fan(s), Crown Molding, Double Vanity, Eat-in Kitchen, Entrance Foyer, Granite Counters, Quartz Counters, Shower Only, Vaulted Ceiling(s), Walk-In Closet(s), Walk-In Shower |
|---|---|
| Heating Yes / No | No |
| Cooling Yes / No | Yes |
| Cooling | Central Air |
| Fireplace Yes / No | No |
| Laundry Features | Main Level |
| Rooms Total | 7 |
Exterior
| Exterior Features | Fenced Yard, Rain Gutters |
|---|---|
| Roof | Shingle |
| Foundation Details | Crawlspace |
| Lot Features | Landscaped |
| Community Features | Playground, Pool |
| View | Trees/Woods |
| Construction Materials | Vinyl Siding |
| Window Features | Insulated Windows |
| Patio And Porch Features | Patio, Porch |
Parking
| Attached Garage Yes / No | Yes |
|---|---|
| Garage Yes / No | Yes |
| Parking Features | Attached, Detached, Driveway, Garage, Garage Door Opener, Garage Faces Front, Workshop in Garage |
Location
| Association Amenities | Playground, Pool |
|---|---|
| Community Features | Playground, Pool |
Utilities
| Sewer | Public Sewer |
|---|
Taxes
| Tax Assessed Value | 373137 |
|---|---|
| Tax Legal Description | Lo162 Braxton Village Ph1b Bm1999-01147 |
| Tax Year | 2025 |
Area Information
| State | NC |
|---|---|
| County | Wake |
| City | Holly Springs |
| Zip Code | 27540 |
| Area | Wake |
| Community Name | Braxton Village |
| School District | Wake - Holly Springs High |
| Elementary School | Wake - Holly Grove Elementary |
| High School | Wake - Holly Springs High |
| Listing VS Median (in Braxton Village) | |
Price: $450,000 low | high Med: $475,000 sqft: 1,627 low | high Med: 2,527 $ / sqft: $277 low | high Med: $189 On site: 56 low | high Med: 38.5 | |
Market Activity 27540
Request a showing
Request a showing

Listings marked with a Doorify MLS icon are provided courtesy of the Doorify MLS, of North Carolina, Internet Data Exchange Database. Brokers make an effort to deliver accurate information, but buyers should independently verify any information on which they will rely in a transaction. The listing broker shall not be responsible for any typographical errors, misinformation, or misprints, and they shall be held totally harmless from any damages arising from reliance upon this data. This data is provided exclusively for consumers’ personal, non-commercial use. Copyright 2024 Doorify MLS of North Carolina. All rights reserved.
Contact
Learn More About This Property

| State | NC |
|---|---|
| County | Wake |
| City | Holly Springs |
| Zip Code | 27540 |
| Area | Wake |
| Community Name | Braxton Village |
| School District | Wake - Holly Springs High |
| Elementary School | Wake - Holly Grove Elementary |
| High School | Wake - Holly Springs High |
| Listing VS Median (in Braxton Village) | |
Price: $450,000 low | high Med: $475,000 sqft: 1,627 low | high Med: 2,527 $ / sqft: $277 low | high Med: $189 On site: 56 low | high Med: 38.5 | |