
 New Listing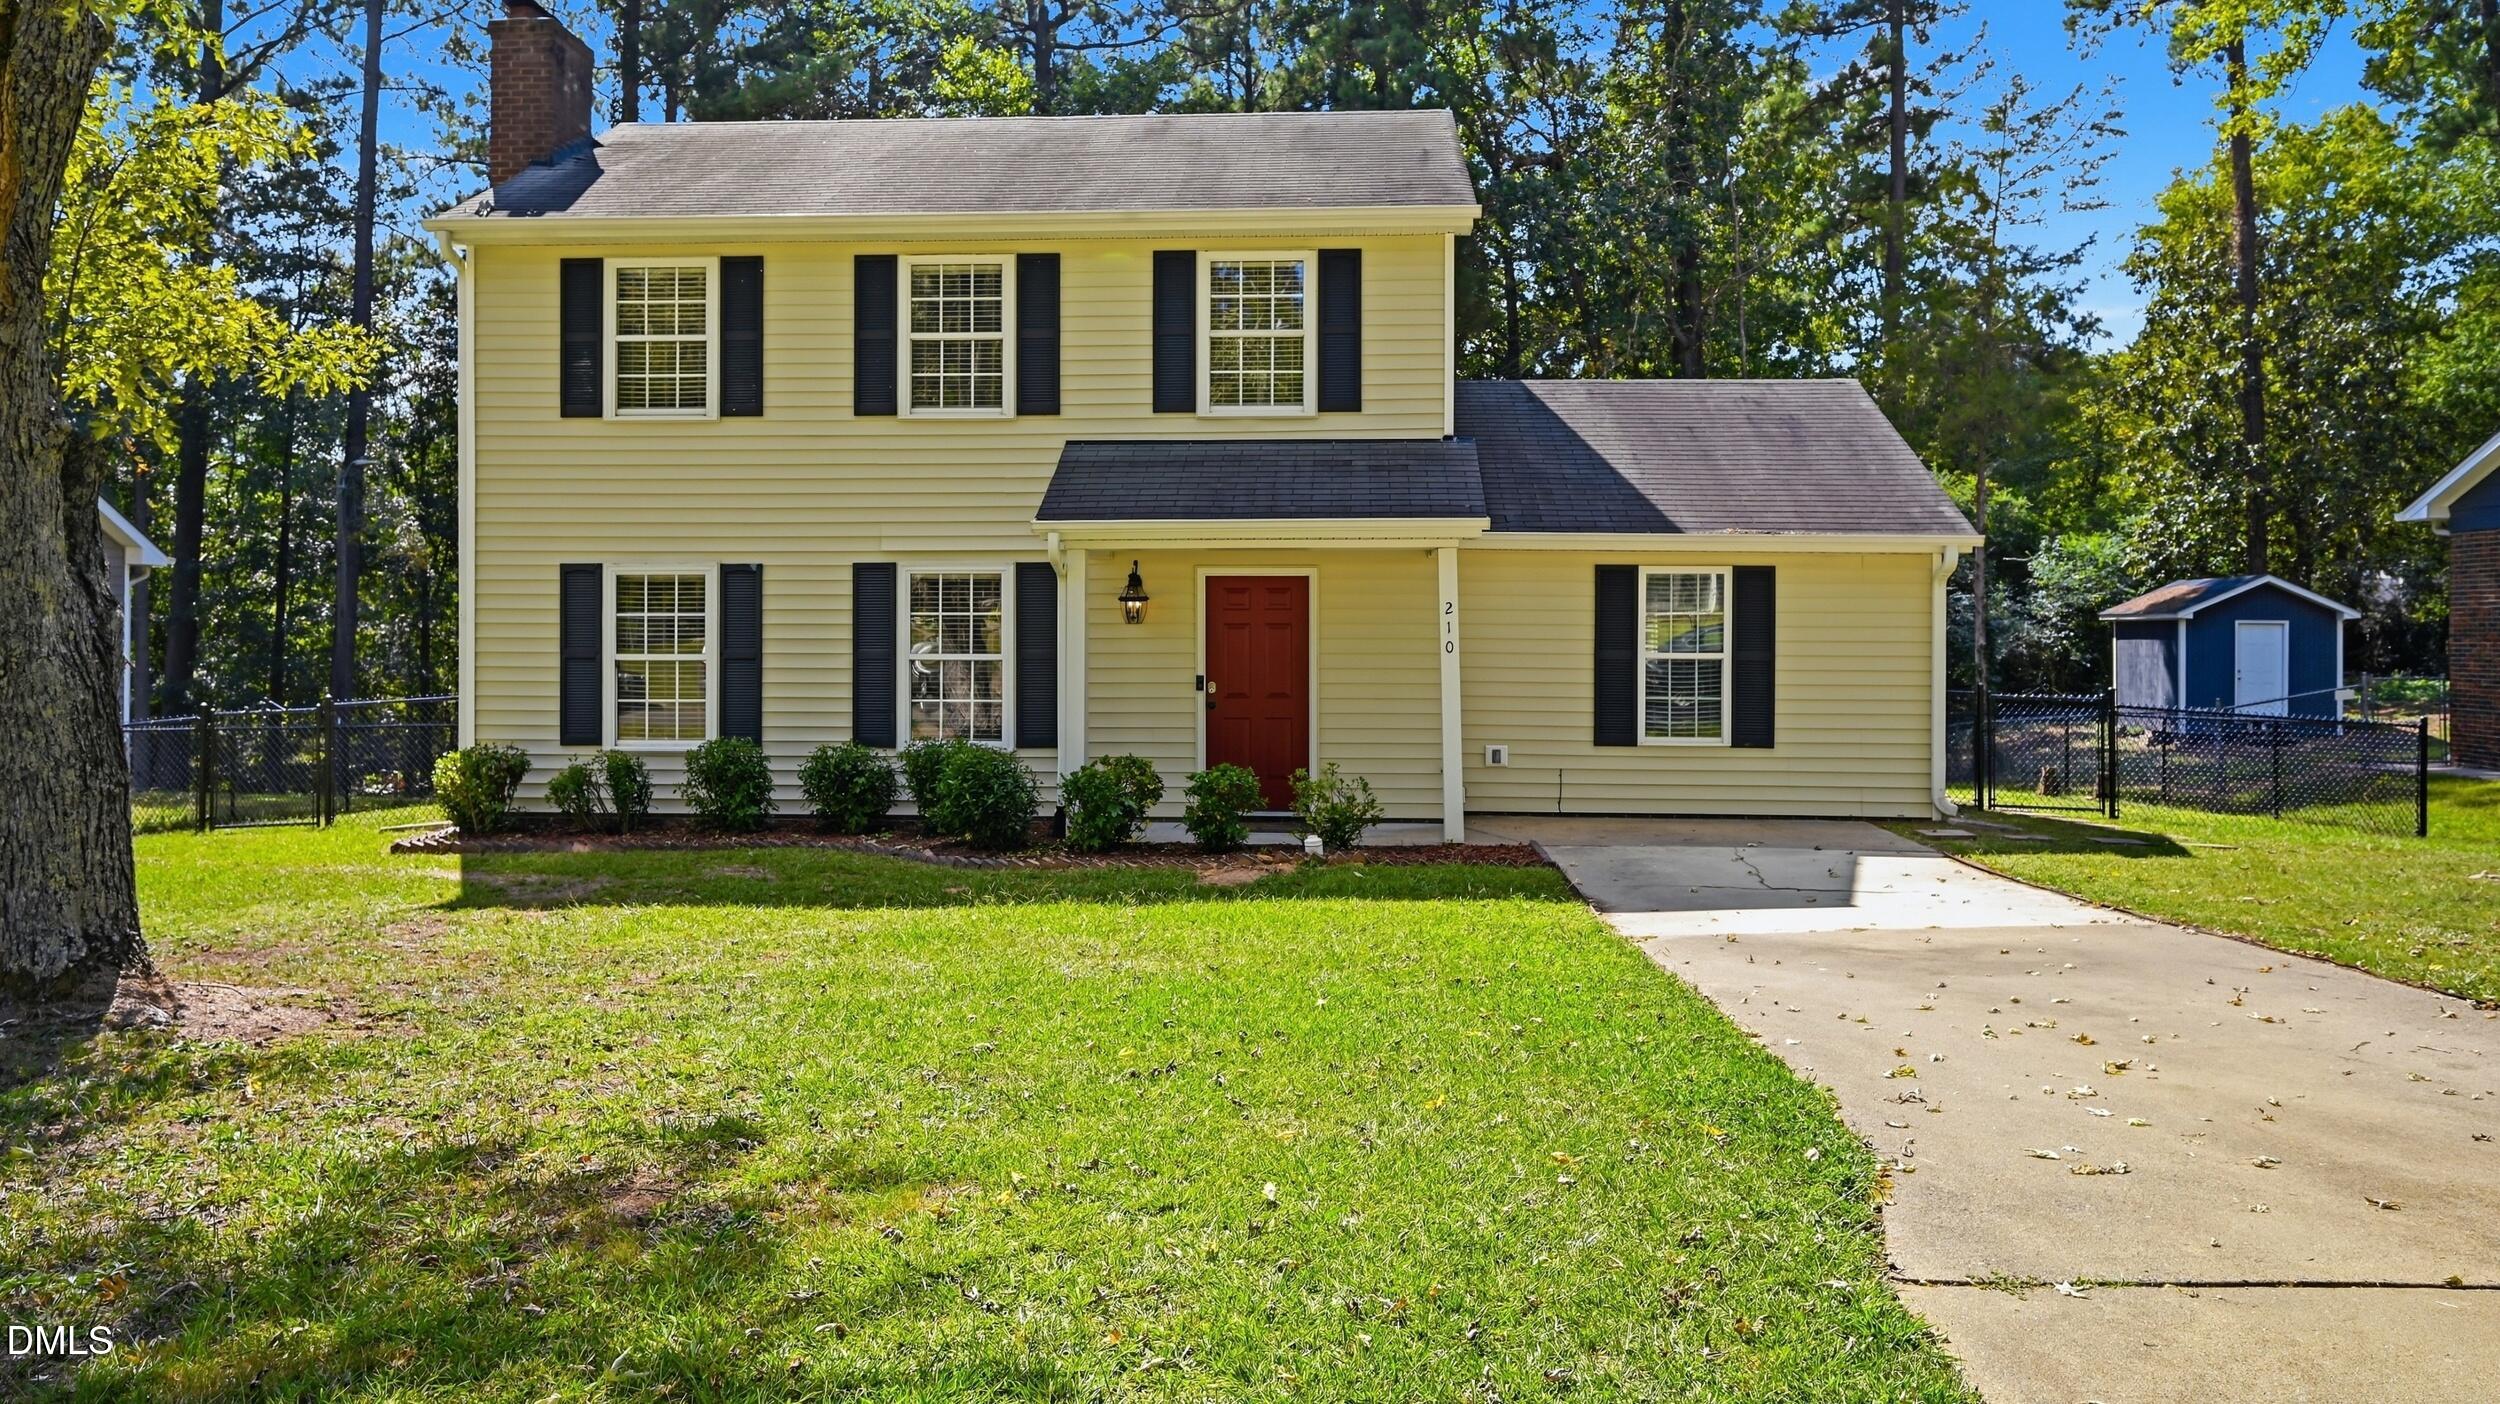

Description
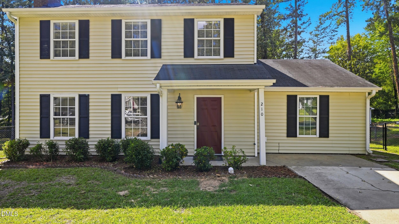
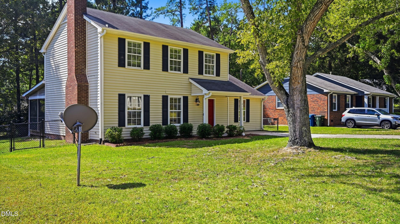
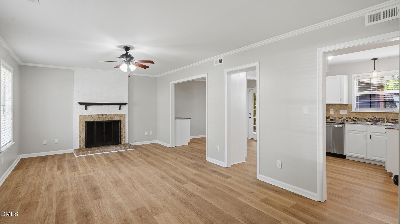
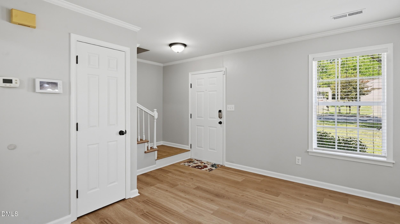
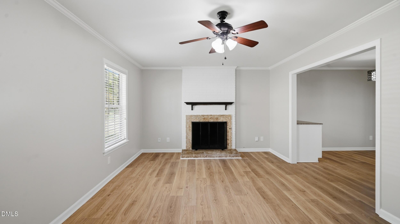
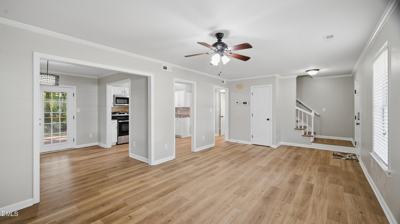
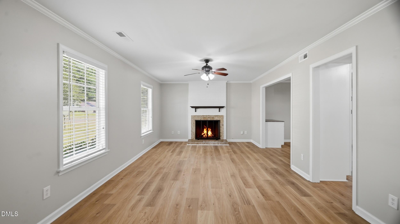
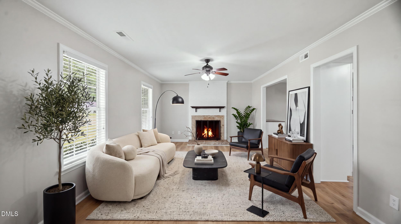
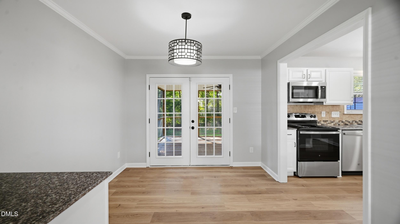
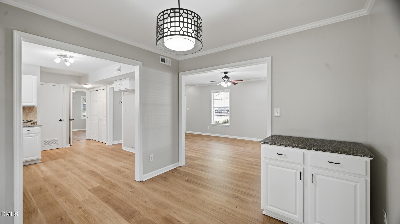
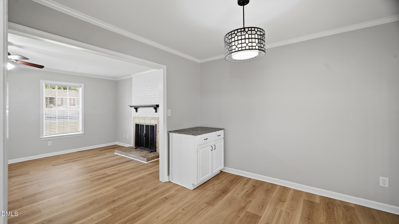
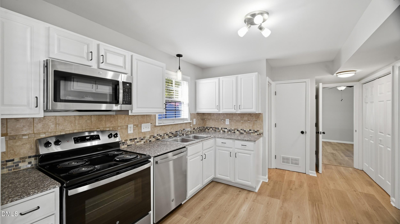
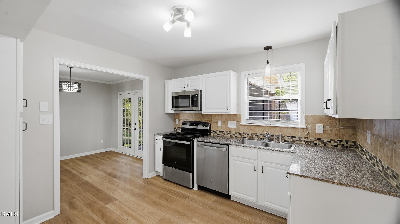
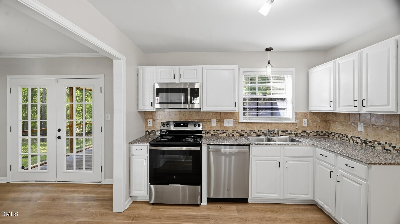
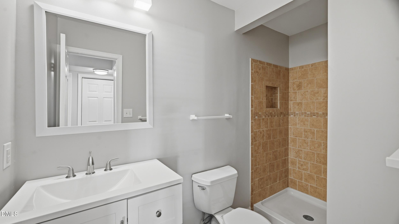
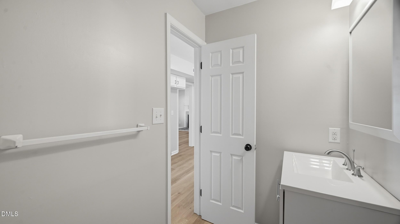
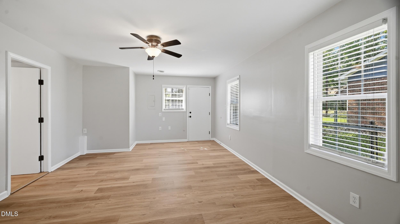
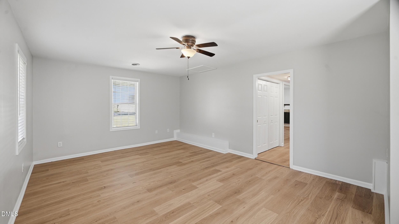
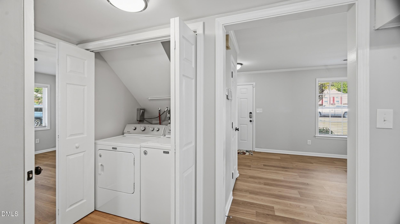
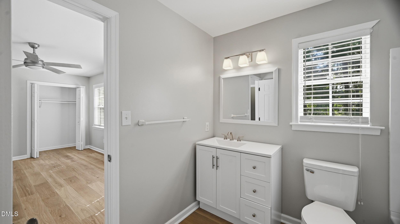
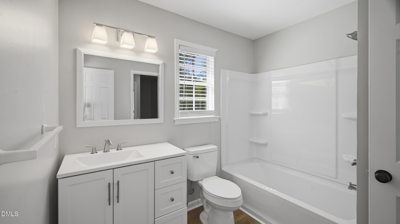
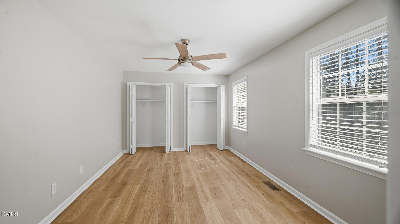
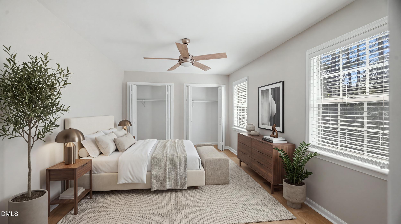
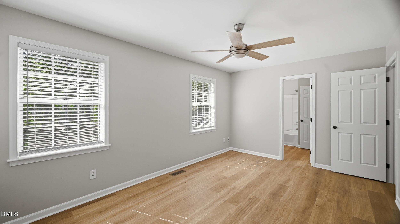
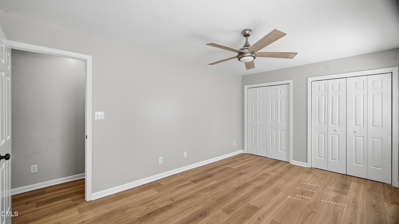
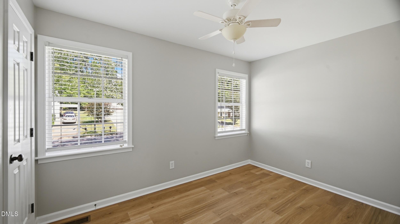
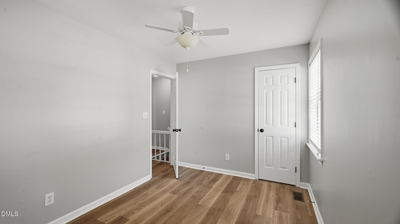
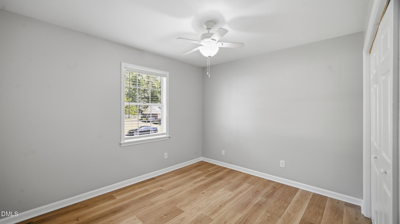
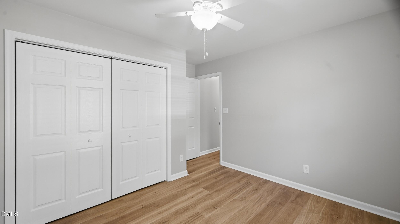
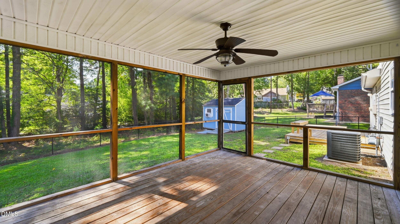
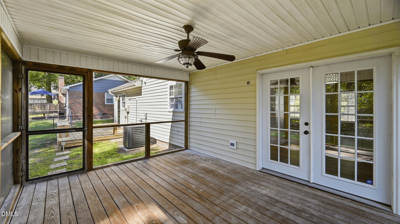
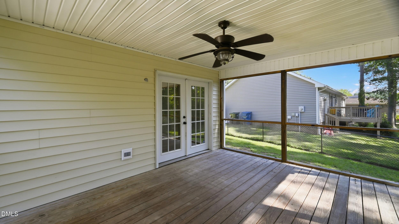
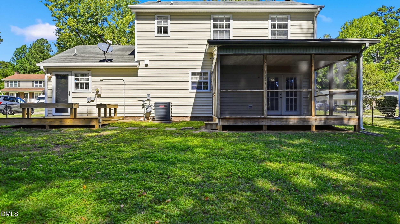
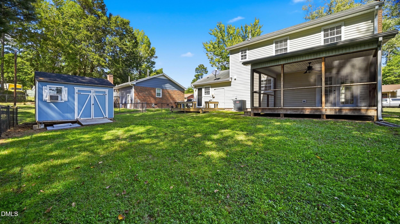
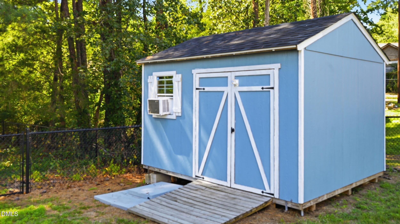
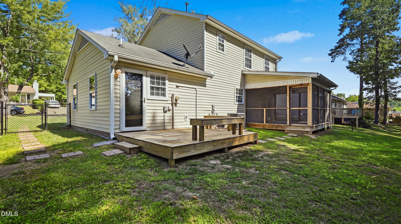
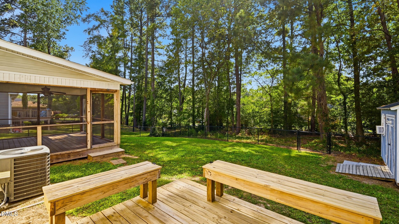
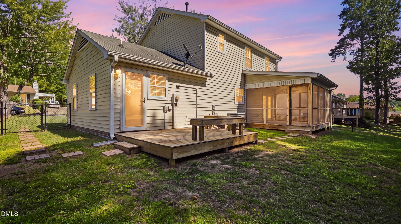
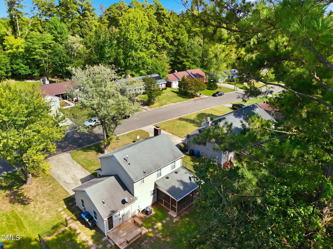
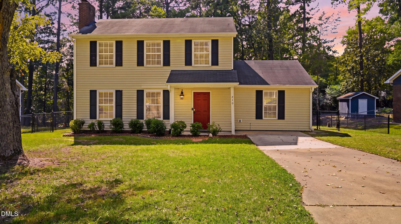
Beautifully updated 3-bedroom, 2-bath home offering a fresh, move-in-ready feel throughout. The home has undergone extensive remodeling, including new flooring throughout, fresh interior paint, and fully updated bathrooms featuring new fixtures, tubs, and vanities. The kitchen is equipped with all-new appliances, adding both style and convenience. Enjoy additional living space on the screened-in back porch, perfect for relaxing or entertaining. The property also features a wired storage shed and a fenced-in backyard, providing excellent outdoor space and added functionality. This thoughtfully updated home is ready for its next owner!
Details
| MLS # | 10196176 |
|---|---|
| Listing Type | For Sale |
| Style | House |
| Sub-Type | Resale |
| Status | Active |
| Year | 1985 |
| Days On Site | 3 |
| Listing Provided By | LPT Realty, LLC | Kenneth Walker |
Features
| Bed(s) | 3 |
|---|---|
| Bath(s) | 2 Total |
| SQ Feet | 1,675 |
| Story(s) | 2 |
| Zoning | R-10 |
| Acreage | 0.28 |
| Property View | Neighborhood |
Interior
| Interior Features | Bathtub/Shower Combination, Ceiling Fan(s), Dual Closets, High Speed Internet, Shower Only |
|---|---|
| Heating Yes / No | Yes |
| Cooling Yes / No | Yes |
| Cooling | Ceiling Fan(s), Gas |
| Fireplace Features | Family Room, Wood Burning |
| Fireplaces Total | 1 |
| Fireplace Yes / No | Yes |
| Laundry Features | Laundry Closet |
| Rooms Total | 7 |
Exterior
| Exterior Features | Dog Run, Fenced Yard, Rain Gutters, Storage |
|---|---|
| Roof | Shingle |
| Foundation Details | Slab |
| View | Neighborhood |
| Construction Materials | Vinyl Siding |
| Window Features | Blinds, Insulated Windows |
| Patio And Porch Features | Rear Porch, Screened |
Parking
| Attached Garage Yes / No | No |
|---|---|
| Garage Yes / No | No |
| Parking Features | Paved |
| Other Parking | Driveway |
Utilities
| Utilities | Electricity Connected, Natural Gas Connected, Sewer Connected, Water Connected |
|---|---|
| Sewer | Public Sewer |
Taxes
| Tax Assessed Value | 404291 |
|---|---|
| Tax Legal Description | Forest Edge/Sec:01/Lt#091 Pl:000102-000140 |
| Tax Year | 2026 |
| Tax Map Number | 091 |
Area Information
| State | NC |
|---|---|
| County | Durham |
| City | Durham |
| Zip Code | 27707 |
| Area | Durham |
| Community Name | Forest Edge |
| School District | Durham - Charles E Jordan Sr Hig |
| Elementary School | Durham - Morehead Montessori |
| High School | Durham - Charles E Jordan Sr Hig |
| Listing VS Median (in Forest Edge) | |
Price: $389,000 low | high Med: $389,000 sqft: 1,675 low | high Med: 1,675 $ / sqft: $232 low | high Med: $232 On site: 3 low | high Med: 3 | |
Market Activity 27707
Request a showing
Request a showing

Listings marked with a Doorify MLS icon are provided courtesy of the Doorify MLS, of North Carolina, Internet Data Exchange Database. Brokers make an effort to deliver accurate information, but buyers should independently verify any information on which they will rely in a transaction. The listing broker shall not be responsible for any typographical errors, misinformation, or misprints, and they shall be held totally harmless from any damages arising from reliance upon this data. This data is provided exclusively for consumers’ personal, non-commercial use. Copyright 2024 Doorify MLS of North Carolina. All rights reserved.
Contact
Learn More About This Property

| State | NC |
|---|---|
| County | Durham |
| City | Durham |
| Zip Code | 27707 |
| Area | Durham |
| Community Name | Forest Edge |
| School District | Durham - Charles E Jordan Sr Hig |
| Elementary School | Durham - Morehead Montessori |
| High School | Durham - Charles E Jordan Sr Hig |
| Listing VS Median (in Forest Edge) | |
Price: $389,000 low | high Med: $389,000 sqft: 1,675 low | high Med: 1,675 $ / sqft: $232 low | high Med: $232 On site: 3 low | high Med: 3 | |
 | $355,0008 Druid PlaceDurham, NC 27707 |