
214 Reynolds Road,Raleigh, NC 27609
Raleigh, NC 27609

Description
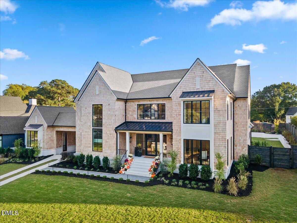
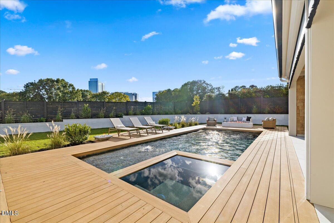
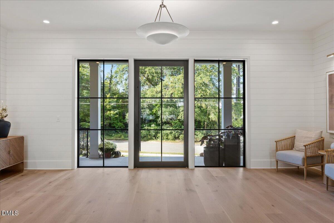
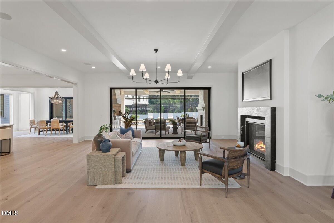
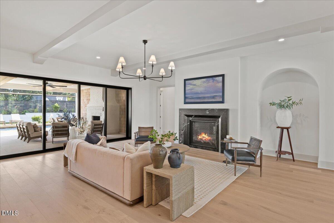
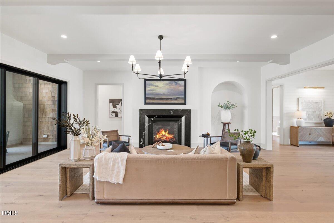
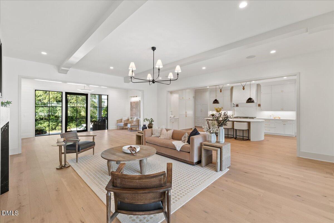
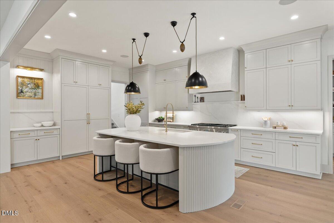
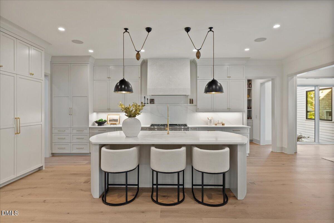
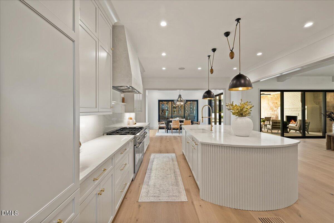
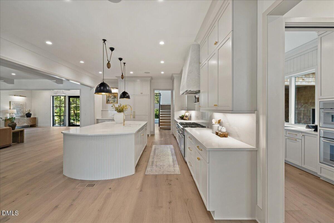
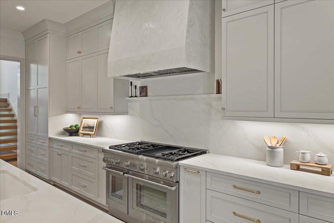
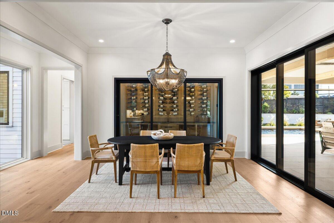
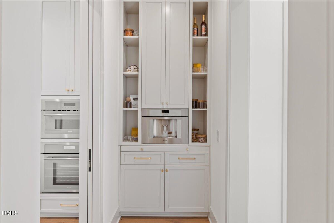
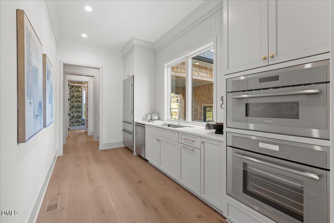
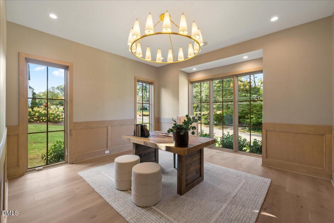
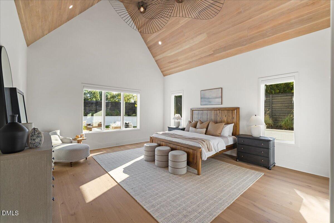
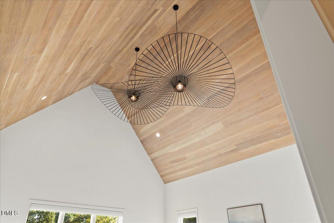
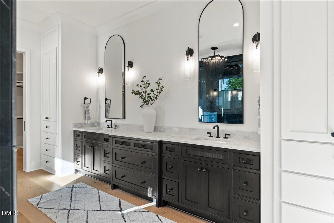
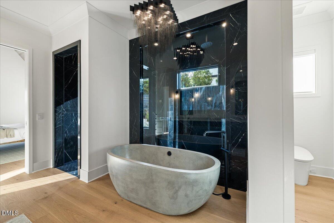
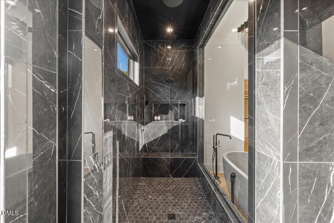
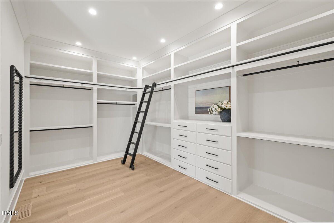
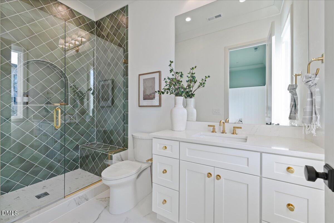
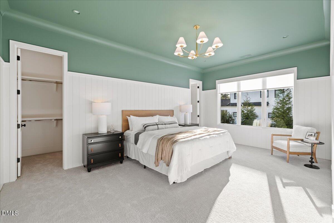
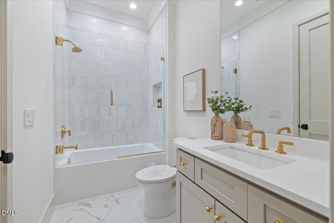
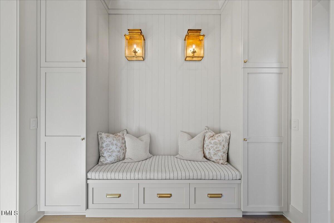
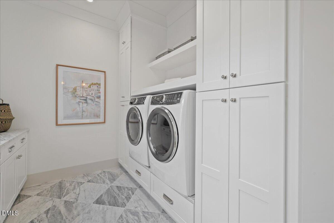
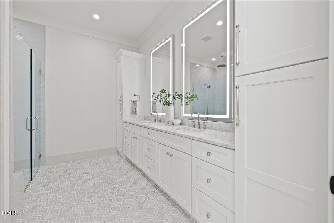
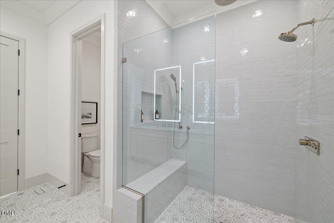
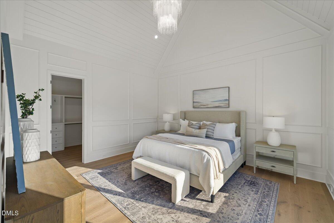
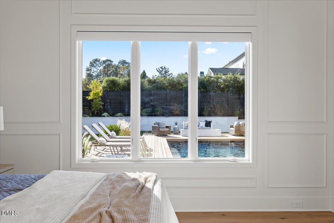
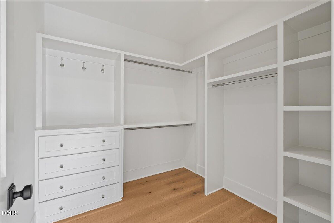
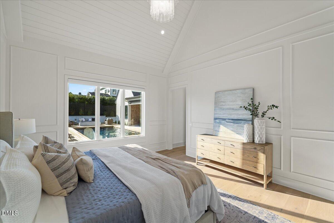
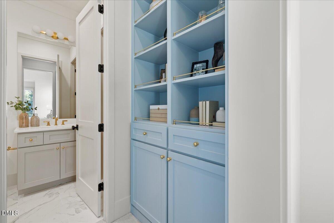
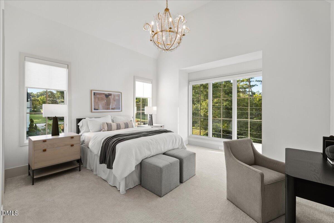
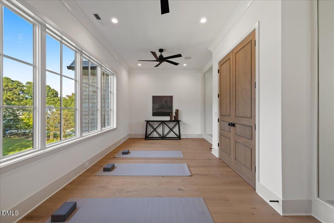
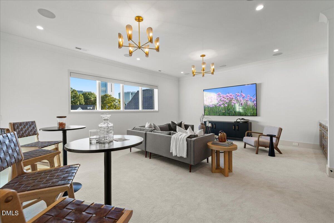
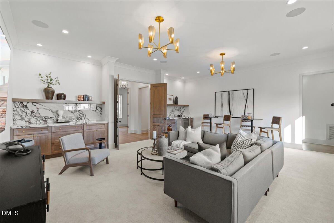
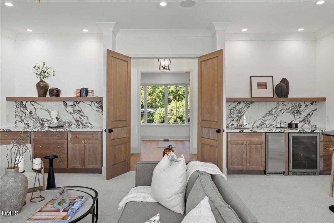
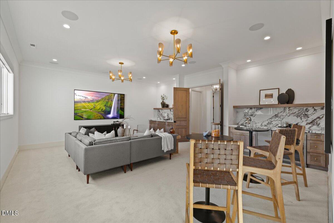
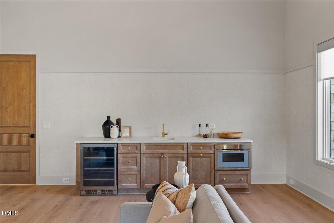
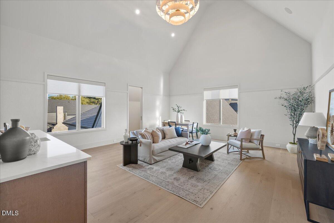
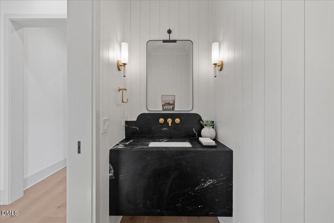
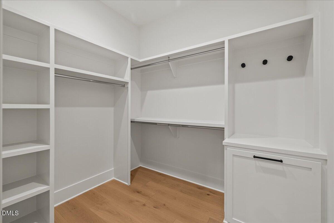
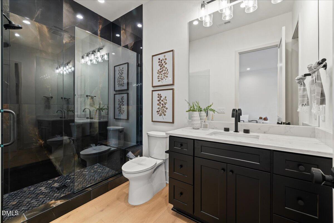
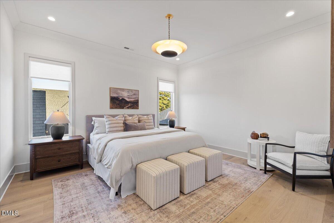
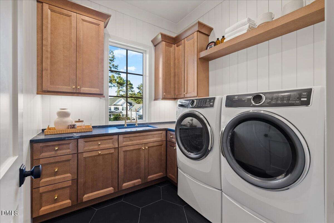
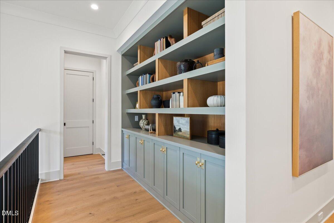
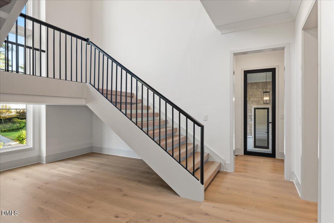
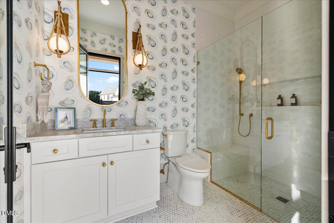
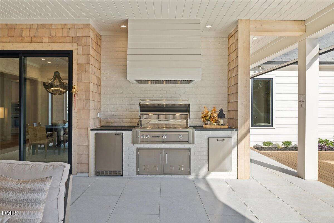
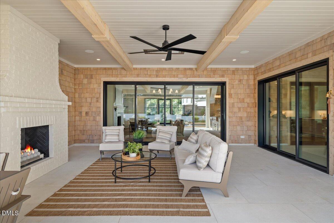
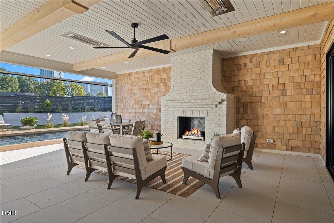
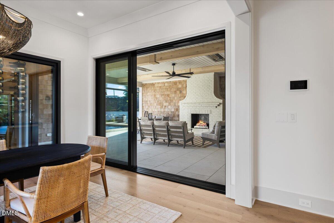
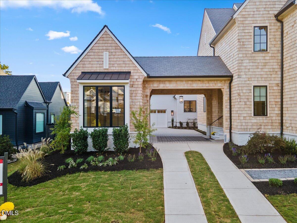
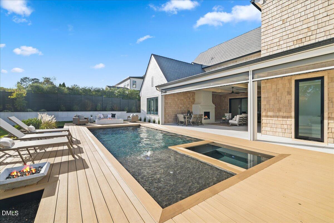
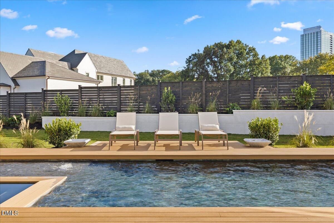
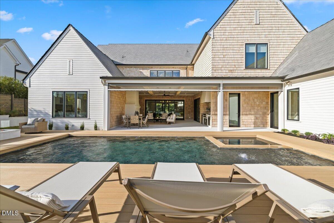
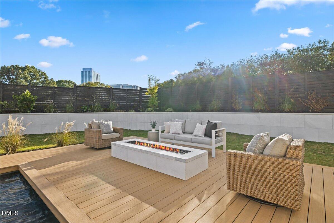
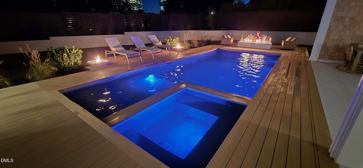
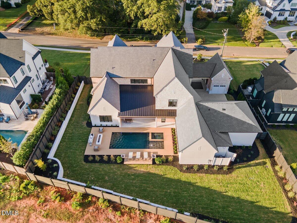
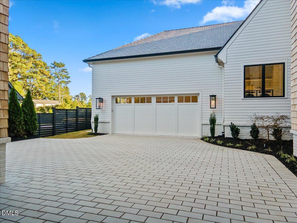
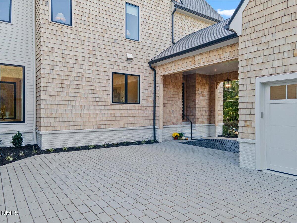
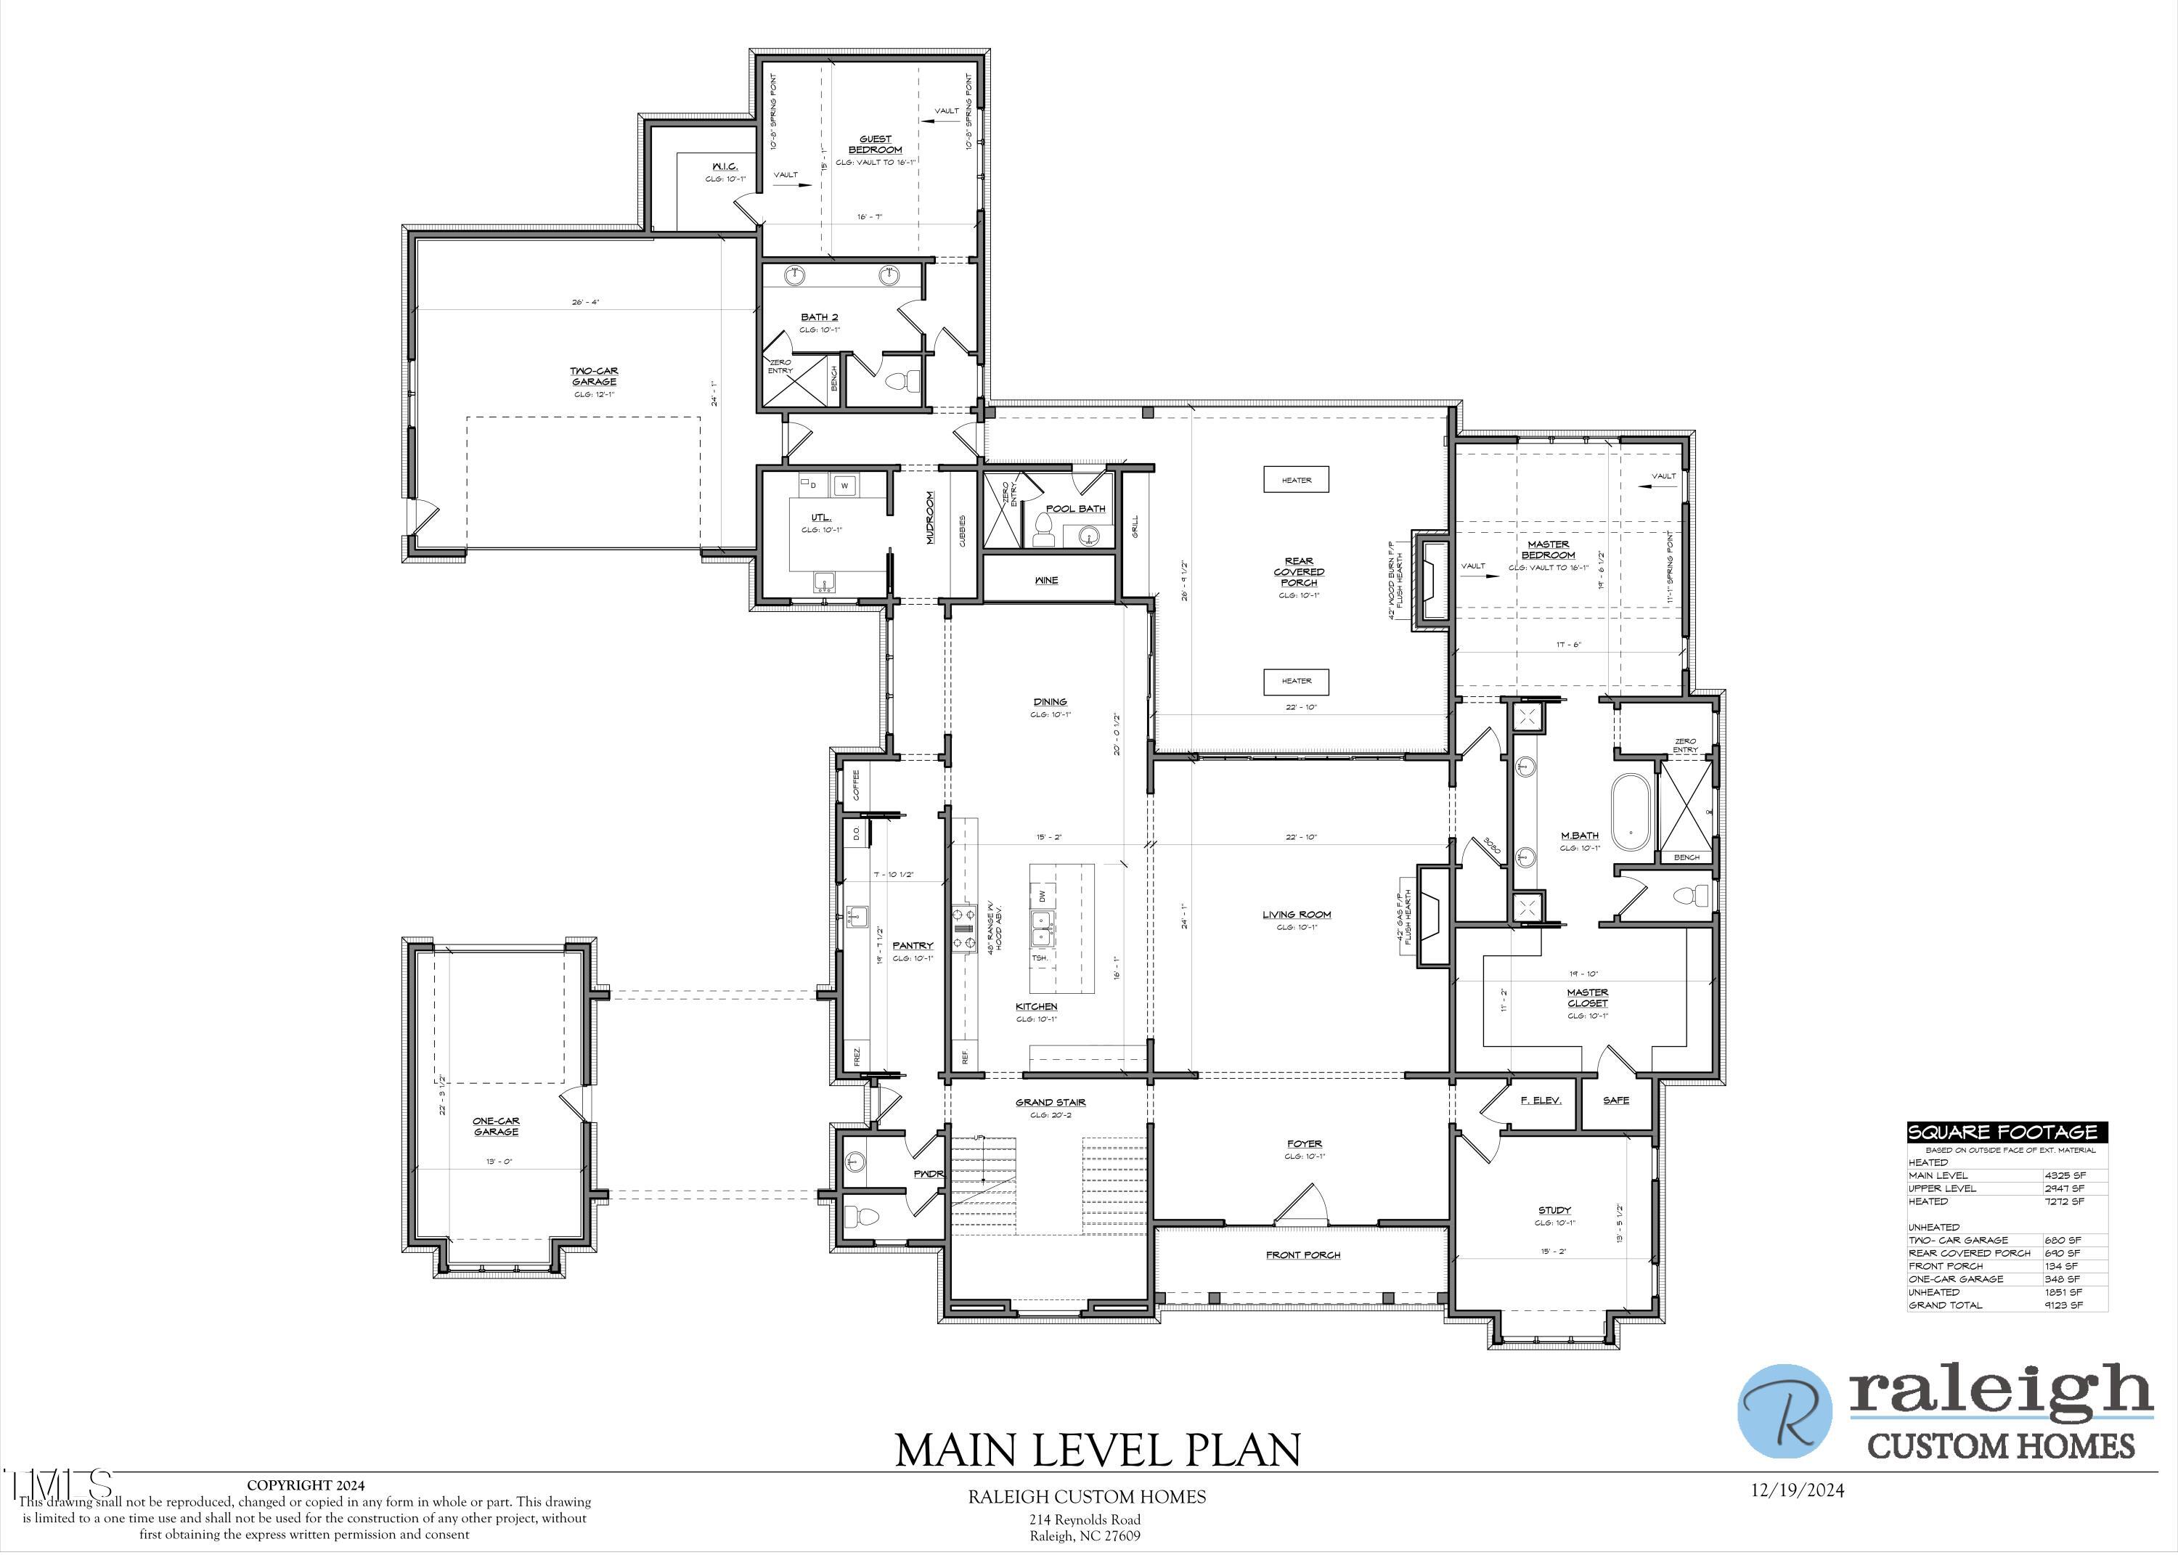
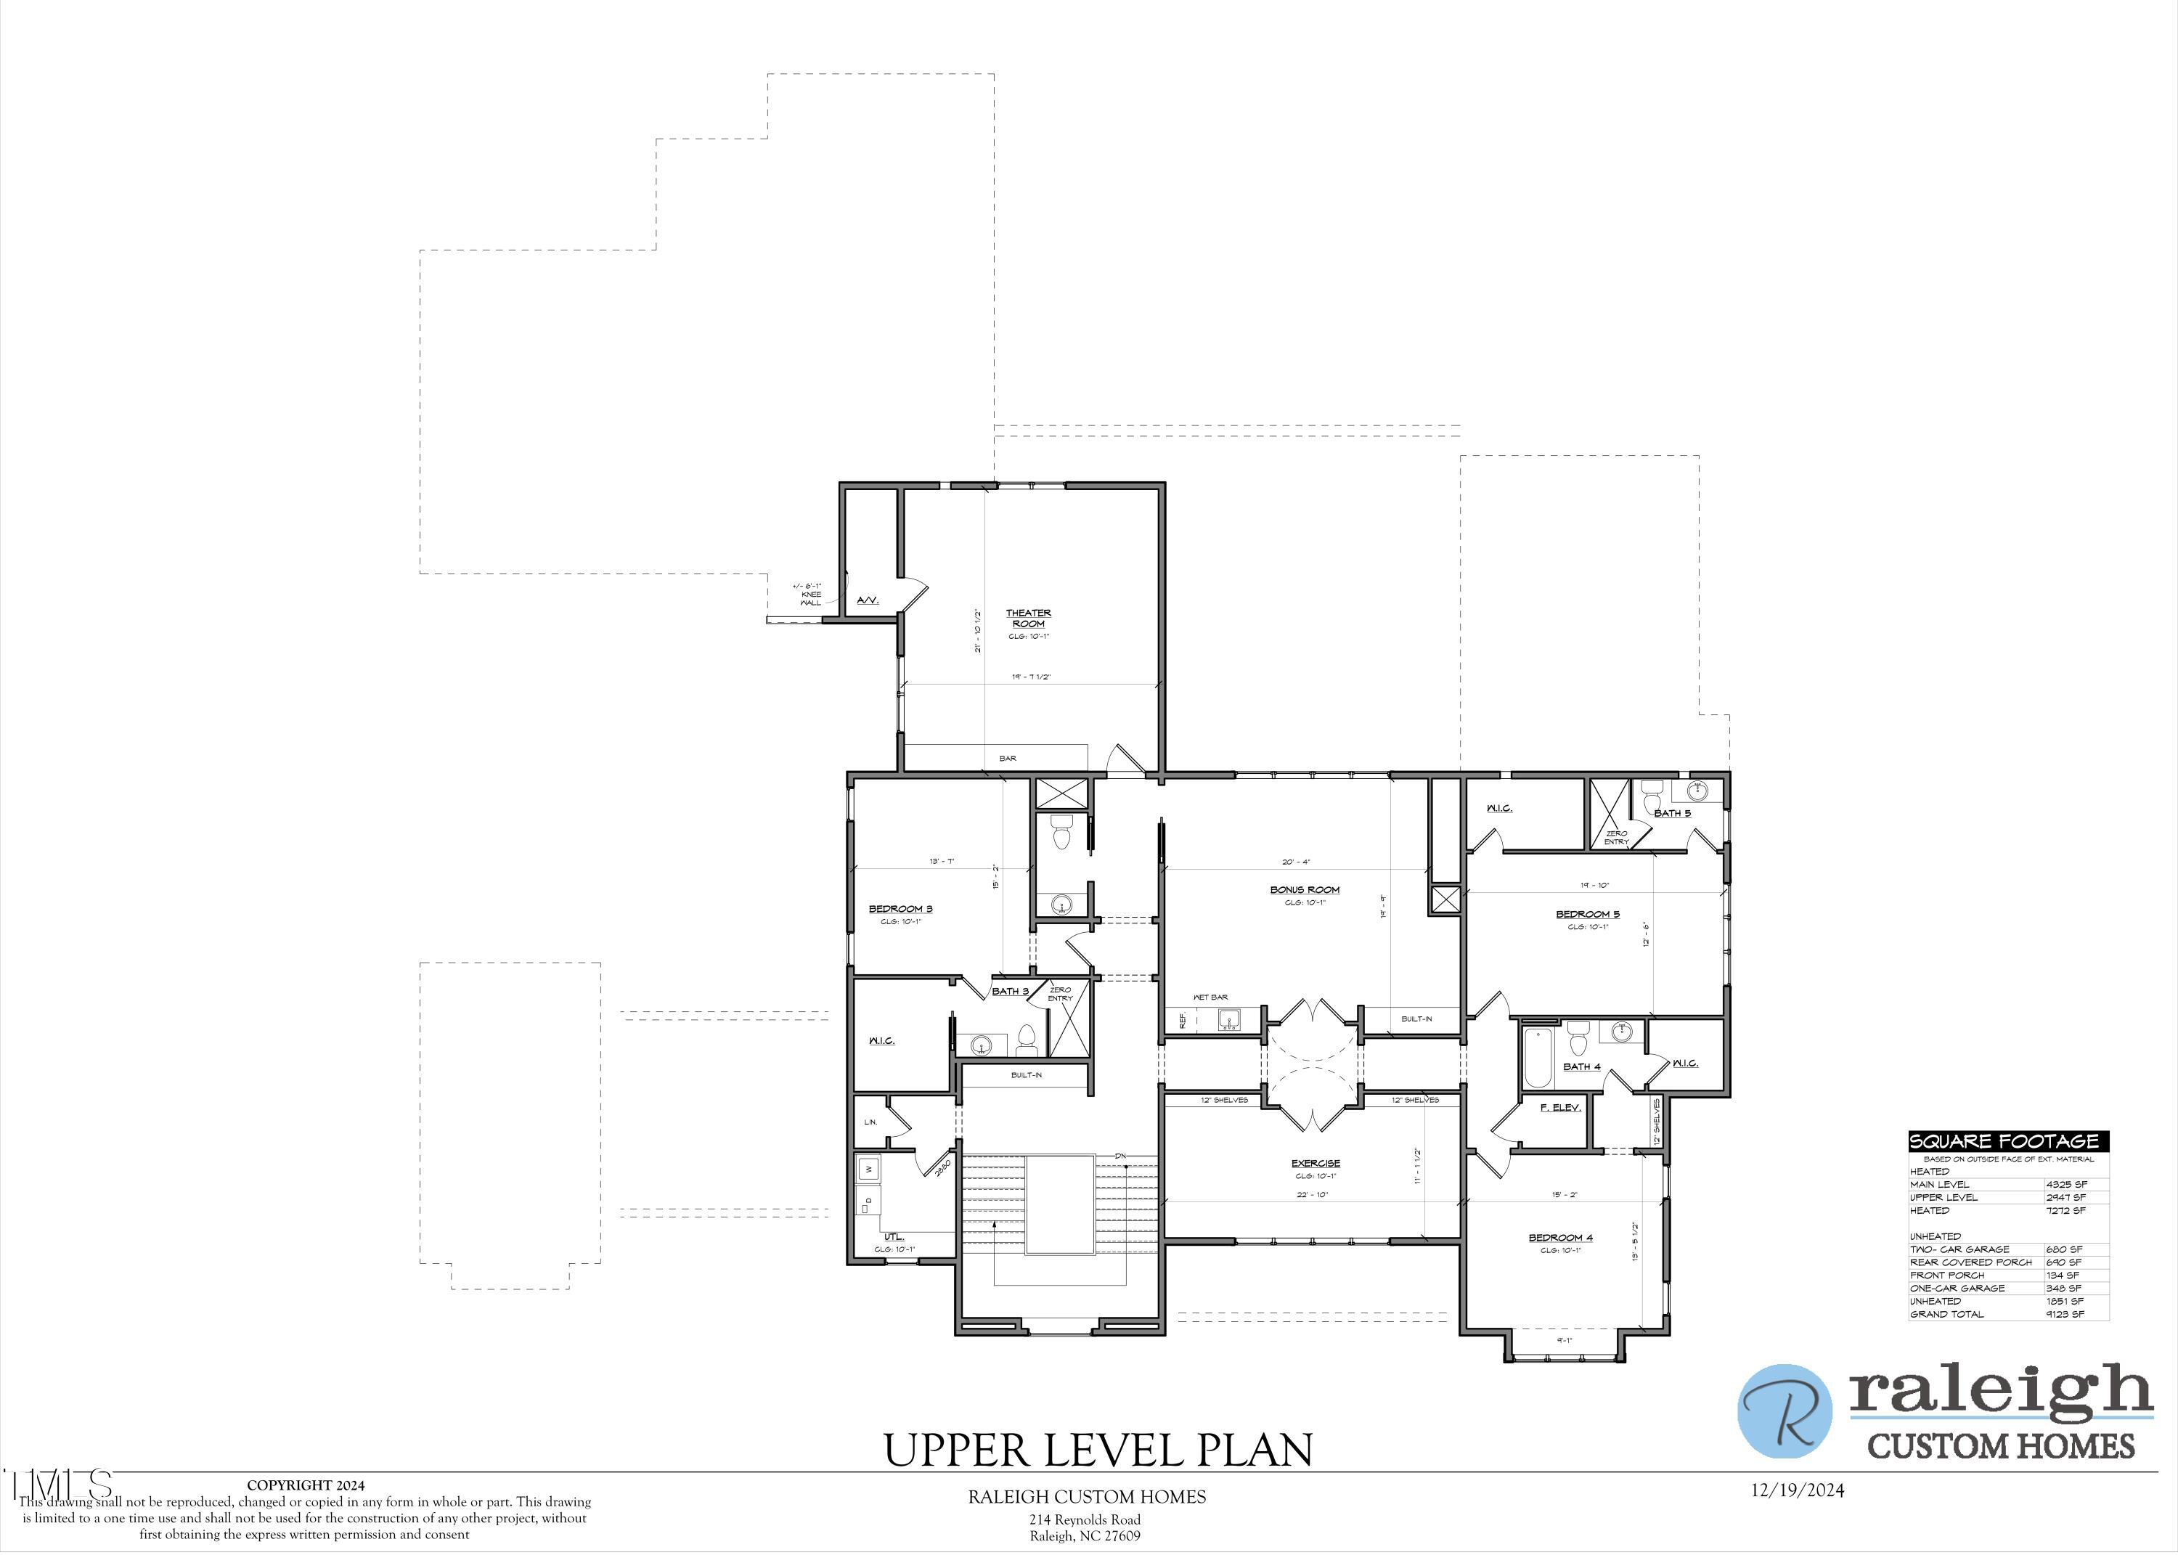
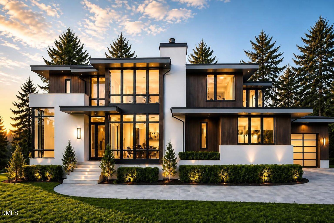
Move in ready! 2025 Parade of Homes entry by the award-winning, repeat Gold Medal recipient, Raleigh Custom Homes! Step into luxury with this exquisite modern Nantucket-style masterpiece, designed to exceed every expectation. This home offers 7,500+ square feet of unparalleled living experience, featuring a heated infinity-edge pool with spa for the ultimate relaxation, a chef's dream kitchen complete with a fully equipped scullery, and a main-floor primary suite that includes a glamorous bath designed for ultimate indulgence. Enjoy seamless indoor-outdoor living with a phantom screened porch that leads to an outdoor kitchen, salt water pool and hot tubperfect for entertaining. The home also boasts a dedicated theater room, spacious bonus room, and a well-appointed exercise room, catering to every aspect of modern living. With 5 luxurious bedrooms, each featuring its own private bath, this home ensures both comfort and privacy for every member of the family. Convenience is paramount with main and second-story laundry rooms, plus a 3-car garage complete with an elegant porte cochère. 4414sf on main floor. This home is elevator ready and comes with an automatic back up generator!
Details
| MLS # | 10075679 |
|---|---|
| Listing Type | For Sale |
| Style | House |
| Sub-Type | New Construction |
| Status | Pending |
| Year | 2025 |
| Days On Site | 560 |
| Listing Provided By | Luxe Residential, LLC | Jared Cozart |
Features
| Bed(s) | 5 |
|---|---|
| Bath(s) | 8 Total |
| SQ Feet | 7,591 |
| Garage | 3 |
| Car Port | Yes |
| Basement | Y |
| Pool | Yes |
| Story(s) | 2 |
| Zoning | R-4 |
| Acreage | 0.50 |
| Property View | Skyline |
Interior
| Interior Features | Bar, Bathtub/Shower Combination, Bidet, Built-in Features, Ceiling Fan(s), Chandelier, Crown Molding, Double Vanity, Eat-in Kitchen, High Ceilings, High Speed Internet, In-Law Floorplan, Kitchen Island, Kitchen/Dining Room Combination, Living/Dining Room Combination, Open Floorplan, Primary Downstairs, Quartz Counters, Recessed Lighting, Room Over Garage, Second Primary Bedroom, Separate Shower, Smart Home, Smart Light(s), Smart Thermostat, Smooth Ceilings, Soaking Tub, Sound System, Vaulted Ceiling(s), Walk-In Closet(s), Walk-In Shower, Water Closet, Wet Bar, Wired for Data, Wired for Sound |
|---|---|
| Heating Yes / No | Yes |
| Cooling Yes / No | Yes |
| Cooling | Central Air |
| Fireplace Features | Gas Log |
| Fireplaces Total | 2 |
| Fireplace Yes / No | Yes |
| Laundry Features | Laundry Room, Main Level, Multiple Locations, Upper Level |
| Rooms Total | 1 |
Exterior
| Roof | Slate, Synthetic |
|---|---|
| Foundation Details | Brick/Mortar, Combination |
| View | Skyline |
| Construction Materials | Attic/Crawl Hatchway(s) Insulated, Cedar, Shake Siding |
| Patio And Porch Features | Porch, Screened |
| Pool Features | Gunite, Heated, In Ground, Outdoor Pool, Pool/Spa Combo, Private, Salt Water |
| Spa Features | Gunite, Heated, In Ground, Private |
Parking
| Attached Garage Yes / No | Yes |
|---|---|
| Garage Yes / No | Yes |
| Parking Features | Concrete, Garage, Garage Door Opener |
Location
| Association Amenities | None |
|---|
Utilities
| Sewer | Public Sewer |
|---|
Taxes
| Tax Legal Description | Lo3 Farrior Hills Ble |
|---|---|
| Tax Year | 2024 |
| Tax Map Number | 3 |
Area Information
| State | NC |
|---|---|
| County | Wake |
| City | Raleigh |
| Zip Code | 27609 |
| Area | Wake |
| Community Name | Farrior Hills |
| School District | Wake - Sanderson High |
| Elementary School | Wake - Douglas Elementary |
| High School | Wake - Sanderson High |
| Listing VS Median (in Farrior Hills) | |
Price: $5,999,000 low | high Med: $4,749,950 sqft: 7,591 low | high Med: 6,556 $ / sqft: $790 low | high Med: $725 On site: 560 low | high Med: 338.5 | |
Market Activity 27609
Request a showing
Request a showing

Listings marked with a Doorify MLS icon are provided courtesy of the Doorify MLS, of North Carolina, Internet Data Exchange Database. Brokers make an effort to deliver accurate information, but buyers should independently verify any information on which they will rely in a transaction. The listing broker shall not be responsible for any typographical errors, misinformation, or misprints, and they shall be held totally harmless from any damages arising from reliance upon this data. This data is provided exclusively for consumers’ personal, non-commercial use. Copyright 2024 Doorify MLS of North Carolina. All rights reserved.
Contact
Learn More About This Property

| State | NC |
|---|---|
| County | Wake |
| City | Raleigh |
| Zip Code | 27609 |
| Area | Wake |
| Community Name | Farrior Hills |
| School District | Wake - Sanderson High |
| Elementary School | Wake - Douglas Elementary |
| High School | Wake - Sanderson High |
| Listing VS Median (in Farrior Hills) | |
Price: $5,999,000 low | high Med: $4,749,950 sqft: 7,591 low | high Med: 6,556 $ / sqft: $790 low | high Med: $725 On site: 560 low | high Med: 338.5 | |
 | $6,250,000206 Lynwood LaneRaleigh, NC 27609 |