
Description
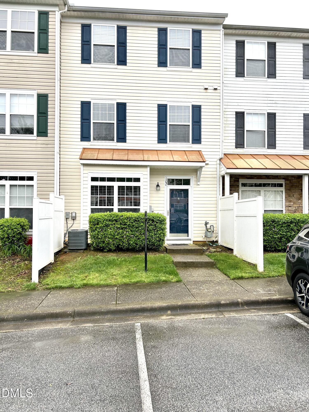
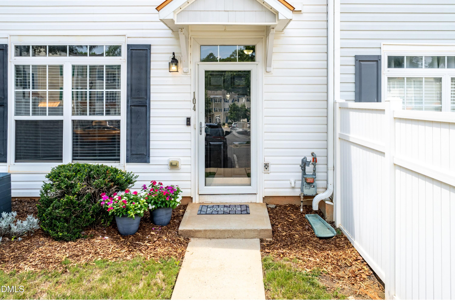
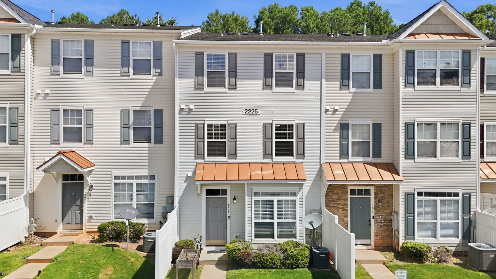
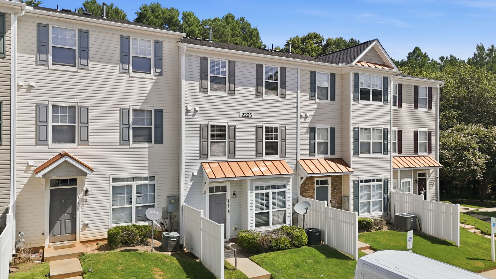
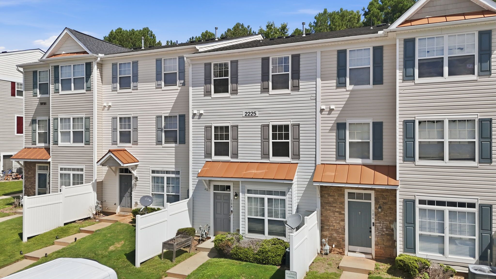
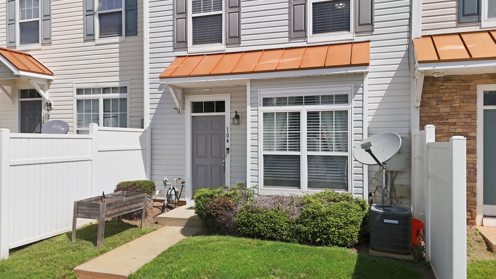
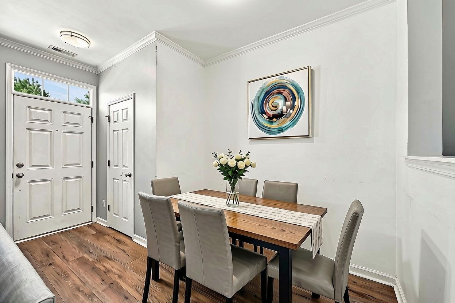
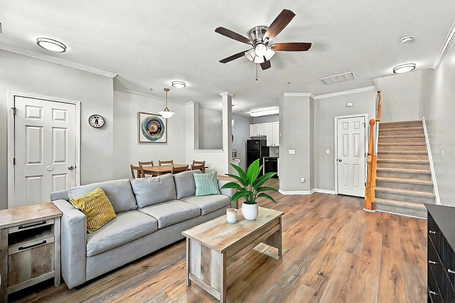
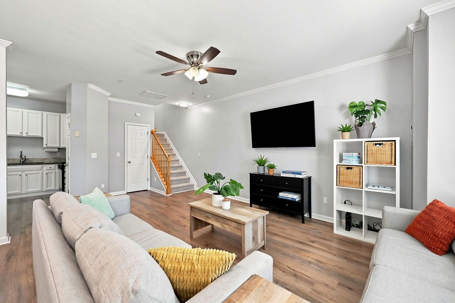
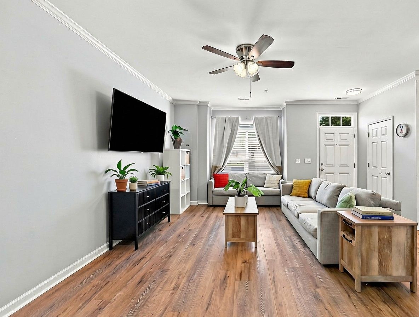
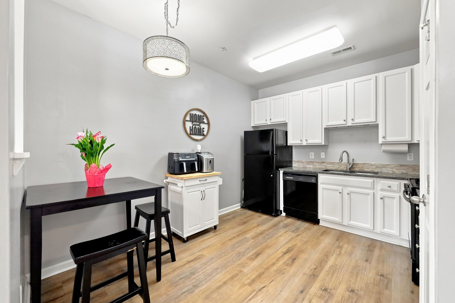
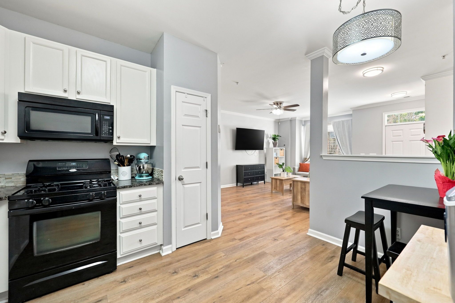
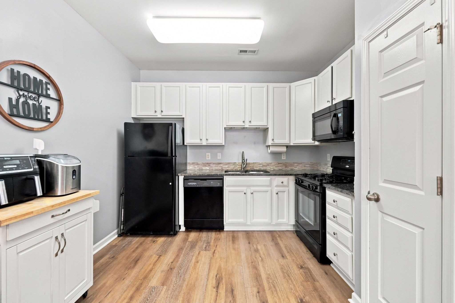
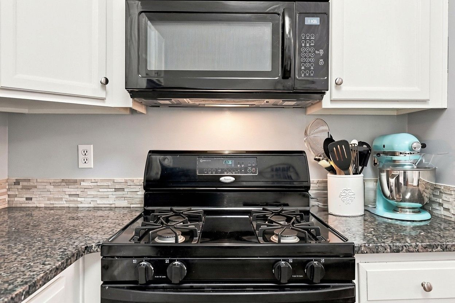
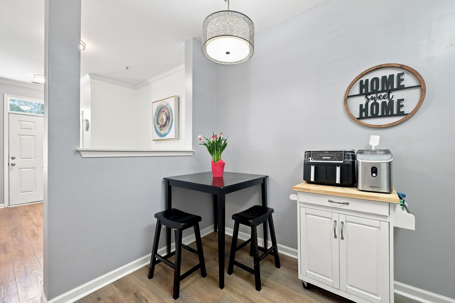
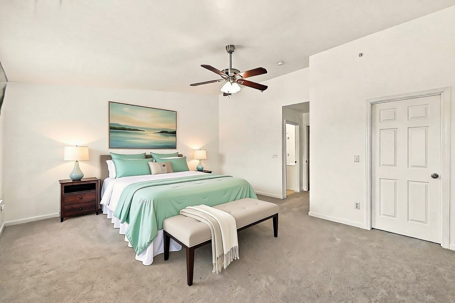
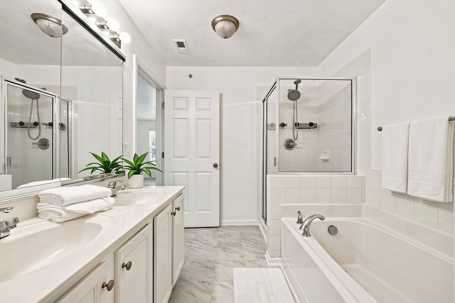
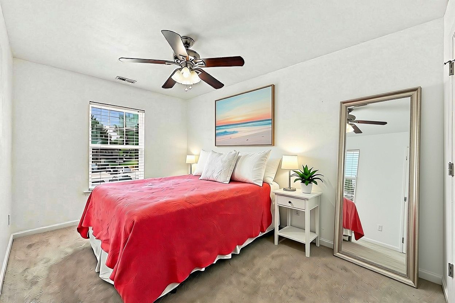
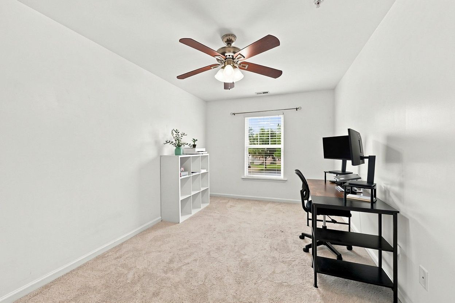
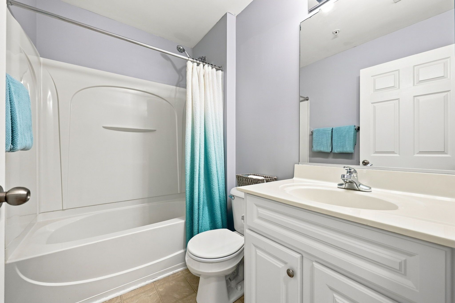
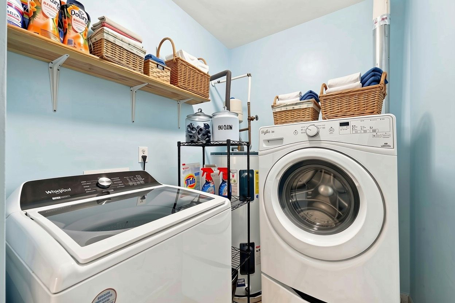
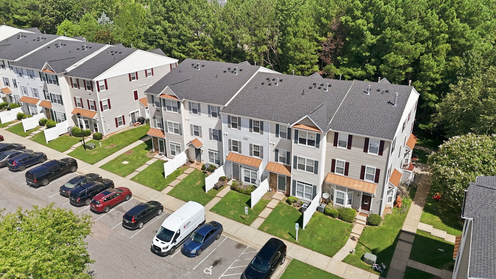
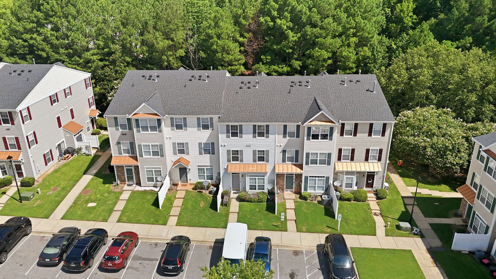
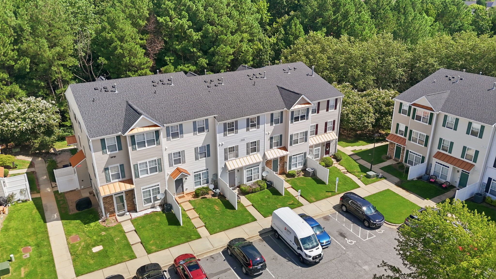
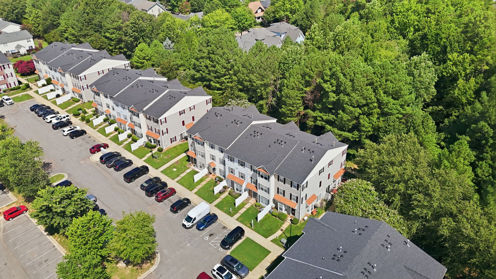
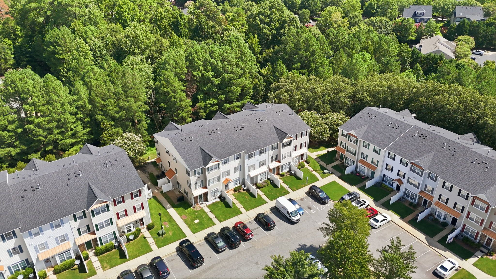
Great space, fresh updates and an excellent North Raleigh location! Enjoy low-maintenance living in this spacious 3-bedroom townhome-style condo ideally located between Bedford and Falls River. With nearly 1,700 square feet spread across three levels, this home offers plenty of space and flexibility. The open main level features newer LVP flooring and an easy flow between the kitchen, dining, and family areas. The kitchen includes granite countertops, a gas range, plenty of space for everyday meals or entertaining, and even the refrigerator stays. On the second floor, you'll find two bedrooms, a full bath, and a conveniently located laundry room. The washer and dryer are included, so bring the detergent! The flexible layout also provides plenty of options for a home office or flex space. The entire third floor is dedicated to the oversized primary suite, featuring a walk-in closet, private bath, and a spacious bedroom with plenty of room for a sitting area, desk or additional workspace. New carpet throughout the second and third floors, along with fresh paint in many rooms, makes this home move-in ready. Enjoy easy access to nearby greenway trails for walking and biking, plus the rare North Raleigh convenience of being able to walk to restaurants, fitness, a wine shop and more. Convenient to I-540, US-1, Wake Forest and everything North Raleigh has to offer.
Details
| MLS # | 10186274 |
|---|---|
| Listing Type | For Sale |
| Style | Condominium |
| HOA Dues | $200 |
| Sub-Type | Resale |
| Status | Active |
| Year | 2005 |
| Days On Site | 9 |
| Listing Provided By | Howard Hanna Allen Tate Raleigh Falls of Neuse | Jamie Eliahu |
Features
| Bed(s) | 3 |
|---|---|
| Bath(s) | 3 Total |
| SQ Feet | 1,688 |
| Story(s) | 3 |
Interior
| Interior Features | Bathtub/Shower Combination, Ceiling Fan(s), Crown Molding, Double Vanity, Granite Counters, Living/Dining Room Combination, Pantry, Shower Only, Smooth Ceilings, Walk-In Closet(s), Walk-In Shower |
|---|---|
| Heating Yes / No | Yes |
| Cooling Yes / No | Yes |
| Cooling | Central Air |
| Laundry Features | In Unit, Upper Level |
| Rooms Total | 6 |
Exterior
| Exterior Features | Private Entrance, Rain Gutters |
|---|---|
| Roof | Shingle |
| Foundation Details | Slab |
| Construction Materials | Vinyl Siding |
| Pool Features | Community |
Parking
| Attached Garage Yes / No | No |
|---|---|
| Garage Yes / No | No |
| Parking Features | On Site, Parking Lot |
Location
| Association Amenities | Pool |
|---|
Utilities
| Utilities | Cable Available, Electricity Connected, Natural Gas Connected, Phone Available, Water Connected |
|---|---|
| Sewer | Community Sewer |
Taxes
| Tax Assessed Value | 2376 |
|---|---|
| Tax Legal Description | LO3 RAVEN OF THE BREEZEWOOD II CONDO REGIME BLD2225 UN104 |
| Tax Year | 2026 |
Area Information
| State | NC |
|---|---|
| County | Wake |
| City | Raleigh |
| Zip Code | 27614 |
| Area | Wake |
| Community Name | Breezewood at Bedford |
| School District | Wake - Wakefield High |
| Elementary School | Wake - Abbotts Creek Elementary |
| High School | Wake - Wakefield High |
| Listing VS Median (in Breezewood at Bedford) | |
Price: $245,000 low | high Med: $245,000 sqft: 1,688 low | high Med: 1,688 $ / sqft: $145 low | high Med: $145 On site: 9 low | high Med: 9 | |
Market Activity 27614
Request a showing
Request a showing

Listings marked with a Doorify MLS icon are provided courtesy of the Doorify MLS, of North Carolina, Internet Data Exchange Database. Brokers make an effort to deliver accurate information, but buyers should independently verify any information on which they will rely in a transaction. The listing broker shall not be responsible for any typographical errors, misinformation, or misprints, and they shall be held totally harmless from any damages arising from reliance upon this data. This data is provided exclusively for consumers’ personal, non-commercial use. Copyright 2024 Doorify MLS of North Carolina. All rights reserved.
Contact
Learn More About This Property

| State | NC |
|---|---|
| County | Wake |
| City | Raleigh |
| Zip Code | 27614 |
| Area | Wake |
| Community Name | Breezewood at Bedford |
| School District | Wake - Wakefield High |
| Elementary School | Wake - Abbotts Creek Elementary |
| High School | Wake - Wakefield High |
| Listing VS Median (in Breezewood at Bedford) | |
Price: $245,000 low | high Med: $245,000 sqft: 1,688 low | high Med: 1,688 $ / sqft: $145 low | high Med: $145 On site: 9 low | high Med: 9 | |