2234 Crestwood Ridge Drive,Durham, NC 27704
Durham, NC 27704


Description
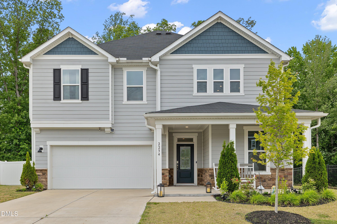
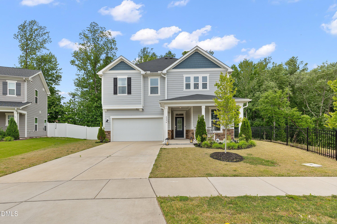
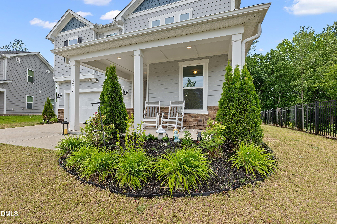
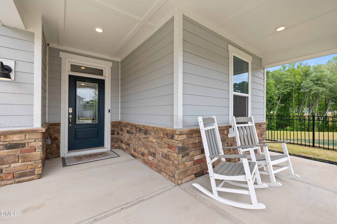
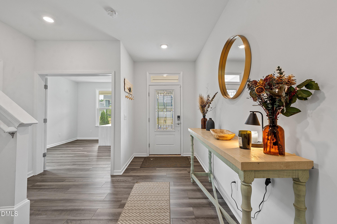
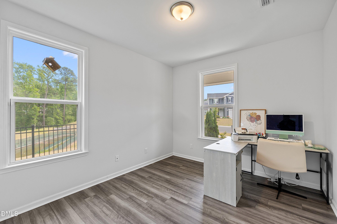
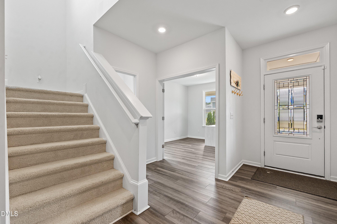
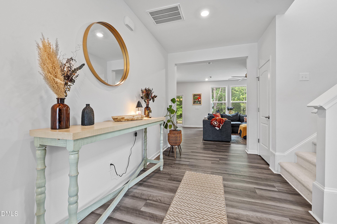
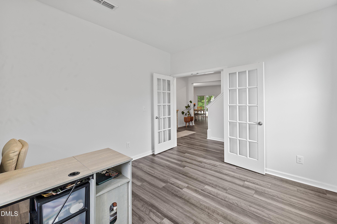
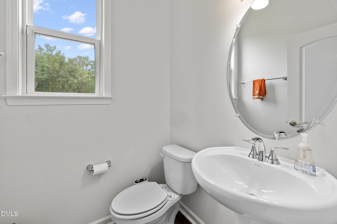
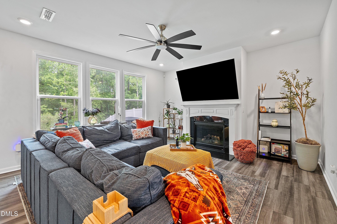
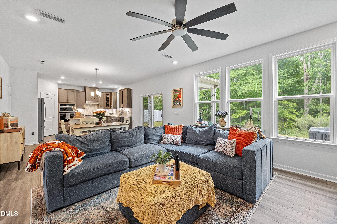
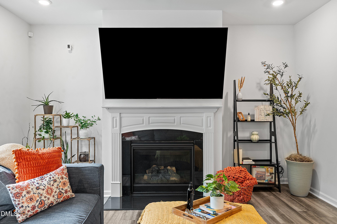
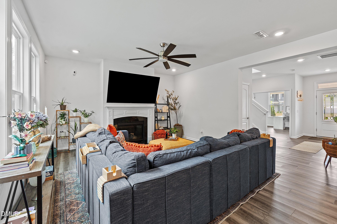
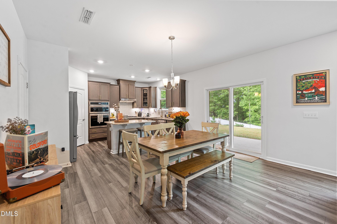
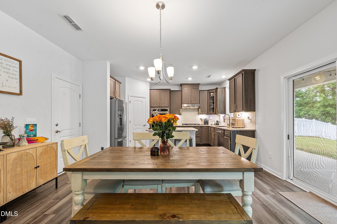
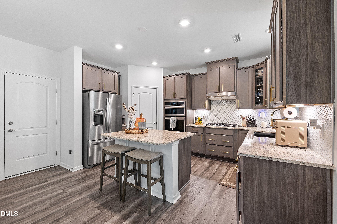
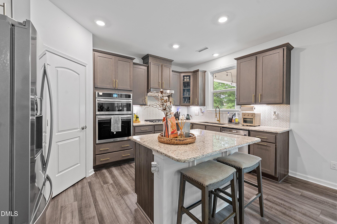
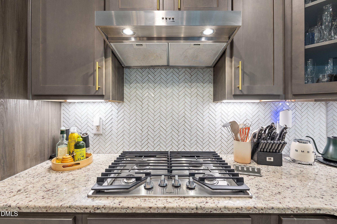
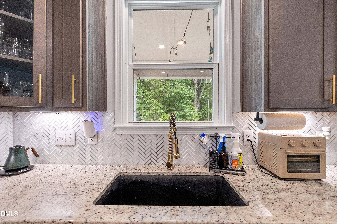
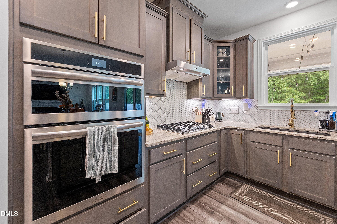
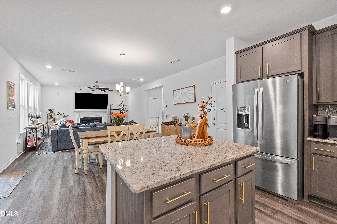
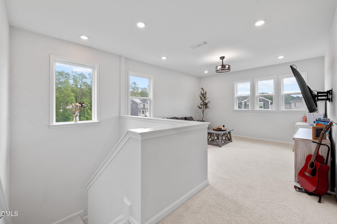
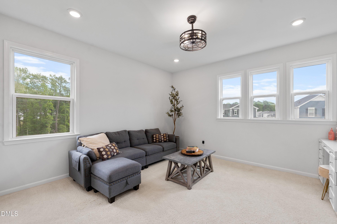
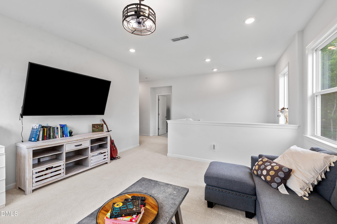
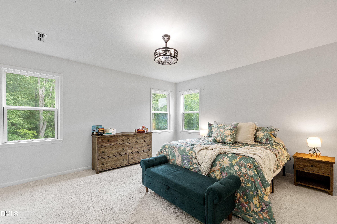
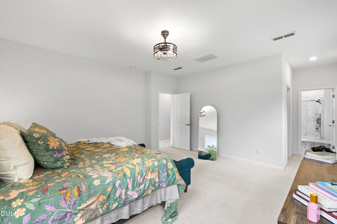
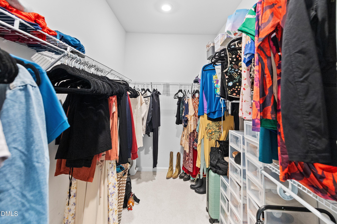
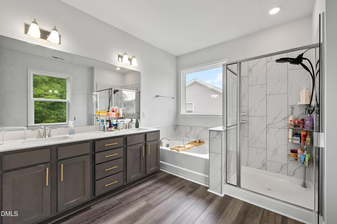
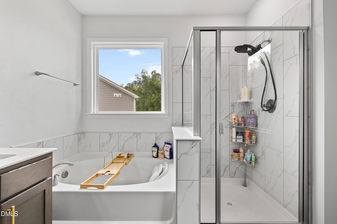
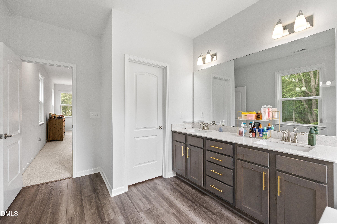
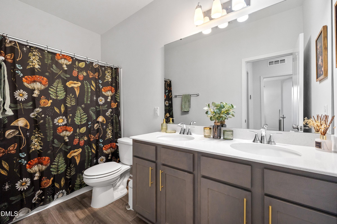
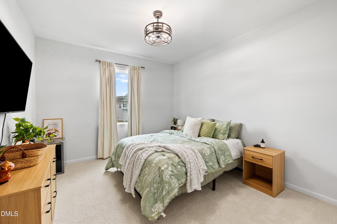
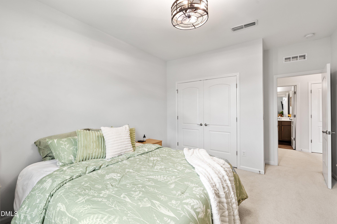
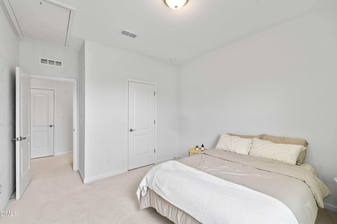
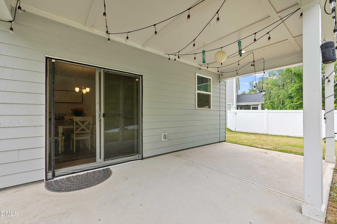
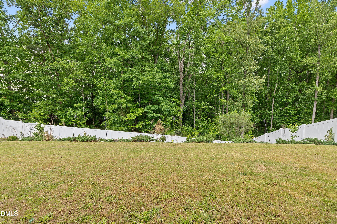
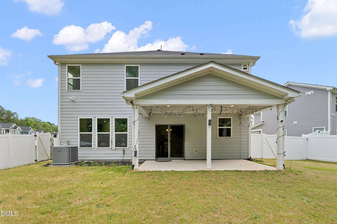
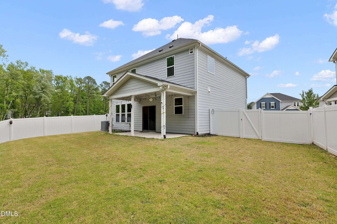
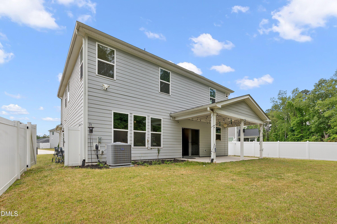
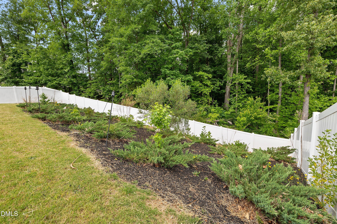
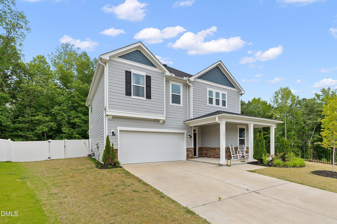
Welcome to this beautiful home nestled in the desirable Timberleaf community of Durham. 2234 Crestwood Ridge Drive offers the perfect combination of comfort, style, and convenience, featuring thoughtfully designed living spaces and exceptional curb appeal, and situated on one of the largest lots in the neighborhood. Step inside to discover an open and functional floor plan filled with natural light, spacious living areas, and tasteful finishes with 9' ceilings on both levels. The well-appointed gourmet kitchen features shaker style cabinetry, granite countertops, a strikingly stylish backsplash, a large pantry and upgraded stainless steel appliances, including a wall oven and gas cooktop. This space is truly a chef's dream. From the kitchen, there is a seamless flow into the main living and dining areas--perfect for both everyday living and entertaining guests. To top off this wonderful main level floor plan, there is a very spacious home office with French door access. The primary suite serves as a relaxing retreat complete with a spacious layout, a walk-in closet and a must see private bathroom. The luxurious primary bathroom is a true spa-like retreat, featuring an oversized dual vanity with elegant finishes, a soaking tub designed for relaxation, and a beautifully tiled walk-in shower with a modern glass enclosure. Two additional bedrooms offer flexibility for family, guests, or additional home office spaces. The expansive second-level loft offers an incredibly versatile living space filled with natural light and endless possibilities. Perfect as a media room, secondary living area, playroom, or flex space, this bright and airy retreat features an open layout, large windows with peaceful views, plush carpeting, and a modern designer light fixture that adds warmth and character. Garage has been upgraded with epoxied floors and has been painted. Enjoy outdoor living in the private, fully fenced backyard ideal for relaxing, grilling, or hosting gatherings, along with a covered patio and extended front porch with stone veneer details. Semi-private lot backing up to woods, and conveniently located near shopping, dining, parks, major highways, and everyday amenities, this home offers easy access to everything the Triangle has to offer. Don't miss the opportunity to own this move-in ready gem in a prime Durham location!
Details
| MLS # | 10165884 |
|---|---|
| Listing Type | For Sale |
| Style | House |
| HOA Dues | $55 |
| Sub-Type | Resale |
| Status | Active |
| Year | 2022 |
| Days On Site | 109 |
| Listing Provided By | Redfin Corporation | Charlie Jaeckels |
Features
| Bed(s) | 3 |
|---|---|
| Bath(s) | 3 Total |
| SQ Feet | 2,464 |
| Garage | 2 |
| Story(s) | 2 |
| Zoning | RD |
| Acreage | 0.25 |
Interior
| Interior Features | Double Vanity, Kitchen Island, Open Floorplan, Pantry, Separate Shower, Smooth Ceilings, Soaking Tub, Walk-In Closet(s), Walk-In Shower, Water Closet |
|---|---|
| Heating Yes / No | Yes |
| Cooling Yes / No | Yes |
| Cooling | Central Air |
| Fireplaces Total | 1 |
| Fireplace Yes / No | Yes |
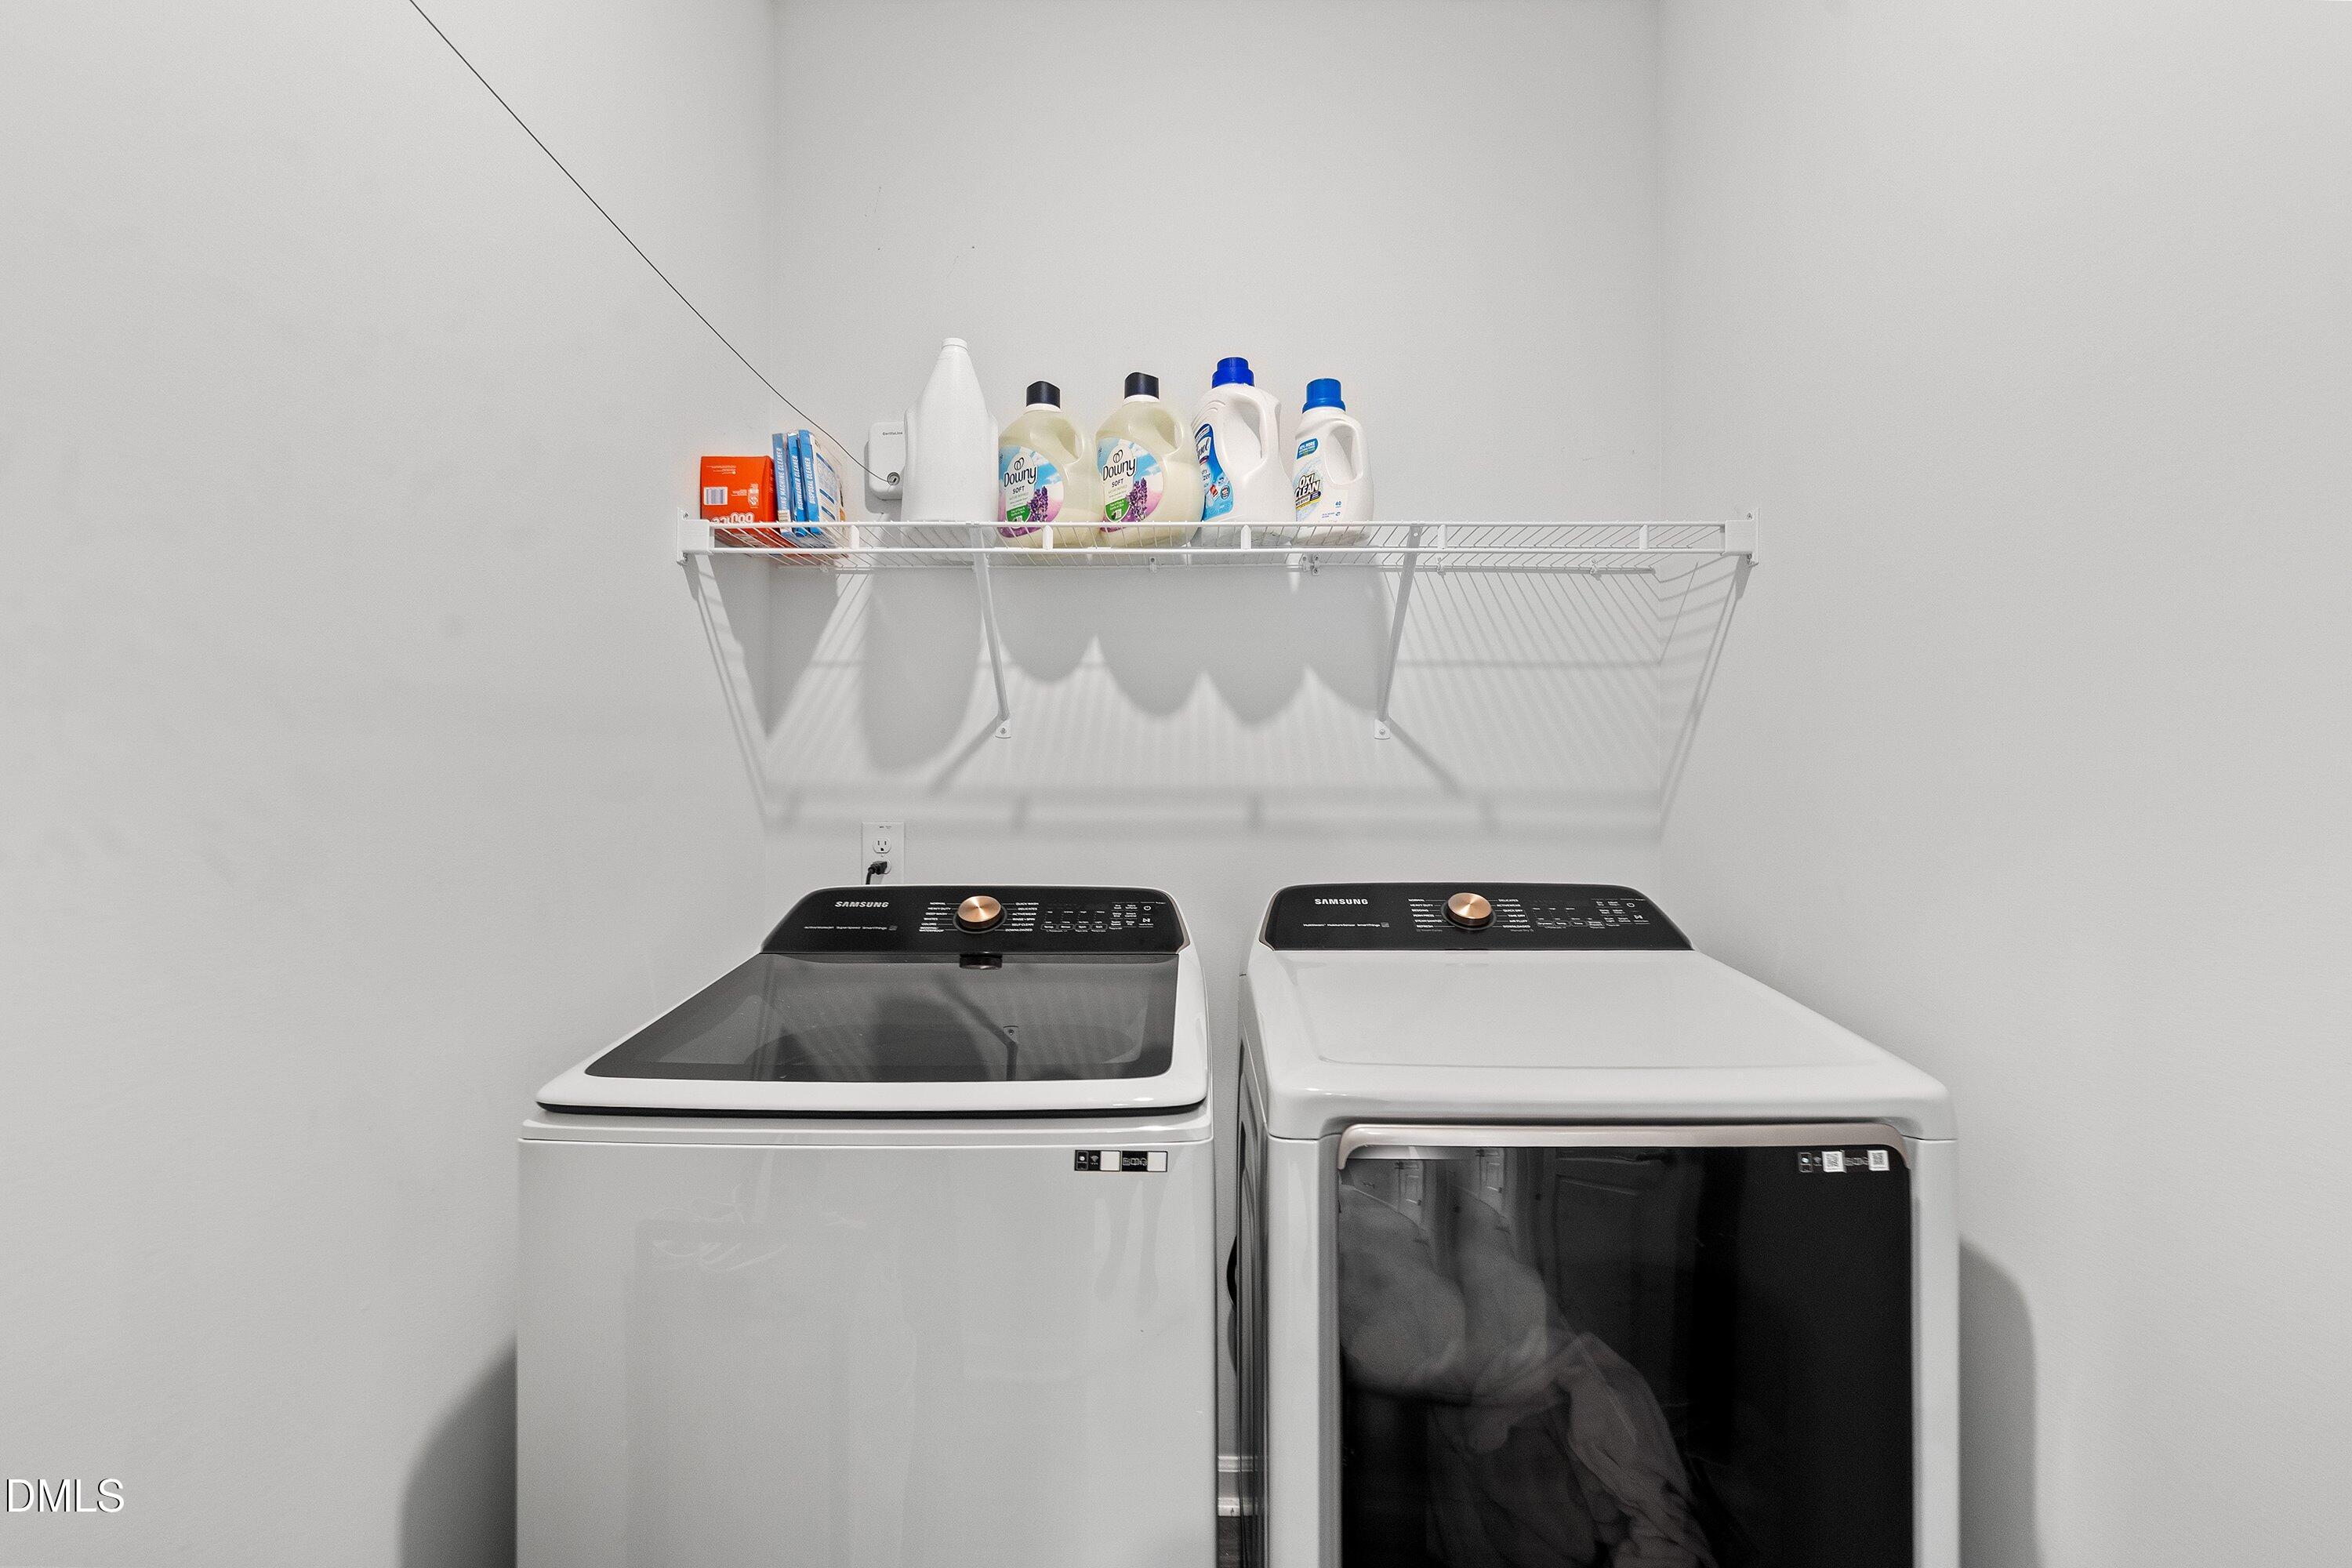
| Laundry Features | Laundry Room, Upper Level |
| Rooms Total | 1 |
Exterior
| Roof | Shingle |
|---|---|
| Foundation Details | Permanent |
| Construction Materials | Fiber Cement |
| Patio And Porch Features | Covered, Front Porch, Patio |
Parking
| Attached Garage Yes / No | Yes |
|---|---|
| Garage Yes / No | Yes |
| Parking Features | Attached, Driveway, Garage, Garage Faces Front |
Utilities
| Sewer | Public Sewer |
|---|
Taxes
| Tax Assessed Value | 493097 |
|---|---|
| Tax Legal Description | Timberleaf/Ph:02/Lt#062 Pl:000206-000126 |
| Tax Year | 2025 |
| Tax Map Number | 062 |
Area Information
| State | NC |
|---|---|
| County | Durham |
| City | Durham |
| Zip Code | 27704 |
| Area | Durham |
| Community Name | Timberleaf |
| School District | Durham - Southern School of Ener |
| Elementary School | Durham - Glenn Elementary |
| High School | Durham - Southern School of Ener |
| Listing VS Median (in Timberleaf) | |
Price: $515,000 low | high Med: $439,950 sqft: 2,464 low | high Med: 2,448 $ / sqft: $209 low | high Med: $180 On site: 109 low | high Med: 83 | |
Market Activity 27704
Request a showing
Request a showing

Listings marked with a Doorify MLS icon are provided courtesy of the Doorify MLS, of North Carolina, Internet Data Exchange Database. Brokers make an effort to deliver accurate information, but buyers should independently verify any information on which they will rely in a transaction. The listing broker shall not be responsible for any typographical errors, misinformation, or misprints, and they shall be held totally harmless from any damages arising from reliance upon this data. This data is provided exclusively for consumers’ personal, non-commercial use. Copyright 2024 Doorify MLS of North Carolina. All rights reserved.
Contact
Learn More About This Property

| State | NC |
|---|---|
| County | Durham |
| City | Durham |
| Zip Code | 27704 |
| Area | Durham |
| Community Name | Timberleaf |
| School District | Durham - Southern School of Ener |
| Elementary School | Durham - Glenn Elementary |
| High School | Durham - Southern School of Ener |
| Listing VS Median (in Timberleaf) | |
Price: $515,000 low | high Med: $439,950 sqft: 2,464 low | high Med: 2,448 $ / sqft: $209 low | high Med: $180 On site: 109 low | high Med: 83 | |