New Listing
 In-Person: 08/23 1:00 PM - 5:00 PM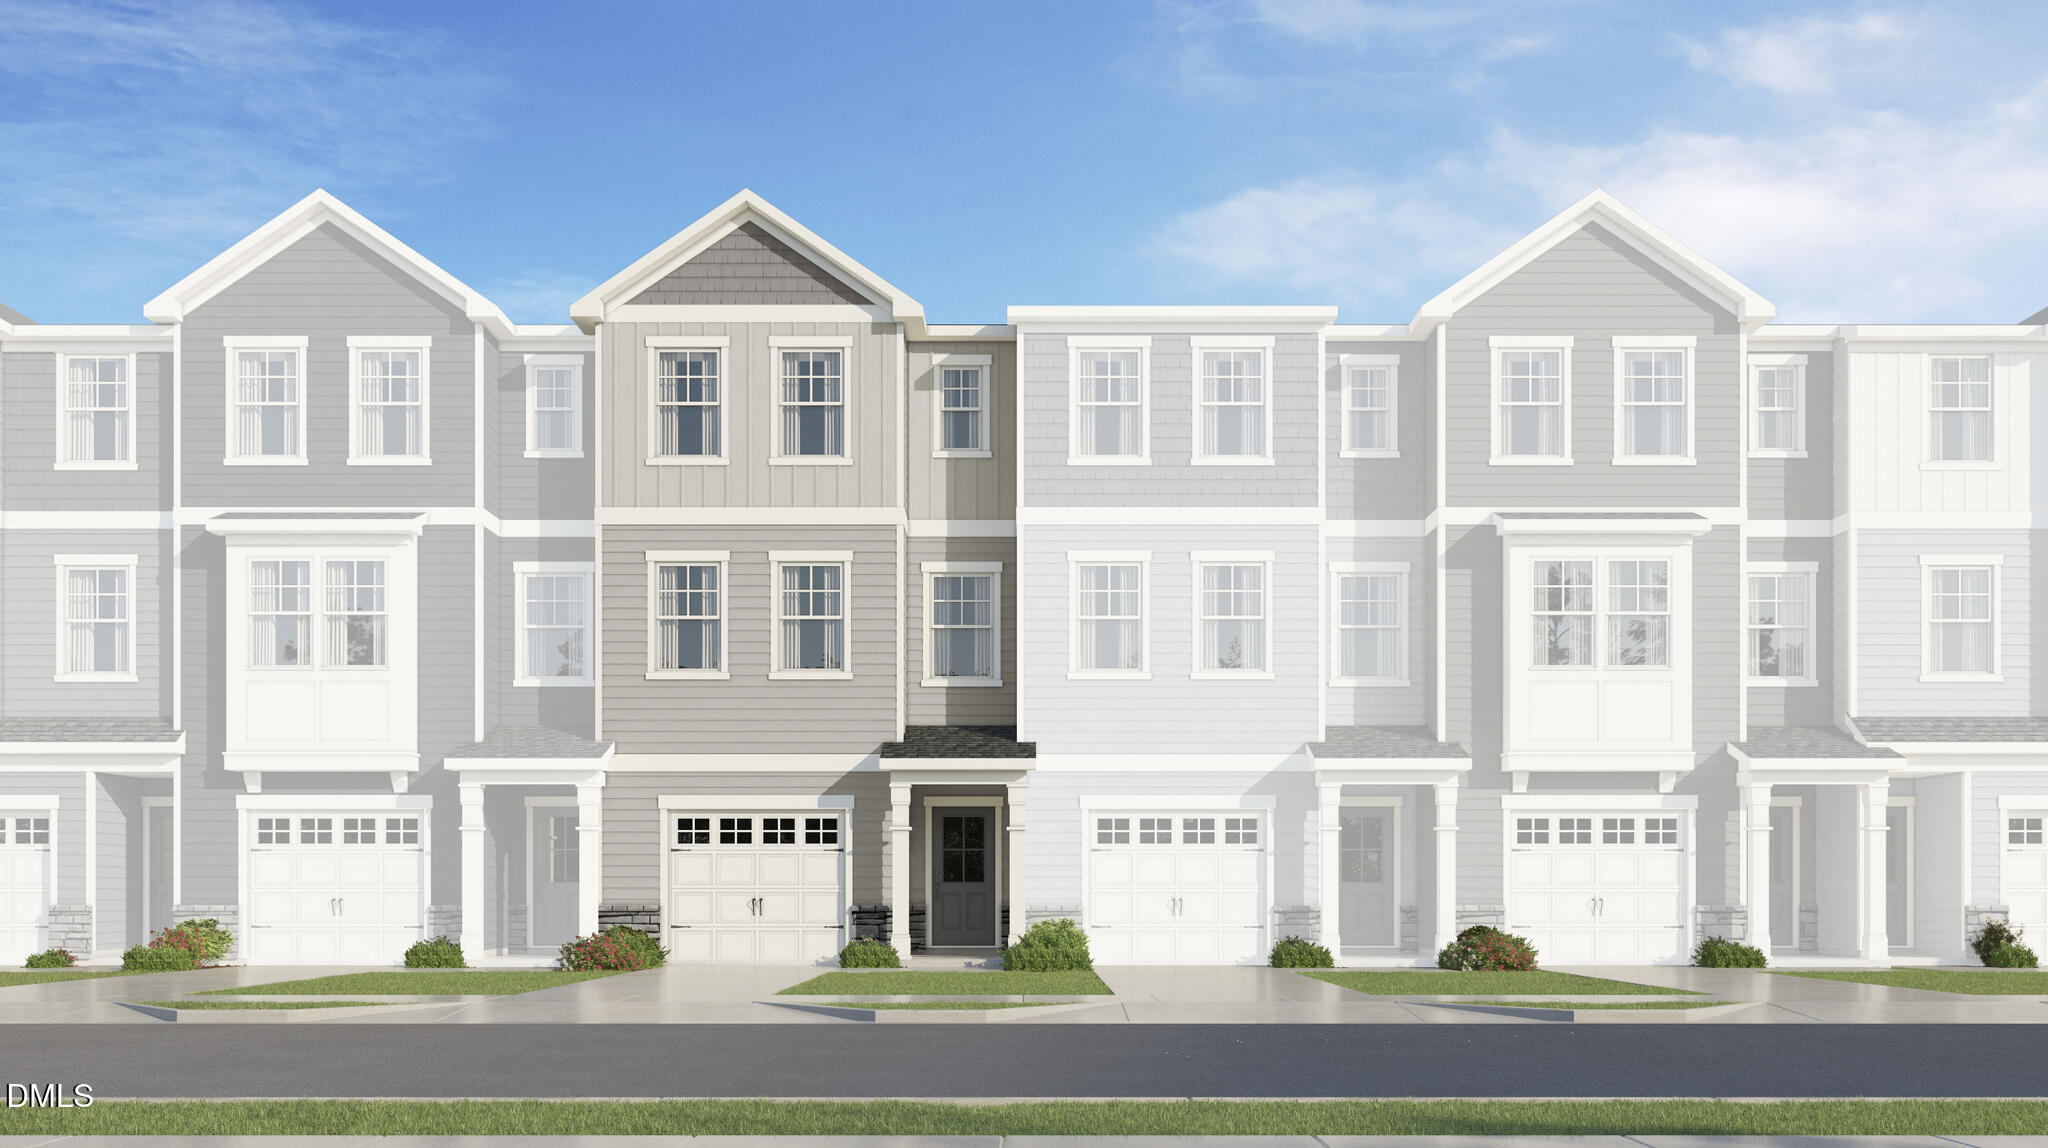






Description
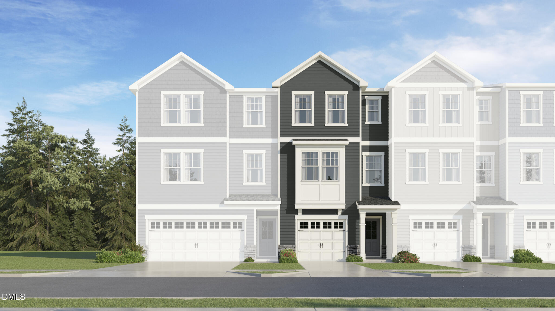
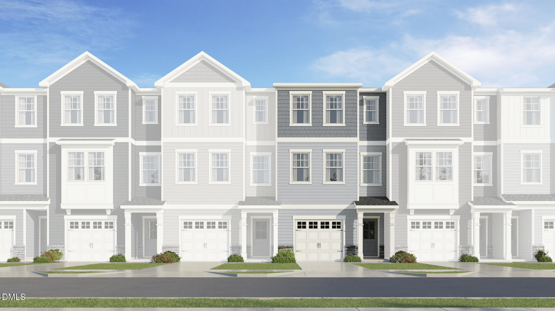
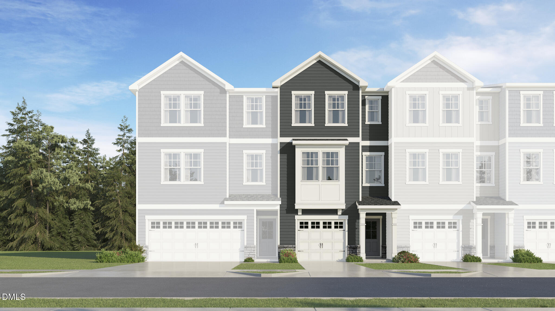
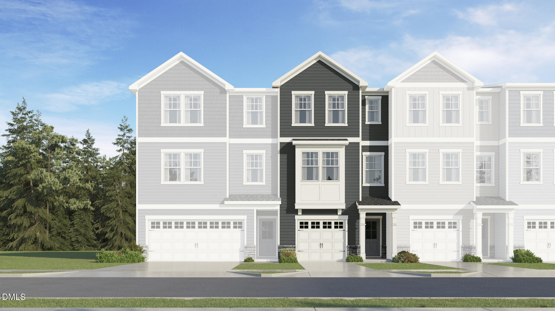
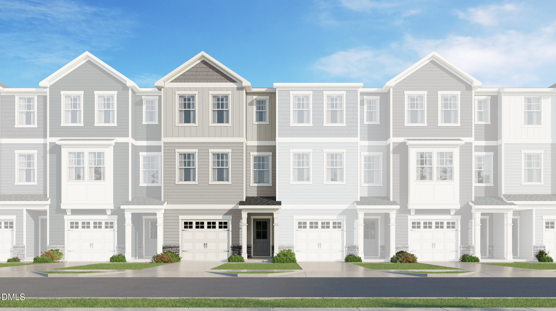
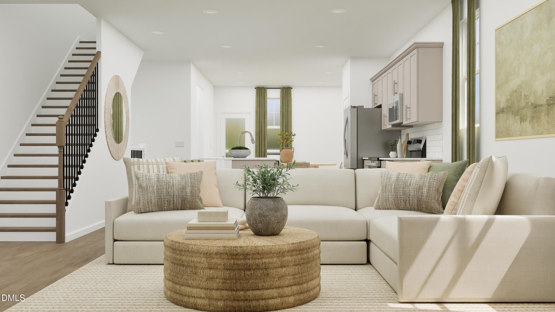
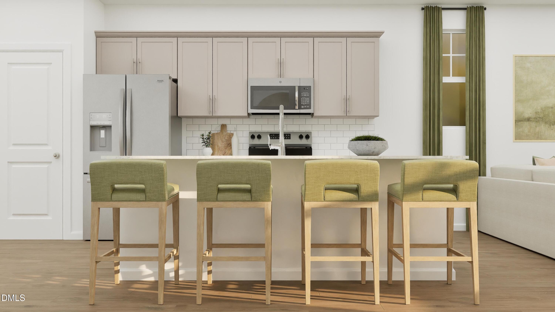
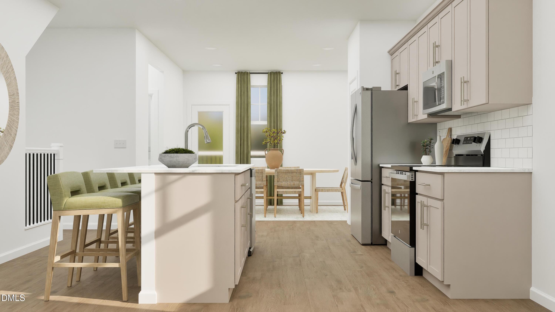
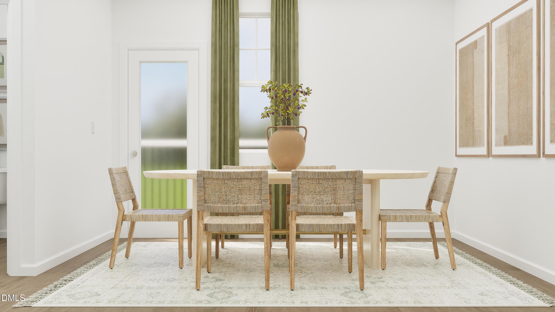
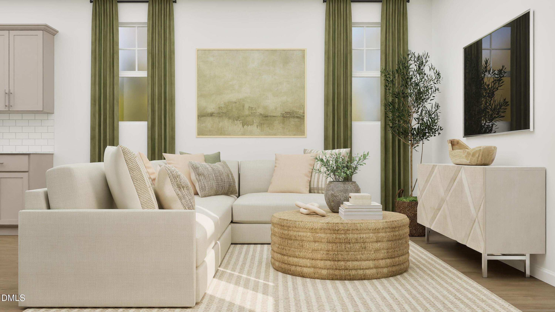
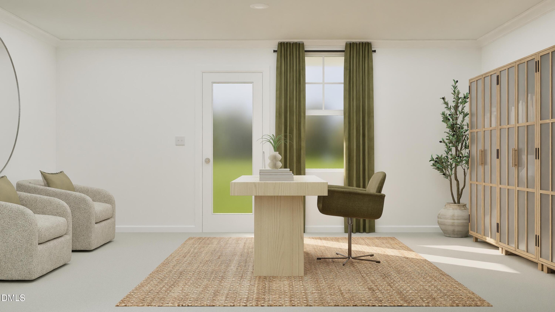
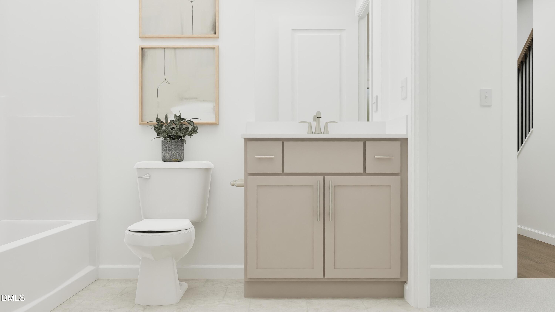
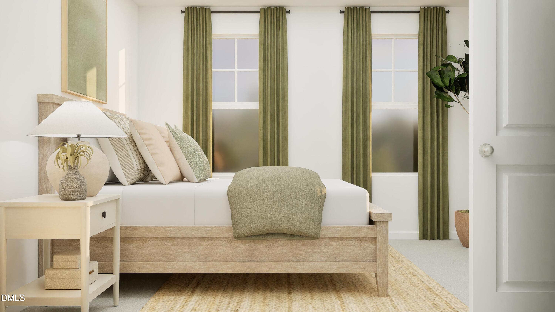
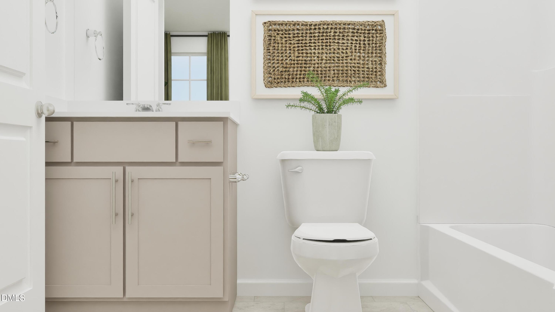
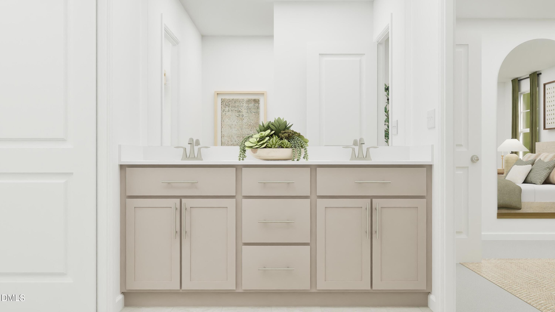
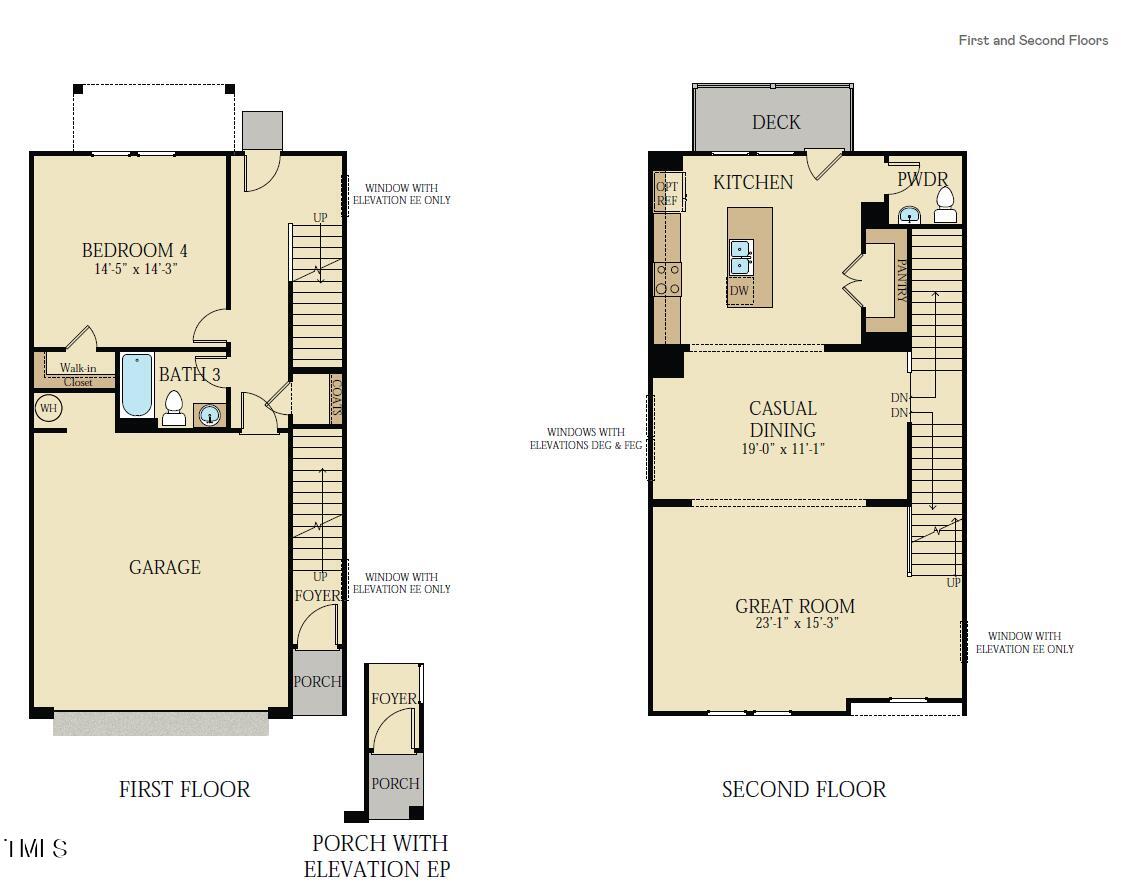
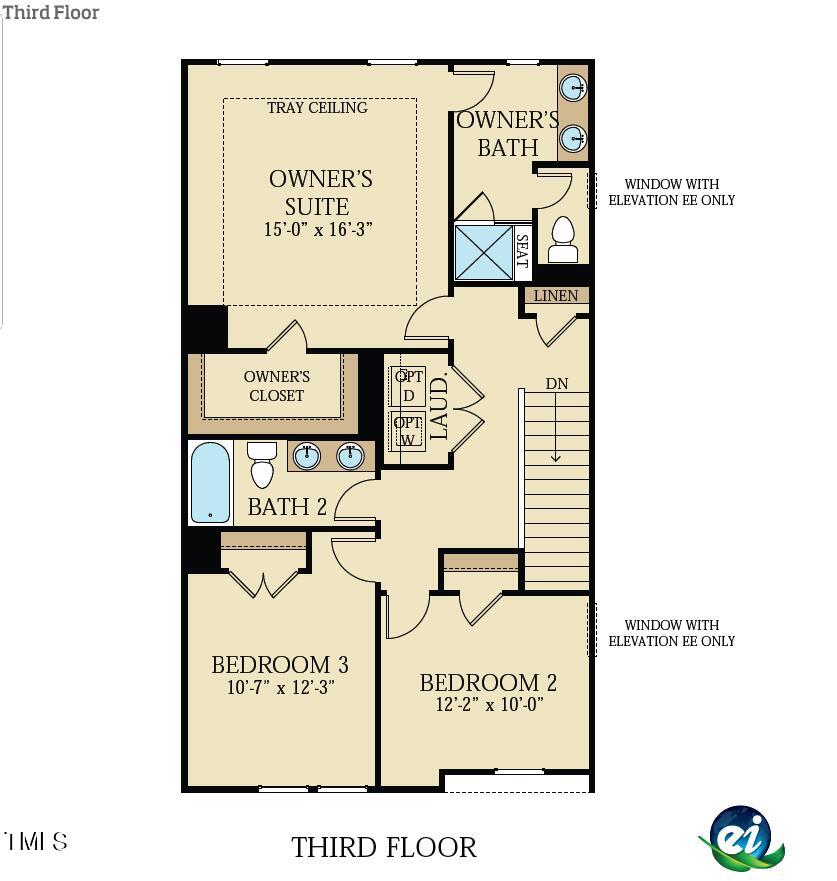
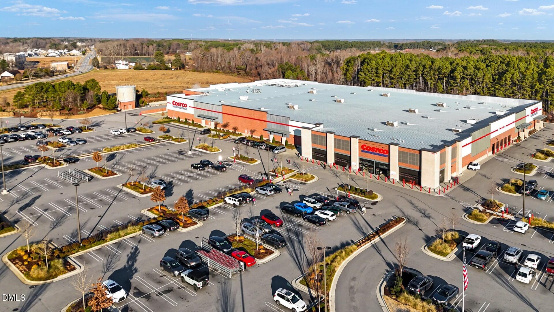
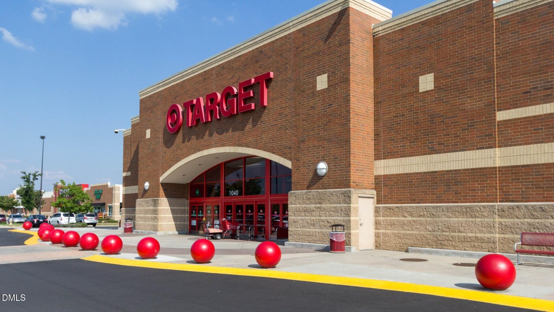
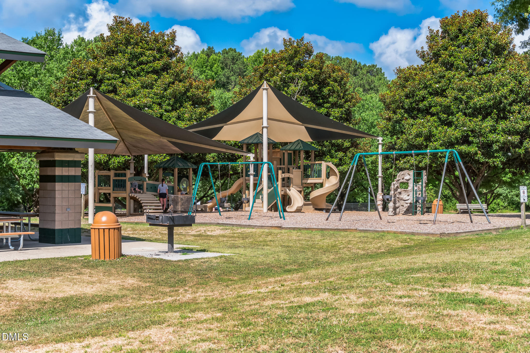
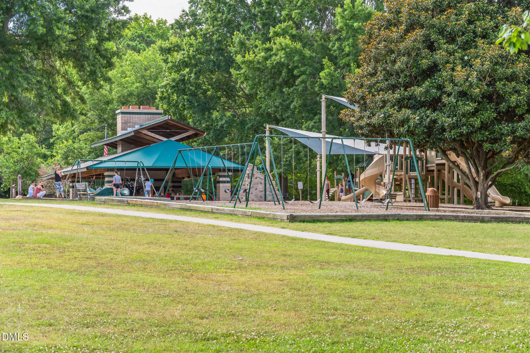
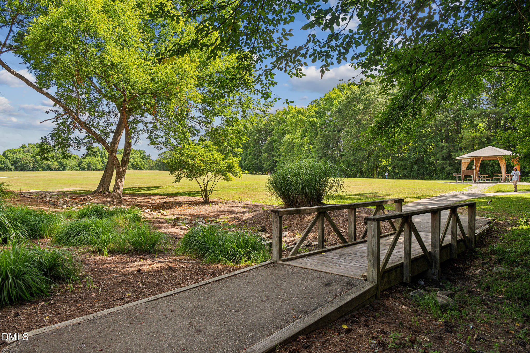
The Club Collection offers new three-story townhomes. Amenities include an onsite saltwater pool, cabana, tot lot and open green spaces. Homeowners enjoy an unbeatable location with easy access to shopping centers and parks, as well as major highways. Three minutes away is I-540 E, while US-70 and I-40 are nine minutes away for quick commutes. Ideal for healthcare professionals, this community is within walking distance to the brand-new Garner VA Clinic and just four miles from the upcoming WakeMed hospital. The first level of this three-story townhome is occupied by a secondary bedroom suite, ideal for overnight guests, household members that need privacy or a home office. Upstairs, the Great Room, kitchen and dining area are arranged among a convenient and contemporary open floorplan that allows for effortless flow between rooms. Two more bedrooms with attached private bathrooms are located on the top level, including the luxe owner's suite. All photos, virtual tours and colors are for representation only, not of actual home for sale.
Details
| MLS # | 10187059 |
|---|---|
| Listing Type | For Sale |
| Style | Town House |
| HOA Dues | $200 |
| Sub-Type | New Construction |
| Status | Active |
| Year | 2026 |
| Days On Site | 5 |
| Listing Provided By | Lennar Carolinas LLC | Derrick Spencer |
Features
| Bed(s) | 3 |
|---|---|
| Bath(s) | 4 Total |
| SQ Feet | 1,858 |
| Garage | 1 |
| Story(s) | 3 |
| Acreage | 0.04 |
Interior
| Interior Features | Bathtub Only, Bathtub/Shower Combination, Entrance Foyer, High Ceilings, Pantry, Quartz Counters, Shower Only, Smart Home, Smooth Ceilings, Walk-In Closet(s), Walk-In Shower |
|---|---|
| Heating Yes / No | Yes |
| Cooling Yes / No | Yes |
| Cooling | Zoned |
| Laundry Features | Upper Level |
| Rooms Total | 11 |
Exterior
| Exterior Features | Rain Gutters |
|---|---|
| Roof | Architectural Shingle |
| Foundation Details | Slab |
| Community Features | Playground, Pool |
| Construction Materials | Brick, Masonite |
| Security Features | Smoke Detector(s) |
| Patio And Porch Features | Deck |
Parking
| Attached Garage Yes / No | Yes |
|---|---|
| Garage Yes / No | Yes |
| Parking Features | Garage, Garage Door Opener, Garage Faces Rear |
Location
| Association Amenities | Clubhouse, Dog Park, Playground, Pool |
|---|---|
| Community Features | Playground, Pool |
Utilities
| Utilities | Cable Available |
|---|---|
| Sewer | Public Sewer |
Taxes
| Tax Legal Description | LO171 OVERLOOK AT STONEY CREEK PH1 BM2025-02230 |
|---|---|
| Tax Year | 2026 |
Area Information
| State | NC |
|---|---|
| County | Wake |
| City | Garner |
| Zip Code | 27529 |
| Area | Wake |
| Community Name | The Overlook at Stoney Creek |
| School District | Wake - South Garner High |
| Elementary School | Wake - Aversboro Elementary |
| High School | Wake - South Garner High |
| Listing VS Median (in The Overlook at Stoney Creek) | |
Price: $299,990 low | high Med: $300,990 sqft: 1,858 low | high Med: 1,858 $ / sqft: $161 low | high Med: $162 On site: 5 low | high Med: 25 | |
Market Activity 27529
Request a showing
Request a showing

Listings marked with a Doorify MLS icon are provided courtesy of the Doorify MLS, of North Carolina, Internet Data Exchange Database. Brokers make an effort to deliver accurate information, but buyers should independently verify any information on which they will rely in a transaction. The listing broker shall not be responsible for any typographical errors, misinformation, or misprints, and they shall be held totally harmless from any damages arising from reliance upon this data. This data is provided exclusively for consumers’ personal, non-commercial use. Copyright 2024 Doorify MLS of North Carolina. All rights reserved.
Contact
Learn More About This Property

| Open House |
|---|
| In-Person 08/23 1:00 PM - 5:00 PM |
| State | NC |
|---|---|
| County | Wake |
| City | Garner |
| Zip Code | 27529 |
| Area | Wake |
| Community Name | The Overlook at Stoney Creek |
| School District | Wake - South Garner High |
| Elementary School | Wake - Aversboro Elementary |
| High School | Wake - South Garner High |
| Listing VS Median (in The Overlook at Stoney Creek) | |
Price: $299,990 low | high Med: $300,990 sqft: 1,858 low | high Med: 1,858 $ / sqft: $161 low | high Med: $162 On site: 5 low | high Med: 25 | |