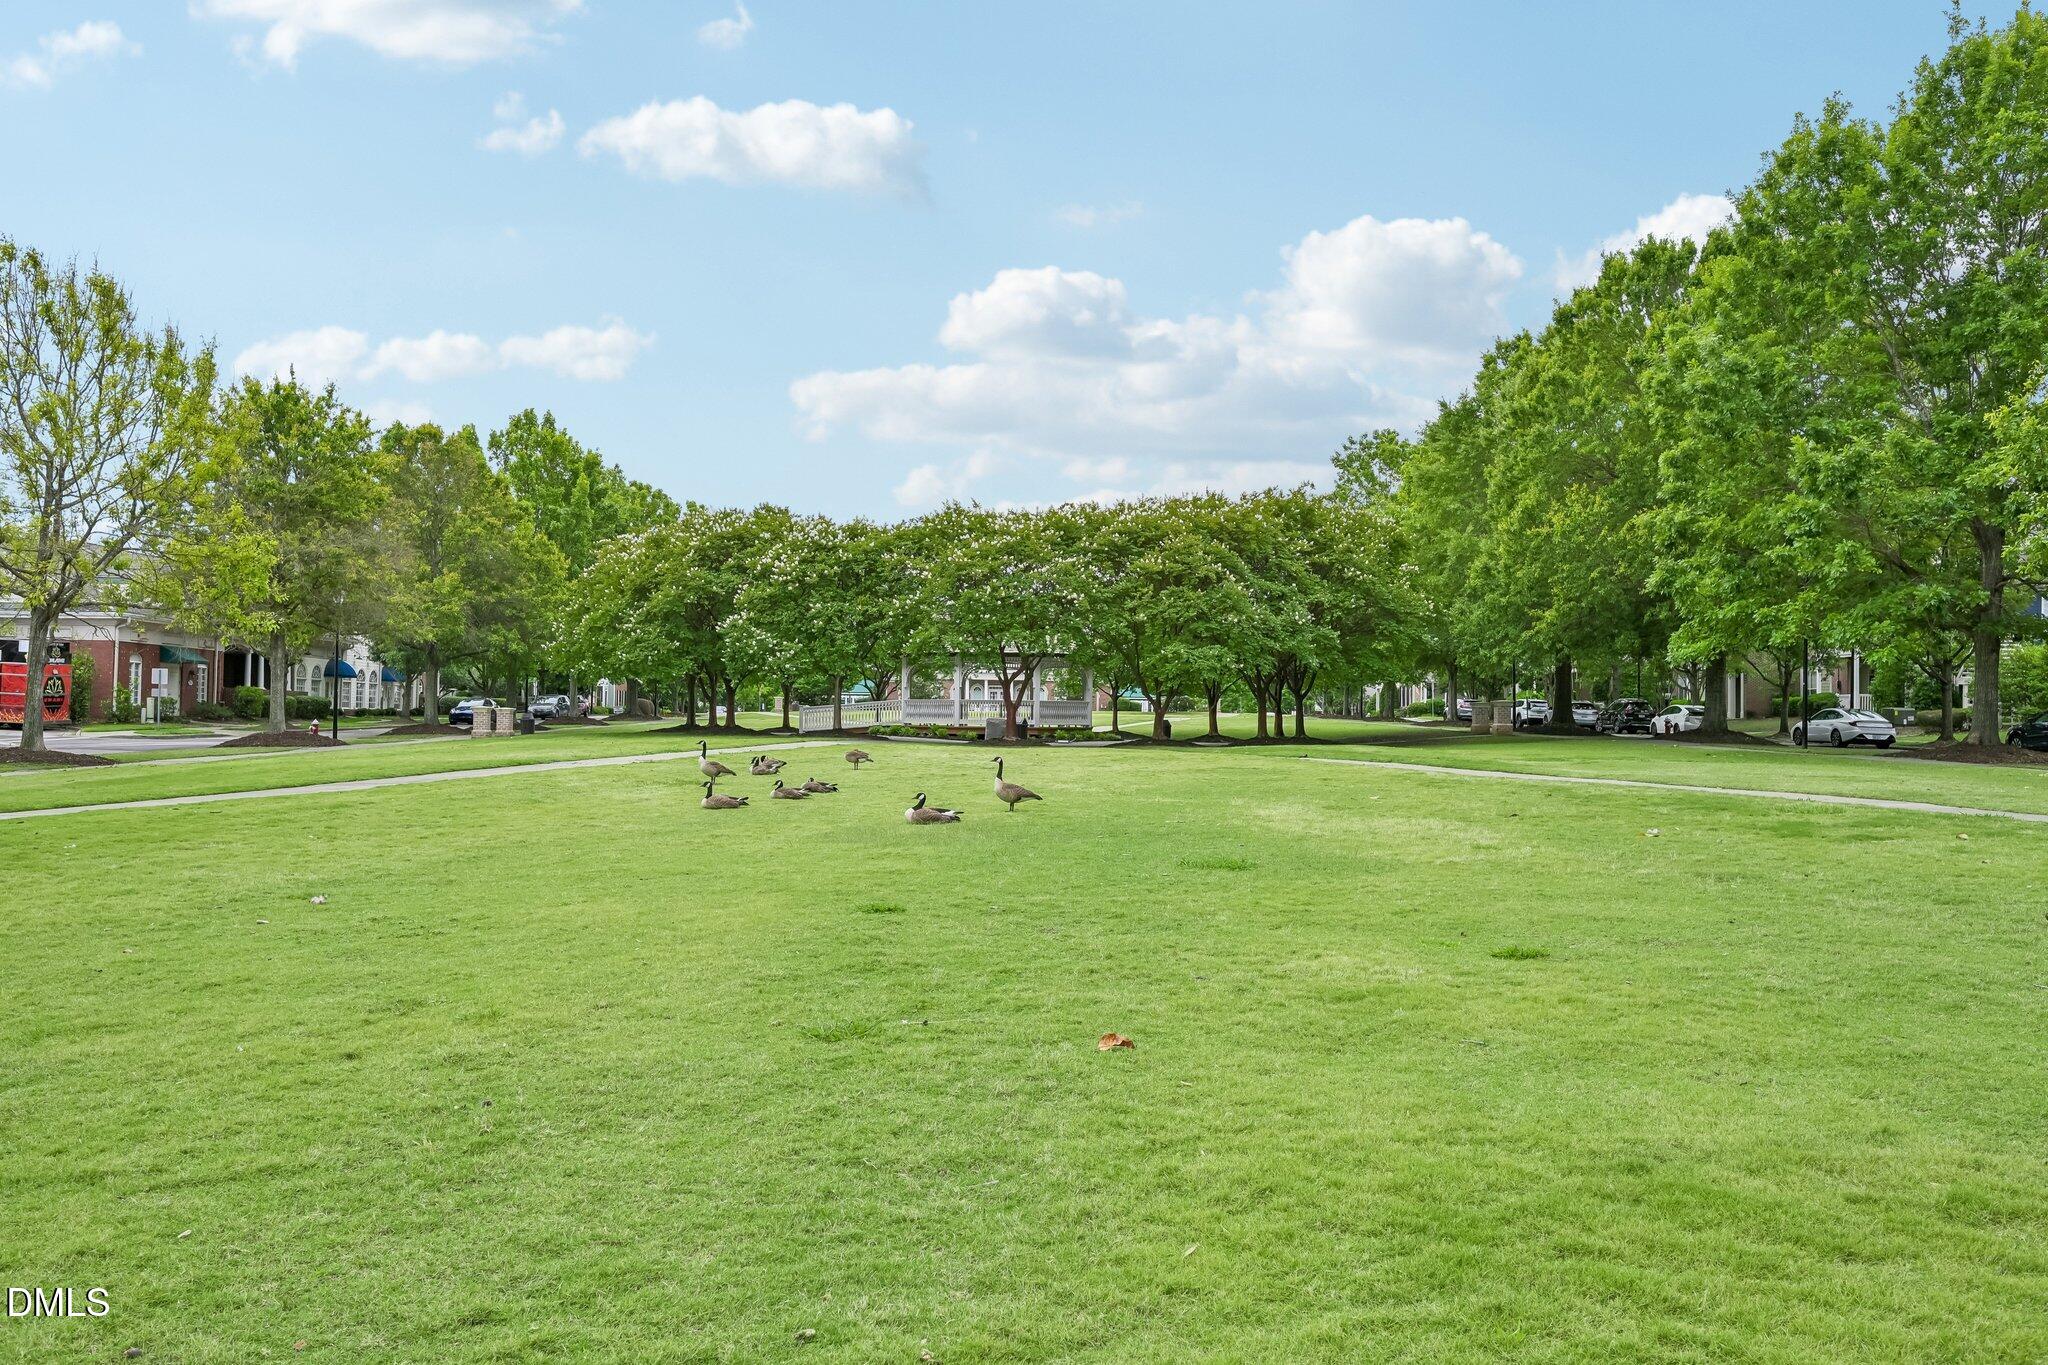

Description
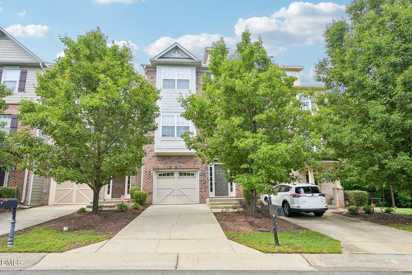
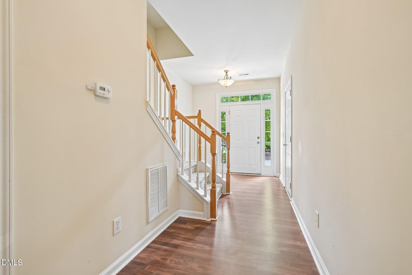
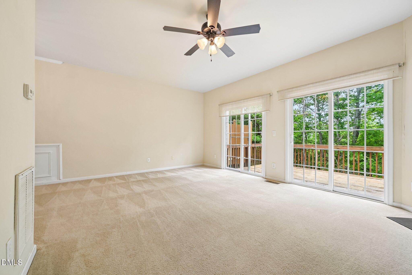
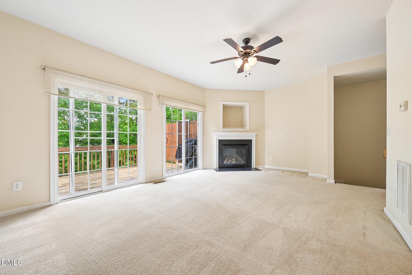
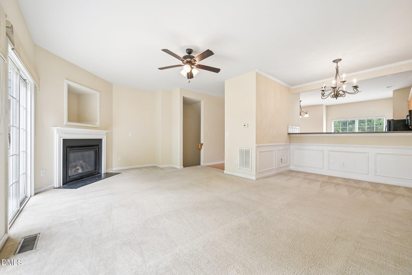
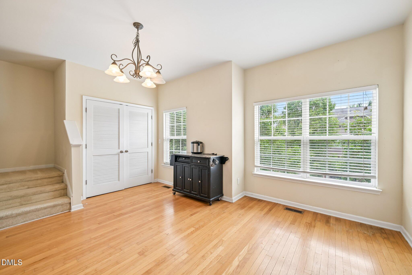
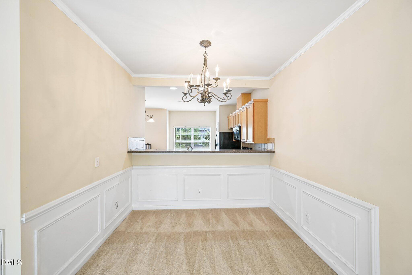
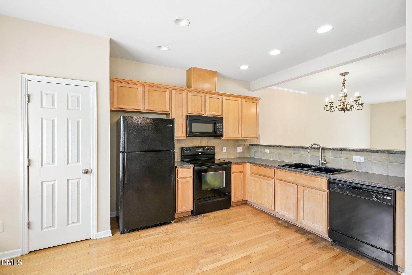
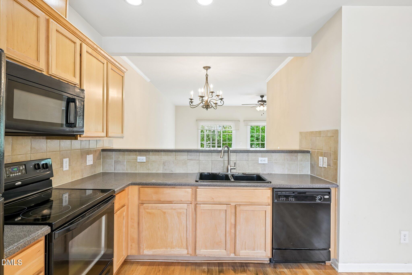
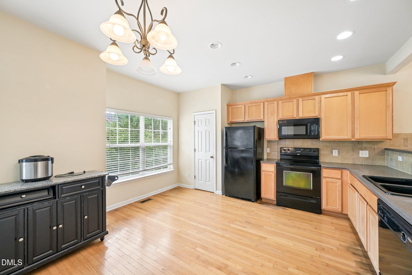
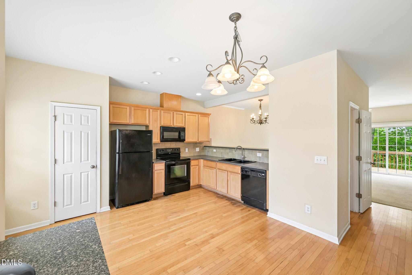
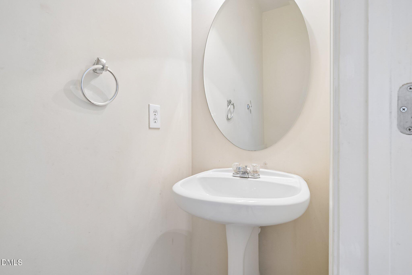
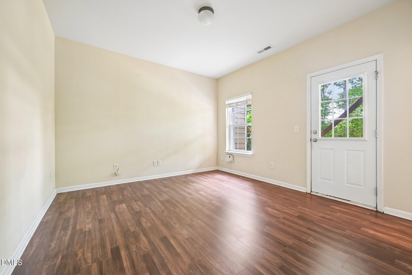
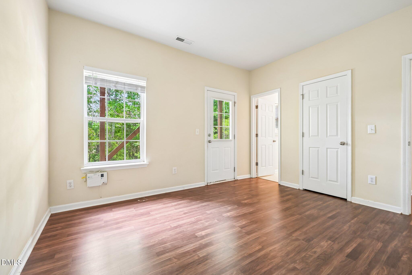
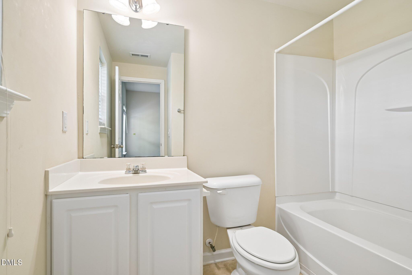
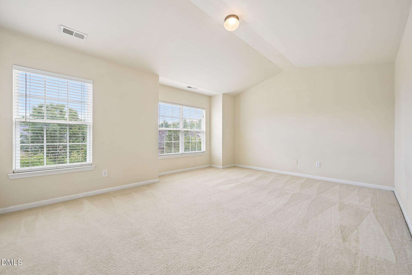
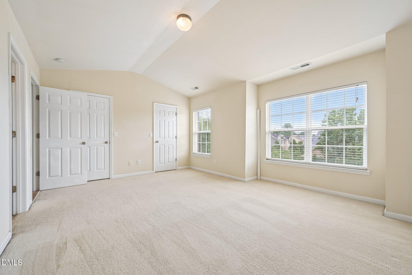
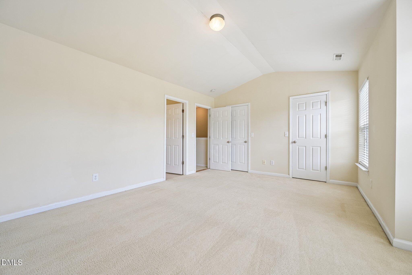
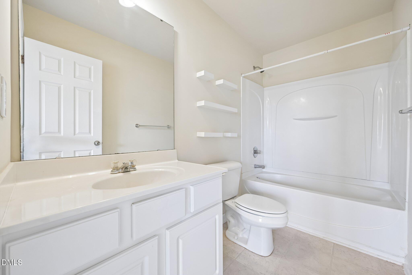
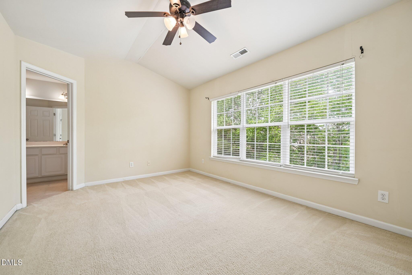
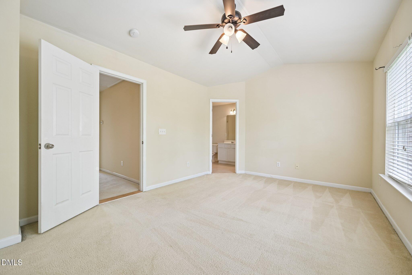
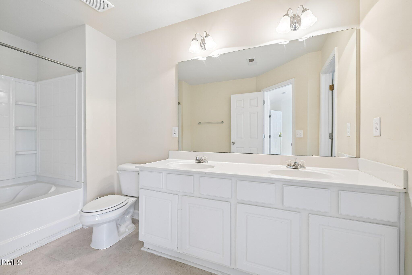
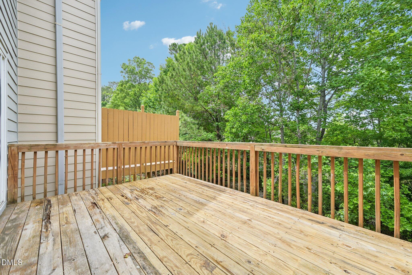
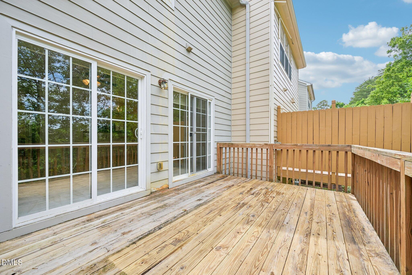
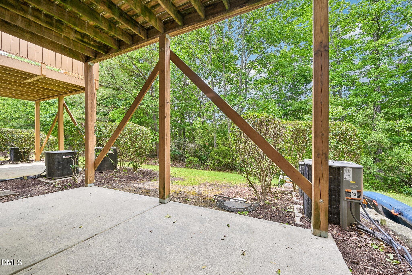
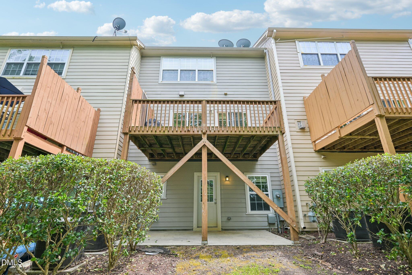
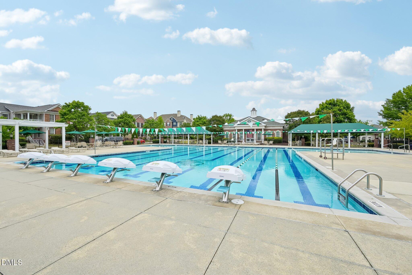
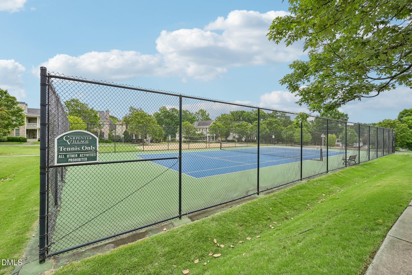
This spacious three-story townhome offers an ideal blend of comfort, convenience, and style in a prime location close to shopping, dining, and everyday amenities. Featuring 3 bedrooms and 3½ bathrooms, the thoughtfully designed layout provides plenty of space for both relaxing and entertaining. Each bedroom includes its own private full bathroom, while an additional half bath on the second floor adds extra convenience for guests. The second-floor main living area serves as the heart of the home, featuring a cozy gas log fireplace and an open-concept living and dining room combination that creates a warm and inviting atmosphere. The eat-in kitchen offers ample space for casual meals and gathering with family and friends. One of the standout features of the home is the large private deck just off the main living room, perfect for outdoor entertaining, morning coffee, or simply unwinding in your own private outdoor space. Located in a great neighborhood with desirable community amenities including a pool and tennis courts, this home combines low-maintenance living with plenty of room to enjoy both indoors and out.
Details
| MLS # | 10170780 |
|---|---|
| Listing Type | For Sale |
| Style | Town House |
| HOA Dues | $105 |
| Sub-Type | Resale |
| Status | Active |
| Year | 2008 |
| Days On Site | 86 |
| Listing Provided By | DASH Carolina | Jennifer Reycroft |
Features
| Bed(s) | 3 |
|---|---|
| Bath(s) | 4 Total |
| SQ Feet | 2,041 |
| Garage | 1 |
| Story(s) | 2 |
| Zoning | RMFP |
| Acreage | 0.04 |
Interior
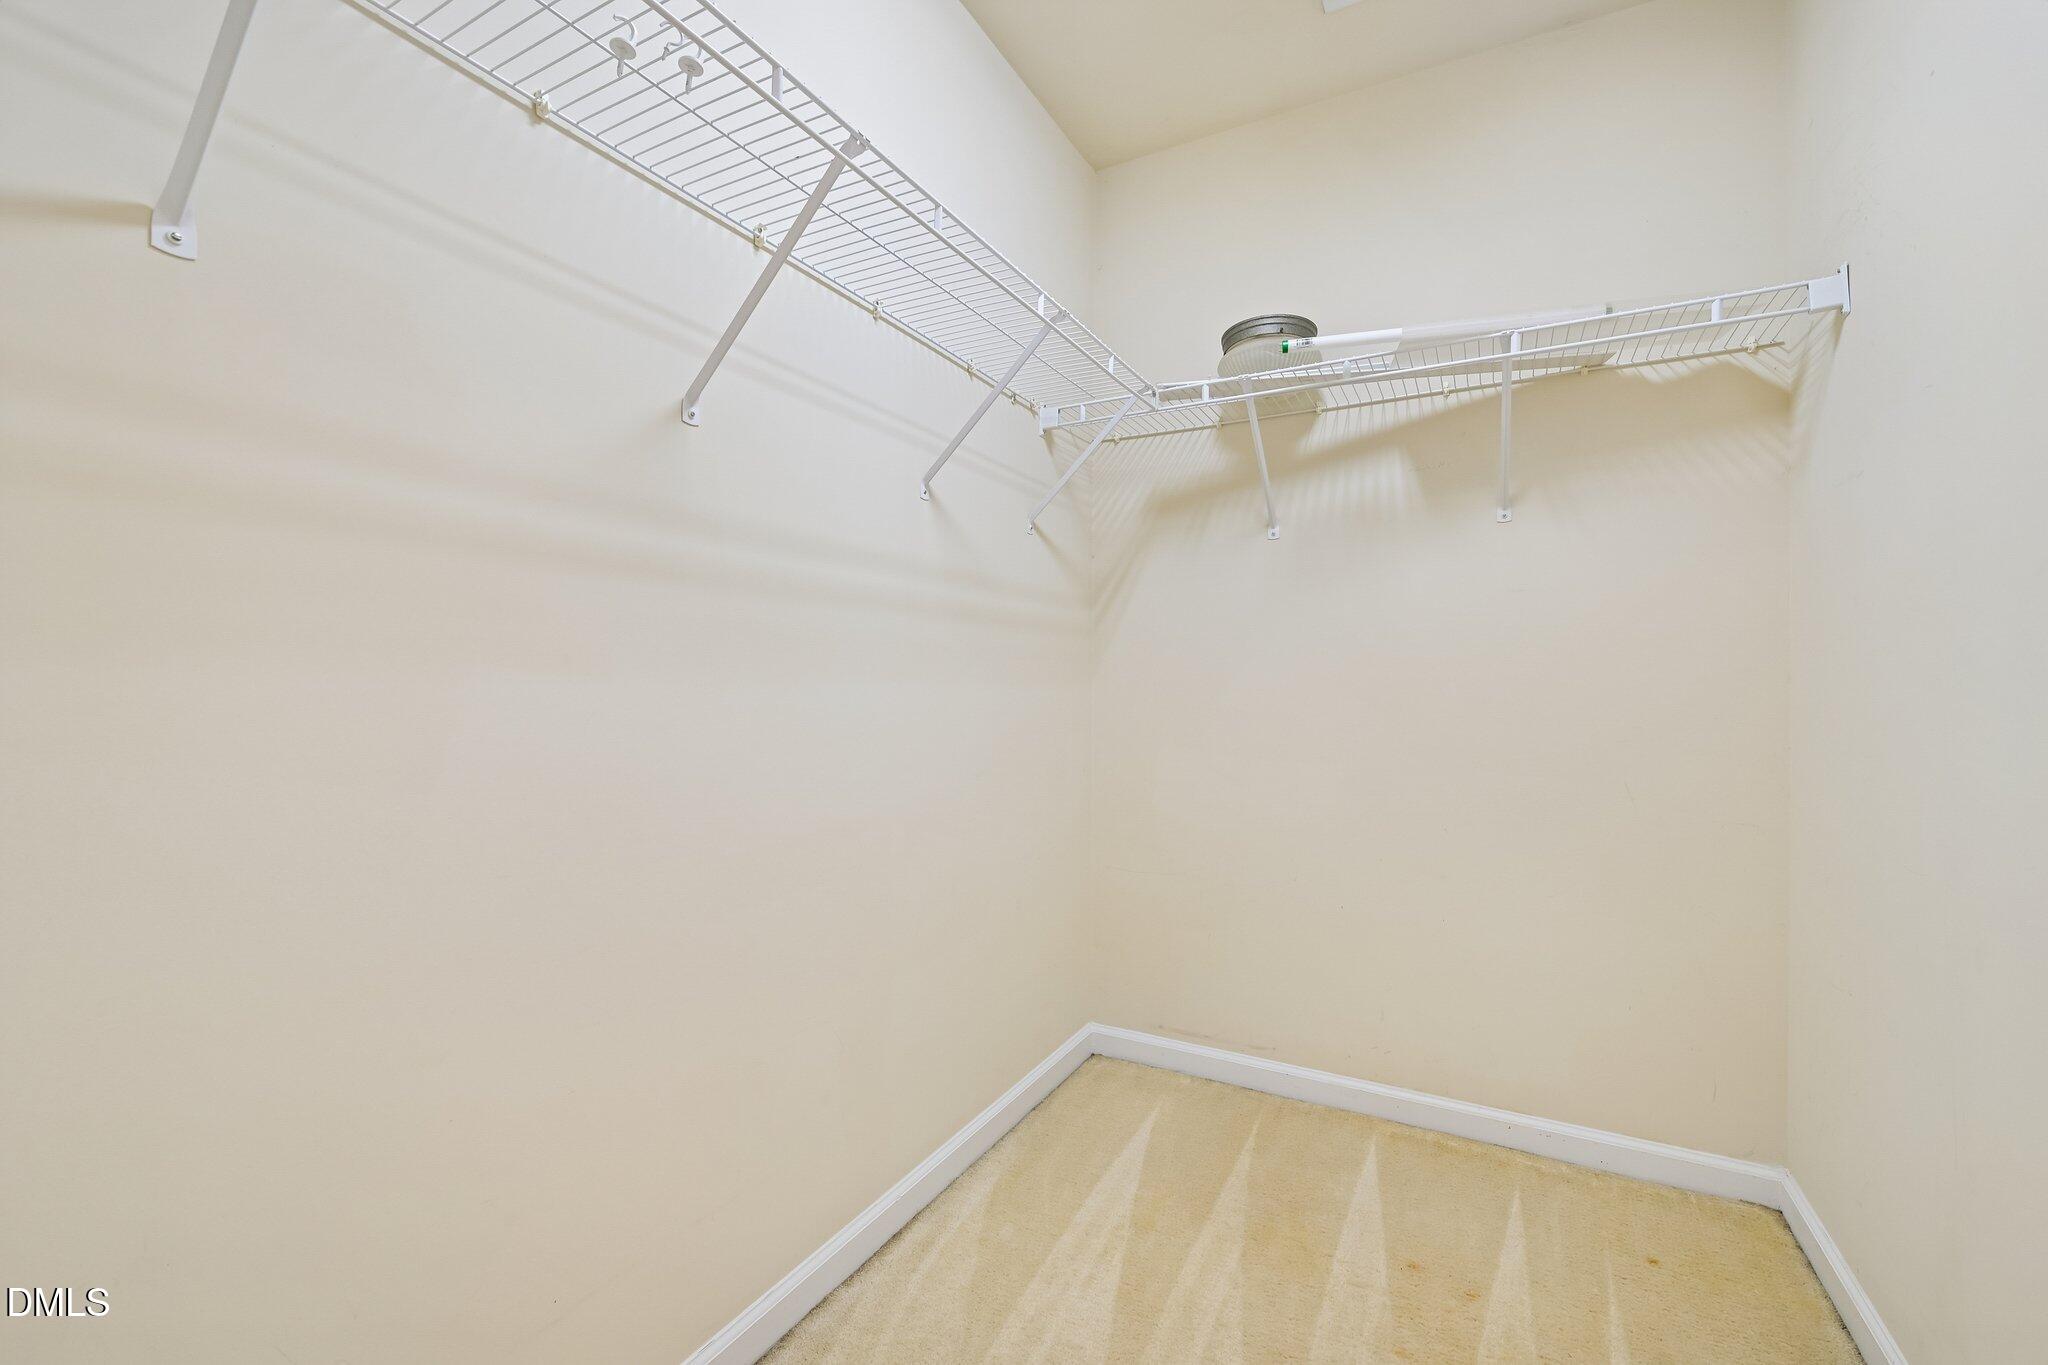
| Interior Features | Bathtub/Shower Combination, Cathedral Ceiling(s), Ceiling Fan(s), Eat-in Kitchen, Living/Dining Room Combination, Pantry, Smooth Ceilings, Soaking Tub, Walk-In Closet(s) |
|---|---|
| Heating Yes / No | Yes |
| Cooling Yes / No | Yes |
| Cooling | Ceiling Fan(s), Central Air, Zoned |
| Fireplace Features | Gas Log, Living Room, Prefabricated |
| Fireplaces Total | 1 |
| Fireplace Yes / No | Yes |
| Rooms Total | 6 |
Exterior
| Exterior Features | Rain Gutters |
|---|---|
| Roof | Concrete, Shingle |
| Foundation Details | Concrete, Slab |
| Construction Materials | Brick Veneer, Concrete, Hardi Plank Type, Masonite |
| Security Features | Smoke Detector(s) |
| Window Features | Insulated Windows |
| Patio And Porch Features | Deck, Patio |
Parking
| Attached Garage Yes / No | Yes |
|---|---|
| Garage Yes / No | Yes |
| Parking Features | Attached, Concrete, Deck, Driveway, Garage Door Opener |
Location
| Association Amenities | Cable TV |
|---|
Utilities
| Sewer | Public Sewer |
|---|
Taxes
| Tax Assessed Value | 408235 |
|---|---|
| Tax Legal Description | Lo286 The Legacy At Carpenter Village Bl15 Bm2008-00113 |
| Tax Year | 2026 |
| Tax Map Number | 286 |
Other
| Accessibility Features | Level Flooring |
|---|
Area Information
| State | NC |
|---|---|
| County | Wake |
| City | Cary |
| Zip Code | 27519 |
| Area | Wake |
| Community Name | Legacy at Carpenter Village |
| School District | Wake - Green Hope High |
| Elementary School | Wake - Carpenter Elementary |
| High School | Wake - Green Hope High |
| Listing VS Median (in Legacy at Carpenter Village) | |
Price: $378,000 low | high Med: $483,500 sqft: 2,041 low | high Med: 2,458 $ / sqft: $185 low | high Med: $195 On site: 86 low | high Med: 98.5 | |
Market Activity 27519
Request a showing
Request a showing

Listings marked with a Doorify MLS icon are provided courtesy of the Doorify MLS, of North Carolina, Internet Data Exchange Database. Brokers make an effort to deliver accurate information, but buyers should independently verify any information on which they will rely in a transaction. The listing broker shall not be responsible for any typographical errors, misinformation, or misprints, and they shall be held totally harmless from any damages arising from reliance upon this data. This data is provided exclusively for consumers’ personal, non-commercial use. Copyright 2024 Doorify MLS of North Carolina. All rights reserved.
Contact
Learn More About This Property

| State | NC |
|---|---|
| County | Wake |
| City | Cary |
| Zip Code | 27519 |
| Area | Wake |
| Community Name | Legacy at Carpenter Village |
| School District | Wake - Green Hope High |
| Elementary School | Wake - Carpenter Elementary |
| High School | Wake - Green Hope High |
| Listing VS Median (in Legacy at Carpenter Village) | |
Price: $378,000 low | high Med: $483,500 sqft: 2,041 low | high Med: 2,458 $ / sqft: $185 low | high Med: $195 On site: 86 low | high Med: 98.5 | |