
Description
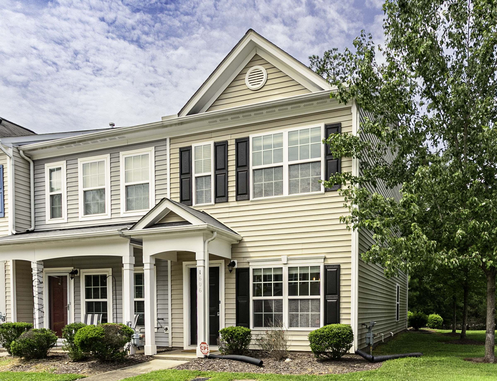
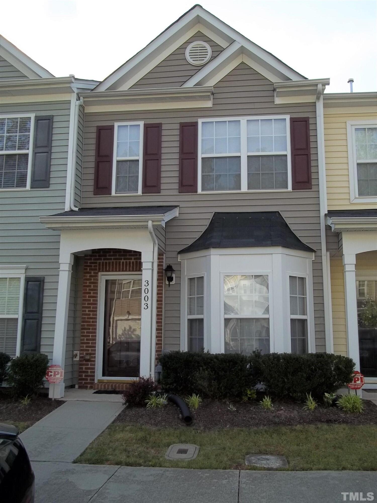
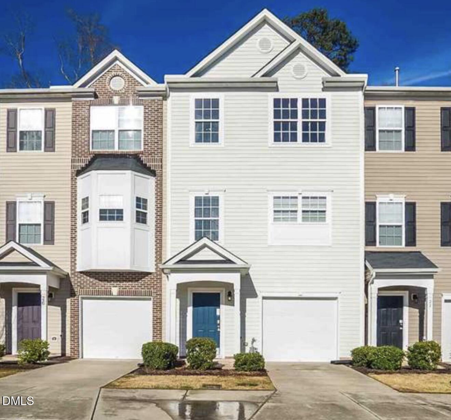
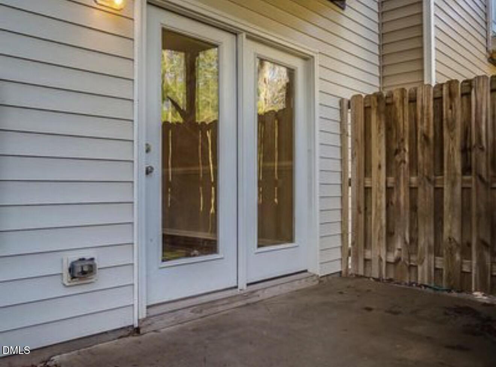
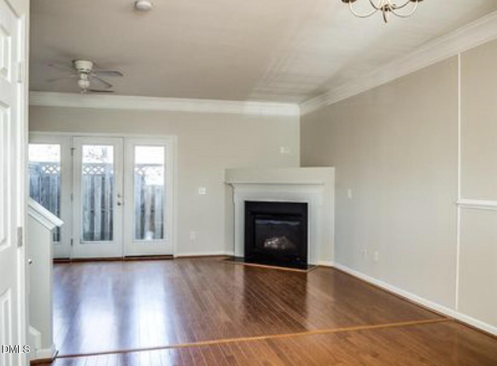
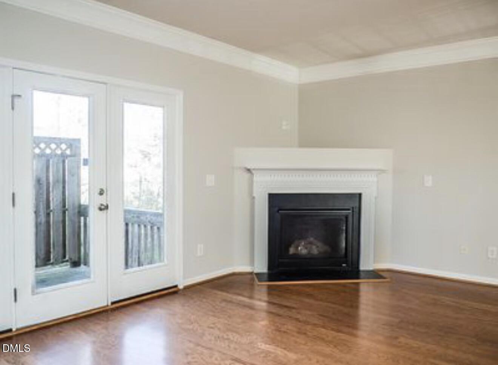
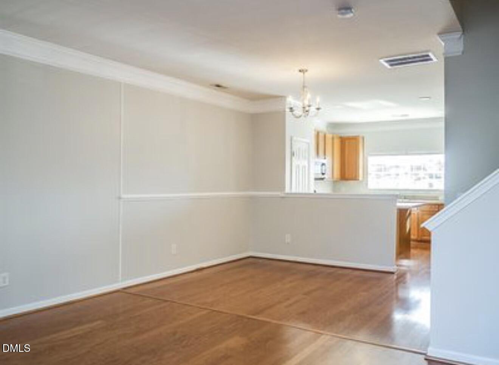
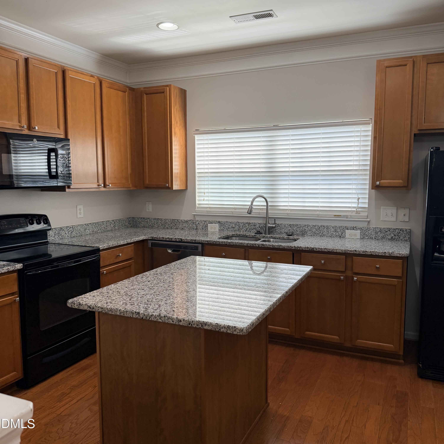
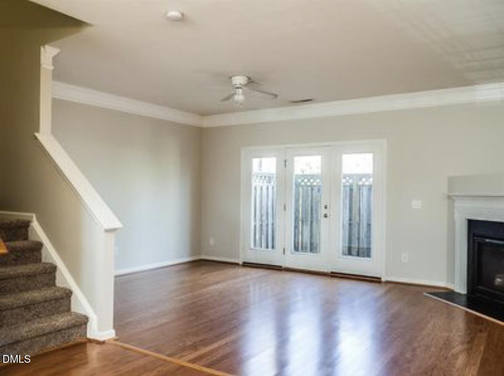
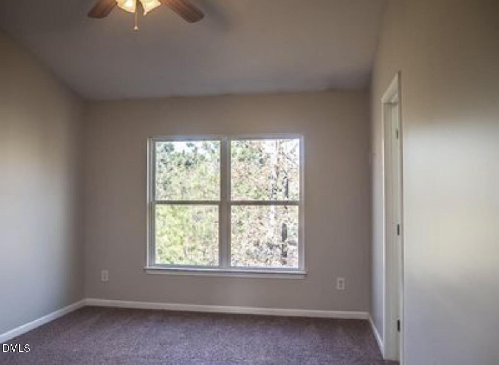
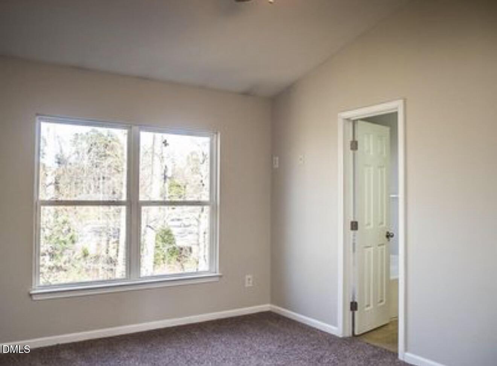
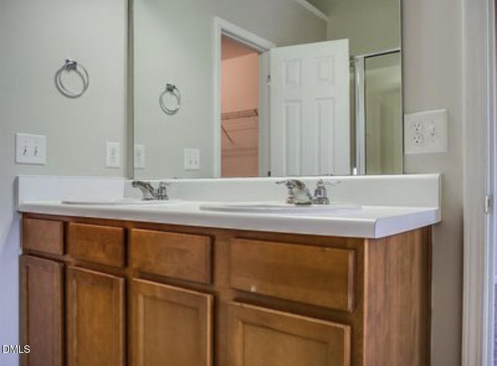
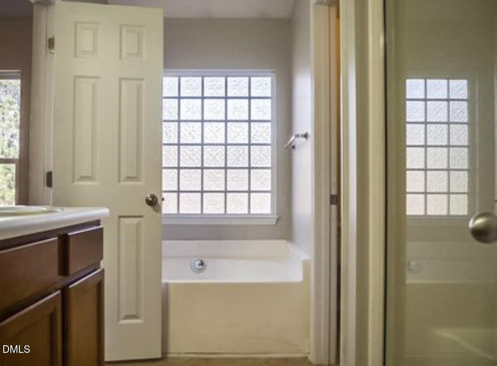
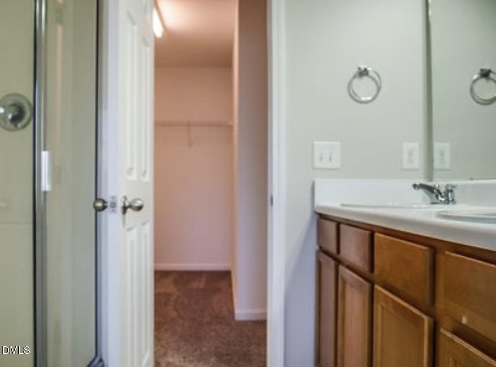
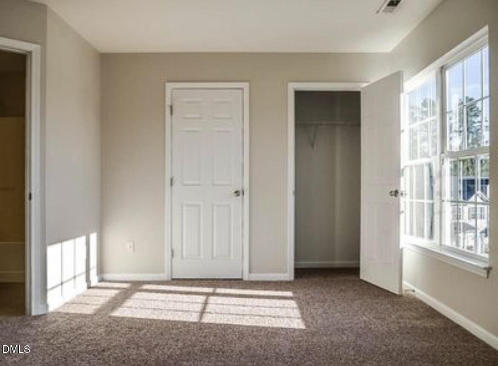
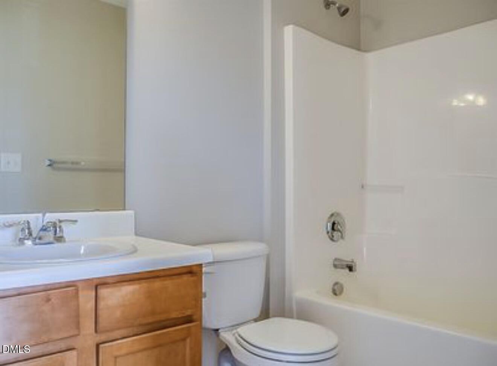
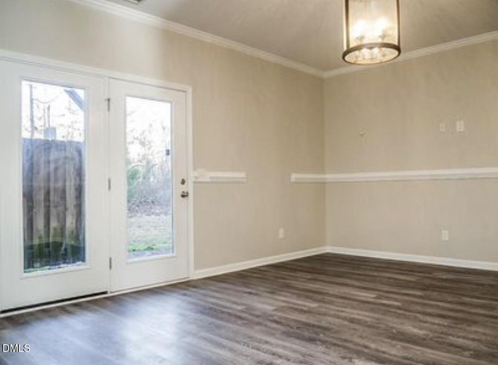
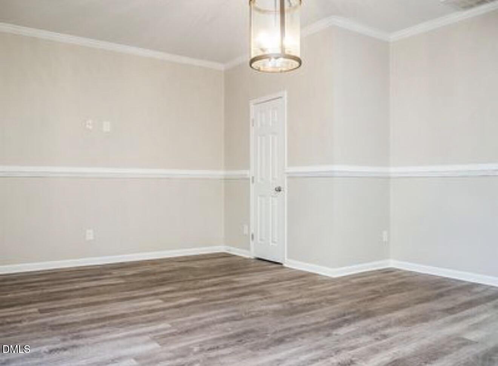
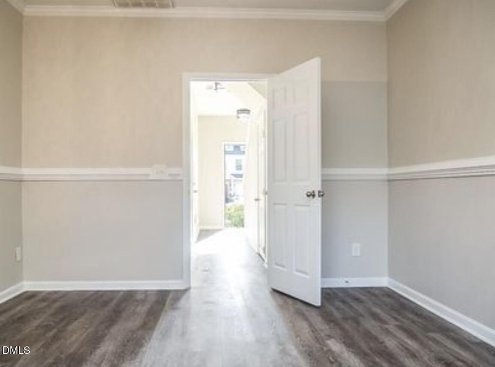
Welcome to 24 Mulberry Court, a wonderful opportunity tucked away on a quiet cul-de-sac in Durham! This inviting townhome offers a comfortable, functional layout with spaces designed for both everyday living and entertaining. Upgraded features include granite countertops in kitchen. As an added bonus, refrigerator, washer and dryer all convey. From the moment you arrive, you'll appreciate the established neighborhood setting and the sense of privacy that comes with cul-de-sac living. Inside, natural light and well-proportioned living spaces create a warm and welcoming atmosphere. Whether you're gathering with friends, enjoying a quiet evening at home, or creating the perfect work-from-home space, this home offers flexibility to fit a variety of lifestyles. Step outside and enjoy your own outdoor spaces-perfect for relaxing, entertaining, gardening, or simply unwinding at the end of the day. Conveniently located with access to Durham's shopping, dining, recreation, major roadways, and everything the Triangle has to offer, 24 Mulberry Court combines comfort, convenience, and location. It is the perfect place to call home, or for someone who is looking for an investment to rent to professionals at nearby Duke medical or students at NC Central. Come see why this Durham townhome deserves a spot at the top of your list!
Details
| MLS # | 10186149 |
|---|---|
| Listing Type | For Sale |
| Style | Town House |
| HOA Dues | $120 |
| Sub-Type | Resale |
| Status | Active |
| Year | 2009 |
| Days On Site | 13 |
| Listing Provided By | Navigate Realty | Lisa Gant Gibbs |
Features
| Bed(s) | 2 |
|---|---|
| Bath(s) | 4 Total |
| SQ Feet | 1,863 |
| Garage | 1 |
| Story(s) | 3 |
| Zoning | OI-2 |
| Acreage | 0.03 |
Interior
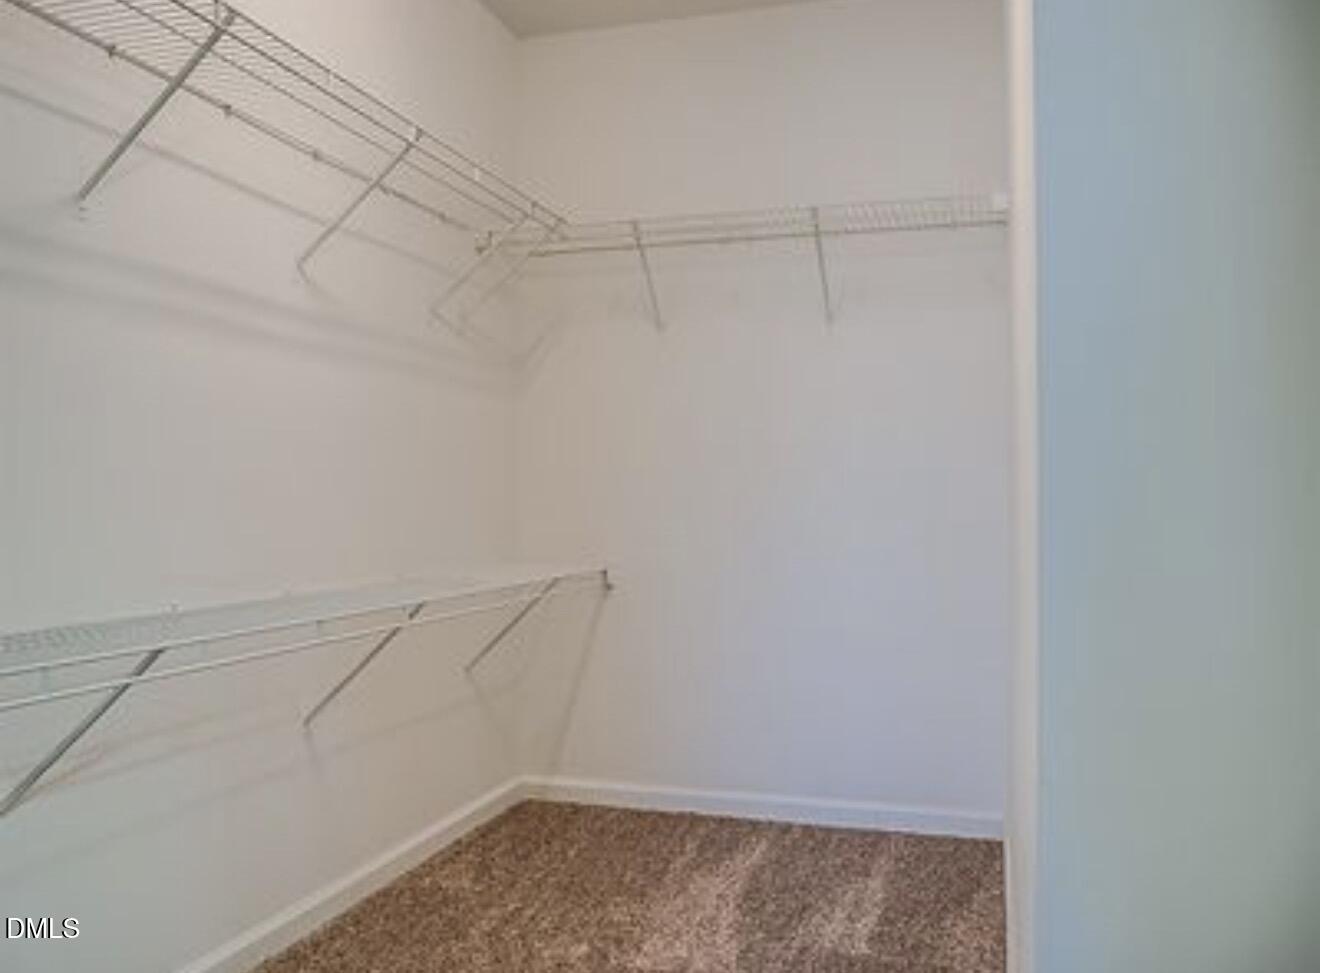
| Interior Features | Bathtub Only, Bathtub/Shower Combination, Ceiling Fan(s), Granite Counters, Kitchen Island, Kitchen/Dining Room Combination, Living/Dining Room Combination, Second Primary Bedroom, Smooth Ceilings, Walk-In Closet(s), Walk-In Shower |
|---|---|
| Heating Yes / No | No |
| Cooling Yes / No | Yes |
| Cooling | Central Air |
| Fireplace Features | Den, Electric, Fireplace Screen, Gas, Gas Log |
| Fireplace Yes / No | Yes |
| Laundry Features | Laundry Closet |
| Rooms Total | 1 |
Exterior
| Roof | Shingle |
|---|---|
| Foundation Details | Concrete Perimeter |
| Construction Materials | Vinyl Siding |
| Patio And Porch Features | Deck, Front Porch, Patio |
Parking
| Attached Garage Yes / No | Yes |
|---|---|
| Garage Yes / No | Yes |
| Parking Features | Additional Parking, Garage, Garage Door Opener, Garage Faces Front |
Utilities
| Sewer | Public Sewer |
|---|
Taxes
| Tax Assessed Value | 361311 |
|---|---|
| Tax Legal Description | Wynterfield-02 Twnhms/Lt# 042 Model-Tahoe-Int Pl:000182-000296 |
| Tax Year | 2025 |
| Tax Map Number | 042 |
Area Information
| State | NC |
|---|---|
| County | Durham |
| City | Durham |
| Zip Code | 27713 |
| Area | Durham |
| Community Name | Wynterfield |
| School District | Durham - Hillside High |
| Elementary School | Durham - Bethesda Elementary |
| High School | Durham - Hillside High |
| Listing VS Median (in Wynterfield) | |
Price: $315,000 low | high Med: $145,398 sqft: 1,863 low | high Med: 1,605 $ / sqft: $169 low | high Med: $88 On site: 13 low | high Med: 107.5 | |
Market Activity 27713
Request a showing
Request a showing

Listings marked with a Doorify MLS icon are provided courtesy of the Doorify MLS, of North Carolina, Internet Data Exchange Database. Brokers make an effort to deliver accurate information, but buyers should independently verify any information on which they will rely in a transaction. The listing broker shall not be responsible for any typographical errors, misinformation, or misprints, and they shall be held totally harmless from any damages arising from reliance upon this data. This data is provided exclusively for consumers’ personal, non-commercial use. Copyright 2024 Doorify MLS of North Carolina. All rights reserved.
Contact
Learn More About This Property

| State | NC |
|---|---|
| County | Durham |
| City | Durham |
| Zip Code | 27713 |
| Area | Durham |
| Community Name | Wynterfield |
| School District | Durham - Hillside High |
| Elementary School | Durham - Bethesda Elementary |
| High School | Durham - Hillside High |
| Listing VS Median (in Wynterfield) | |
Price: $315,000 low | high Med: $145,398 sqft: 1,863 low | high Med: 1,605 $ / sqft: $169 low | high Med: $88 On site: 13 low | high Med: 107.5 | |