

Description
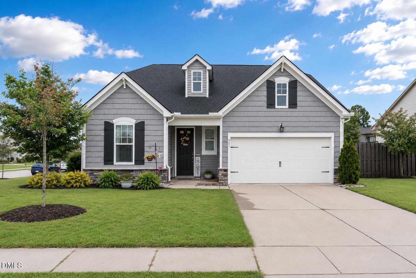
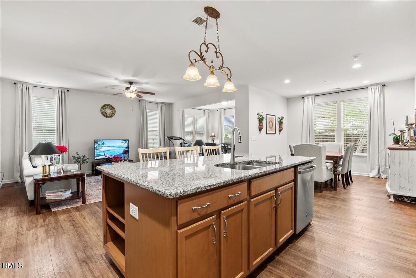
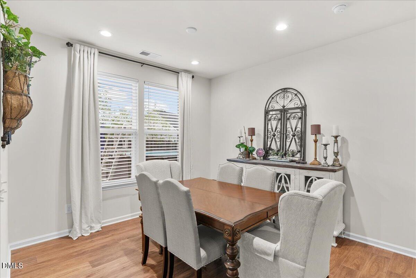
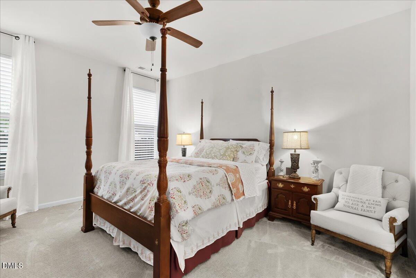
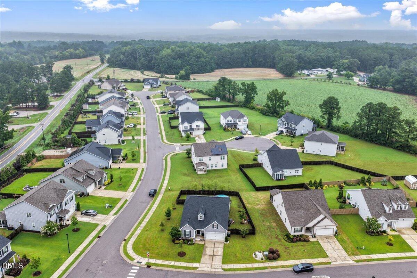
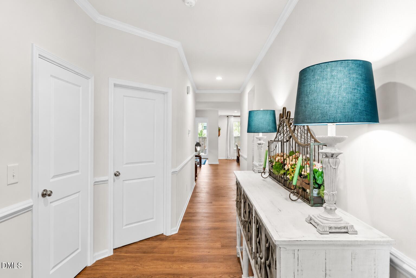
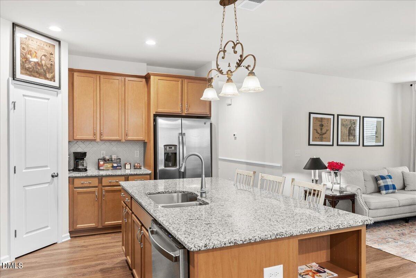
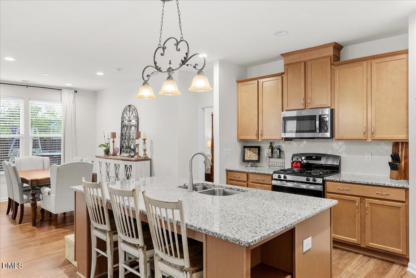
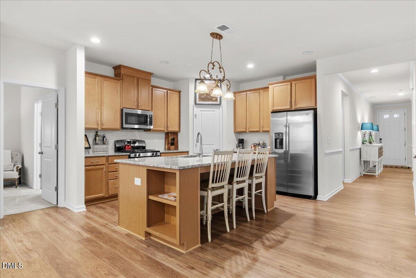
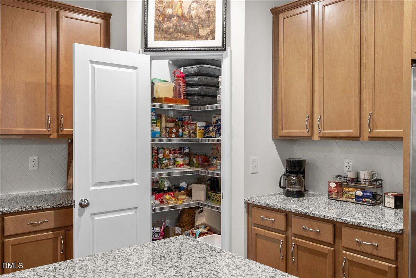
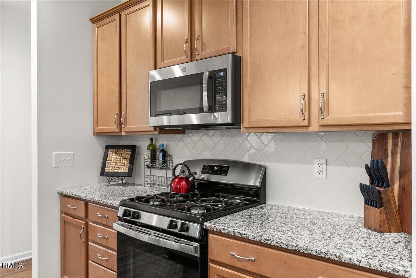
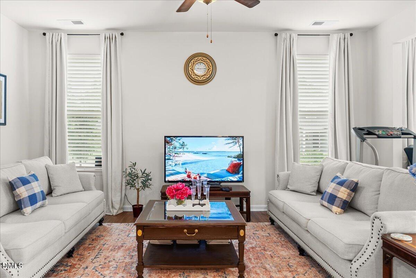
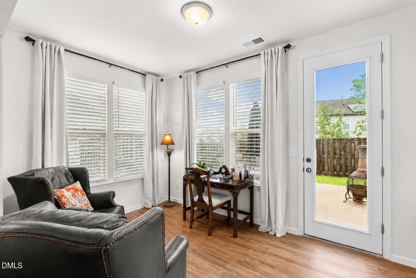
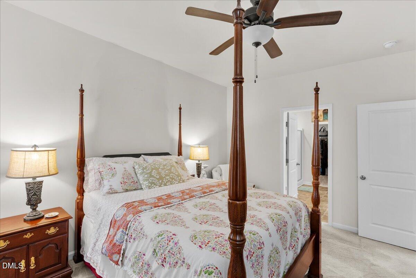
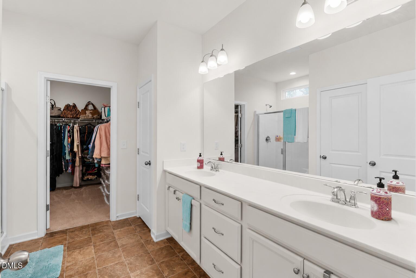
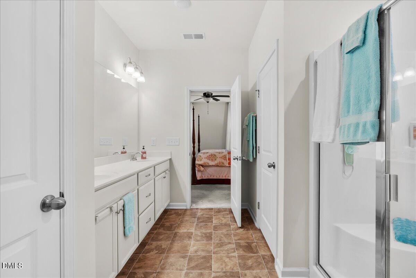
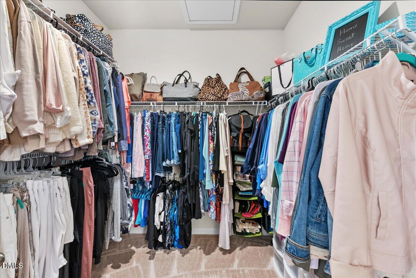
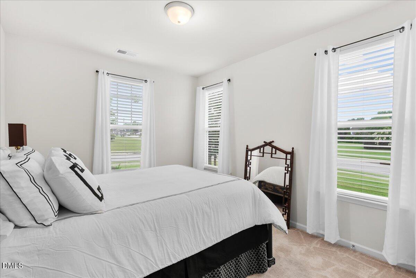
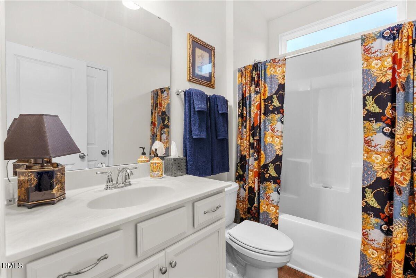
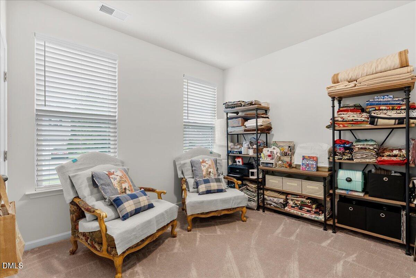
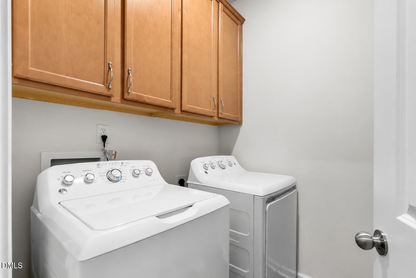
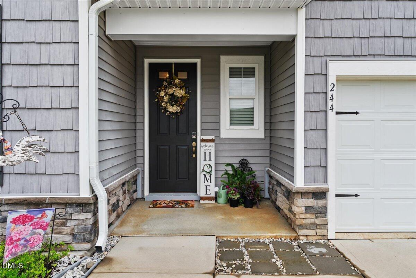
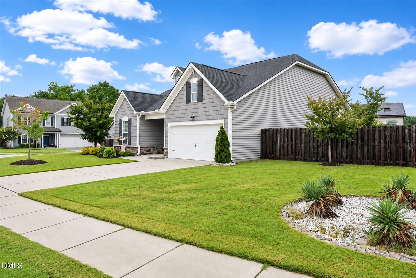
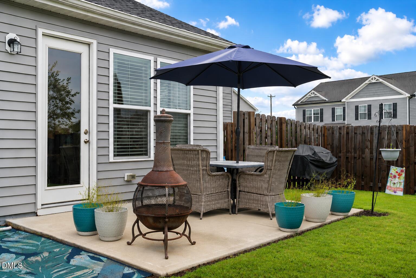
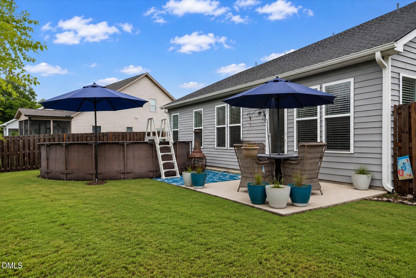
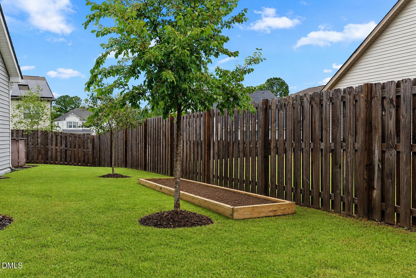
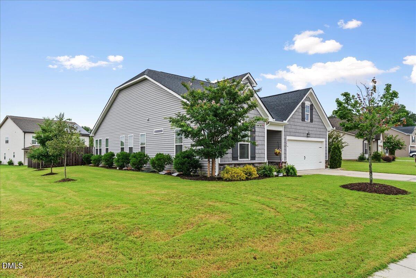
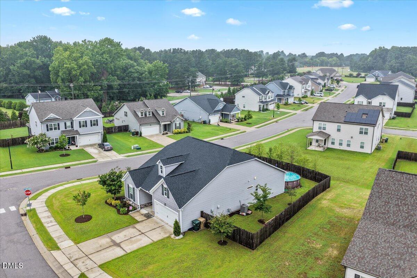
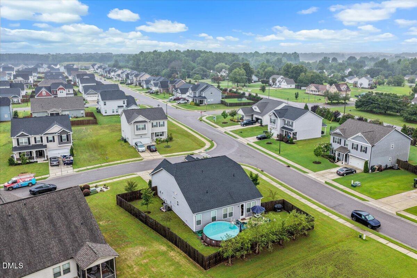
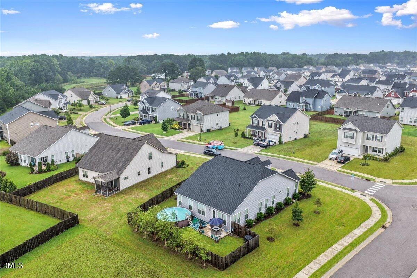
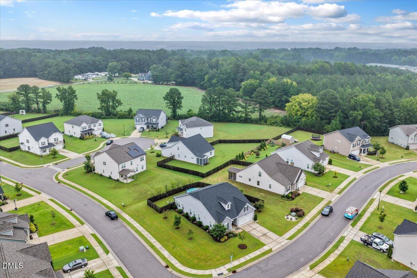
Enjoy the ease of single-level living in this beautifully maintained 3-bedroom, 2-bath ranch featuring an open floor plan with 9-foot ceilings and luxury vinyl plank flooring throughout the main living areas. The spacious kitchen showcases granite countertops, custom cabinetry, ample workspace, a pantry, and overlooks the living and dining areas-perfect for everyday living and entertaining. The private primary suite features an ensuite bath with a double vanity and an oversized walk-in closet. Two additional bedrooms, a full bath, and a thoughtfully designed laundry room complete with custom 42-inch cabinetry provide both comfort and functionality. An oversized two-car garage offers additional storage and convenience. Relax year-round in the bright sunroom overlooking the fully fenced backyard with an above-ground pool and plenty of space for entertaining, pets, or play. The professionally enhanced landscaping adds exceptional curb appeal, with the owner having thoughtfully planted 15 trees throughout the property, including beautiful crape myrtles and four pink flowering crabapple trees that provide stunning seasonal color, along with a variety of additional ornamental and shade trees. Situated on a desirable corner lot, this move-in ready home is conveniently located just minutes from Novo Nordisk, shopping, dining, and all that Clayton has to offer.
Details
| MLS # | 10180338 |
|---|---|
| Listing Type | For Sale |
| Style | House |
| HOA Dues | $30 |
| Sub-Type | Resale |
| Status | Pending |
| Year | 2020 |
| Days On Site | 42 |
| Listing Provided By | Coldwell Banker HPW | Bonnie Lou Hernandez |
Features
| Bed(s) | 3 |
|---|---|
| Bath(s) | 2 Total |
| SQ Feet | 1,805 |
| Garage | 2 |
| Pool | Yes |
| Story(s) | 1 |
| Zoning | RES |
| Acreage | 0.27 |
Interior
| Interior Features | Bathtub/Shower Combination, Double Vanity, Granite Counters, Kitchen Island, Pantry, Primary Downstairs, Recessed Lighting, Shower Only, Smooth Ceilings, Walk-In Closet(s), Walk-In Shower, Water Closet |
|---|---|
| Heating Yes / No | Yes |
| Cooling Yes / No | Yes |
| Cooling | Central Air, Gas Pack |
| Fireplace Yes / No | No |
| Laundry Features | Electric Dryer Hookup, Inside, Laundry Room, Main Level, Washer Hookup |
| Rooms Total | 13 |
Exterior
| Exterior Features | Fenced Yard, Garden, Private Yard, Rain Gutters |
|---|---|
| Roof | Shingle |
| Foundation Details | Slab |
| Lot Features | Back Yard, Cleared, Corner Lot |
| Community Features | Sidewalks |
| Construction Materials | Stone, Vinyl Siding |
| Patio And Porch Features | Front Porch, Patio |
| Pool Features | Above Ground, Outdoor Pool |
Parking
| Attached Garage Yes / No | Yes |
|---|---|
| Garage Yes / No | Yes |
| Parking Features | Attached, Driveway, Garage, Garage Faces Front |
Location
| Community Features | Sidewalks |
|---|
Utilities
| Utilities | Electricity Connected, Natural Gas Connected, Sewer Connected, Water Connected |
|---|---|
| Sewer | Public Sewer |
Taxes
| Tax Assessed Value | 357630 |
|---|---|
| Tax Legal Description | Lot 149 Gordon Park Ph 6 89/84-85 |
| Tax Year | 2026 |
| Tax Map Number | 149 |
Area Information
| State | NC |
|---|---|
| County | Johnston |
| City | Clayton |
| Zip Code | 27527 |
| Area | Johnston |
| Community Name | Gordon Park |
| School District | Johnston - Wilsons Mills High Sc |
| Elementary School | Johnston - Powhatan Elementary |
| High School | Johnston - Wilsons Mills High Sc |
| Listing VS Median (in Gordon Park) | |
Price: $379,000 low | high Med: $379,000 sqft: 1,805 low | high Med: 1,805 $ / sqft: $210 low | high Med: $210 On site: 42 low | high Med: 42 | |
Market Activity 27527
Request a showing
Request a showing

Listings marked with a Doorify MLS icon are provided courtesy of the Doorify MLS, of North Carolina, Internet Data Exchange Database. Brokers make an effort to deliver accurate information, but buyers should independently verify any information on which they will rely in a transaction. The listing broker shall not be responsible for any typographical errors, misinformation, or misprints, and they shall be held totally harmless from any damages arising from reliance upon this data. This data is provided exclusively for consumers’ personal, non-commercial use. Copyright 2024 Doorify MLS of North Carolina. All rights reserved.
Contact
Learn More About This Property

| State | NC |
|---|---|
| County | Johnston |
| City | Clayton |
| Zip Code | 27527 |
| Area | Johnston |
| Community Name | Gordon Park |
| School District | Johnston - Wilsons Mills High Sc |
| Elementary School | Johnston - Powhatan Elementary |
| High School | Johnston - Wilsons Mills High Sc |
| Listing VS Median (in Gordon Park) | |
Price: $379,000 low | high Med: $379,000 sqft: 1,805 low | high Med: 1,805 $ / sqft: $210 low | high Med: $210 On site: 42 low | high Med: 42 | |