
Description
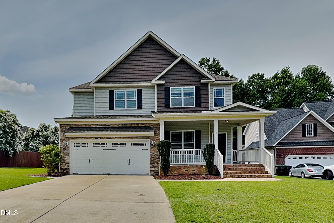
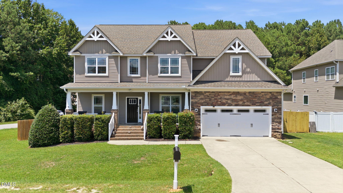
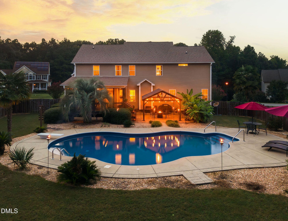
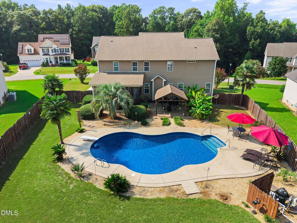
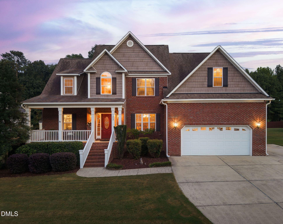
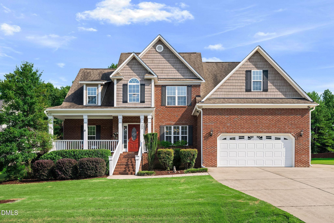
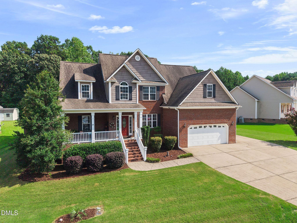
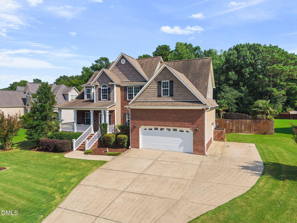
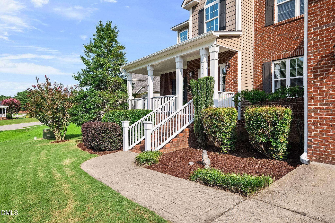
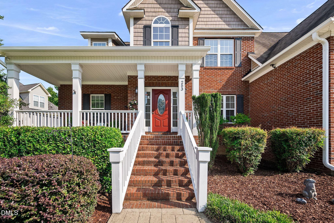
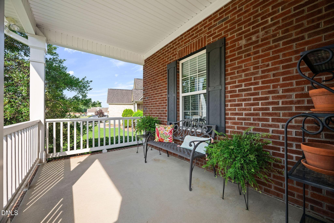
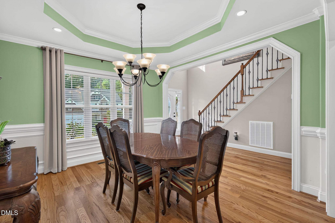
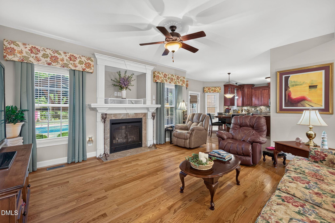
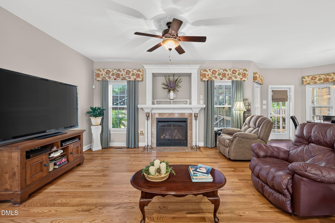
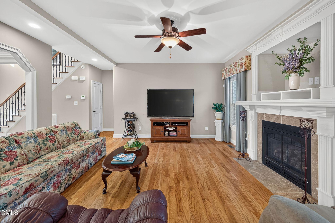
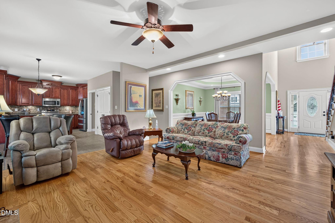
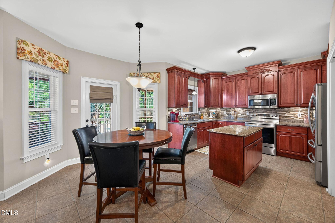
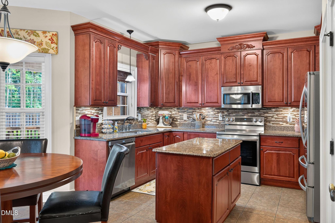
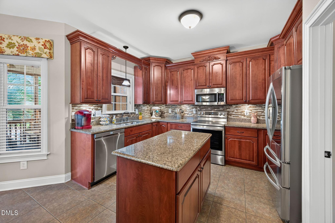
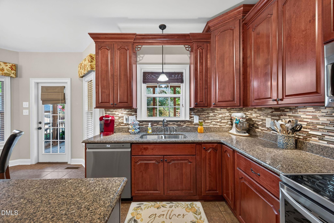
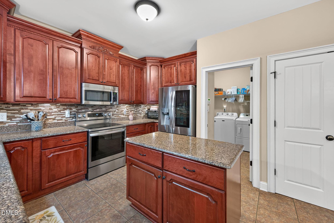
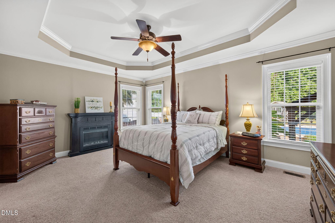
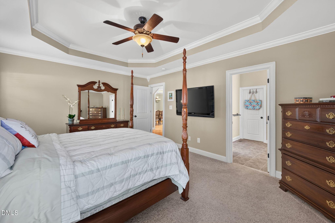
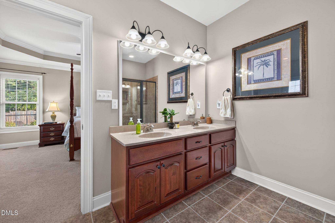
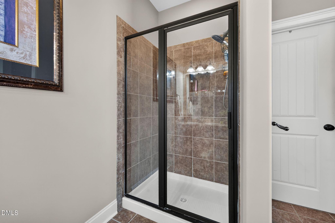
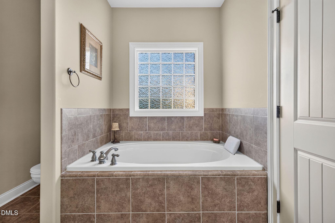
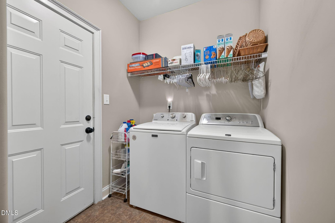
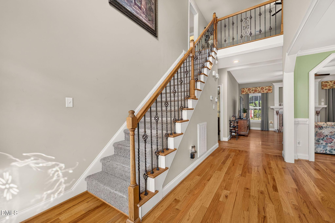
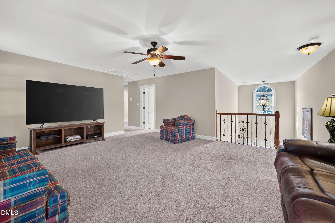
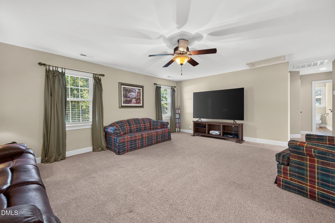
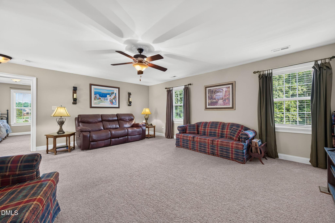
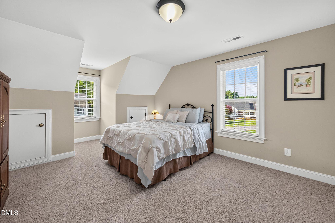
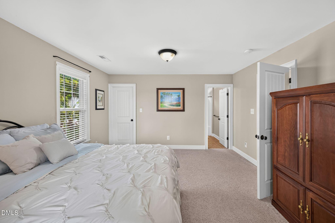
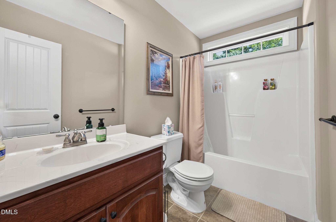
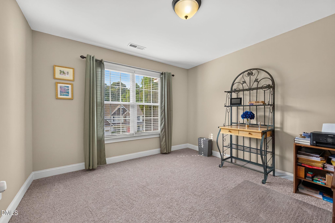
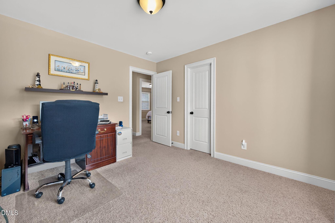
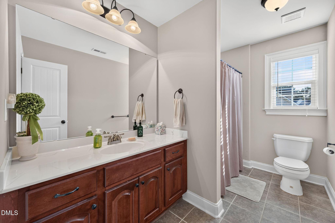
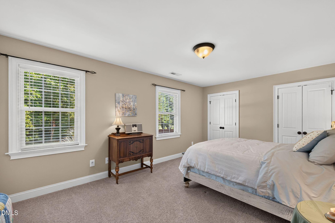
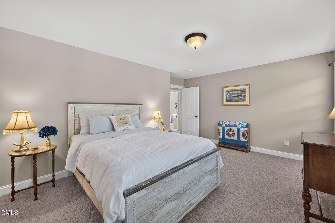
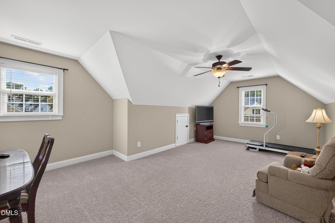
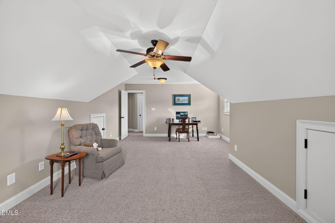
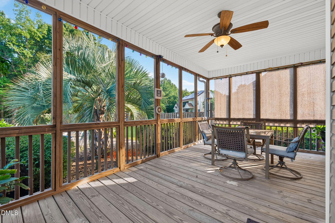
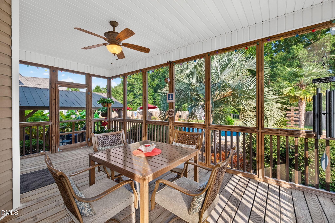
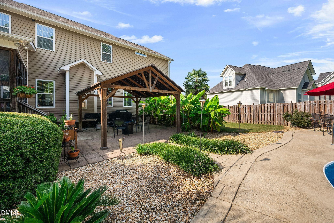
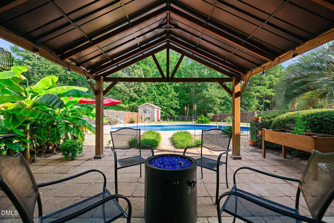
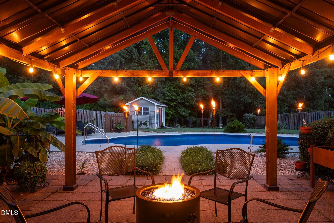
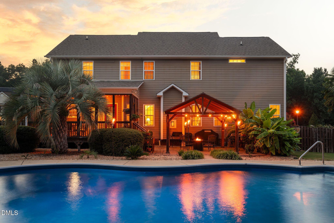
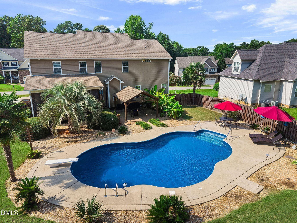
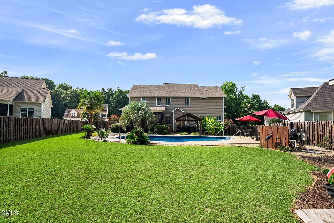
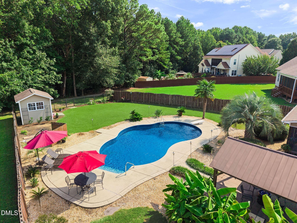
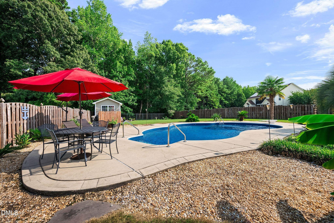
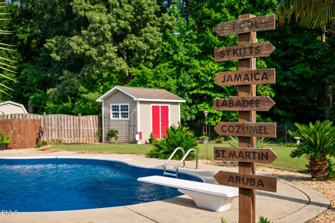
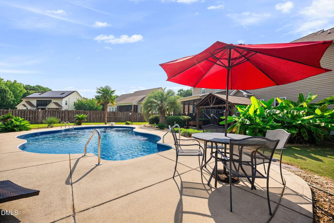
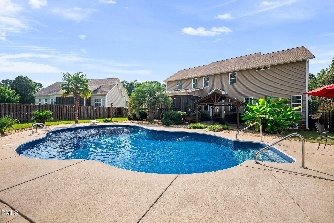
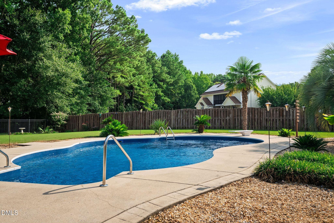
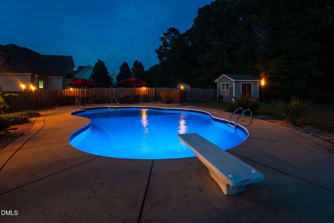
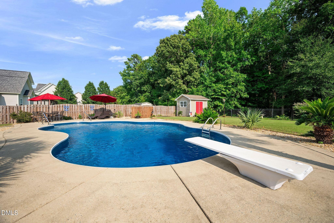
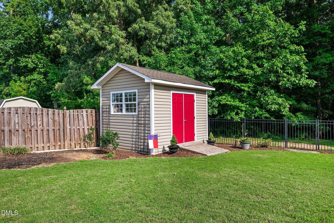
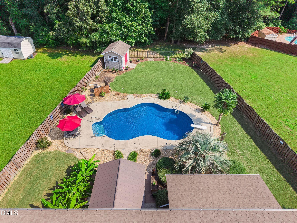
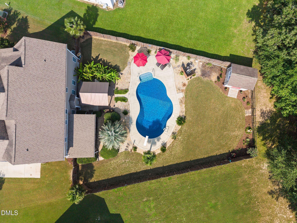
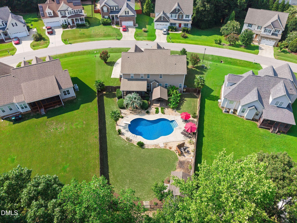
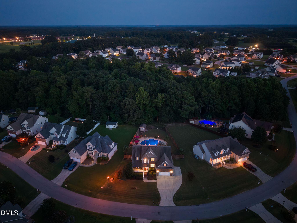
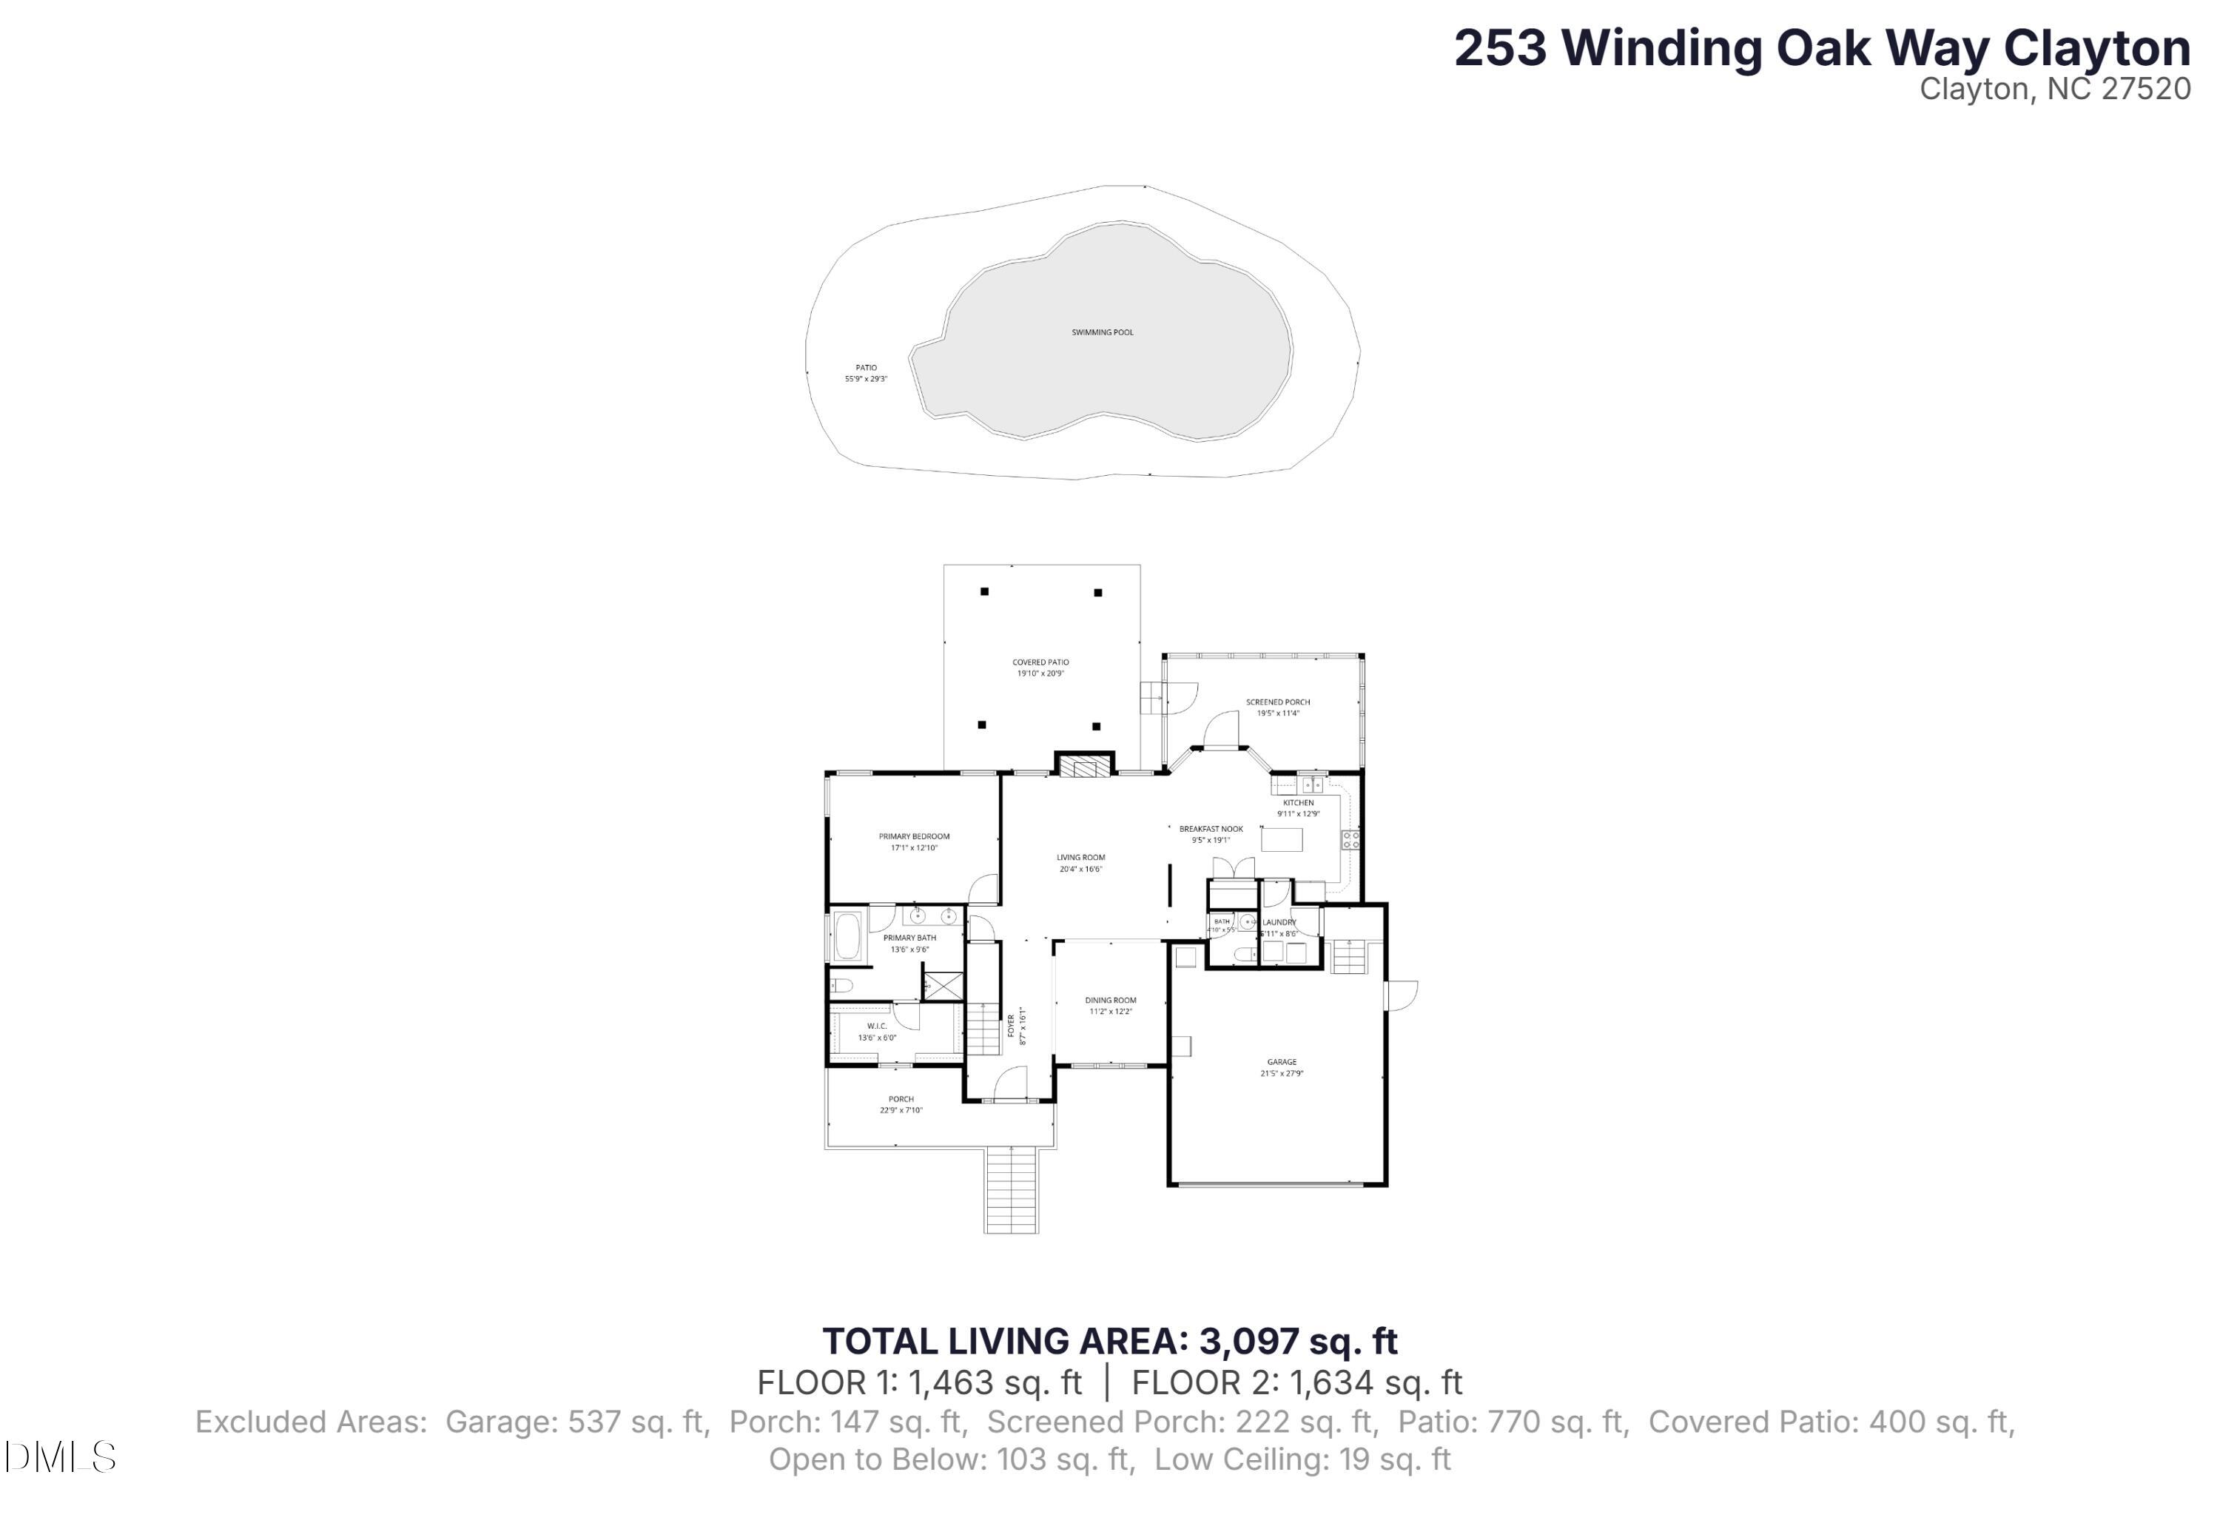
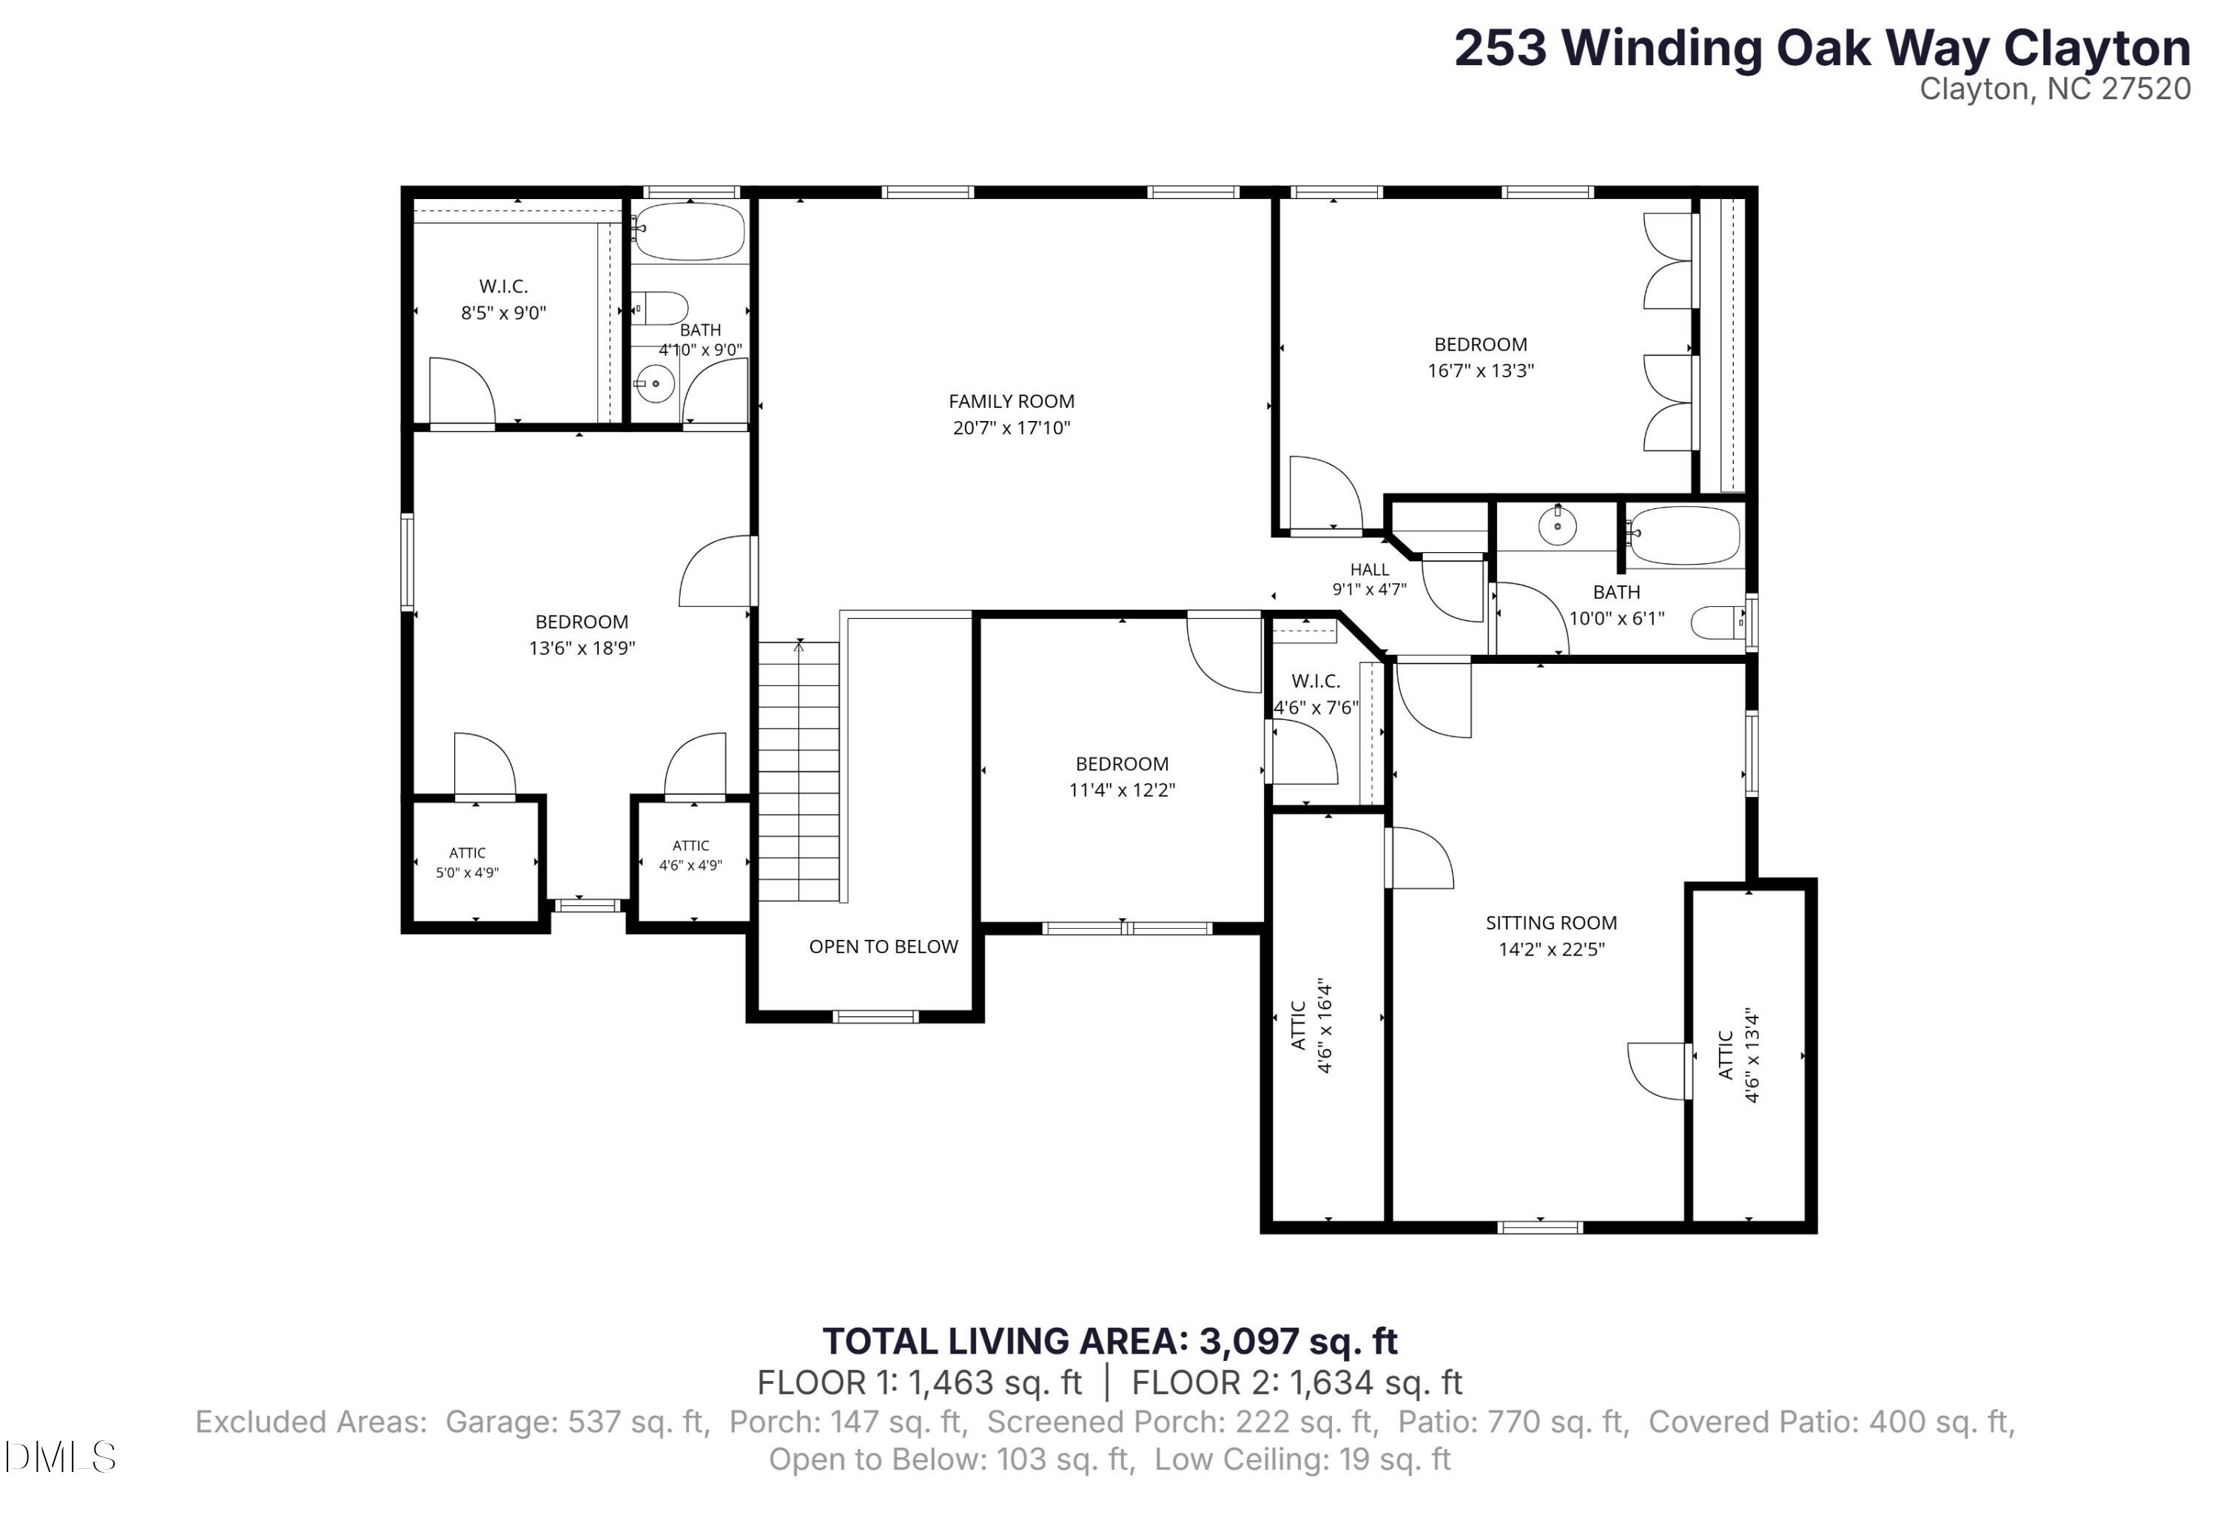
Welcome Home to Your Backyard Oasis! Leave your worries behind and step into island time - complete with a 18'x38' saltwater pool with new liner (8' deep), oversized screened porch, 12'x14' gazebo with lights, expansive patio, palm trees, and tiki torches. Pool supplies such as the included pool cover, solar cover, robot cleaner, floats and more are stored in the 10'x12' shed. This meticulously maintained home with First Floor Primary has a very thoughtful floorplan loaded with storage space and special details. Hardwood floors throughout the open concept living area, upscale trim work, custom cherry kitchen cabinets, and custom valances set this home apart from the rest. The spa like primary bathroom with garden tub and walk-in shower gives way to a large sunny walk-in closet. Head up the beautiful iron railed staircase where you'll find a guest bedroom with HUGE closet and ensuite full bath perfect for guests, teens, or inlaws. The massive loft can serve several functions as well as the bonus room. There's plenty of room for everyone with two more bedrooms (one is oversized!) and another full bathroom. Tons of shelving in the oversized garage and an extra parking pad seals the deal on storage space in this welcoming home.
Details
| MLS # | 10186615 |
|---|---|
| Listing Type | For Sale |
| Style | House |
| HOA Dues | $11 |
| Sub-Type | Resale |
| Status | Pending |
| Year | 2008 |
| Days On Site | 10 |
| Listing Provided By | HomeTowne Realty | Angelina Corroo |
Features
| Bed(s) | 4 |
|---|---|
| Bath(s) | 4 Total |
| SQ Feet | 3,097 |
| Garage | 2 |
| Pool | Yes |
| Story(s) | 2 |
| Zoning | RAG |
| Acreage | 0.36 |
| Property View | Pool |
Interior
| Interior Features | Ceiling Fan(s), Double Vanity, Granite Counters, High Speed Internet, Kitchen Island, Open Floorplan, Pantry, Second Primary Bedroom, Soaking Tub, Walk-In Shower |
|---|---|
| Heating Yes / No | No |
| Cooling Yes / No | Yes |
| Cooling | Central Air |
| Fireplace Features | Gas Log, Living Room |
| Fireplace Yes / No | Yes |
| Rooms Total | 9 |
Exterior
| Exterior Features | Fenced Yard, Rain Gutters |
|---|---|
| Roof | Architectural Shingle |
| Foundation Details | Crawlspace |
| View | Pool |
| Construction Materials | Brick, Vinyl Siding |
| Patio And Porch Features | Patio, Rear Porch, Screened |
| Pool Features | In Ground, Liner, Outdoor Pool, Pool Cover, Salt Water, Solar Cover |
Parking
| Attached Garage Yes / No | Yes |
|---|---|
| Garage Yes / No | Yes |
| Parking Features | Attached, Concrete, Driveway, Garage Faces Front, Parking Pad |
Utilities
| Sewer | Public Sewer |
|---|
Taxes
| Tax Assessed Value | 484280 |
|---|---|
| Tax Legal Description | 182 Hunter's Mill 69/295 1646 |
| Tax Year | 2025 |
| Tax Map Number | 182 |
Area Information
| State | NC |
|---|---|
| County | Johnston |
| City | Clayton |
| Zip Code | 27520 |
| Area | Johnston |
| Community Name | Hunters Mill |
| School District | Johnston - Cleveland High School |
| Elementary School | Johnston - Polenta Elementary |
| High School | Johnston - Cleveland High School |
| Listing VS Median (in Hunters Mill) | |
Price: $600,000 low | high Med: $455,000 sqft: 3,097 low | high Med: 3,197 $ / sqft: $194 low | high Med: $142 On site: 10 low | high Med: 102 | |
Market Activity 27520
Request a showing
Request a showing

Listings marked with a Doorify MLS icon are provided courtesy of the Doorify MLS, of North Carolina, Internet Data Exchange Database. Brokers make an effort to deliver accurate information, but buyers should independently verify any information on which they will rely in a transaction. The listing broker shall not be responsible for any typographical errors, misinformation, or misprints, and they shall be held totally harmless from any damages arising from reliance upon this data. This data is provided exclusively for consumers’ personal, non-commercial use. Copyright 2024 Doorify MLS of North Carolina. All rights reserved.
Contact
Learn More About This Property

| State | NC |
|---|---|
| County | Johnston |
| City | Clayton |
| Zip Code | 27520 |
| Area | Johnston |
| Community Name | Hunters Mill |
| School District | Johnston - Cleveland High School |
| Elementary School | Johnston - Polenta Elementary |
| High School | Johnston - Cleveland High School |
| Listing VS Median (in Hunters Mill) | |
Price: $600,000 low | high Med: $455,000 sqft: 3,097 low | high Med: 3,197 $ / sqft: $194 low | high Med: $142 On site: 10 low | high Med: 102 | |