
Description
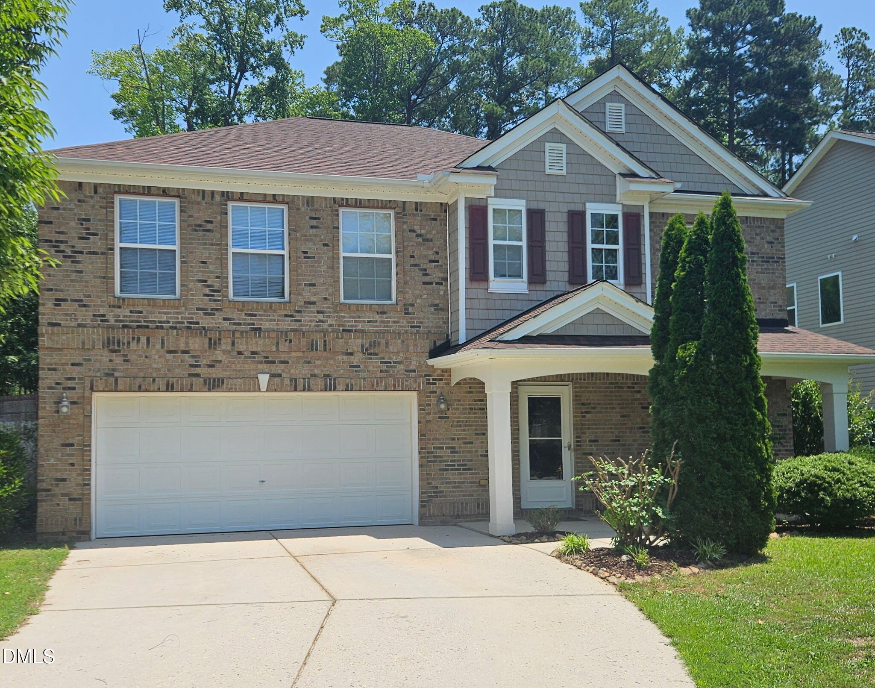
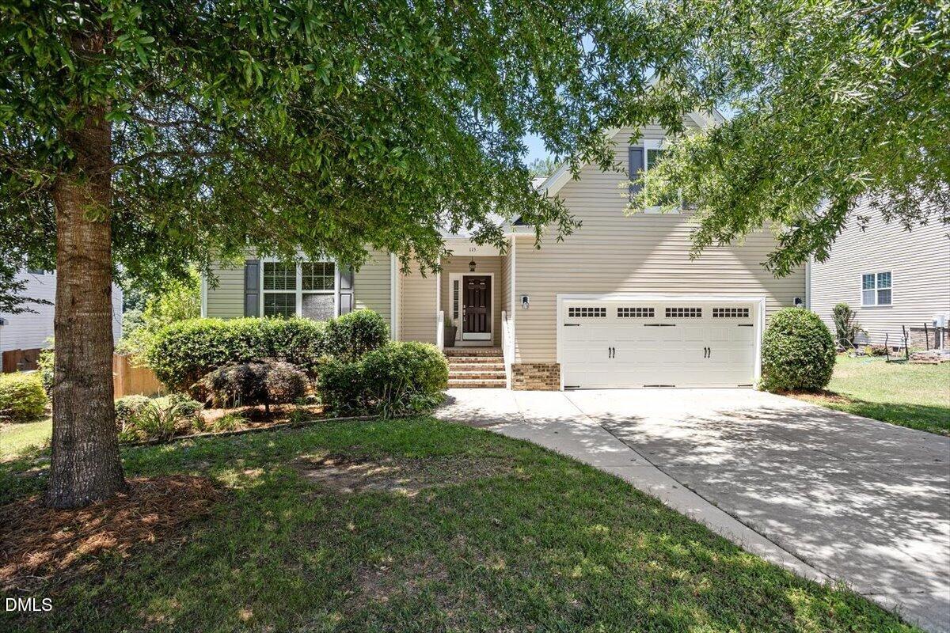
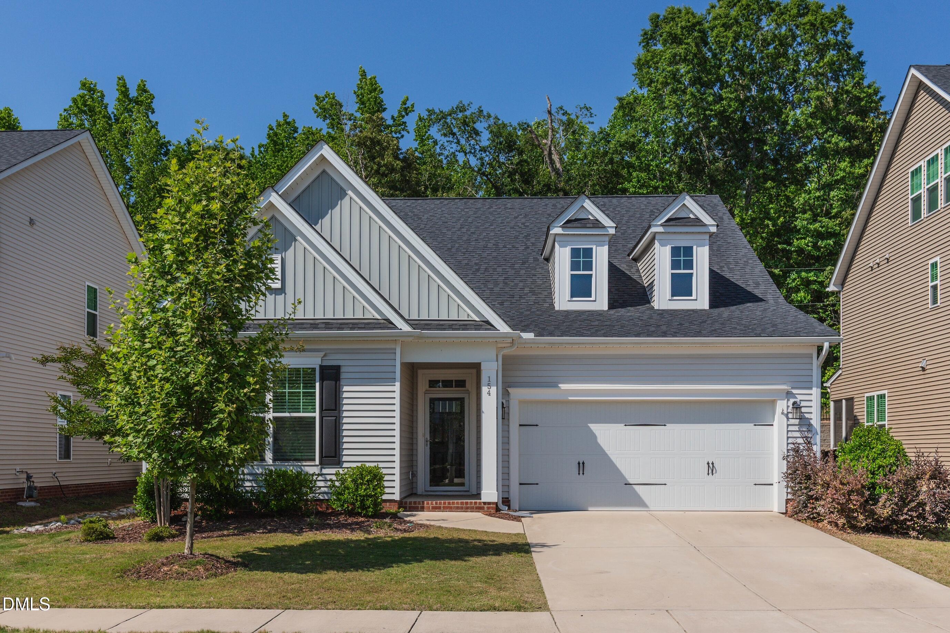
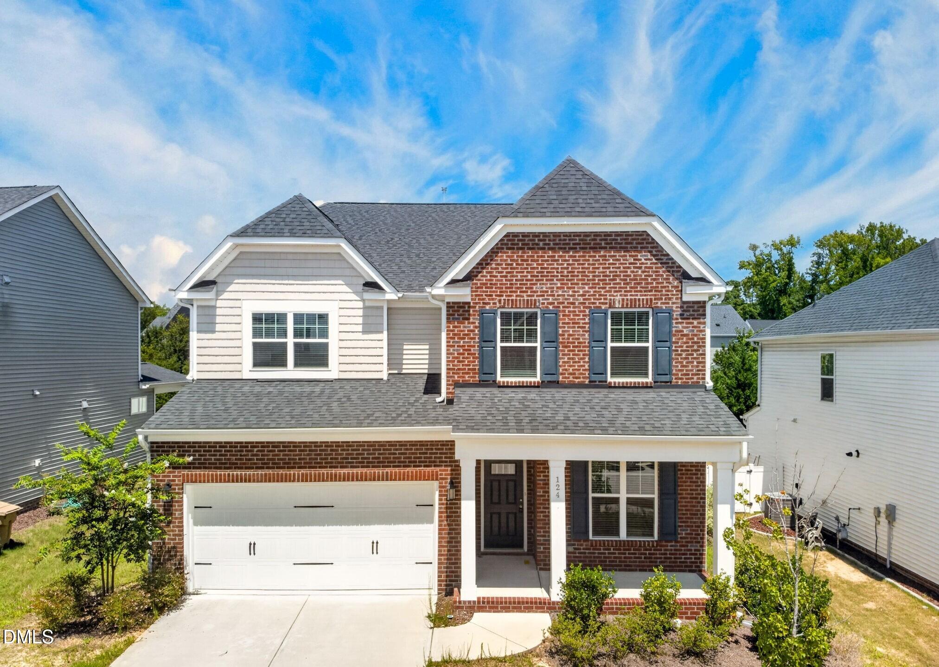
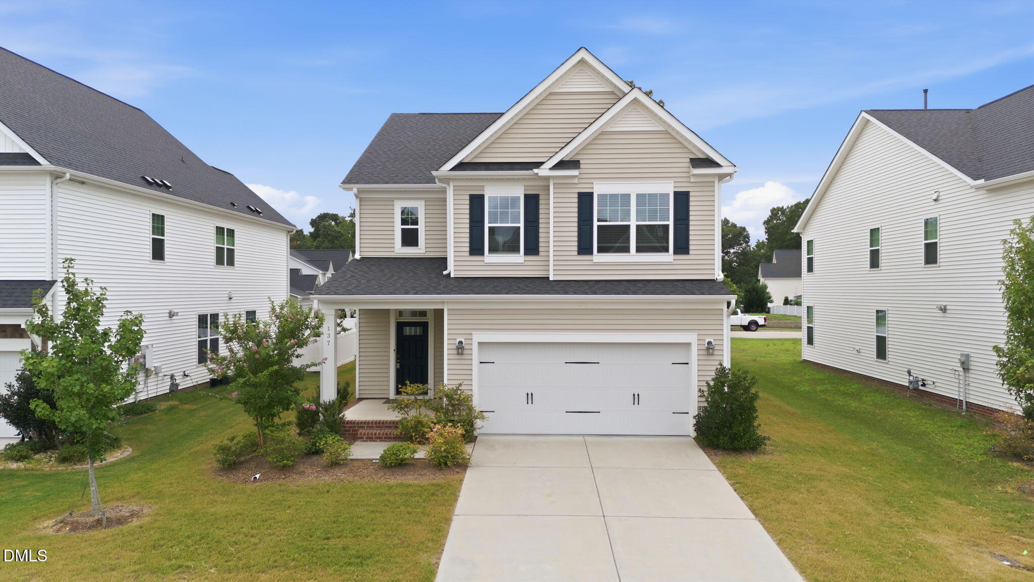
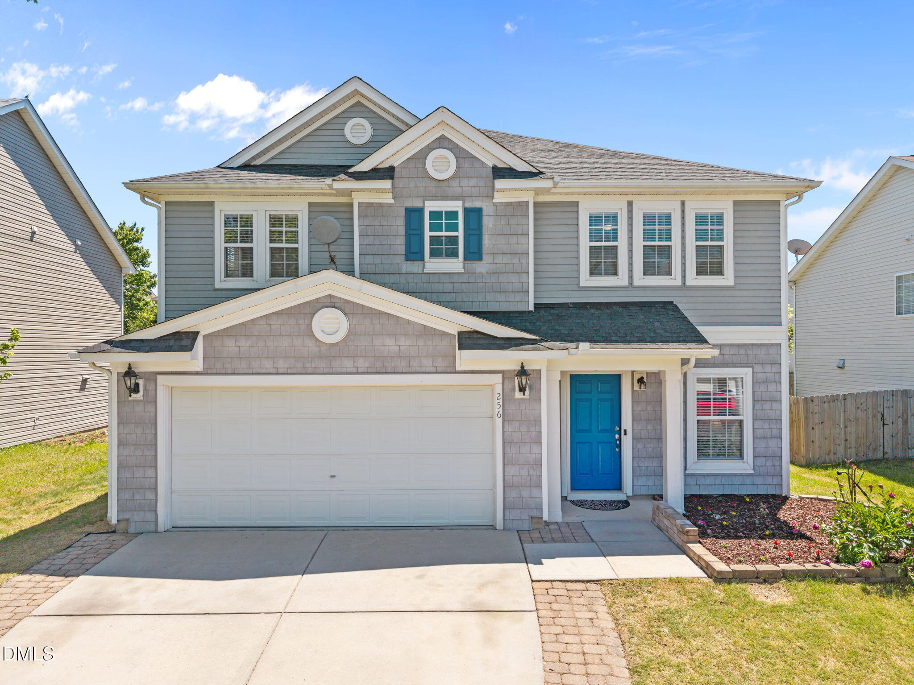
Price Improvement!! This beautifully maintained 4-bedroom, 3 full bath home offers exceptional value in the heart of Garner. Designed for both everyday living and entertaining, the versatile open floor plan features an inviting living area, a spacious family room, and a well-appointed kitchen with Corian countertops, a center island, stainless steel appliances, and views of the private backyard. A main-level bedroom and full bath provide an ideal space for guests, multigenerational living, or a home office. Upstairs, the generously sized primary suite includes a large walk-in closet and an en-suite bath with a tub/shower combination and linen storage. Two additional bedrooms, a full hallway bath, a spacious loft perfect for a second living area, playroom, or workspace, and a dedicated laundry room complete the second floor. Recent updates include a roof replacement (2022), newer electric range, and new washer and dryer. The garage has been freshly painted, features a new side entry door, a utility sink, and additional washer/dryer hookups. Enjoy a well-maintained backyard with space to relax or garden. Low HOA dues with community amenities. Conveniently located just minutes from shopping, dining, I-40, and US-70. Schedule your showing today to see all this home has to offer. Some photos have been virtually staged.
Details
| MLS # | 10163560 |
|---|---|
| Listing Type | For Sale |
| Style | House |
| HOA Dues | $40 |
| Sub-Type | Resale |
| Status | Active Under Contract |
| Year | 2007 |
| Days On Site | 115 |
| Listing Provided By | Keller Williams Realty Cary | Minch Bautista |
Features
| Bed(s) | 4 |
|---|---|
| Bath(s) | 3 Total |
| SQ Feet | 3,015 |
| Garage | 2 |
| Story(s) | 2 |
| Zoning | R4 |
| Acreage | 0.15 |
| Property View | Neighborhood |
Interior
| Interior Features | Bathtub/Shower Combination, Kitchen Island, Living/Dining Room Combination, Recessed Lighting, Separate Shower, Walk-In Closet(s), Walk-In Shower |
|---|---|
| Heating Yes / No | Yes |
| Cooling Yes / No | Yes |
| Cooling | Central Air, Electric, Heat Pump |
| Laundry Features | Electric Dryer Hookup, Laundry Room, Upper Level, Washer Hookup |
| Rooms Total | 14 |
Exterior
| Roof | Shingle |
|---|---|
| Foundation Details | Slab |
| Lot Features | Back Yard, Front Yard, Garden, Landscaped |
| Community Features | Clubhouse, Playground, Tennis Court(s) |
| View | Neighborhood |
| Construction Materials | Vinyl Siding |
| Window Features | Blinds |
| Patio And Porch Features | Front Porch |
Parking
| Attached Garage Yes / No | Yes |
|---|---|
| Garage Yes / No | Yes |
| Parking Features | Driveway, Other |
Location
| Association Amenities | Clubhouse, Maintenance Grounds, Playground, Tennis Court(s) |
|---|---|
| Community Features | Clubhouse, Playground, Tennis Court(s) |
Utilities
| Utilities | Electricity Connected, Sewer Connected, Water Connected |
|---|---|
| Sewer | Public Sewer |
Taxes
| Tax Assessed Value | 415334 |
|---|---|
| Tax Legal Description | Lo153 Bingham Station Ph3 Bm2005-01111 |
| Tax Year | 2025 |
| Tax Map Number | 153 |
Area Information
| State | NC |
|---|---|
| County | Wake |
| City | Garner |
| Zip Code | 27529 |
| Area | Wake |
| Community Name | Bingham Station |
| School District | Wake - South Garner High |
| Elementary School | Wake - Bryan Road Elementary |
| High School | Wake - South Garner High |
| Listing VS Median (in Bingham Station) | |
Price: $395,000 low | high Med: $360,000 sqft: 3,015 low | high Med: 2,271 $ / sqft: $131 low | high Med: $176 On site: 115 low | high Med: 65.5 | |
Market Activity 27529
Request a showing
Request a showing

Listings marked with a Doorify MLS icon are provided courtesy of the Doorify MLS, of North Carolina, Internet Data Exchange Database. Brokers make an effort to deliver accurate information, but buyers should independently verify any information on which they will rely in a transaction. The listing broker shall not be responsible for any typographical errors, misinformation, or misprints, and they shall be held totally harmless from any damages arising from reliance upon this data. This data is provided exclusively for consumers’ personal, non-commercial use. Copyright 2024 Doorify MLS of North Carolina. All rights reserved.
Contact
Learn More About This Property

| State | NC |
|---|---|
| County | Wake |
| City | Garner |
| Zip Code | 27529 |
| Area | Wake |
| Community Name | Bingham Station |
| School District | Wake - South Garner High |
| Elementary School | Wake - Bryan Road Elementary |
| High School | Wake - South Garner High |
| Listing VS Median (in Bingham Station) | |
Price: $395,000 low | high Med: $360,000 sqft: 3,015 low | high Med: 2,271 $ / sqft: $131 low | high Med: $176 On site: 115 low | high Med: 65.5 | |