In-Person: 08/29 2:00 PM - 5:00 PM
In-Person: 08/30 2:00 PM - 5:00 PM
2609 Silver Gate Court,Wake Forest, NC 27587
Wake Forest, NC 27587


Description
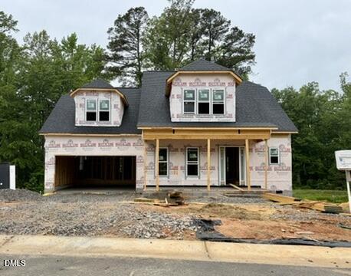
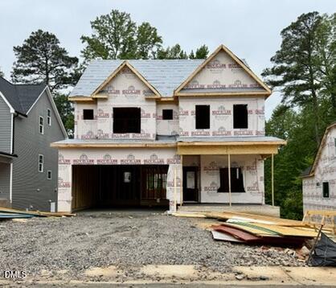
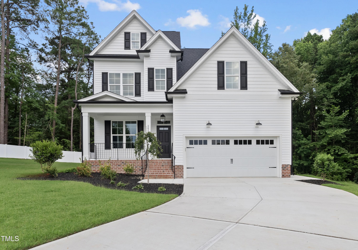
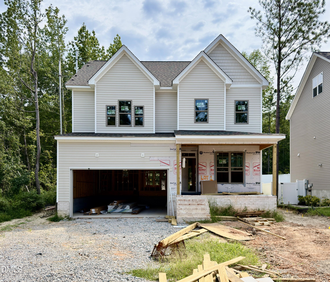
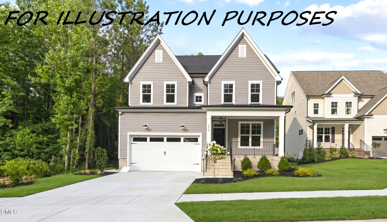
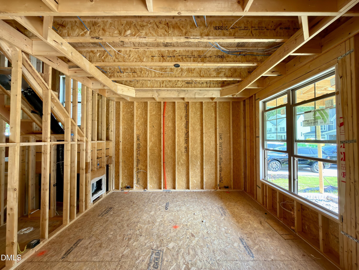
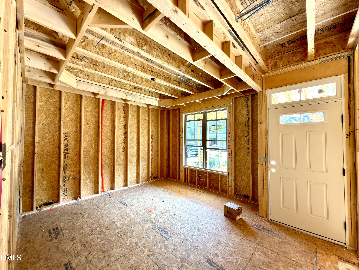
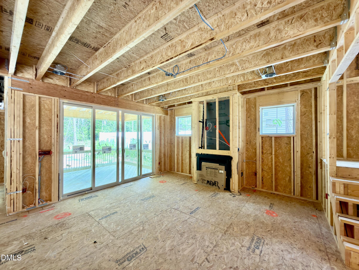
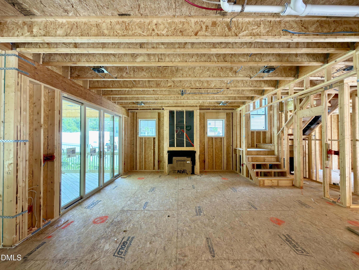
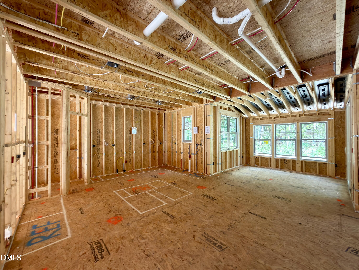
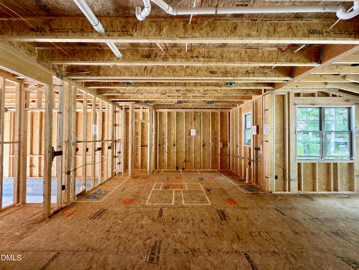
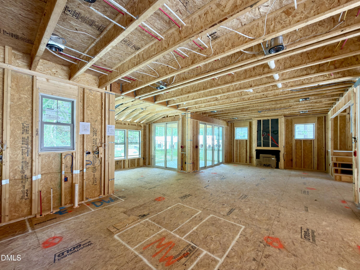
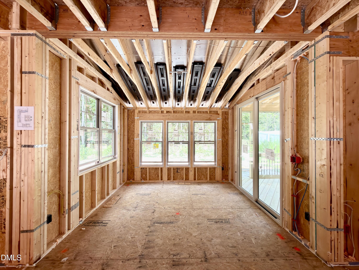
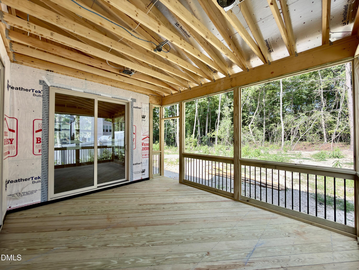
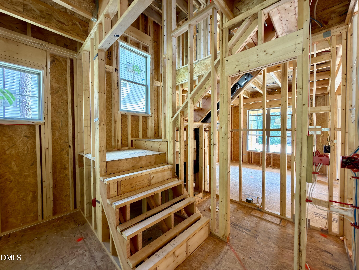
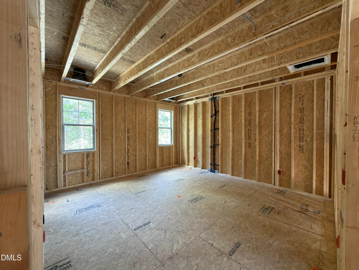
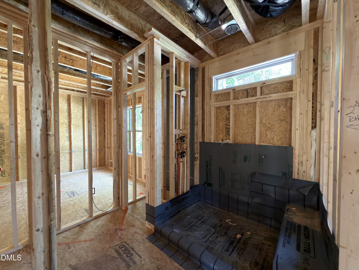
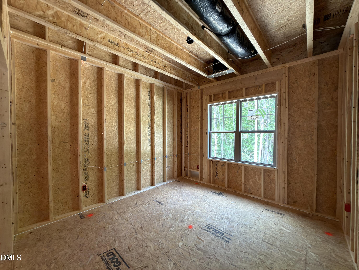
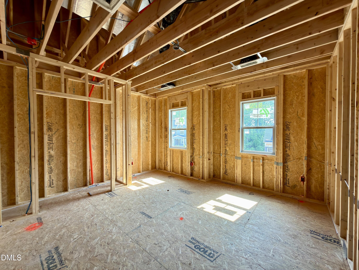
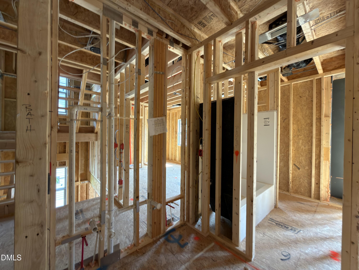
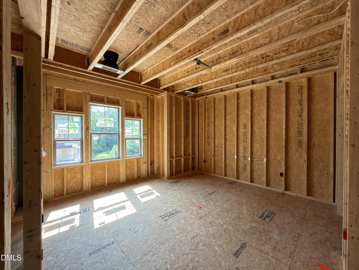
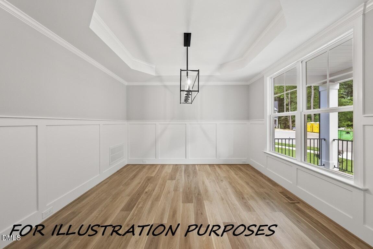
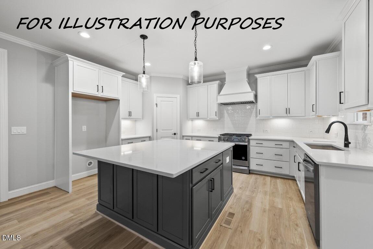
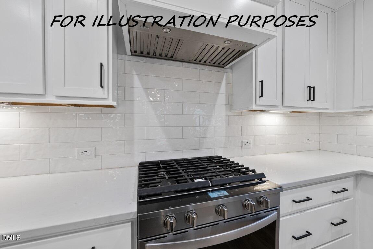
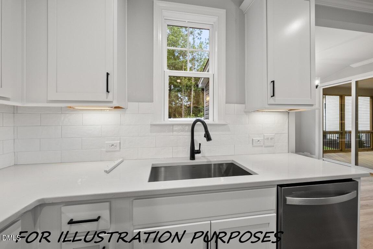
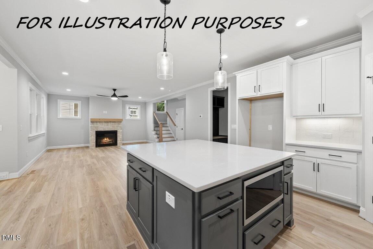
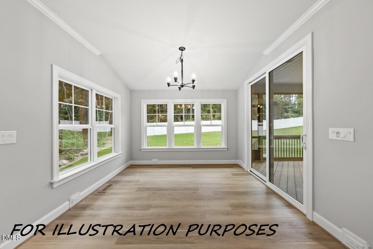
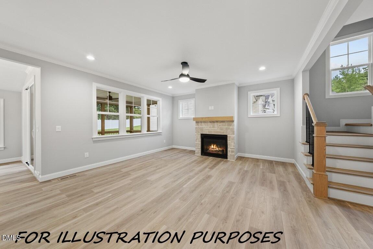
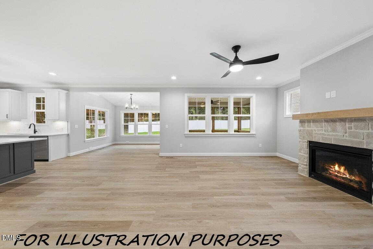
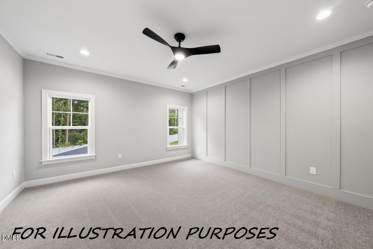
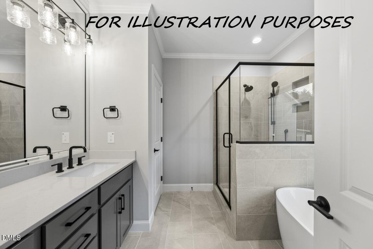
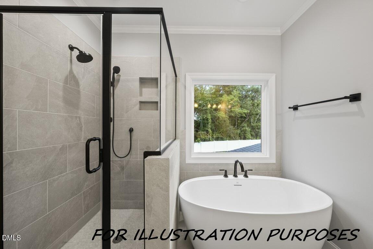
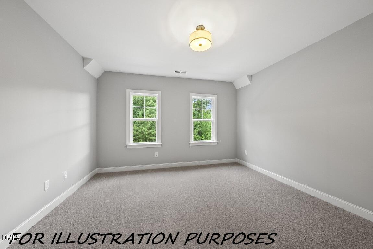
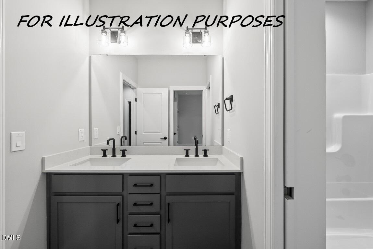
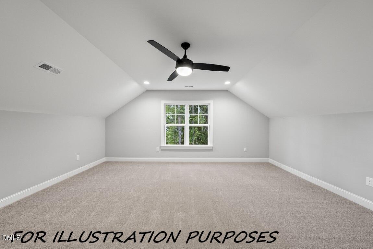
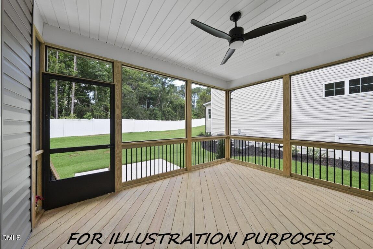
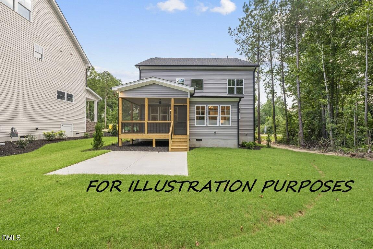
Custom Built by ICG Homes in the Desirable Stonegate at Saint Andrews! Pool Community w/Elevated Amenities & Fantastic Schools! Less than 15 Minutes from Downtown Wake Forest! Private Lot Backing to Open Space! Luxury HWD Style Flooring Throughout Main Living! Gourmet Kitchen Featuring Quartz Countertops, Custom Painted Cabinets with Soft Close, Under Cabinet Lighting, ''Graphite'' Painted Center Island with Breakfast Bar & Single Bowl SS Sink, White Brick Laid Backsplash, SS Appliances Including a 30'' Gas Range, Dishwasher & Microwave & Corner Walk-in Pantry! Open to the Morning Room Flooded with Natural Light & Slider Door to Covered Porch & Grilling Patio! Owner's Suite with Plush Carpet & Spacious Walk-in Closet! Owner's Bath offers 12x24 Tile Flooring, Dual Vanity with Quartz Top, Custom Painted Vanity Cabinets, Tile Surround Shower with Bench & Soaking Tub! Open Family Room Features a Stone Surround Fireplace with Site Built Mantle, Recessed Lights & Triple Window! Spacious Secondary Bedrooms! Huge 3rd Floor Recreational Room with Access to Unfinished Storage Area!
Details
| MLS # | 10174534 |
|---|---|
| Listing Type | For Sale |
| Style | House |
| HOA Dues | $80 |
| Sub-Type | New Construction |
| Status | Active |
| Year | 2026 |
| Days On Site | 71 |
| Listing Provided By | Coldwell Banker HPW | Jim Allen |
Features
| Bed(s) | 4 |
|---|---|
| Bath(s) | 3 Total |
| SQ Feet | 2,832 |
| Garage | 2 |
| Story(s) | 3 |
| Acreage | 0.15 |
| Property View | None |
Interior
| Interior Features | Bathtub/Shower Combination, Breakfast Bar, Ceiling Fan(s), Chandelier, Crown Molding, Double Vanity, Eat-in Kitchen, Entrance Foyer, Kitchen Island, Open Floorplan, Pantry, Quartz Counters, Recessed Lighting, Separate Shower, Smooth Ceilings, Soaking Tub, Storage, Walk-In Closet(s), Walk-In Shower, Water Closet |
|---|---|
| Heating Yes / No | Yes |
| Cooling Yes / No | Yes |
| Cooling | Central Air, Dual, Electric |
| Fireplace Features | Family Room, Gas, Gas Log |
| Fireplaces Total | 1 |
| Fireplace Yes / No | Yes |
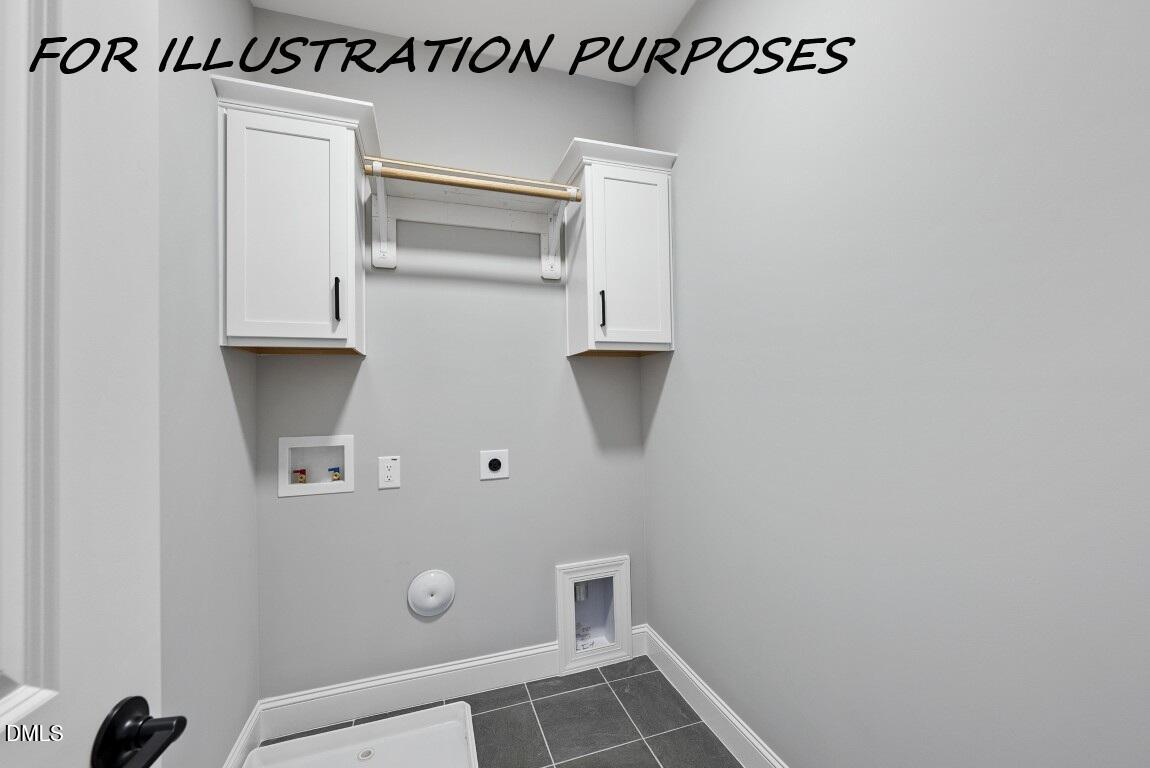
| Laundry Features | Electric Dryer Hookup, Inside, Laundry Room, Upper Level, Washer Hookup |
| Rooms Total | 10 |
Exterior
| Exterior Features | Lighting, Rain Gutters |
|---|---|
| Roof | Architectural Shingle, Shingle |
| Foundation Details | Combination |
| Lot Features | Back Yard, Front Yard, Landscaped, Rectangular Lot, None |
| Community Features | Playground, Pool, Sidewalks, Street Lights, Suburban |
| View | None |
| Construction Materials | Blown-In Insulation, Board & Batten Siding, Vinyl Siding |
| Security Features | Carbon Monoxide Detector(s), Smoke Detector(s) |
| Door Features | Sliding Doors |
| Patio And Porch Features | Covered, Front Porch, Porch, Rear Porch, Screened |
Parking
| Attached Garage Yes / No | Yes |
|---|---|
| Garage Yes / No | Yes |
| Parking Features | Attached, Concrete, Driveway, Garage, Garage Door Opener, Garage Faces Front |
Location
| Association Amenities | Clubhouse, Management, Playground, Pool, Tennis Court(s) |
|---|---|
| Community Features | Playground, Pool, Sidewalks, Street Lights, Suburban |
Utilities
| Utilities | Cable Available, Electricity Connected, Natural Gas Connected, Phone Available, Septic Not Available, Sewer Connected, Water Connected, Underground Utilities |
|---|---|
| Sewer | Public Sewer |
Taxes
| Tax Legal Description | LO1 Stonegate CUB CORP PH1-B BM2023-02237 |
|---|---|
| Tax Year | 2026 |
Area Information
| State | NC |
|---|---|
| County | Wake |
| City | Wake Forest |
| Zip Code | 27587 |
| Area | Wake |
| Community Name | Stonegate at St Andrews |
| School District | Wake - Heritage High School |
| Elementary School | Wake - Harris Creek Elementary |
| High School | Wake - Heritage High School |
| Listing VS Median (in Stonegate at St Andrews) | |
Price: $670,000 low | high Med: $670,000 sqft: 2,832 low | high Med: 2,832 $ / sqft: $237 low | high Med: $237 On site: 71 low | high Med: 71 | |
Market Activity 27587
Request a showing
Request a showing

Listings marked with a Doorify MLS icon are provided courtesy of the Doorify MLS, of North Carolina, Internet Data Exchange Database. Brokers make an effort to deliver accurate information, but buyers should independently verify any information on which they will rely in a transaction. The listing broker shall not be responsible for any typographical errors, misinformation, or misprints, and they shall be held totally harmless from any damages arising from reliance upon this data. This data is provided exclusively for consumers’ personal, non-commercial use. Copyright 2024 Doorify MLS of North Carolina. All rights reserved.
Contact
Learn More About This Property

| Open House |
|---|
| In-Person 08/29 2:00 PM - 5:00 PM |
| In-Person 08/30 2:00 PM - 5:00 PM |
| In-Person 09/05 2:00 PM - 5:00 PM |
| In-Person 09/06 2:00 PM - 5:00 PM |
| In-Person 09/12 2:00 PM - 5:00 PM |
| In-Person 09/13 2:00 PM - 5:00 PM |
| In-Person 09/19 2:00 PM - 5:00 PM |
| In-Person 09/20 2:00 PM - 5:00 PM |
| In-Person 09/26 2:00 PM - 5:00 PM |
| In-Person 09/27 2:00 PM - 5:00 PM |
| State | NC |
|---|---|
| County | Wake |
| City | Wake Forest |
| Zip Code | 27587 |
| Area | Wake |
| Community Name | Stonegate at St Andrews |
| School District | Wake - Heritage High School |
| Elementary School | Wake - Harris Creek Elementary |
| High School | Wake - Heritage High School |
| Listing VS Median (in Stonegate at St Andrews) | |
Price: $670,000 low | high Med: $670,000 sqft: 2,832 low | high Med: 2,832 $ / sqft: $237 low | high Med: $237 On site: 71 low | high Med: 71 | |