New Listing
 In-Person: 11/22 2:00 PM - 3:30 PM
2619 New Hill Olive Chapel Road,New Hill, NC 27562
New Hill, NC 27562

Description
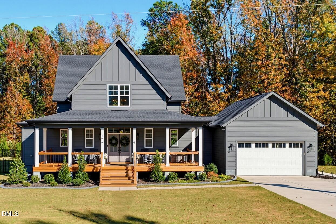
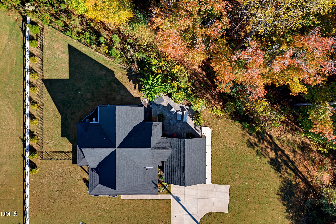
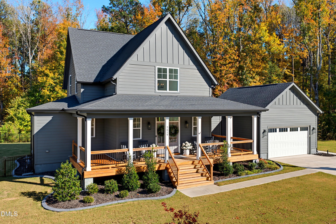
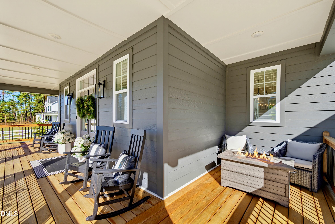
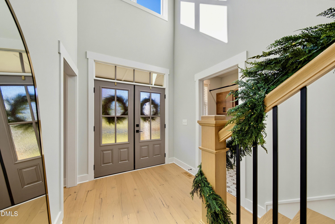
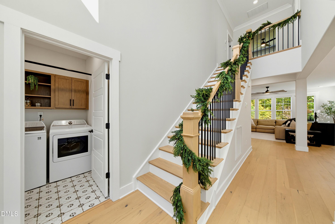
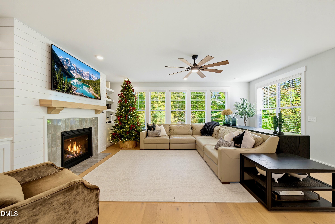
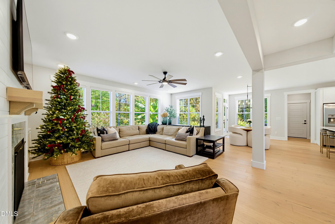
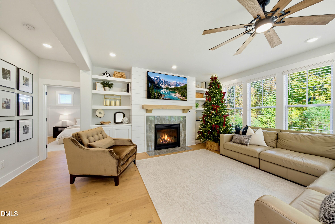
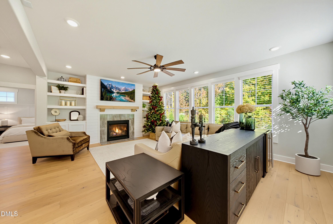
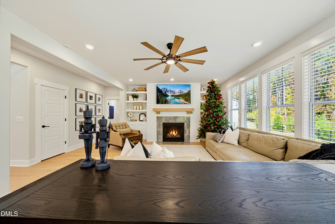
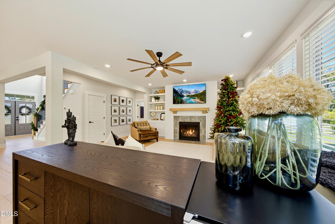
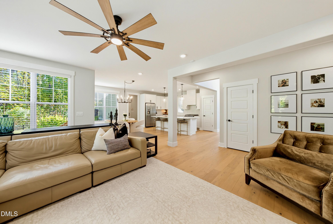
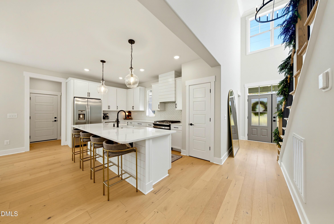
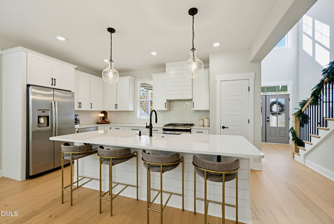
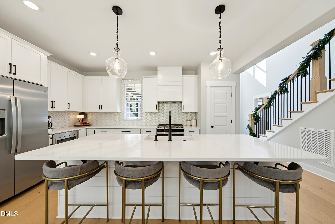
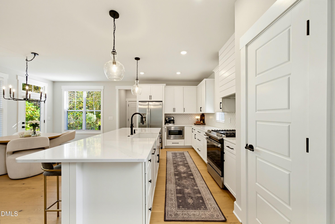
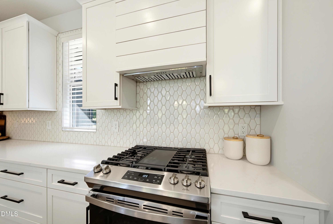
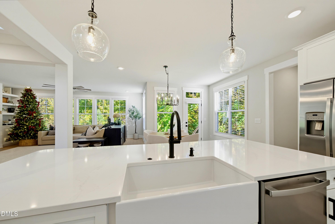
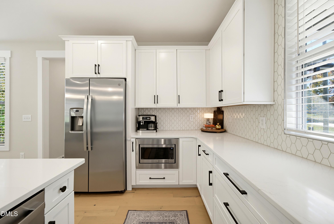
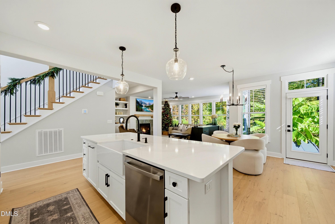
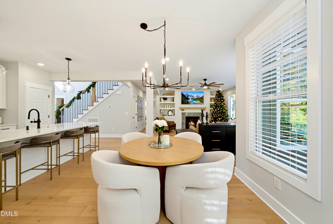
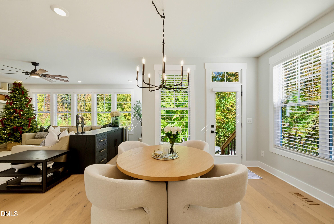
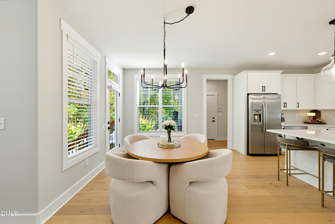
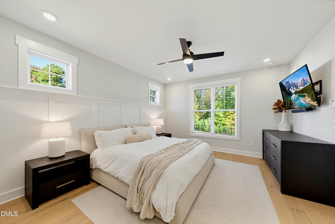
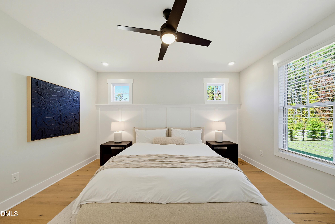
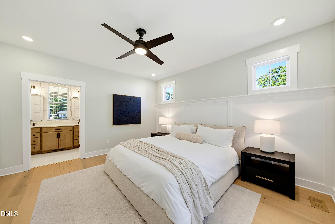
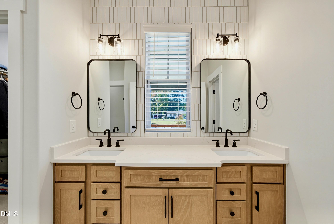
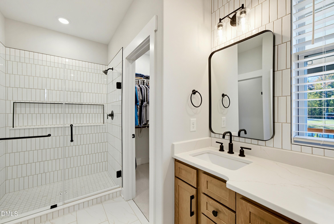
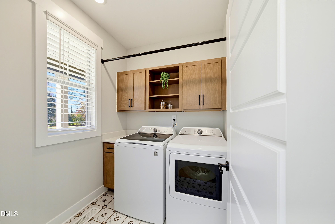
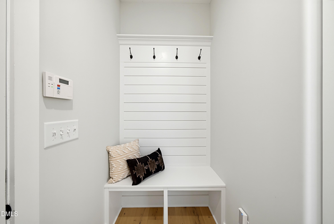
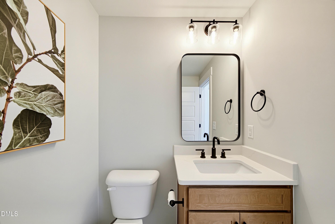
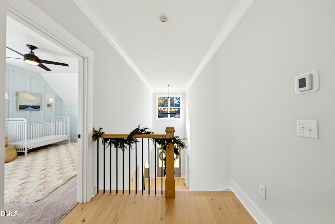
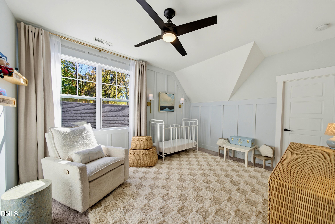
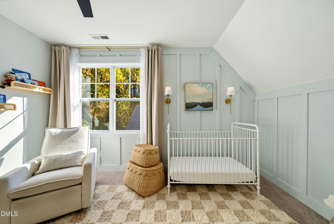
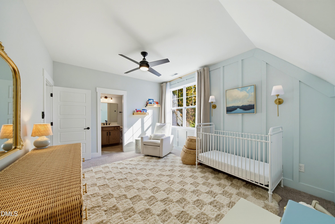
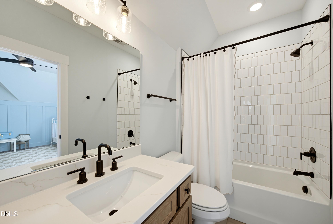
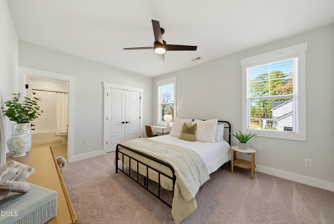
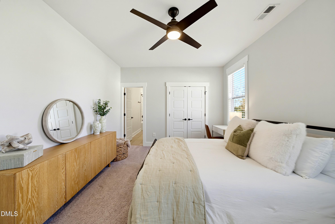
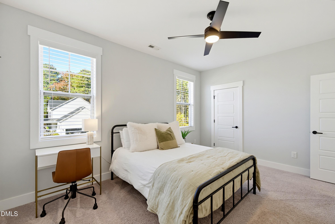
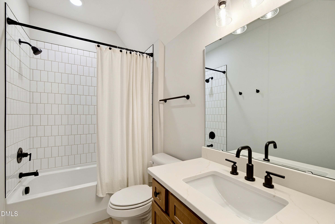
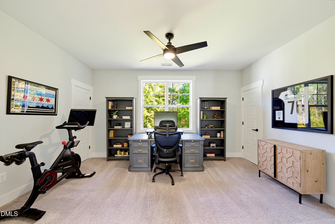
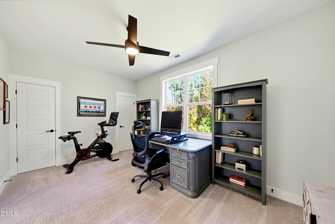
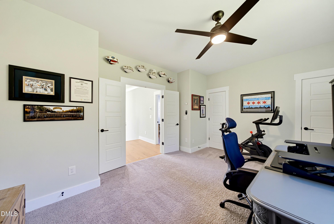
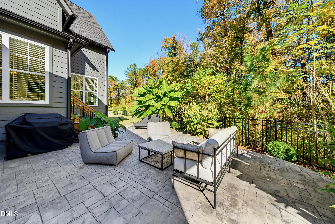
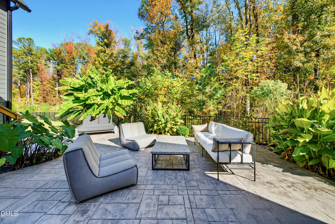
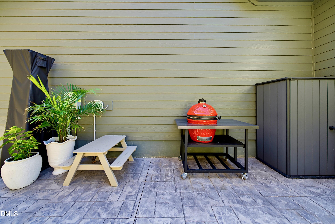
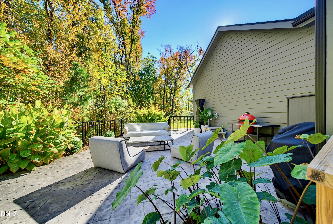
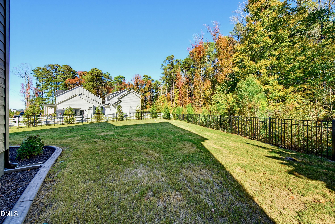
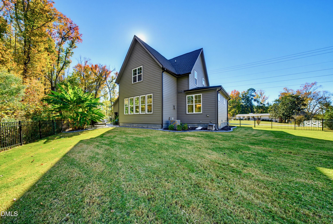
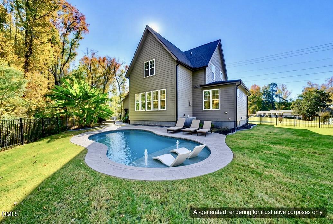
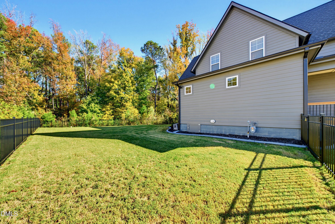
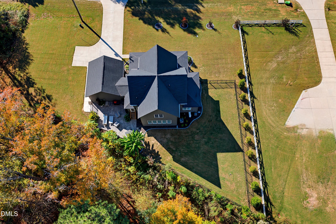
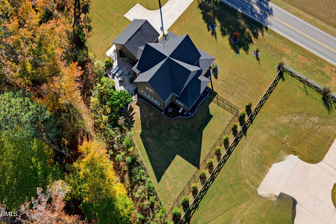
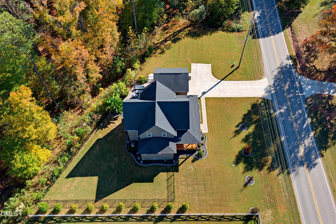
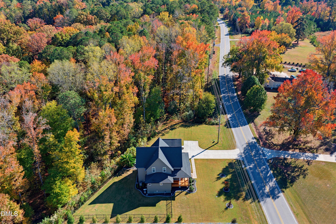
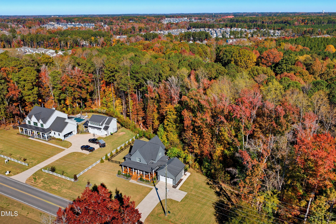
Painting a home entirely in charcoal takes confidence. It's a choice that only works when everything else is just as intentional, and at 2619 New Hill Olive Chapel Road, it is. Set against a wooded buffer, this like-new custom home pairs board and batten with warm natural wood for a first impression that's striking from the street and even more impressive up close, where exceptional craftsmanship reveals itself. The Lowcountry porch stretches the full length of the home, with room for a morning coffee at one end and an evening conversation at the other. Double doors open to a soaring double height foyer, and suddenly all that drama outside makes sense. Hardwoods lead into the heart of it all, an open living space surrounded by windows with nothing but trees on the other side. The white kitchen, softened by shiplap and a subtle geometric backsplash, is where every gathering will inevitably end up. Pancakes on a Saturday morning. Homework at the island. The friends who said they'd only stay for one drink. From there, the family room feels pulled from a dream, anchored by a shimmering tile fireplace and custom built-ins as natural light pours through a wall of windows. And then there are the details you'll notice a little more each day: bullnose corners, designer fixtures, finishes chosen with intention. Every one of them is elevated, yet nothing feels too formal to enjoy. The main level primary suite is a quiet perk of its own. No stairs at the end of a long day, and a little distance from the rest of the house when you want it. An inlaid rug design sets the tone, the bath makes a strong case for staying in a little longer, and yes, there are two closets. Upstairs, three generous bedrooms include two with private ensuites, plus one with endless options for how you'd like to use it. Keep it a bedroom. A playroom? A home gym? An office that finally has a door? Outside is where the home truly separates itself. Over half an acre of flat, usable land, already fenced, in an established part of town, is something that's rarely found. Add a home of this caliber, public water & city sewer and no HOA, and it becomes almost unheard of. The expansive patio already blurs the line between indoors and out. Picture a pool where summer afternoons disappear. A pickleball court for weekend rivalries. Sand volleyball with your feet in the sand and the grill going. Or maybe all three? And with no HOA, there's the possibility to imagine additional garages with a guest suite above, growing the home right alongside the life you build in it. Space like this, with the freedom to make it entirely yours, is so hard to come by. And as private as it feels, everything is remarkably close. Picture a Saturday morning filled with fun at Pleasant Park, drifting into an afternoon on the boat at Jordan Lake and winding down over dinner with friends at Salem Street Pub in Downtown Apex, all just minutes from your front door. And US 1 puts the rest of the Triangle within easy reach. Privacy, personality and proximity...the perfect combination. Welcome home!
Details
| MLS # | 10203966 |
|---|---|
| Listing Type | For Sale |
| Style | House |
| Sub-Type | Resale |
| Status | Active |
| Year | 2023 |
| Days On Site | 3 |
| Listing Provided By | Keller Williams Legacy | Jason Dapkevich |
Features
| Bed(s) | 4 |
|---|---|
| Bath(s) | 4 Total |
| SQ Feet | 2,428 |
| Garage | 2 |
| Story(s) | 2 |
| Acreage | 0.54 |
Interior
| Interior Features | Built-in Features, Bookcases, Ceiling Fan(s), Chandelier, Double Vanity, Entrance Foyer, High Ceilings, His and Hers Closets, Kitchen Island, Open Floorplan, Pantry, Primary Downstairs, Recessed Lighting, Walk-in Closet(s), Separate Shower, Bathtub/Shower Combination, Water Closet, Quartz Counters, Smooth Ceilings |
|---|---|
| Heating Yes / No | Yes |
| Cooling Yes / No | Yes |
| Cooling | Central Air |
| Fireplace Features | Family Room |
| Fireplaces Total | 1 |
| Fireplace Yes / No | Yes |
| Laundry Features | Laundry Chute, Laundry Room, Main Level |
Exterior
| Exterior Features | Garden, Rain Gutters, Fenced Yard |
|---|---|
| Roof | Shingle |
| Foundation Details | Crawlspace |
| Lot Features | Back Yard, Front Yard, Garden, Landscaped, Level, Private, Secluded, Wooded, Hardwood Trees |
| Construction Materials | Board & Batten Siding, Fiber Cement |
| Patio And Porch Features | Front Porch, Patio |
Parking
| Attached Garage Yes / No | Yes |
|---|---|
| Garage Yes / No | Yes |
| Parking Features | Driveway, Garage Faces Front, Garage |
Utilities
| Sewer | Public Sewer |
|---|
Taxes
| Tax Assessed Value | 695364 |
|---|---|
| Tax Legal Description | Lo2 Joseph D & Reagan L Cusumano Exempt Bm2022-00947 |
| Tax Year | 2026 |
| Tax Map Number | 2 |
Other
| Accessibility Features | No |
|---|
Area Information
| State | NC |
|---|---|
| County | Wake |
| City | New Hill |
| Zip Code | 27562 |
| Area | Wake |
| Community Name | Not in a Subdivision |
| School District | Wake - Apex Friendship High |
| Elementary School | Wake - Pleasant Plains Elementar |
| High School | Wake - Apex Friendship High |
| Listing VS Median (in Not in a Subdivision) | |
Price: $775,000 low | high Med: $300,000 sqft: 2,428 low | high Med: 1,409 $ / sqft: $319 low | high Med: $213 On site: 3 low | high Med: 47 | |
Market Activity 27562
Request a showing
Request a showing

Listings marked with a Doorify MLS icon are provided courtesy of the Doorify MLS, of North Carolina, Internet Data Exchange Database. Brokers make an effort to deliver accurate information, but buyers should independently verify any information on which they will rely in a transaction. The listing broker shall not be responsible for any typographical errors, misinformation, or misprints, and they shall be held totally harmless from any damages arising from reliance upon this data. This data is provided exclusively for consumers’ personal, non-commercial use. Copyright 2024 Doorify MLS of North Carolina. All rights reserved.
Contact
Learn More About This Property

| Open House |
|---|
| In-Person 11/22 2:00 PM - 3:30 PM |
| State | NC |
|---|---|
| County | Wake |
| City | New Hill |
| Zip Code | 27562 |
| Area | Wake |
| Community Name | Not in a Subdivision |
| School District | Wake - Apex Friendship High |
| Elementary School | Wake - Pleasant Plains Elementar |
| High School | Wake - Apex Friendship High |
| Listing VS Median (in Not in a Subdivision) | |
Price: $775,000 low | high Med: $300,000 sqft: 2,428 low | high Med: 1,409 $ / sqft: $319 low | high Med: $213 On site: 3 low | high Med: 47 | |