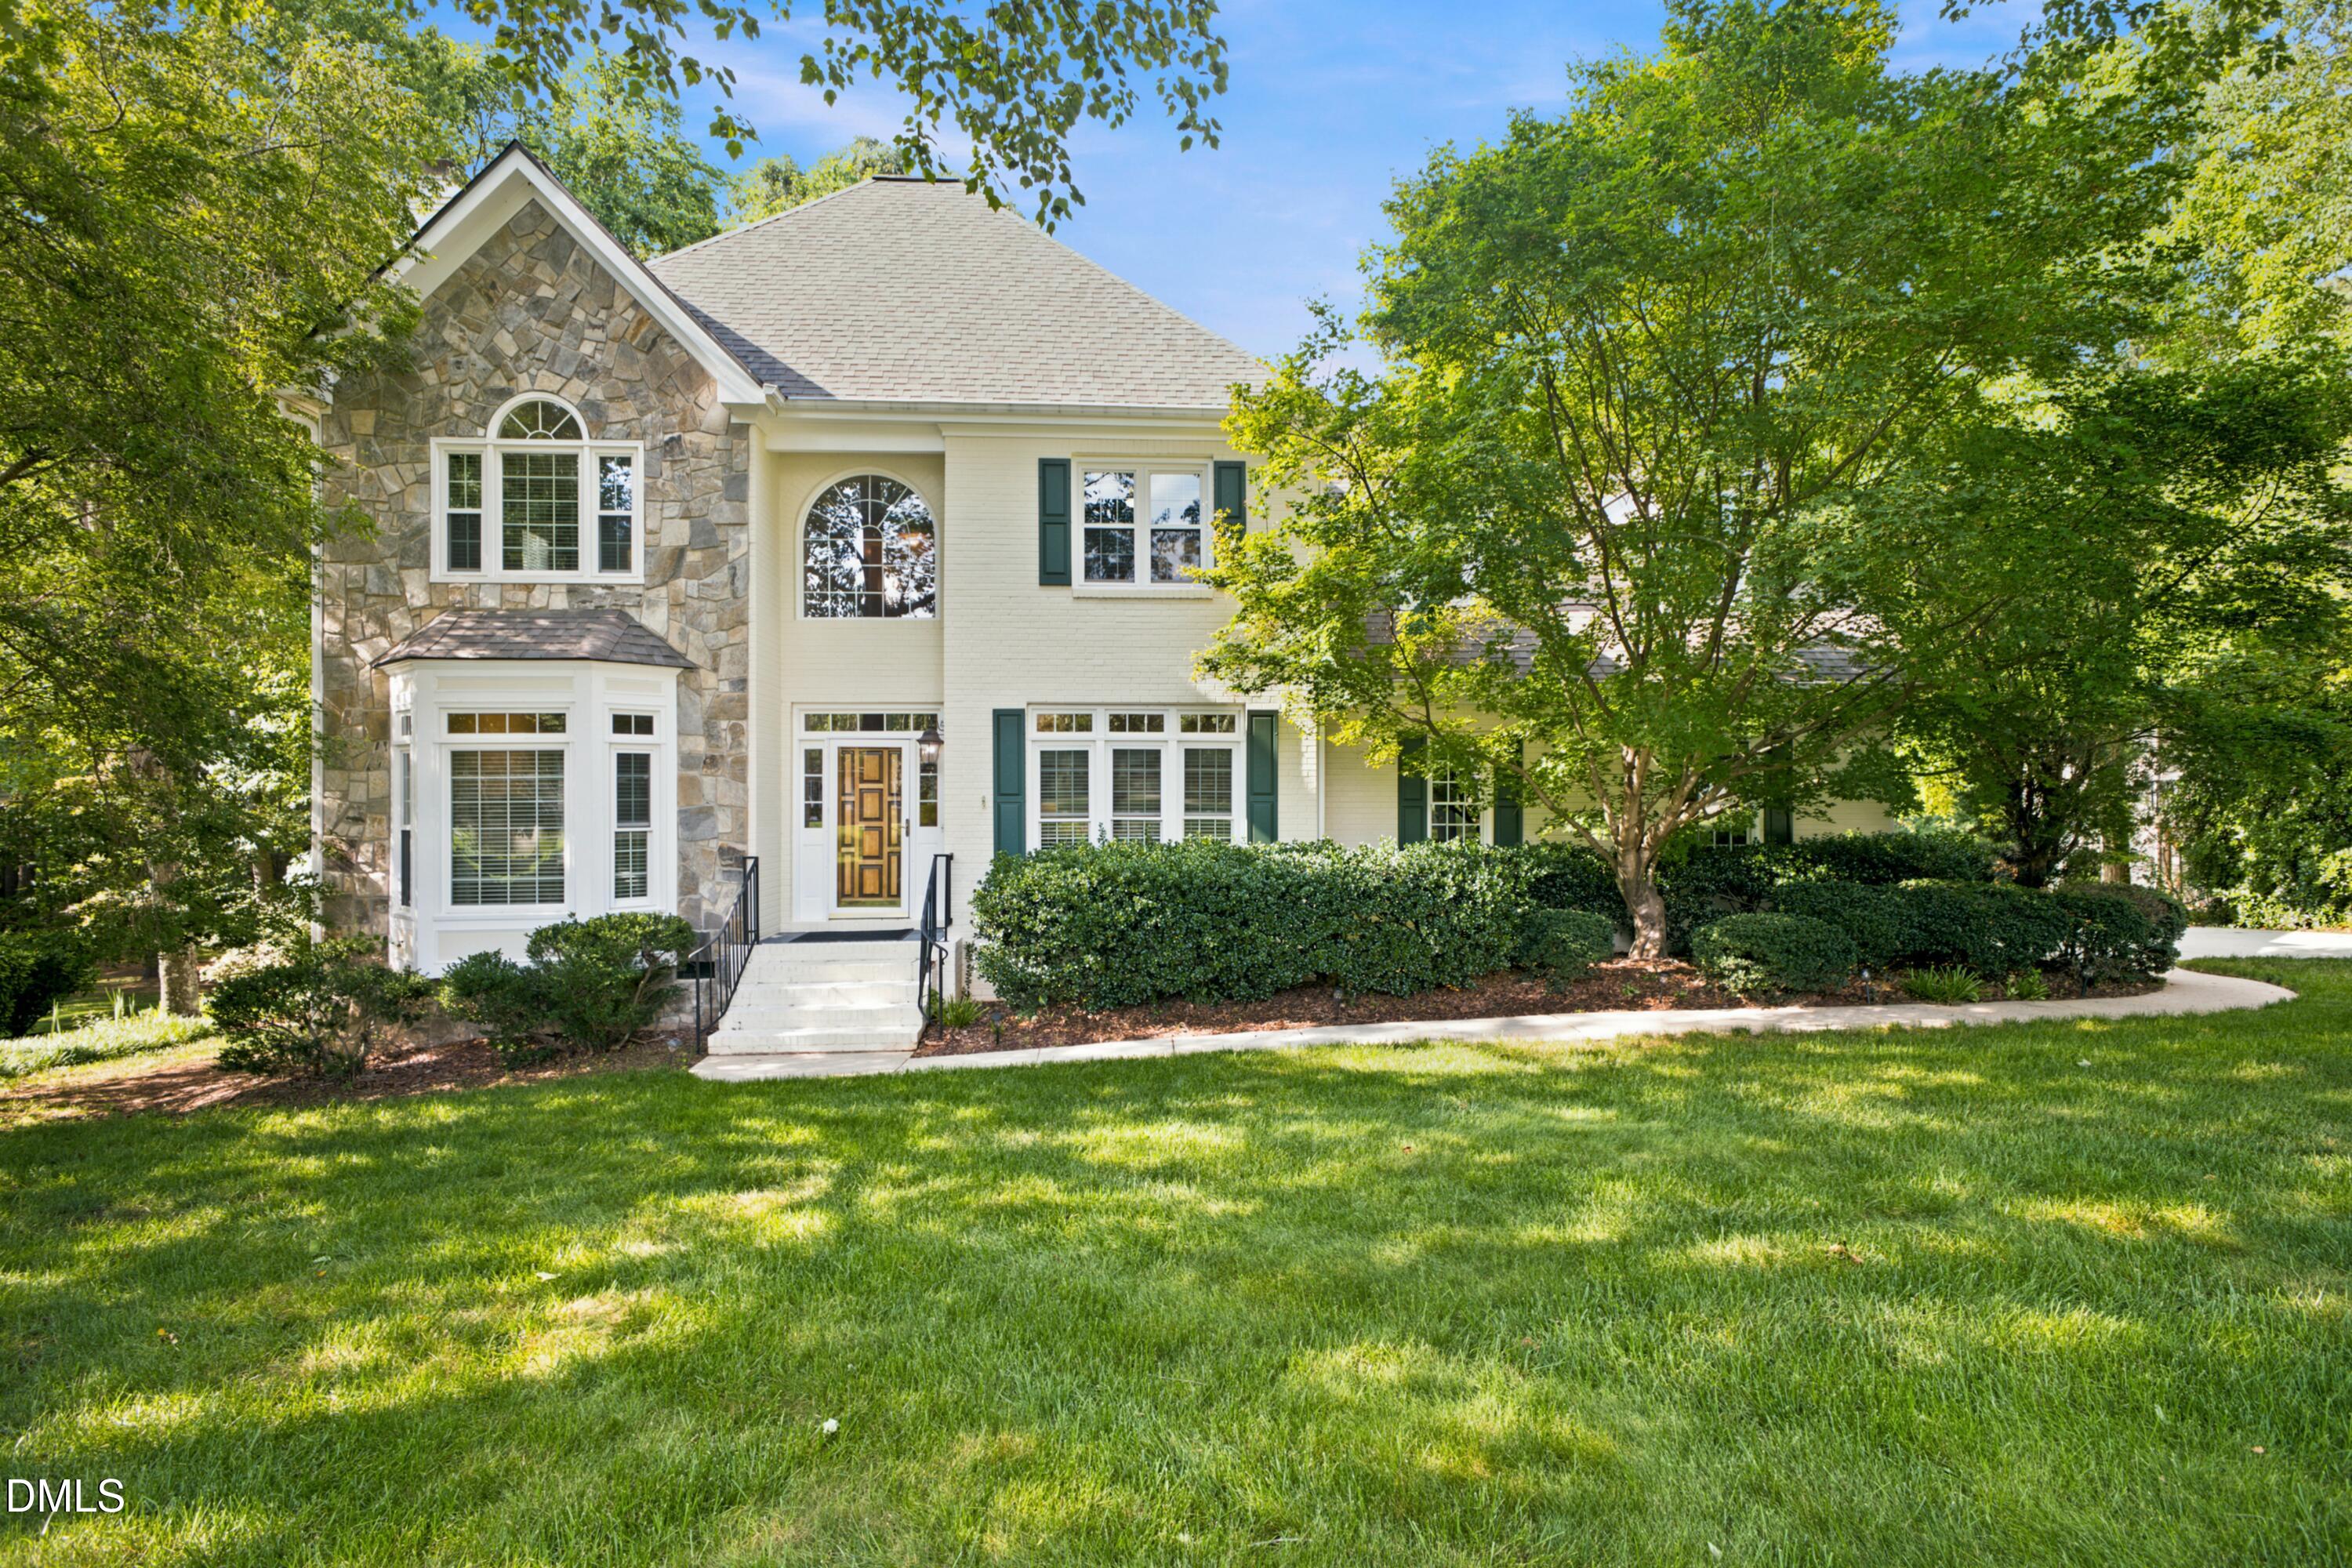
2625 Derby Glen Way,Wake Forest, NC 27587
Wake Forest, NC 27587

Description
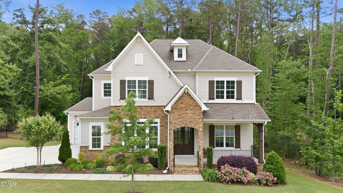
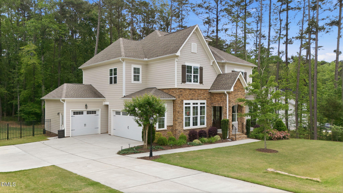
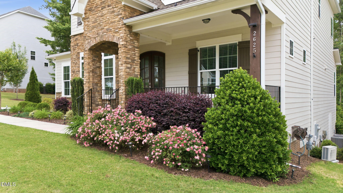
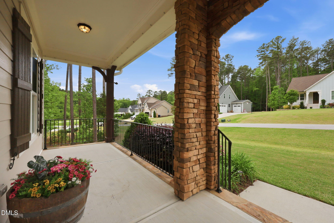
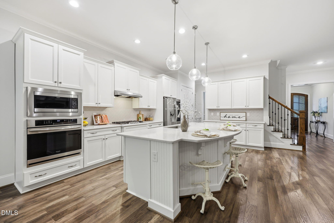
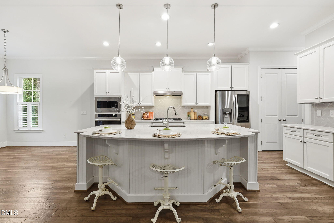
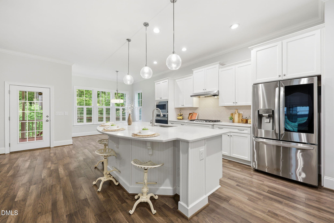
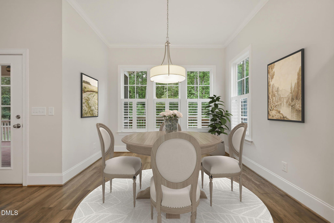
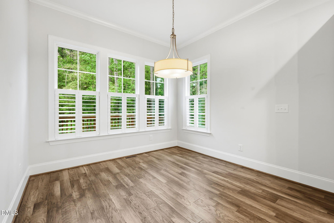
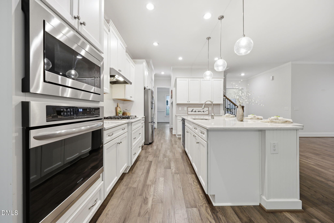
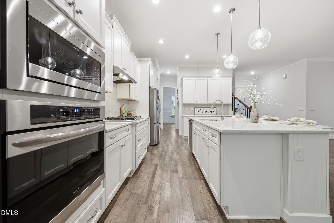
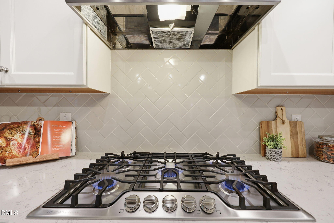
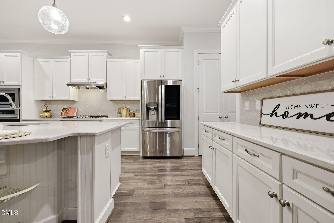
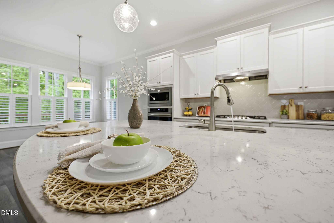
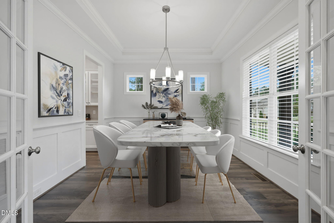
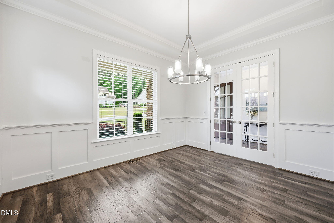
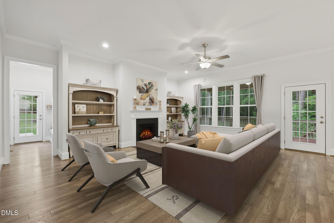
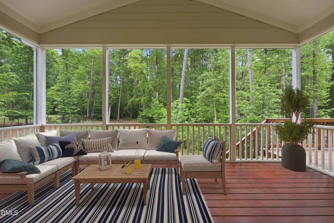
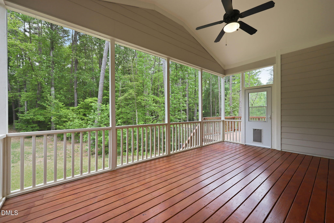
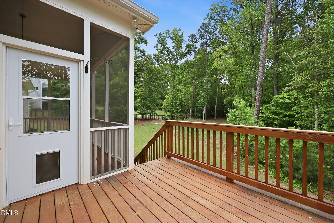
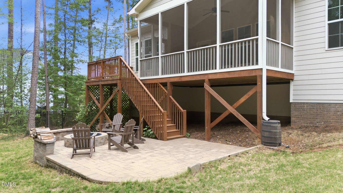

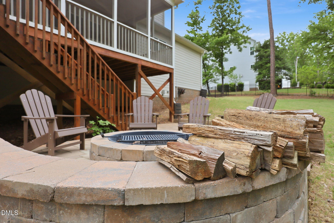
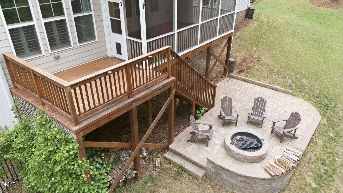
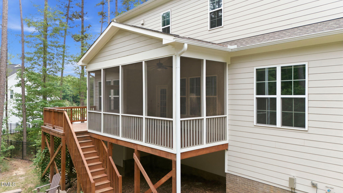
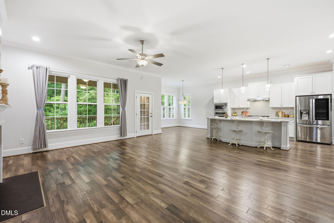
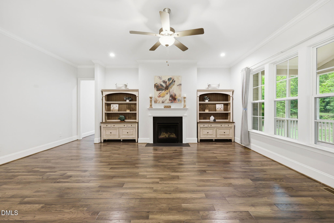
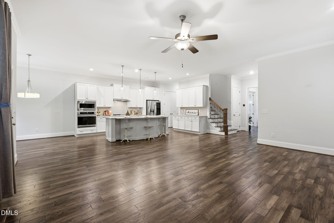
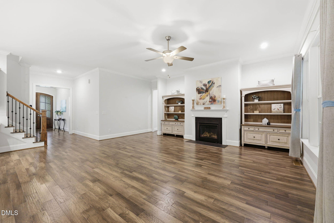
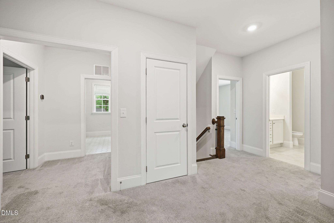
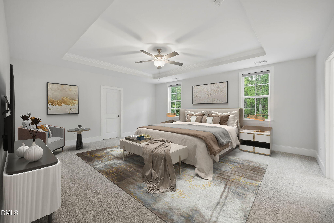
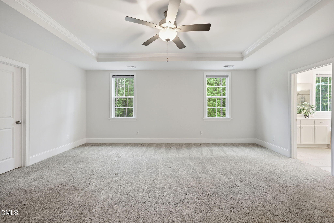
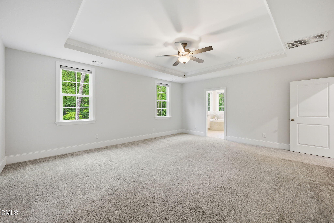
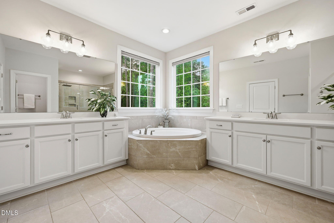
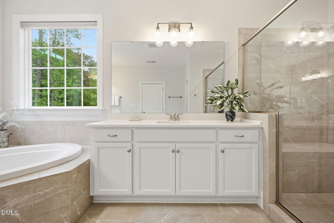
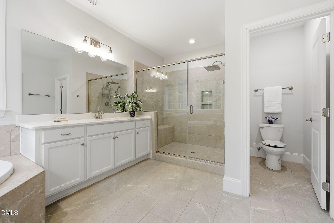
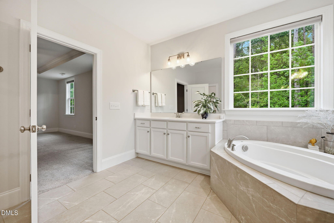
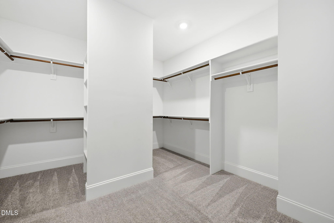
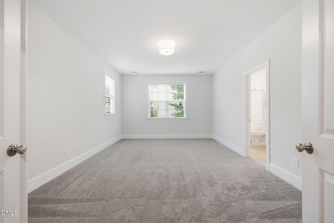
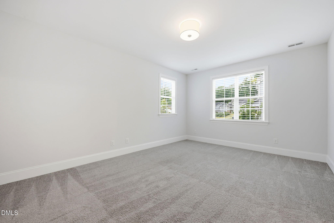
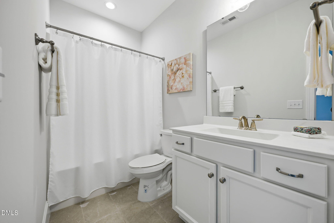
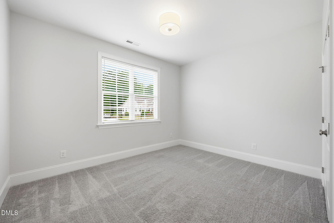
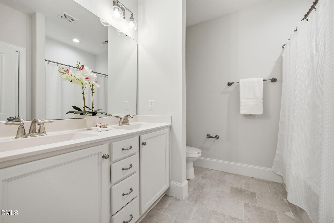
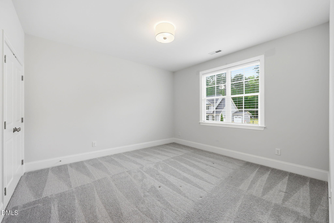
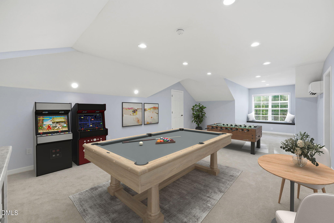
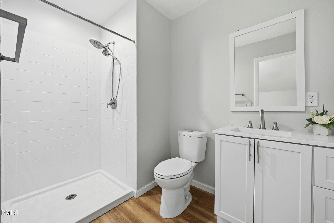
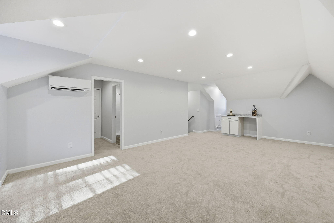
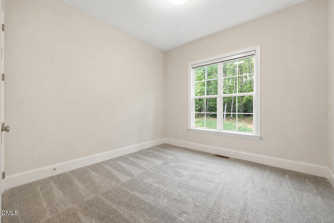
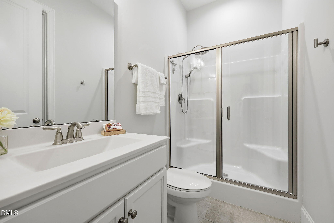
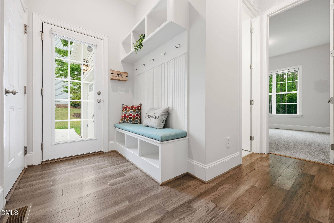
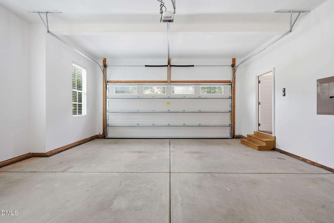
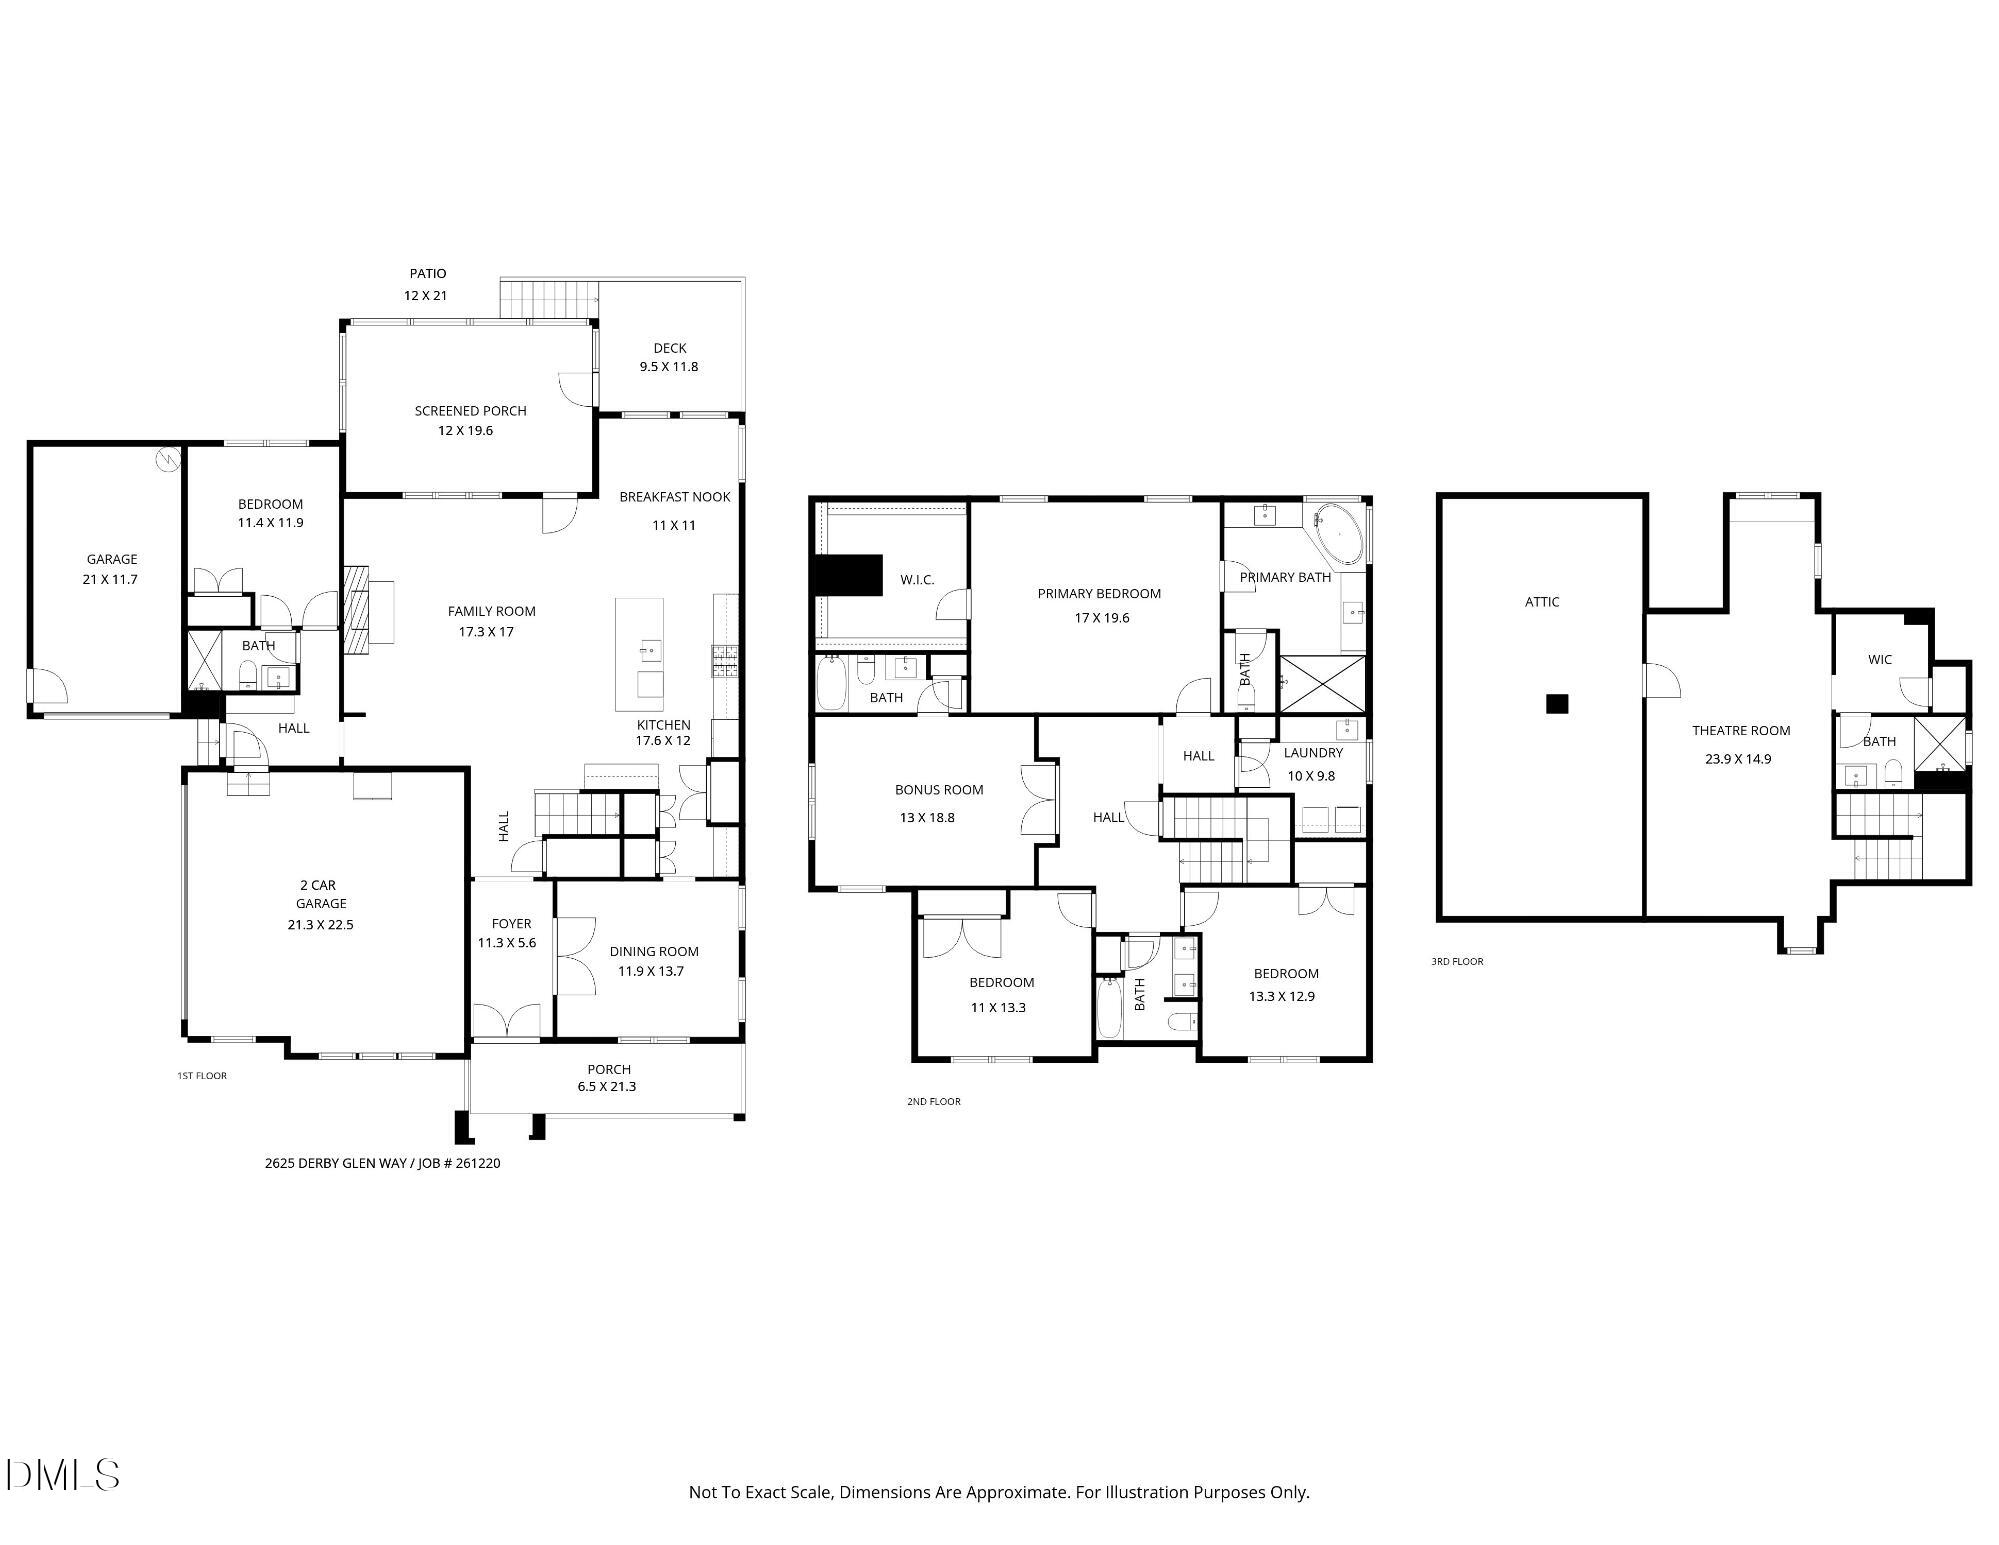
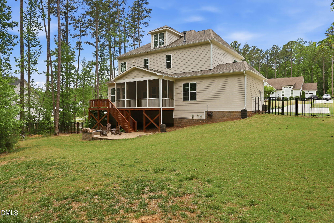
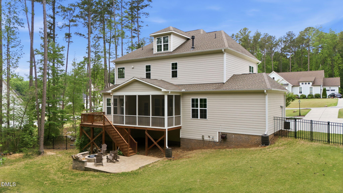
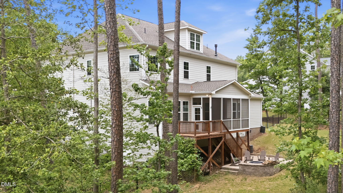
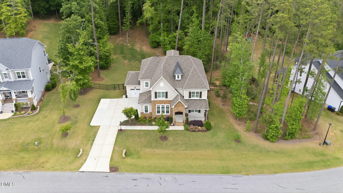
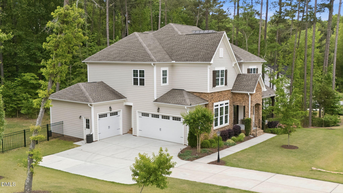
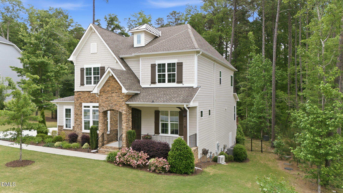
Stunning three-story custom home, designed to support the way you live today. From the moment you enter, gleaming hardwood floors carry you through a bright, open main living space that feels both elevated and inviting. At the heart of the home, the kitchen is a true centerpiece--perfect for everyday living and effortless entertaining. Quartz countertops, stainless steel appliances, and beautifully crafted custom cabinetry with soft-close details and abundant storage create a space where you'll love to gather, cook, and connect. A main-level bedroom with a full bath offers comfort and flexibility for guests or multi-generational living, while upstairs, your private retreat awaits. The spacious primary suite features a tray ceiling and a spa-inspired bath, complete with a soaking tub, expansive walk-in tile shower, and a calming, restorative feel. Two additional bedrooms and a versatile bonus room provide room to spread out, work, or play. The third floor opens up endless possibilities--a generous flex space ready to become your home theater, game room, fitness studio, or private office. Outdoor living is just as inviting, with multiple spaces to enjoy the seasons--from the welcoming front porch to the large screened porch, deck, and fenced backyard. Mature trees and a wooded buffer create a peaceful, private backdrop for relaxing evenings or weekend gatherings. Ideally located just minutes from downtown Wake Forest and Youngsville, you'll enjoy easy access to local dining, shopping, and community events--bringing convenience and connection to your everyday lifestyle. Move-in ready and thoughtfully designed, this home is the perfect place to begin your next chapter. Ask the listing agent about the MONEY BACK GUARANTEE Program!
Details
| MLS # | 10166311 |
|---|---|
| Listing Type | For Sale |
| Style | House |
| HOA Dues | $125 |
| Sub-Type | Resale |
| Status | Active |
| Year | 2020 |
| Days On Site | 104 |
| Listing Provided By | Howard Hanna Allen Tate Wake Forest/Rolesville | Meredith Hilbert |
Features
| Bed(s) | 4 |
|---|---|
| Bath(s) | 5 Total |
| SQ Feet | 4,070 |
| Garage | 3 |
| Story(s) | 3 |
| Zoning | R-40W |
| Acreage | 0.84 |
Interior
| Interior Features | Bathtub/Shower Combination, Butler's Pantry, Ceiling Fan(s), Chandelier, Crown Molding, Double Vanity, Dry Bar, Eat-in Kitchen, Entrance Foyer, Kitchen Island, Open Floorplan, Quartz Counters, Soaking Tub, Tray Ceiling(s), Walk-In Closet(s), Walk-In Shower, Water Closet |
|---|---|
| Heating Yes / No | Yes |
| Cooling Yes / No | Yes |
| Cooling | Central Air |
| Fireplaces Total | 1 |
| Fireplace Yes / No | Yes |
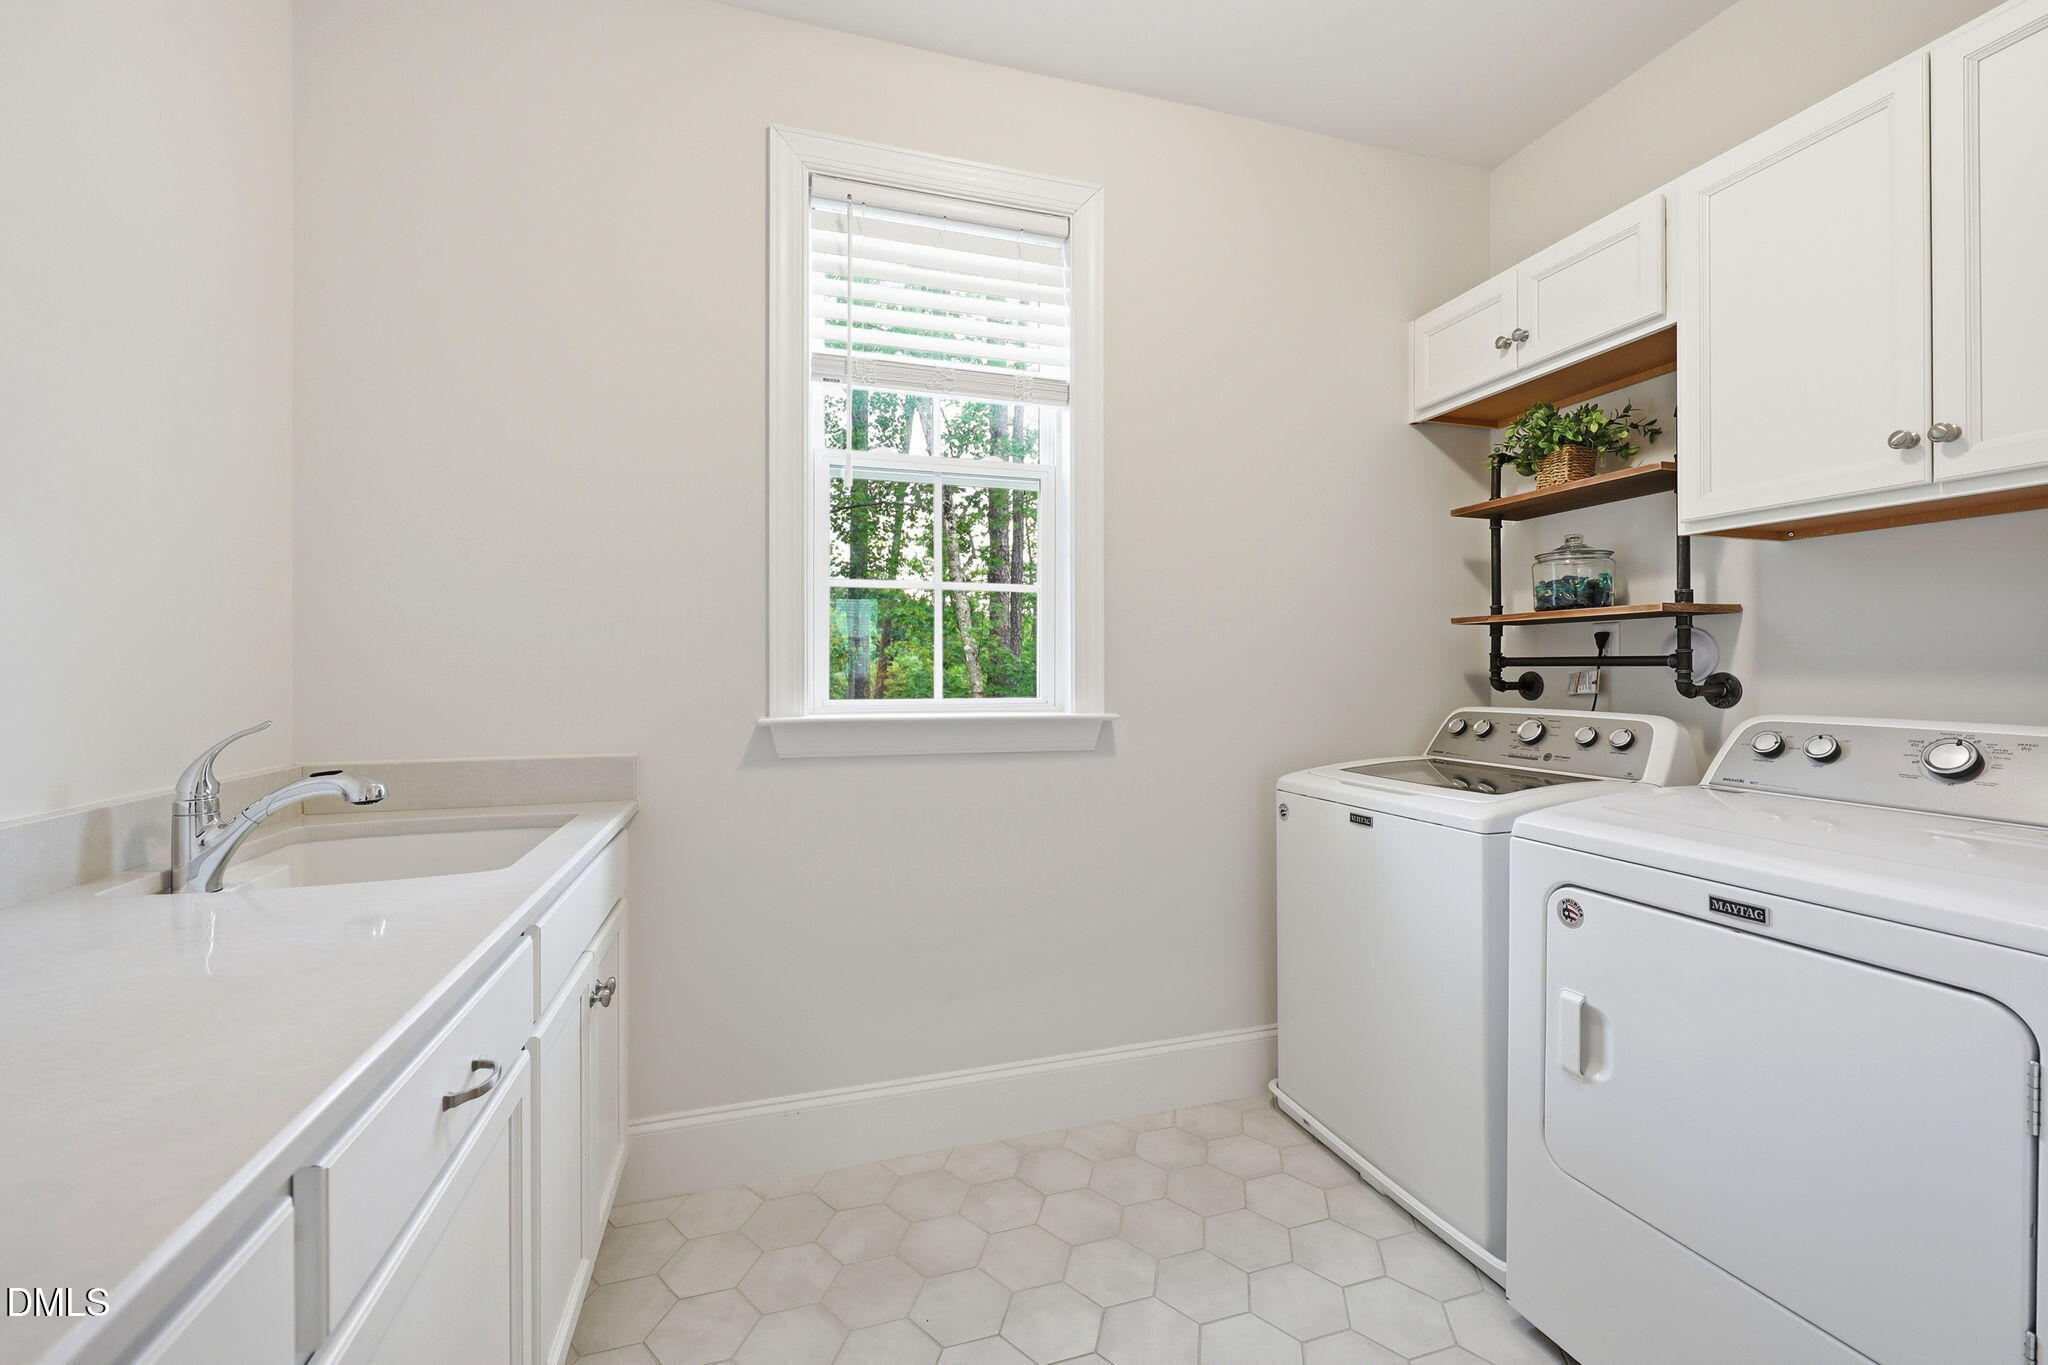
| Laundry Features | Laundry Room |
| Rooms Total | 13 |
Exterior
| Exterior Features | Fenced Yard, Fire Pit |
|---|---|
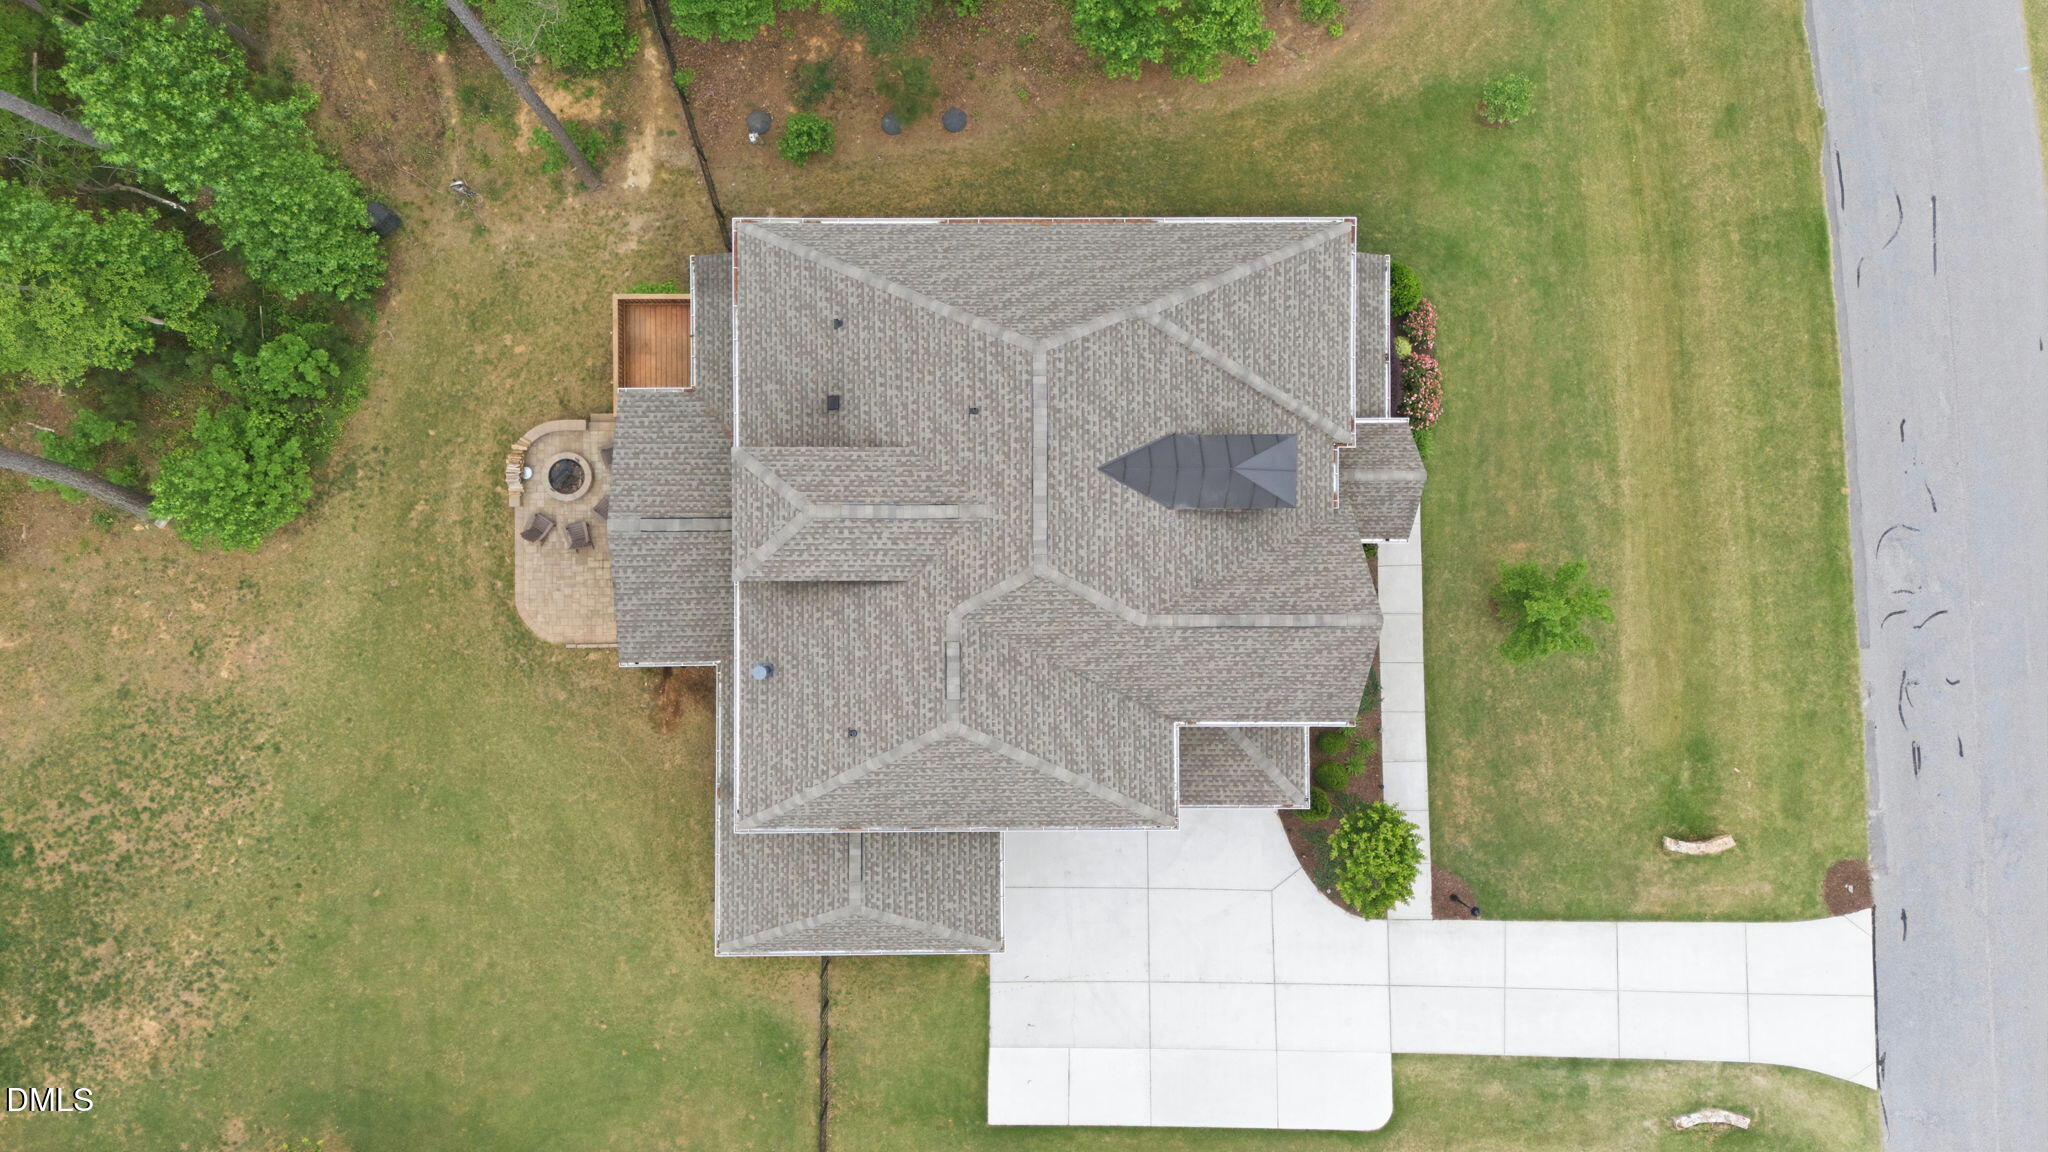
| Roof | Shingle |
| Foundation Details | Crawlspace |
| Lot Features | Back Yard, Front Yard, Landscaped |
| Construction Materials | Fiber Cement, Stone Veneer |
| Patio And Porch Features | Deck, Porch |
Parking
| Attached Garage Yes / No | Yes |
|---|---|
| Garage Yes / No | Yes |
Utilities
| Sewer | Septic Tank |
|---|
Taxes
| Tax Assessed Value | 726523 |
|---|---|
| Tax Legal Description | Lo20 Avalyn Bm2019-01380 |
| Tax Year | 2025 |
| Tax Map Number | 20 |
Area Information
| State | NC |
|---|---|
| County | Wake |
| City | Wake Forest |
| Zip Code | 27587 |
| Area | Wake |
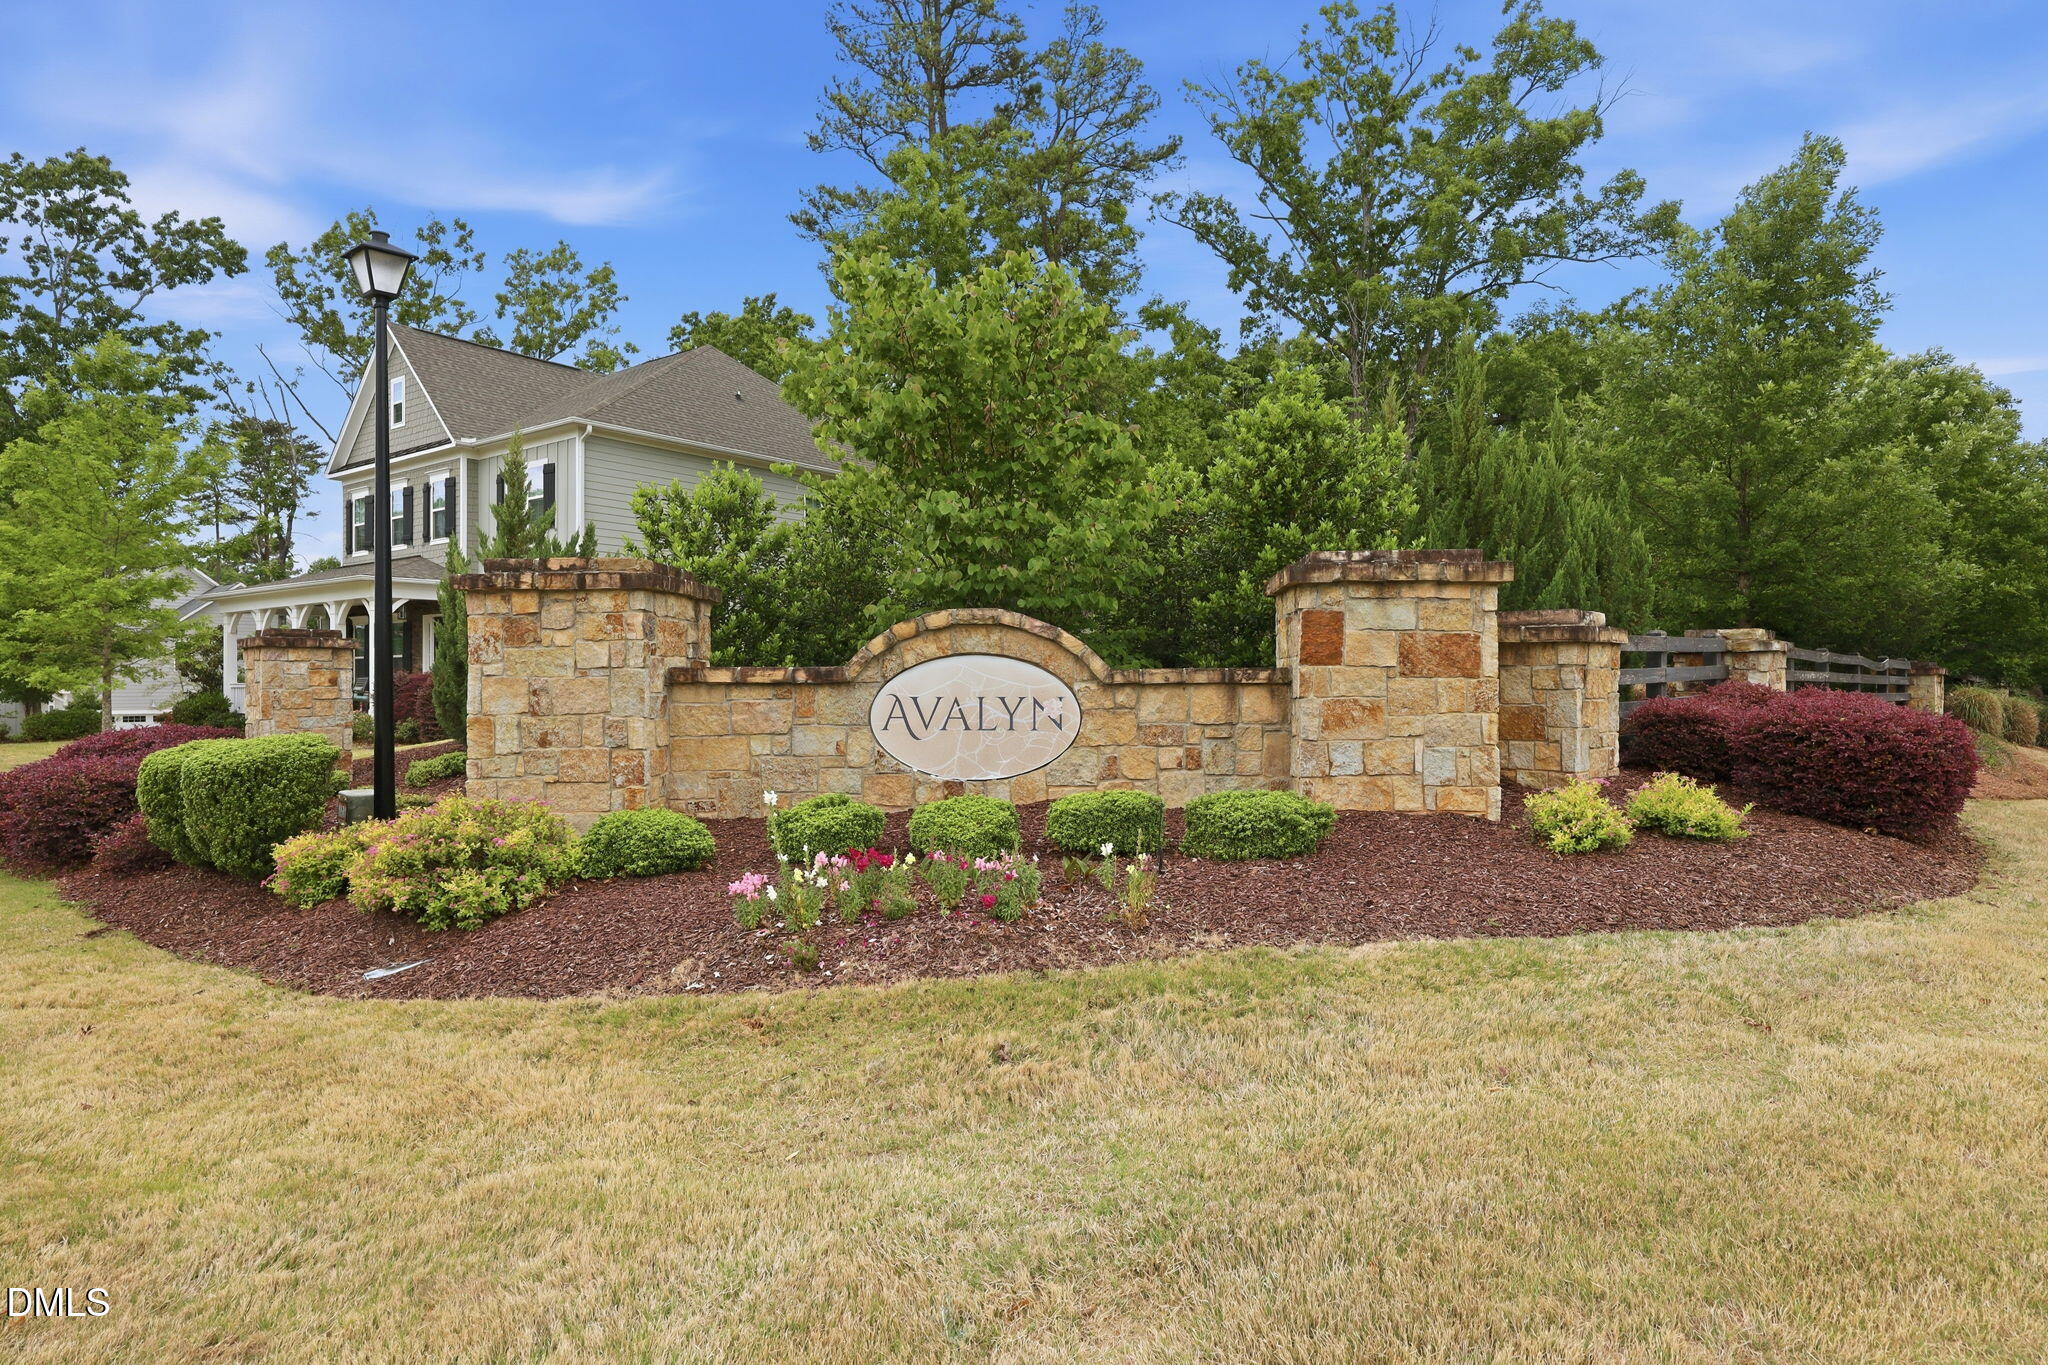
| Community Name | Avalyn |
| School District | Wake County Schools |
| Elementary School | Wake County Schools |
| High School | Wake County Schools |
| Listing VS Median (in Avalyn) | |
Price: $875,000 low | high Med: $875,000 sqft: 4,070 low | high Med: 4,070 $ / sqft: $215 low | high Med: $215 On site: 104 low | high Med: 104 | |
Market Activity 27587
Request a showing
Request a showing

Listings marked with a Doorify MLS icon are provided courtesy of the Doorify MLS, of North Carolina, Internet Data Exchange Database. Brokers make an effort to deliver accurate information, but buyers should independently verify any information on which they will rely in a transaction. The listing broker shall not be responsible for any typographical errors, misinformation, or misprints, and they shall be held totally harmless from any damages arising from reliance upon this data. This data is provided exclusively for consumers’ personal, non-commercial use. Copyright 2024 Doorify MLS of North Carolina. All rights reserved.
Contact
Learn More About This Property

| State | NC |
|---|---|
| County | Wake |
| City | Wake Forest |
| Zip Code | 27587 |
| Area | Wake |
| Community Name | Avalyn |
| School District | Wake County Schools |
| Elementary School | Wake County Schools |
| High School | Wake County Schools |
| Listing VS Median (in Avalyn) | |
Price: $875,000 low | high Med: $875,000 sqft: 4,070 low | high Med: 4,070 $ / sqft: $215 low | high Med: $215 On site: 104 low | high Med: 104 | |