
Description
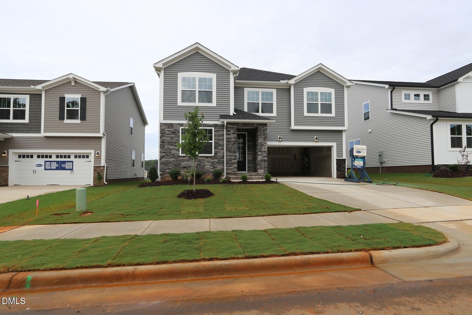

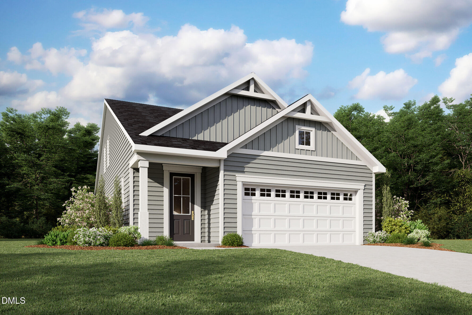
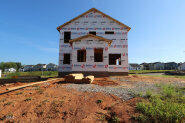
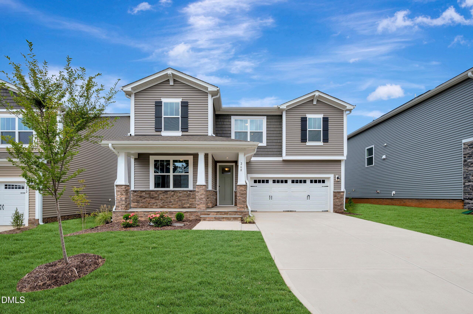
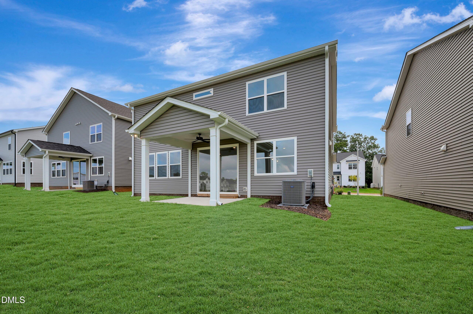
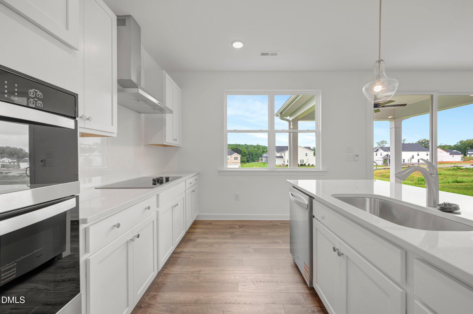
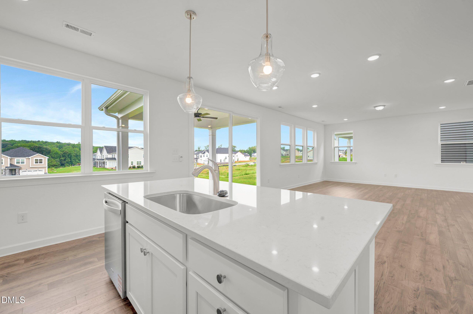
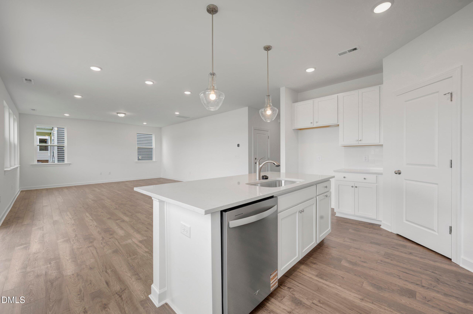
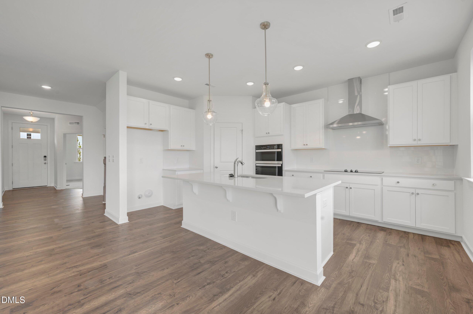
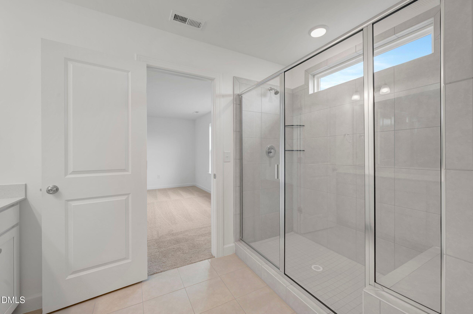
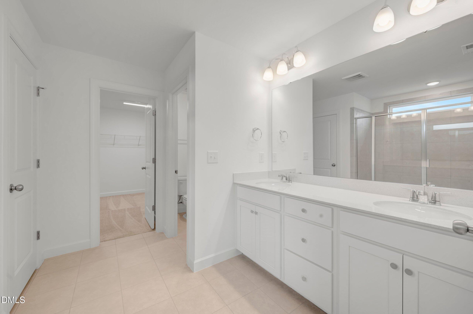
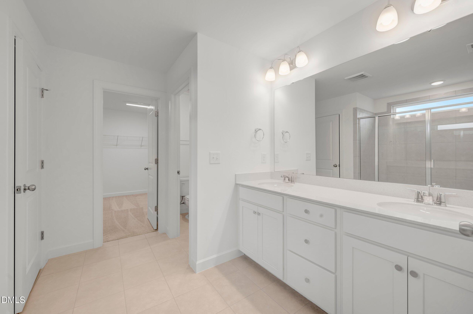
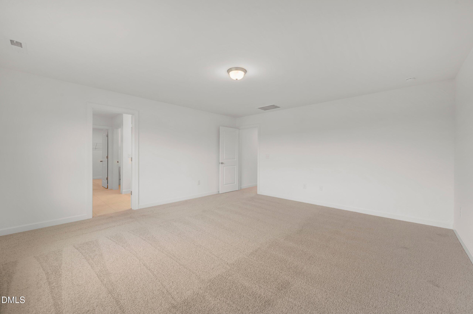
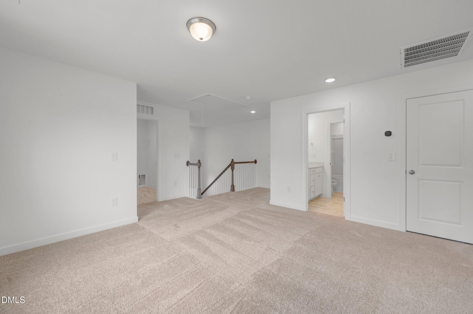
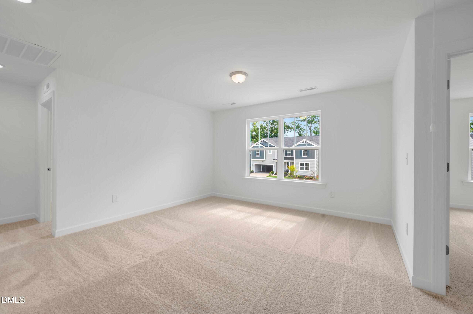
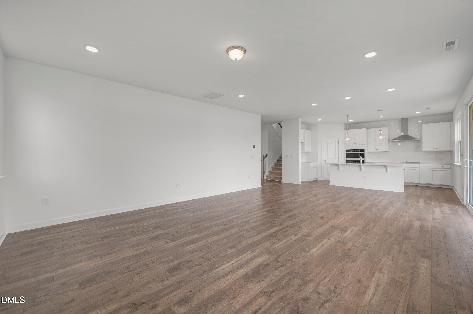

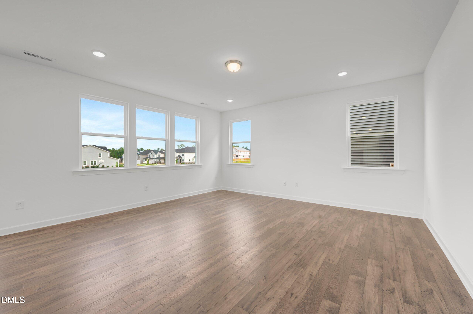
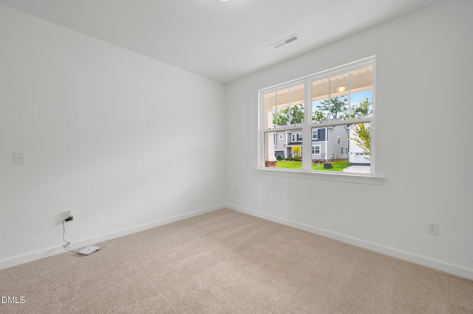
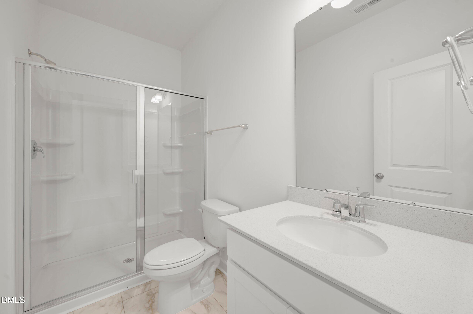
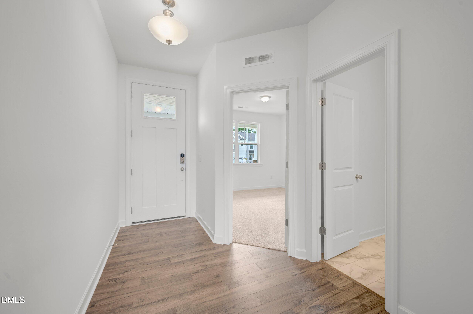
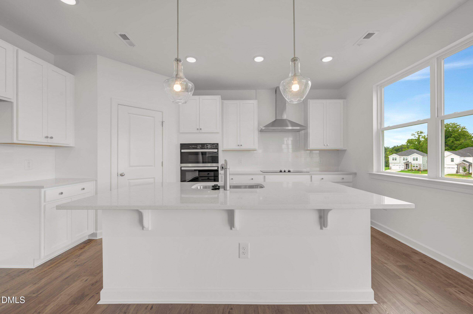
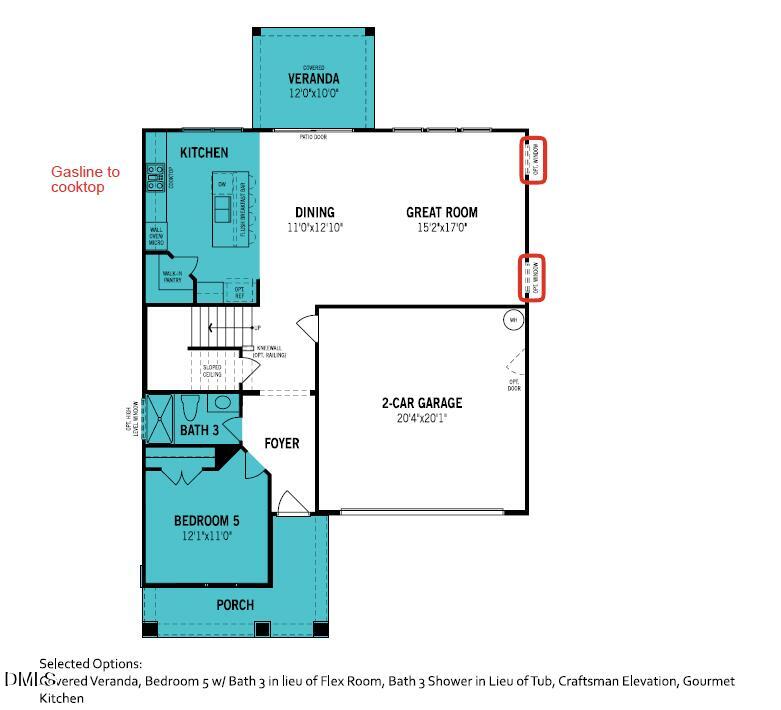
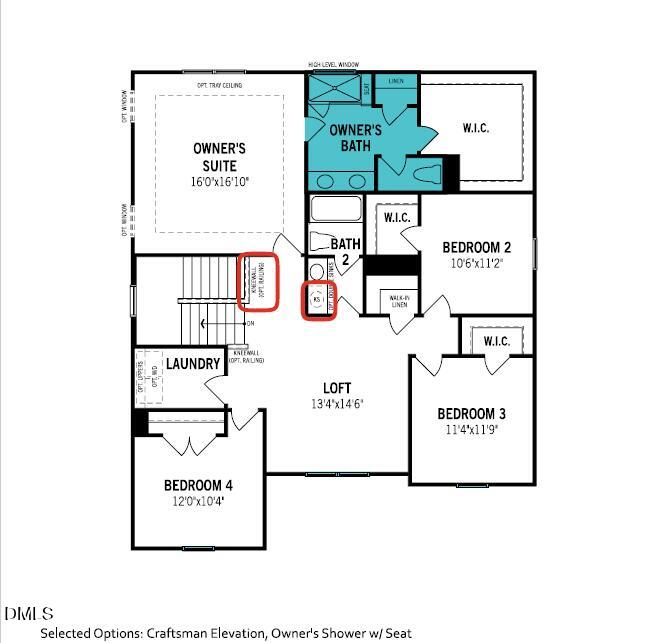
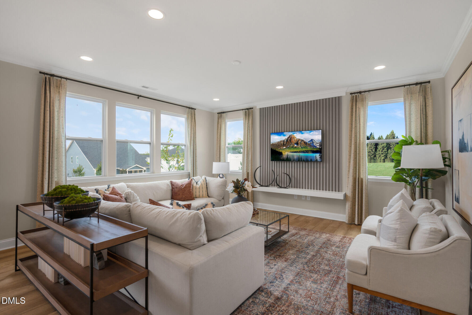
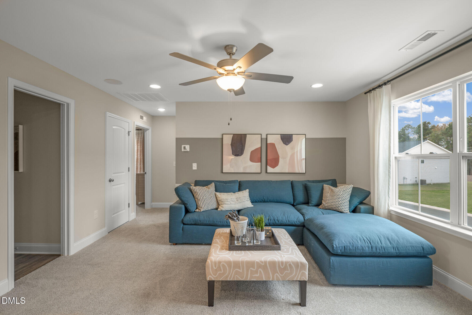
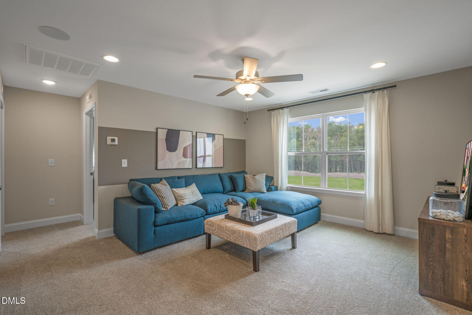
Parade of Homes award-winning floorplan! The Shenandoah offers an exceptional living experience, thoughtfully designed to complement an active lifestyle. The heart of the home, a combined Great Room, dining room, and gourmet kitchen with a breakfast island, provides a seamless space for creating culinary delights, entertaining guests, and sharing memorable moments. This versatile home also features a convenient fifth bedroom or guest suite on the first floor, ideal for guests or overnight visitors. The upstairs boasts an additional spacious loft, providing even more room for relaxation, hobbies, or gatherings. The expansive primary suite serves as a tranquil retreat, offering a luxurious ensuite bath and a generously sized walk-in closet. Bedrooms 2 through 4 provide comfortable and private accommodations for family members or guests. Homes is completed
Details
| MLS # | 10132224 |
|---|---|
| Listing Type | For Sale |
| Style | House |
| HOA Dues | $49 |
| Sub-Type | New Construction |
| Status | Pending |
| Year | 2026 |
| Days On Site | 288 |
| Listing Provided By | Mattamy Homes LLC | Ajit Singh |
Features
| Bed(s) | 5 |
|---|---|
| Bath(s) | 3 Total |
| SQ Feet | 2,567 |
| Garage | 2 |
| Story(s) | 2 |
| Acreage | 0.16 |
| Property View | Neighborhood |
Interior
| Interior Features | Breakfast Bar, Ceiling Fan(s), Double Vanity, Eat-in Kitchen, Kitchen Island, Kitchen/Dining Room Combination, Living/Dining Room Combination, Open Floorplan, Pantry, Recessed Lighting, Walk-In Closet(s), Walk-In Shower |
|---|---|
| Heating Yes / No | Yes |
| Cooling Yes / No | Yes |
| Cooling | Ceiling Fan(s), Central Air, Dual |
| Fireplace Yes / No | No |
| Rooms Total | 8 |
Exterior
| Exterior Features | Rain Gutters |
|---|---|
| Roof | Architectural Shingle, Shingle |
| Foundation Details | Slab, Stem Walls |
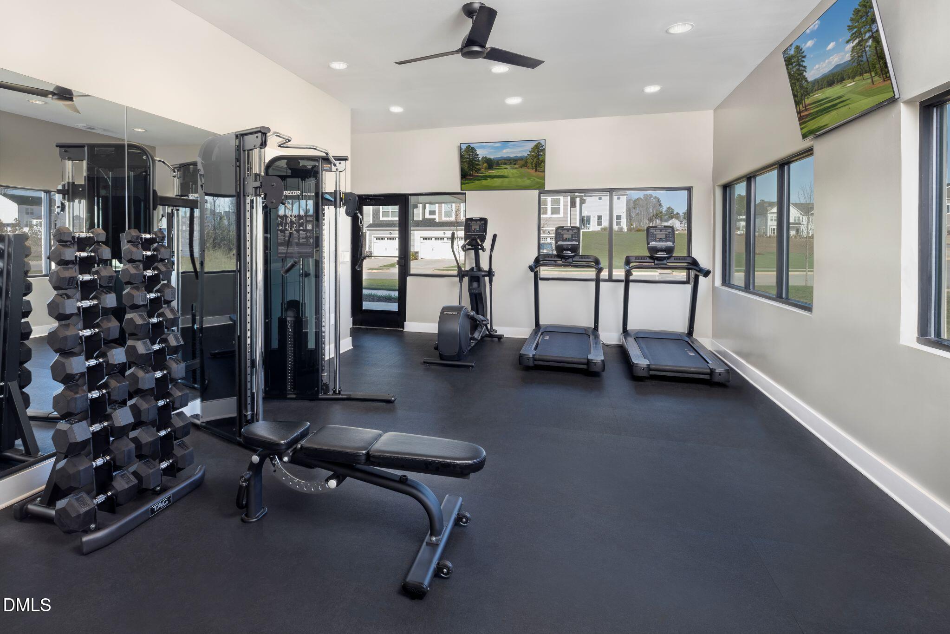
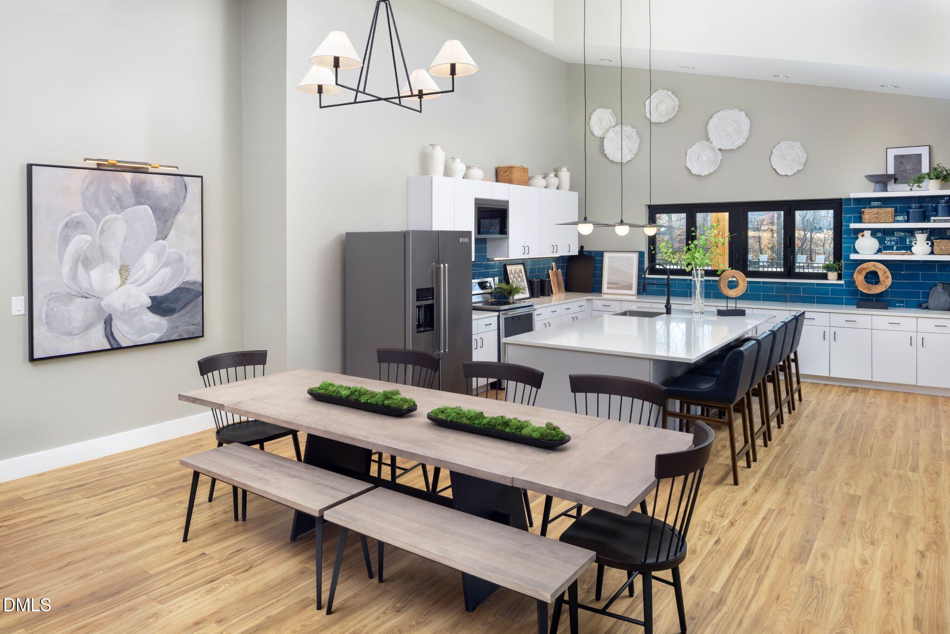
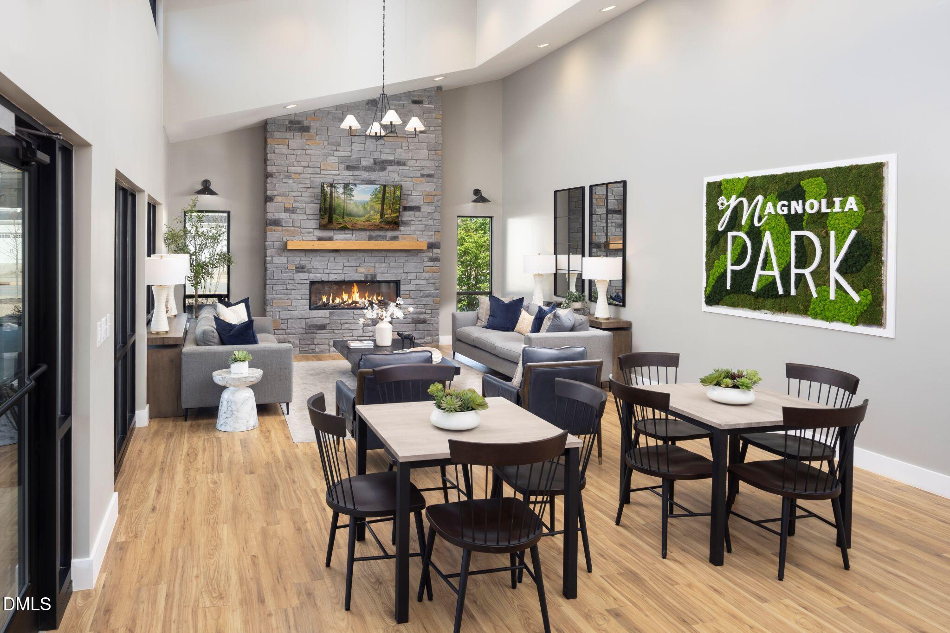
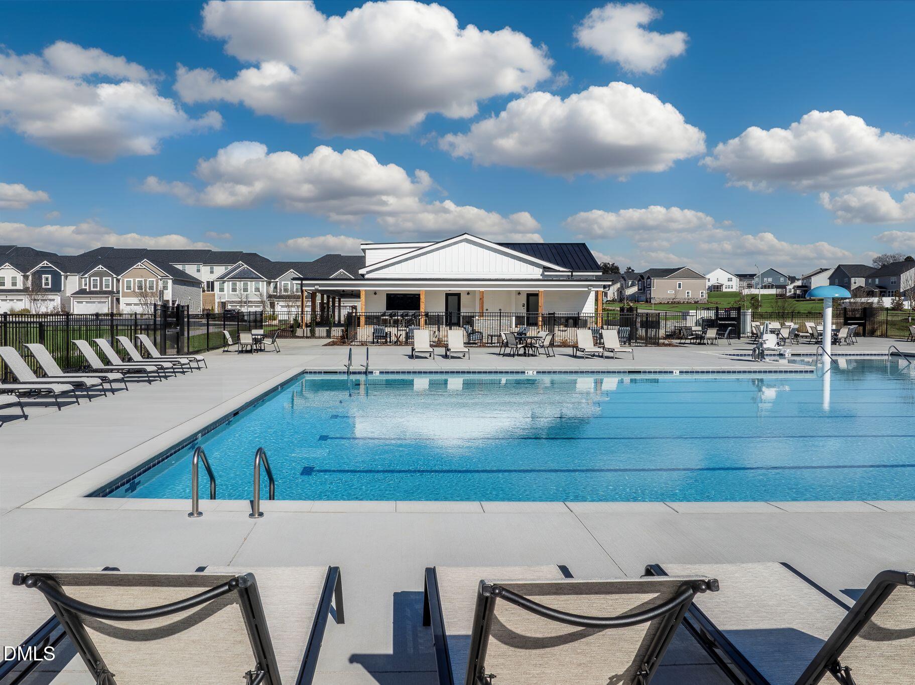
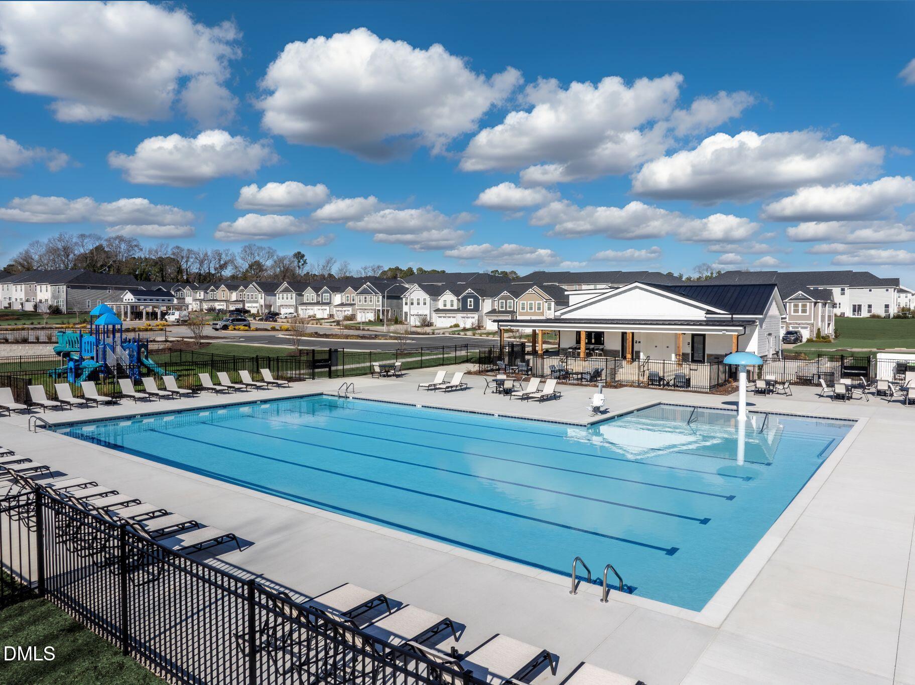
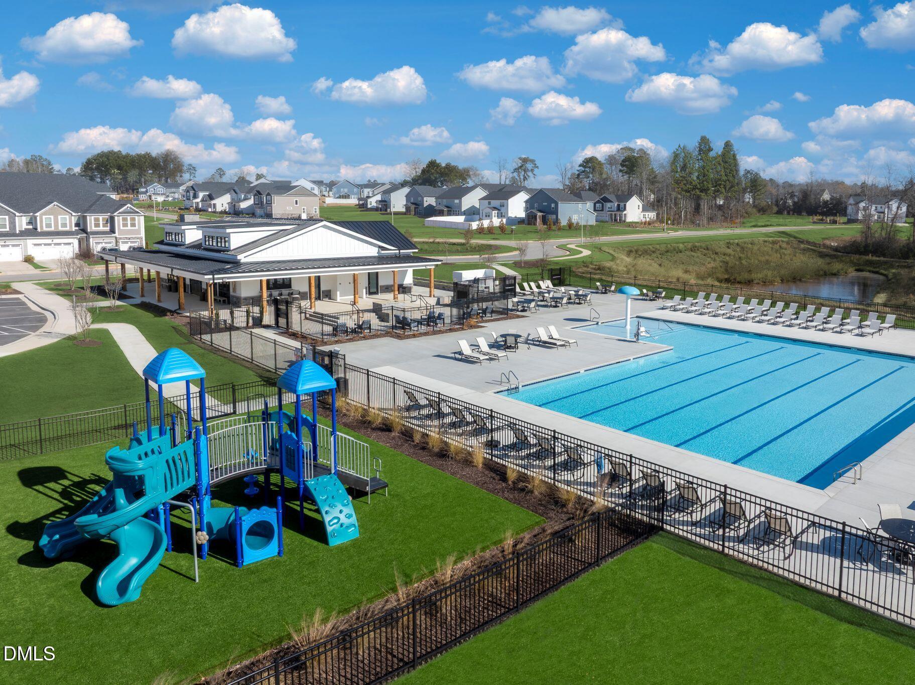
| Community Features | Clubhouse, Fitness Center, Park, Playground, Pool, Sidewalks, Street Lights, Suburban |
| View | Neighborhood |
| Construction Materials | Stone, Vinyl Siding |
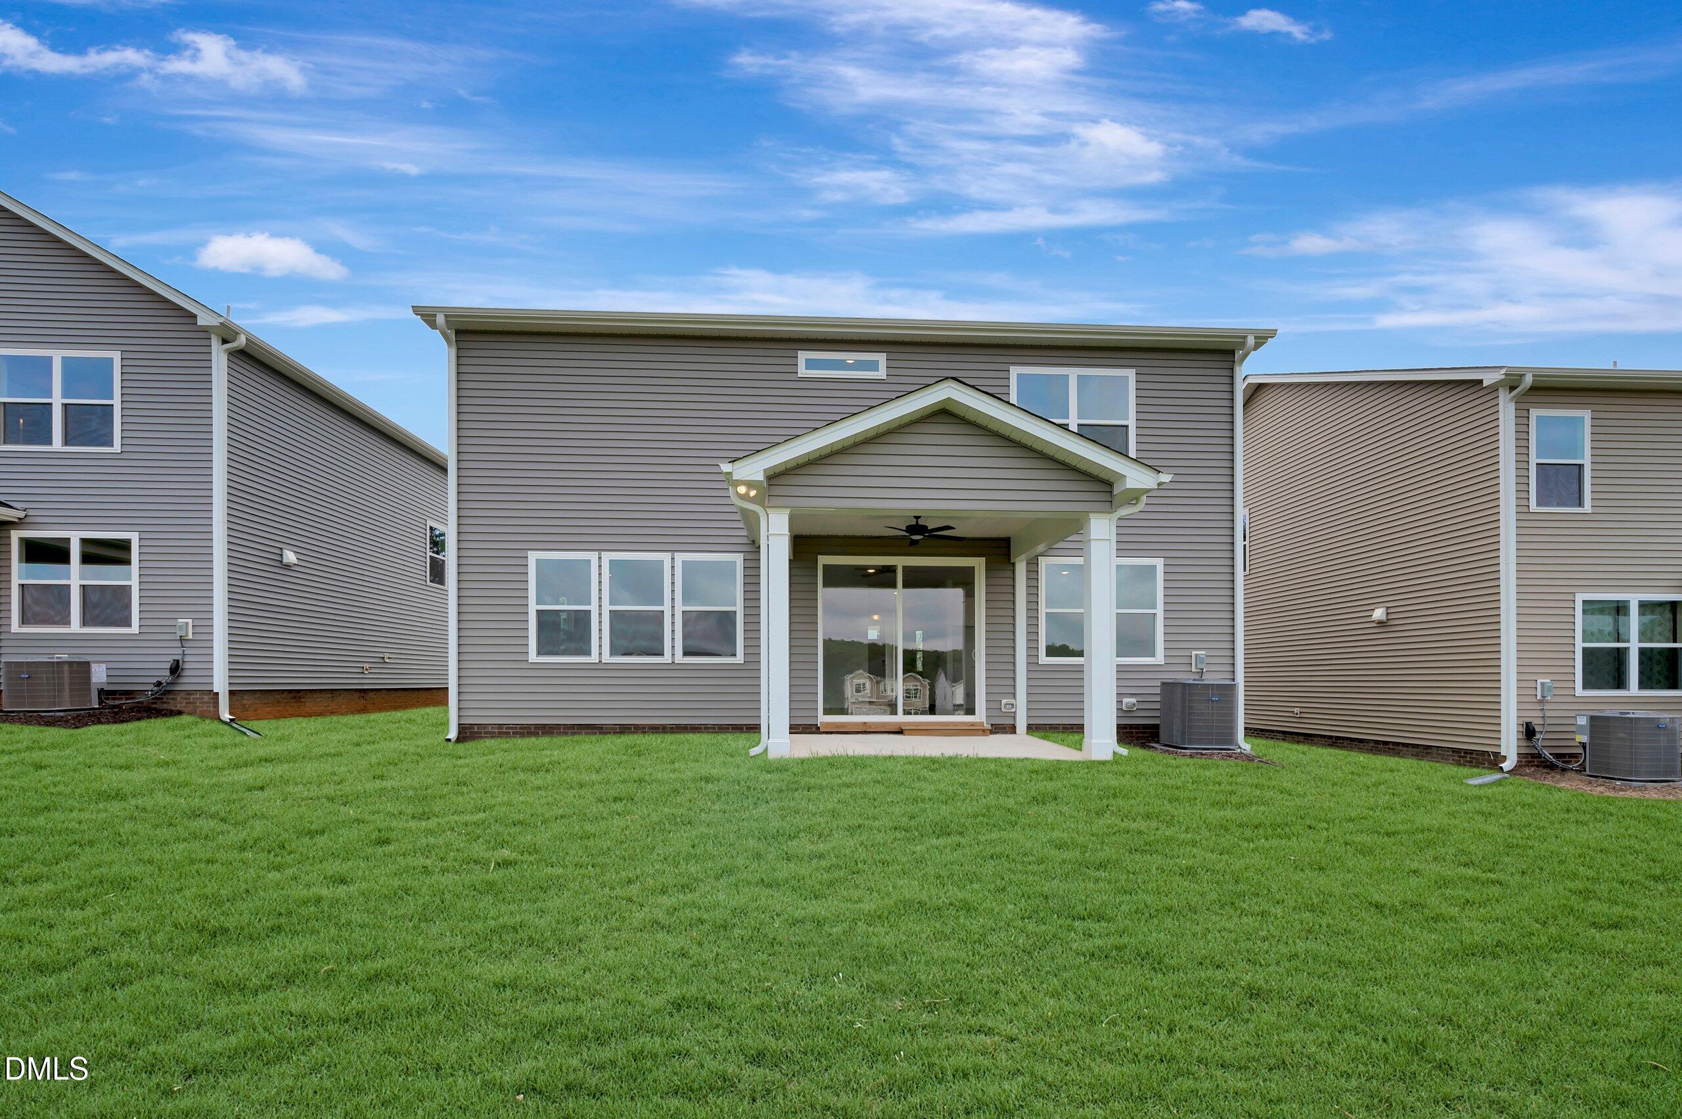
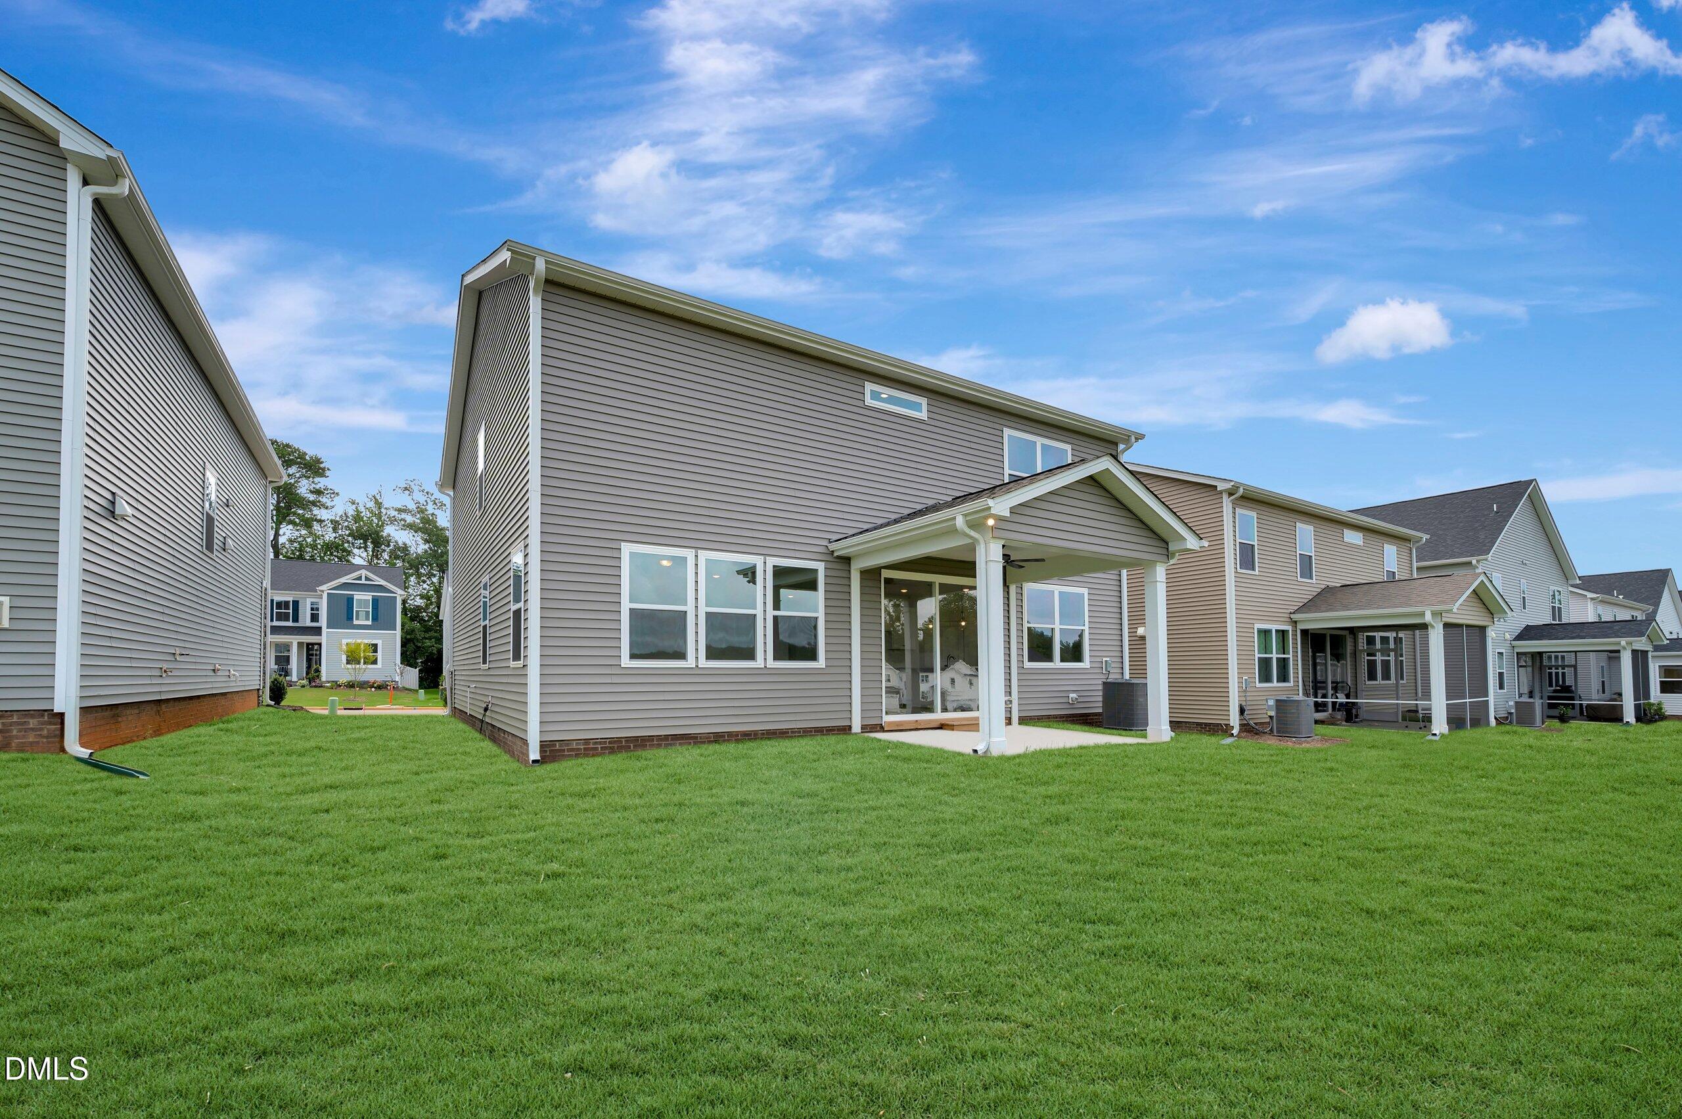
| Patio And Porch Features | Covered, Front Porch, Patio, Porch |
Parking
| Attached Garage Yes / No | Yes |
|---|---|
| Garage Yes / No | Yes |
| Parking Features | Attached, Driveway, Garage, Garage Door Opener |
Location
| Association Amenities | Barbecue, Dog Park, Fitness Center, Jogging Path, Playground, Pool, Trail(s) |
|---|---|
| Community Features | Clubhouse, Fitness Center, Park, Playground, Pool, Sidewalks, Street Lights, Suburban |
Utilities
| Sewer | Public Sewer |
|---|
Taxes
| Tax Legal Description | LO329 Magnolia Park PH3A BM2025 -680 |
|---|---|
| Tax Year | 2026 |
Area Information
| State | NC |
|---|---|
| County | Wake |
| City | Garner |
| Zip Code | 27529 |
| Area | Wake |
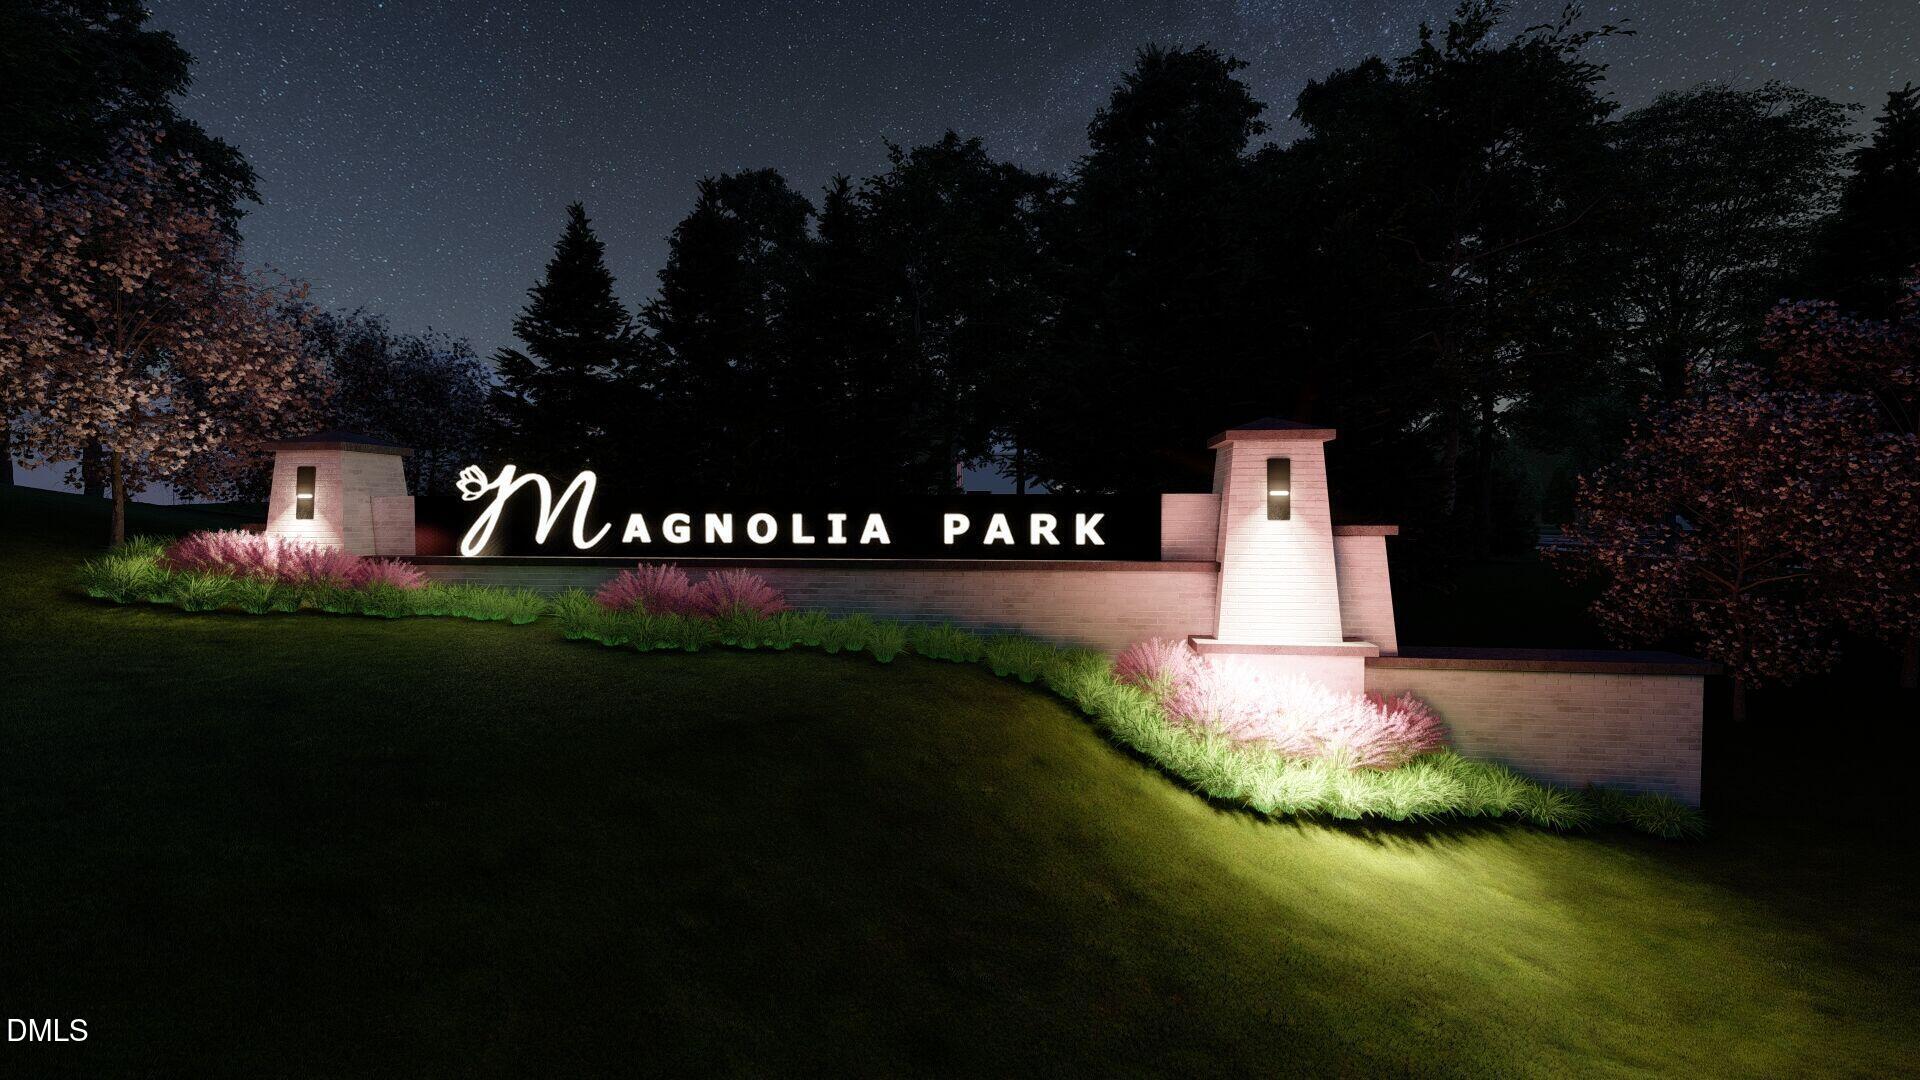
| Community Name | Magnolia Park |
| School District | Wake County Schools |
| Elementary School | Wake County Schools |
| High School | Wake County Schools |
| Listing VS Median (in Magnolia Park) | |
Price: $499,193 low | high Med: $453,255 sqft: 2,567 low | high Med: 2,412 $ / sqft: $194 low | high Med: $188 On site: 288 low | high Med: 10 | |
Market Activity 27529
Request a showing
Request a showing

Listings marked with a Doorify MLS icon are provided courtesy of the Doorify MLS, of North Carolina, Internet Data Exchange Database. Brokers make an effort to deliver accurate information, but buyers should independently verify any information on which they will rely in a transaction. The listing broker shall not be responsible for any typographical errors, misinformation, or misprints, and they shall be held totally harmless from any damages arising from reliance upon this data. This data is provided exclusively for consumers’ personal, non-commercial use. Copyright 2024 Doorify MLS of North Carolina. All rights reserved.
Contact
Learn More About This Property

| State | NC |
|---|---|
| County | Wake |
| City | Garner |
| Zip Code | 27529 |
| Area | Wake |
| Community Name | Magnolia Park |
| School District | Wake County Schools |
| Elementary School | Wake County Schools |
| High School | Wake County Schools |
| Listing VS Median (in Magnolia Park) | |
Price: $499,193 low | high Med: $453,255 sqft: 2,567 low | high Med: 2,412 $ / sqft: $194 low | high Med: $188 On site: 288 low | high Med: 10 | |