New Listing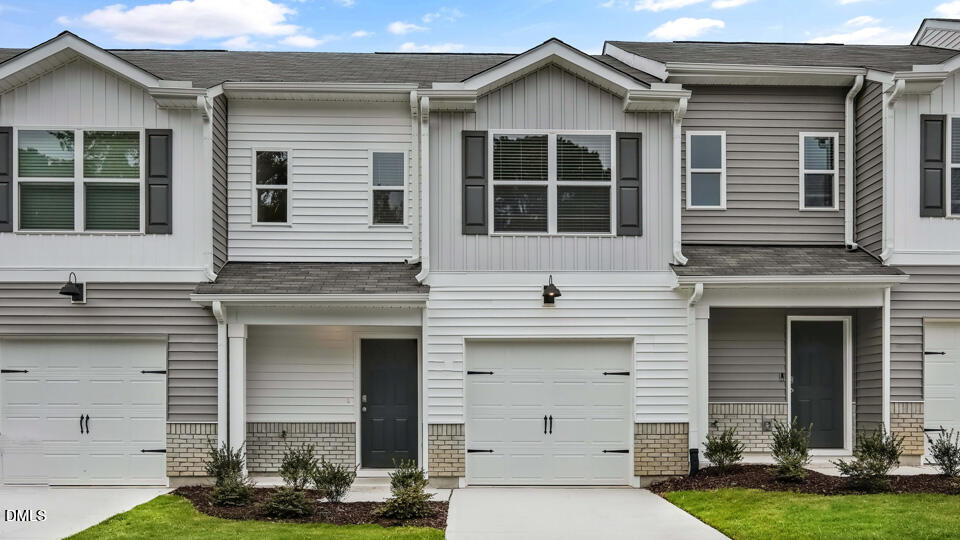

Description
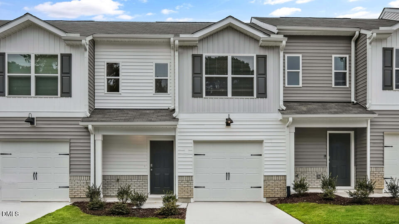
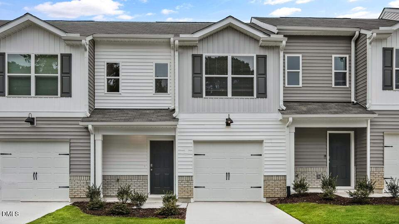
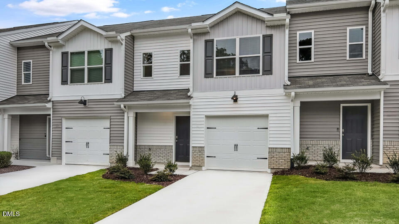
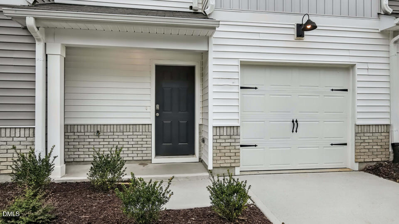
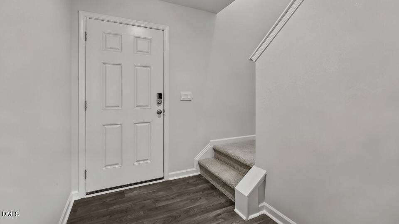
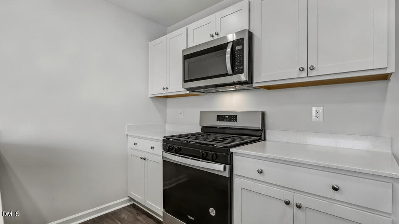
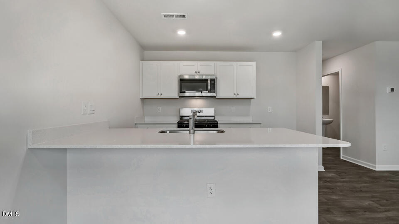
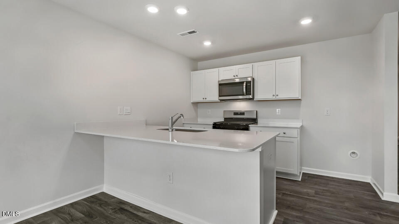
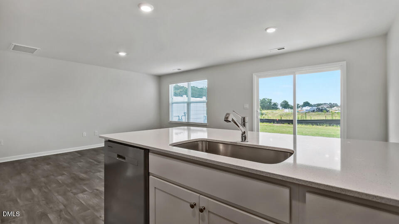
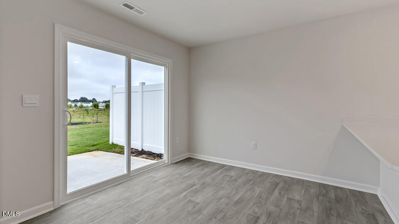
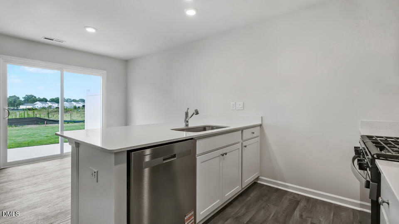
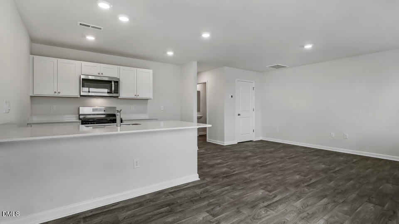
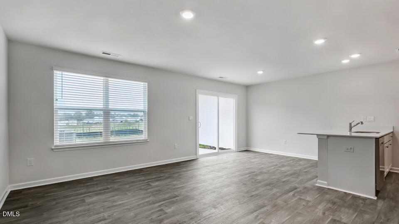
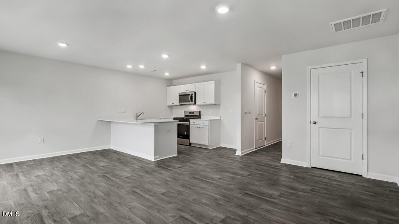
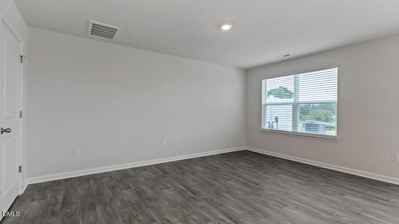
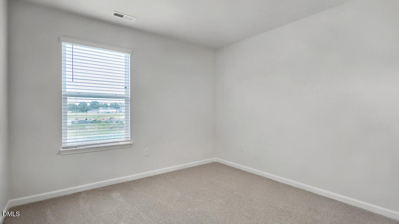
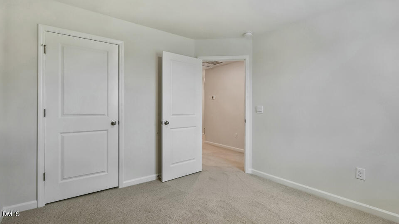
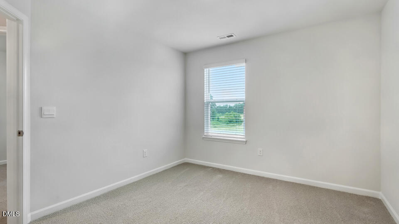
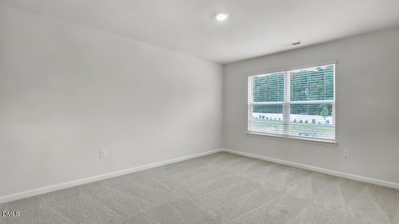
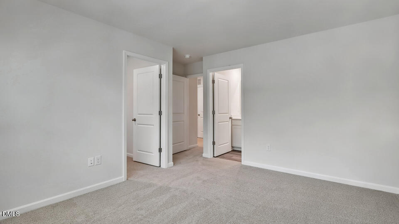
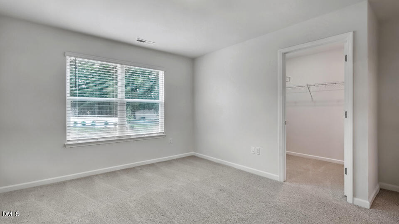
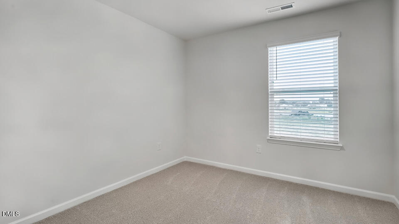
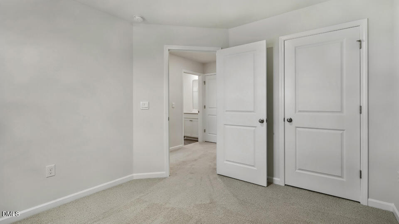
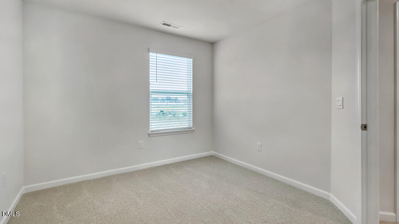
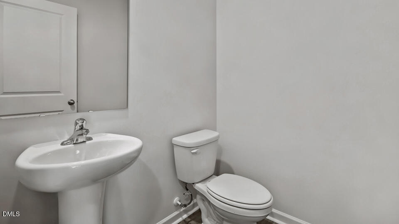
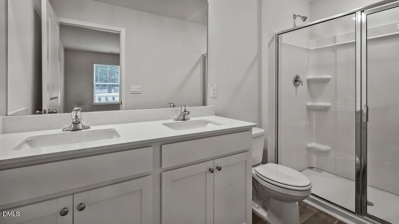
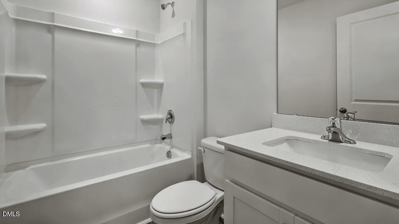
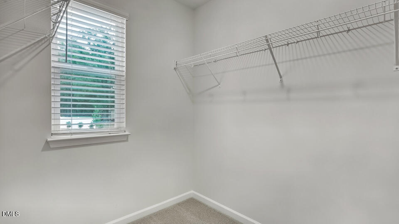
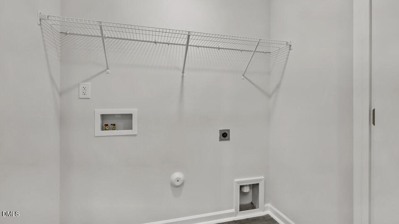
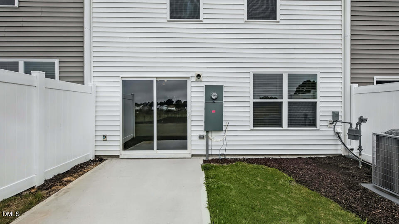
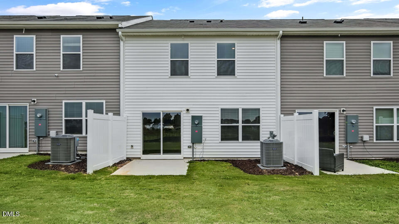
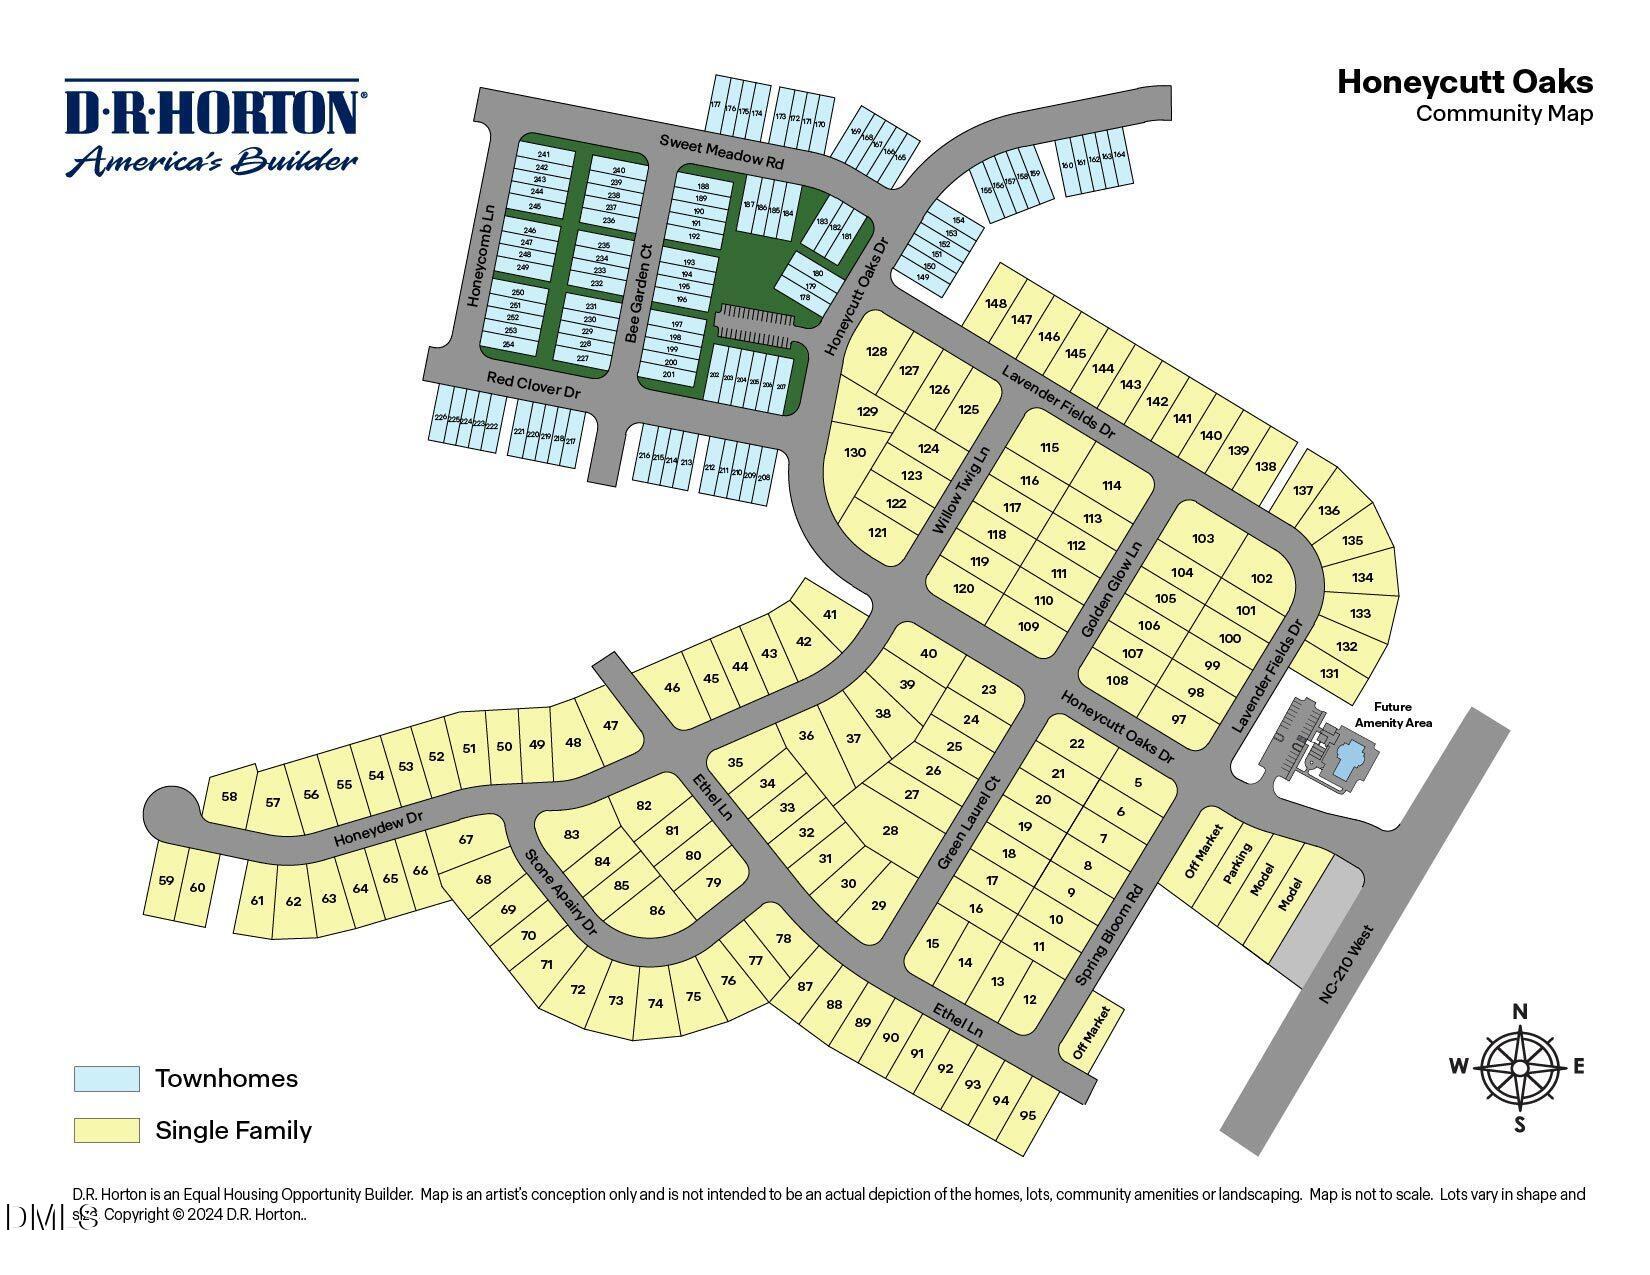
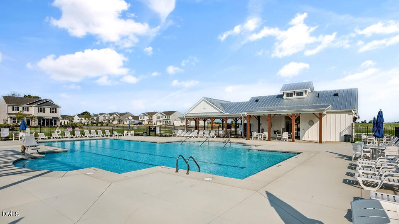
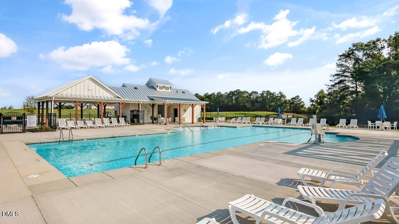
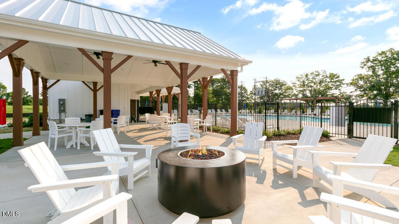
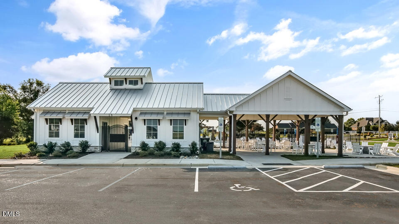
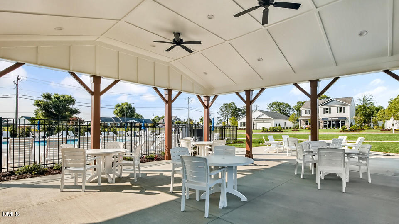
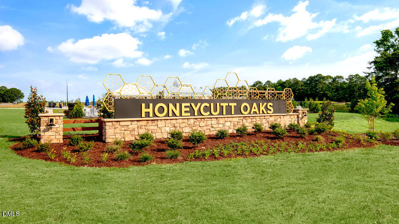
Welcome home to 28 Bee Garden Court at The Townes at Honeycutt Oaks in Angier, NC. This stunning 2-story townhome features approximately 1381 square feet, 3 bedrooms, 2.5 bathrooms, and an attached single car garage. The main floor opens up to a bright and connected layout, with the living room, kitchen, and dining room all coming together seamlessly. The kitchen--with stainless steel appliances, stunning quartz countertops, and kitchen peninsula is built for both style and function. Just outside the dining room, enjoy a breath of fresh air or a morning cup of coffee on the rear patio. Upstairs, the primary suite features a double vanity, walk-in shower, and a spacious walk-in closet. An additional 2 bedrooms, a full bath, and the upstairs laundry closet round out this 2nd floor. With the flexibility to use the additional bedrooms for family, guests, work-from-home space, or even storage, this home is built to work for the way your household truly lives. Residents of Honeycutt Oaks enjoy access to the community pool and bathhouse as well as close proximity to a variety of destinations! With it's intuitive layout, a conveniently located upstairs laundry area, modern finishes, and an open main floor, this home lets you enjoy the way you live-in comfort and style. Welcome to a fresh take on townhome living at The Townes at Honeycutt Oaks. *Photos are not of the actual home or interior features and are representative of floor plan only.*
Details
| MLS # | 10196809 |
|---|---|
| Listing Type | For Sale |
| Style | Town House |
| Building Name | Altamont |
| HOA Dues | $152 |
| Sub-Type | New Construction |
| Status | Active |
| Year | 2026 |
| Days On Site | 1 |
| Listing Provided By | D.R. Horton, Inc. | Kenneth Ward |
Features
| Bed(s) | 3 |
|---|---|
| Bath(s) | 3 Total |
| SQ Feet | 1,381 |
| Garage | 1 |
| Story(s) | 2 |
| Acreage | 0.05 |
Interior
| Interior Features | Double Vanity, Eat-in Kitchen, High Ceilings, Kitchen/Dining Room Combination, Living/Dining Room Combination, Open Floorplan, Quartz Counters, Room Over Garage, Shower Only, Smart Thermostat, Smooth Ceilings, Storage, Walk-In Closet(s), Walk-In Shower |
|---|---|
| Heating Yes / No | Yes |
| Cooling Yes / No | Yes |
| Cooling | Central Air |
| Fireplace Yes / No | No |
| Laundry Features | Laundry Closet, Upper Level |
| Rooms Total | 6 |
Exterior
| Exterior Features | Rain Gutters |
|---|---|
| Roof | Shingle |
| Foundation Details | Slab |
| Lot Features | Landscaped |
| Construction Materials | Brick Veneer, Vinyl Siding |
| Window Features | Low-Emissivity Windows |
| Patio And Porch Features | Patio |
Parking
| Attached Garage Yes / No | Yes |
|---|---|
| Garage Yes / No | Yes |
| Parking Features | Attached, Concrete, Driveway, Garage, Garage Door Opener, Garage Faces Front |
| Other Parking | 1 |
Location
| Association Amenities | Pool, Other |
|---|
Utilities
| Utilities | Electricity Connected, Natural Gas Connected, Sewer Connected, Water Connected |
|---|---|
| Sewer | Public Sewer |
Taxes
| Tax Legal Description | LOT@237 HONEYCUTT OAKS PH3 MAP#2025-14 |
|---|---|
| Tax Year | 2026 |
Area Information
| State | NC |
|---|---|
| County | Harnett |
| City | Angier |
| Zip Code | 27501 |
| Area | Harnett |
| Community Name | Honeycutt Oaks |
| School District | Harnett - Harnett Central High |
| Elementary School | Harnett - Angier Elementary |
| High School | Harnett - Harnett Central High |
| Listing VS Median (in Honeycutt Oaks) | |
Price: $237,490 low | high Med: $243,740 sqft: 1,381 low | high Med: 1,468 $ / sqft: $172 low | high Med: $166 On site: 1 low | high Med: 35.5 | |
Market Activity 27501
Request a showing
Request a showing

Listings marked with a Doorify MLS icon are provided courtesy of the Doorify MLS, of North Carolina, Internet Data Exchange Database. Brokers make an effort to deliver accurate information, but buyers should independently verify any information on which they will rely in a transaction. The listing broker shall not be responsible for any typographical errors, misinformation, or misprints, and they shall be held totally harmless from any damages arising from reliance upon this data. This data is provided exclusively for consumers’ personal, non-commercial use. Copyright 2024 Doorify MLS of North Carolina. All rights reserved.
Contact
Learn More About This Property

| State | NC |
|---|---|
| County | Harnett |
| City | Angier |
| Zip Code | 27501 |
| Area | Harnett |
| Community Name | Honeycutt Oaks |
| School District | Harnett - Harnett Central High |
| Elementary School | Harnett - Angier Elementary |
| High School | Harnett - Harnett Central High |
| Listing VS Median (in Honeycutt Oaks) | |
Price: $237,490 low | high Med: $243,740 sqft: 1,381 low | high Med: 1,468 $ / sqft: $172 low | high Med: $166 On site: 1 low | high Med: 35.5 | |