

Description
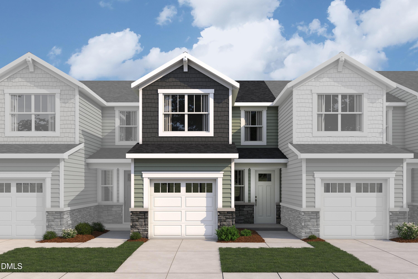
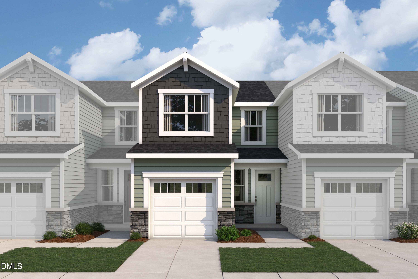
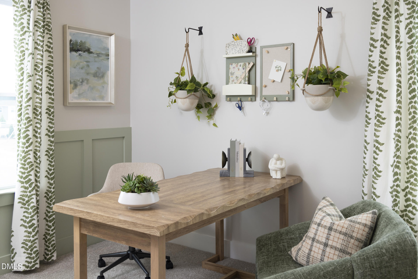
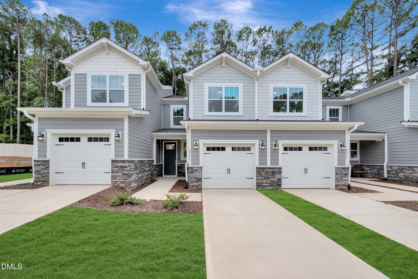
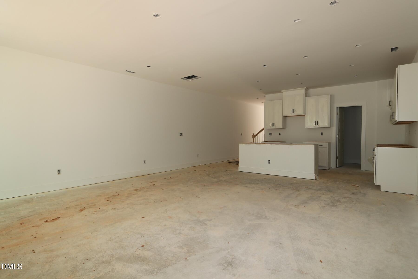
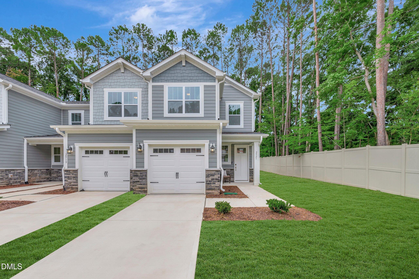
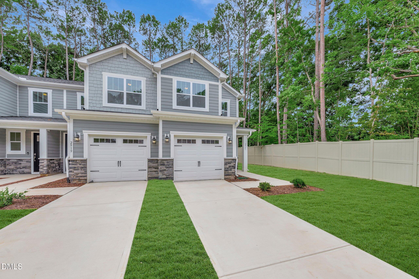
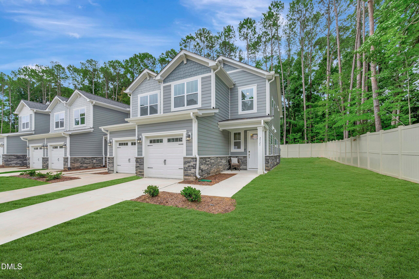
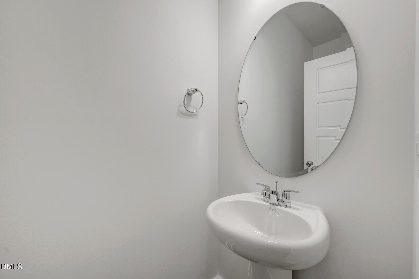
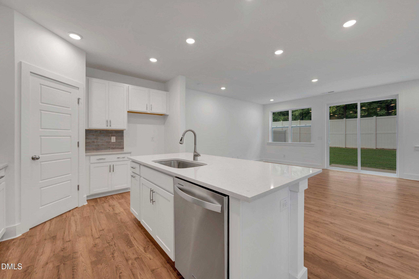
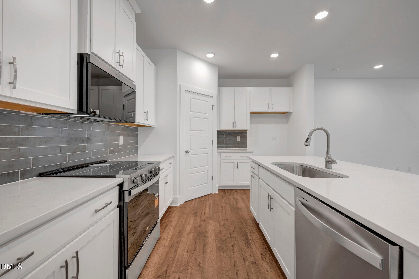
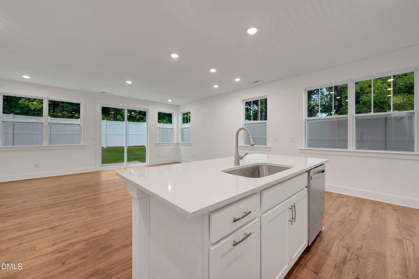
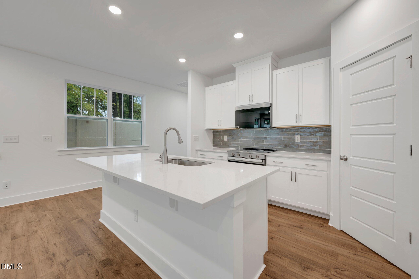
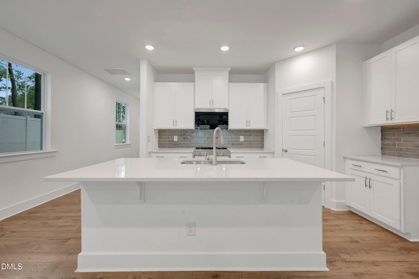
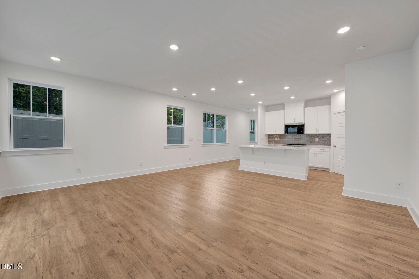
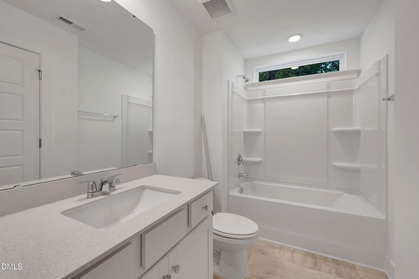
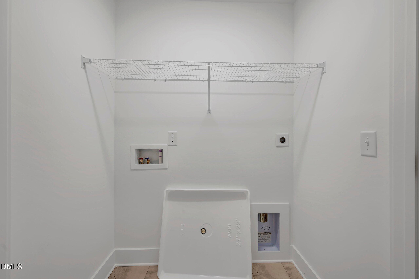
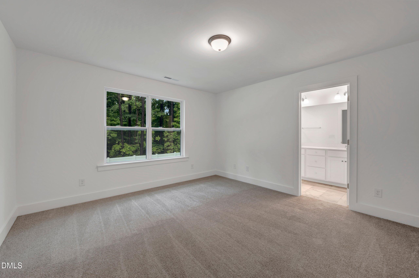
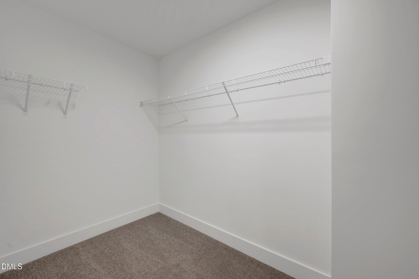
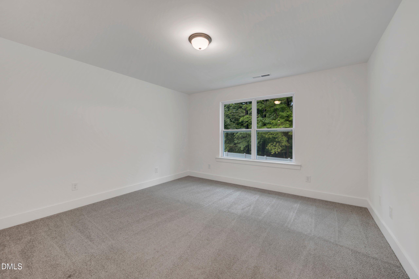
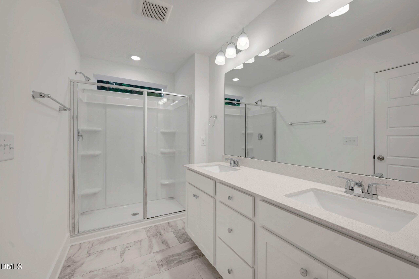
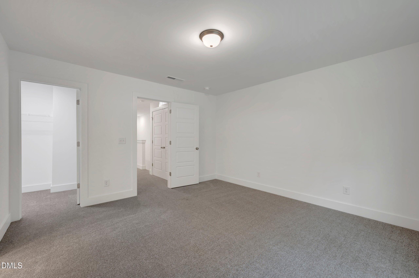
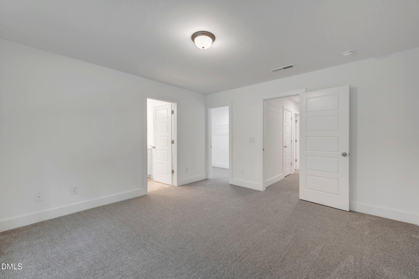
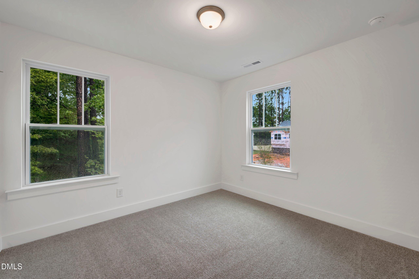
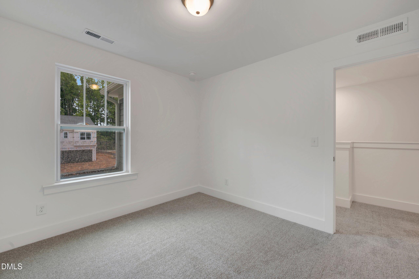
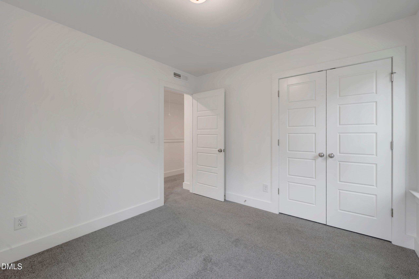
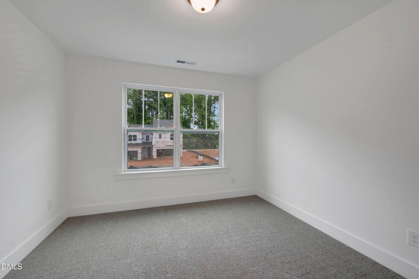
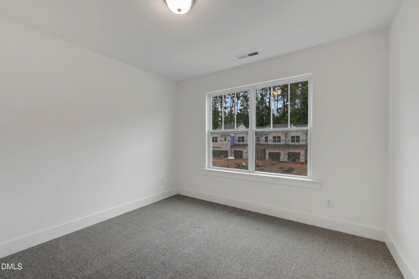
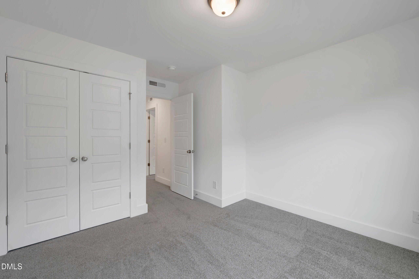
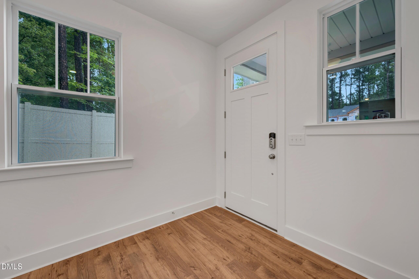
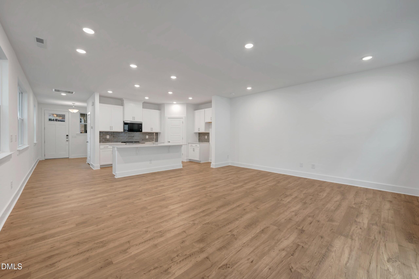
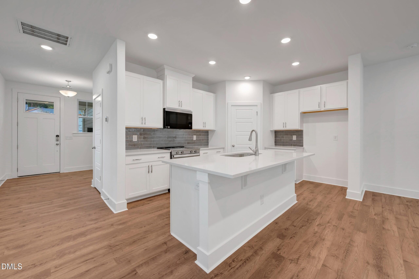
The Valencia delivers 1,583 square feet of comfortable, open living designed to make every day feel effortless. Step inside through a welcoming foyer that leads into a bright, flowing layout where the kitchen, dining area, and Great Room connect seamlessly--creating the perfect space for gatherings or quiet nights in. A powder room conveniently positioned off the foyer adds simple, everyday functionality. All three bedrooms are located upstairs, offering privacy and a well-planned separation from the main living areas. The owner's suite features a spacious walk-in closet and a private bath, creating a peaceful retreat. Two additional bedrooms, a shared full bath, and an upstairs laundry room enhance convenience and livability. With 3 bedrooms, 2.5 bathrooms, and a 1-car garage, the Valencia blends smart design and modern comfort into a home that truly works for your lifestyle.
Details
| MLS # | 10169236 |
|---|---|
| Listing Type | For Sale |
| Style | Town House |
| HOA Dues | $120 |
| Sub-Type | New Construction |
| Status | Active |
| Year | 2026 |
| Days On Site | 96 |
| Listing Provided By | Mattamy Homes LLC | Jamie Matala |
Features
| Bed(s) | 3 |
|---|---|
| Bath(s) | 3 Total |
| SQ Feet | 1,612 |
| Garage | 1 |
| Story(s) | 2 |
| Acreage | 0.10 |
| Property View | Trees, Woods |
Interior
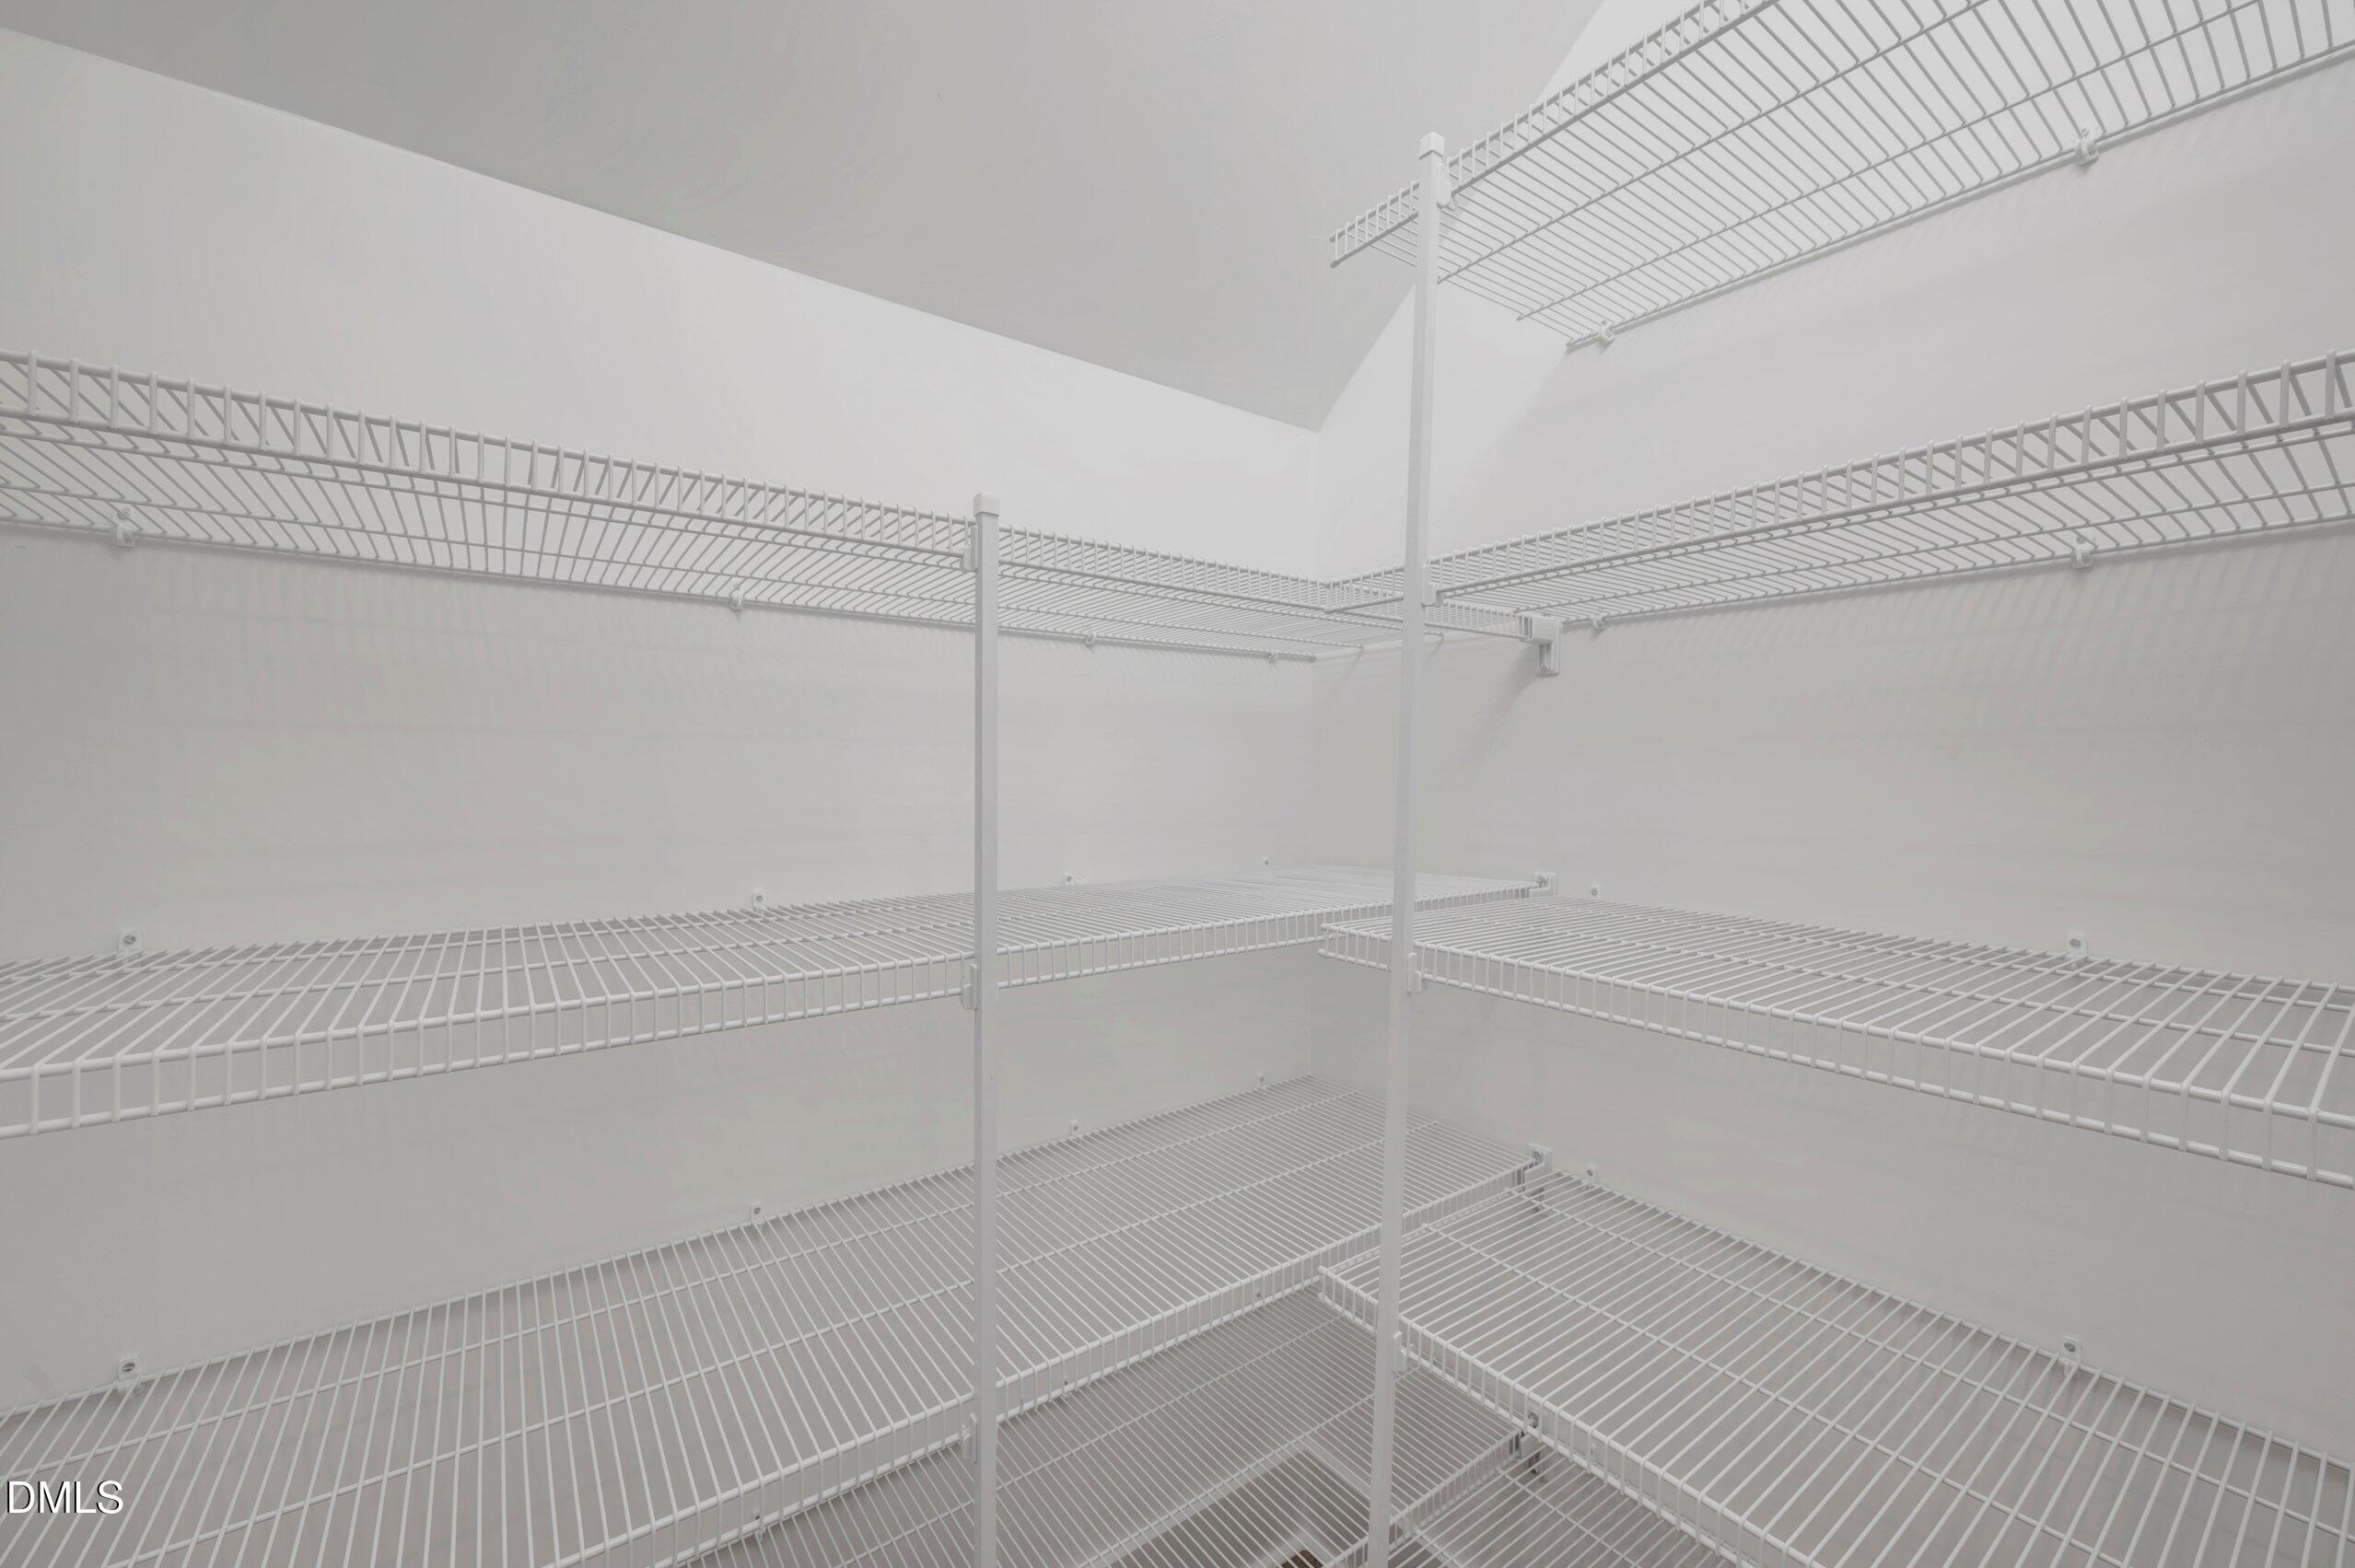
| Interior Features | Bathtub/Shower Combination, Double Vanity, Eat-in Kitchen, Entrance Foyer, High Speed Internet, Kitchen Island, Living/Dining Room Combination, Low Flow Plumbing Fixtures, Open Floorplan, Pantry, Quartz Counters, Shower Only, Smart Camera(s)/Recording, Smart Thermostat, Smooth Ceilings, Walk-In Closet(s), Walk-In Shower, Water Closet, Wired for Data |
|---|---|
| Heating Yes / No | Yes |
| Cooling Yes / No | Yes |
| Cooling | Central Air, Dual, Electric, Heat Pump, Zoned |
| Fireplace Yes / No | No |
| Laundry Features | Electric Dryer Hookup, In Hall, In Unit, Laundry Closet, Washer Hookup |
| Rooms Total | 4 |
Exterior
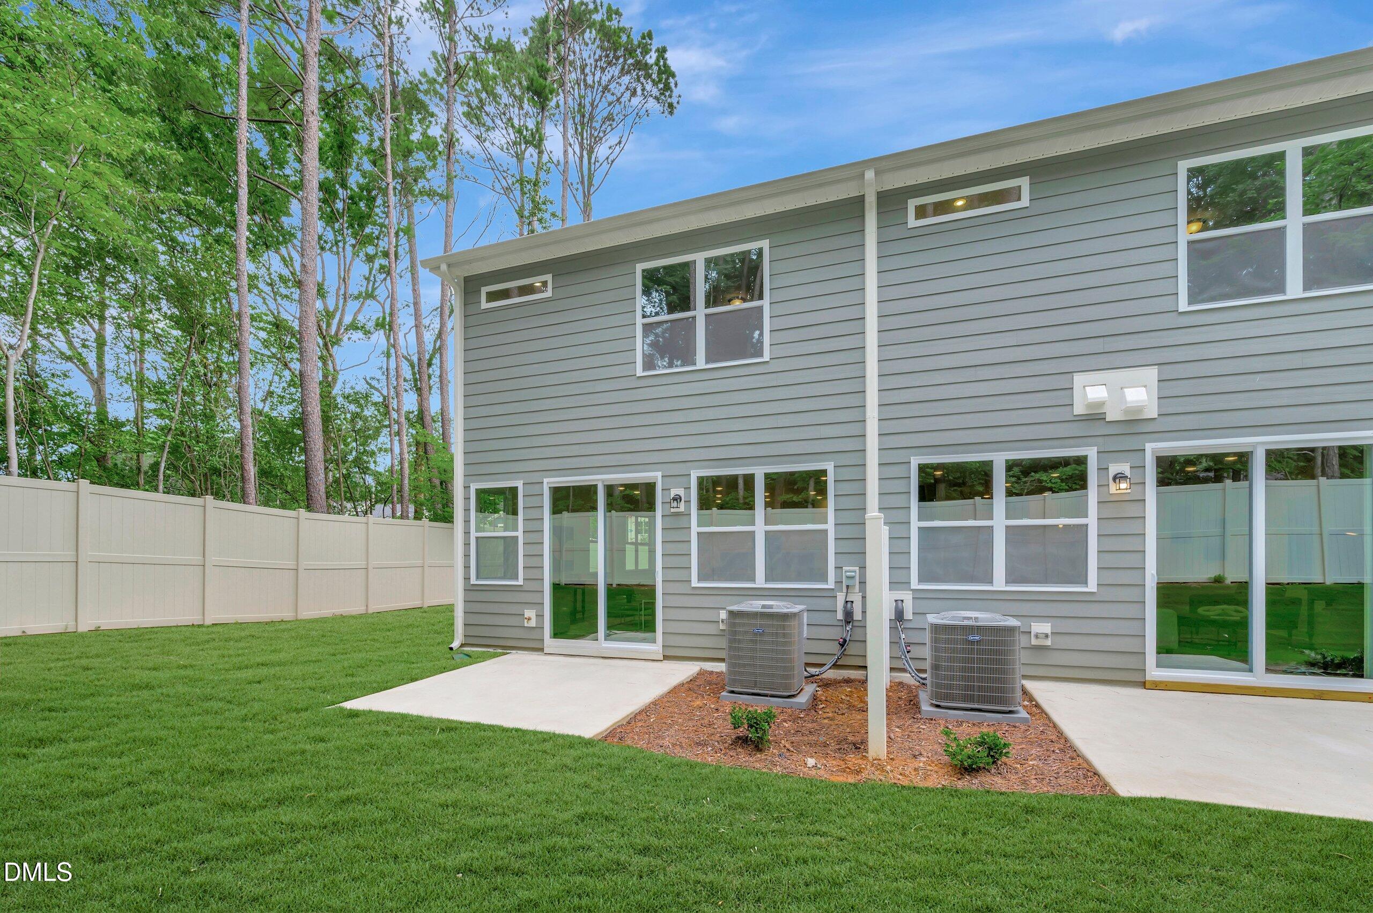
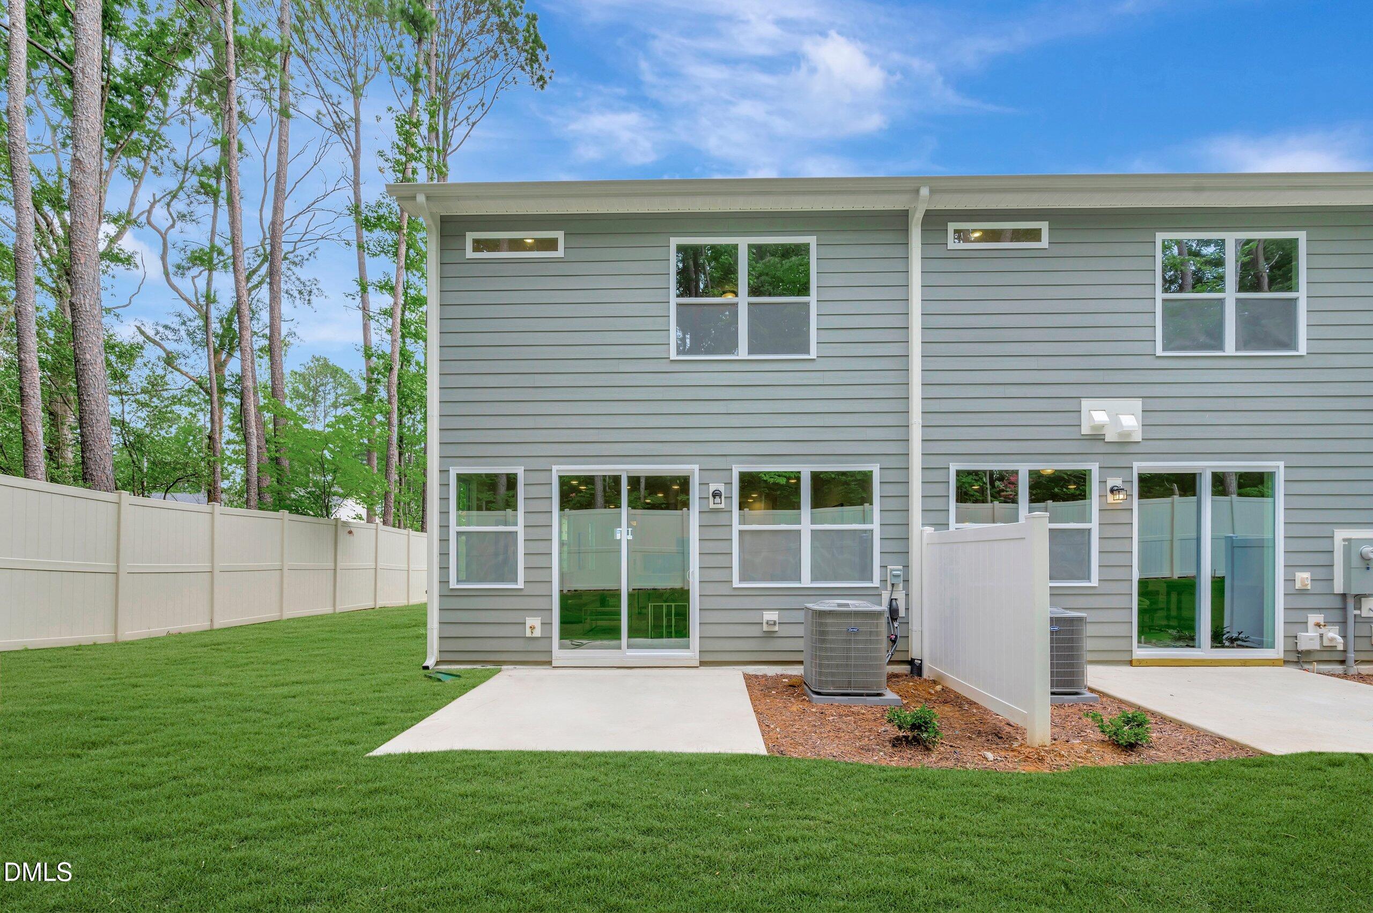
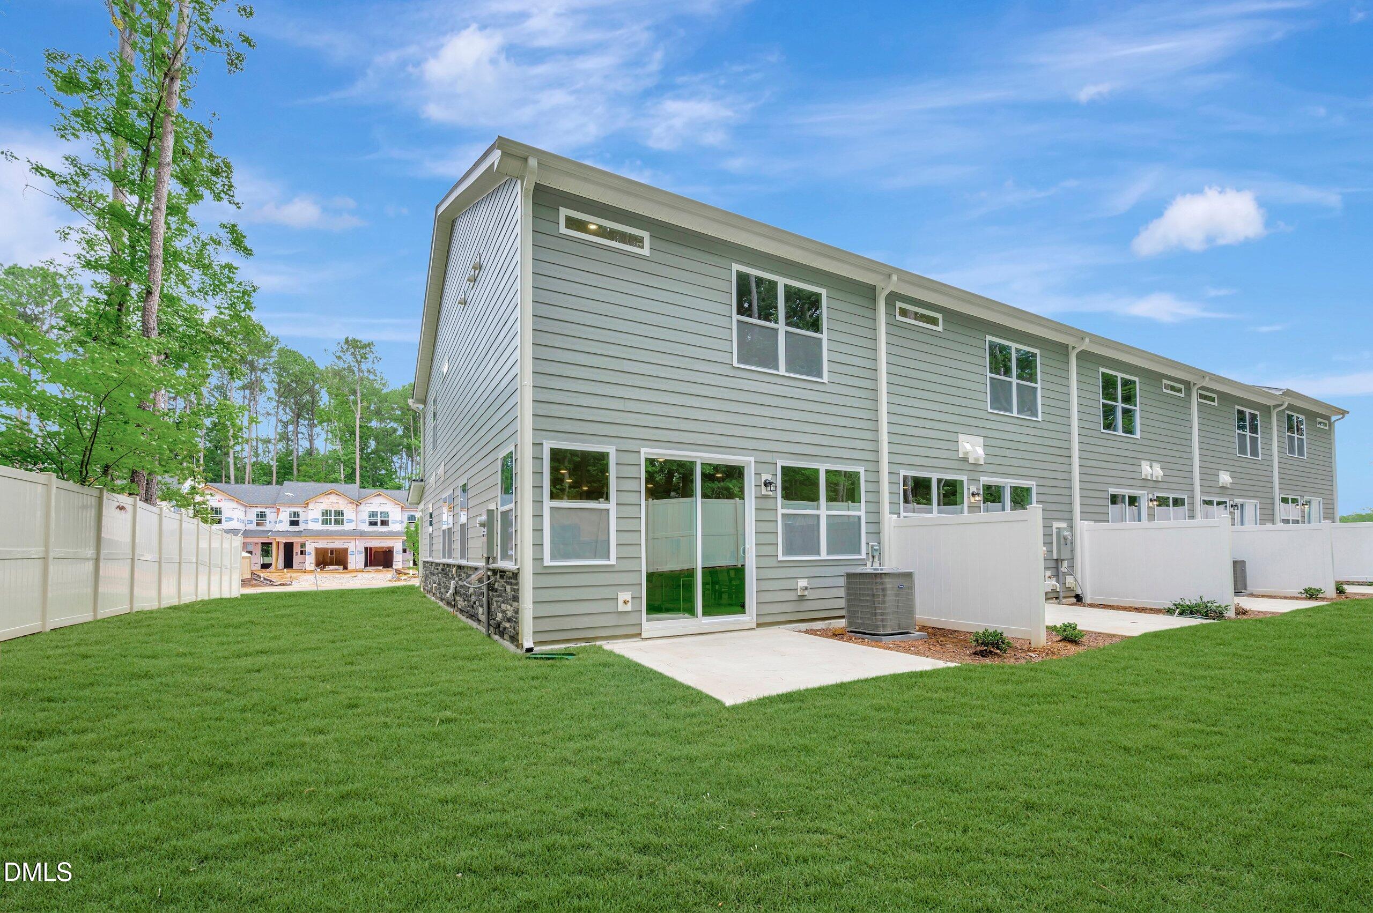
| Exterior Features | Lighting, Private Yard, Smart Camera(s)/Recording, Smart Lock(s) |
|---|---|
| Roof | Architectural Shingle |
| Foundation Details | Permanent, Slab |
| Lot Features | Back Yard, Front Yard, Landscaped, Many Trees, Wooded |
| Community Features | Curbs, Sidewalks, Street Lights |
| View | Trees/Woods |
| Construction Materials | Batts Insulation, Ducts Professionally Air-Sealed, Hardi Plank Type, Low VOC Insulation, Low VOC Paint/Sealant/Varnish, Recycled/Bio-Based Insulation, Shake Siding |
| Security Features | Carbon Monoxide Detector(s), Firewall(s), Smoke Detector(s) |
| Door Features | Sliding Doors |
| Window Features | Aluminum Frames, Insulated Windows, Low-Emissivity Windows, Screens |
| Patio And Porch Features | Front Porch, Patio, Porch |
Parking
| Attached Garage Yes / No | Yes |
|---|---|
| Garage Yes / No | Yes |
| Parking Features | Additional Parking, Attached, Common, Concrete, Direct Access, Driveway, Garage, Garage Door Opener, Garage Faces Front, Guest, Open, Parking Lot, Paved |
Location
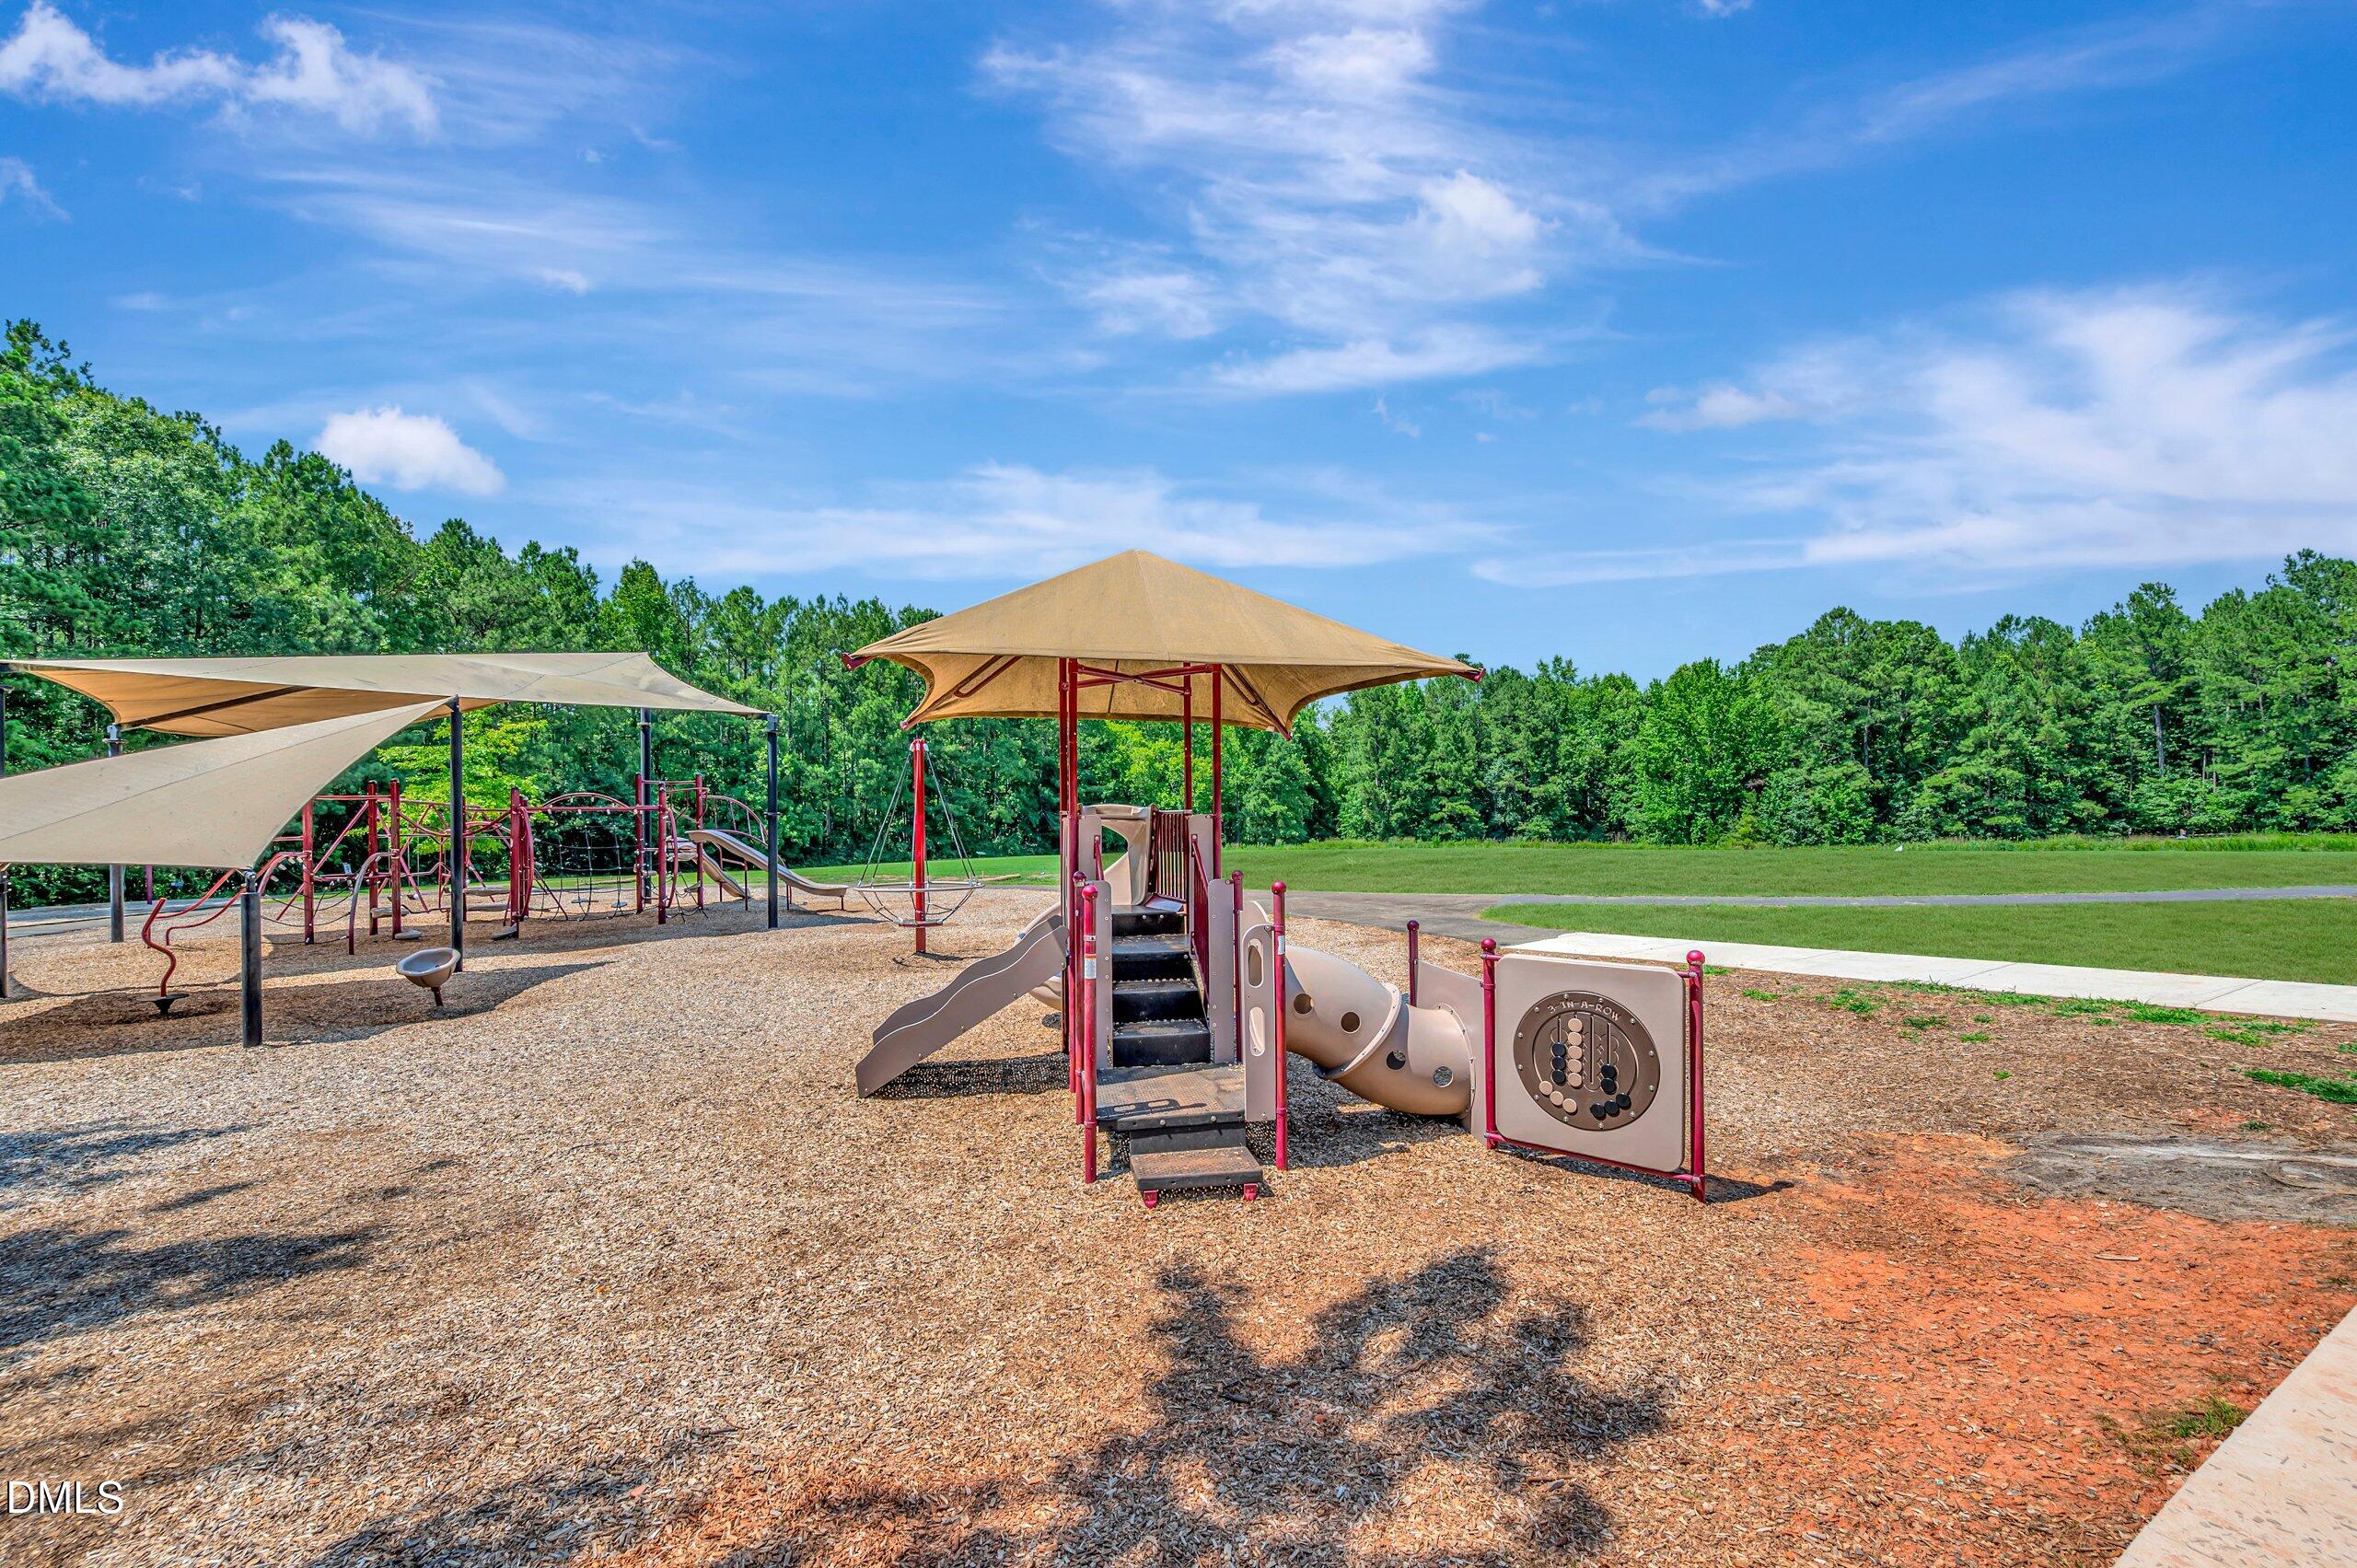
| Association Amenities | Dog Park, Landscaping, Maintenance, Maintenance Grounds, Maintenance Structure, Management, Parking |
|---|---|
| Community Features | Curbs, Sidewalks, Street Lights |
Utilities
| Utilities | Cable Available, Electricity Available, Electricity Connected, Natural Gas Connected, Natural Gas Not Available, Sewer Available, Sewer Connected, Water Available, Water Connected |
|---|---|
| Sewer | Public Sewer |
Taxes
| Tax Legal Description | Lot 23, Ashmore Townes, Garner, NC 27529 |
|---|---|
| Tax Year | 2026 |
Area Information
| State | NC |
|---|---|
| County | Wake |
| City | Garner |
| Zip Code | 27529 |
| Area | Wake |
| Community Name | Ashmore Townes |
| School District | Wake - Garner High |
| Elementary School | Wake - Vandora Springs Elementar |
| High School | Wake - Garner High |
| Listing VS Median (in Ashmore Townes) | |
Price: $338,322 low | high Med: $338,561 sqft: 1,612 low | high Med: 1,851 $ / sqft: $210 low | high Med: $183 On site: 96 low | high Med: 96 | |
Market Activity 27529
Request a showing
Request a showing

Listings marked with a Doorify MLS icon are provided courtesy of the Doorify MLS, of North Carolina, Internet Data Exchange Database. Brokers make an effort to deliver accurate information, but buyers should independently verify any information on which they will rely in a transaction. The listing broker shall not be responsible for any typographical errors, misinformation, or misprints, and they shall be held totally harmless from any damages arising from reliance upon this data. This data is provided exclusively for consumers’ personal, non-commercial use. Copyright 2024 Doorify MLS of North Carolina. All rights reserved.
Contact
Learn More About This Property

| State | NC |
|---|---|
| County | Wake |
| City | Garner |
| Zip Code | 27529 |
| Area | Wake |
| Community Name | Ashmore Townes |
| School District | Wake - Garner High |
| Elementary School | Wake - Vandora Springs Elementar |
| High School | Wake - Garner High |
| Listing VS Median (in Ashmore Townes) | |
Price: $338,322 low | high Med: $338,561 sqft: 1,612 low | high Med: 1,851 $ / sqft: $210 low | high Med: $183 On site: 96 low | high Med: 96 | |