



Description
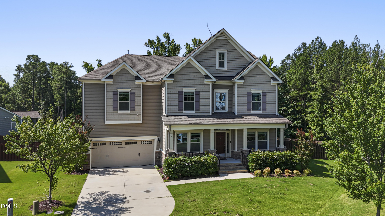
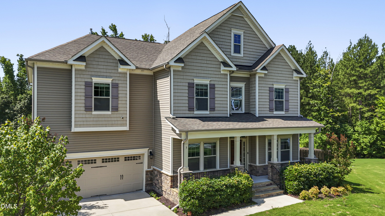
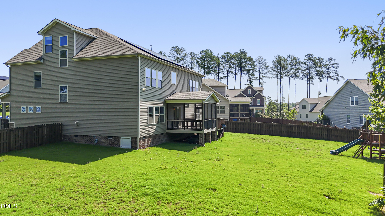
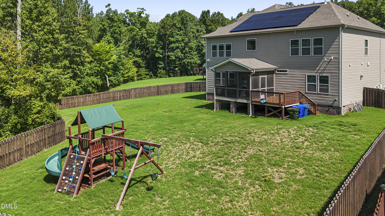
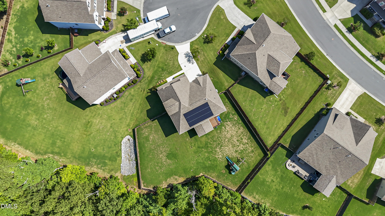
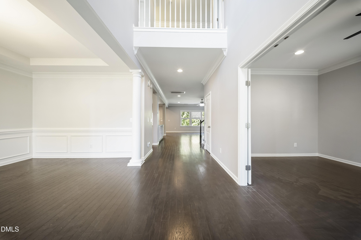
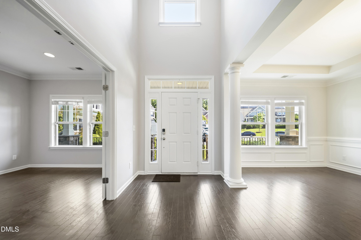
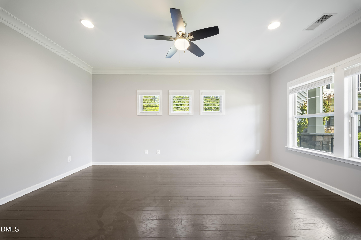
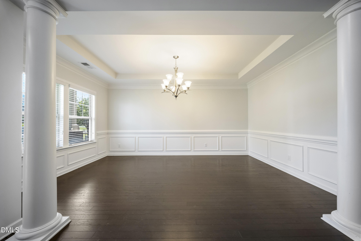
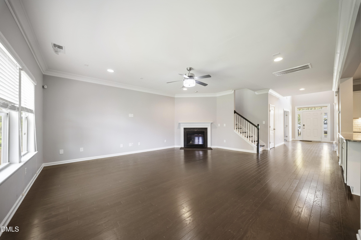
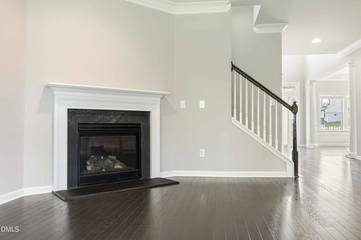
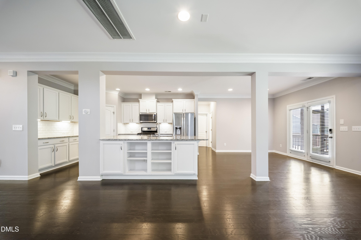
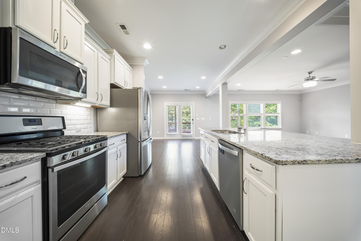
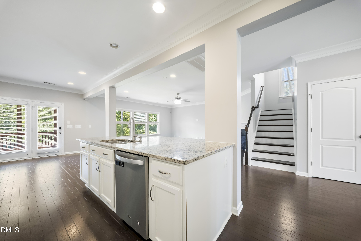
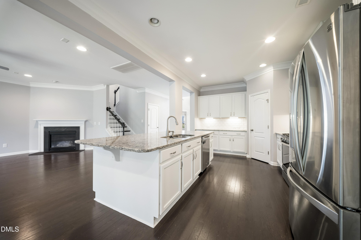
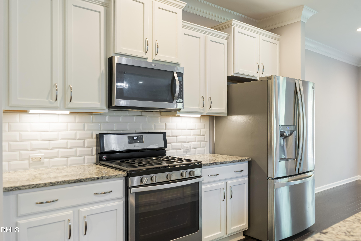
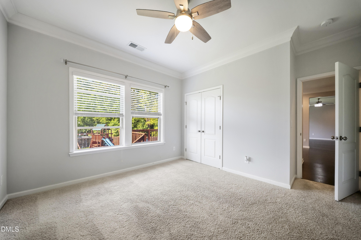
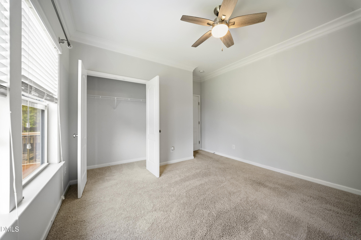
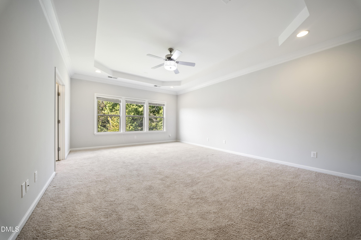
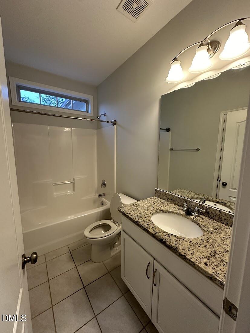
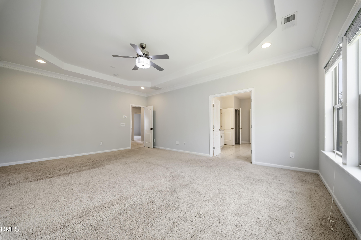
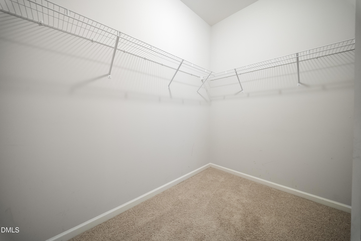
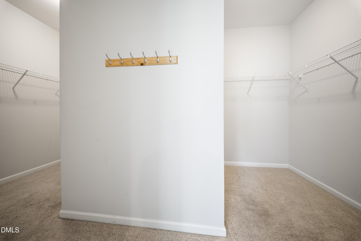
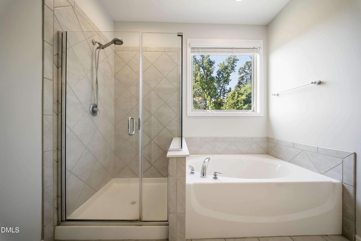
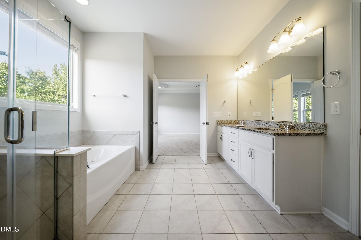
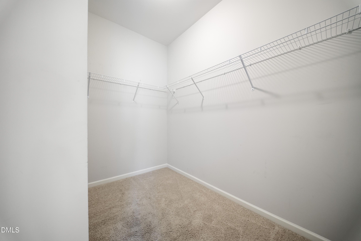
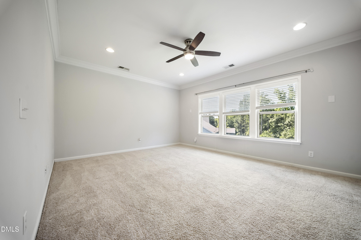
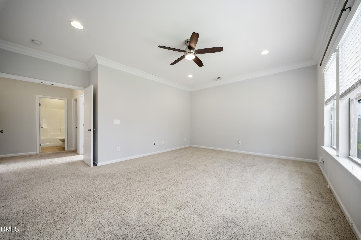
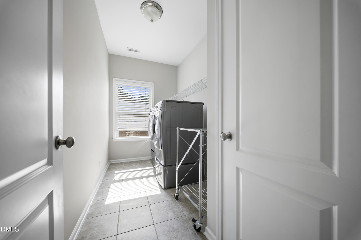
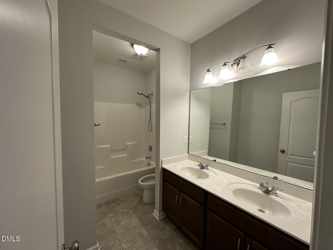
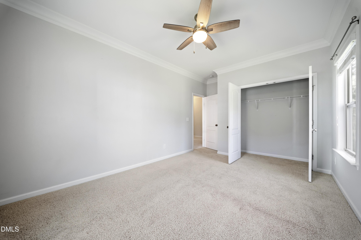
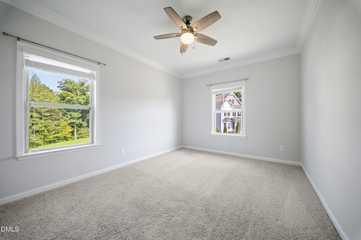
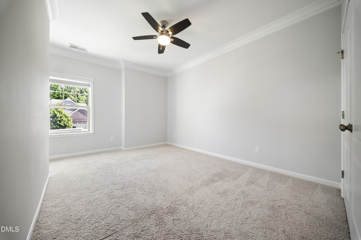
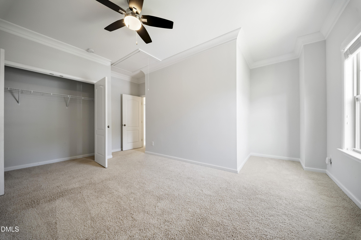
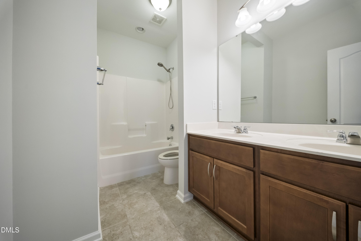
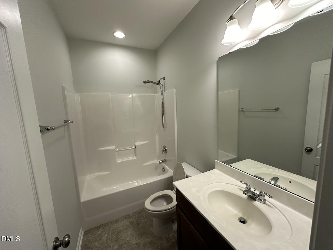
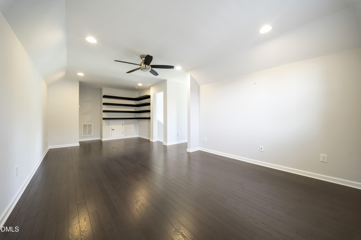
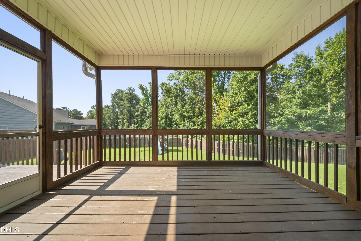
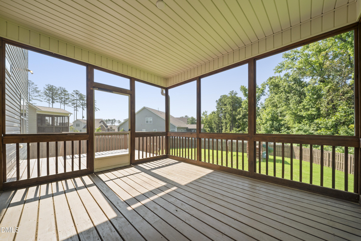
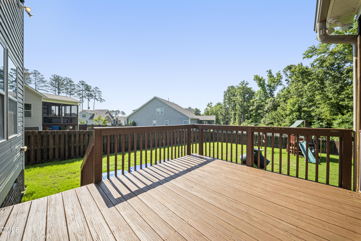
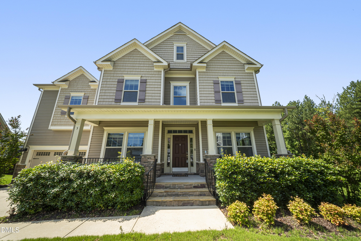
Gorgeous 5 bedroom 4 Bath Home with 1st floorbedroom,3rd floor bonus, screen porch/deck. Study/office, formal dining w/picture, ch. rail, Stainless appliances includesgas range, granite tops, subway tile backsplash. Large family room w/gas FP. Downstairs BR. Upgraded Hardwood in 1st flr living &Bonus. Oak Stairs, 2 piece crown all areas except baths. Can lighting upgrades, Theater system upgrades. Under stair storage,Master w/tray ceiling, garden tub w/separate tiled shower and Gameroom.
Details
| MLS # | 10159429 |
|---|---|
| Listing Type | For Sale |
| Style | House |
| HOA Dues | $285 |
| Sub-Type | Resale |
| Status | Active Under Contract |
| Year | 2017 |
| Days On Site | 134 |
| Listing Provided By | HCO Properties | Colin Moody |
Features
| Bed(s) | 5 |
|---|---|
| Bath(s) | 4 Total |
| SQ Feet | 4,123 |
| Garage | 2 |
| Story(s) | 3 |
| Zoning | PDR |
| Acreage | 0.42 |
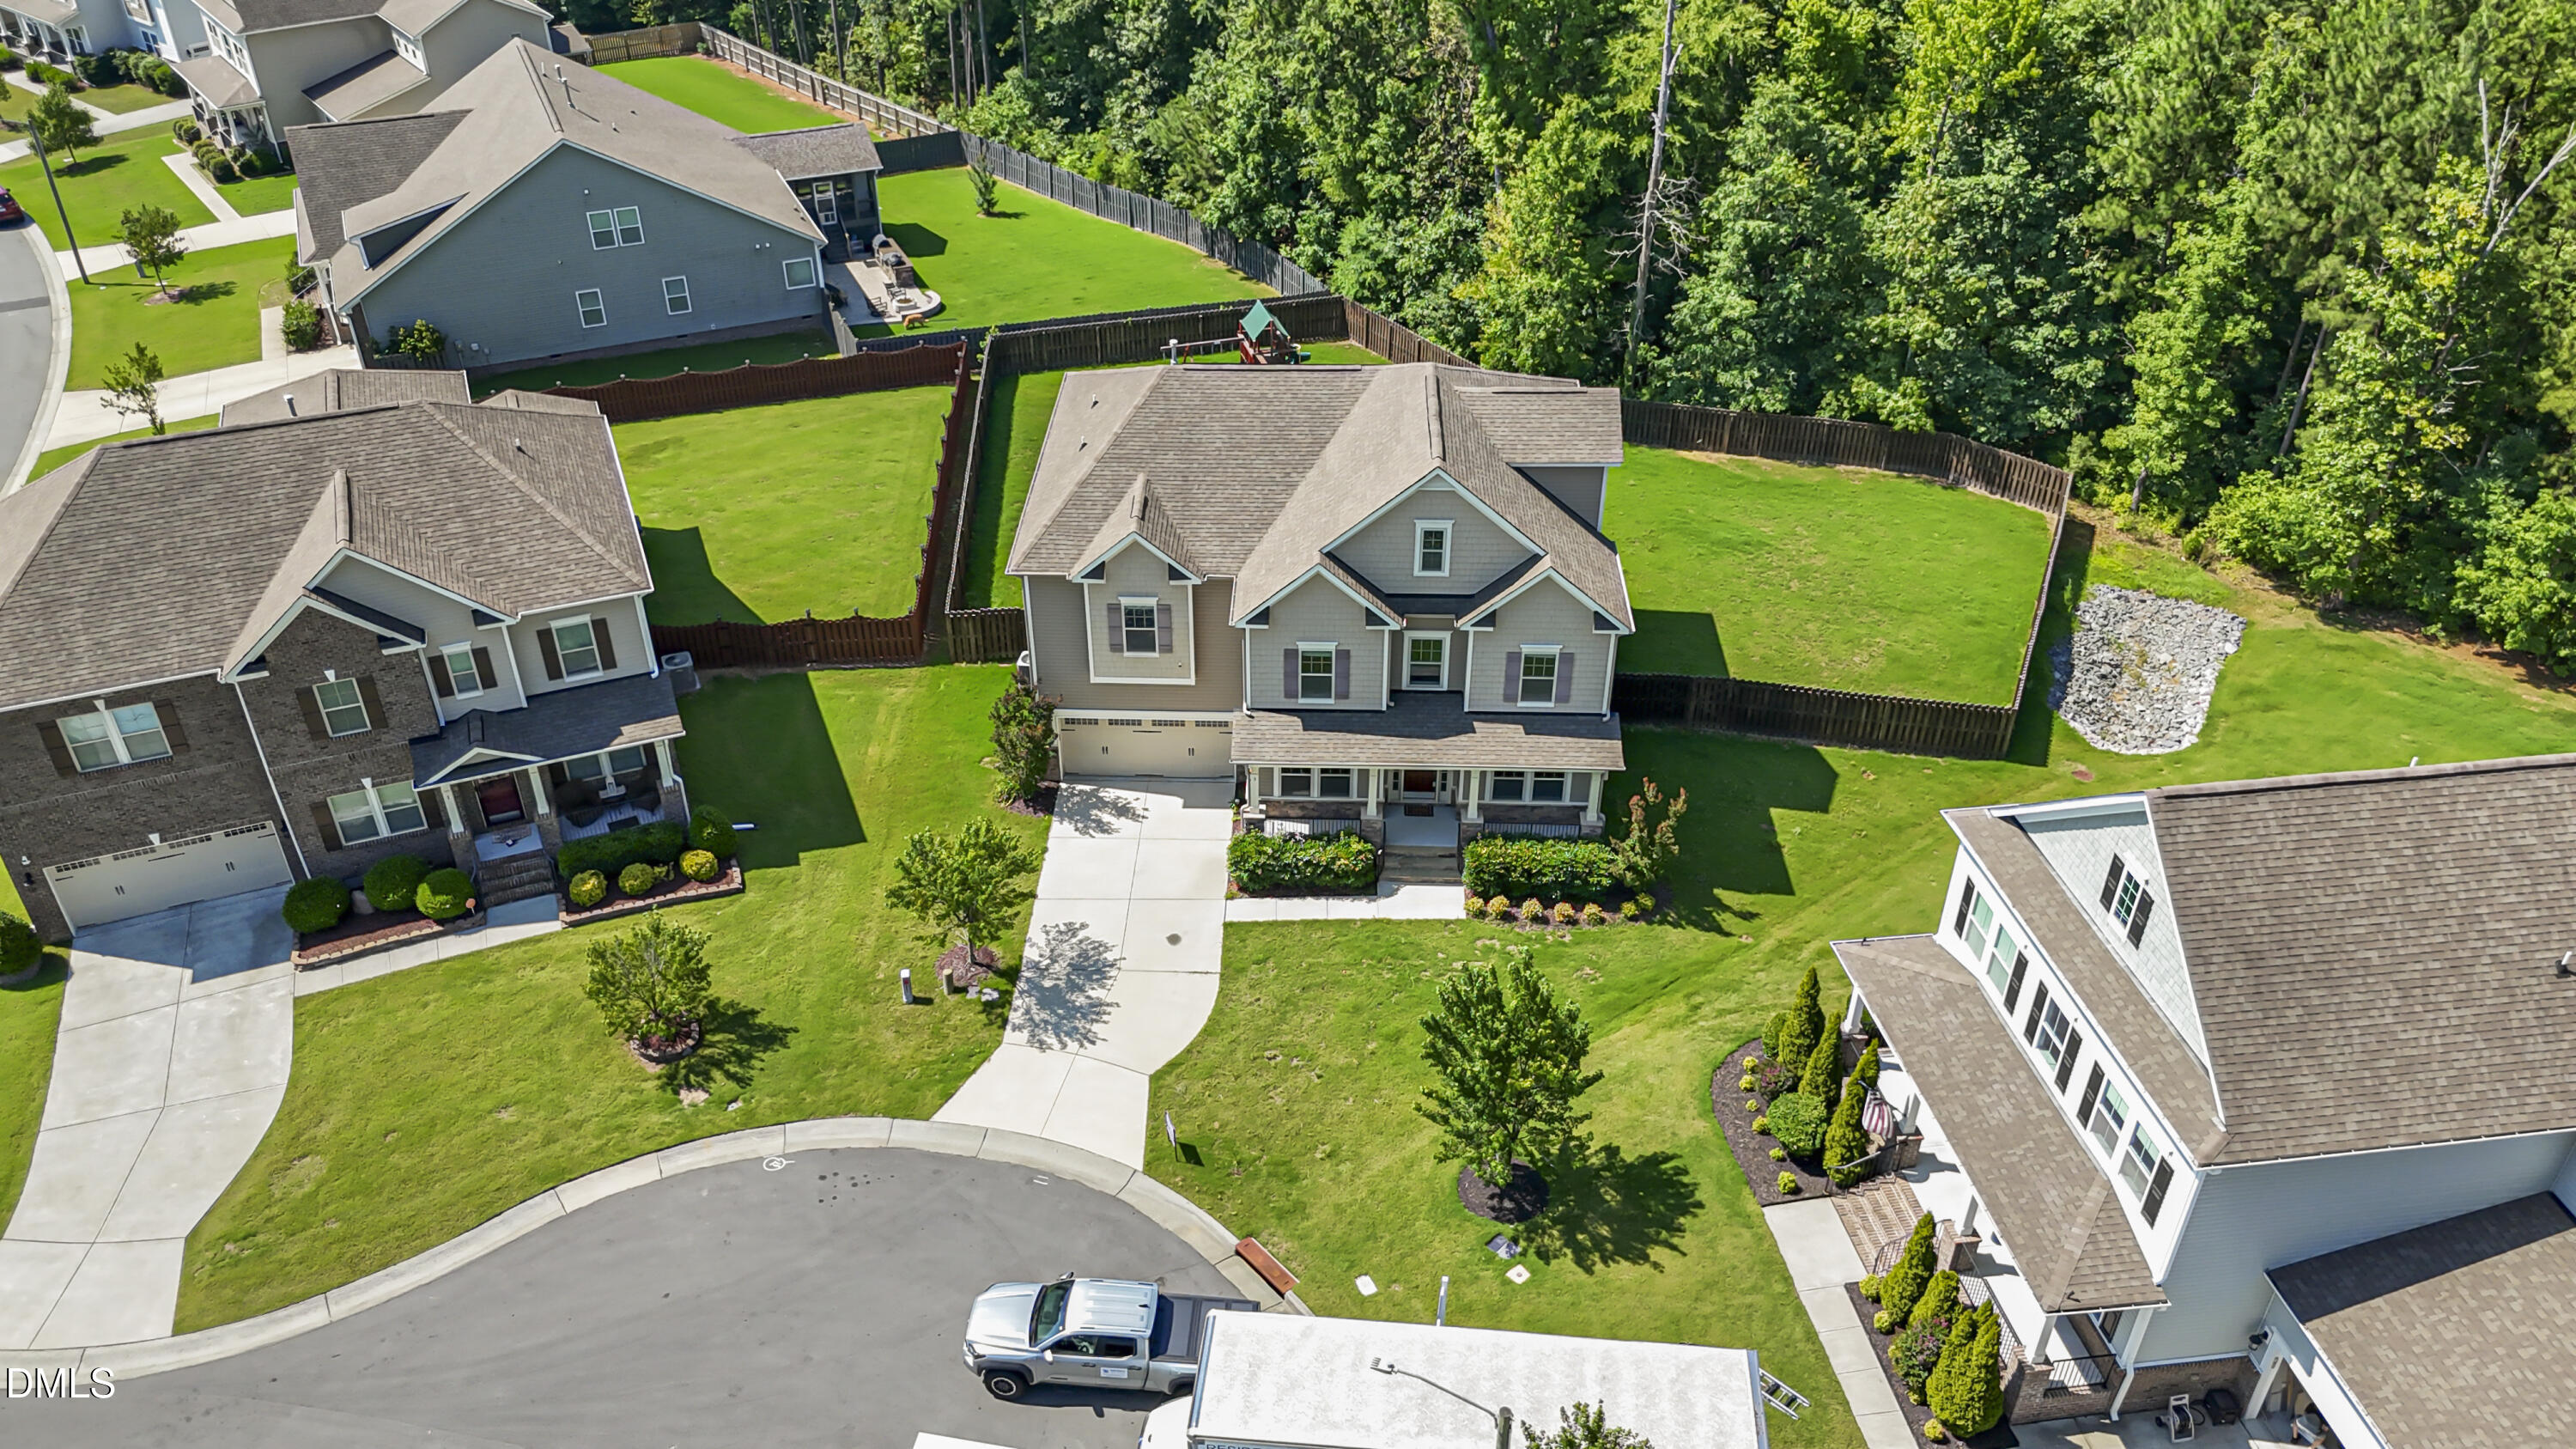
| Property View | Neighborhood, Trees, Woods |
Interior
| Interior Features | Breakfast Bar, Ceiling Fan(s), Chandelier, Crown Molding, Double Vanity, Kitchen Island, Recessed Lighting, Stone Counters, Tray Ceiling(s) |
|---|---|
| Heating Yes / No | No |
| Cooling Yes / No | Yes |
| Cooling | Ceiling Fan(s), Central Air, Electric, Gas Pack |
| Fireplace Features | Gas Log |
| Fireplaces Total | 1 |
| Fireplace Yes / No | Yes |
| Rooms Total | 12 |
Exterior
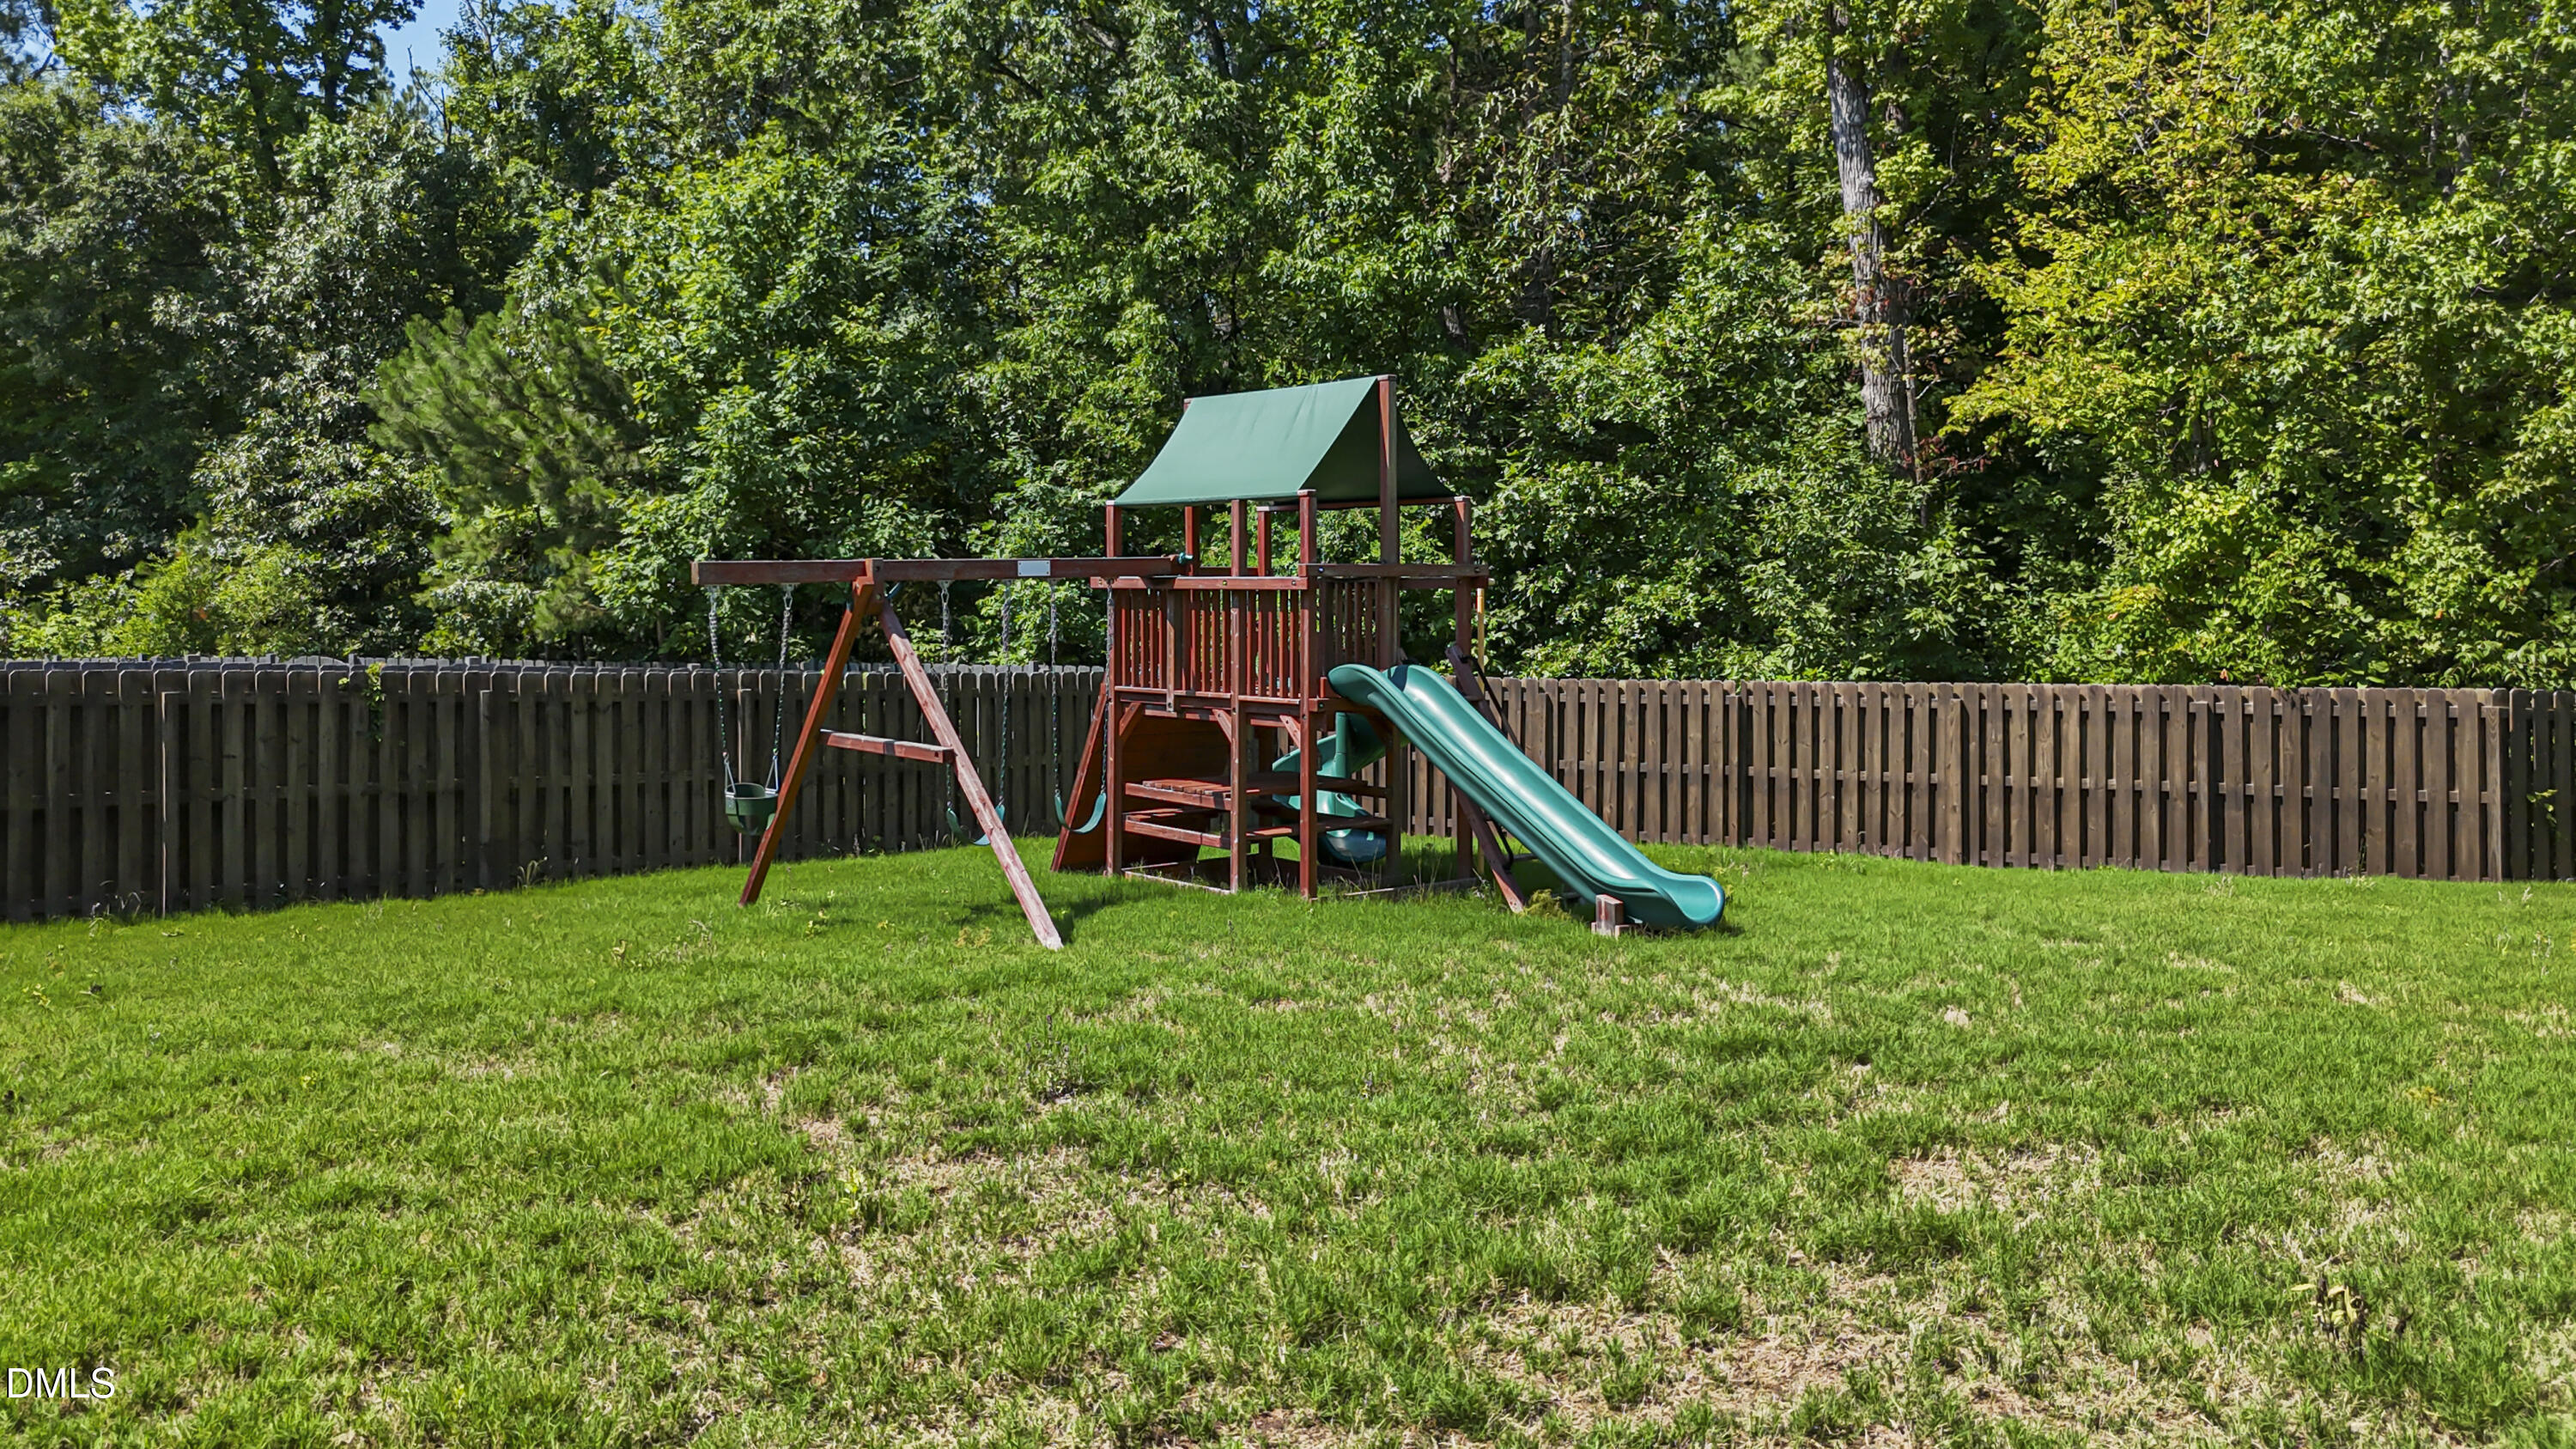
| Exterior Features | Playground, Private Yard, Rain Gutters, Smart Lock(s) |
|---|---|
| Roof | Asphalt, Shingle |
| Foundation Details | Concrete Perimeter, Crawlspace |
| Lot Features | Back Yard |
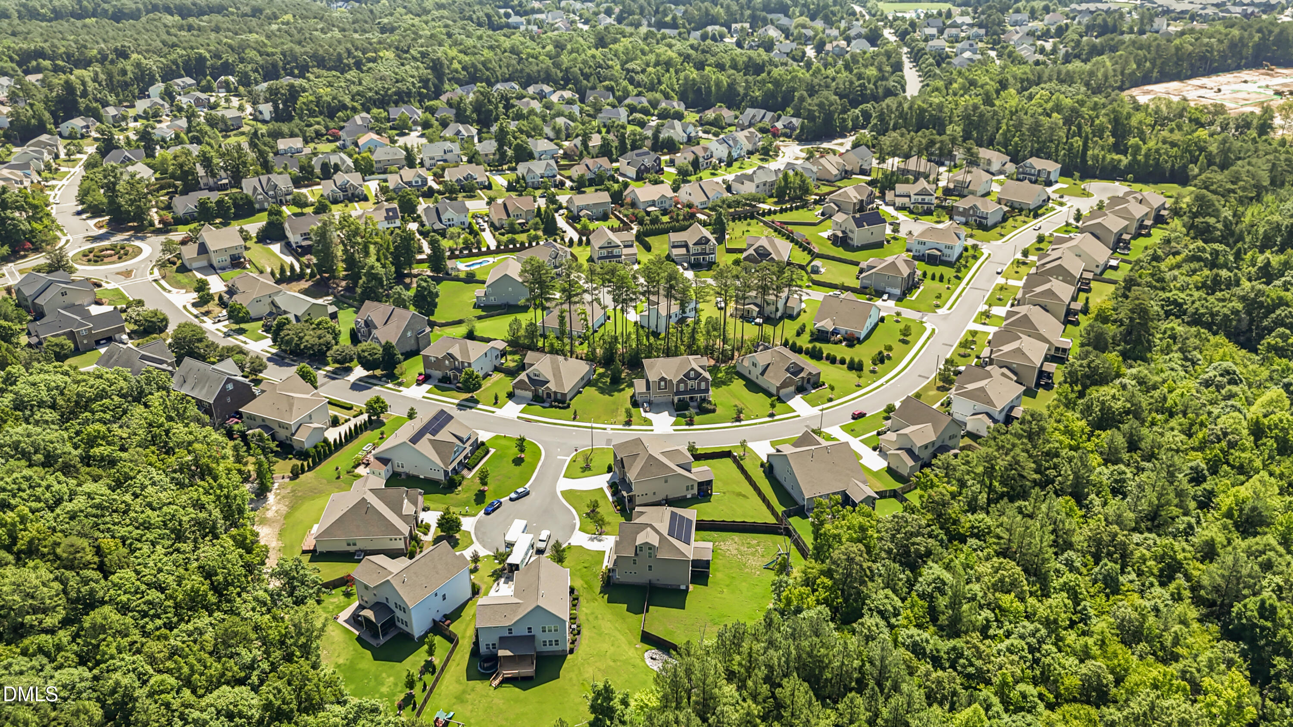
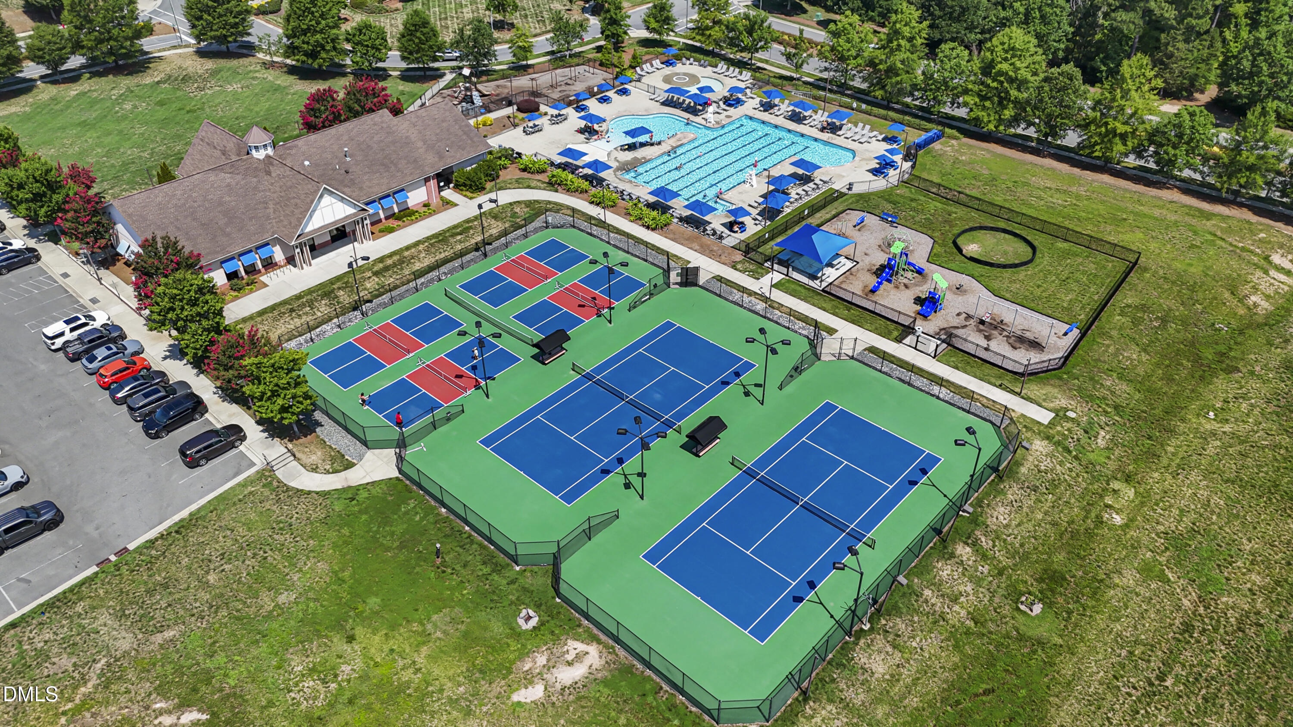
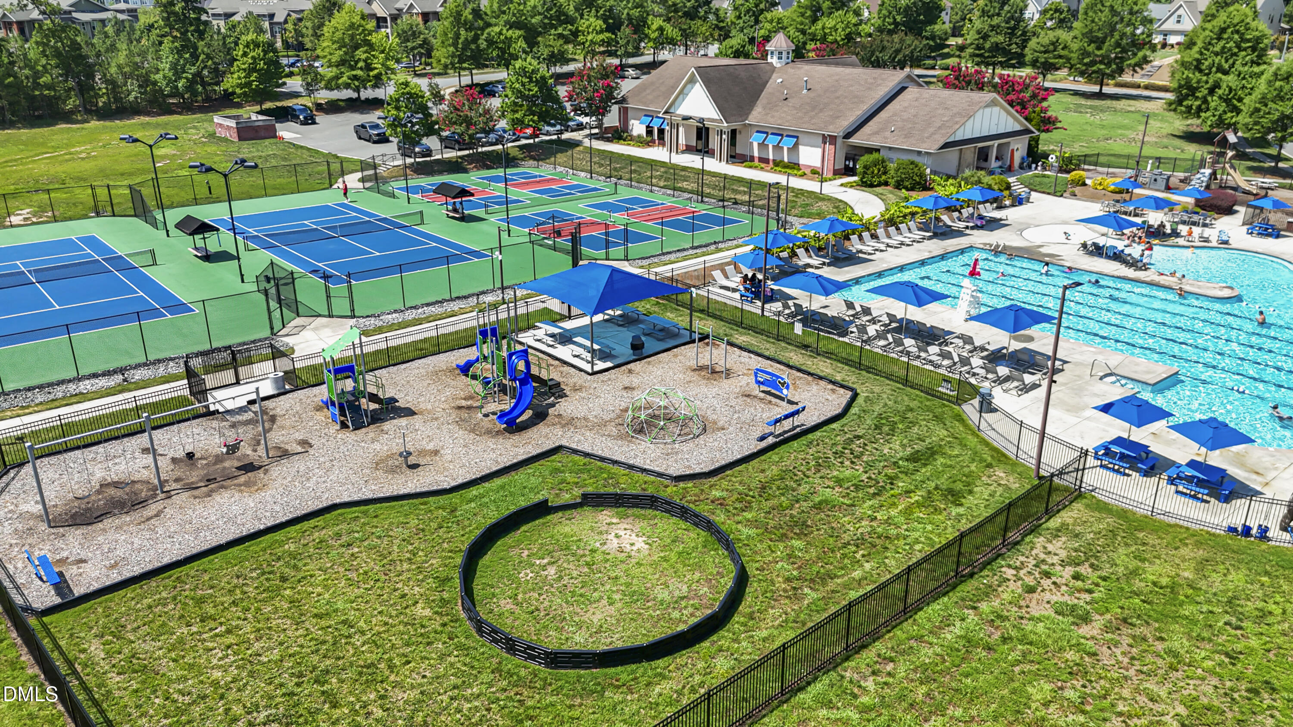
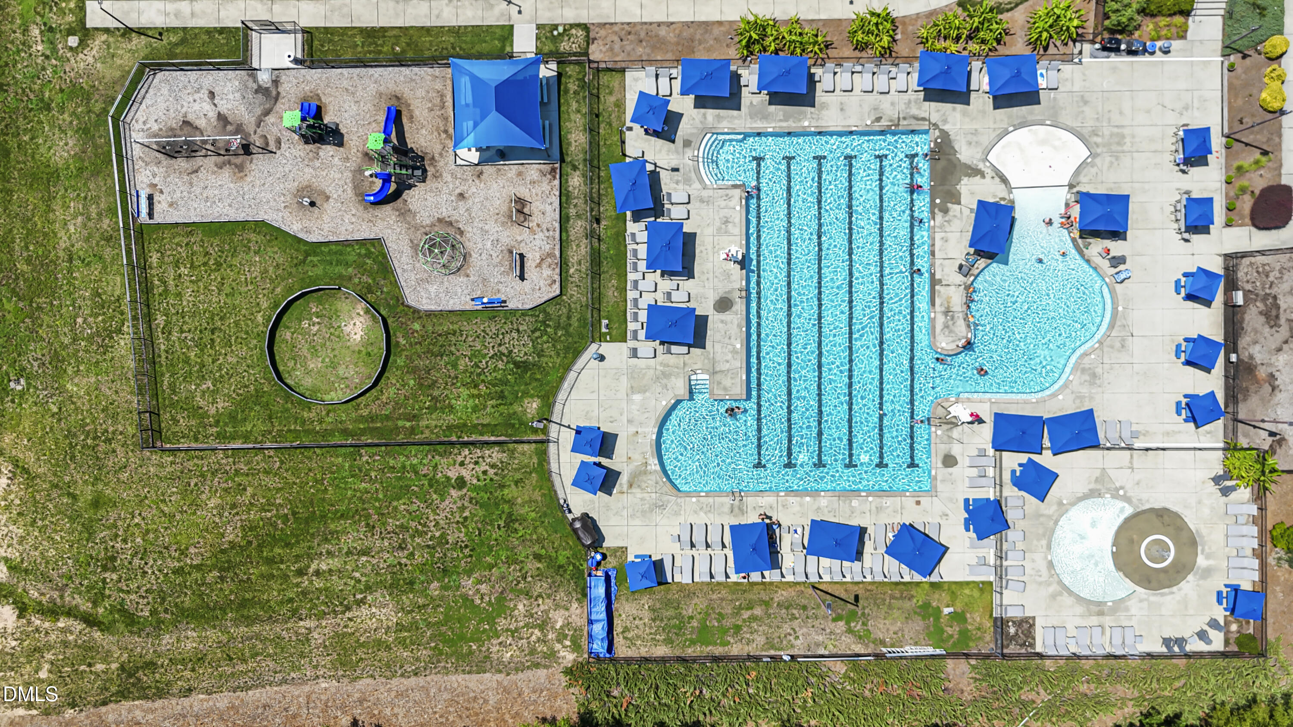
| Community Features | Clubhouse, Curbs, Playground, Pool, Street Lights, Suburban |
| View | Neighborhood, Trees/Woods |
| Construction Materials | Shake Siding, Stone, Vinyl Siding |
| Door Features | French Doors |
| Window Features | Blinds, Double Pane Windows |
| Patio And Porch Features | Covered, Deck, Enclosed, Front Porch, Porch, Screened |
Parking
| Attached Garage Yes / No | Yes |
|---|---|
| Garage Yes / No | Yes |
| Parking Features | Asphalt, Attached, Driveway, Garage, Garage Door Opener, Garage Faces Front |
Location
| Association Amenities | Clubhouse, Fitness Center, Management, Playground, Pool, Recreation Facilities |
|---|---|
| Community Features | Clubhouse, Curbs, Playground, Pool, Street Lights, Suburban |
Utilities
| Sewer | Public Sewer |
|---|
Taxes
| Tax Assessed Value | 828987 |
|---|---|
| Tax Legal Description | Brightleaf @ The Park/Tr: 01/Ph:06-07/Lt#15 Pl:000192-000232 |
| Tax Year | 2025 |
| Tax Map Number | 15 |
Area Information
| State | NC |
|---|---|
| County | Durham |
| City | Durham |
| Zip Code | 27703 |
| Area | Durham |
| Community Name | Brightleaf at the Park |
| School District | Durham - Southern School of Ener |
| Elementary School | Durham - Bethesda Elementary |
| High School | Durham - Southern School of Ener |
| Listing VS Median (in Brightleaf at the Park) | |
Price: $769,900 low | high Med: $557,424 sqft: 4,123 low | high Med: 2,854 $ / sqft: $187 low | high Med: $195 On site: 134 low | high Med: 200 | |
Market Activity 27703
Request a showing
Request a showing

Listings marked with a Doorify MLS icon are provided courtesy of the Doorify MLS, of North Carolina, Internet Data Exchange Database. Brokers make an effort to deliver accurate information, but buyers should independently verify any information on which they will rely in a transaction. The listing broker shall not be responsible for any typographical errors, misinformation, or misprints, and they shall be held totally harmless from any damages arising from reliance upon this data. This data is provided exclusively for consumers’ personal, non-commercial use. Copyright 2024 Doorify MLS of North Carolina. All rights reserved.
Contact
Learn More About This Property

| State | NC |
|---|---|
| County | Durham |
| City | Durham |
| Zip Code | 27703 |
| Area | Durham |
| Community Name | Brightleaf at the Park |
| School District | Durham - Southern School of Ener |
| Elementary School | Durham - Bethesda Elementary |
| High School | Durham - Southern School of Ener |
| Listing VS Median (in Brightleaf at the Park) | |
Price: $769,900 low | high Med: $557,424 sqft: 4,123 low | high Med: 2,854 $ / sqft: $187 low | high Med: $195 On site: 134 low | high Med: 200 | |