3012 Slippery Creek Court,Raleigh, NC 27616
Raleigh, NC 27616






Description
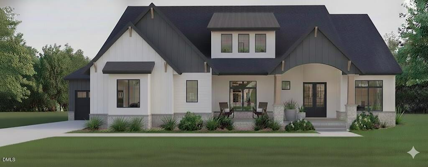
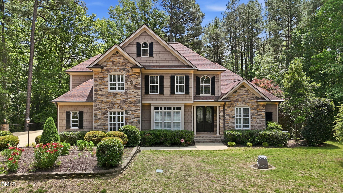
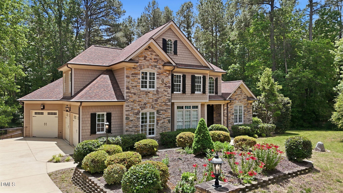
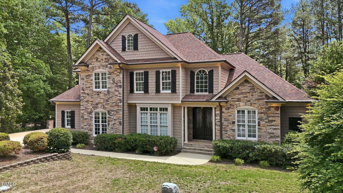
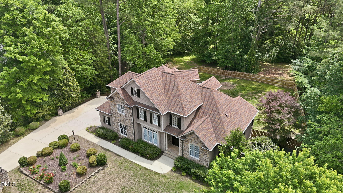
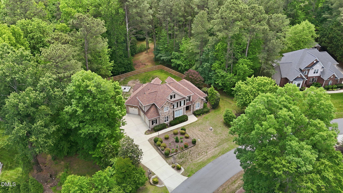
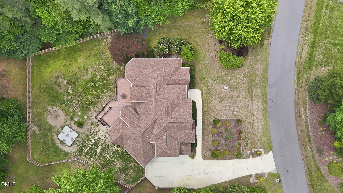
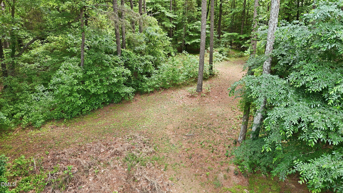
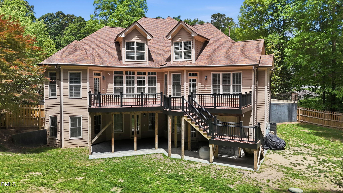
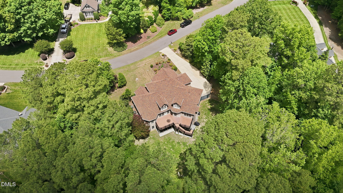
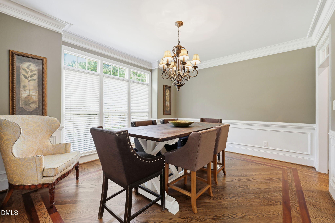
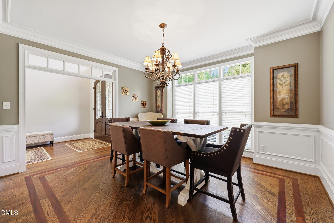
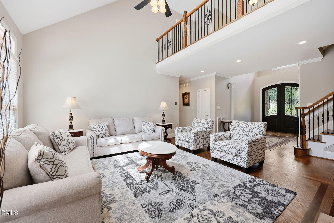
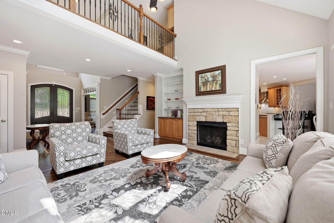
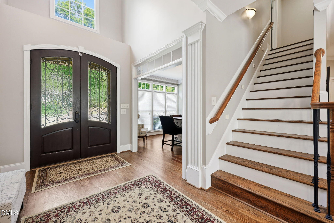
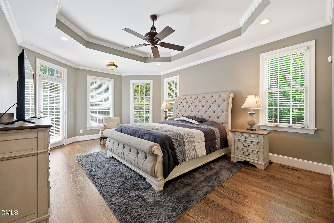
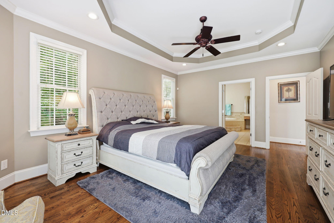
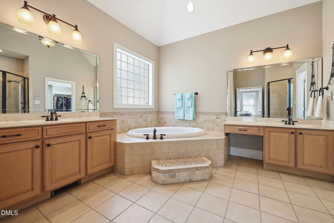
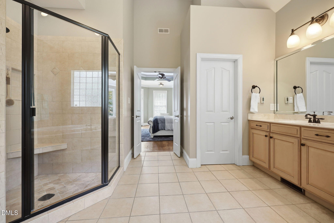
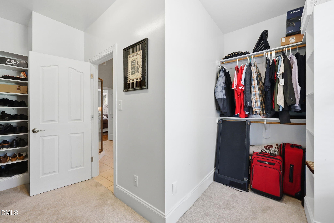
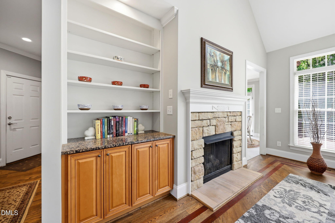
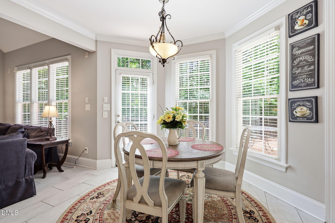
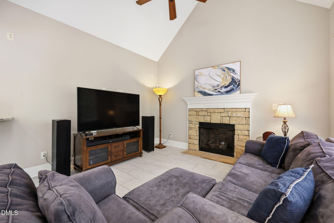
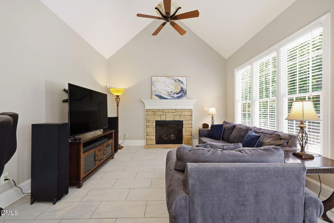
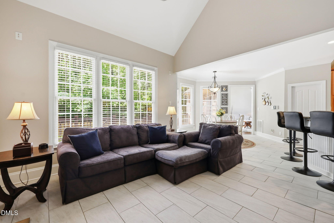
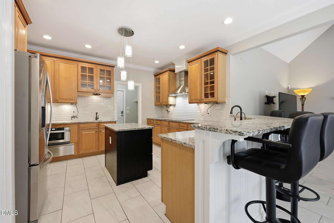
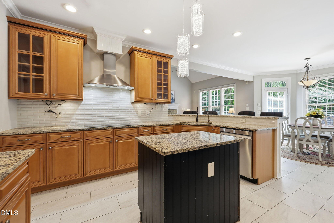
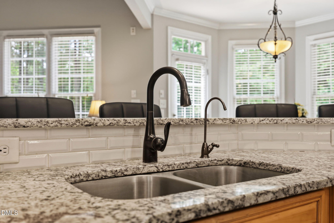
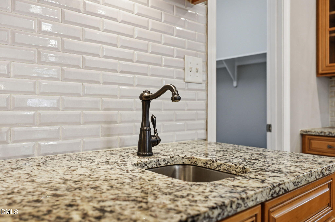
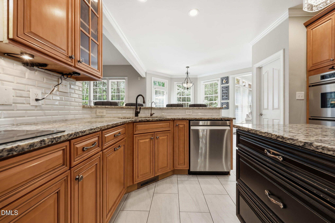
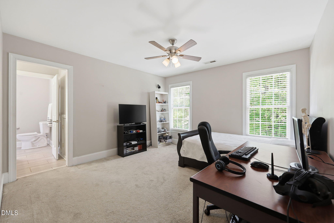
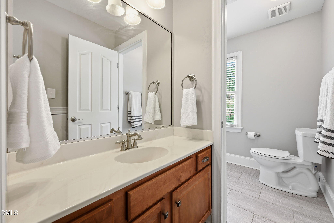
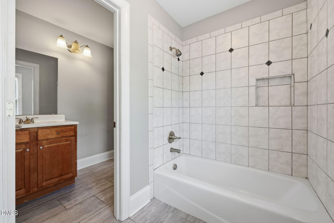
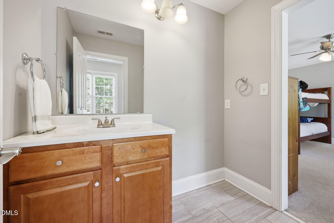
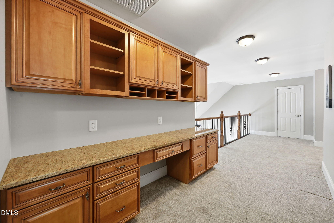
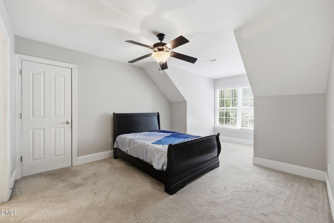
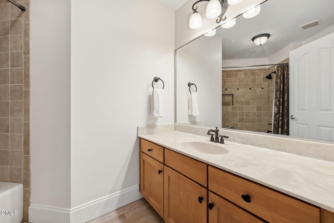
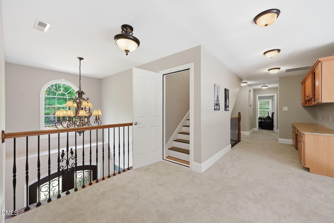
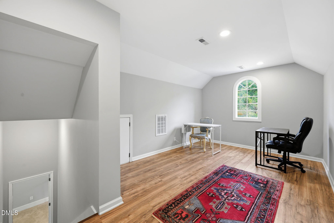
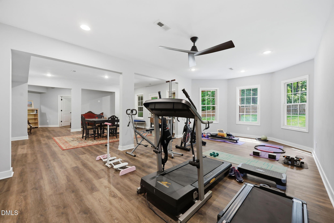
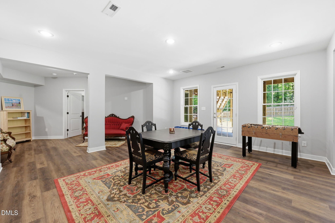
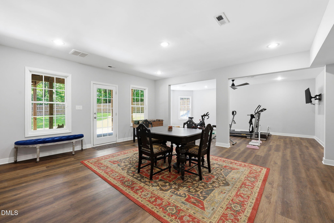
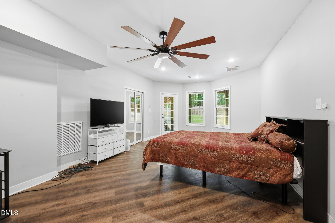
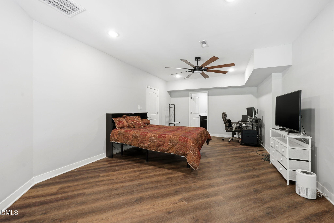
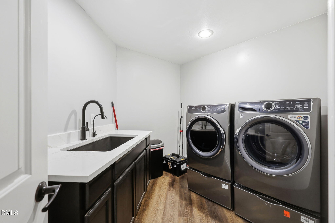
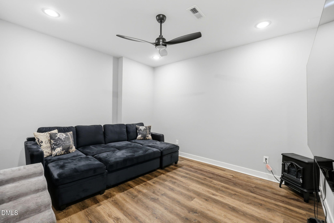
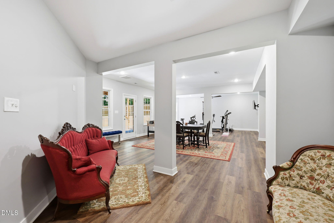
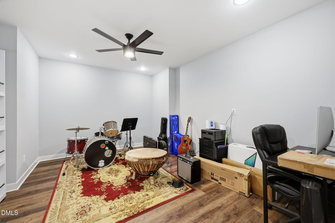
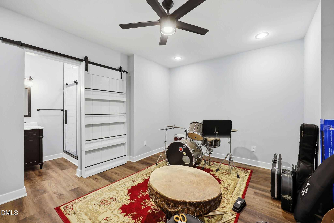
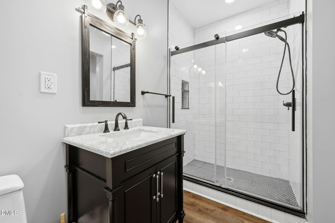
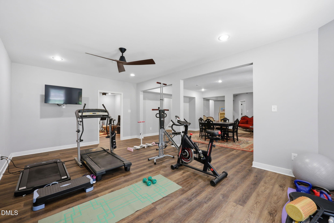
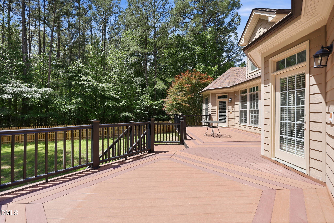
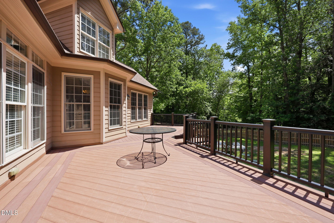
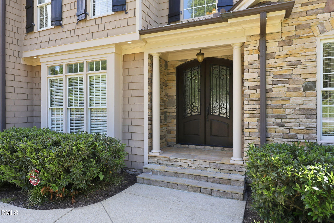
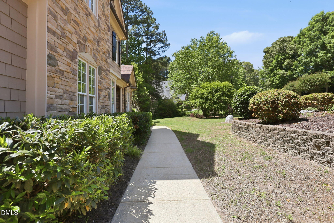
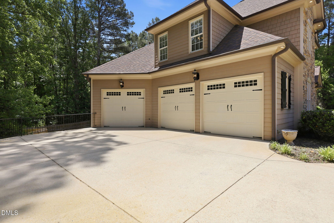
Welcome to 3012 Slippery Creek Ct., Raleigh, NC 27616! An exceptional 4,934-square-foot home with newly painted interior offering the perfect combination of privacy, comfort, and modern upgrades, all nestled on a serene private 1.21 acre wooded lot. Thoughtfully designed with spacious living areas and flexible functionality, this property is ideal as a multigenerational home, providing room for everyone while still maintaining a warm and inviting atmosphere. From the moment you arrive, you will appreciate the care and attention that has gone into maintaining and upgrading this beautiful residence. Inside, the home features stunning hardwood floors throughout the living room, dining room, and primary bedroom, creating timeless elegance and warmth throughout the main living spaces. Two fireplaces add charm and comfort, making the home perfect for cozy evenings, family gatherings, and entertaining guests. The spacious primary suite serves as a luxurious retreat with heated floors in the primary bathroom, adding an extra touch of comfort and sophistication. The kitchen has been thoughtfully updated with a new induction cooktop installed in 2025, offering sleek functionality and modern efficiency for everyday cooking and entertaining. Numerous major system updates provide peace of mind for future homeowners, including a new water heater installed in 2025, second-floor HVAC replacement completed in 2024, roof replacement in 2020, gutter guards installed in 2020, and septic service completed in 2025. This home also includes a variety of premium features designed to enhance comfort, efficiency, and overall quality of living, including a whole-house water filtration system, reverse osmosis system in the kitchen, radon mitigation system, and a basement dehumidifier system. These thoughtful upgrades reflect the exceptional care invested throughout the property. Outdoor living is equally impressive and designed for both relaxation and entertaining. The private backyard oasis features beautiful pavers, a firepit area perfect for gathering with family and friends, and a newly installed fenced backyard completed in 2025. An irrigation system servicing the front and side yard helps maintain the beautifully landscaped exterior with ease. Surrounded by mature trees and natural beauty, the property offers a peaceful and private setting while still being conveniently located near Raleigh amenities, shopping, dining, and major roadways. With nearly 5,000 square feet of living space, extensive updates, premium systems, and a layout perfectly suited for multigenerational living, 3012 Slippery Creek Ct. presents a rare opportunity to own a move-in-ready home that truly offers space, comfort, and exceptional value. The home includes approximately 188 square feet of finished attic space that was completed without permits. This area is not included in the home's permitted heated living square footage but provides additional flexible space that may be used for storage, hobbies, recreation, or other purposes at the buyer's discretion.
Details
| MLS # | 10167806 |
|---|---|
| Listing Type | For Sale |
| Style | House |
| HOA Dues | $342 |
| Sub-Type | Resale |
| Status | Pending |
| Year | 2006 |
| Days On Site | 100 |
| Listing Provided By | LPT Realty, LLC | Kelly Cobb |
Features
| Bed(s) | 4 |
|---|---|
| Bath(s) | 5 Total |
| SQ Feet | 4,934 |
| Garage | 3 |
| Basement | Y |
| Story(s) | 1 |
| Zoning | R-30 |
| Acreage | 1.21 |
Interior
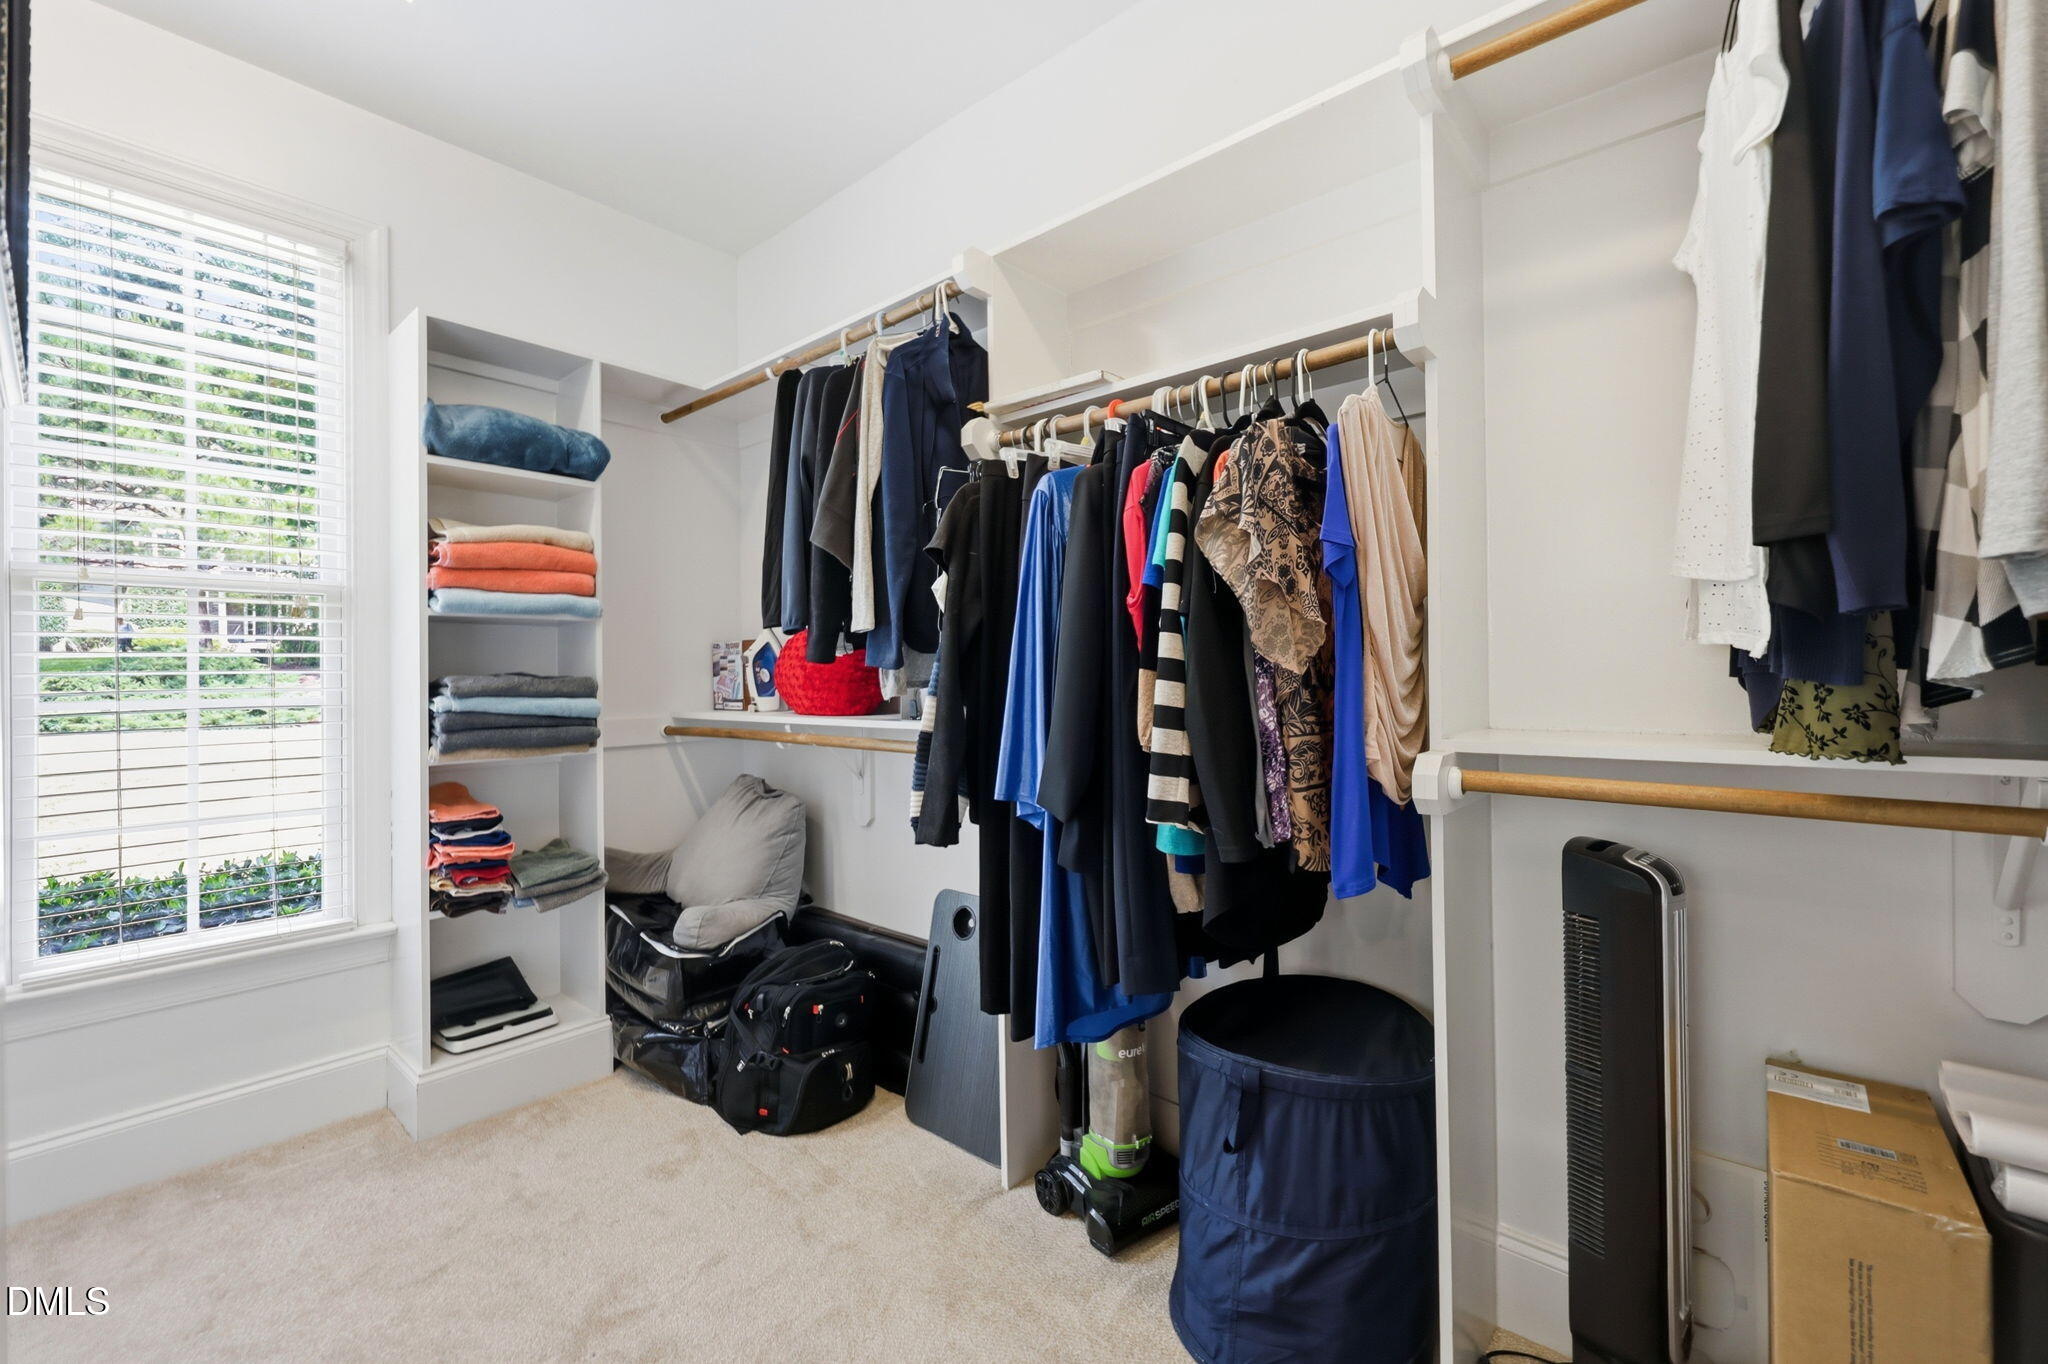
| Interior Features | Breakfast Bar, Built-in Features, Ceiling Fan(s), Eat-in Kitchen, Entrance Foyer, Primary Downstairs, Radon Mitigation, Walk-In Closet(s) |
|---|---|
| Heating Yes / No | Yes |
| Cooling Yes / No | Yes |
| Cooling | Ceiling Fan(s), Central Air, Heat Pump |
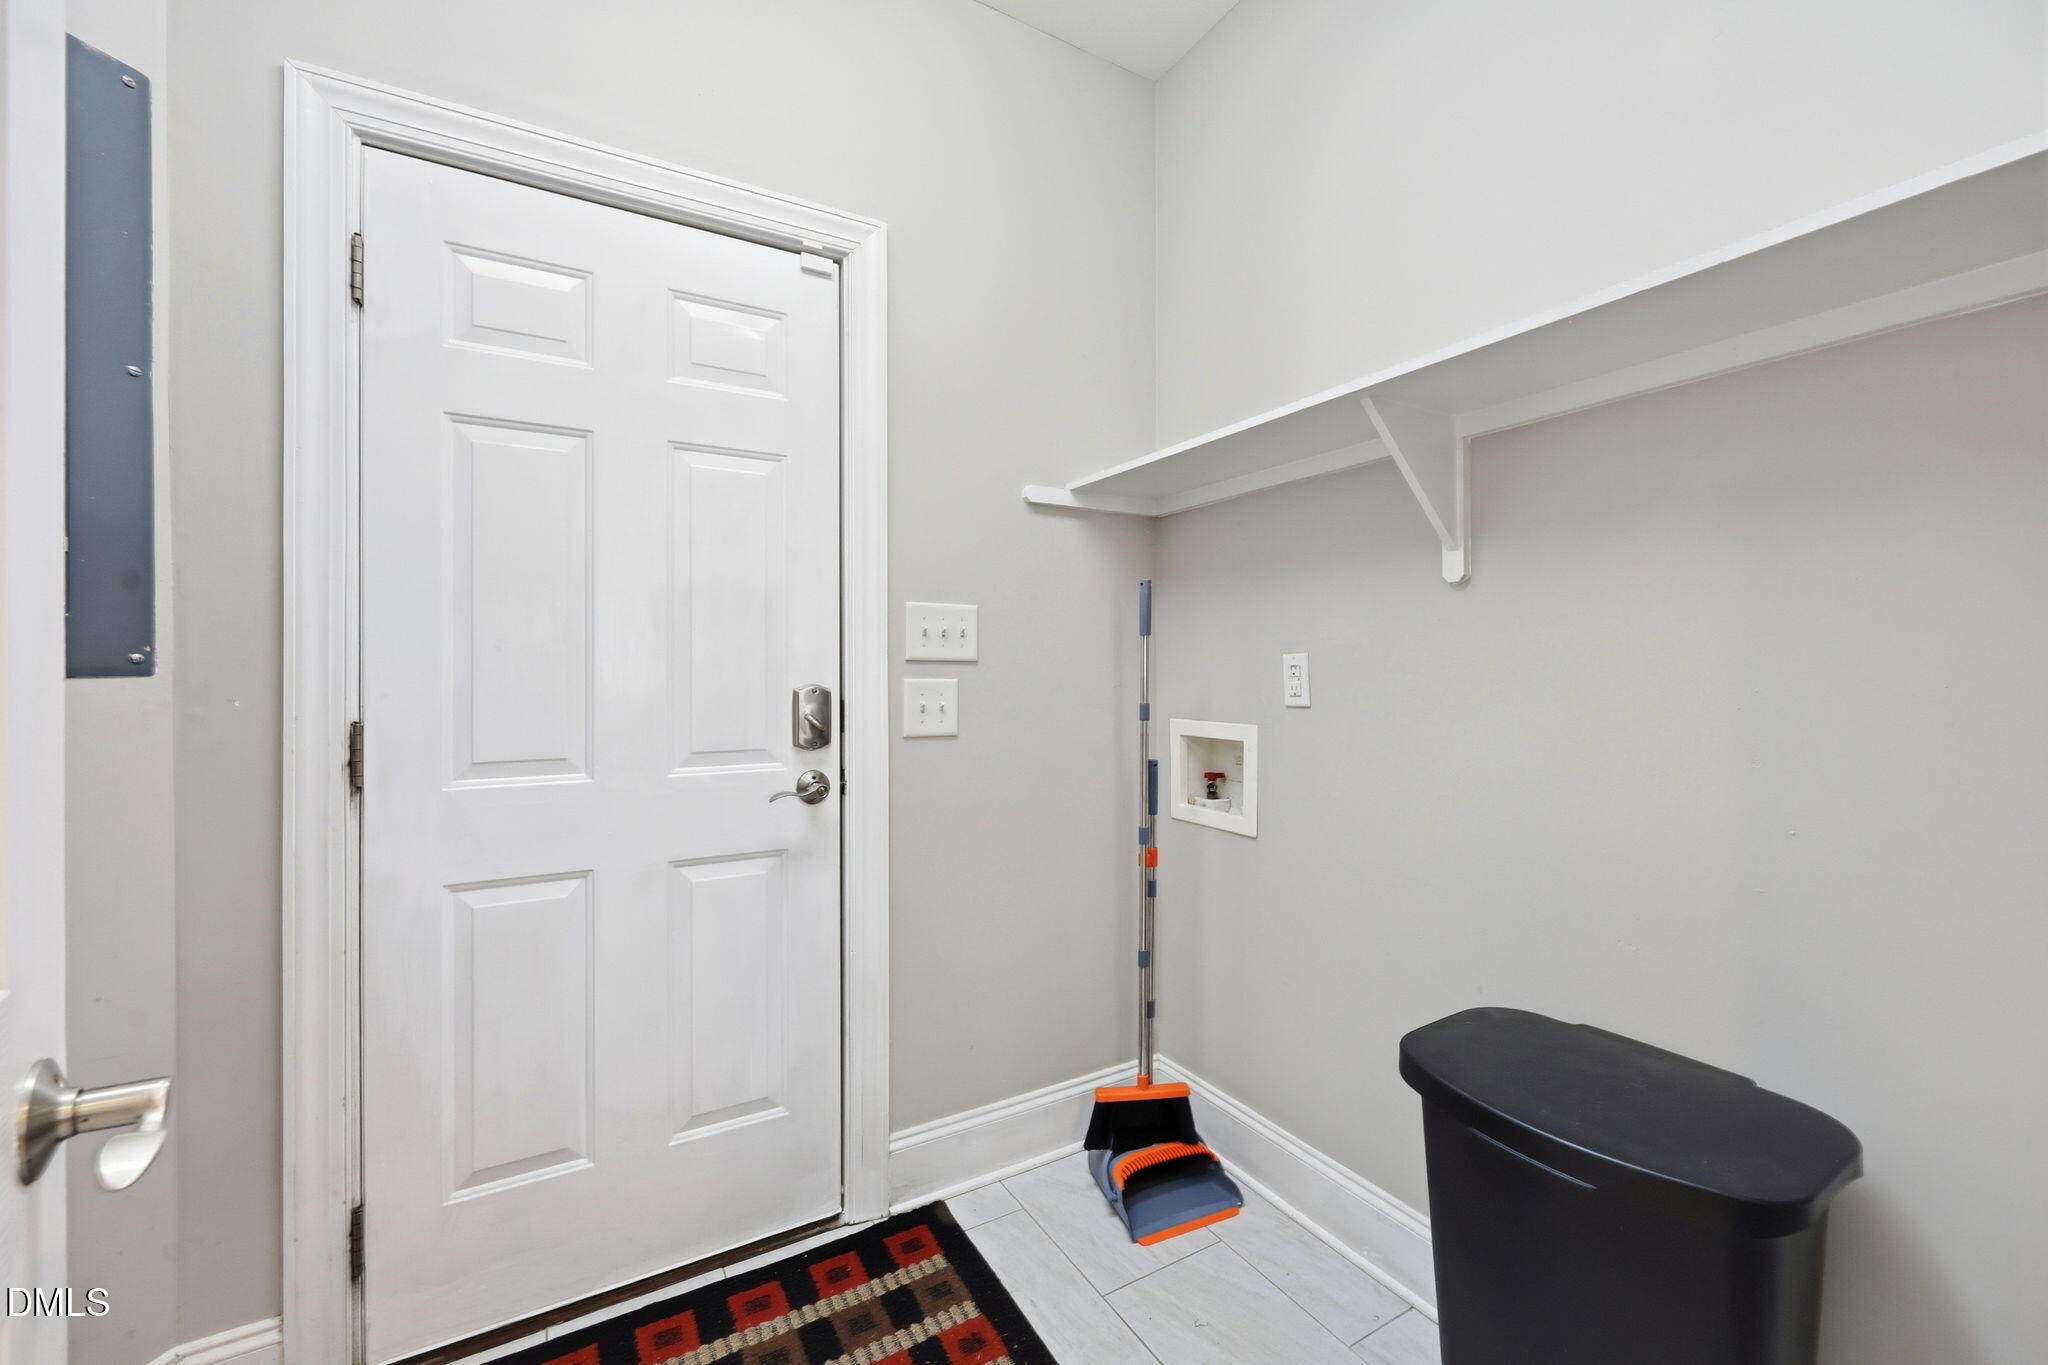
| Laundry Features | Electric Dryer Hookup, Sink, Washer Hookup |
| Rooms Total | 1 |
Exterior
| Roof | Shingle |
|---|---|
| Foundation Details | Concrete, Concrete Perimeter |
| Construction Materials | Brick Veneer, Concrete, Fiber Cement |
| Security Features | Carbon Monoxide Detector(s), Fire Alarm, Security System |
Parking
| Attached Garage Yes / No | Yes |
|---|---|
| Garage Yes / No | Yes |
Utilities
| Utilities | Cable Available, Electricity Available, Septic Available, Propane |
|---|---|
| Sewer | Septic Tank |
Taxes
| Tax Assessed Value | 683564 |
|---|---|
| Tax Legal Description | Lo23 Coldwater Springs Ph1 Bm2005-01030 |
| Tax Year | 2025 |
| Tax Map Number | 23 |
Area Information
| State | NC |
|---|---|
| County | Wake |
| City | Raleigh |
| Zip Code | 27616 |
| Area | Wake |
| Community Name | Cold Water Springs |
| School District | Wake - Knightdale High |
| Elementary School | Wake - Forestville Road Elementa |
| High School | Wake - Knightdale High |
| Listing VS Median (in Cold Water Springs) | |
Price: $799,000 low | high Med: $1,015,788 sqft: 4,934 low | high Med: 4,212 $ / sqft: $162 low | high Med: $258 On site: 100 low | high Med: 259 | |
Market Activity 27616
Request a showing
Request a showing

Listings marked with a Doorify MLS icon are provided courtesy of the Doorify MLS, of North Carolina, Internet Data Exchange Database. Brokers make an effort to deliver accurate information, but buyers should independently verify any information on which they will rely in a transaction. The listing broker shall not be responsible for any typographical errors, misinformation, or misprints, and they shall be held totally harmless from any damages arising from reliance upon this data. This data is provided exclusively for consumers’ personal, non-commercial use. Copyright 2024 Doorify MLS of North Carolina. All rights reserved.
Contact
Learn More About This Property

| State | NC |
|---|---|
| County | Wake |
| City | Raleigh |
| Zip Code | 27616 |
| Area | Wake |
| Community Name | Cold Water Springs |
| School District | Wake - Knightdale High |
| Elementary School | Wake - Forestville Road Elementa |
| High School | Wake - Knightdale High |
| Listing VS Median (in Cold Water Springs) | |
Price: $799,000 low | high Med: $1,015,788 sqft: 4,934 low | high Med: 4,212 $ / sqft: $162 low | high Med: $258 On site: 100 low | high Med: 259 | |