

Description
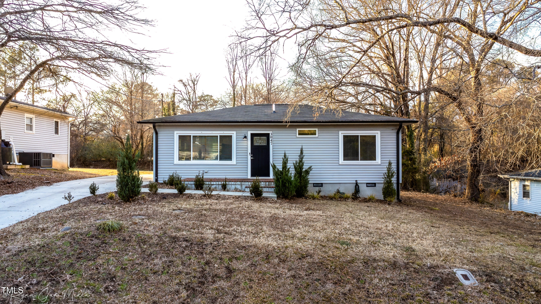
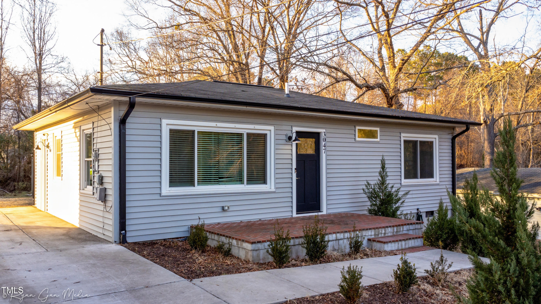
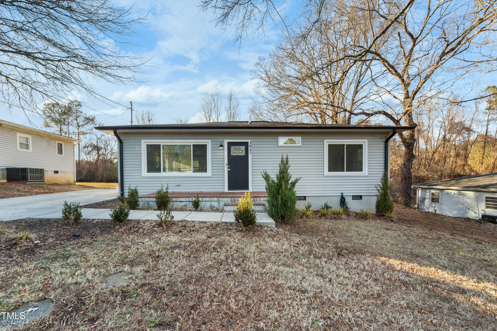
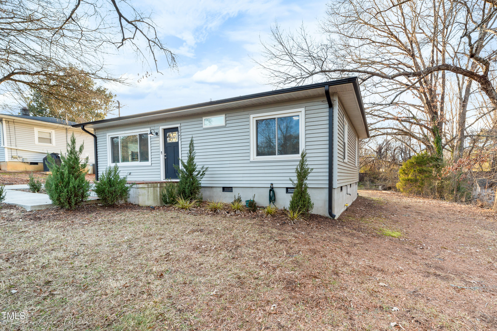
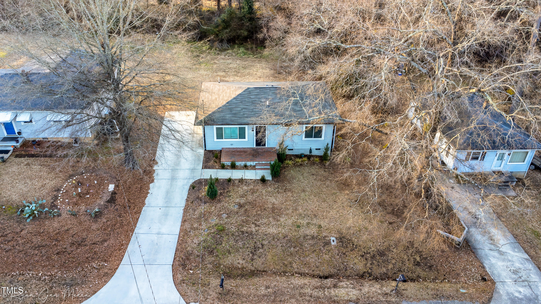
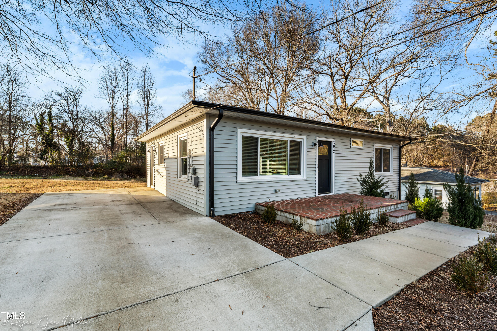
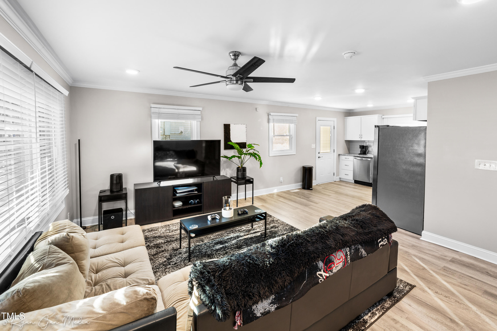
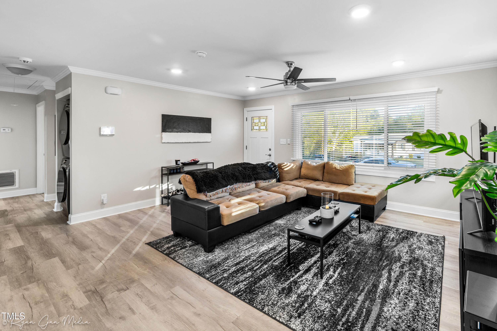
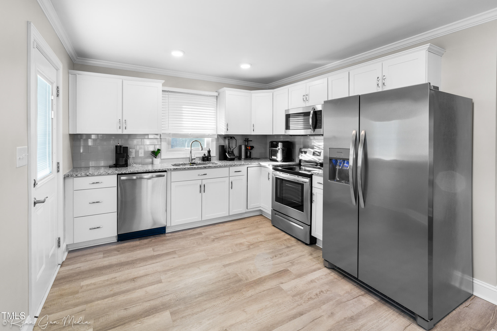
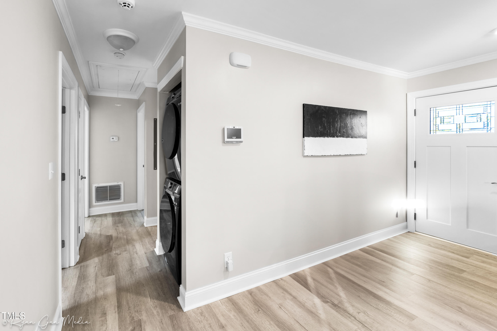
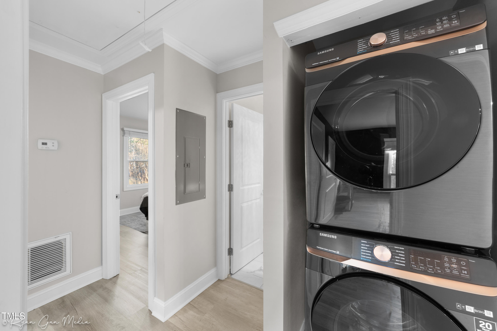
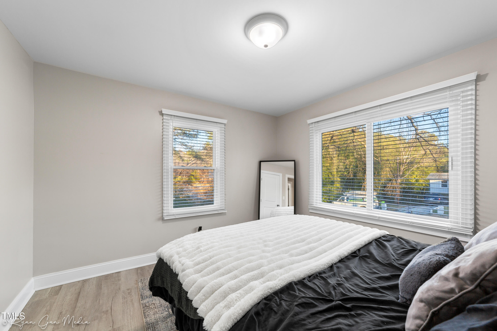
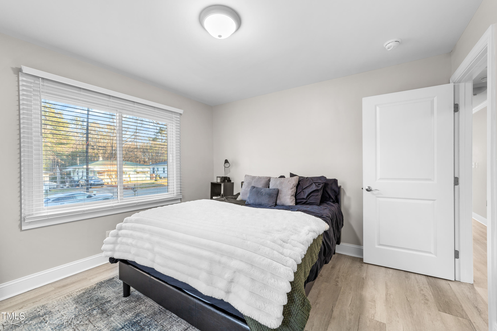
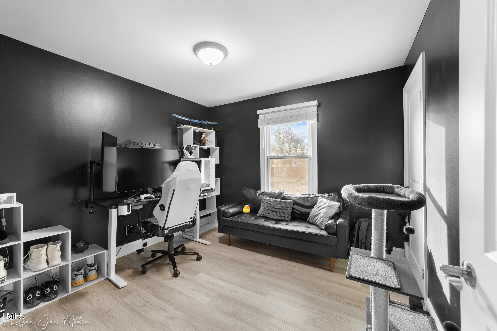
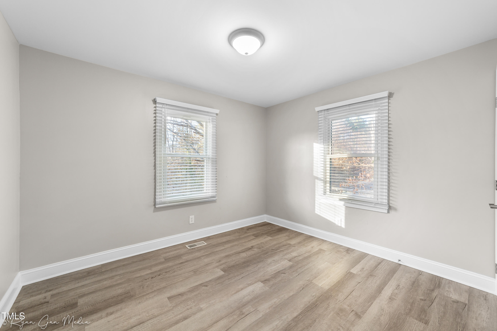
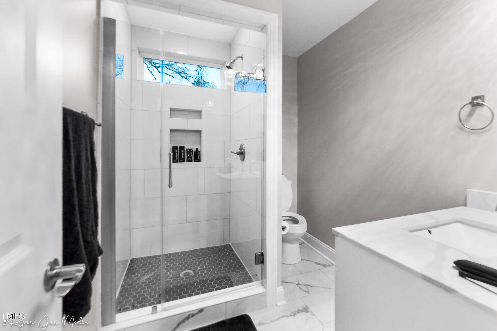
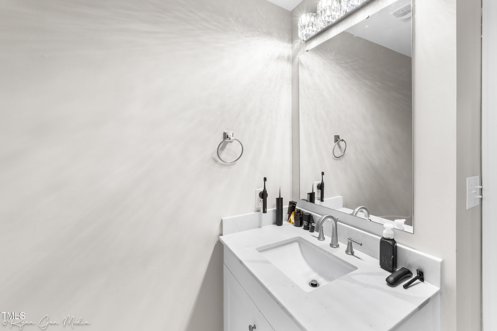
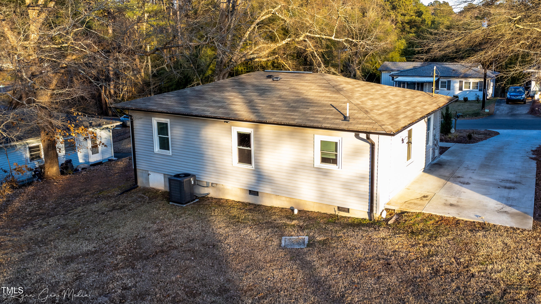
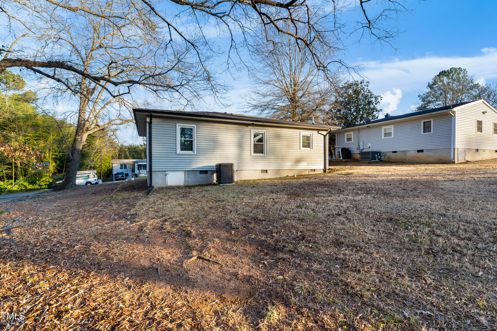
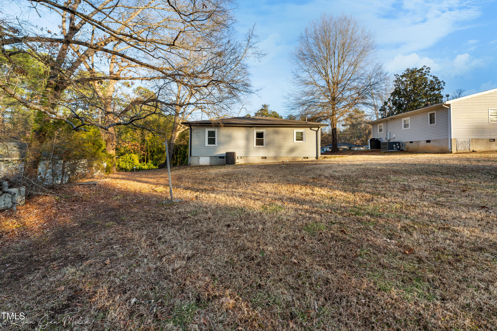
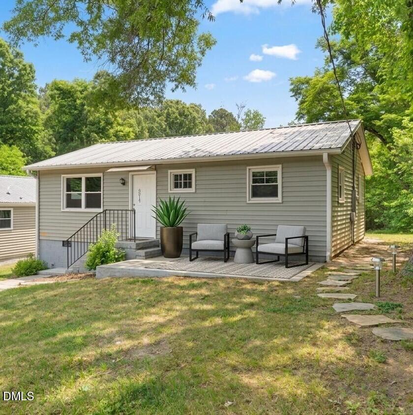
Charming and move-in ready, this adorable remodeled ranch offers stylish one-level living with modern updates throughout! Renovated in 2022, the open-concept kitchen flows seamlessly into the living area and features granite countertops, stainless steel appliances, and durable LVP flooring. The updated bathroom includes ceramic tile flooring, a sleek glass shower door, and contemporary finishes. Stackable washer and dryer convey for added convenience. Enjoy easy maintenance living with gutter guards, a cement driveway, and a spacious backyard perfect for relaxing, gardening, or entertaining. The large brick front porch adds warmth and curb appeal, creating the perfect spot for morning coffee or evening unwinding. Bonus potential in the future as the abandoned railroad tracks behind the home have plans for walking trails, adding even more charm and outdoor enjoyment to the area. A cute, comfortable home with modern touches and great outdoor space! We have priced it to sell. Older septic and needs to be permitted through the state. Price reflects future replacement.
Details
| MLS # | 10167331 |
|---|---|
| Listing Type | For Sale |
| Style | House |
| Sub-Type | Resale |
| Status | Active |
| Year | 1959 |
| Days On Site | 102 |
| Listing Provided By | Real Estate By Design | Theresa Olson |
Features
| Bed(s) | 3 |
|---|---|
| Bath(s) | 1 Total |
| SQ Feet | 989 |
| Story(s) | 1 |
| Zoning | R-20 |
| Acreage | 0.20 |
Interior
| Interior Features | Ceiling Fan(s), Crown Molding, Recessed Lighting, Stone Counters |
|---|---|
| Heating Yes / No | Yes |
| Cooling Yes / No | Yes |
| Cooling | Ceiling Fan(s), Central Air |
| Fireplace Yes / No | No |
| Laundry Features | In Hall, Inside, Laundry Closet |
| Rooms Total | 5 |
Exterior
| Exterior Features | Rain Gutters |
|---|---|
| Roof | Asphalt, Shingle |
| Foundation Details | Block, Concrete Perimeter, Crawlspace |
| Construction Materials | Vinyl Siding |
| Security Features | Smoke Detector(s) |
| Patio And Porch Features | Deck, Porch |
Parking
| Attached Garage Yes / No | No |
|---|---|
| Garage Yes / No | No |
| Parking Features | Driveway, Parking Pad |
Utilities
| Sewer | Septic Tank |
|---|
Taxes
| Tax Assessed Value | 255384 |
|---|---|
| Tax Legal Description | Prop-Bowden Rebekah/Lt#24 /Lt#23 N 1/2 Pl:000024-000090 |
| Tax Year | 2025 |
| Tax Map Number | 24 |
Other
| Accessibility Features | Central Living Area |
|---|
Area Information
| State | NC |
|---|---|
| County | Durham |
| City | Durham |
| Zip Code | 27704 |
| Area | Durham |
| Community Name | Bowden Rebekah Prop |
| School District | Durham - Northern High |
| Elementary School | Durham - Sandy Ridge Elementary |
| High School | Durham - Northern High |
| Listing VS Median (in Bowden Rebekah Prop) | |
Price: $261,000 low | high Med: $261,000 sqft: 989 low | high Med: 989 $ / sqft: $264 low | high Med: $264 On site: 102 low | high Med: 102 | |
Market Activity 27704
Request a showing
Request a showing

Listings marked with a Doorify MLS icon are provided courtesy of the Doorify MLS, of North Carolina, Internet Data Exchange Database. Brokers make an effort to deliver accurate information, but buyers should independently verify any information on which they will rely in a transaction. The listing broker shall not be responsible for any typographical errors, misinformation, or misprints, and they shall be held totally harmless from any damages arising from reliance upon this data. This data is provided exclusively for consumers’ personal, non-commercial use. Copyright 2024 Doorify MLS of North Carolina. All rights reserved.
Contact
Learn More About This Property

| State | NC |
|---|---|
| County | Durham |
| City | Durham |
| Zip Code | 27704 |
| Area | Durham |
| Community Name | Bowden Rebekah Prop |
| School District | Durham - Northern High |
| Elementary School | Durham - Sandy Ridge Elementary |
| High School | Durham - Northern High |
| Listing VS Median (in Bowden Rebekah Prop) | |
Price: $261,000 low | high Med: $261,000 sqft: 989 low | high Med: 989 $ / sqft: $264 low | high Med: $264 On site: 102 low | high Med: 102 | |
 | $199,0003014 Ruth StreetDurham, NC 27704 |