





Description
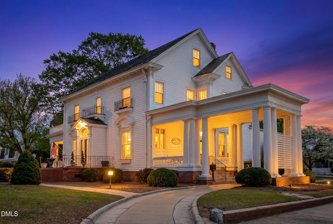
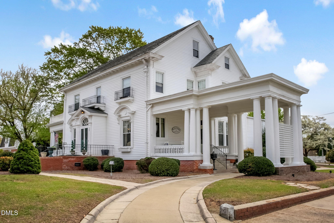
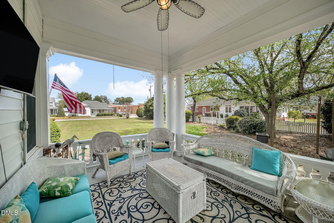
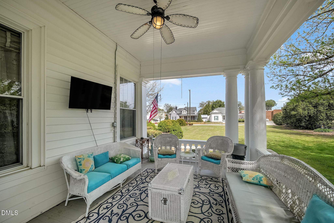
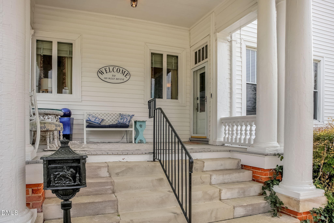
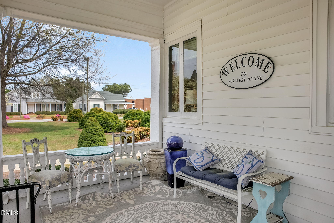
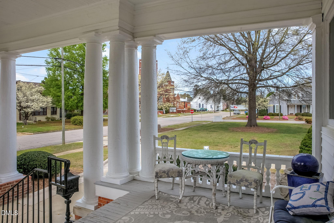
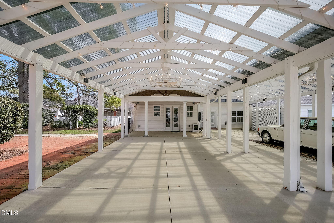
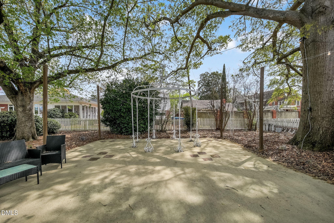
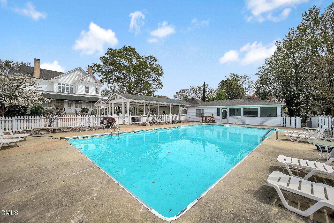
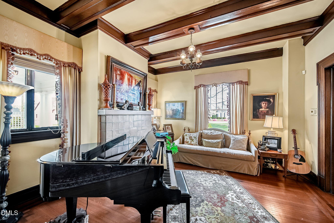
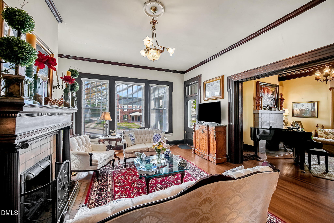
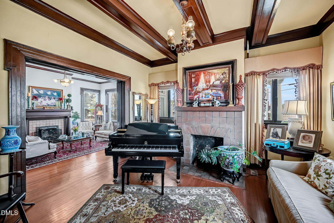
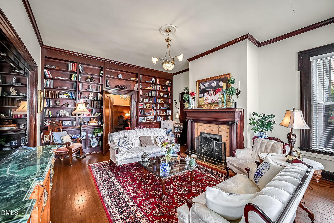
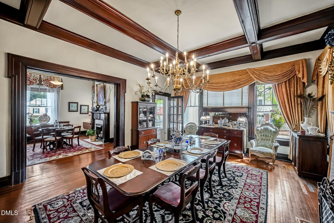
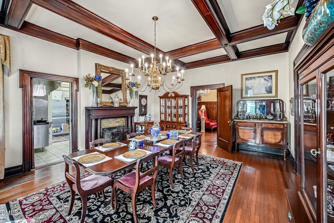
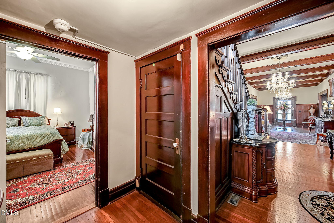
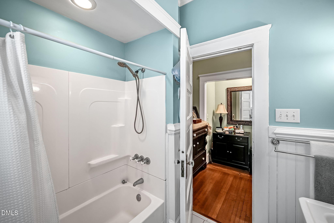
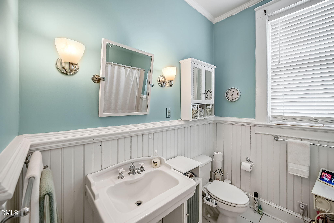
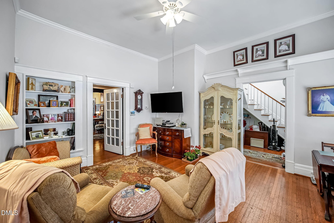
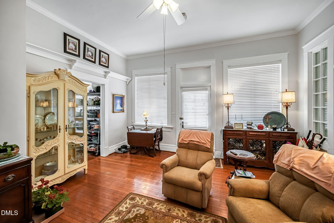
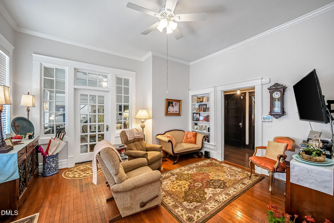
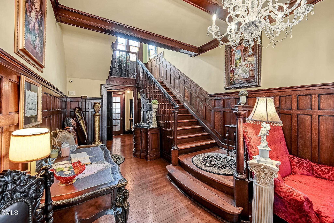
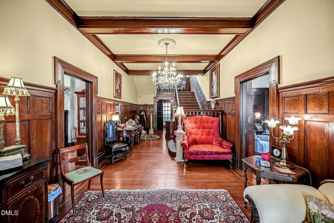
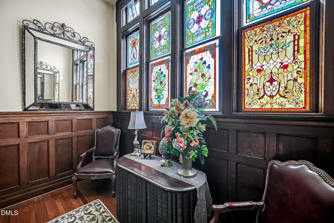
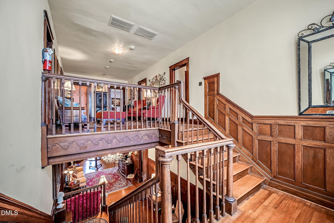
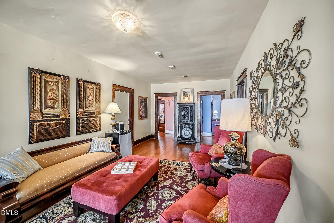
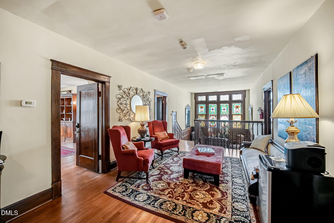
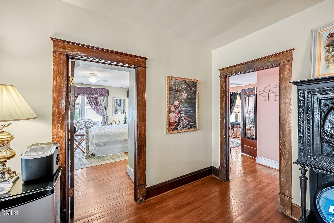
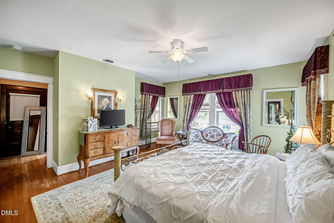
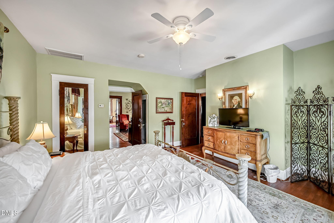
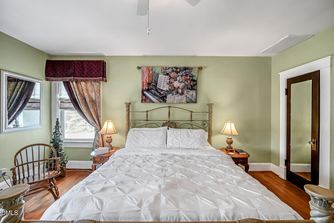
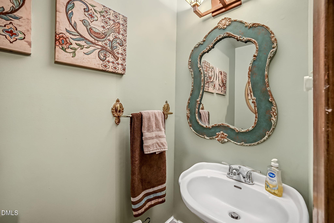
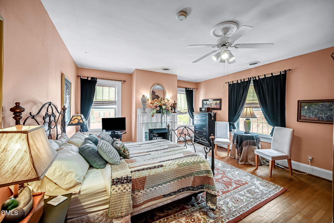
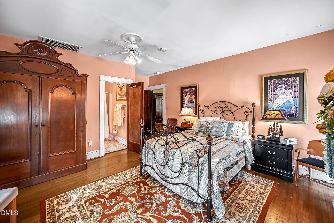
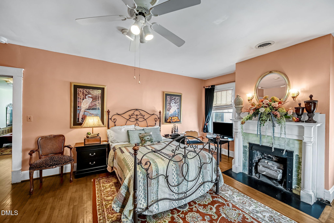
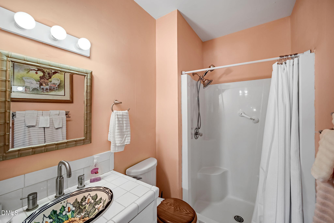
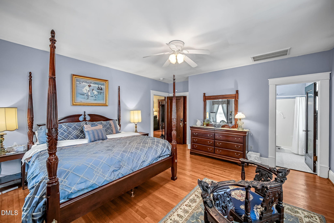
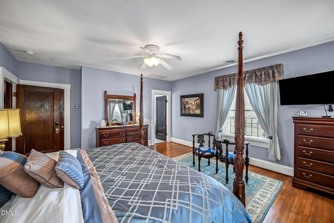
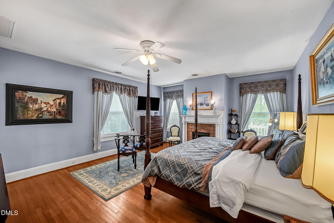
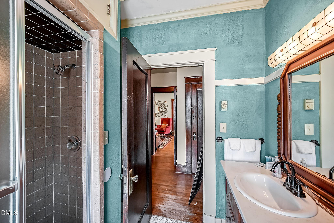
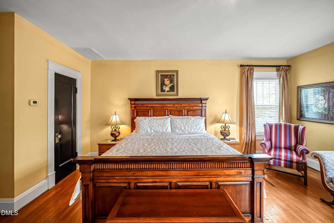
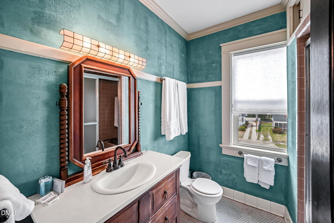
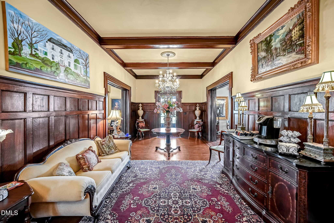
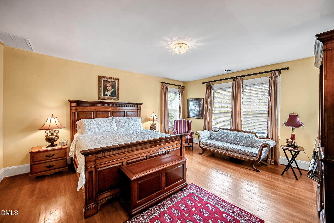
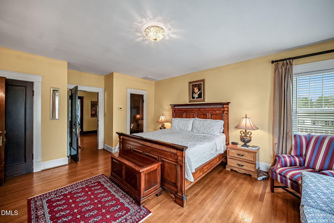
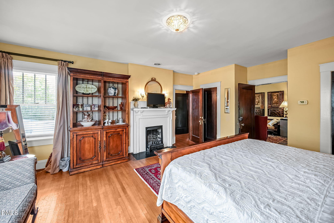
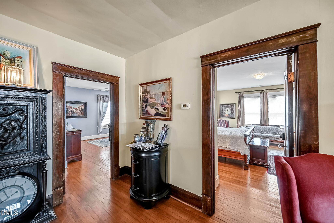
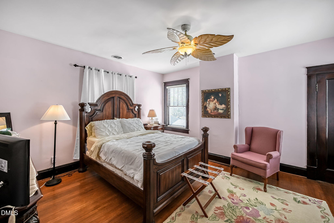
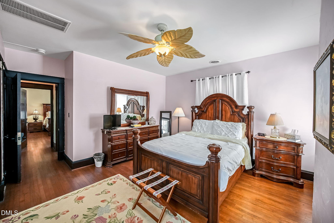
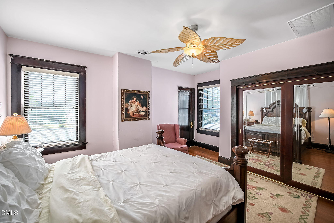
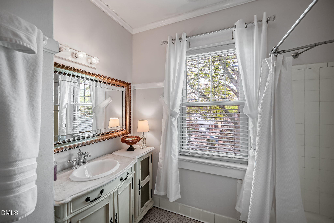
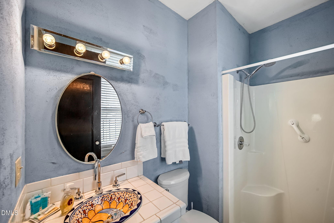
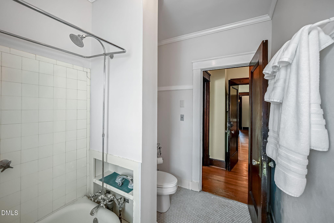
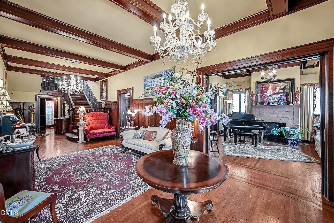
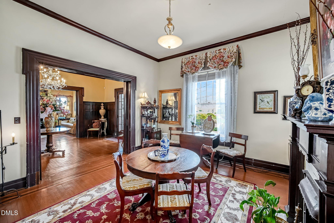
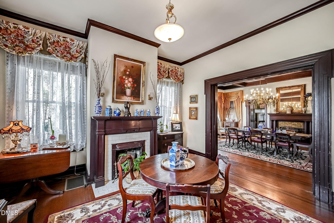
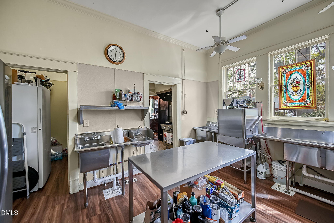
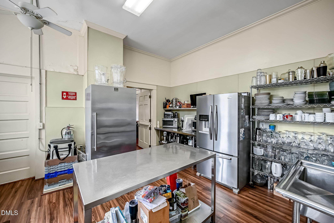
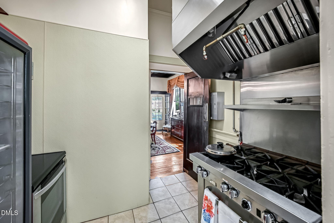
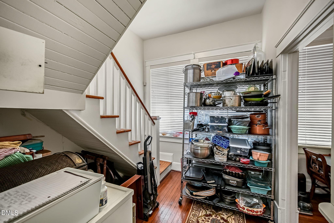
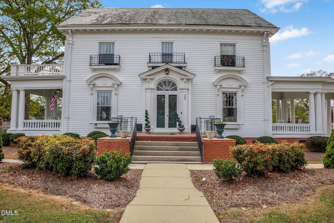
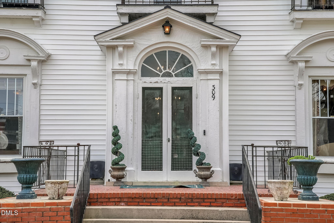
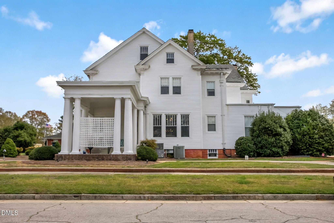
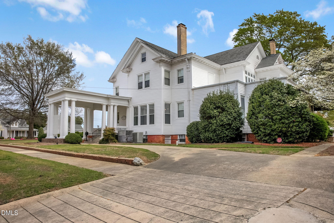
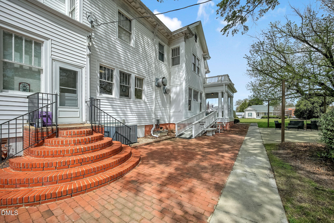
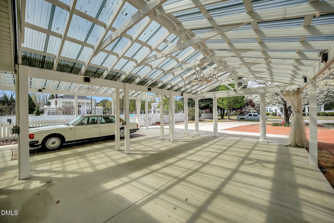
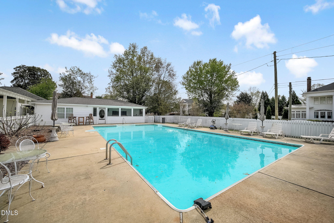
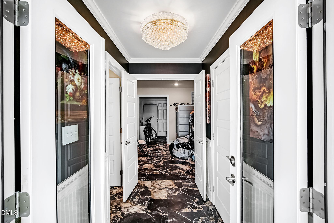
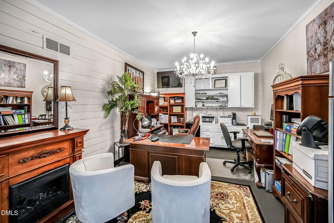
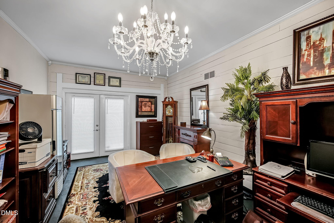
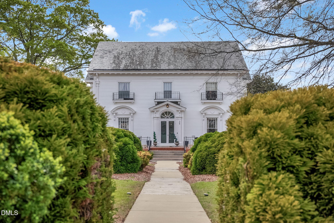
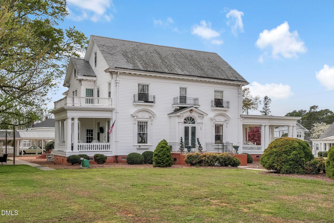
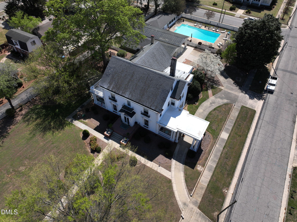
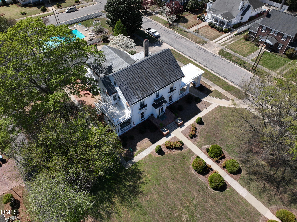
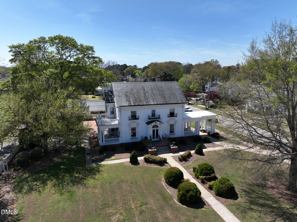
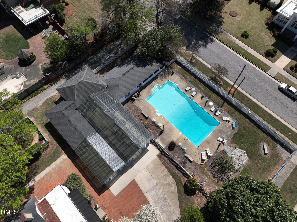
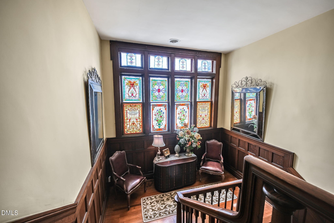
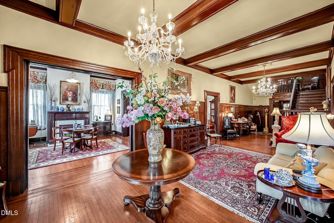
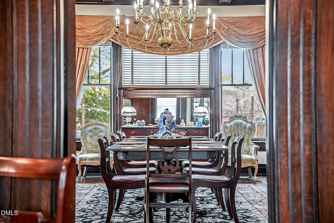
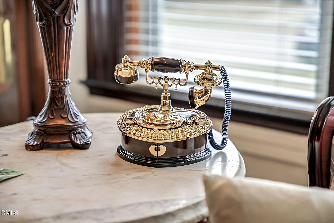
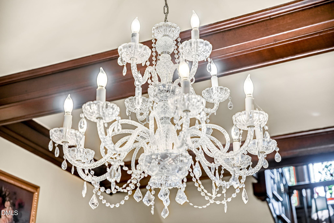
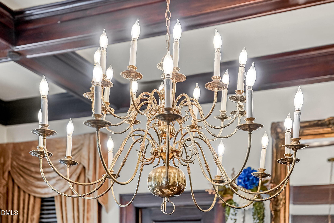
PRICE IMPROVEMENT - NOW OFFERED AT $999,000 Step back in time and experience the timeless elegance of Simply Divine, one of Dunn's most distinctive historic homes. Rich in Southern charm, character, and architectural beauty, this remarkable property offers a rare opportunity to own a piece of local history while enjoying the comforts and flexibility of modern living. From the moment you arrive, you'll appreciate the inviting wraparound porches, mature landscaping, and stately presence that make this home truly unforgettable. Inside, you'll find spacious living areas, beautiful architectural details, soaring ceilings, abundant natural light, and the warmth that only a historic home can provide. Designed for gathering and entertaining, the property features multiple indoor and outdoor spaces perfect for hosting family celebrations, holiday gatherings, and memorable moments with friends. One of the property's most unique features is the detached 2-bedroom, 2-bath guest suite located behind the main residence. This separate living space creates an ideal setup for multi-generational living, accommodating aging parents, adult children, extended family, long-term guests, caregivers, or even potential rental income. The flexibility it provides is increasingly difficult to find in today's market. While the property has previously been utilized for weddings and special events, its greatest appeal may be as an extraordinary private residence offering endless possibilities. Whether you're searching for a grand Southern home, a unique family estate, a multi-generational living solution, or a property with the flexibility to generate supplemental income, Simply Divine delivers a lifestyle unlike anything else on the market. Select furnishings, décor, and event-related inventory may be negotiated separately with an acceptable offer. Now offered below the $1 million mark, this is a rare opportunity to own one of Dunn's most iconic properties while enjoying the space, flexibility, and character that only a truly special home can provide. Schedule your showing appointment by contact Derek Nereu - Listing Agent at 443-812-1401 or by contact Alan Hargis - Owner at 919-291-6396. BONUS PERK - With a full price offer, some items may come with the home, everything can be negotiated, ready to live in or start hosting immediately. NO Showing Time Appointments. Schedule your private tour today with Derek Nereu at 443-812-1401. This is more than a property--it's an experience. And it won't last. Private showings only. Please call the listing agent to schedule all showings.
Details
| MLS # | 10156244 |
|---|---|
| Listing Type | For Sale |
| Style | House |
| Sub-Type | Resale |
| Status | Pending |
| Year | 1909 |
| Days On Site | 149 |
| Listing Provided By | EXP Realty LLC | Marti Hampton |
Features
| Bed(s) | 10 |
|---|---|
| Bath(s) | 10 Total |
| SQ Feet | 6,480 |
| Basement | Y |
| Story(s) | 2 |
| Acreage | 0.95 |
| Property View | City Lights, Neighborhood, Pool |
Interior
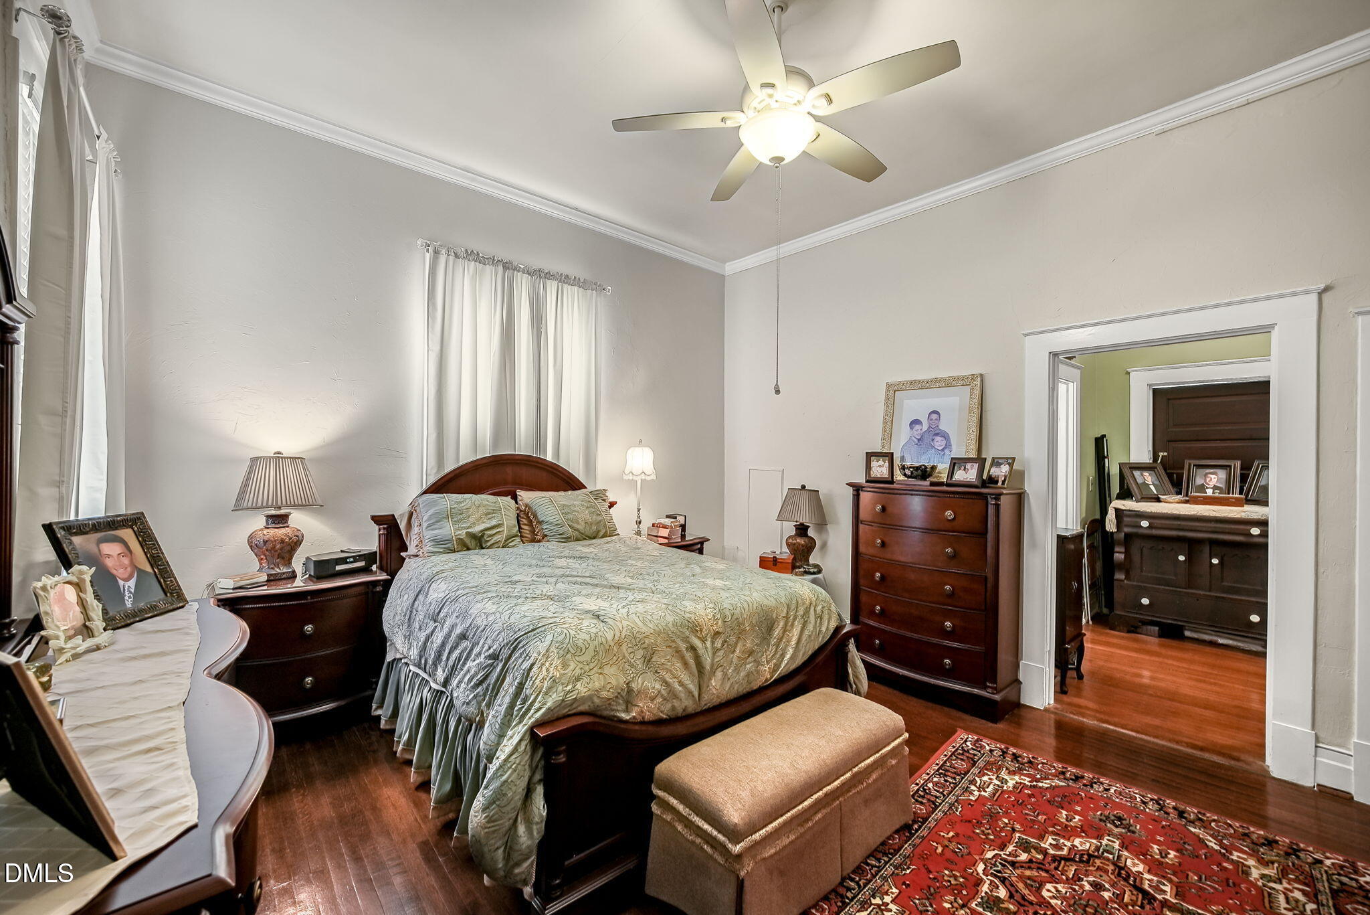
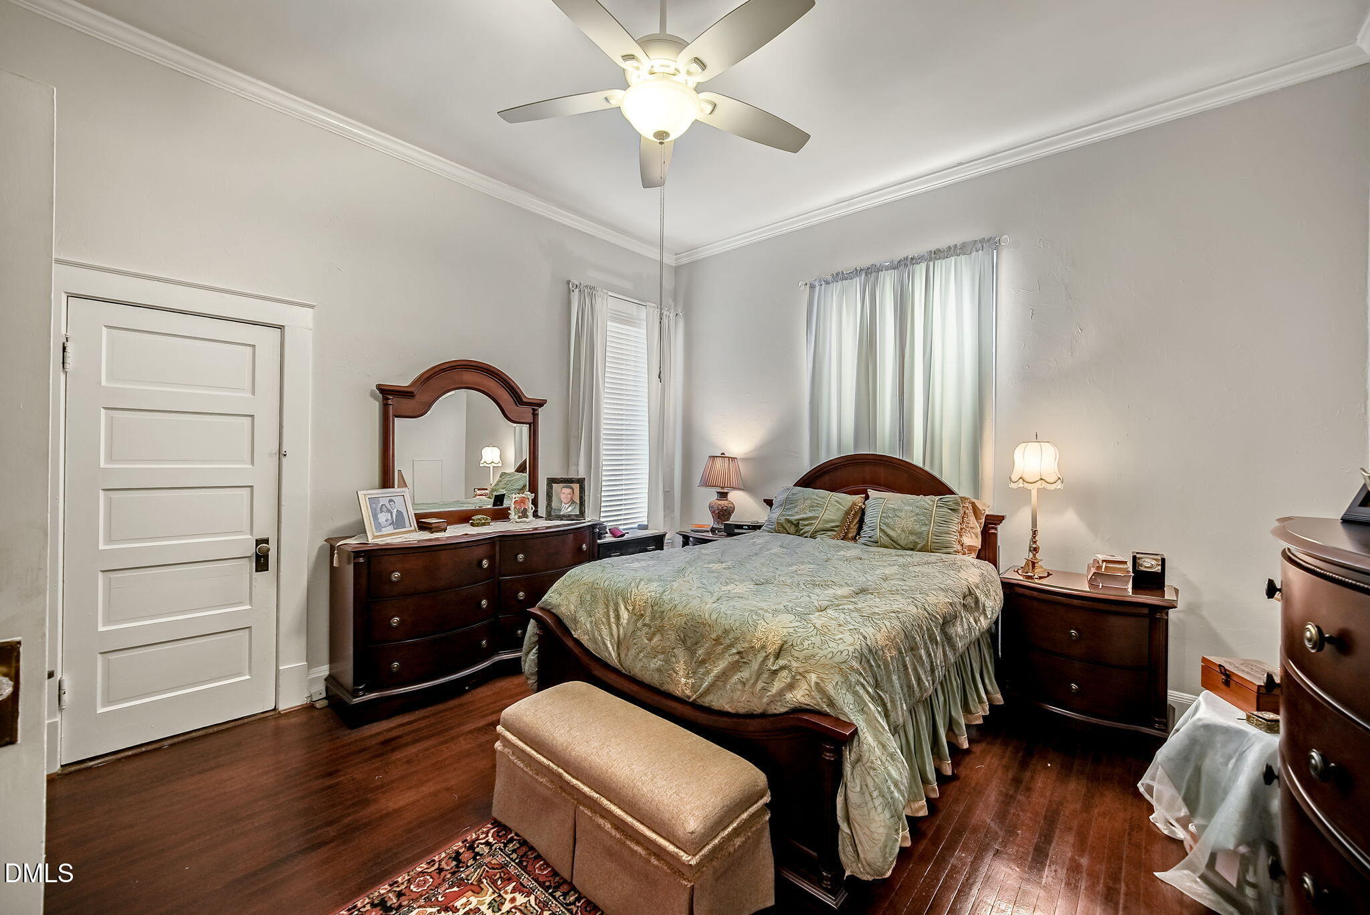
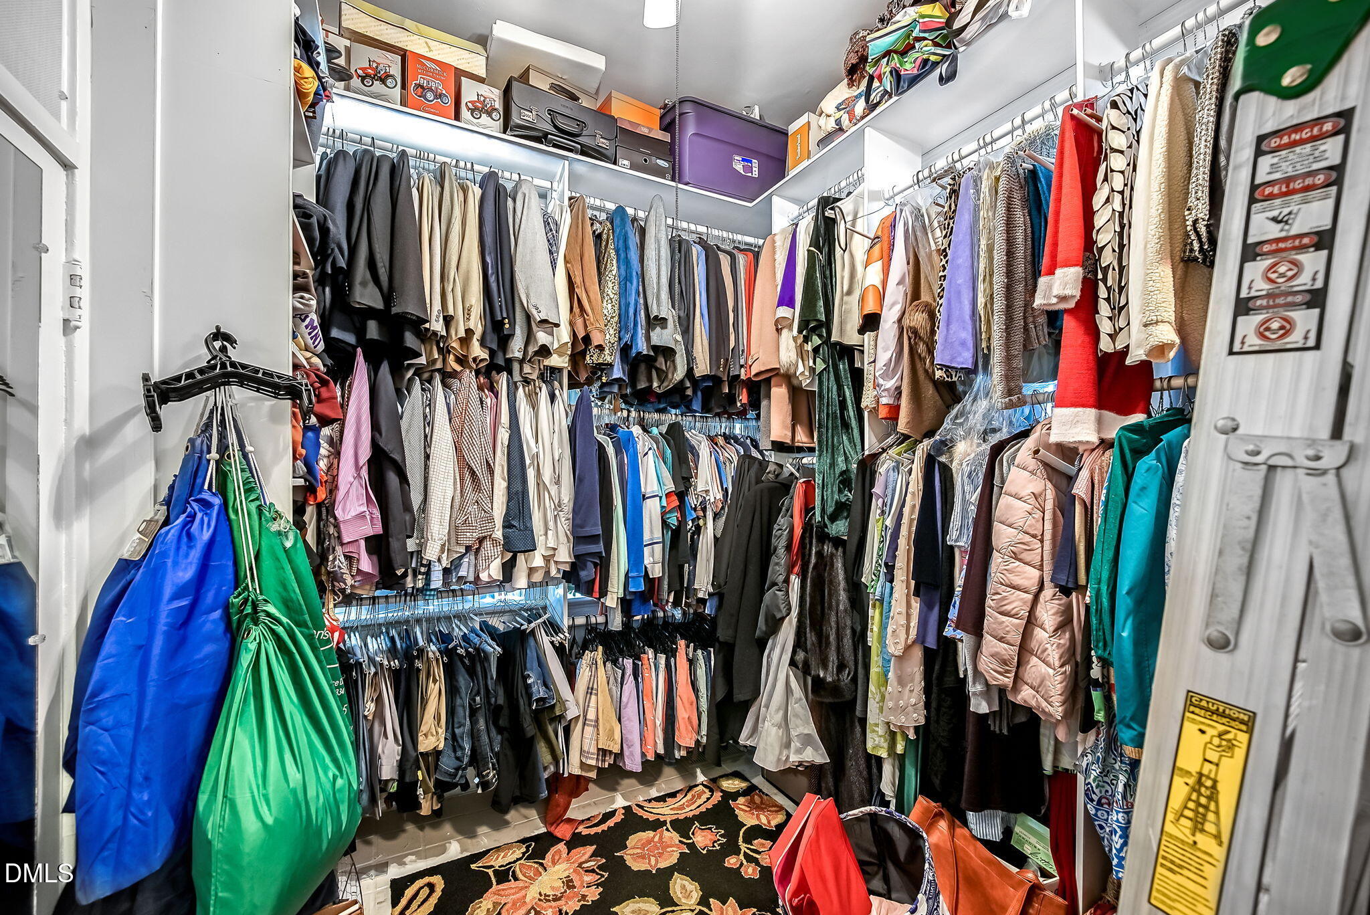
| Interior Features | Apartment/Suite, Bar, Bathtub/Shower Combination, Beamed Ceilings, Bookcases, Built-in Features, Cedar Closet(s), Ceiling Fan(s), Chandelier, Coffered Ceiling(s), Crown Molding, Dining L, Double Vanity, Dry Bar, Dual Closets, Entrance Foyer, High Ceilings, High Speed Internet, Kitchen Island, Natural Woodwork, Pantry, Primary Downstairs, Recessed Lighting, Second Primary Bedroom, Separate Shower, Smart Thermostat, Smooth Ceilings, Soaking Tub, Walk-In Closet(s), Walk-In Shower, Water Closet |
|---|---|
| Heating Yes / No | Yes |
| Cooling Yes / No | Yes |
| Cooling | Attic Fan, Ceiling Fan(s), Central Air, Exhaust Fan, Gas Pack, Heat Pump, Multi Units, Separate Meters, Whole House Fan, Zoned, Other |
| Fireplace Features | Bedroom, Dining Room, Family Room, Fireplace Screen, Gas, Gas Log, Library, Living Room, Masonry, Ventless |
| Fireplaces Total | 7 |
| Fireplace Yes / No | Yes |
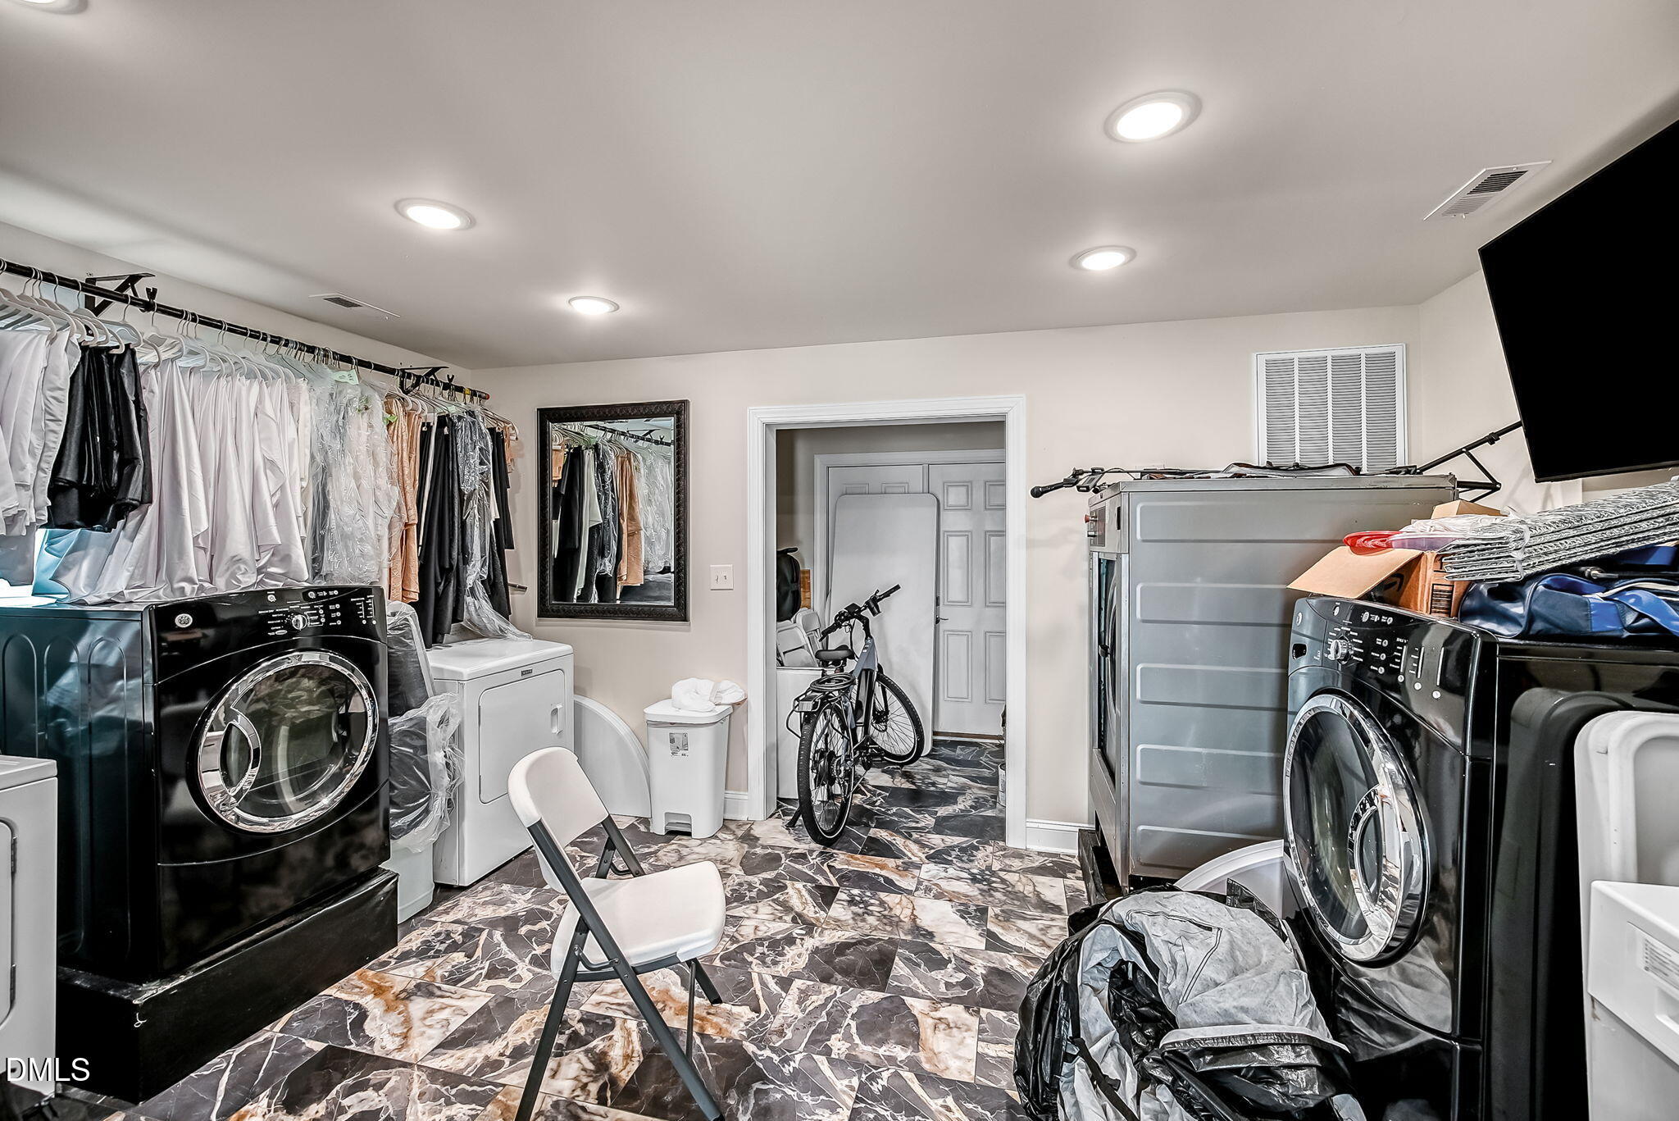
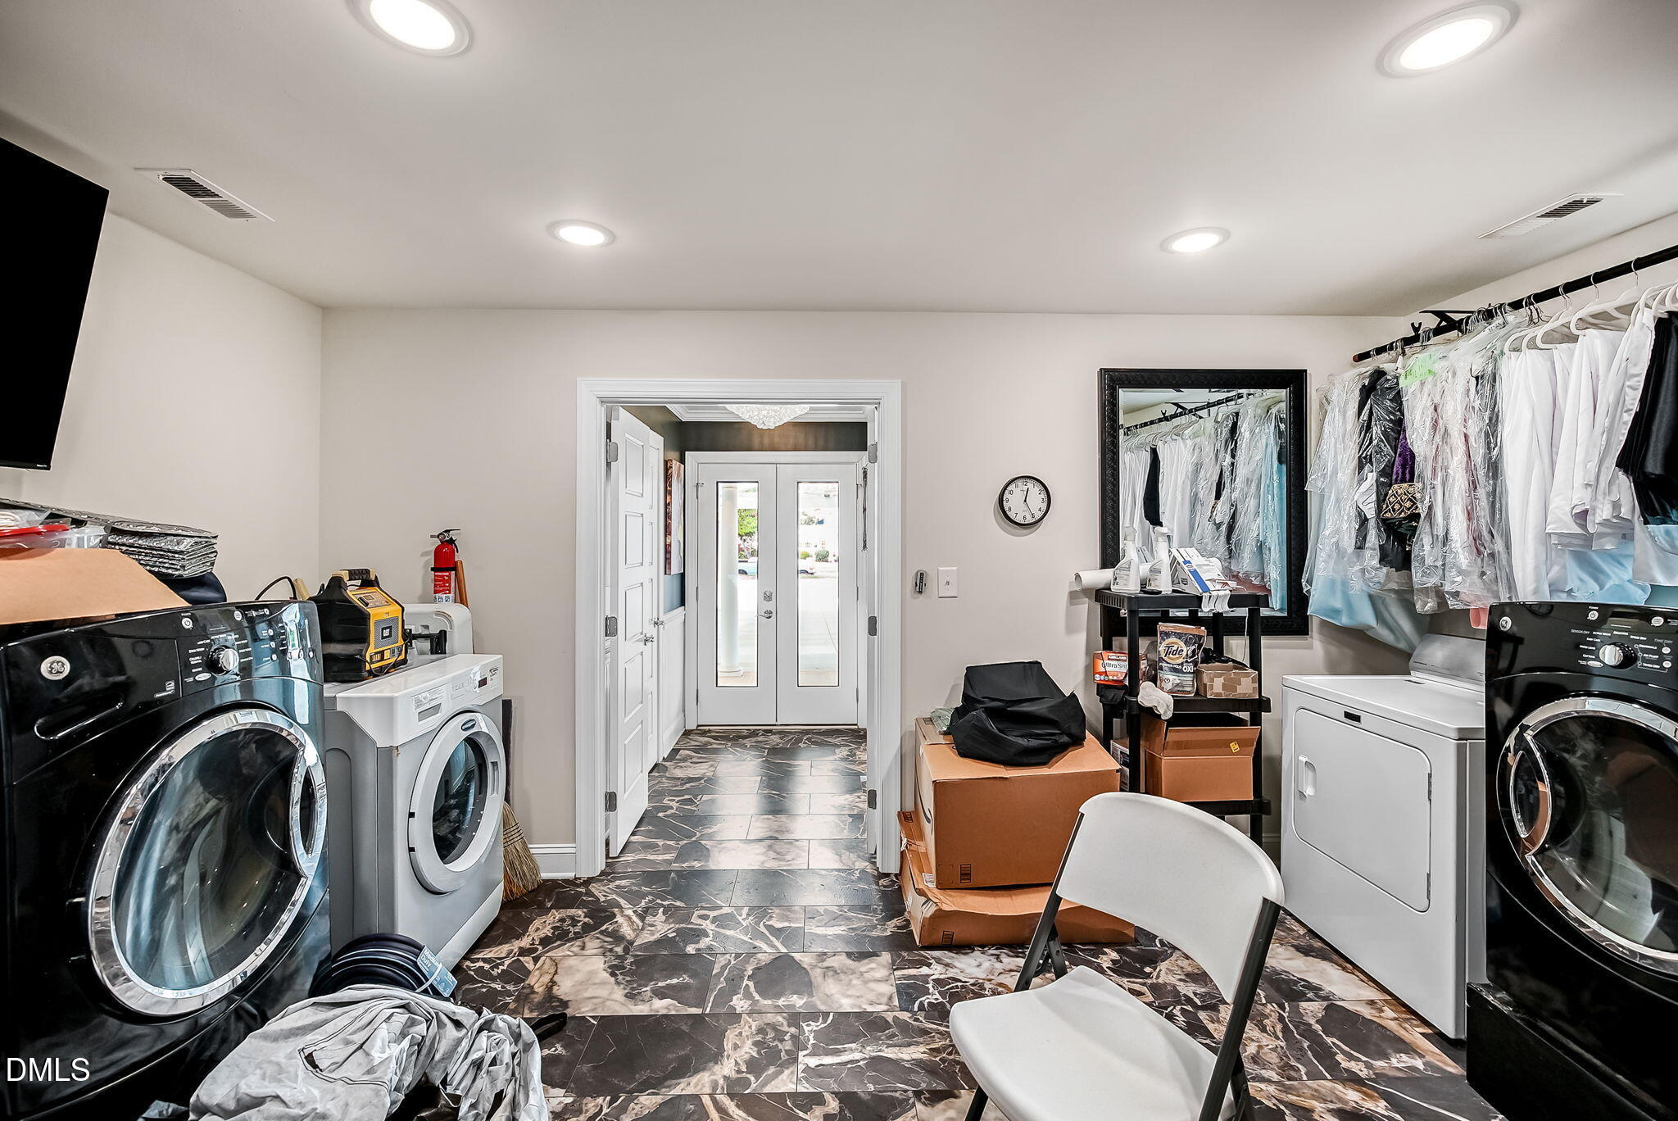
| Laundry Features | Electric Dryer Hookup, In Unit, Inside, Laundry Room, Lower Level, Main Level, Multiple Locations, Sink, Washer Hookup |
| Rooms Total | 20 |
Exterior
| Exterior Features | Awning(s), Balcony, Fenced Yard, Fire Pit, Garden, Gas Grill, Lighting, Private Yard, Rain Barrel/Cistern(s), Rain Gutters, Smart Camera(s)/Recording, Smart Lock(s), Storage, Uncovered Courtyard |
|---|---|
| Roof | Flat, Rubber, Shingle, Slate, Tar/Gravel |
| Foundation Details | Brick/Mortar, Combination, Slab |
| Lot Features | Back Yard, City Lot, Corner Lot, Corners Marked, Few Trees, Front Yard, Garden, Hardwood Trees, Landscaped, Level, Sprinklers In Front |
| Community Features | Pool, Sidewalks, Suburban |
| View | City Lights, Neighborhood, Pool |
| Construction Materials | See Remarks |
| Security Features | 24 Hour Security, Carbon Monoxide Detector(s), Fire Alarm, Panic Alarm, Security Lights, Security System, Security System Owned, Smoke Detector(s) |
| Door Features | ENERGY STAR Qualified Doors, French Doors, Mirrored Closet Door(s), Storm Door(s) |
| Window Features | Double Pane Windows, Drapes, Garden Window(s), Insulated Windows, Screens, Window Coverings, Window Treatments, Wood Frames |
| Patio And Porch Features | Awning(s), Covered, Enclosed, Front Porch, Patio, Porch, Rear Porch, Side Porch |
Parking
| Attached Garage Yes / No | No |
|---|---|
| Garage Yes / No | No |
| Parking Features | Additional Parking, Alley Access, Circular Driveway, Concrete, Driveway, No Garage, Off Street, On Site, On Street, Open, Parking Pad, Paved |
Location
| Community Features | Pool, Sidewalks, Suburban |
|---|
Utilities
| Utilities | Cable Available, Cable Connected, Electricity Available, Electricity Connected, Natural Gas Available, Natural Gas Connected, Phone Available, Phone Connected, Sewer Available, Sewer Connected, Water Available, Water Connected |
|---|---|
| Sewer | Public Sewer |
Taxes
| Tax Assessed Value | 587791 |
|---|---|
| Tax Legal Description | 280X150 1 Lot 309 W Divine & S Layton |
| Tax Year | 2025 |
| Tax Map Number | 309 |
Other
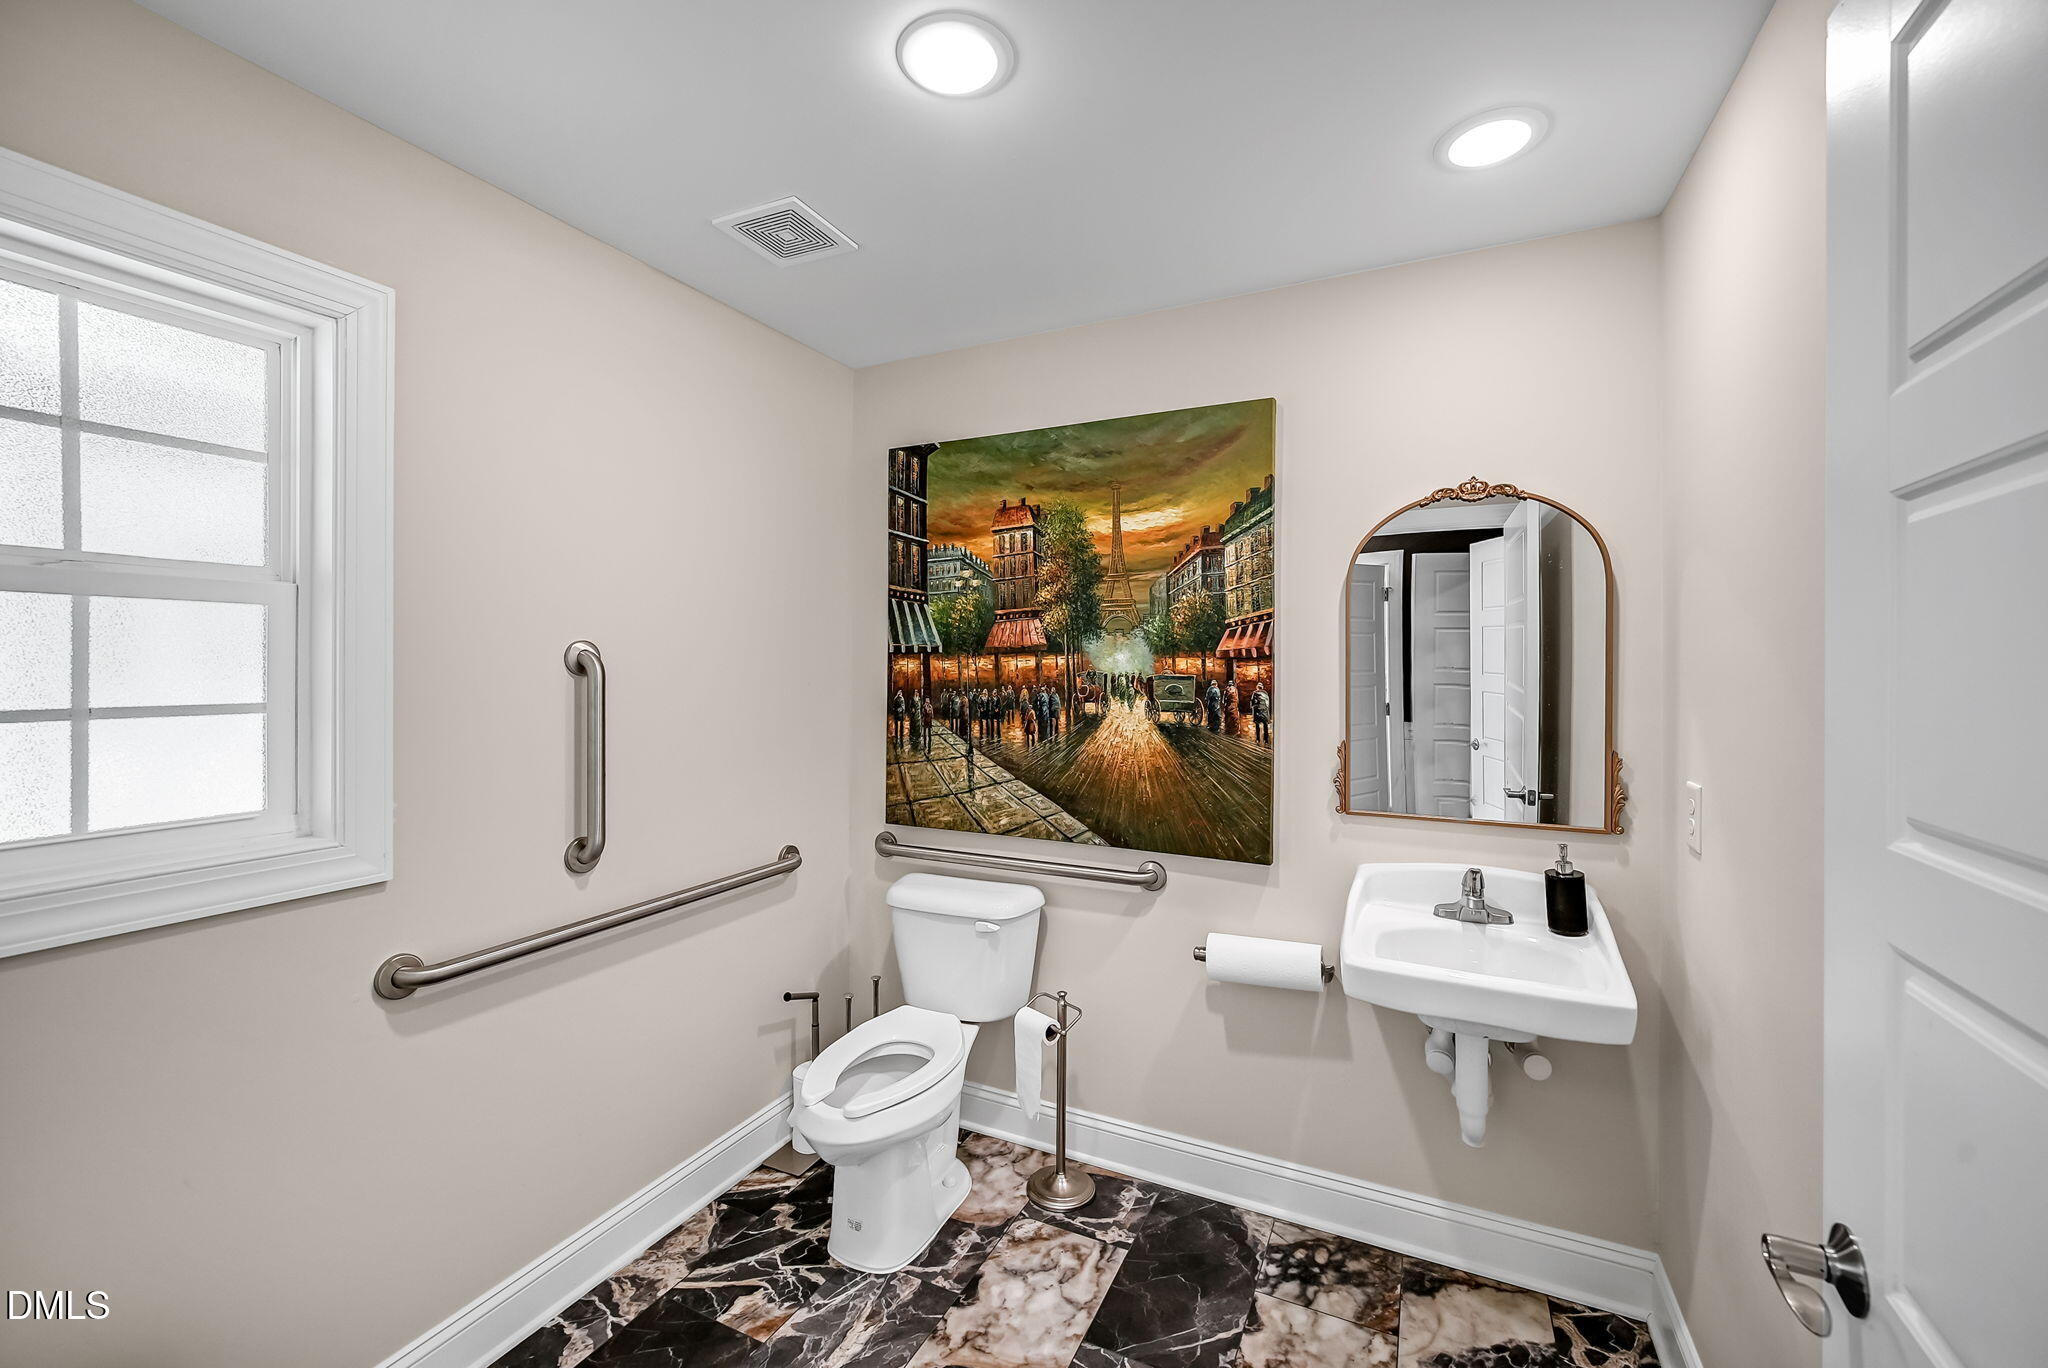
| Accessibility Features | Accessible Approach with Ramp, Accessible Bedroom, Accessible Central Living Area, Accessible Closets, Accessible Common Area, Accessible Doors, Accessible Electrical and Environmental Controls, Accessible Entrance, Accessible Full Bath, Accessible Hallway(s), Accessible Kitchen Appliances, Accessible Washer/Dryer, Grip-Accessible Features, Level Flooring, Reinforced Floors, Safe Emergency Egress from Home, Visitor Bathroom, Walker-Accessible Stairs |
|---|
Area Information
| State | NC |
|---|---|
| County | Harnett |
| City | Dunn |
| Zip Code | 28334 |
| Area | Harnett |
| Community Name | Not in a Subdivision |
| School District | Harnett - Harnett County School |
| Elementary School | Harnett County Schools |
| High School | Harnett - Harnett County School |
| Listing VS Median (in Not in a Subdivision) | |
Price: $999,000 low | high Med: $399,000 sqft: 6,480 low | high Med: 2,361 $ / sqft: $154 low | high Med: $169 On site: 149 low | high Med: 99 | |
Market Activity 28334
Request a showing
Request a showing

Listings marked with a Doorify MLS icon are provided courtesy of the Doorify MLS, of North Carolina, Internet Data Exchange Database. Brokers make an effort to deliver accurate information, but buyers should independently verify any information on which they will rely in a transaction. The listing broker shall not be responsible for any typographical errors, misinformation, or misprints, and they shall be held totally harmless from any damages arising from reliance upon this data. This data is provided exclusively for consumers’ personal, non-commercial use. Copyright 2024 Doorify MLS of North Carolina. All rights reserved.
Contact
Learn More About This Property

| State | NC |
|---|---|
| County | Harnett |
| City | Dunn |
| Zip Code | 28334 |
| Area | Harnett |
| Community Name | Not in a Subdivision |
| School District | Harnett - Harnett County School |
| Elementary School | Harnett County Schools |
| High School | Harnett - Harnett County School |
| Listing VS Median (in Not in a Subdivision) | |
Price: $999,000 low | high Med: $399,000 sqft: 6,480 low | high Med: 2,361 $ / sqft: $154 low | high Med: $169 On site: 149 low | high Med: 99 | |