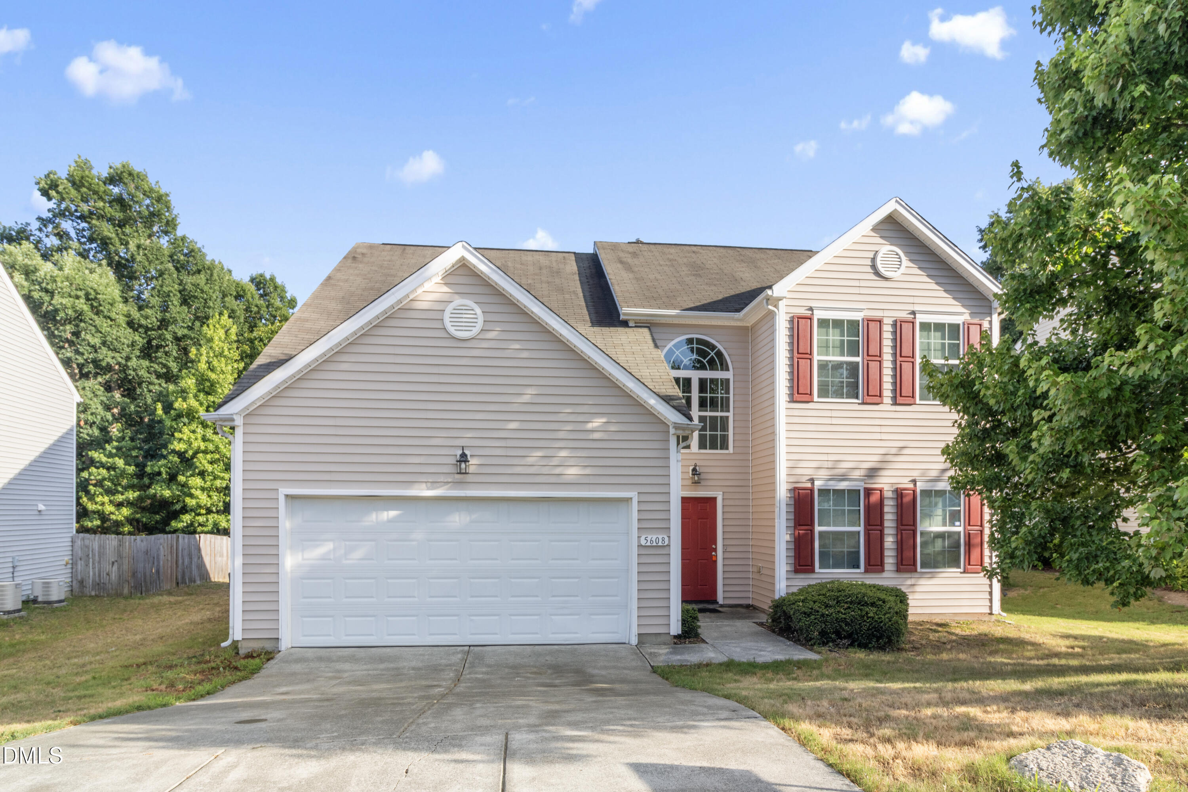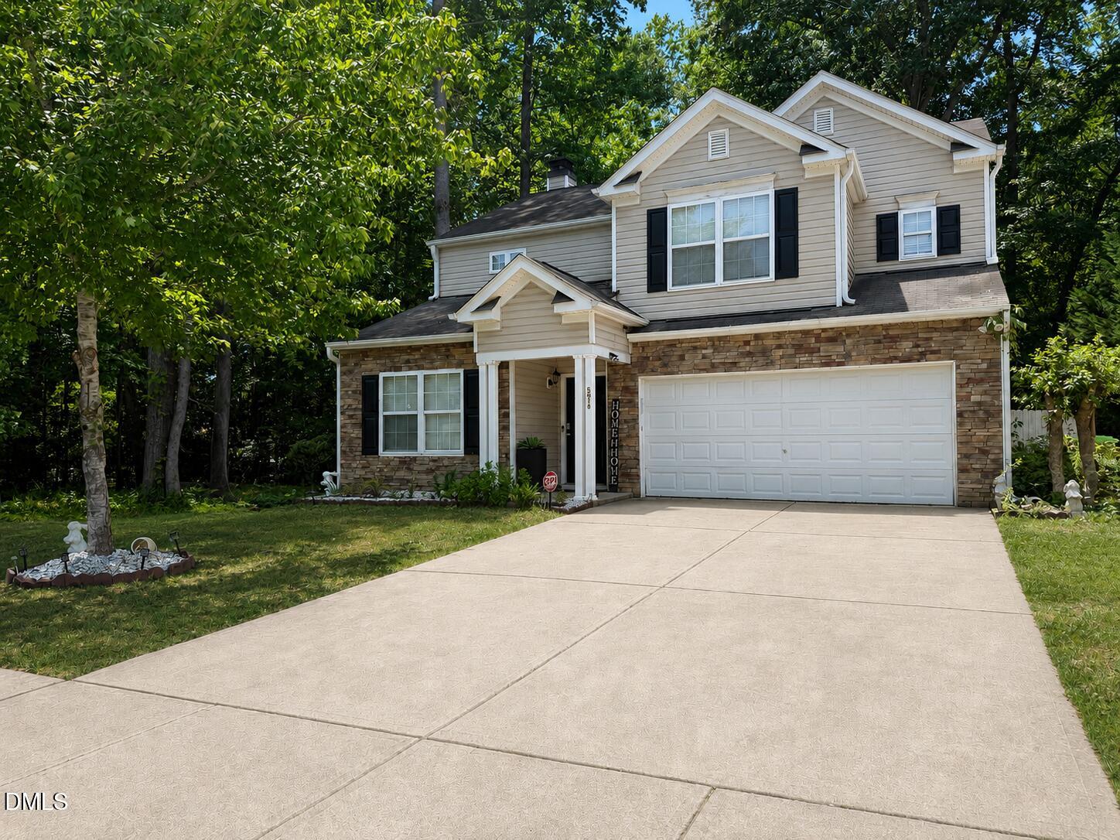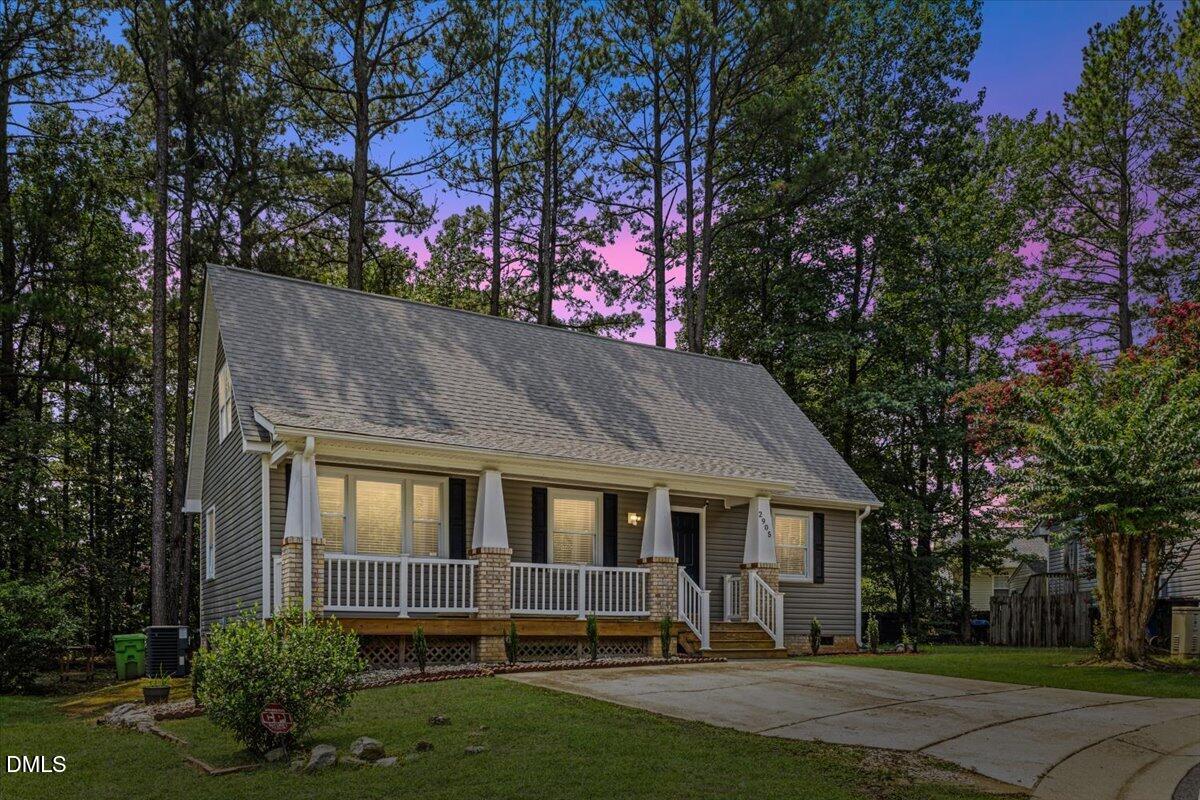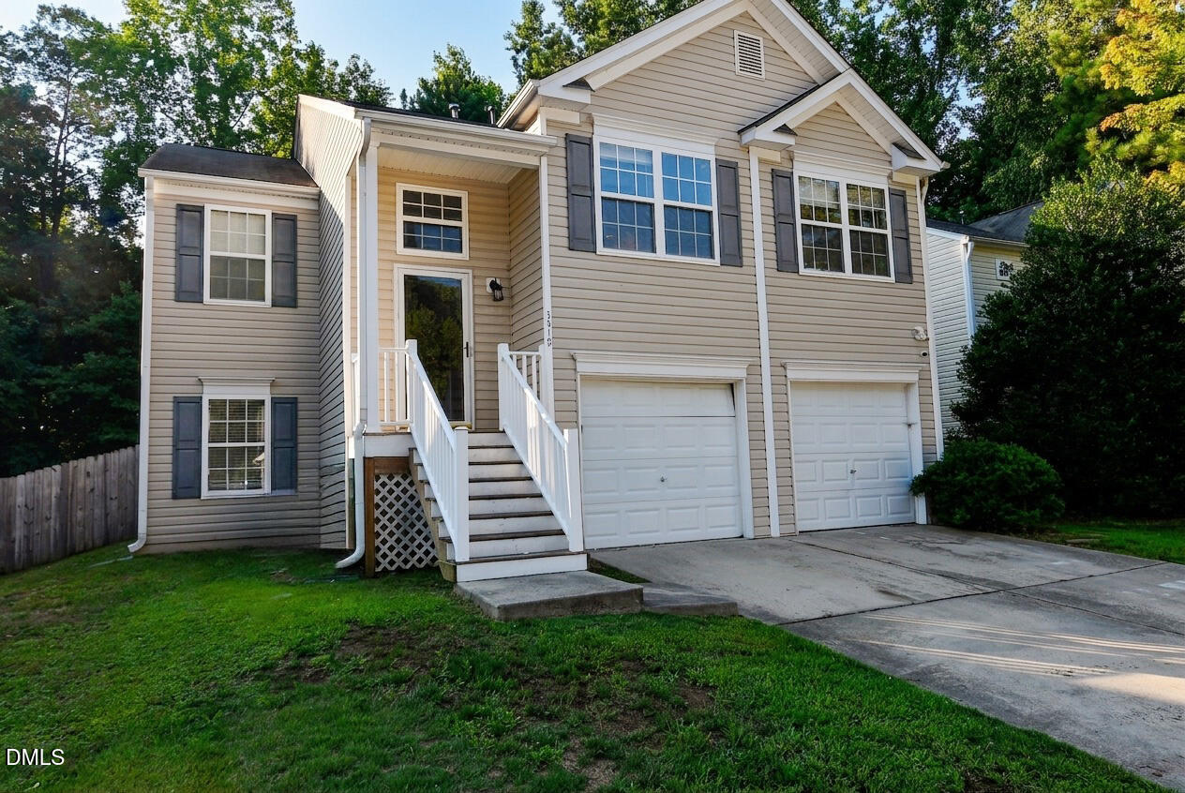
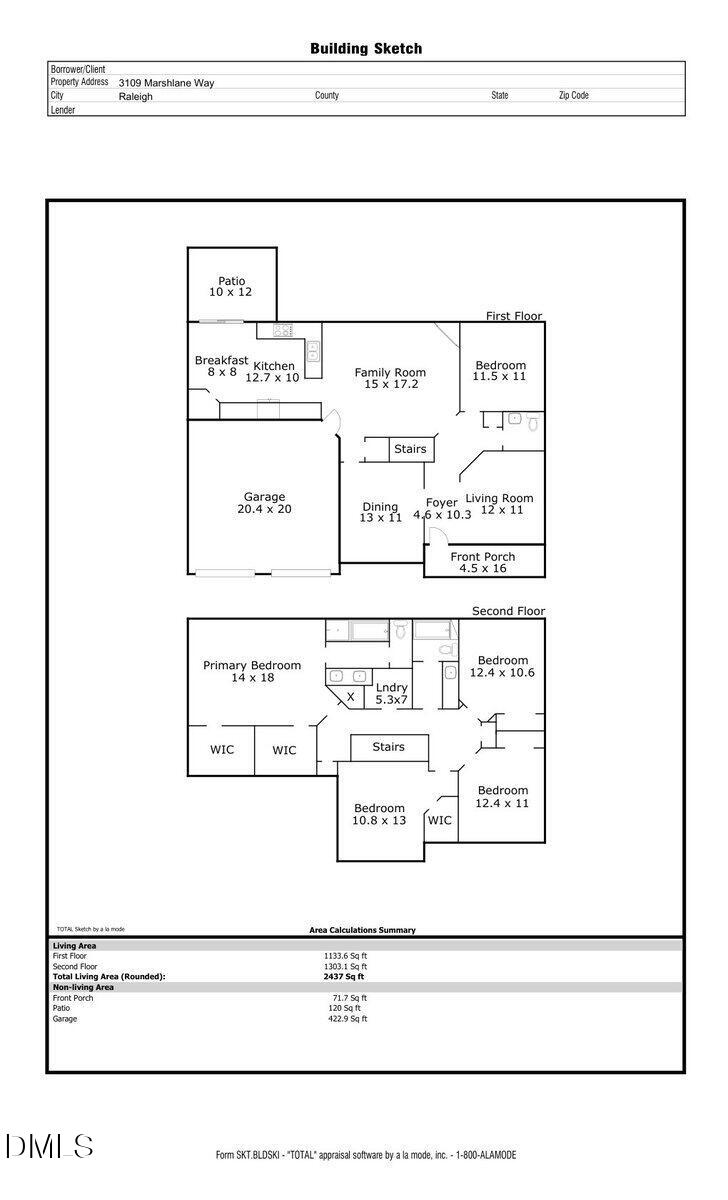

Description
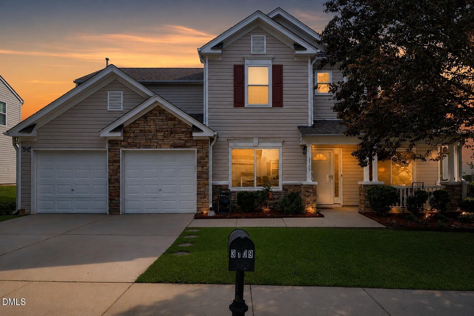
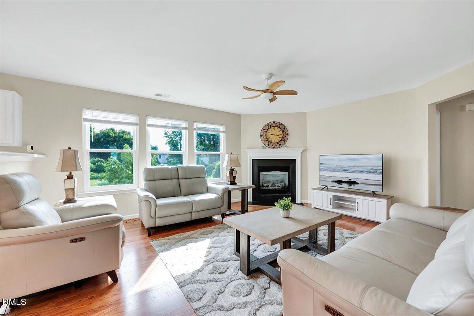
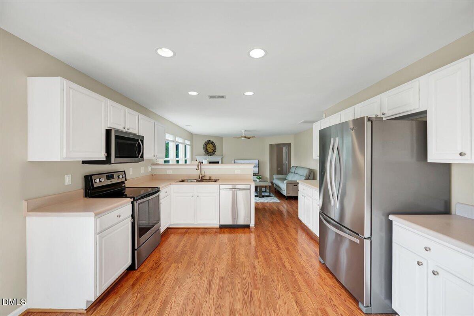
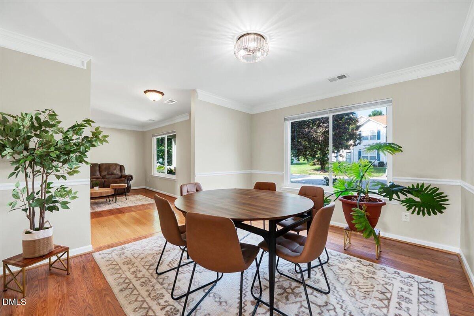
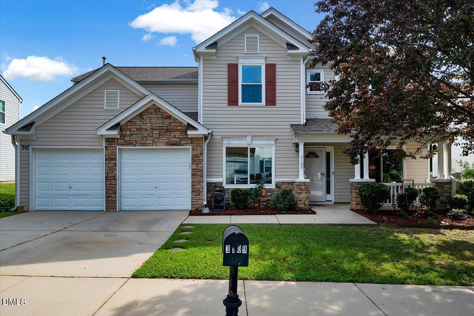
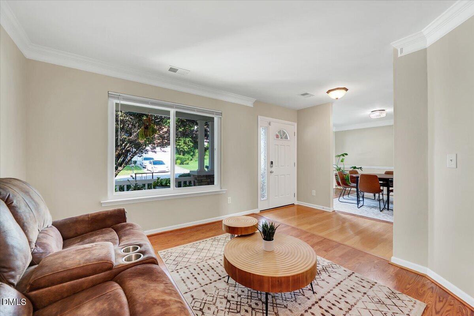
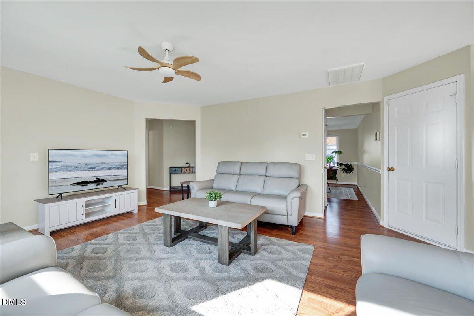
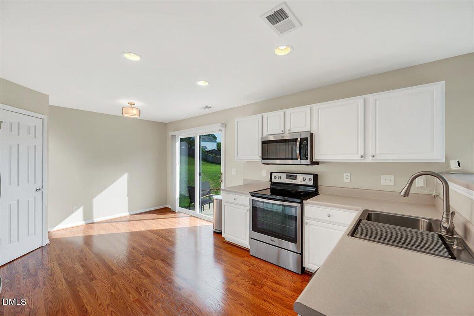
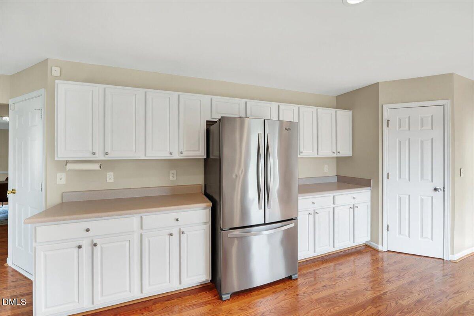
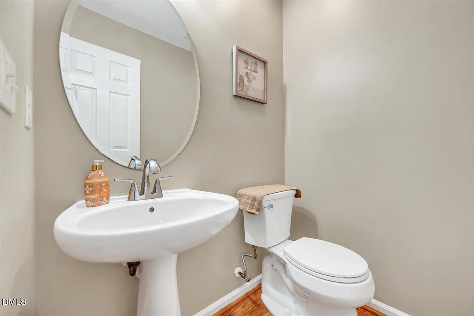
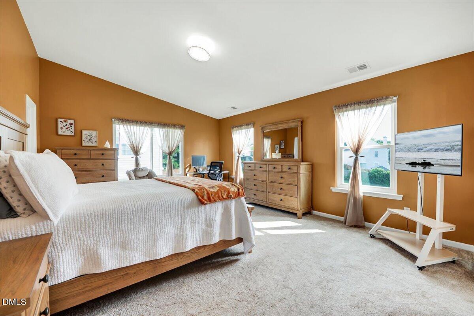
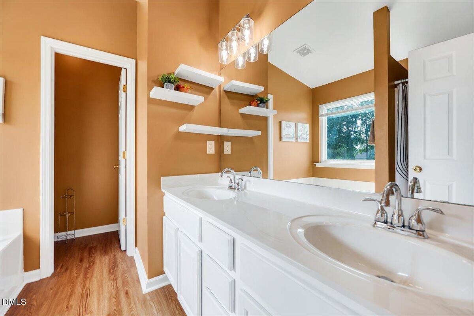
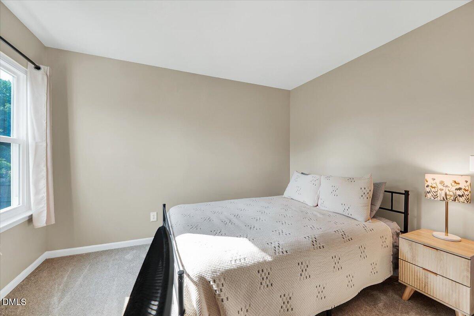
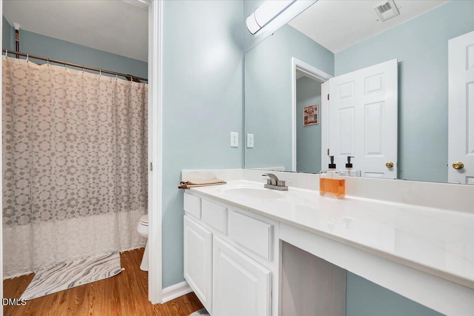
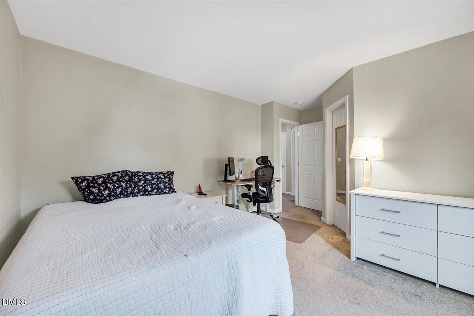
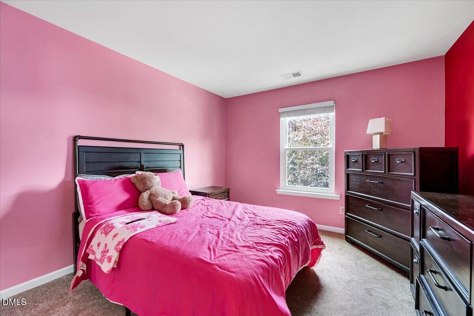
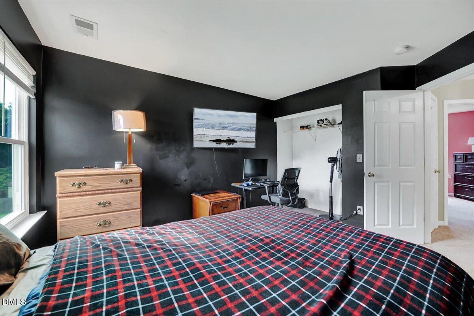
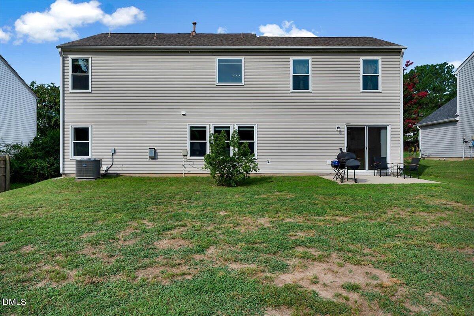
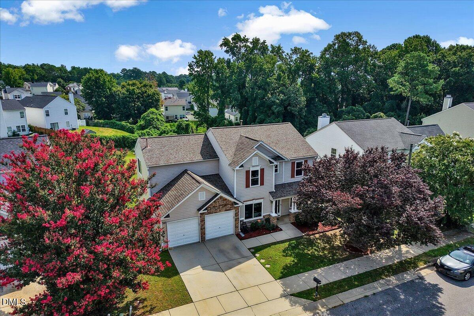
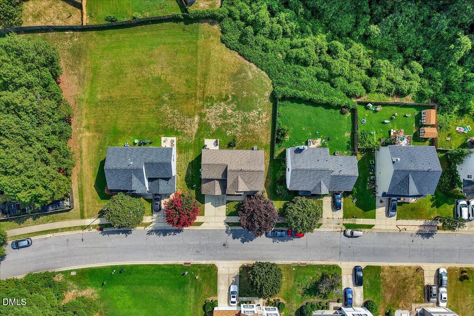
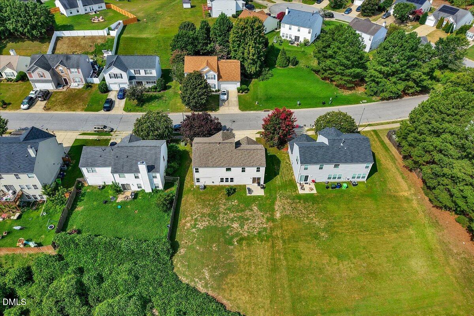
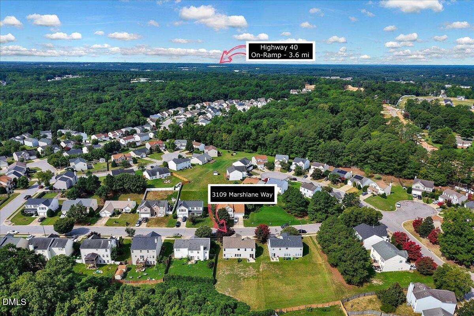
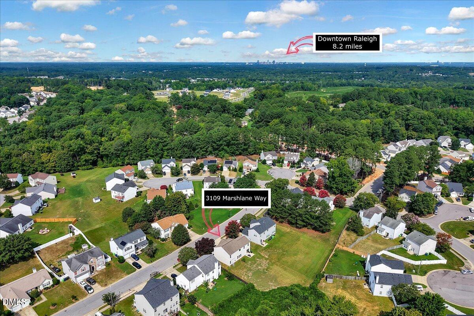
Move-in ready with thoughtful updates throughout, this inviting home blends timeless finishes with important recent improvements for added peace of mind. Fresh interior paint completed in 2026 creates a bright, refreshed feel, while hardwood flooring installed on the main level in 2019 adds warmth and character. Updated windows from 2022 bring in natural light, and newer carpet installed in 2024 provides a comfortable finish to the upper level. Major system improvements include an HVAC replacement in 2024, a new furnace and hot water heater in 2026, plus a roof installed in 2018offering buyers the benefit of several significant updates already completed. Well maintained and refreshed with both comfort and longevity in mind, this home is ready for its next chapter. Schedule your showing and come see all it has to offer!
Details
| MLS # | 10186395 |
|---|---|
| Listing Type | For Sale |
| Style | House |
| HOA Dues | $16 |
| Sub-Type | Resale |
| Status | Active |
| Year | 2001 |
| Days On Site | 12 |
| Listing Provided By | EXP Realty LLC | Tina Caul |
Features
| Bed(s) | 5 |
|---|---|
| Bath(s) | 3 Total |
| SQ Feet | 2,437 |
| Garage | 2 |
| Story(s) | 2 |
| Zoning | R-6 |
| Acreage | 0.22 |
Interior
| Interior Features | Bathtub/Shower Combination, Ceiling Fan(s), Crown Molding, Double Vanity, Laminate Counters, Separate Shower, Walk-In Closet(s), Water Closet |
|---|---|
| Heating Yes / No | No |
| Cooling Yes / No | Yes |
| Cooling | Central Air, Electric |
| Fireplace Features | Family Room, Gas Log |
| Fireplaces Total | 1 |
| Fireplace Yes / No | Yes |
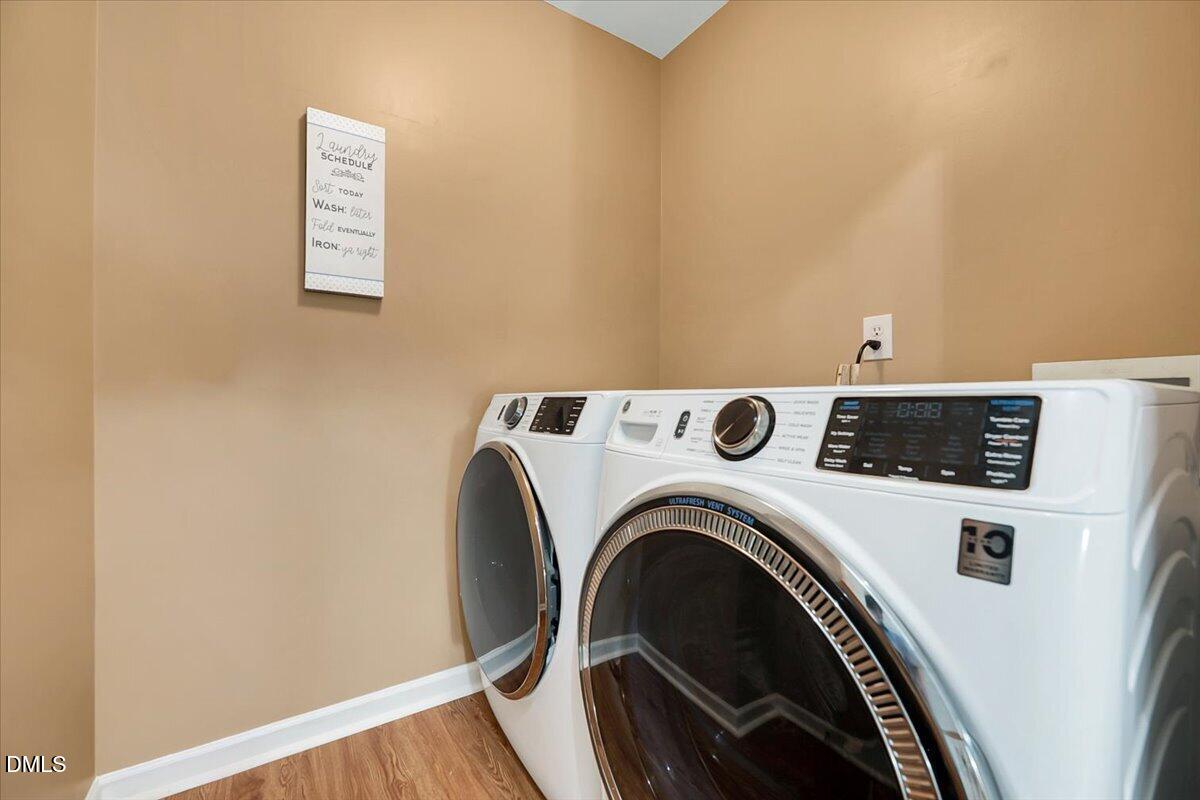
| Laundry Features | Laundry Room, Upper Level |
| Rooms Total | 10 |
Exterior
| Exterior Features | Rain Gutters |
|---|---|
| Roof | Shingle |
| Foundation Details | Slab |
| Lot Features | Back Yard, Front Yard, Landscaped |
| Community Features | Sidewalks |
| Construction Materials | Stone Veneer, Vinyl Siding |
| Patio And Porch Features | Front Porch, Patio |
Parking
| Attached Garage Yes / No | Yes |
|---|---|
| Garage Yes / No | Yes |
| Parking Features | Attached, Concrete, Driveway, Garage, Garage Faces Front |
Location
| Association Amenities | None |
|---|---|
| Community Features | Sidewalks |
Utilities
| Sewer | Public Sewer |
|---|
Taxes
| Tax Assessed Value | 372539 |
|---|---|
| Tax Legal Description | LO248 CHASTAIN SUB PH2 BM2000-01798 |
| Tax Year | 2026 |
| Tax Map Number | 248 |
Area Information
| State | NC |
|---|---|
| County | Wake |
| City | Raleigh |
| Zip Code | 27610 |
| Area | Wake |
| Community Name | Chastain |
| School District | Wake - South Garner High |
| Elementary School | Wake - Barwell Road Elementary |
| High School | Wake - South Garner High |
| Listing VS Median (in Chastain) | |
Price: $399,995 low | high Med: $344,500 sqft: 2,437 low | high Med: 2,319 $ / sqft: $164 low | high Med: $149 On site: 12 low | high Med: 42.5 | |
Market Activity 27610
Request a showing
Request a showing

Listings marked with a Doorify MLS icon are provided courtesy of the Doorify MLS, of North Carolina, Internet Data Exchange Database. Brokers make an effort to deliver accurate information, but buyers should independently verify any information on which they will rely in a transaction. The listing broker shall not be responsible for any typographical errors, misinformation, or misprints, and they shall be held totally harmless from any damages arising from reliance upon this data. This data is provided exclusively for consumers’ personal, non-commercial use. Copyright 2024 Doorify MLS of North Carolina. All rights reserved.
Contact
Learn More About This Property

| State | NC |
|---|---|
| County | Wake |
| City | Raleigh |
| Zip Code | 27610 |
| Area | Wake |
| Community Name | Chastain |
| School District | Wake - South Garner High |
| Elementary School | Wake - Barwell Road Elementary |
| High School | Wake - South Garner High |
| Listing VS Median (in Chastain) | |
Price: $399,995 low | high Med: $344,500 sqft: 2,437 low | high Med: 2,319 $ / sqft: $164 low | high Med: $149 On site: 12 low | high Med: 42.5 | |