
Description
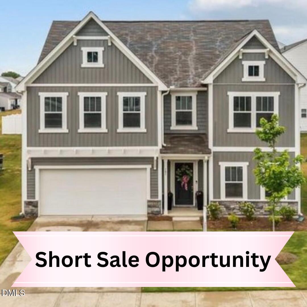
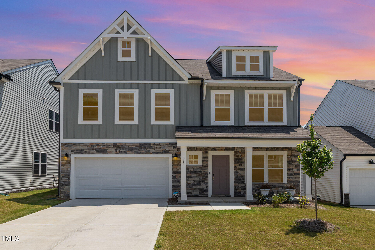
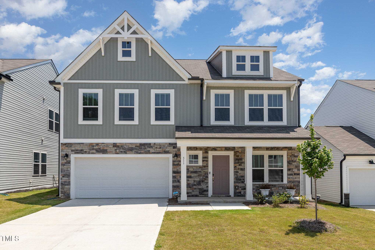
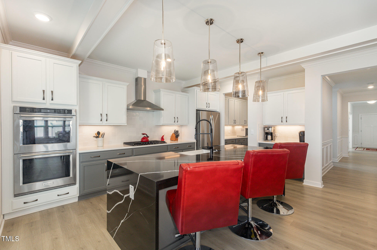
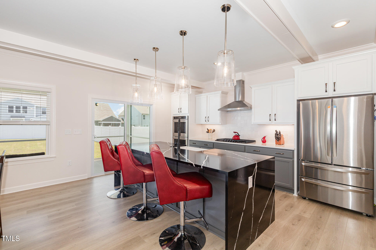
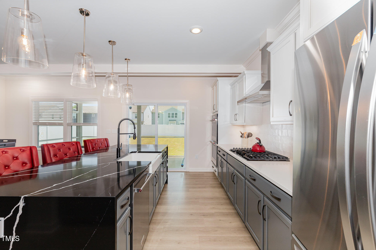
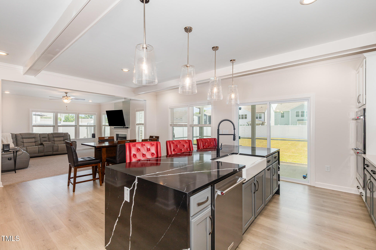
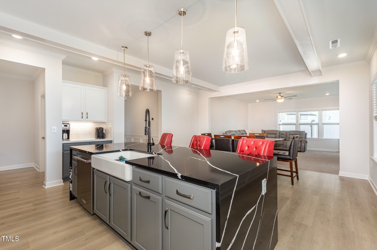
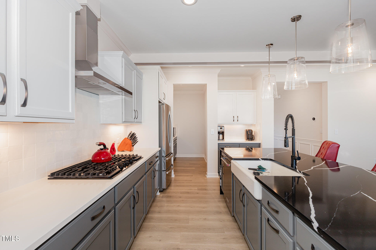
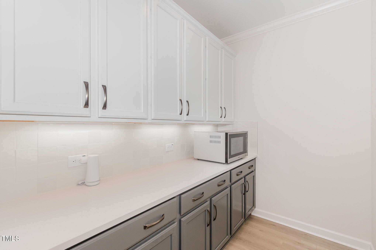
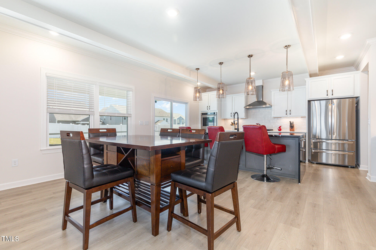
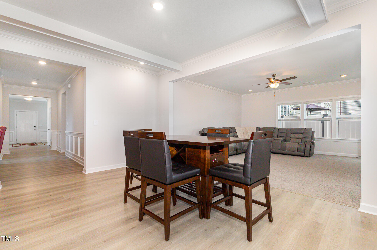
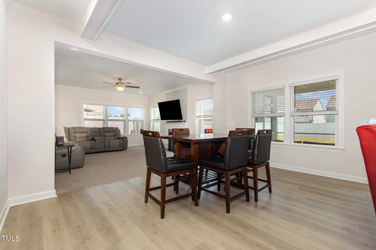
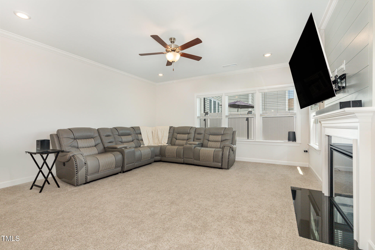
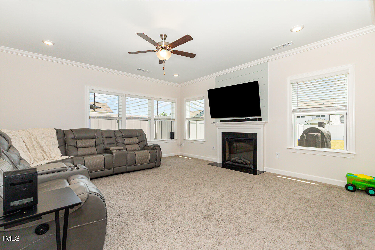
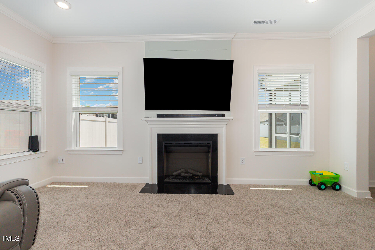
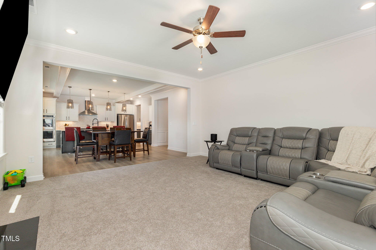
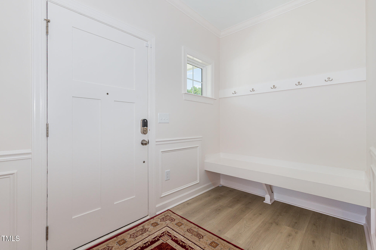
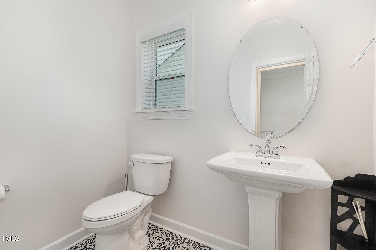
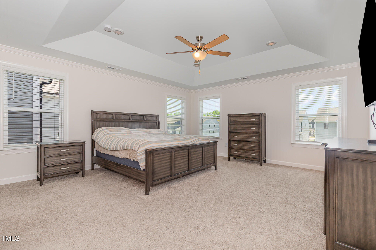
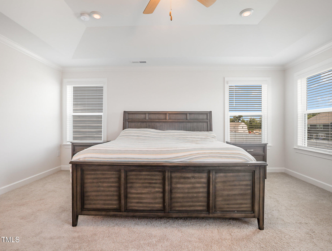
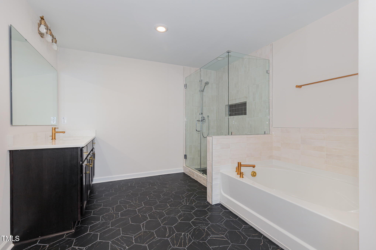
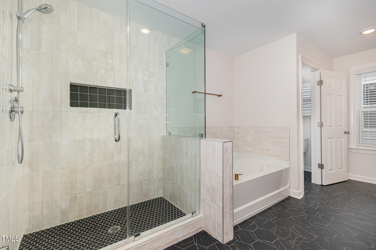
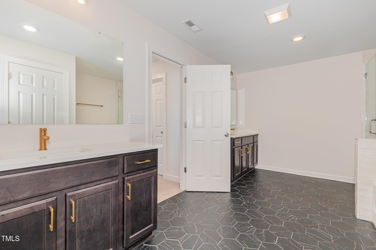
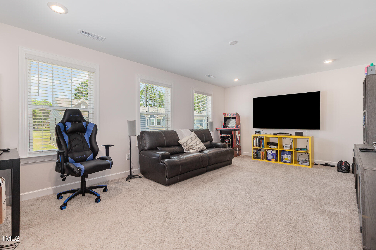
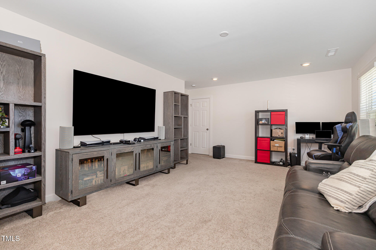
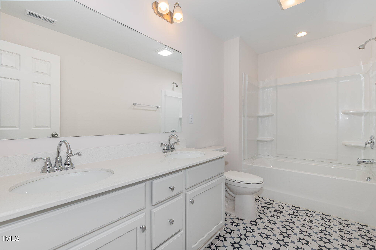
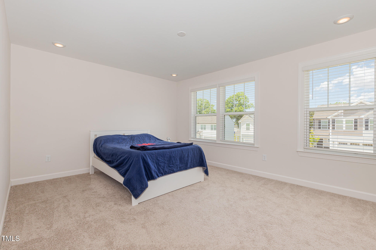
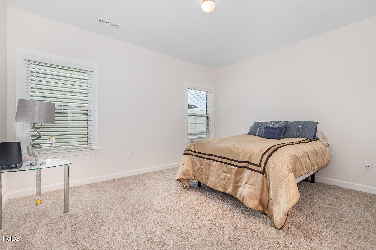
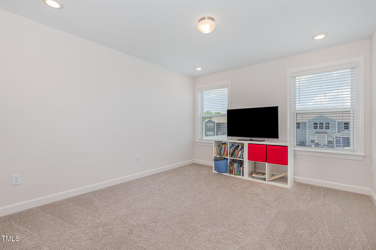
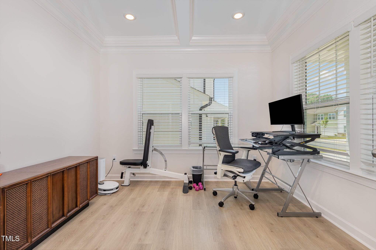
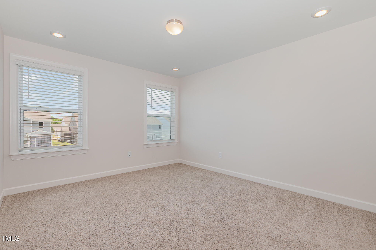
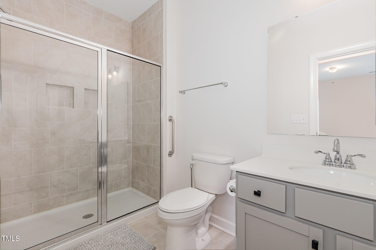
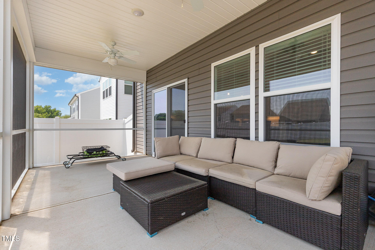
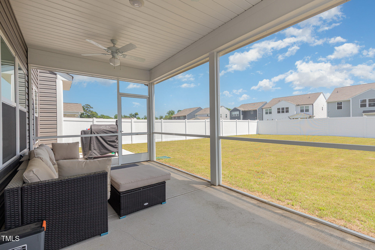
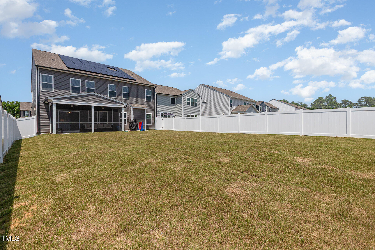
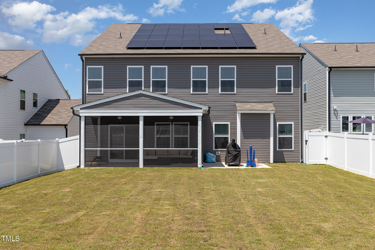
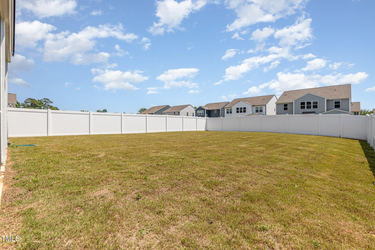
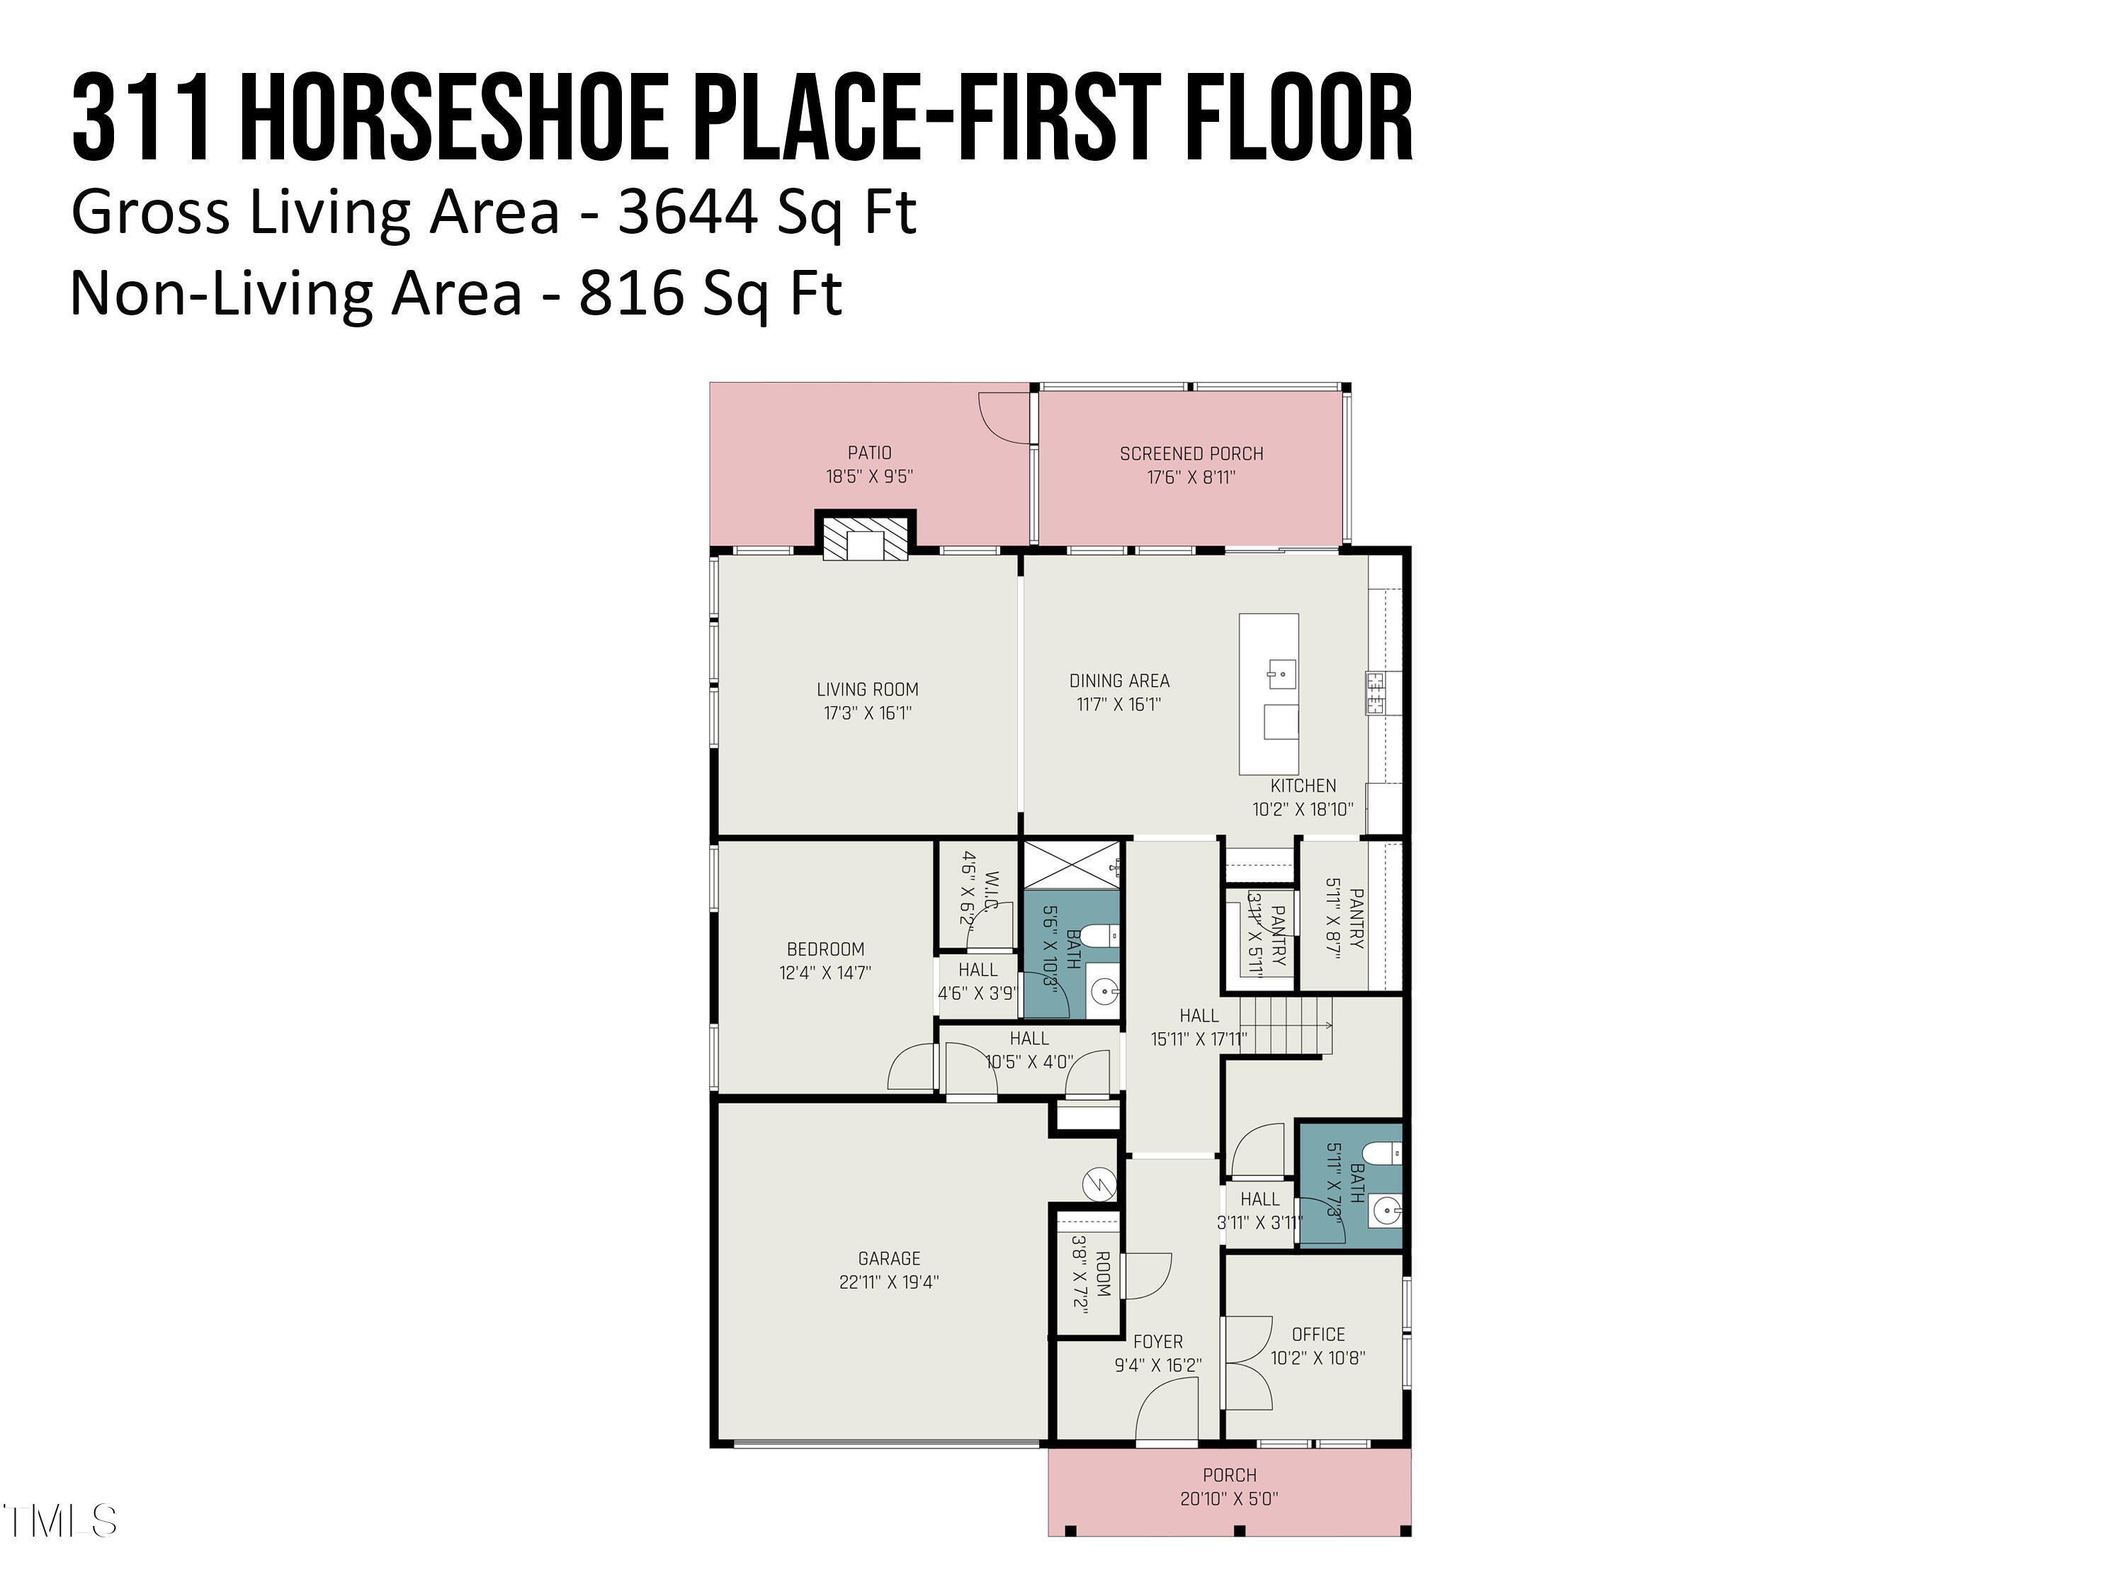
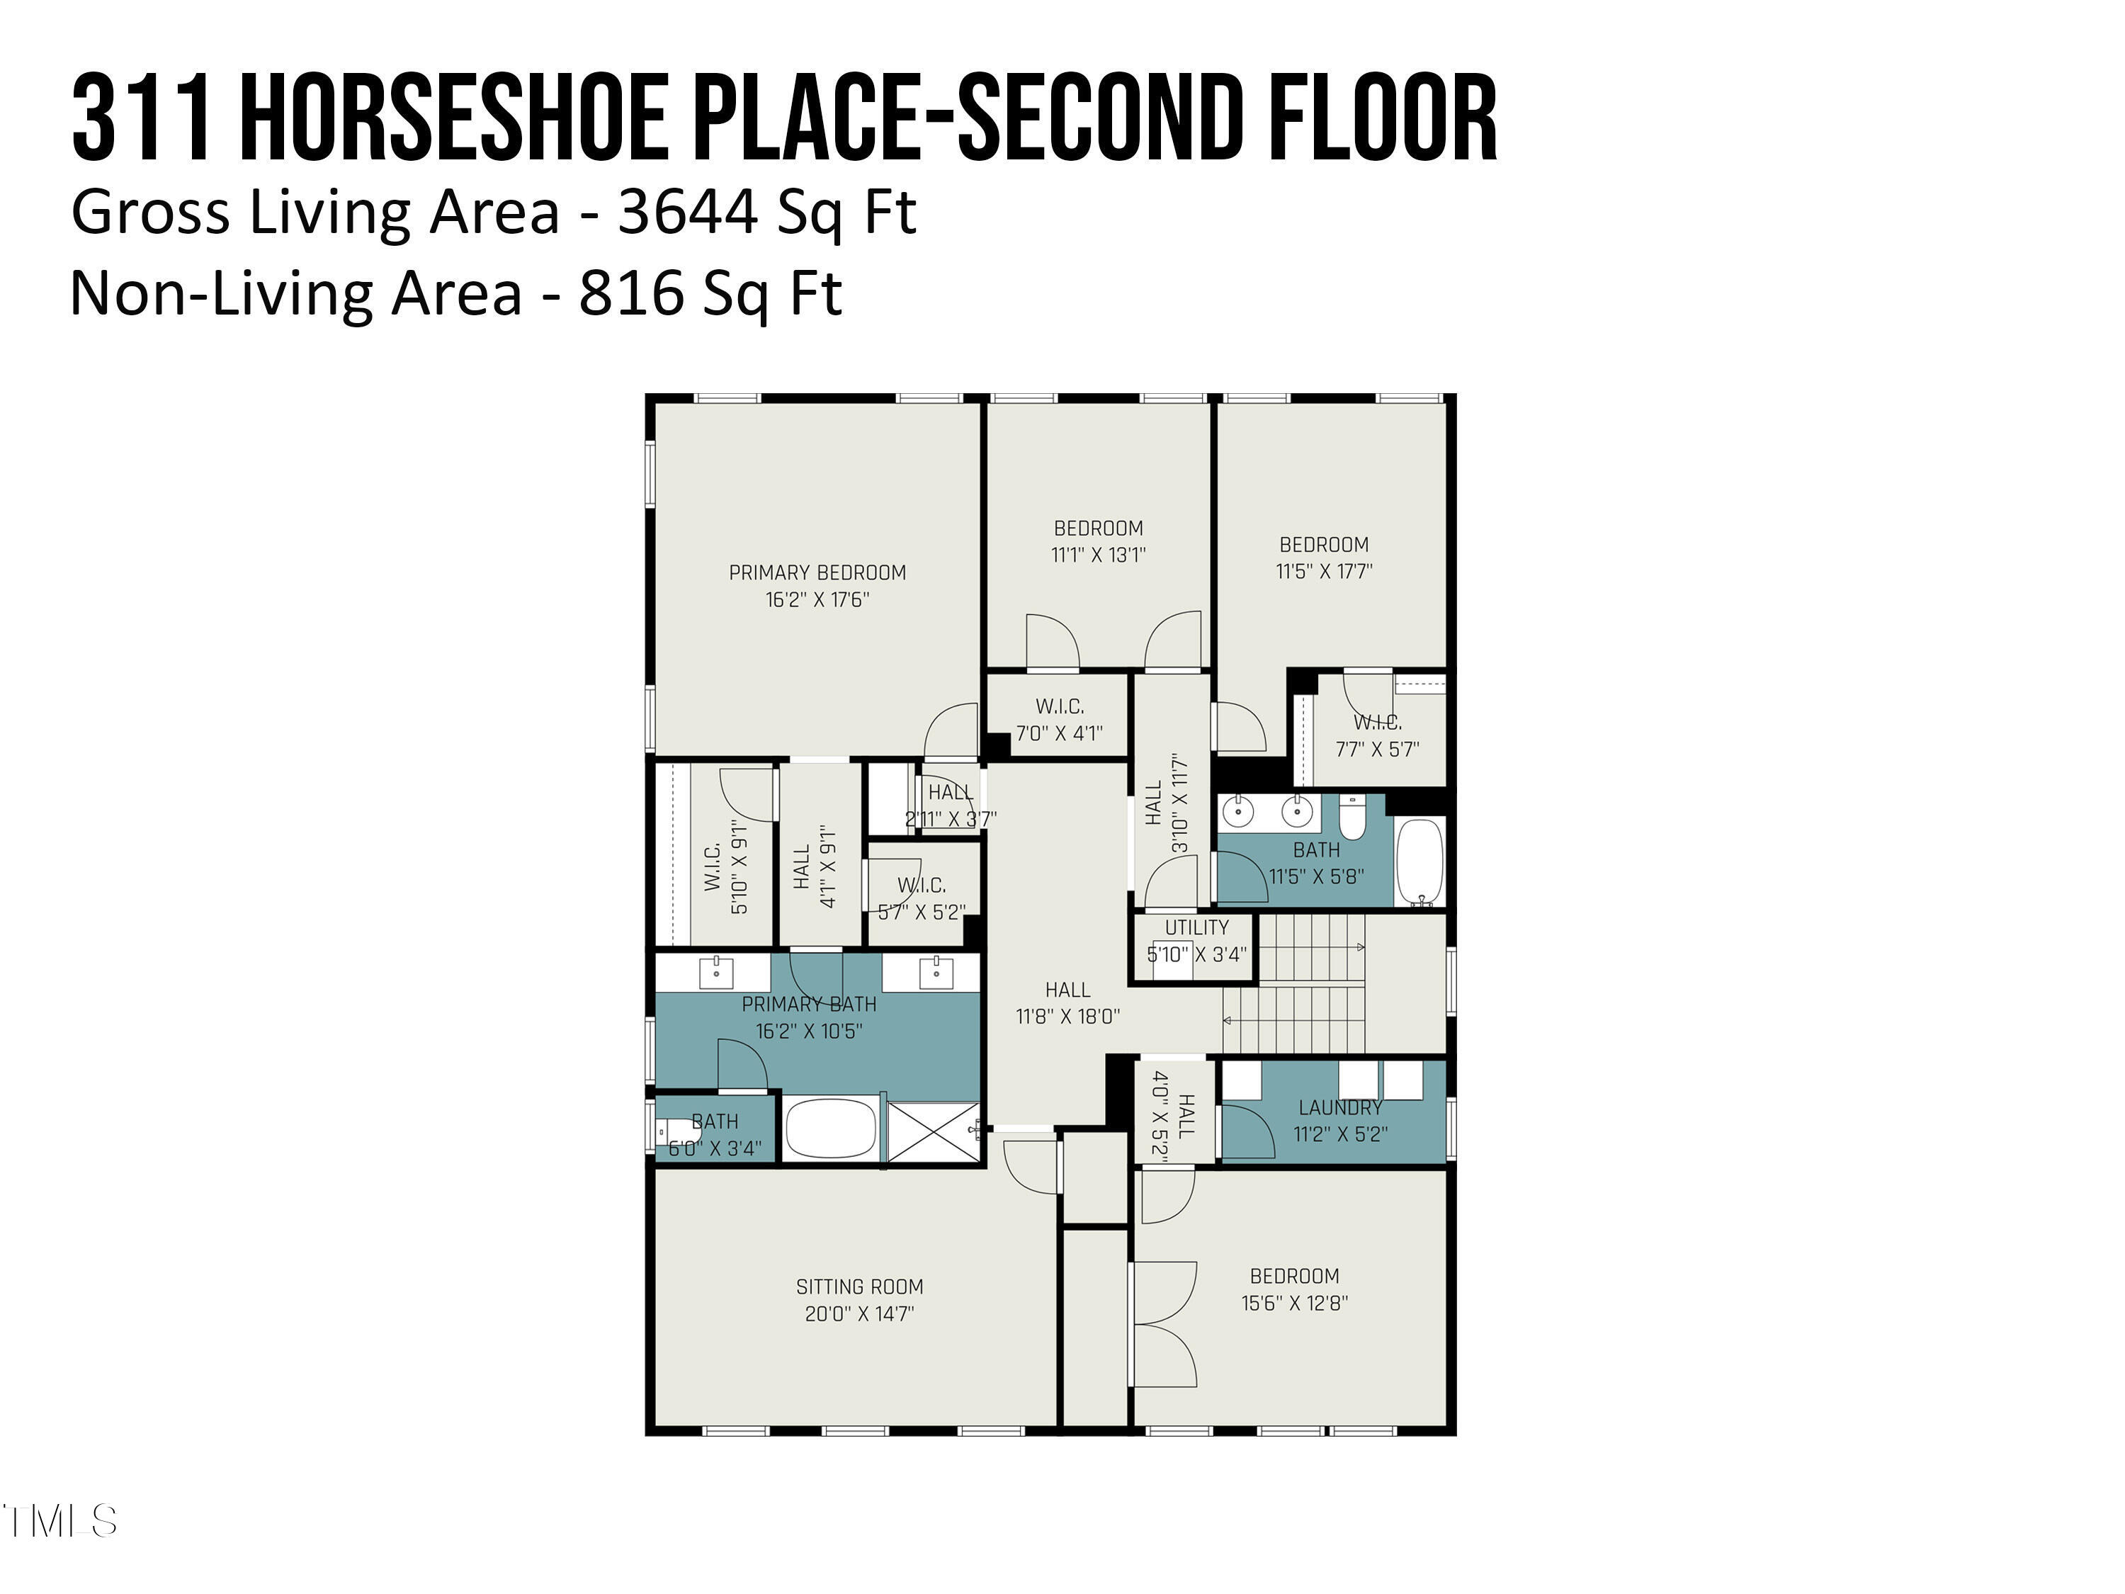
Better than new construction! Experience modern luxury and unmatched convenience in this stunning 3,644 sq ft home, perfectly situated within walking distance of vibrant Downtown Angier! Boasting 5 spacious bedrooms and 3.5 baths, this residence offers upgrades galore at every turn. The kitchen highlights include gorgeous waterfall counter tops, ample cabinet space, a prep kitchen area and large pantry! The expansive primary suite provides a private oasis, while a versatile bonus room and a dedicated downstairs guest suite ensure comfort and flexibility for everyone. Work from home in the dedicated office, then step outside to relax on the large screened porch or enjoy the fully fenced yard. For the eco-conscious buyer, solar panels are already installed, and the home is wired for electric vehicle charging stations in the attached two-car garage. Discover sophisticated living and an unbeatable location - this is Angier living at its finest!
Details
| MLS # | 10167443 |
|---|---|
| Listing Type | For Sale |
| Style | House |
| HOA Dues | $62 |
| Sub-Type | Resale |
| Status | Active |
| Year | 2024 |
| Days On Site | 102 |
| Listing Provided By | Premier Real Estate | Alyssa Toro |
Features
| Bed(s) | 4 |
|---|---|
| Bath(s) | 4 Total |
| SQ Feet | 3,644 |
| Garage | 2 |
| Story(s) | 2 |
| Zoning | R-6 |
| Acreage | 0.17 |
| Property View | Neighborhood |
Interior
| Interior Features | Beamed Ceilings, Breakfast Bar, Butler's Pantry, Ceiling Fan(s), Chandelier, Coffered Ceiling(s), Crown Molding, Double Vanity, Eat-in Kitchen, Entrance Foyer, Kitchen Island, Open Floorplan, Quartz Counters, Recessed Lighting, Soaking Tub, Stone Counters, Tray Ceiling(s), Walk-In Closet(s), Walk-In Shower |
|---|---|
| Heating Yes / No | Yes |
| Cooling Yes / No | Yes |
| Cooling | Ceiling Fan(s), Central Air |
| Fireplace Features | Living Room |
| Fireplaces Total | 1 |
| Fireplace Yes / No | Yes |
| Laundry Features | Upper Level |
| Rooms Total | 1 |
Exterior
| Exterior Features | Fenced Yard, Private Yard, Rain Gutters, Smart Lock(s) |
|---|---|
| Roof | Architectural Shingle, Shingle |
| Foundation Details | Slab |
| Lot Features | Back Yard, City Lot, Cleared, Interior Lot, Level |
| Community Features | Suburban |
| View | Neighborhood |
| Construction Materials | Board & Batten Siding, Stone, Stone Veneer, Vertical Siding |
| Security Features | Smoke Detector(s) |
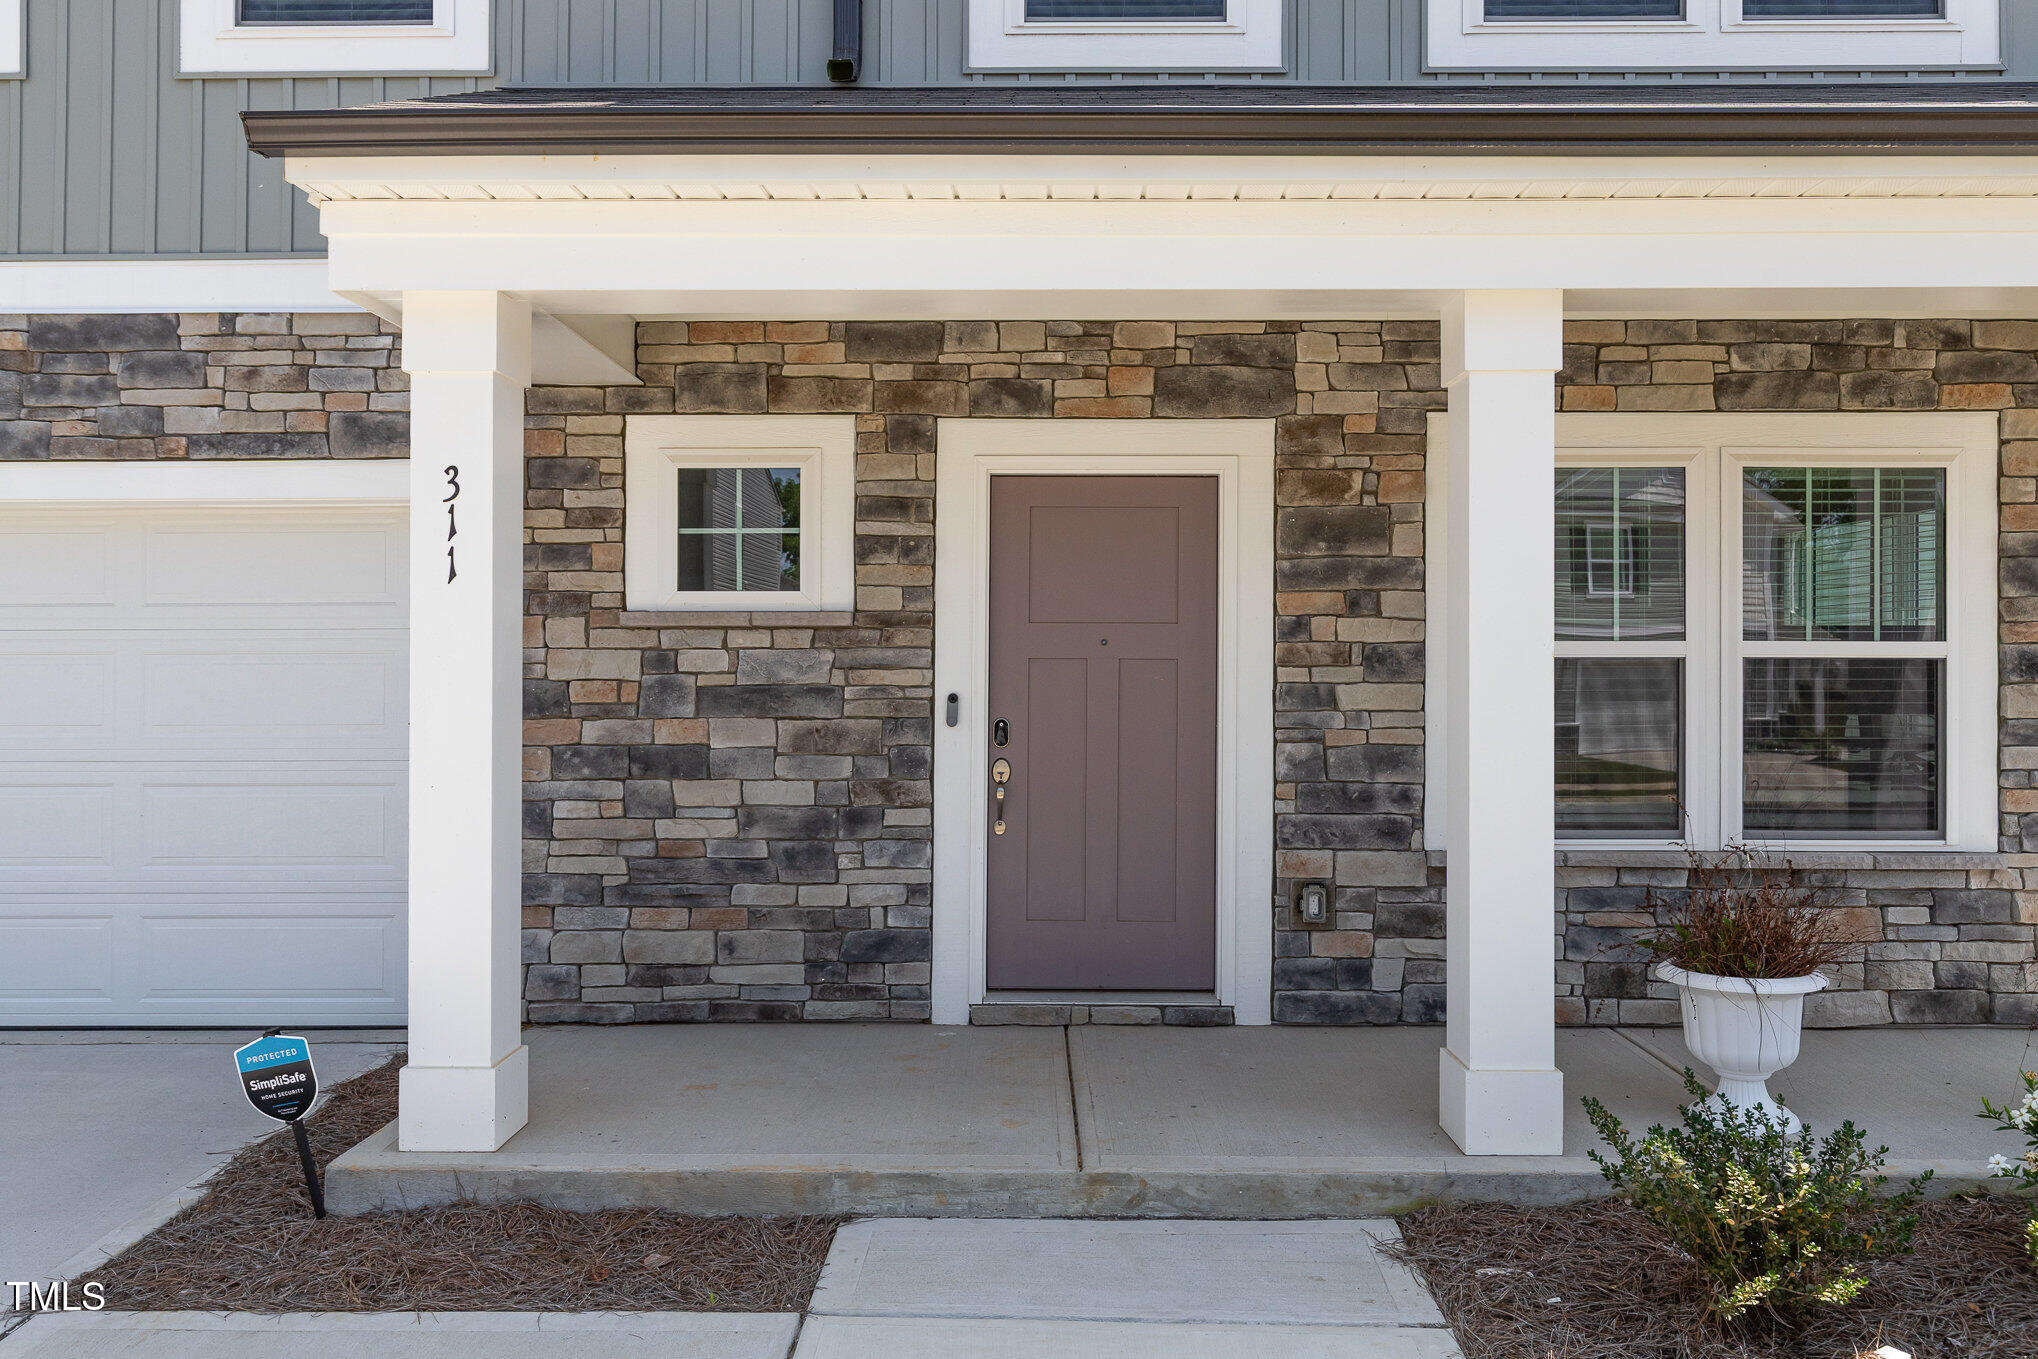
| Patio And Porch Features | Covered, Enclosed, Front Porch, Patio, Porch, Screened |
Parking
| Attached Garage Yes / No | Yes |
|---|---|
| Garage Yes / No | Yes |
| Parking Features | Attached, Concrete, Driveway, Garage |
Location
| Association Amenities | Maintenance Grounds |
|---|---|
| Community Features | Suburban |
Utilities
| Sewer | Public Sewer |
|---|
Taxes
| Tax Assessed Value | 433067 |
|---|---|
| Tax Legal Description | Lot#44 Tanglewood S/D Ph3 Map#2023-676 |
| Tax Year | 2026 |
| Tax Map Number | 44 |
Area Information
| State | NC |
|---|---|
| County | Harnett |
| City | Angier |
| Zip Code | 27501 |
| Area | Harnett |
| Community Name | Tanglewood East |
| School District | Harnett - Harnett Central High |
| Elementary School | Harnett - Angier Elementary |
| High School | Harnett - Harnett Central High |
| Listing VS Median (in Tanglewood East) | |
Price: $600,000 low | high Med: $600,000 sqft: 3,644 low | high Med: 3,644 $ / sqft: $165 low | high Med: $165 On site: 102 low | high Med: 102 | |
Market Activity 27501
Request a showing
Request a showing

Listings marked with a Doorify MLS icon are provided courtesy of the Doorify MLS, of North Carolina, Internet Data Exchange Database. Brokers make an effort to deliver accurate information, but buyers should independently verify any information on which they will rely in a transaction. The listing broker shall not be responsible for any typographical errors, misinformation, or misprints, and they shall be held totally harmless from any damages arising from reliance upon this data. This data is provided exclusively for consumers’ personal, non-commercial use. Copyright 2024 Doorify MLS of North Carolina. All rights reserved.
Contact
Learn More About This Property

| State | NC |
|---|---|
| County | Harnett |
| City | Angier |
| Zip Code | 27501 |
| Area | Harnett |
| Community Name | Tanglewood East |
| School District | Harnett - Harnett Central High |
| Elementary School | Harnett - Angier Elementary |
| High School | Harnett - Harnett Central High |
| Listing VS Median (in Tanglewood East) | |
Price: $600,000 low | high Med: $600,000 sqft: 3,644 low | high Med: 3,644 $ / sqft: $165 low | high Med: $165 On site: 102 low | high Med: 102 | |