New Listing
 In-Person: 08/29 1:00 PM - 3:00 PM
312 Faxton Way,Holly Springs, NC 27540
Holly Springs, NC 27540

Description
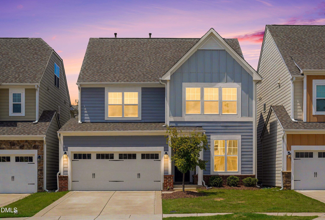
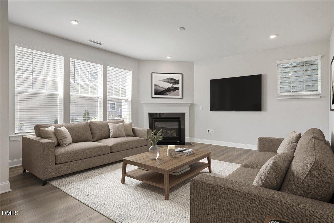
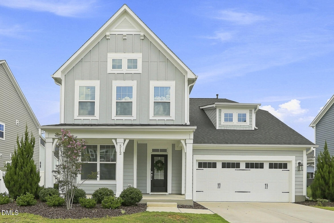
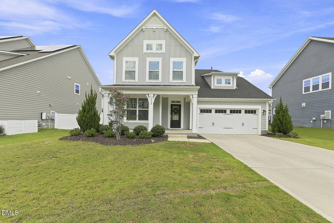
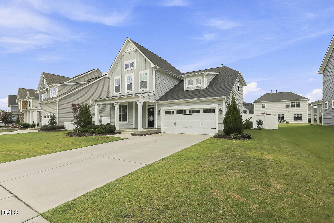
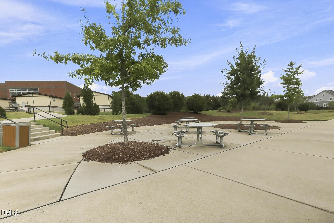
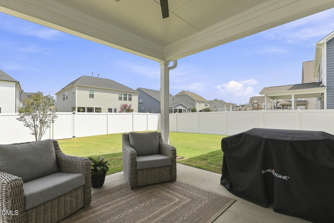
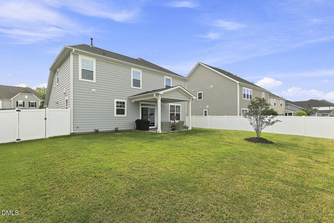
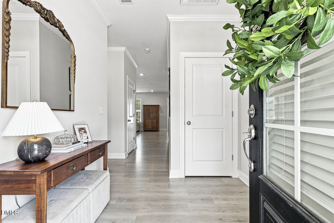
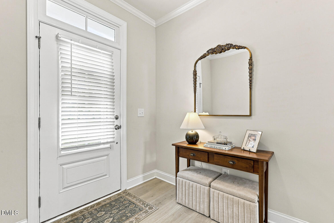
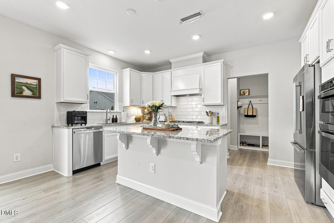
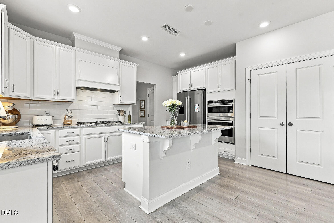
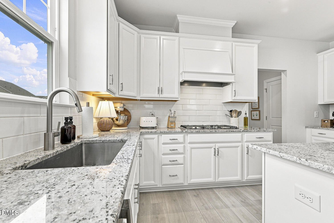
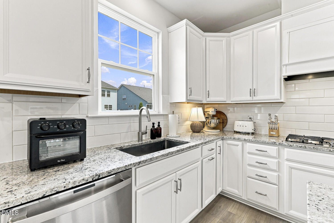
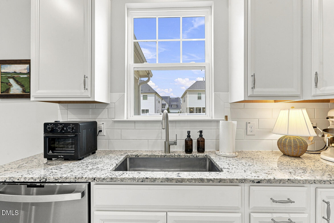
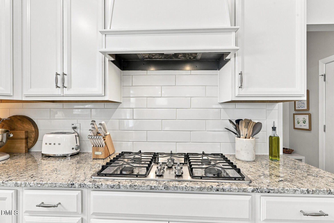
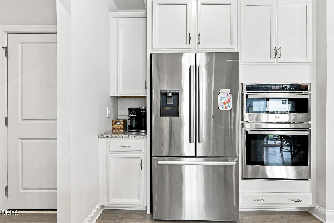
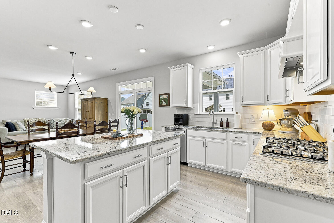
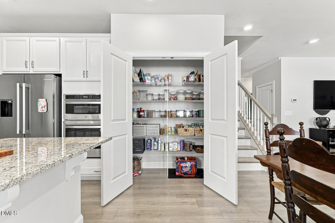
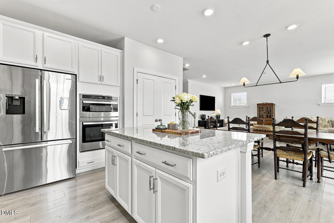
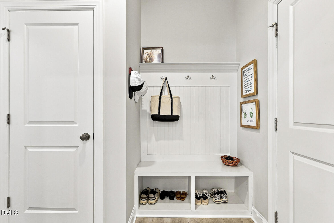
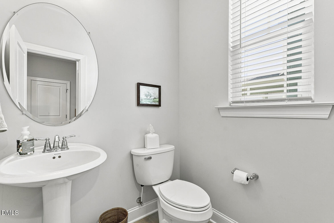
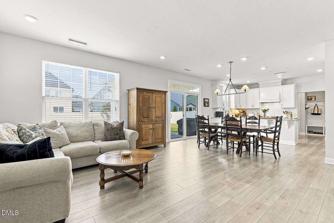
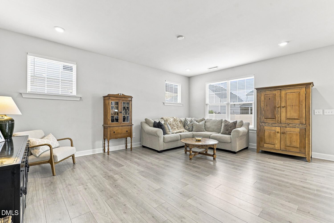
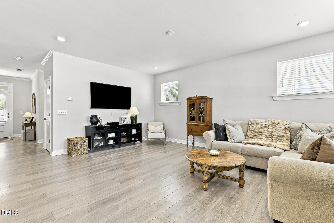
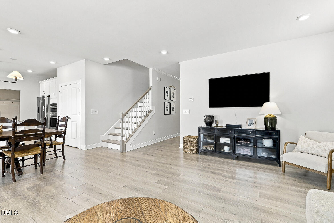
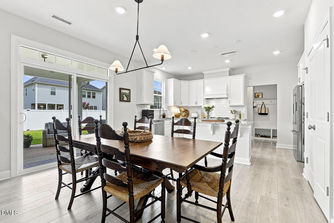
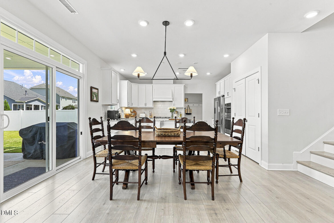
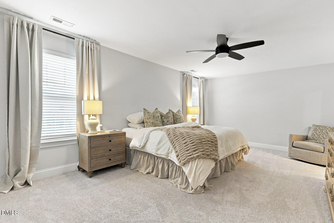
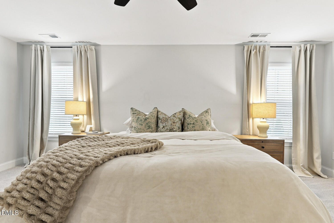
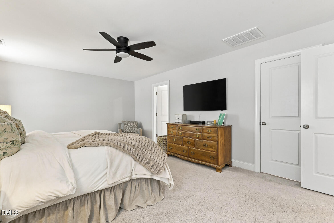
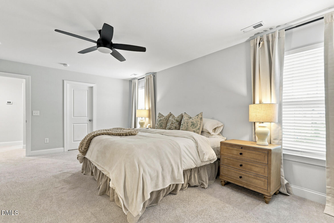
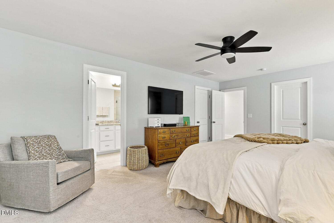
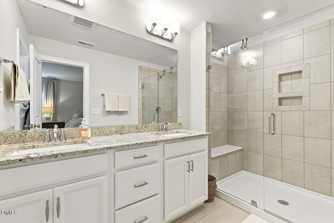
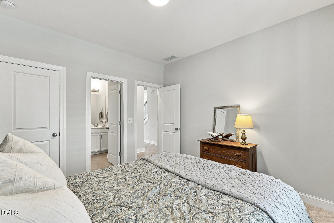
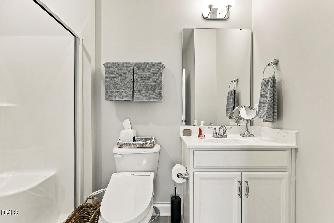
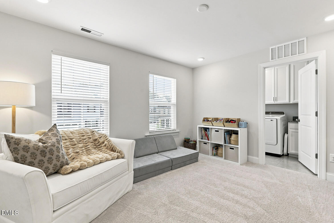
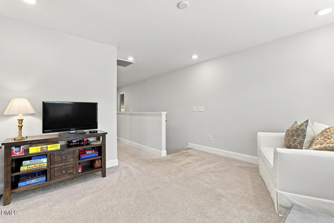
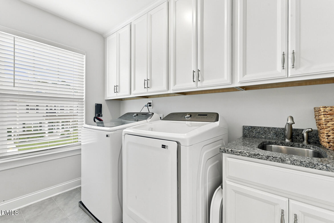
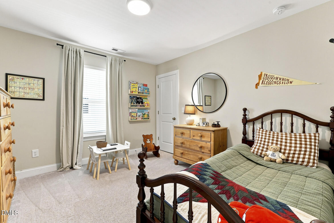
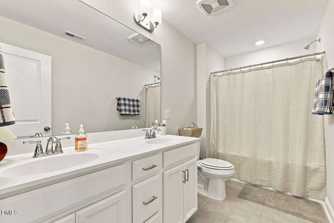
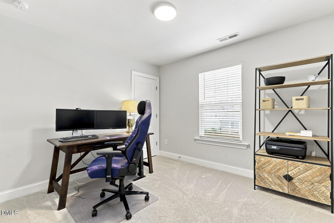
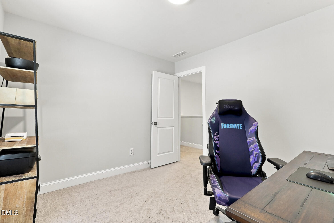
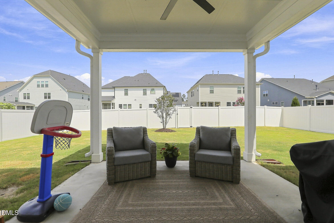
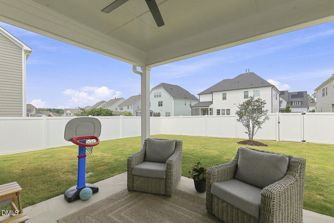
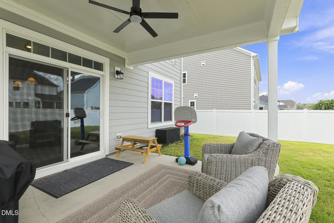
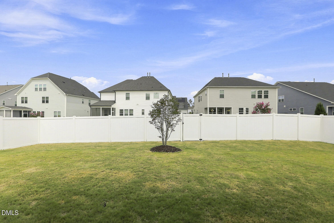
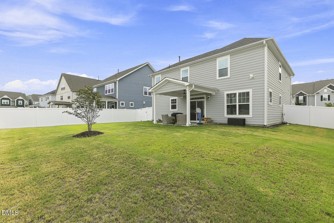
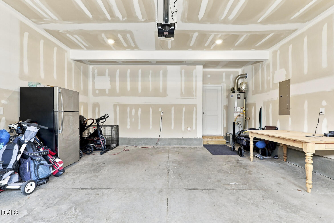

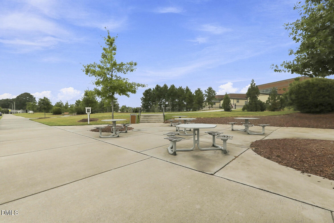
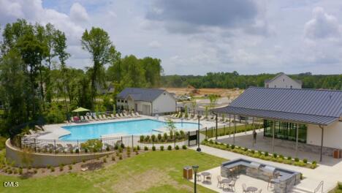
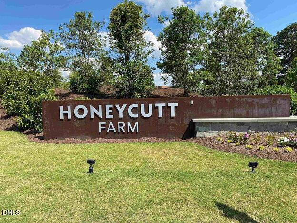
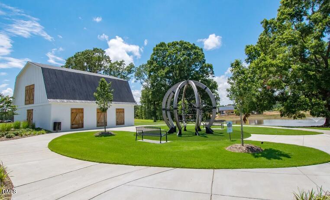
A well-loved and cared-for home now on the market! Vibrant subdivision known for its great community amenities including pool, fitness center, club house, playgrounds, trails and sidewalks that even adjoin the adjacent elementary school! Close to 540, shopping, area amenities and employment centers. This low maintenance home is situated on a flat, landscaped lot with a fenced backyard and covered patio. HOME HIGHLIGHTS: 4 bedrooms, 3 full baths and a half bath, as well as a bonus room, this floorplan maximizes the use of square footage with its open living area. The 1st floor bedroom with full bath could be used as a second primary suite or an office. The 2nd floor primary bedroom suite includes 2 walk-in closets. The 2nd floor LAUNDRY room has granite countertops and 8 cabinets, yes, 8! plus a large linen closet which is one of 2 upstairs storage closets! The bonus room, as well as the rest of the home, has wonderful natural lighting! Let's talk kitchen! 5 burner gas cooktop has a vented range hood. The built-in oven has a convection feature! The garage has a 240 outlet! There is more...a must see!
Details
| MLS # | 10188954 |
|---|---|
| Listing Type | For Sale |
| Style | House |
| HOA Dues | $90 |
| Sub-Type | Resale |
| Status | Active |
| Year | 2022 |
| Days On Site | 1 |
| Listing Provided By | Pinnacle Group Realty | Edna Sexton |
Features
| Bed(s) | 4 |
|---|---|
| Bath(s) | 4 Total |
| SQ Feet | 2,334 |
| Garage | 2 |
| Story(s) | 2 |
| Zoning | NR |
| Acreage | 0.19 |
Interior
| Interior Features | Built-in Features, Chandelier, Crown Molding, Double Vanity, Entrance Foyer, Granite Counters, High Ceilings, High Speed Internet, Kitchen Island, Low Flow Plumbing Fixtures, Open Floorplan, Pantry, Recessed Lighting, Second Primary Bedroom, Separate Shower, Smooth Ceilings, Walk-In Closet(s), Walk-In Shower, Water Closet |
|---|---|
| Heating Yes / No | Yes |
| Cooling Yes / No | Yes |
| Cooling | Central Air, Zoned |
| Laundry Features | Laundry Room, Sink, Upper Level |
| Rooms Total | 13 |
Exterior
| Exterior Features | Fenced Yard, Rain Gutters |
|---|---|
| Roof | Shingle |
| Foundation Details | Slab |
| Lot Features | Back Yard |
| Community Features | Clubhouse, Fitness Center, Park, Playground, Pool, Sidewalks, Suburban |
| Construction Materials | Fiber Cement |
| Window Features | Insulated Windows |
| Patio And Porch Features | Covered, Front Porch, Patio |
Parking
| Attached Garage Yes / No | Yes |
|---|---|
| Garage Yes / No | Yes |
| Parking Features | Attached, Driveway, Garage |
Location
| Association Amenities | Clubhouse, Dog Park, Fitness Center, Jogging Path, Playground, Pond Year Round, Pool, Trail(s) |
|---|---|
| Community Features | Clubhouse, Fitness Center, Park, Playground, Pool, Sidewalks, Suburban |
Utilities
| Sewer | Public Sewer |
|---|
Taxes
| Tax Assessed Value | 579769 |
|---|---|
| Tax Legal Description | Lo414 Honeycutt Farm Ph13 Bm2022-00357 |
| Tax Year | 2026 |
| Tax Map Number | 414 |
Area Information
| State | NC |
|---|---|
| County | Wake |
| City | Holly Springs |
| Zip Code | 27540 |
| Area | Wake |
| Community Name | Honeycutt Farm |
| School District | Wake - Holly Springs High |
| Elementary School | Wake - Buckhorn Creek Elementary |
| High School | Wake - Holly Springs High |
| Listing VS Median (in Honeycutt Farm) | |
Price: $620,000 low | high Med: $655,500 sqft: 2,334 low | high Med: 2,534 $ / sqft: $266 low | high Med: $259 On site: 1 low | high Med: 49.5 | |
Market Activity 27540
Request a showing
Request a showing

Listings marked with a Doorify MLS icon are provided courtesy of the Doorify MLS, of North Carolina, Internet Data Exchange Database. Brokers make an effort to deliver accurate information, but buyers should independently verify any information on which they will rely in a transaction. The listing broker shall not be responsible for any typographical errors, misinformation, or misprints, and they shall be held totally harmless from any damages arising from reliance upon this data. This data is provided exclusively for consumers’ personal, non-commercial use. Copyright 2024 Doorify MLS of North Carolina. All rights reserved.
Contact
Learn More About This Property

| Open House |
|---|
| In-Person 08/29 1:00 PM - 3:00 PM |
| State | NC |
|---|---|
| County | Wake |
| City | Holly Springs |
| Zip Code | 27540 |
| Area | Wake |
| Community Name | Honeycutt Farm |
| School District | Wake - Holly Springs High |
| Elementary School | Wake - Buckhorn Creek Elementary |
| High School | Wake - Holly Springs High |
| Listing VS Median (in Honeycutt Farm) | |
Price: $620,000 low | high Med: $655,500 sqft: 2,334 low | high Med: 2,534 $ / sqft: $266 low | high Med: $259 On site: 1 low | high Med: 49.5 | |