



Description
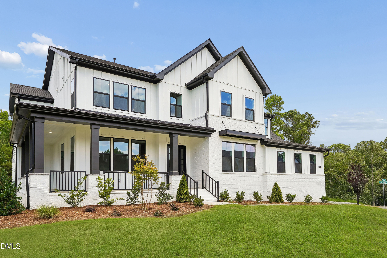
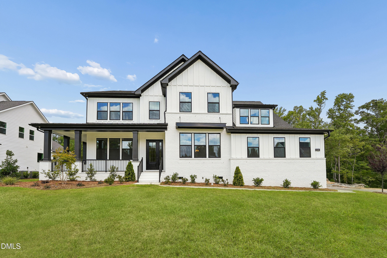
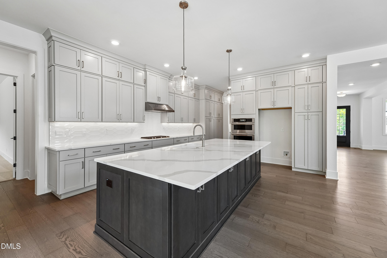
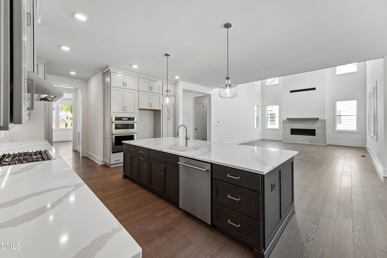
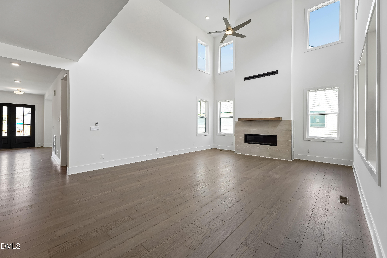
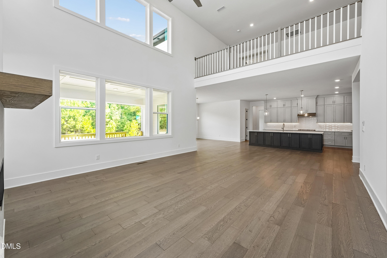
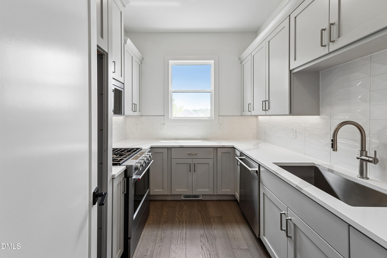
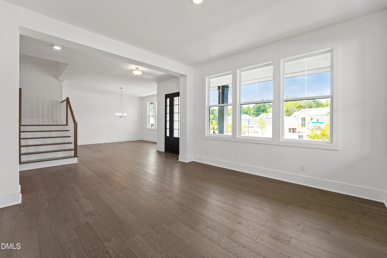
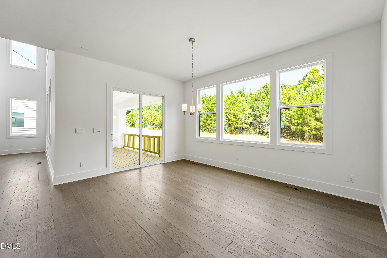
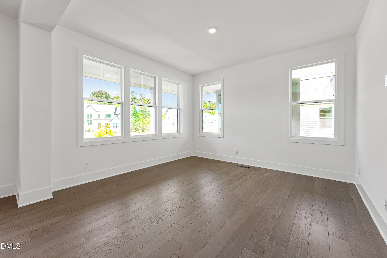
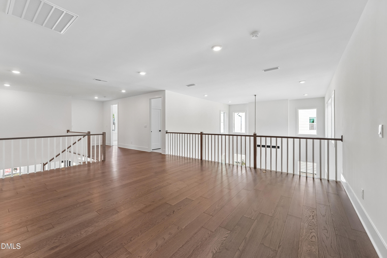
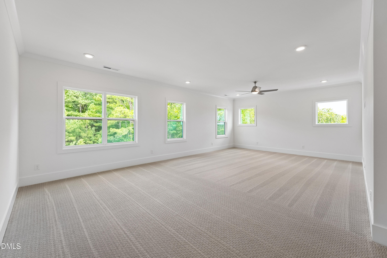
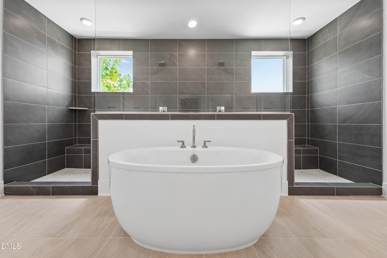
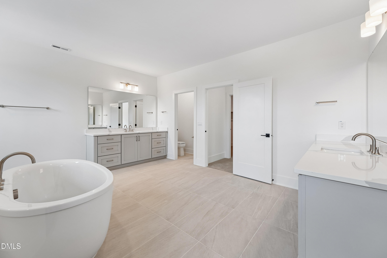
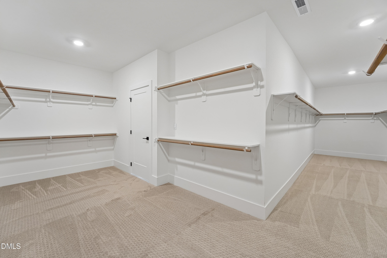
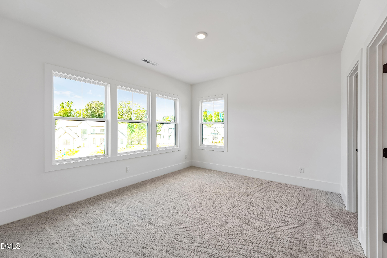
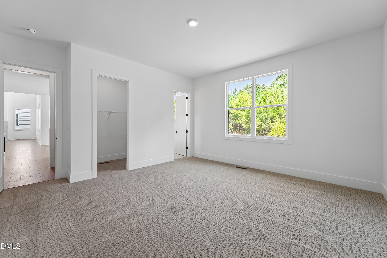
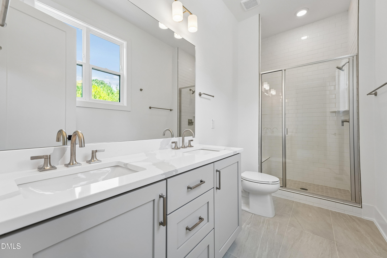
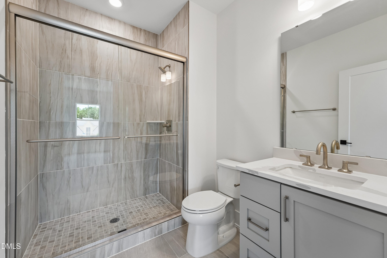
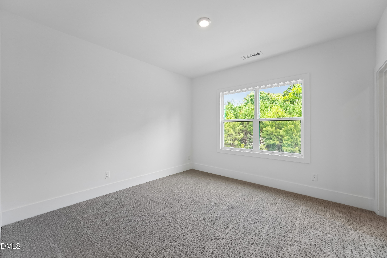
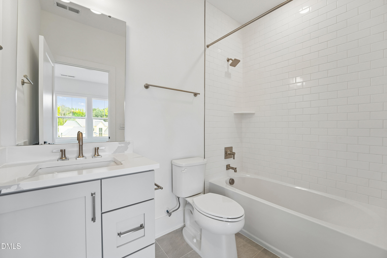
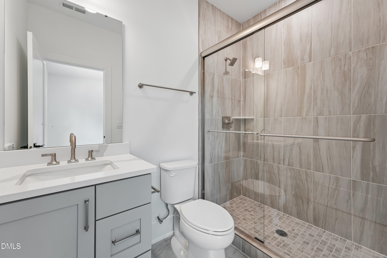
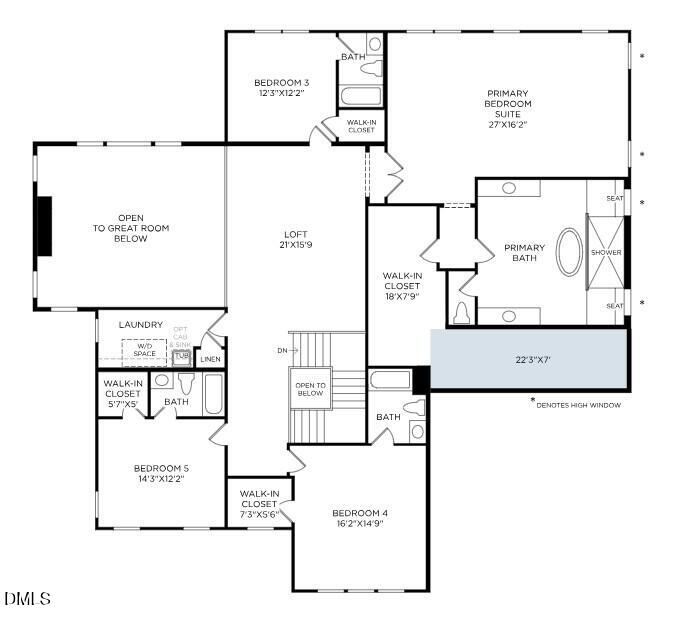
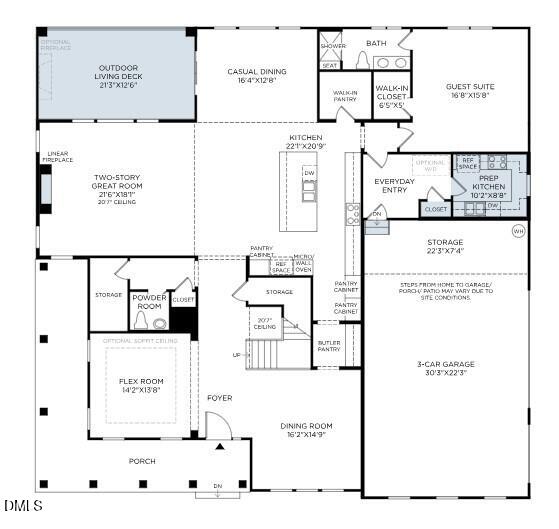
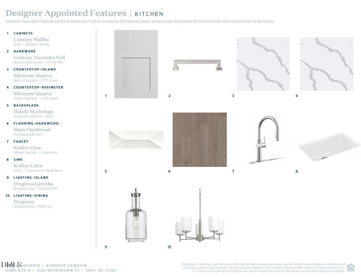
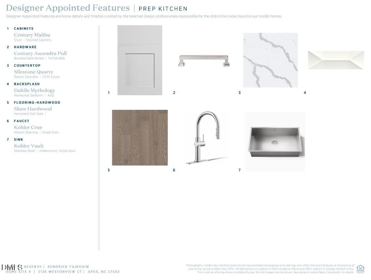
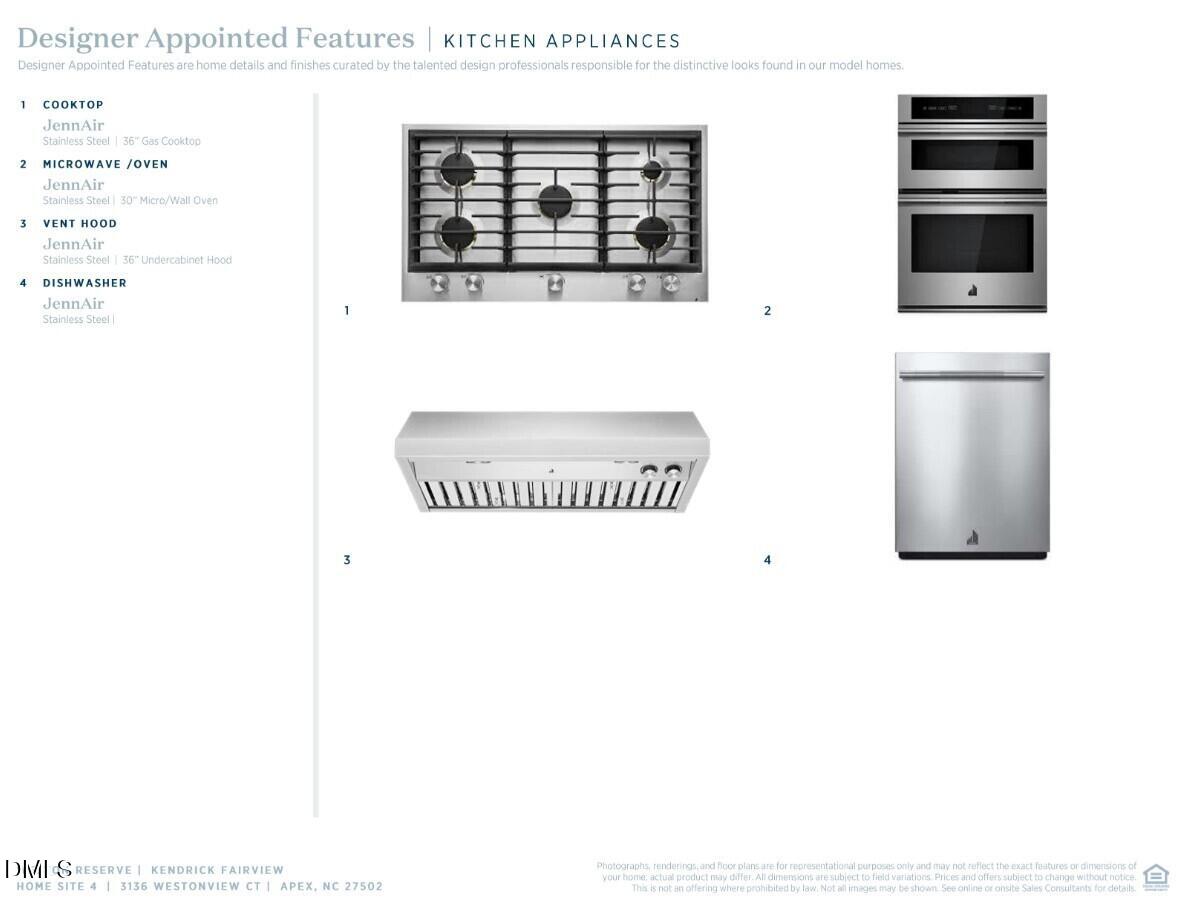
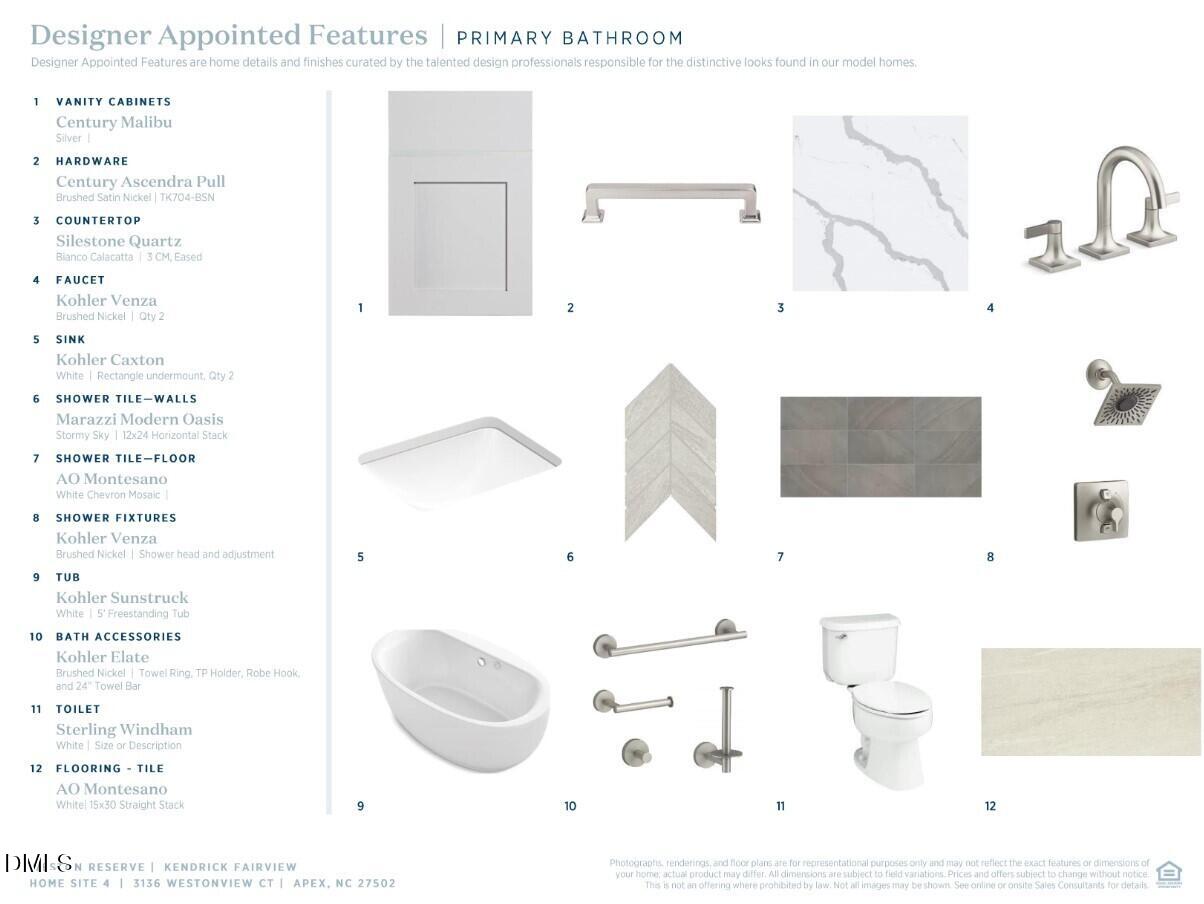
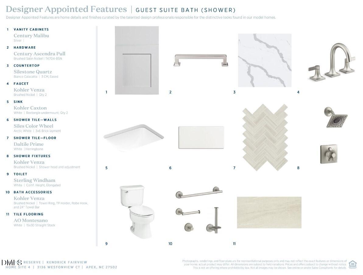
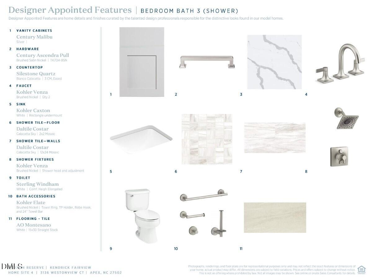
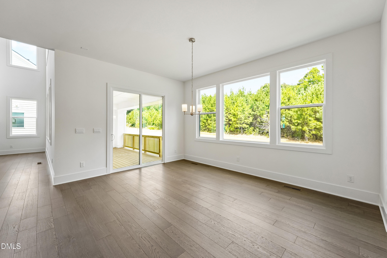
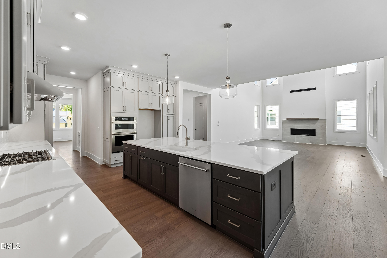
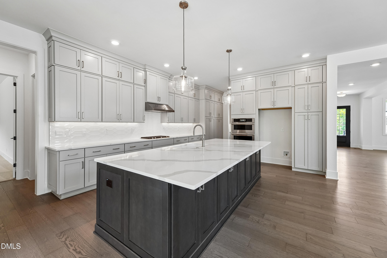
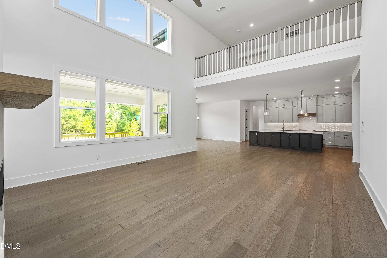
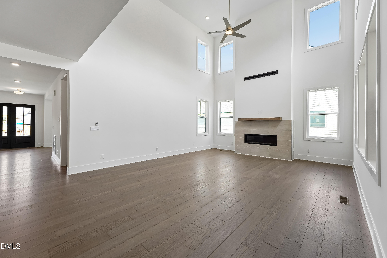
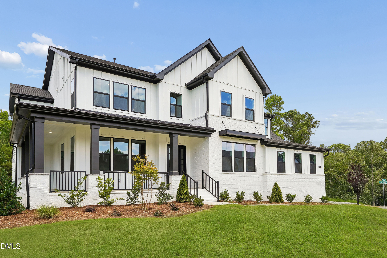
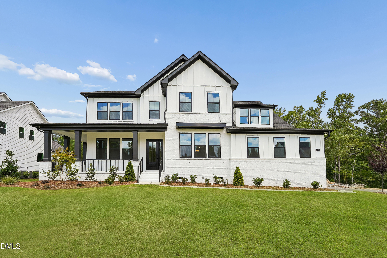
Our stunning Kendrick floorplan offers exceptional curb appeal, anchored by an impressive wrap‑around front porch and a spacious 3‑car garage. Inside, the open‑concept design showcases a dramatic two‑story great room with an open loft above, creating a light‑filled and inviting living space. The well‑appointed kitchen features a large center island, stainless steel appliances, and a delightful surprisea second prep kitchen, ideal for entertaining or extra functionality. Guests will appreciate the private main‑floor suite, while all secondary bedrooms include their own en‑suite bathrooms for added comfort and convenience. The owner's retreat is a true sanctuary, boasting a luxurious primary bathroom with a walk‑through shower and spacious double closets. Outdoor living continues with a covered deck overlooking a large, private backyard, perfect for relaxing or entertaining.
Details
| MLS # | 10143748 |
|---|---|
| Listing Type | For Sale |
| Style | House |
| HOA Dues | $125 |
| Sub-Type | New Construction |
| Status | Active |
| Year | 2026 |
| Days On Site | 208 |
| Listing Provided By | Toll Brothers, Inc. | Monica Meinken |
Features
| Bed(s) | 5 |
|---|---|
| Bath(s) | 6 Total |
| SQ Feet | 5,328 |
| Garage | 3 |
| Story(s) | 2 |
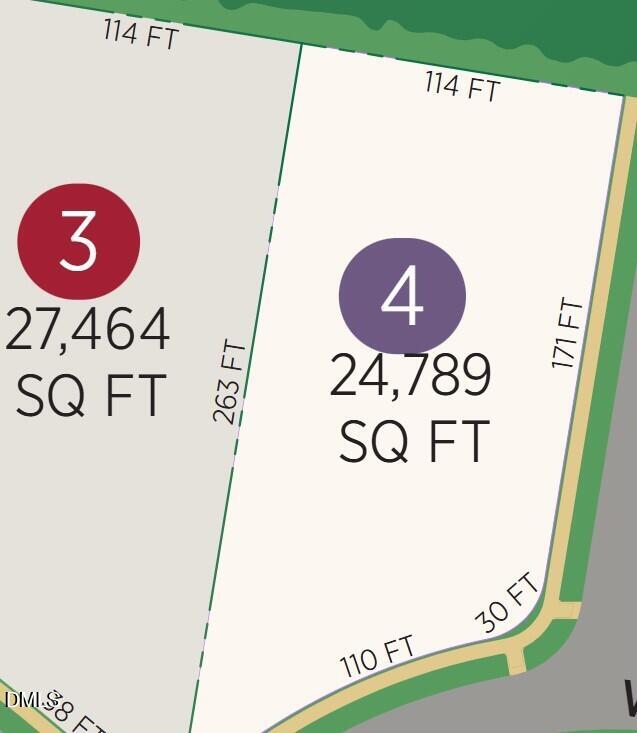
| Acreage | 0.57 |
Interior
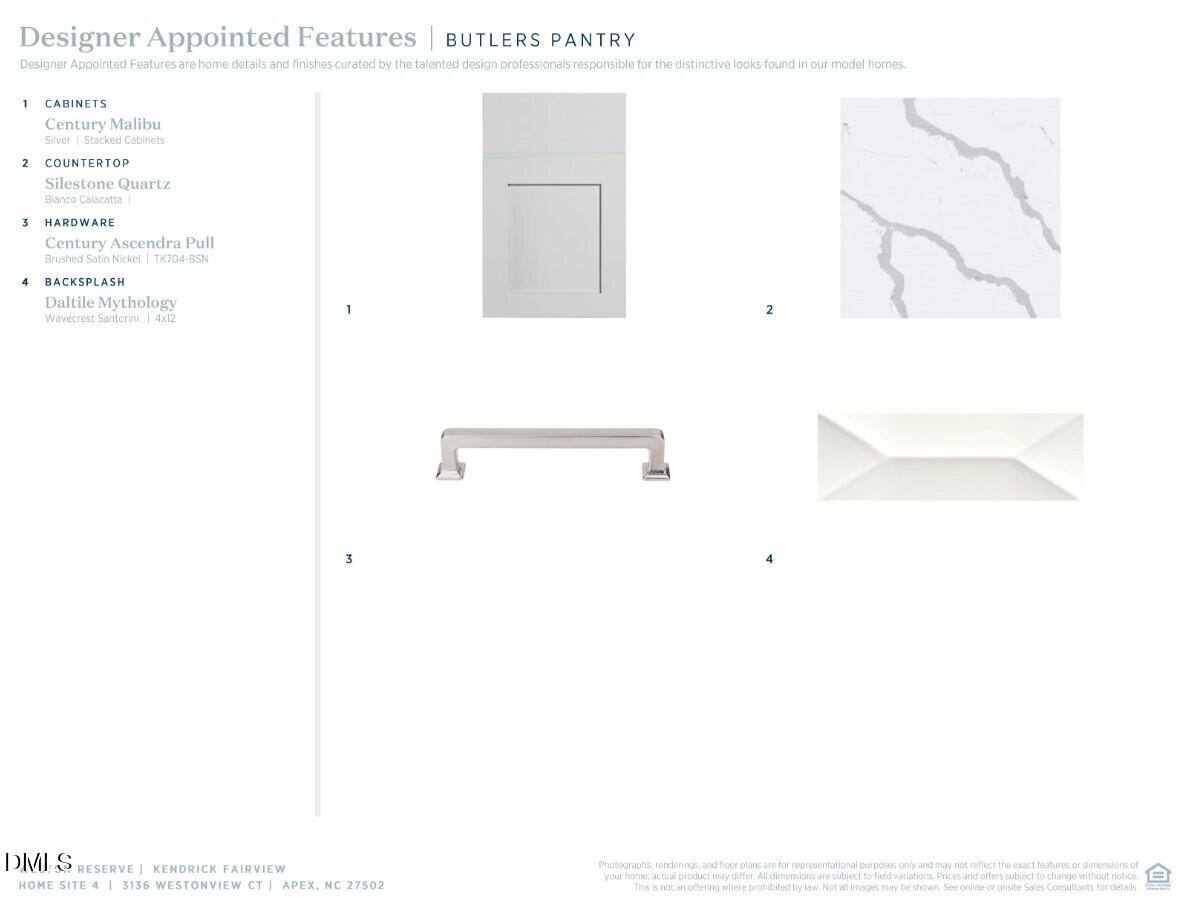
| Interior Features | Butler's Pantry, Dual Closets, Entrance Foyer, Kitchen Island, Open Floorplan, Pantry, Soaking Tub, Walk-In Closet(s), Walk-In Shower |
|---|---|
| Heating Yes / No | Yes |
| Cooling Yes / No | Yes |
| Cooling | Central Air, Gas |
| Fireplace Yes / No | Yes |
| Rooms Total | 12 |
Exterior
| Roof | Architectural Shingle |
|---|---|
| Foundation Details | Block, Crawlspace |
| Construction Materials | Fiber Cement, Hardi Plank Type |
| Patio And Porch Features | Covered, Deck |
Parking
| Attached Garage Yes / No | Yes |
|---|---|
| Garage Yes / No | Yes |
Utilities
| Utilities | Natural Gas Connected |
|---|---|
| Sewer | Public Sewer |
Taxes
| Tax Legal Description | Lot 4 Weston Reserve |
|---|---|
| Tax Year | 2026 |
Area Information
| State | NC |
|---|---|
| County | Wake |
| City | Apex |
| Zip Code | 27502 |
| Area | Wake |
| Community Name | Weston Reserve |
| School District | Wake - Apex Friendship High |
| Elementary School | Wake - Olive Chapel Elementary |
| High School | Wake - Apex Friendship High |
| Listing VS Median (in Weston Reserve) | |
Price: $1,749,000 low | high Med: $1,774,000 sqft: 5,328 low | high Med: 5,324 $ / sqft: $328 low | high Med: $333 On site: 208 low | high Med: 153.5 | |
Market Activity 27502
Request a showing
Request a showing

Listings marked with a Doorify MLS icon are provided courtesy of the Doorify MLS, of North Carolina, Internet Data Exchange Database. Brokers make an effort to deliver accurate information, but buyers should independently verify any information on which they will rely in a transaction. The listing broker shall not be responsible for any typographical errors, misinformation, or misprints, and they shall be held totally harmless from any damages arising from reliance upon this data. This data is provided exclusively for consumers’ personal, non-commercial use. Copyright 2024 Doorify MLS of North Carolina. All rights reserved.
Contact
Learn More About This Property

| State | NC |
|---|---|
| County | Wake |
| City | Apex |
| Zip Code | 27502 |
| Area | Wake |
| Community Name | Weston Reserve |
| School District | Wake - Apex Friendship High |
| Elementary School | Wake - Olive Chapel Elementary |
| High School | Wake - Apex Friendship High |
| Listing VS Median (in Weston Reserve) | |
Price: $1,749,000 low | high Med: $1,774,000 sqft: 5,328 low | high Med: 5,324 $ / sqft: $328 low | high Med: $333 On site: 208 low | high Med: 153.5 | |
 | $1,749,0003128 Westonview CourtApex, NC 27502 |
 | $1,689,0001303 Weston Farm WayApex, NC 27502 |
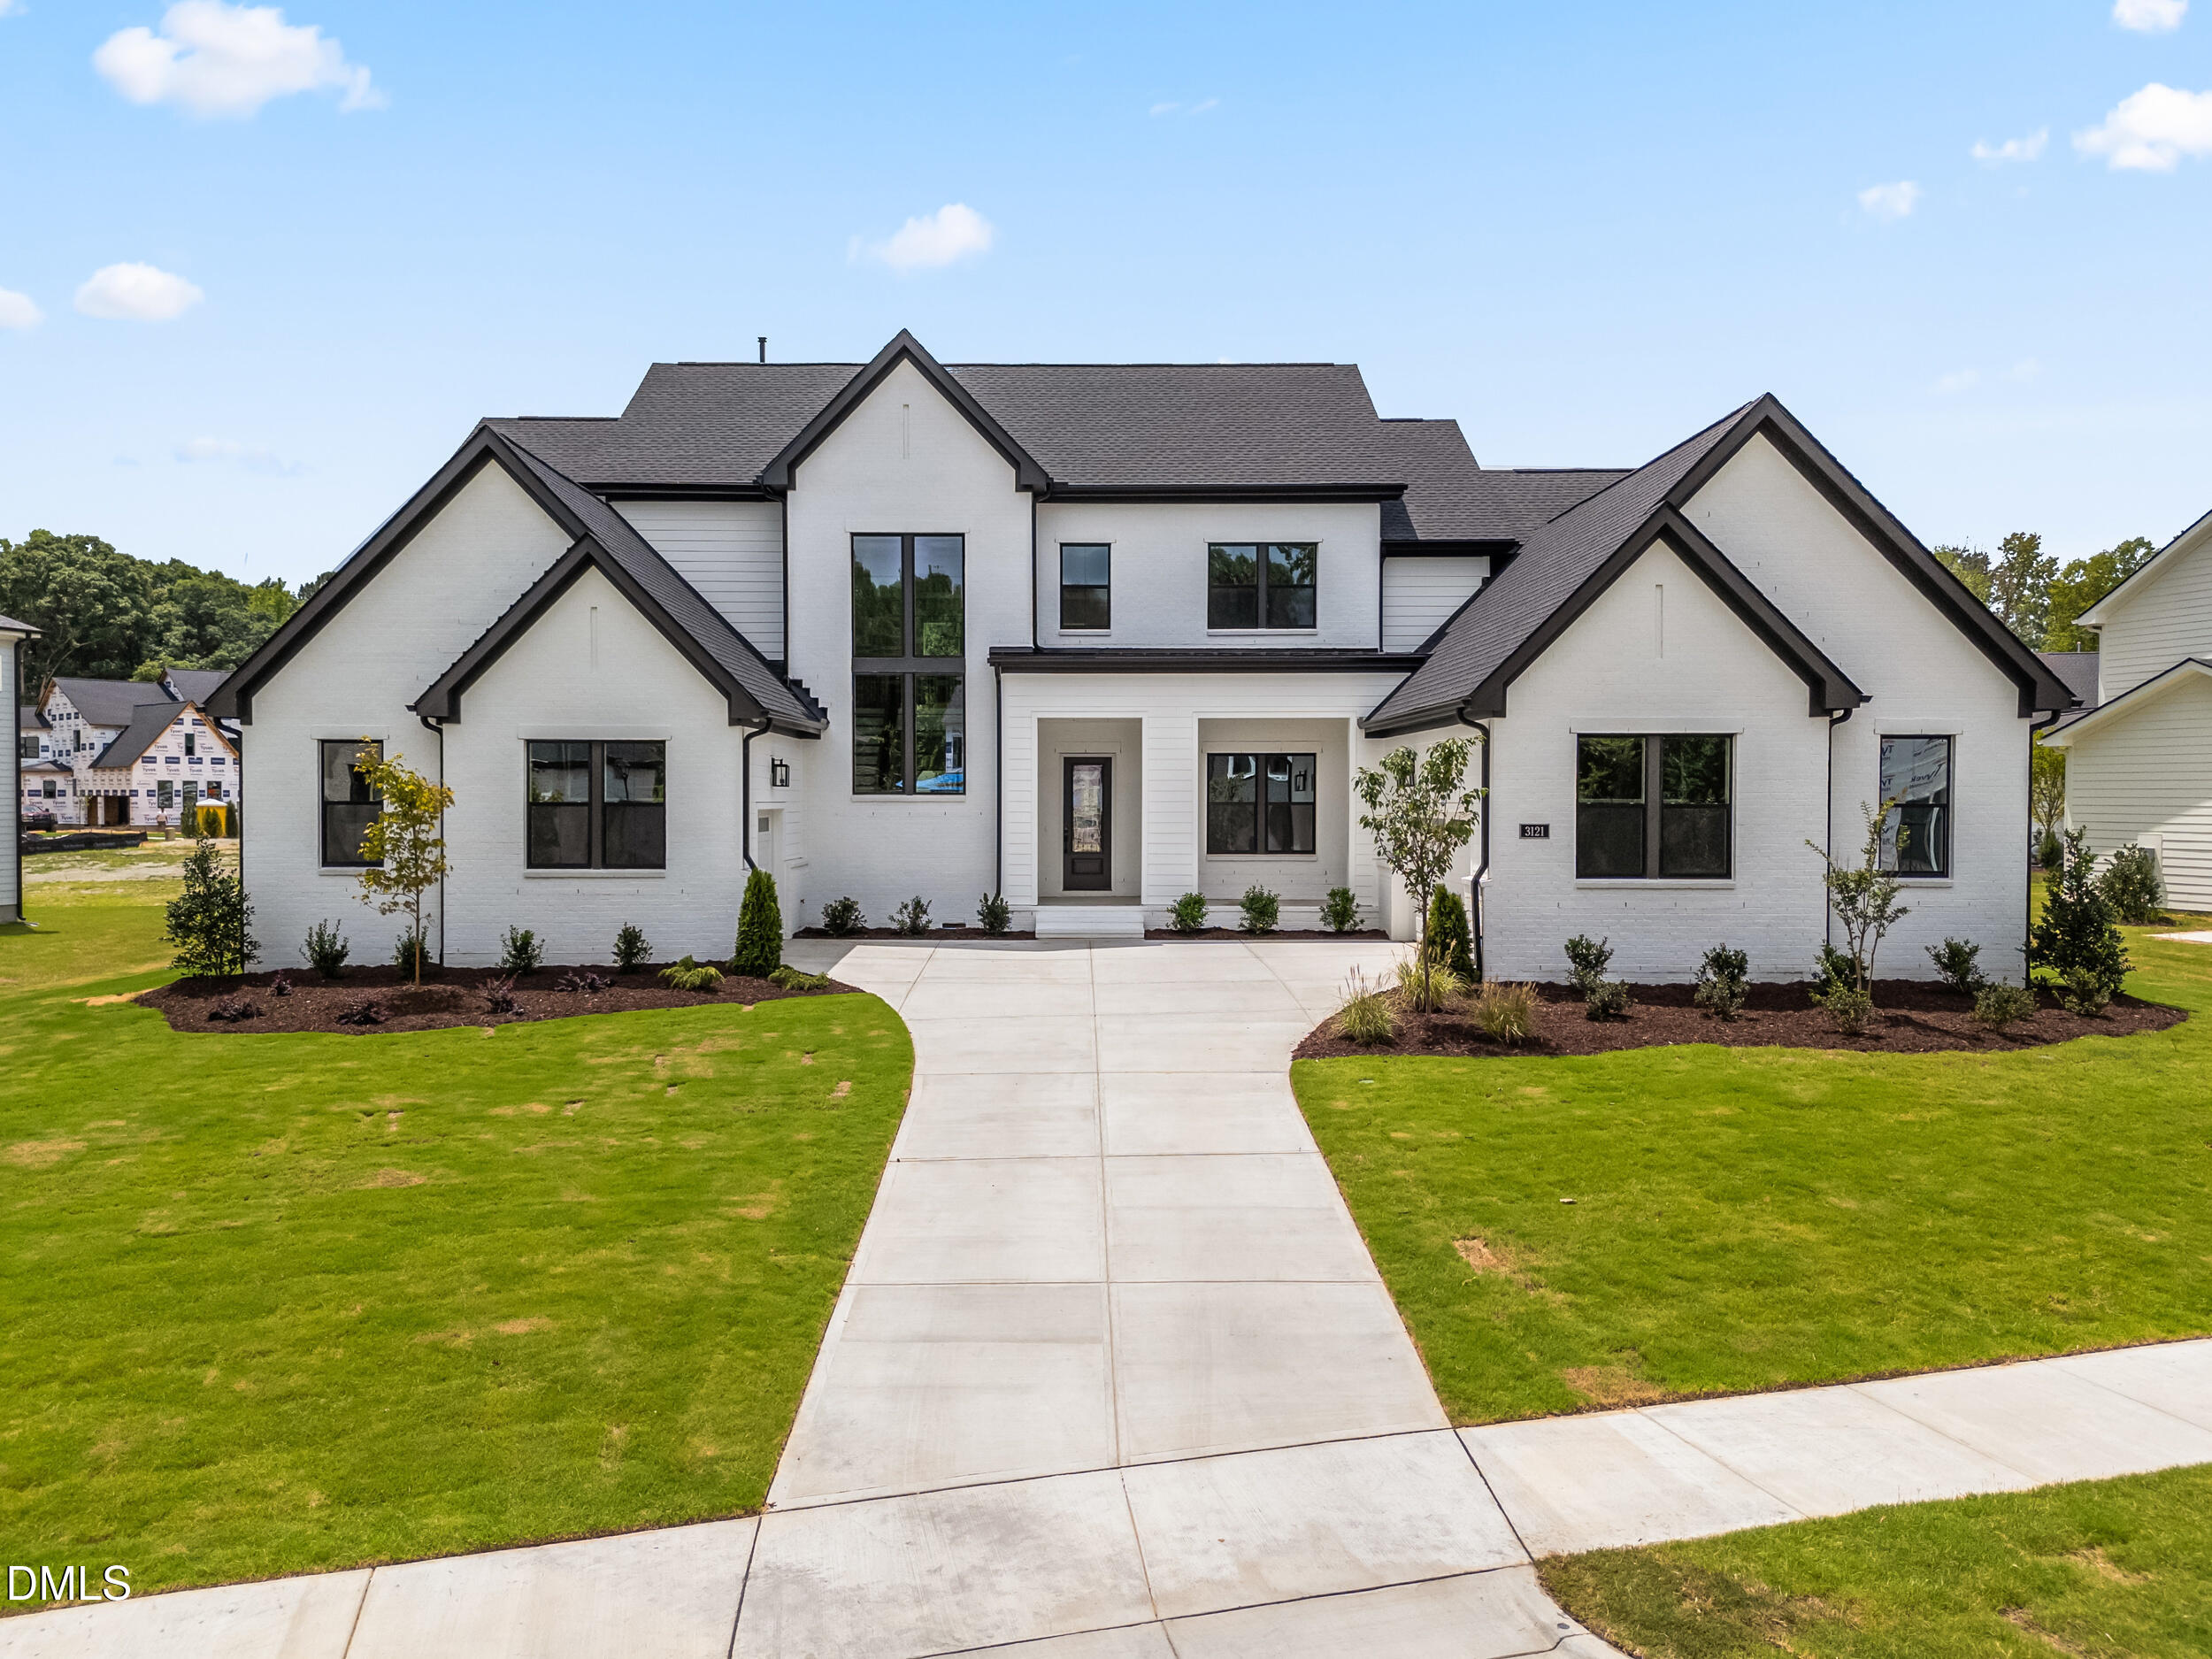 | $1,899,9993121 Westonview CourtApex, NC 27523 |
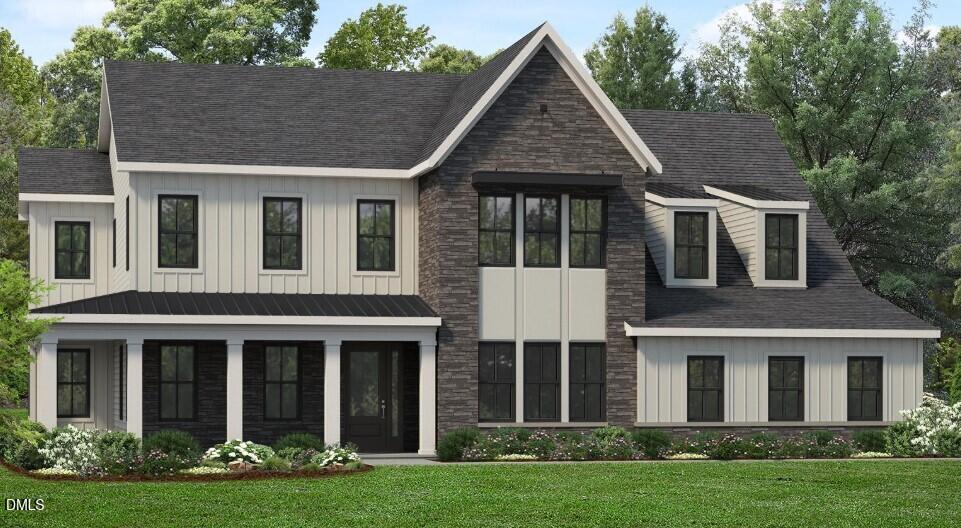 | $1,799,0003122 Westonview CourtApex, NC 27523 |
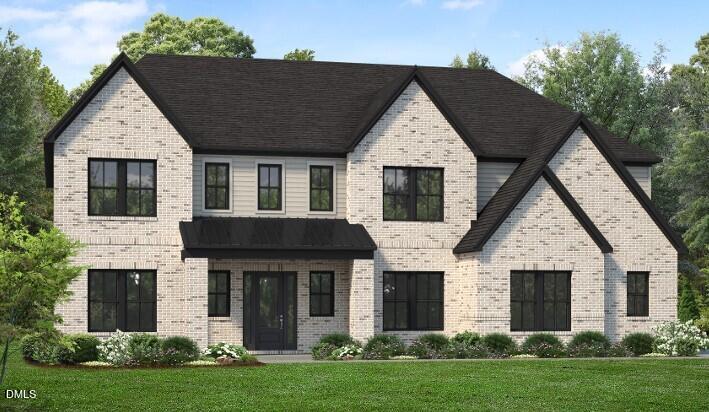 | $2,128,7733116 Westonview CourtApex, NC 27523 |