

Description
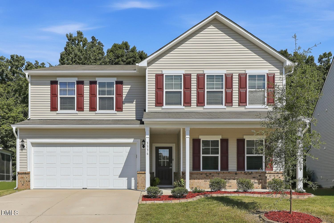
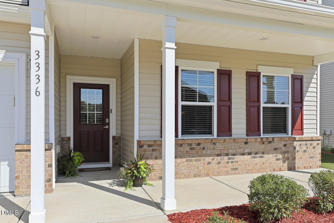
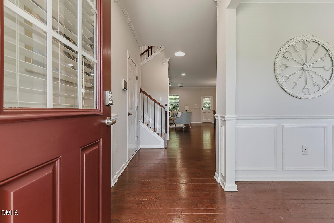
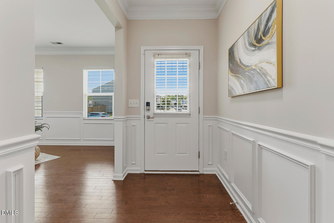
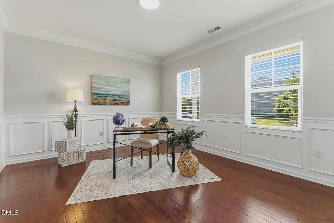
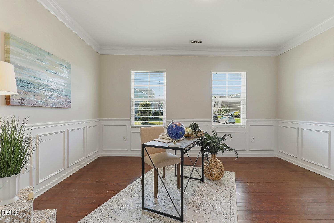
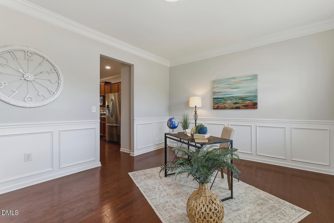
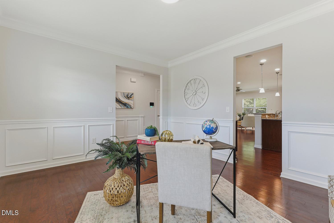
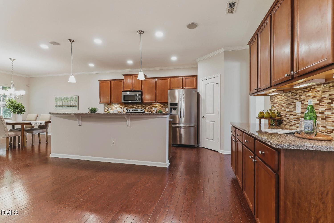
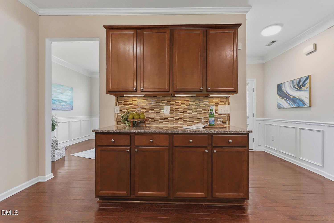
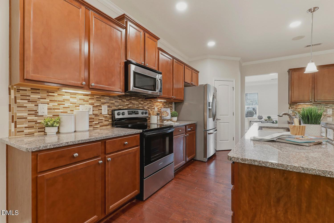
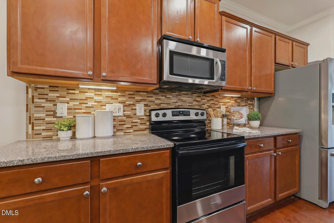
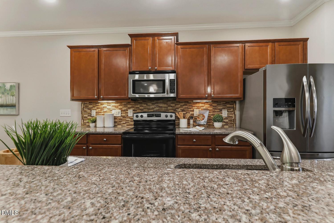
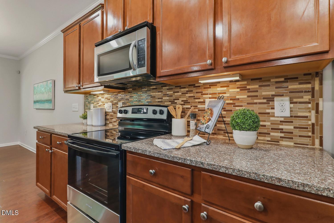
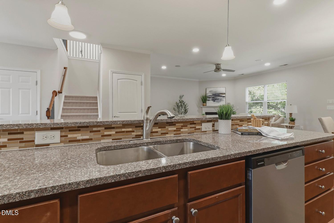
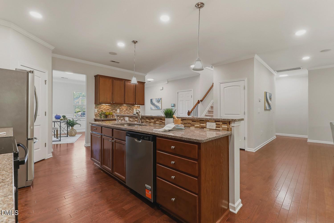
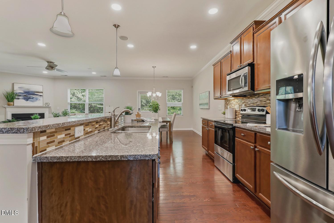
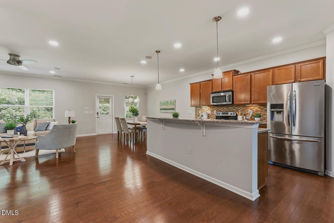
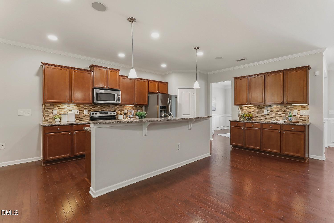
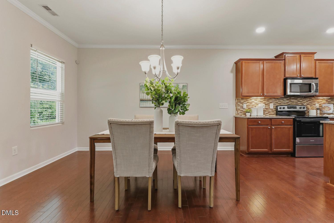
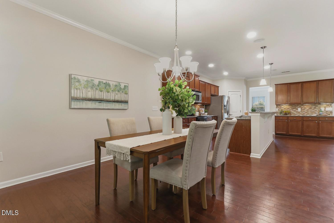
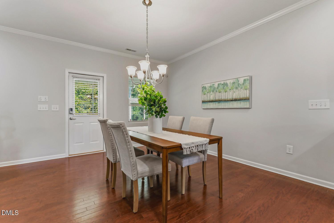
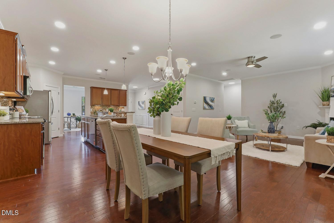
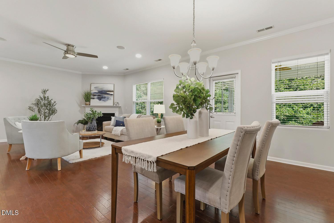
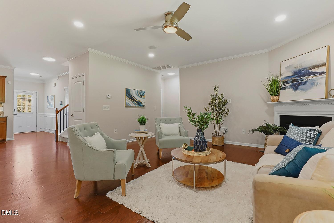
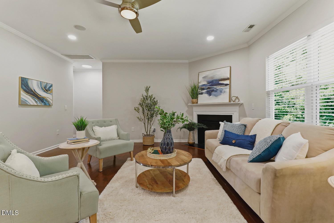
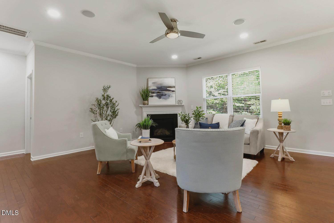
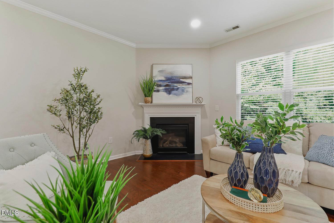
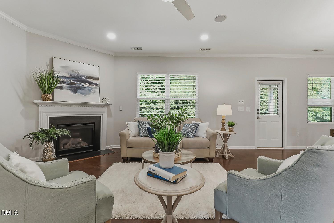
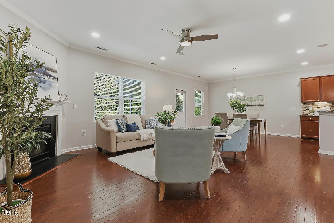
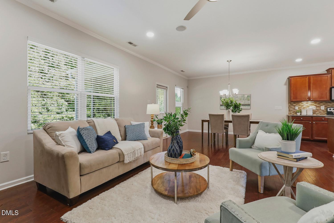
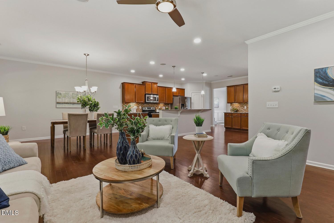
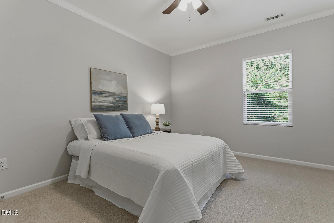
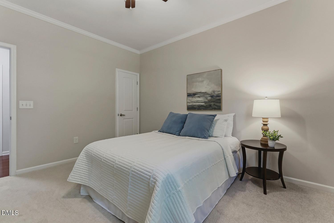
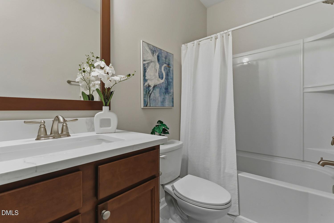
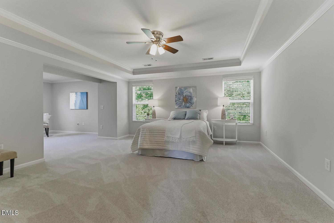
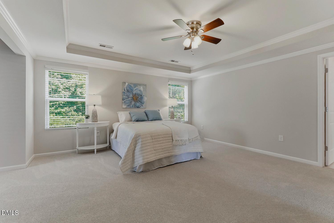
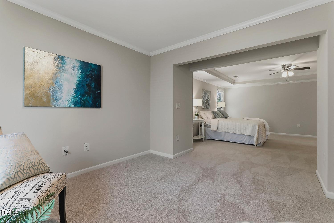
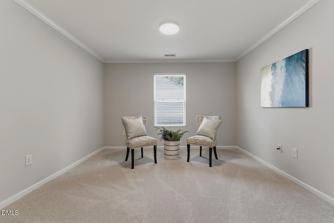
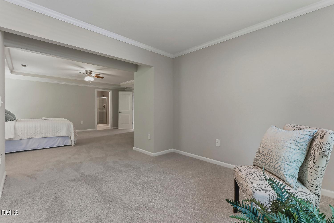
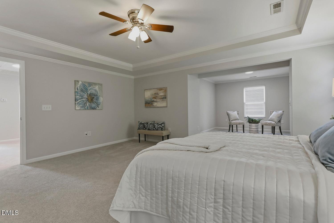
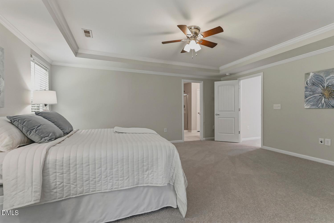
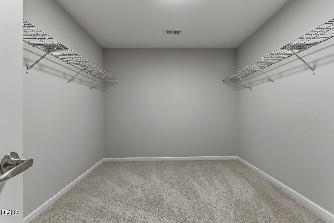
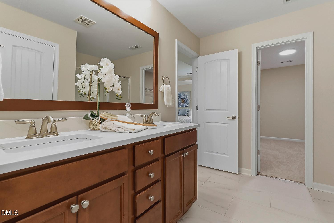
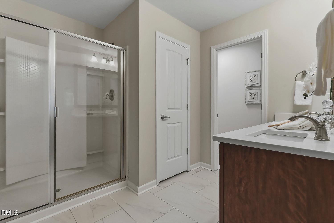
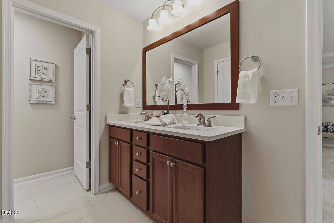
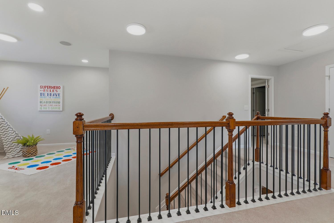
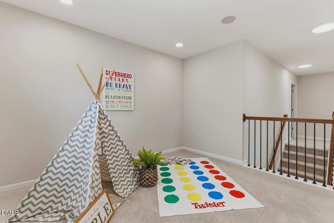
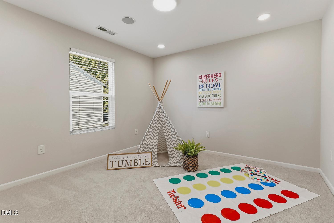
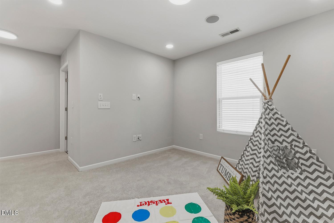
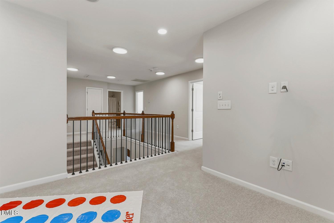
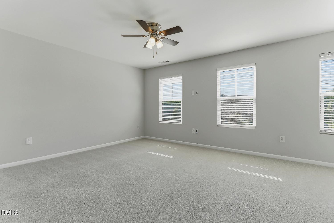
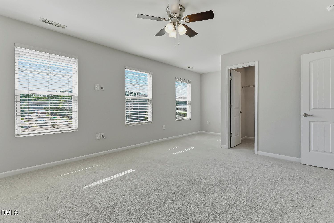
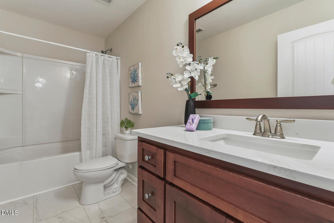
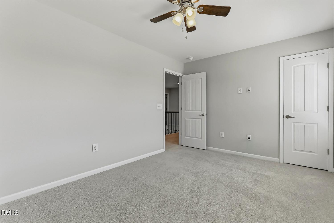
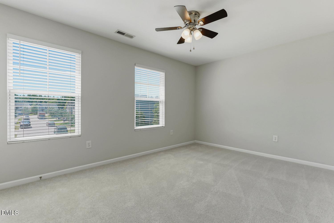
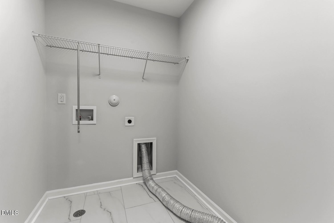
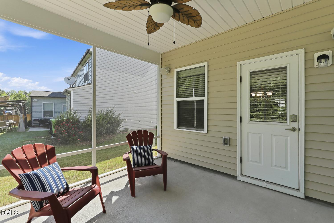
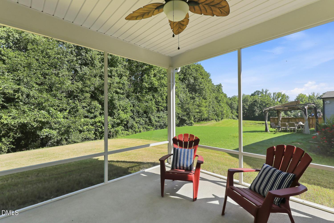
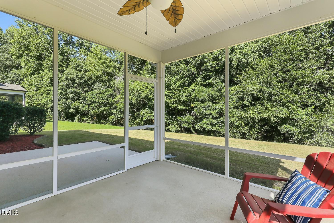
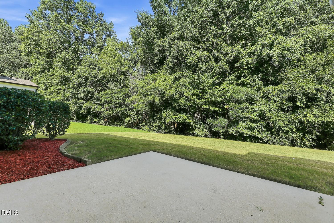
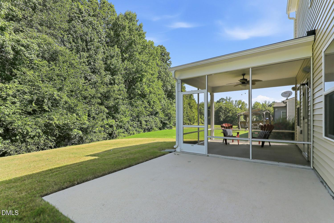
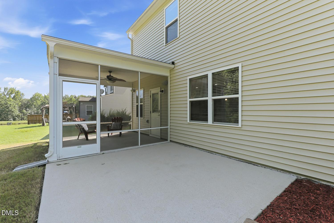
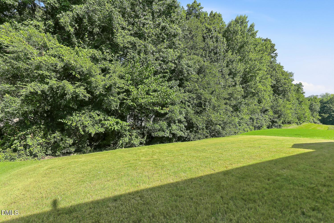
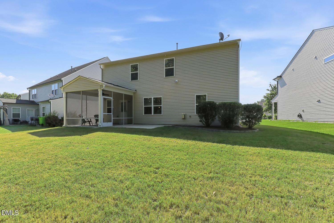
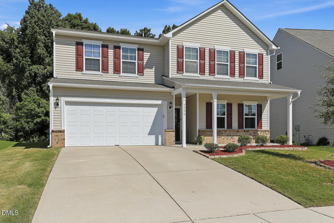
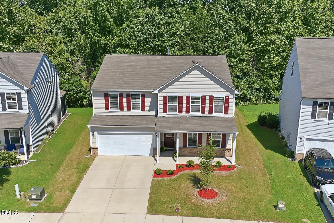
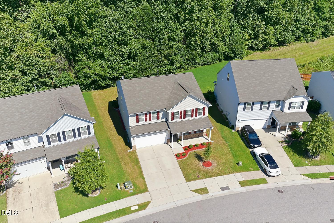
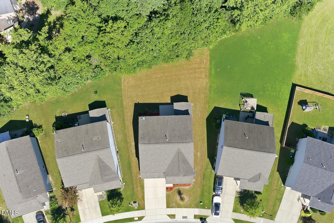
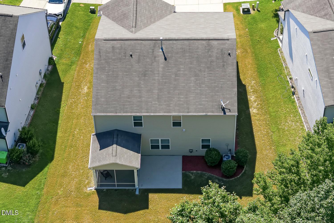
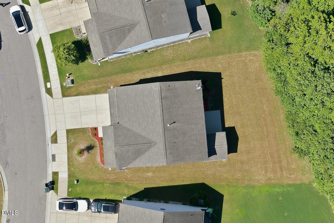
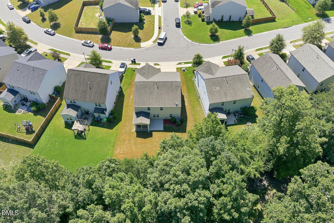
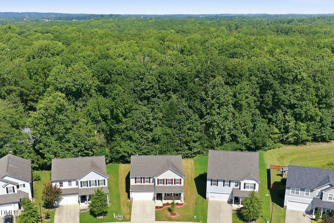
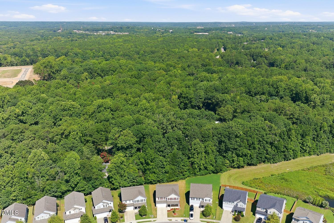
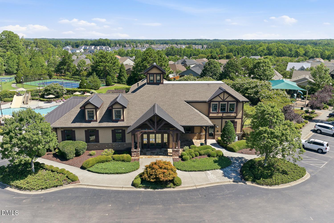
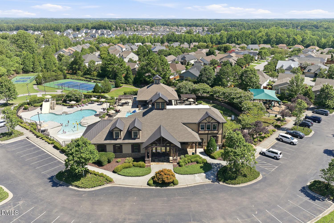
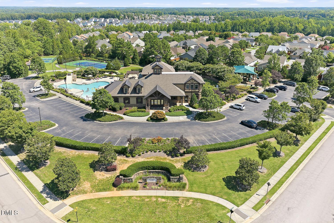
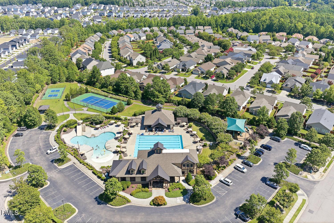
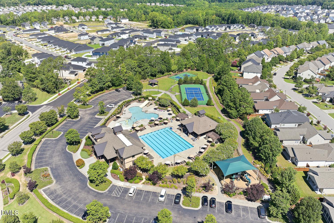
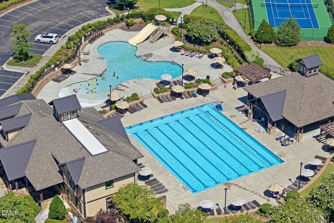
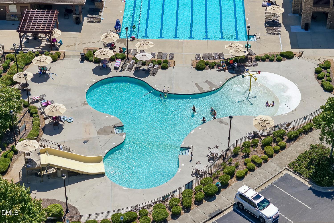
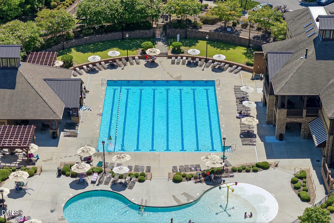
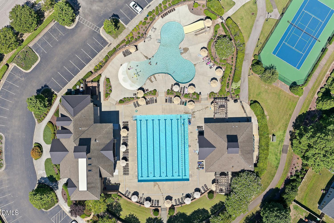
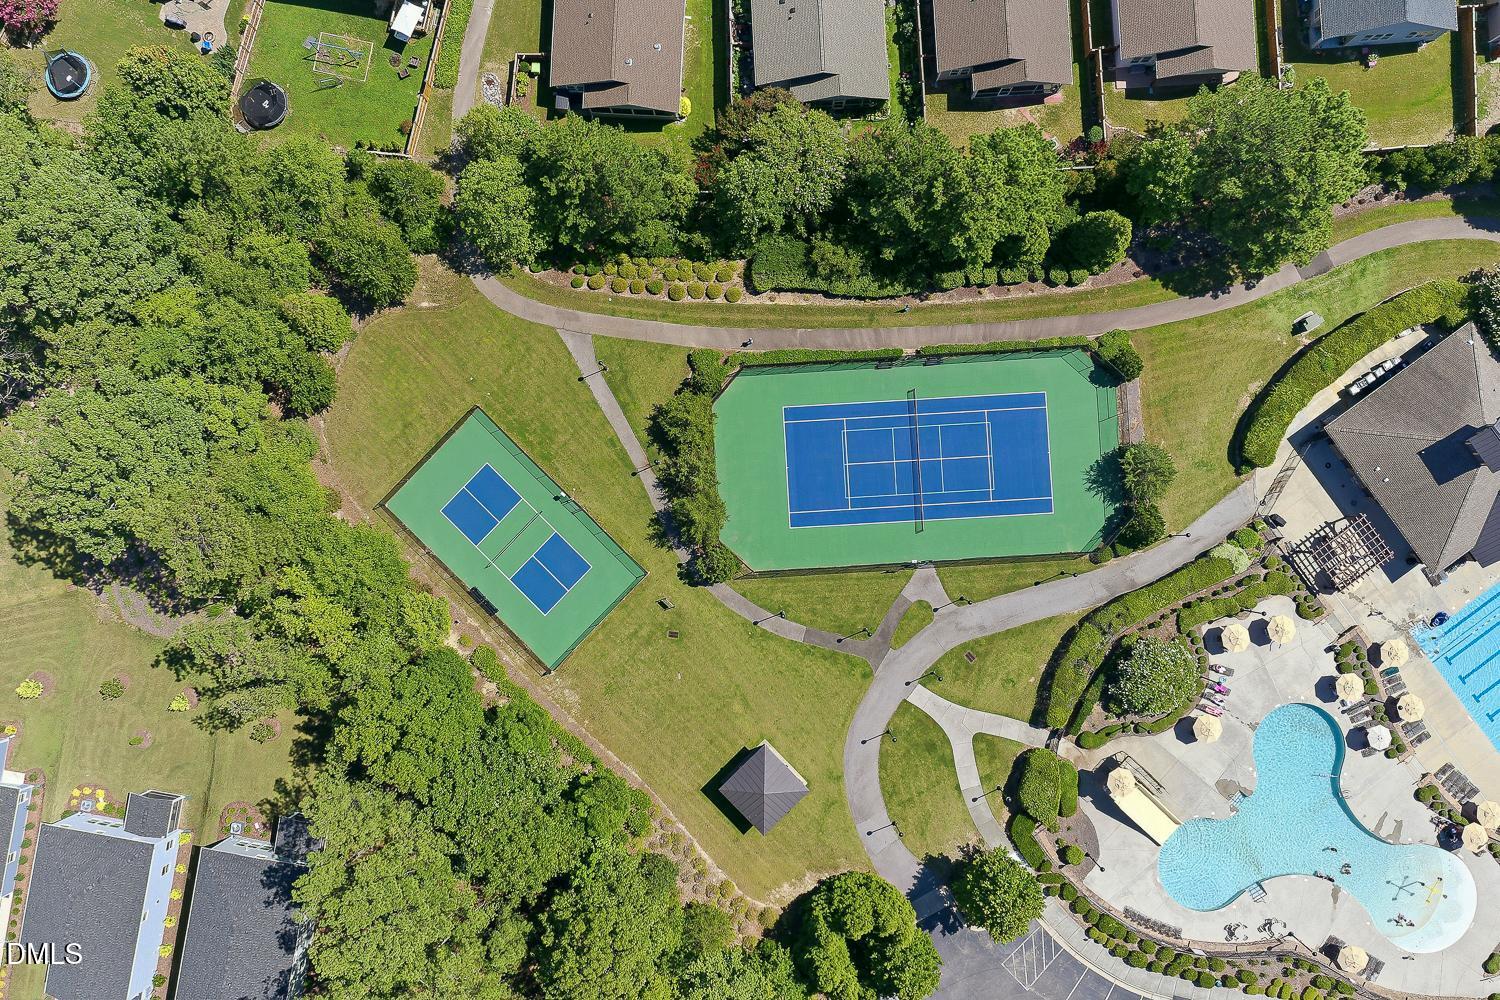
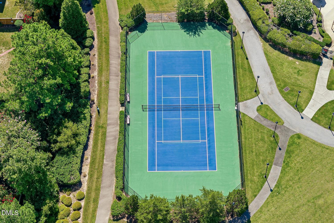
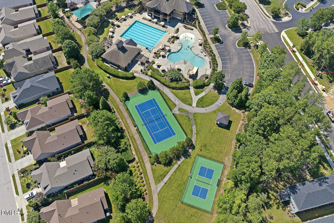
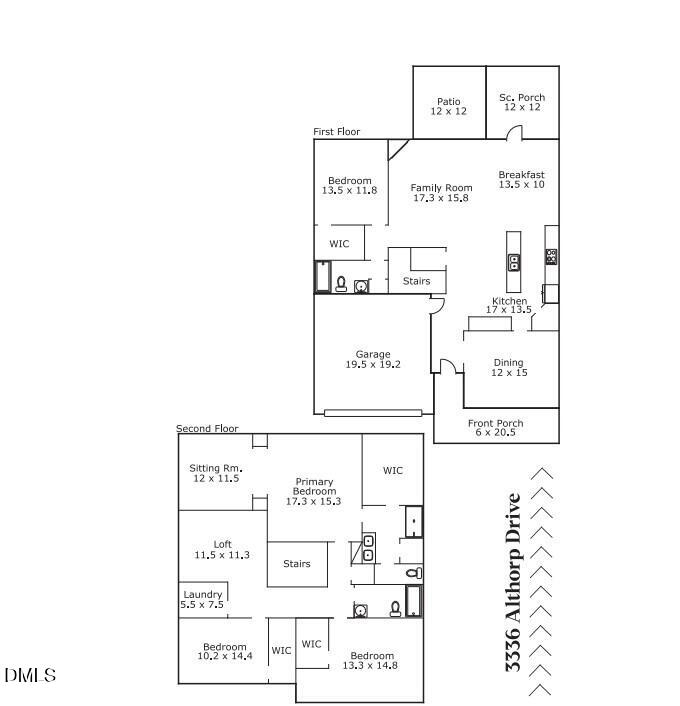
Beautifully updated with an extensive list of recent improvements, this truly move-in-ready home is ready to impress! Fresh interior paint pairs perfectly with hardwood floors on the main level, new carpet and updated flooring, while stylish lighting and ceiling fans create a bright, modern feel. The thoughtfully designed kitchen is the heart of the home, featuring newer stainless-steel appliances (including a new stove/range and dishwasher), granite countertops, crowned cabinetry with under-cabinet lighting, a center island, pantry, and sunny breakfast area. The open-concept layout flows seamlessly into the inviting family room with a gas fireplace, while the dining room showcases crown molding and classic wainscoting. A MAIN-level GUEST bedroom and full bath offer flexibility for overnight guests, multigenerational living, or a private home office. Upstairs, the spacious owner's suite offers a comfortable sitting area, generous walk-in closet, and a beautifully refreshed en-suite bath featuring luxurious Calacatta Elysio quartz countertops, updated plumbing fixtures, custom-framed mirrors, new flooring, a walk-in shower, and a private water closet. Two additional bedrooms, a renovated hall bath with matching designer quartz countertops and custom-framed mirrors, a versatile loft, and a conveniently located laundry room round out the second floor. Meticulously maintained and thoughtfully improved, the home also includes new keyless front and rear entry locks, internal wiring for enhanced internet and electrical connectivity, professionally serviced HVAC, gutter guards, and extensive landscaping. Relax or entertain on the screened porch and adjoining patio overlooking peaceful wooded backyard views. Highland Creek residents enjoy outstanding neighborhood amenities including a clubhouse, fitness center, swimming pool, tennis courts, and a playground. Ideally located near Triangle Town Center, WRAL Soccer Park, Falls Lake, and the Triangle Expressway, this exceptional home offers convenient access to premier shopping, dining, recreation, and an easy commute throughout the Triangle.
Details
| MLS # | 10184061 |
|---|---|
| Listing Type | For Sale |
| Style | House |
| HOA Dues | $80 |
| Sub-Type | Resale |
| Status | Active |
| Year | 2015 |
| Days On Site | 23 |
| Listing Provided By | Compass -- Cary | Linda Trevor |
Features
| Bed(s) | 4 |
|---|---|
| Bath(s) | 3 Total |
| SQ Feet | 3,110 |
| Garage | 2 |
| Story(s) | 2 |
| Zoning | R-6 |
| Acreage | 0.20 |
| Property View | Trees, Woods |
Interior
| Interior Features | Bathtub/Shower Combination, Ceiling Fan(s), Crown Molding, Double Vanity, Eat-in Kitchen, Entrance Foyer, Kitchen Island, Open Floorplan, Pantry, Quartz Counters, Recessed Lighting, Smooth Ceilings, Storage, Tray Ceiling(s), Walk-In Closet(s), Walk-In Shower, Water Closet |
|---|---|
| Heating Yes / No | Yes |
| Cooling Yes / No | Yes |
| Cooling | Central Air |
| Fireplace Features | Family Room, Gas Log |
| Fireplaces Total | 1 |
| Fireplace Yes / No | Yes |
| Laundry Features | Laundry Room, Upper Level |
| Rooms Total | 11 |
Exterior
| Exterior Features | Rain Gutters |
|---|---|
| Roof | Shingle |
| Foundation Details | Slab |
| Community Features | Clubhouse, Fitness Center, Playground, Pool, Sidewalks, Street Lights |
| View | Trees/Woods |
| Construction Materials | Vinyl Siding |
| Patio And Porch Features | Patio, Porch, Screened |
Parking
| Attached Garage Yes / No | Yes |
|---|---|
| Garage Yes / No | Yes |
| Parking Features | Attached, Driveway, Garage Faces Front |
Location
| Association Amenities | Clubhouse, Fitness Center, Playground, Pool, Tennis Court(s) |
|---|---|
| Community Features | Clubhouse, Fitness Center, Playground, Pool, Sidewalks, Street Lights |
Utilities
| Sewer | Public Sewer |
|---|
Taxes
| Tax Assessed Value | 481439 |
|---|---|
| Tax Legal Description | Lo1052 Highland Creek Ph14 Bm2015-00041 |
| Tax Year | 2026 |
| Tax Map Number | 1052 |
Area Information
| State | NC |
|---|---|
| County | Wake |
| City | Raleigh |
| Zip Code | 27616 |
| Area | Wake |
| Community Name | Highland Creek |
| School District | Wake - Rolesville High School |
| Elementary School | Wake - Harris Creek Elementary |
| High School | Wake - Rolesville High School |
| Listing VS Median (in Highland Creek) | |
Price: $499,500 low | high Med: $389,450 sqft: 3,110 low | high Med: 2,236 $ / sqft: $161 low | high Med: $176 On site: 23 low | high Med: 66.5 | |
Market Activity 27616
Request a showing
Request a showing

Listings marked with a Doorify MLS icon are provided courtesy of the Doorify MLS, of North Carolina, Internet Data Exchange Database. Brokers make an effort to deliver accurate information, but buyers should independently verify any information on which they will rely in a transaction. The listing broker shall not be responsible for any typographical errors, misinformation, or misprints, and they shall be held totally harmless from any damages arising from reliance upon this data. This data is provided exclusively for consumers’ personal, non-commercial use. Copyright 2024 Doorify MLS of North Carolina. All rights reserved.
Contact
Learn More About This Property

| State | NC |
|---|---|
| County | Wake |
| City | Raleigh |
| Zip Code | 27616 |
| Area | Wake |
| Community Name | Highland Creek |
| School District | Wake - Rolesville High School |
| Elementary School | Wake - Harris Creek Elementary |
| High School | Wake - Rolesville High School |
| Listing VS Median (in Highland Creek) | |
Price: $499,500 low | high Med: $389,450 sqft: 3,110 low | high Med: 2,236 $ / sqft: $161 low | high Med: $176 On site: 23 low | high Med: 66.5 | |
