34 E Tiger Lily Trail 107,Clayton, NC 27527
Clayton, NC 27527

Description
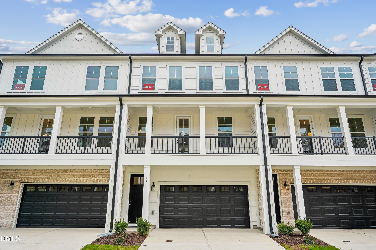
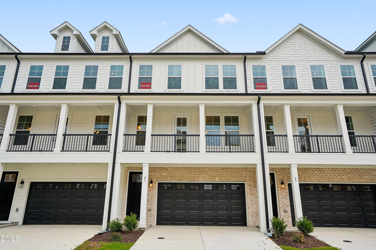
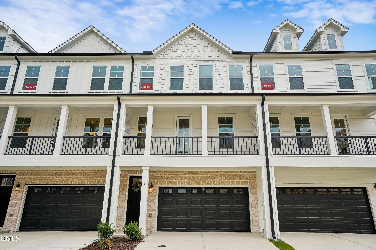
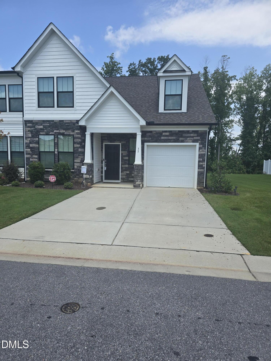
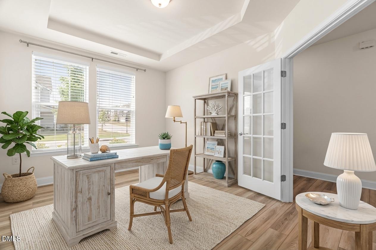
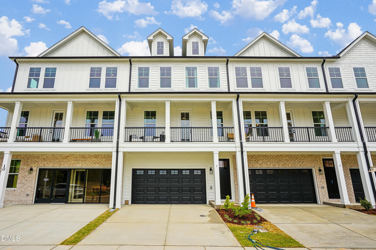
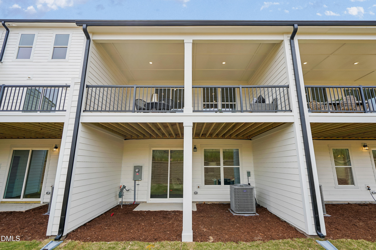
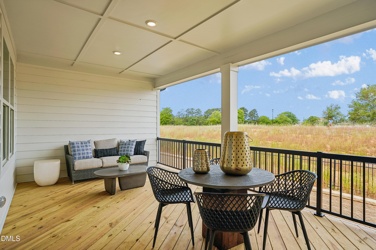
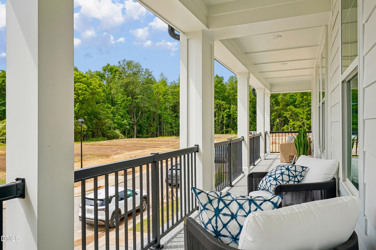
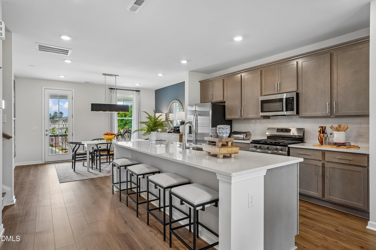
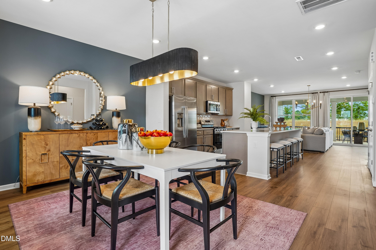
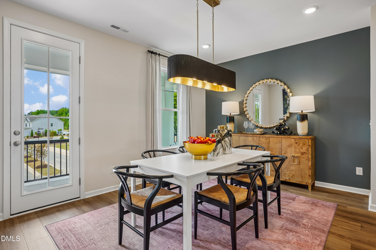
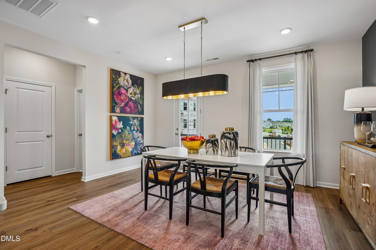
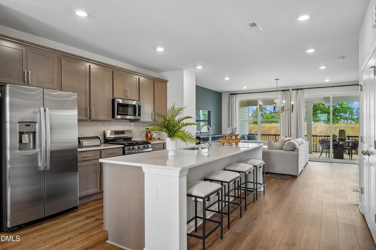
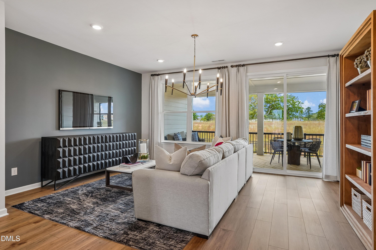
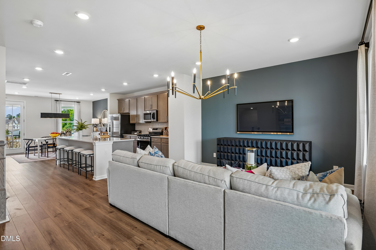
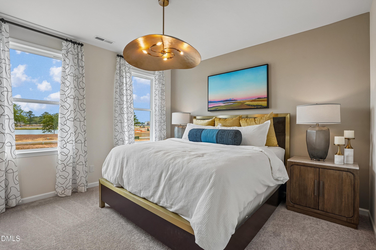
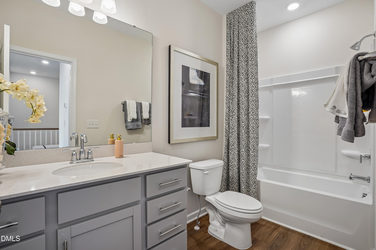
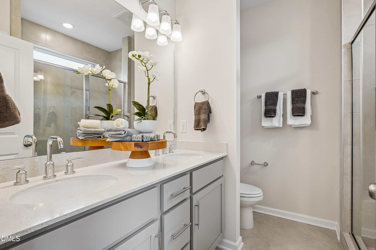
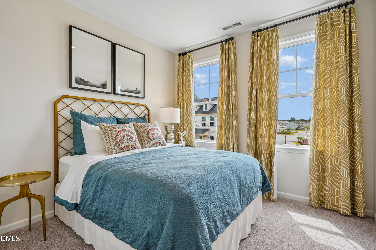
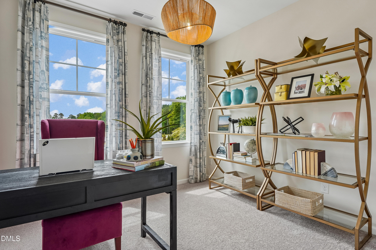
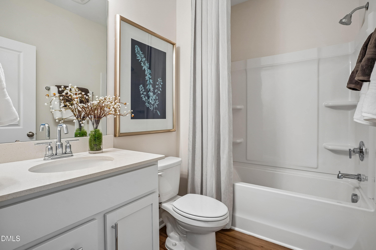
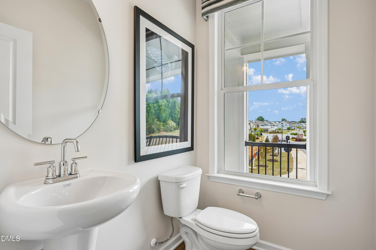
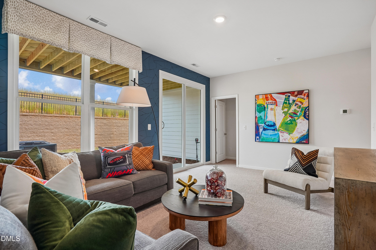
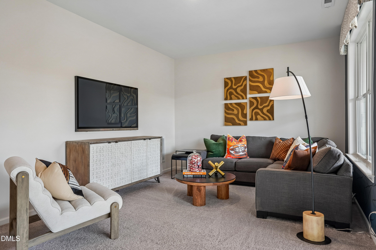
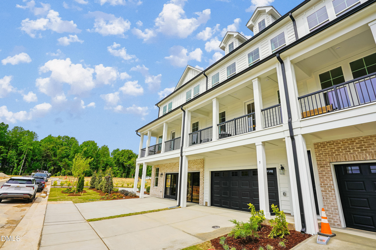
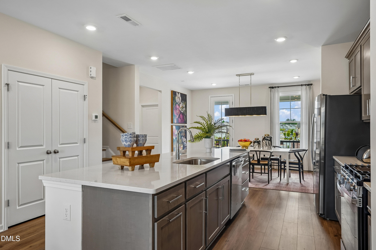
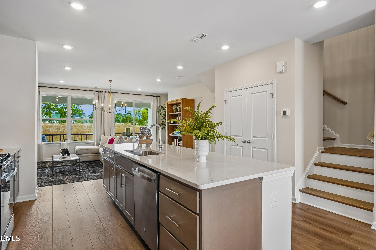
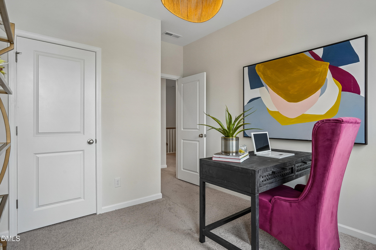
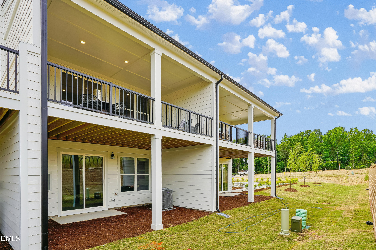
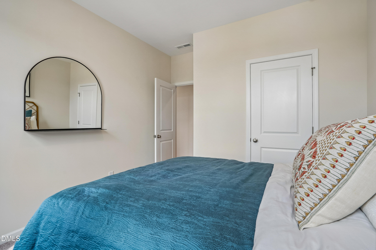
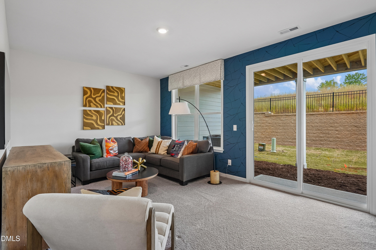
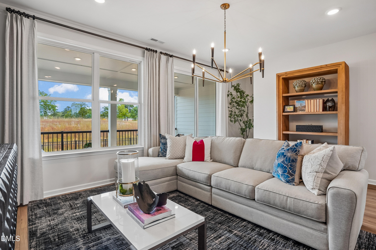
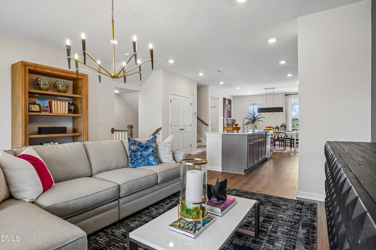
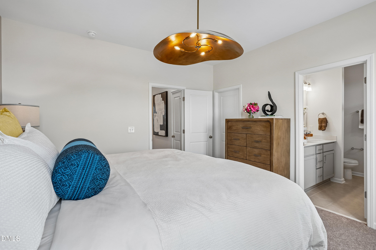
Photos shown are of a completed home and are to be used for representation purposes only. Welcome to the Seneca at 34 E Tiger Lily Trail in South Lake Townes, a thoughtfully designed 3-story townhome offering 4 bedrooms and 3.5 bathrooms across 2,185 square feet of modern living space. This versatile floorplan provides the ideal balance of comfort and functionality, with open-concept living areas that make everyday living and entertaining effortless. The main level features a spacious kitchen that flows seamlessly into the dining and living areas, creating a bright and inviting atmosphere. Upstairs, the primary suite offers a relaxing retreat, while additional bedrooms provide flexibility for guests, a home office, or hobbies. A lower-level space adds even more convenience, perfect for storage or future use. Enjoy outdoor living with a screened-in deck, ideal for relaxing or hosting gatherings year-round. Located in the desirable South Lake Townes community in Clayton, this home combines low-maintenance living with easy access to local shopping, dining, and commuter routes. Property Highlights: Screened-in deck for year-round outdoor enjoyment Three-story layout offering added privacy and separation of spaces Concrete pad at lower level for additional outdoor functionality Deck located off the kitchen level for easy entertaining Low-maintenance homesite within a professionally managed community South Lake Townes offers a convenient location with close proximity to everyday essentials while maintaining a peaceful neighborhood feel. Call 919-373-3878 to schedule a tour.
Details
| MLS # | 10175369 |
|---|---|
| Listing Type | For Sale |
| Style | Town House |
| HOA Dues | $195 |
| Sub-Type | New Construction |
| Status | Active |
| Year | 2026 |
| Days On Site | 67 |
| Listing Provided By | Caruso Homes Realty NC, LLC | Blaine Wiles |
Features
| Bed(s) | 4 |
|---|---|
| Bath(s) | 4 Total |
| SQ Feet | 2,185 |
| Garage | 2 |
| Story(s) | 3 |
| Acreage | 0.04 |
Interior
| Interior Features | Kitchen Island |
|---|---|
| Heating Yes / No | No |
| Cooling Yes / No | Yes |
| Cooling | Central Air, Gas |
| Fireplace Yes / No | No |
| Rooms Total | 1 |
Exterior
| Roof | Architectural Shingle |
|---|---|
| Foundation Details | Concrete, Slab |
| Lot Features | Back Yard, Landscaped |
| Construction Materials | Concrete, Hardi Plank Type |
| Door Features | Sliding Doors |
| Patio And Porch Features | Covered, Porch, Rear Porch |
Parking
| Attached Garage Yes / No | Yes |
|---|---|
| Garage Yes / No | Yes |
| Parking Features | Garage |
Location
| Association Amenities | Jogging Path, Landscaping, Pond Year Round |
|---|
Utilities
| Sewer | Public Sewer |
|---|
Taxes
| Tax Legal Description | Homesite 107 |
|---|---|
| Tax Year | 2026 |
Area Information
| State | NC |
|---|---|
| County | Johnston |
| City | Clayton |
| Zip Code | 27527 |
| Area | Johnston |
| Community Name | Flowers Plantation |
| School District | Johnston County Schools |
| Elementary School | Johnston County Schools |
| High School | Johnston County Schools |
| Listing VS Median (in Flowers Plantation) | |
Price: $373,234 low | high Med: $384,944 sqft: 2,185 low | high Med: 2,418 $ / sqft: $171 low | high Med: $161 On site: 67 low | high Med: 72.5 | |
Market Activity 27527
Request a showing
Request a showing

Listings marked with a Doorify MLS icon are provided courtesy of the Doorify MLS, of North Carolina, Internet Data Exchange Database. Brokers make an effort to deliver accurate information, but buyers should independently verify any information on which they will rely in a transaction. The listing broker shall not be responsible for any typographical errors, misinformation, or misprints, and they shall be held totally harmless from any damages arising from reliance upon this data. This data is provided exclusively for consumers’ personal, non-commercial use. Copyright 2024 Doorify MLS of North Carolina. All rights reserved.
Contact
Learn More About This Property

| State | NC |
|---|---|
| County | Johnston |
| City | Clayton |
| Zip Code | 27527 |
| Area | Johnston |
| Community Name | Flowers Plantation |
| School District | Johnston County Schools |
| Elementary School | Johnston County Schools |
| High School | Johnston County Schools |
| Listing VS Median (in Flowers Plantation) | |
Price: $373,234 low | high Med: $384,944 sqft: 2,185 low | high Med: 2,418 $ / sqft: $171 low | high Med: $161 On site: 67 low | high Med: 72.5 | |