
Description
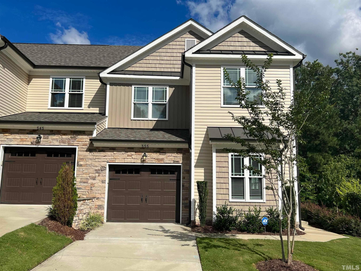
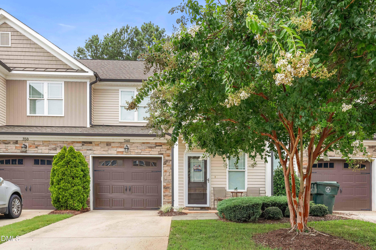
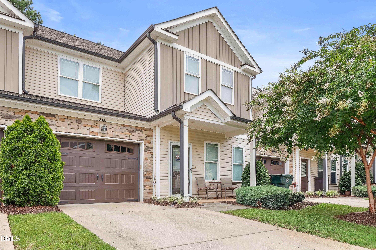
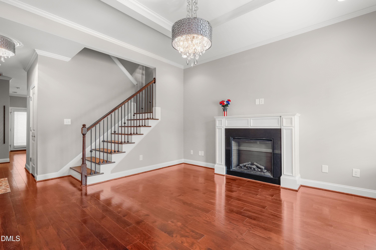
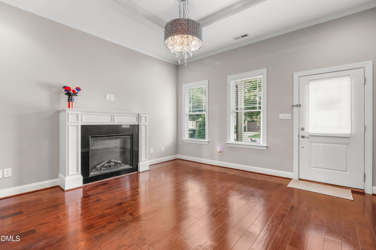
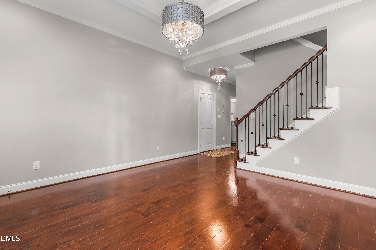
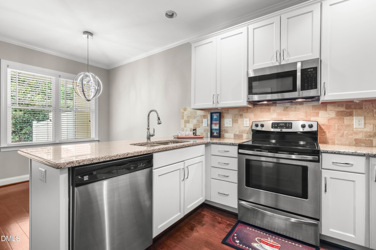
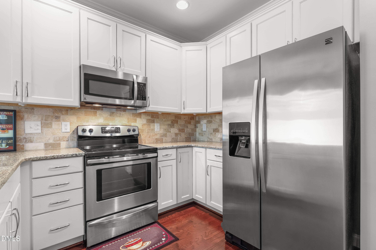
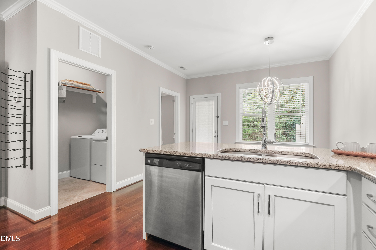
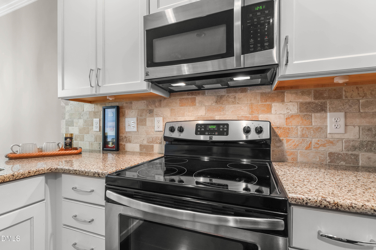
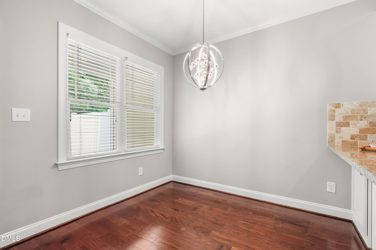
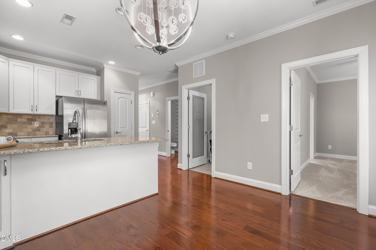
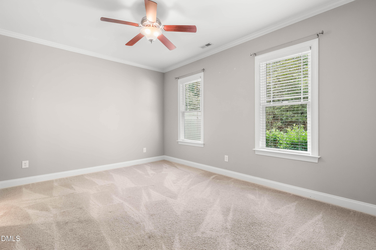
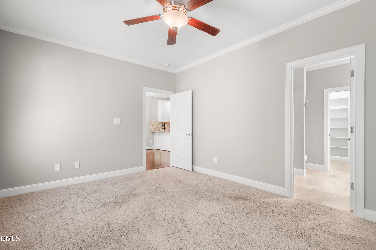
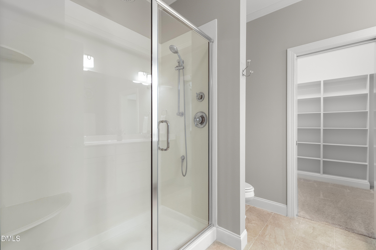
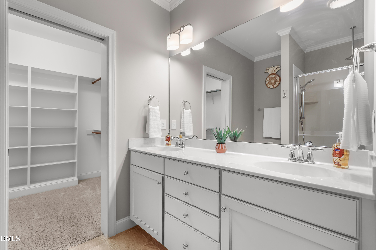
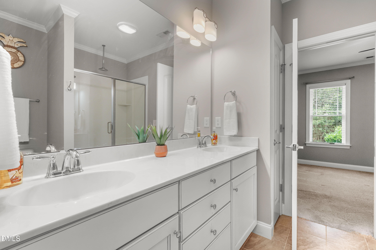
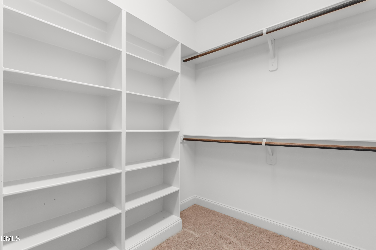
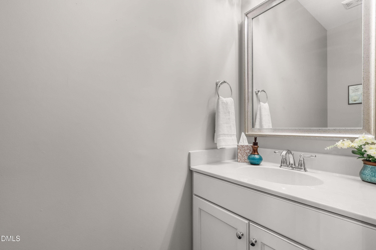
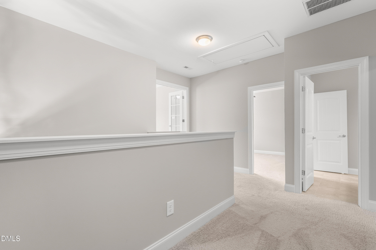
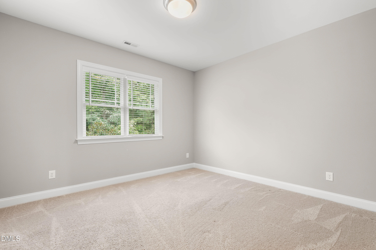
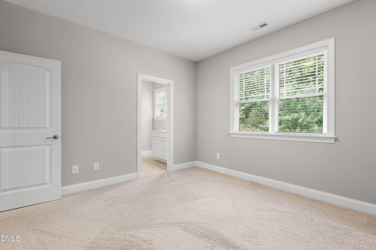
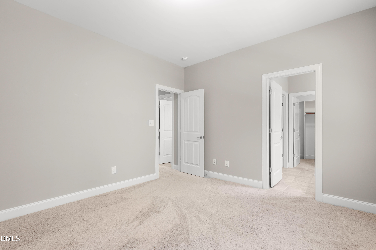
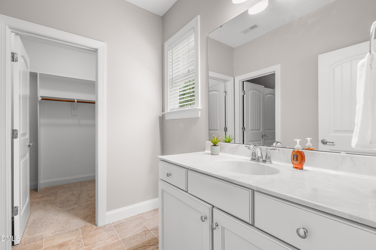
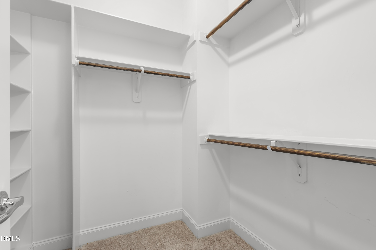
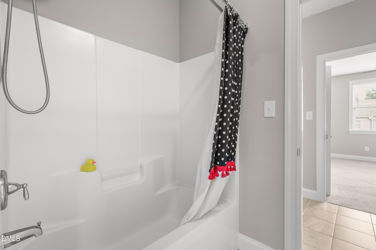
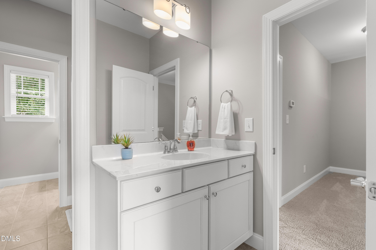
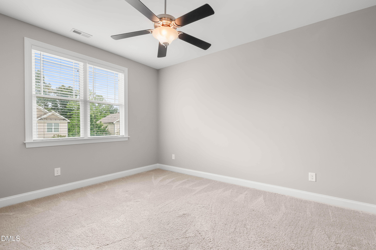
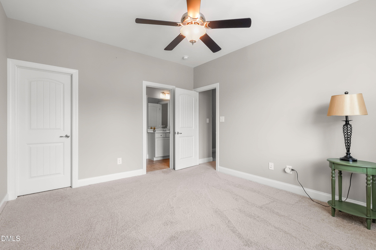
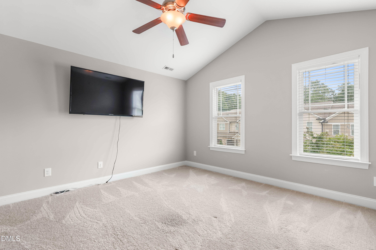
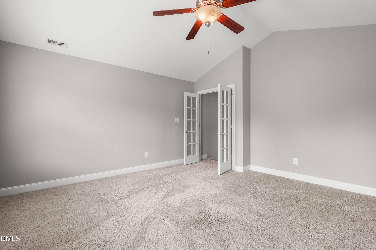
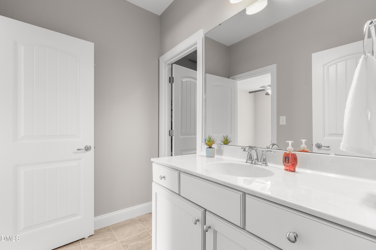
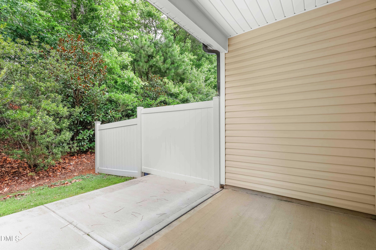
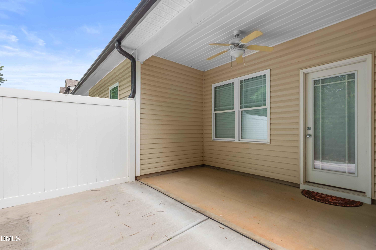
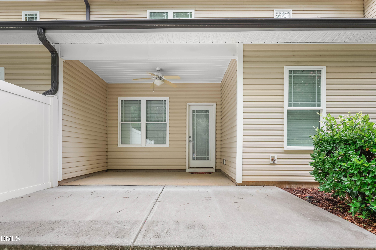
Welcome to this move-in ready townhome offering the perfect blend of comfort, style, and low-maintenance living in a convenient Garner location! The thoughtfully designed floor plan creates an inviting atmosphere, with seamless flow between the living, dining, and kitchen areasideal for everyday living and entertaining. Beautiful details throughout including granite kitchen tops & upgraded tile backsplash, and pantry, and accent moldings and designer lighting. Plus main level storage space! The main-level primary suite provides a private retreat with the convenience of first-floor living, while additional bedrooms upstairs with walk-in closets and a large bonus/media room, offers flexibility for guests, a home office, or hobbies. The attached garage adds everyday convenience and extra storage, and the private patio is the perfect spot to enjoy your morning coffee, unwind after a long day, or dine outdoors. Whether you're looking for a place to settle in or simply want an easy-to-maintain home, this townhome is ready for its next owner. Conveniently located near shopping, dining, YMCA, Lake Benson & White Deer parks, you'll enjoy easy access to everything Garner and the surrounding area have to offer. All appliances convey! Don't miss this opportunity to own a beautifully maintained, move-in ready home with an ideal layout and desirable features!
Details
| MLS # | 10182201 |
|---|---|
| Listing Type | For Sale |
| Style | Town House |
| HOA Dues | $125 |
| Sub-Type | Resale |
| Status | Active |
| Year | 2016 |
| Days On Site | 32 |
| Listing Provided By | Redfin Corporation | Matthew Dover |
Features
| Bed(s) | 3 |
|---|---|
| Bath(s) | 3 Total |
| SQ Feet | 2,130 |
| Garage | 1 |
| Story(s) | 2 |
| Zoning | MF-A |
| Acreage | 0.06 |
Interior
| Interior Features | Ceiling Fan(s), Crown Molding, Double Vanity, Primary Downstairs, Recessed Lighting, Smooth Ceilings, Walk-In Closet(s), Walk-In Shower |
|---|---|
| Heating Yes / No | No |
| Cooling Yes / No | Yes |
| Cooling | Central Air |
| Fireplace Features | Great Room |
| Fireplaces Total | 1 |
| Fireplace Yes / No | Yes |
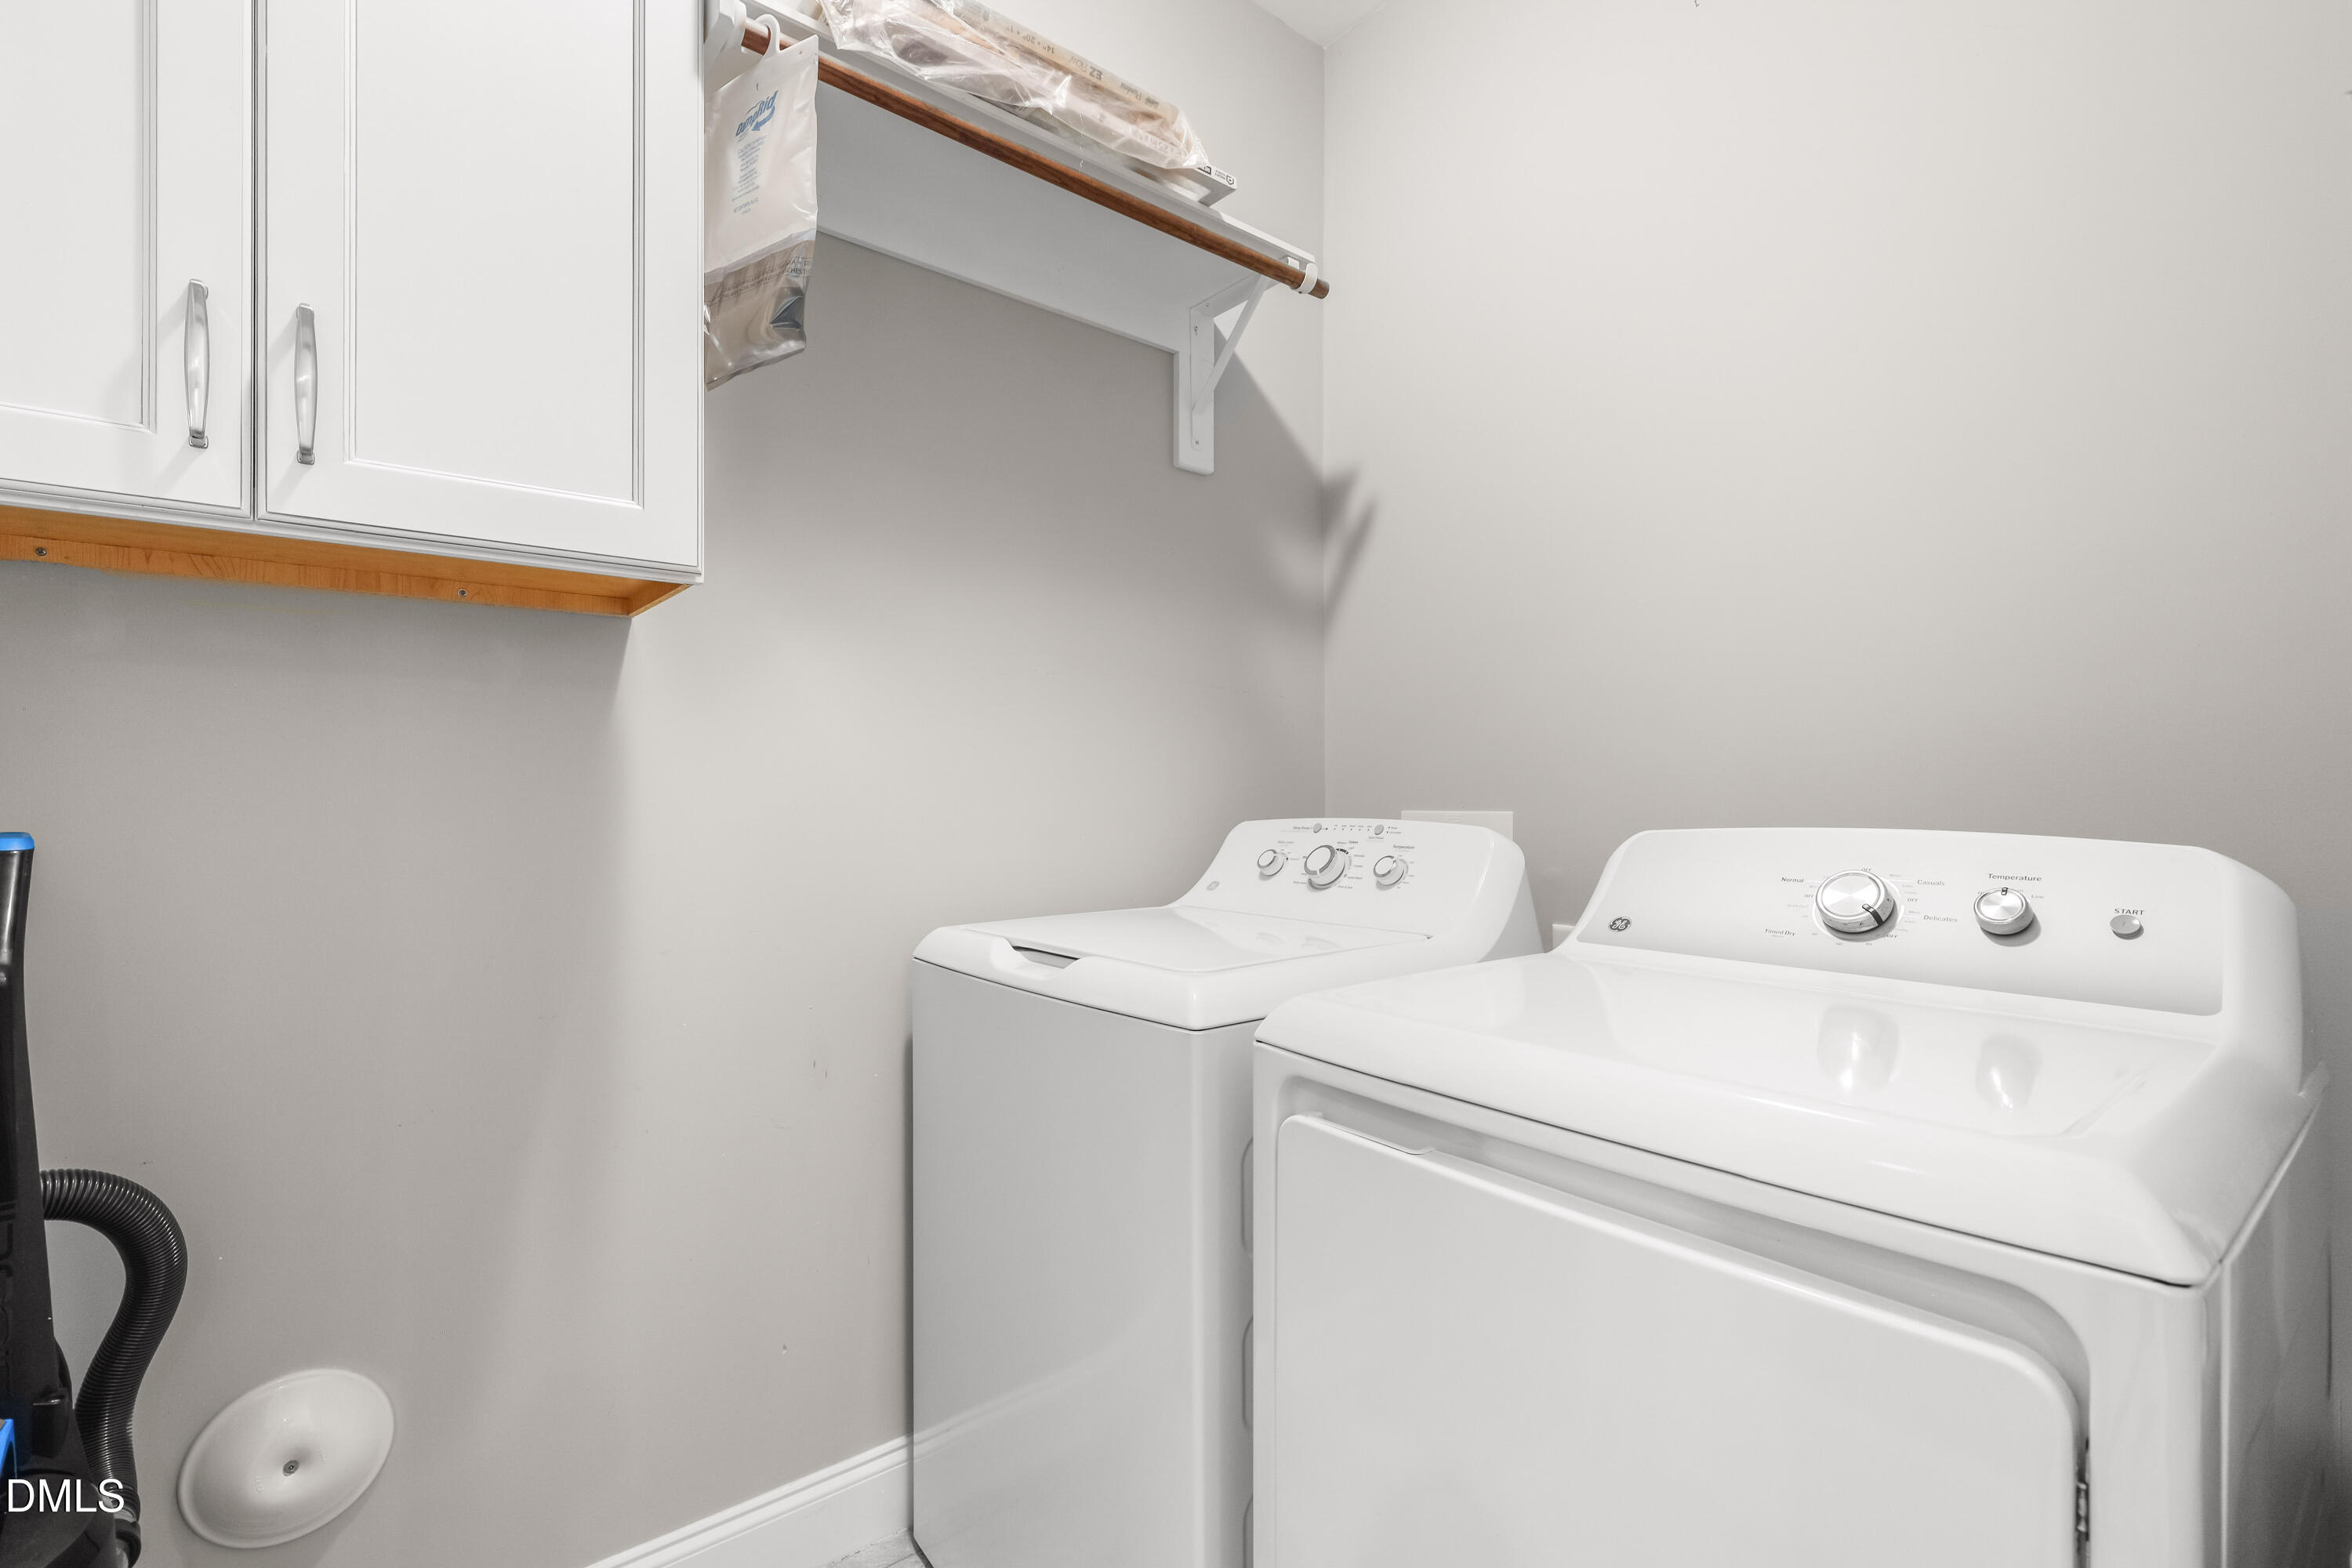
| Laundry Features | Laundry Room |
| Rooms Total | 1 |
Exterior
| Roof | Shingle |
|---|---|
| Foundation Details | Permanent |
| Construction Materials | Vinyl Siding |
Parking
| Attached Garage Yes / No | Yes |
|---|---|
| Garage Yes / No | Yes |
| Parking Features | Attached, Driveway, Garage, Garage Faces Front |
Utilities
| Sewer | Public Sewer |
|---|
Taxes
| Tax Assessed Value | 365182 |
|---|---|
| Tax Legal Description | Lo39 Southerby Bluffs Sub Ph1 Bm2016-00287 |
| Tax Year | 2025 |
| Tax Map Number | 39 |
Area Information
| State | NC |
|---|---|
| County | Wake |
| City | Garner |
| Zip Code | 27529 |
| Area | Wake |
| Community Name | Southerby Bluffs |
| School District | Wake - Garner High |
| Elementary School | Wake - Aversboro Elementary |
| High School | Wake - Garner High |
| Listing VS Median (in Southerby Bluffs) | |
Price: $375,000 low | high Med: $188,498 sqft: 2,130 low | high Med: 1,984 $ / sqft: $176 low | high Med: $89 On site: 32 low | high Med: 50.5 | |
Market Activity 27529
Request a showing
Request a showing

Listings marked with a Doorify MLS icon are provided courtesy of the Doorify MLS, of North Carolina, Internet Data Exchange Database. Brokers make an effort to deliver accurate information, but buyers should independently verify any information on which they will rely in a transaction. The listing broker shall not be responsible for any typographical errors, misinformation, or misprints, and they shall be held totally harmless from any damages arising from reliance upon this data. This data is provided exclusively for consumers’ personal, non-commercial use. Copyright 2024 Doorify MLS of North Carolina. All rights reserved.
Contact
Learn More About This Property

| State | NC |
|---|---|
| County | Wake |
| City | Garner |
| Zip Code | 27529 |
| Area | Wake |
| Community Name | Southerby Bluffs |
| School District | Wake - Garner High |
| Elementary School | Wake - Aversboro Elementary |
| High School | Wake - Garner High |
| Listing VS Median (in Southerby Bluffs) | |
Price: $375,000 low | high Med: $188,498 sqft: 2,130 low | high Med: 1,984 $ / sqft: $176 low | high Med: $89 On site: 32 low | high Med: 50.5 | |