

Description
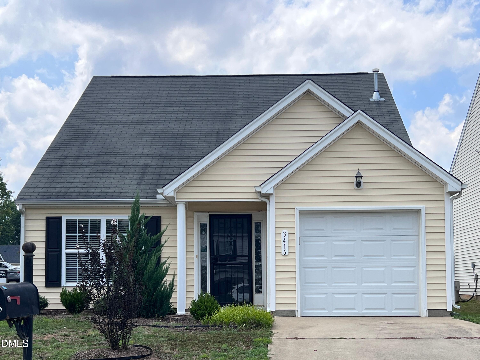
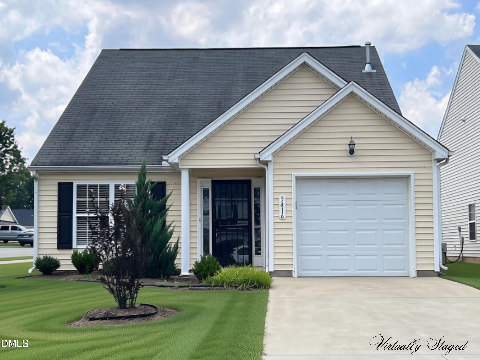
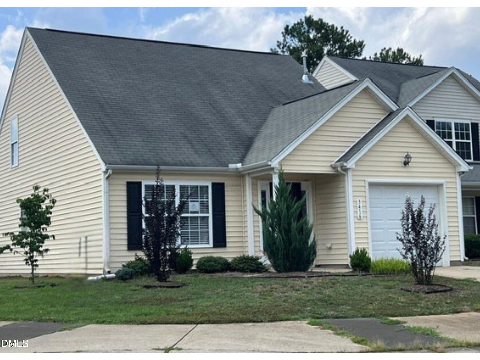
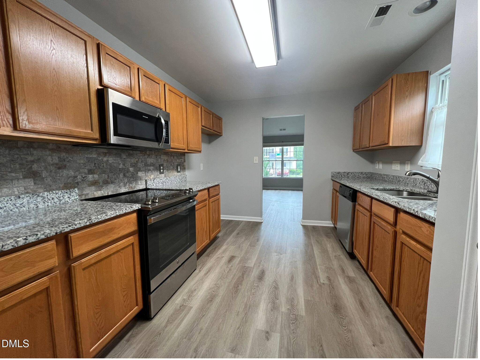
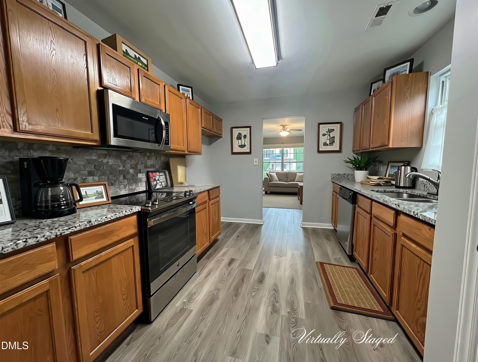
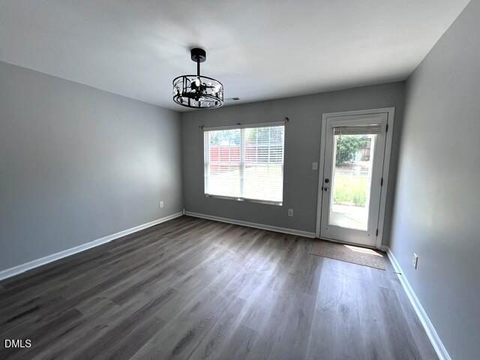
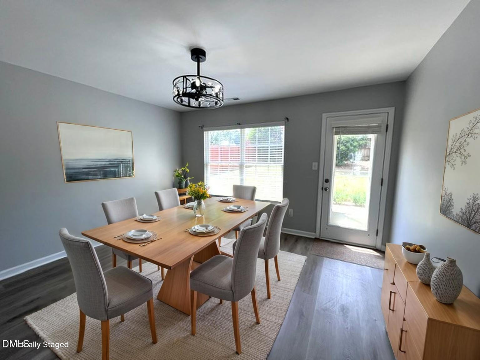
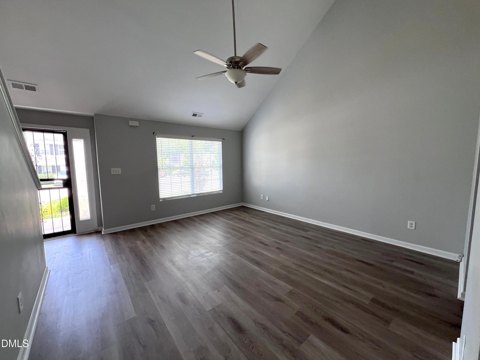
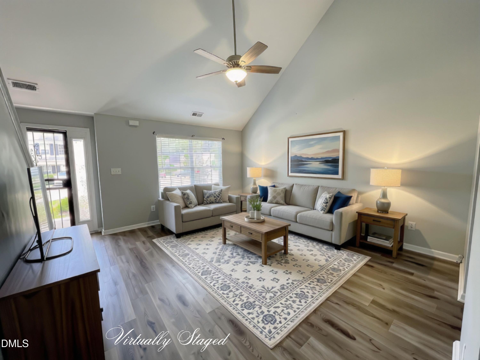
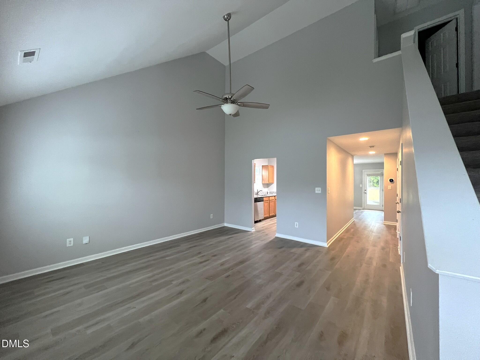
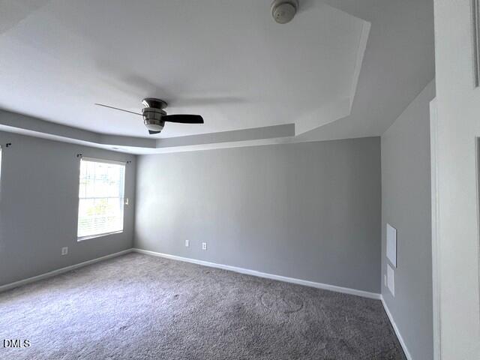
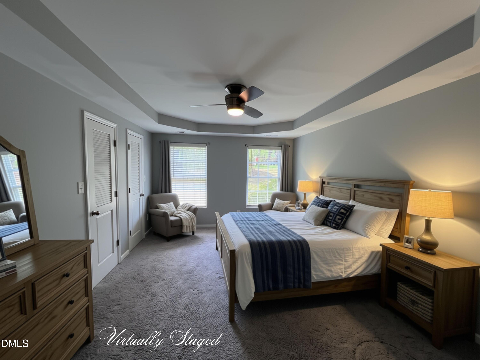
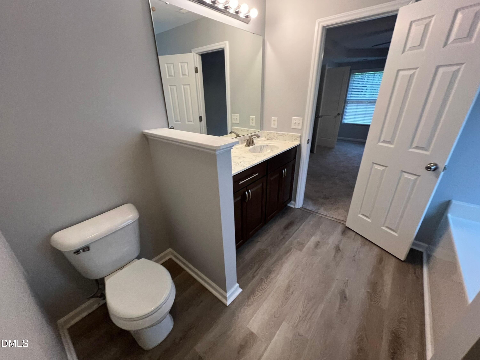
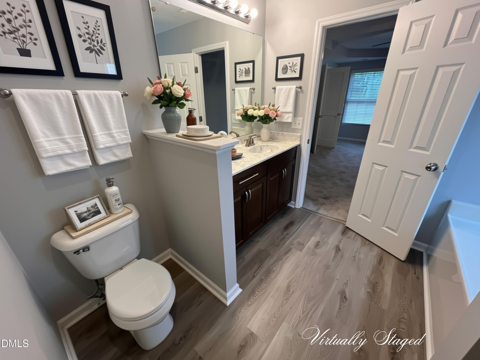
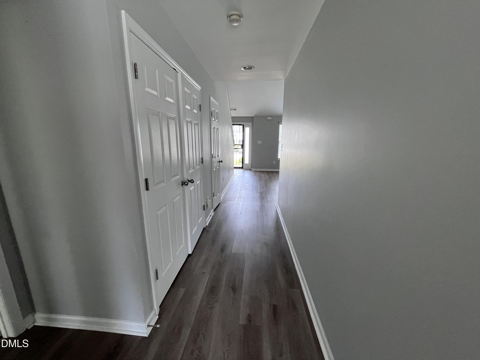
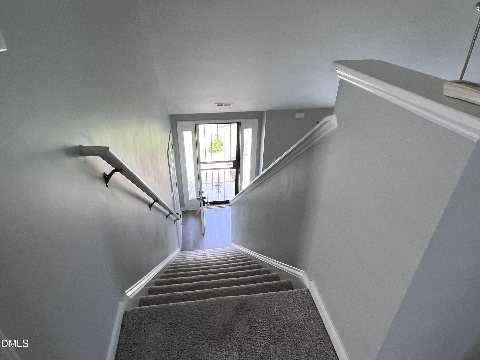
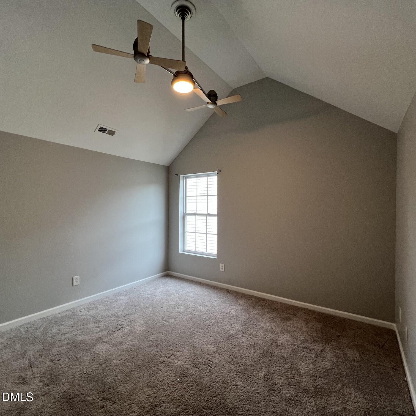
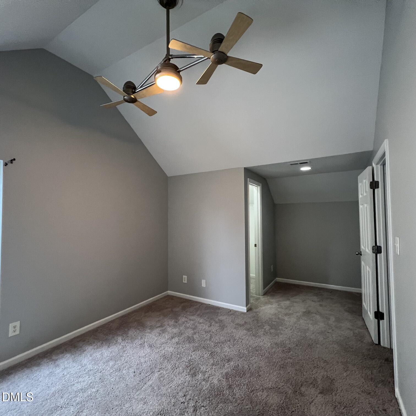
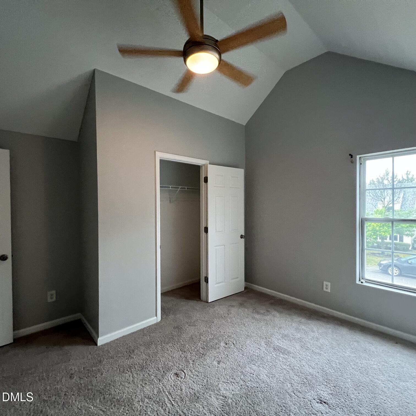
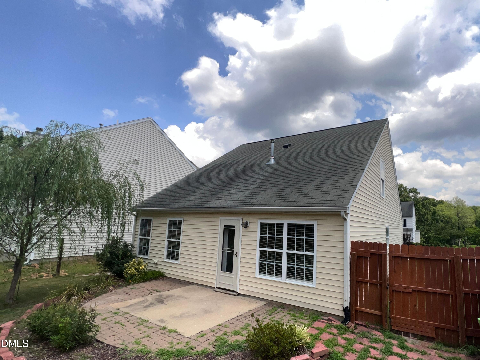
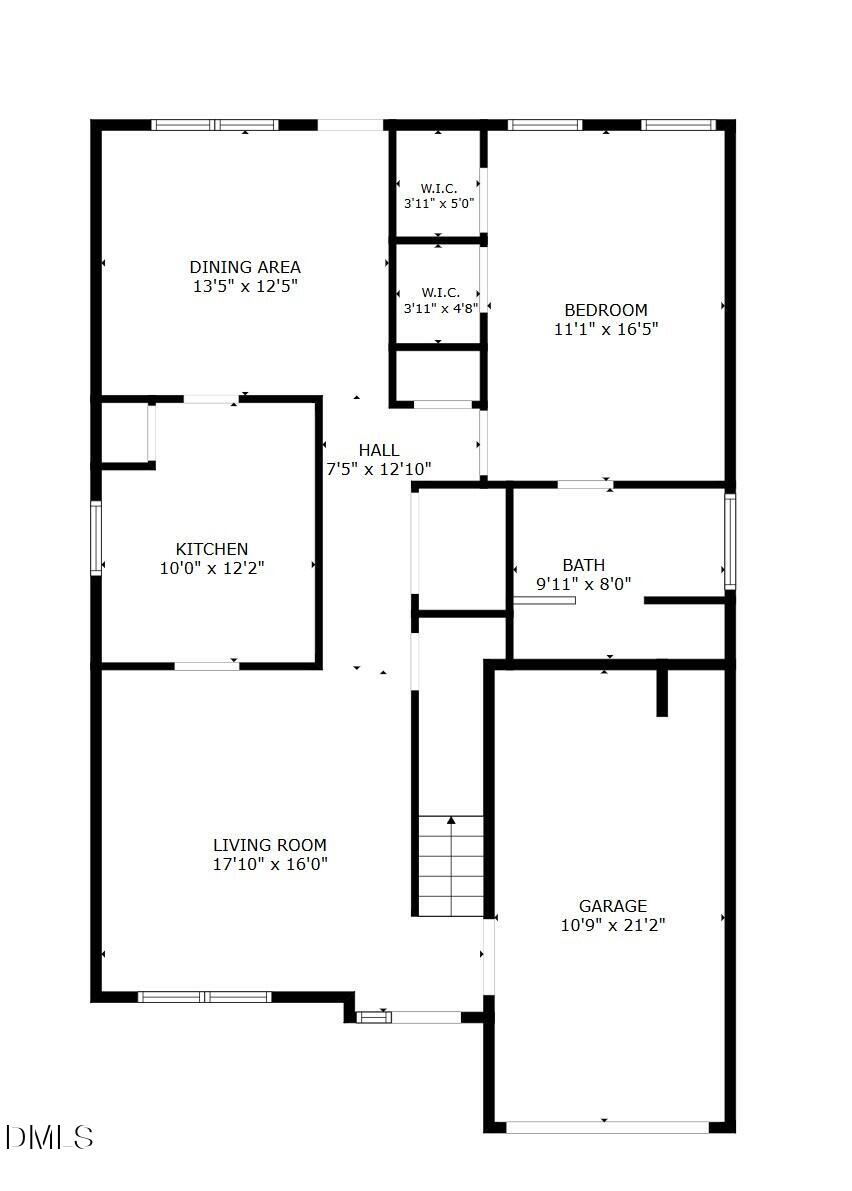
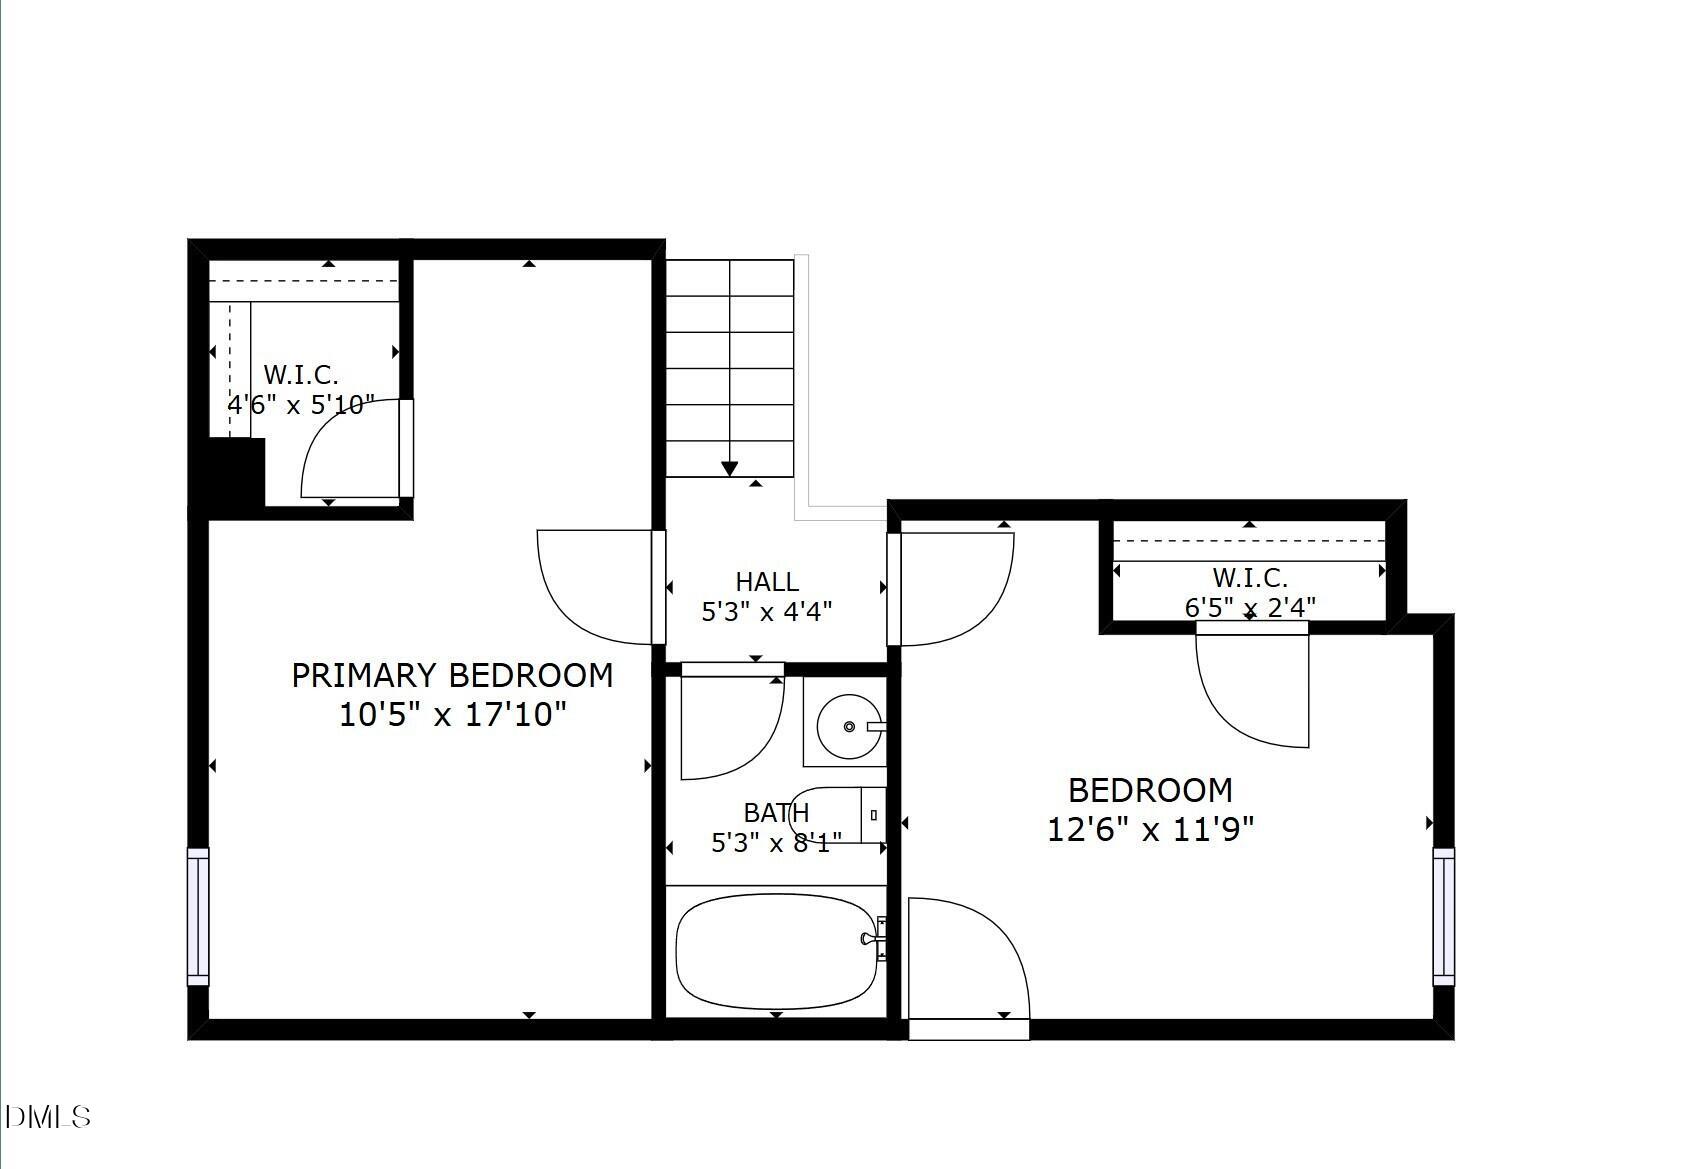
Step inside and be greeted by a bright and open layout that seamlessly blends modern style with functional living. The well-appointed kitchen boasts stainless steel appliances, sleek stone countertops, and ample cabinet space, making it the perfect hub for cooking and entertaining. The first-floor owner's suite offers a luxurious retreat with a tray ceiling, en-suite bathroom, and a relaxing garden tub . Upstairs, two spacious bedrooms provide flexibility for a home office or flex space. Clean lines, contemporary finishes, and an abundance of natural light create a cohesive and inviting atmosphere throughout the home. Outside, the property features excellent curb appeal, with space for outdoor relaxation and gardening. With its contemporary design and versatile layout, this property is ready to welcome you home. **If property is built before 1978, Lead Based Paint may exist. This property may qualify for Seller Financing (Vendee).
Details
| MLS # | 10185249 |
|---|---|
| Listing Type | For Sale |
| Style | House |
| HOA Dues | $266 |
| Sub-Type | Resale |
| Status | Pending |
| Year | 2007 |
| Days On Site | 17 |
| Listing Provided By | USA Home Agent | Karen Trotta |
Features
| Bed(s) | 3 |
|---|---|
| Bath(s) | 3 Total |
| SQ Feet | 1,445 |
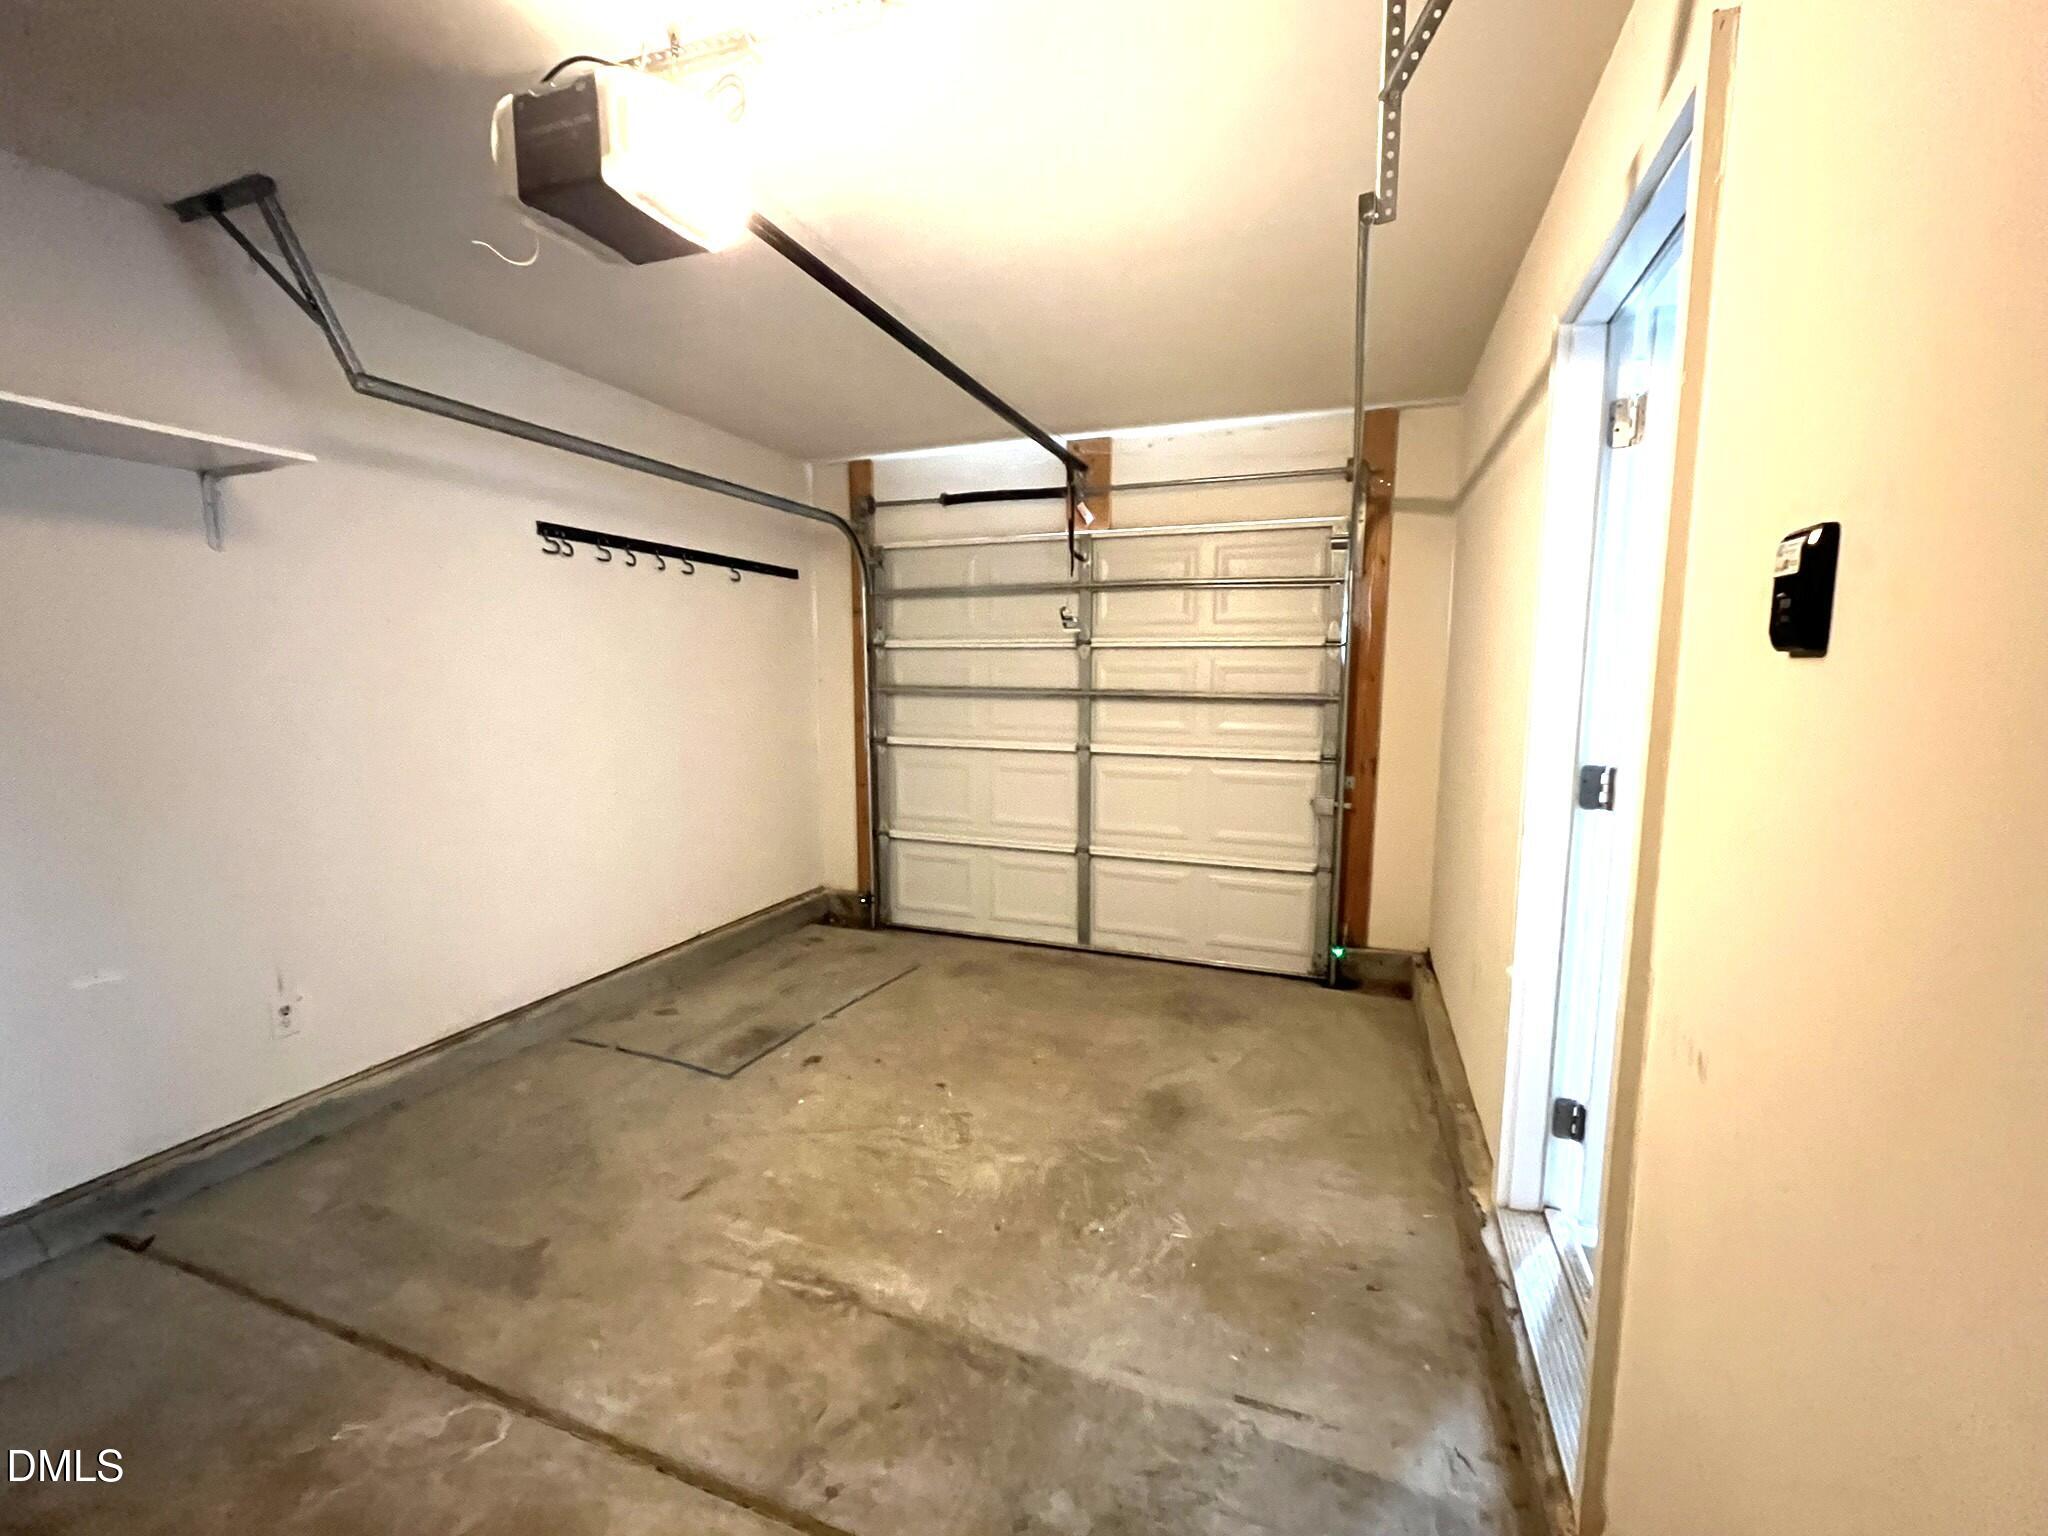
| Garage | 1 |
| Story(s) | 2 |
| Zoning | R-6 |
| Acreage | 0.14 |
| Property View | Neighborhood |
Interior

| Interior Features | Bathtub/Shower Combination, Cathedral Ceiling(s), Ceiling Fan(s), Chandelier, Double Vanity, Granite Counters, High Ceilings, Primary Downstairs, Separate Shower, Smooth Ceilings, Soaking Tub, Stone Counters, Tray Ceiling(s), Vaulted Ceiling(s), Walk-In Closet(s), Walk-In Shower |
|---|---|
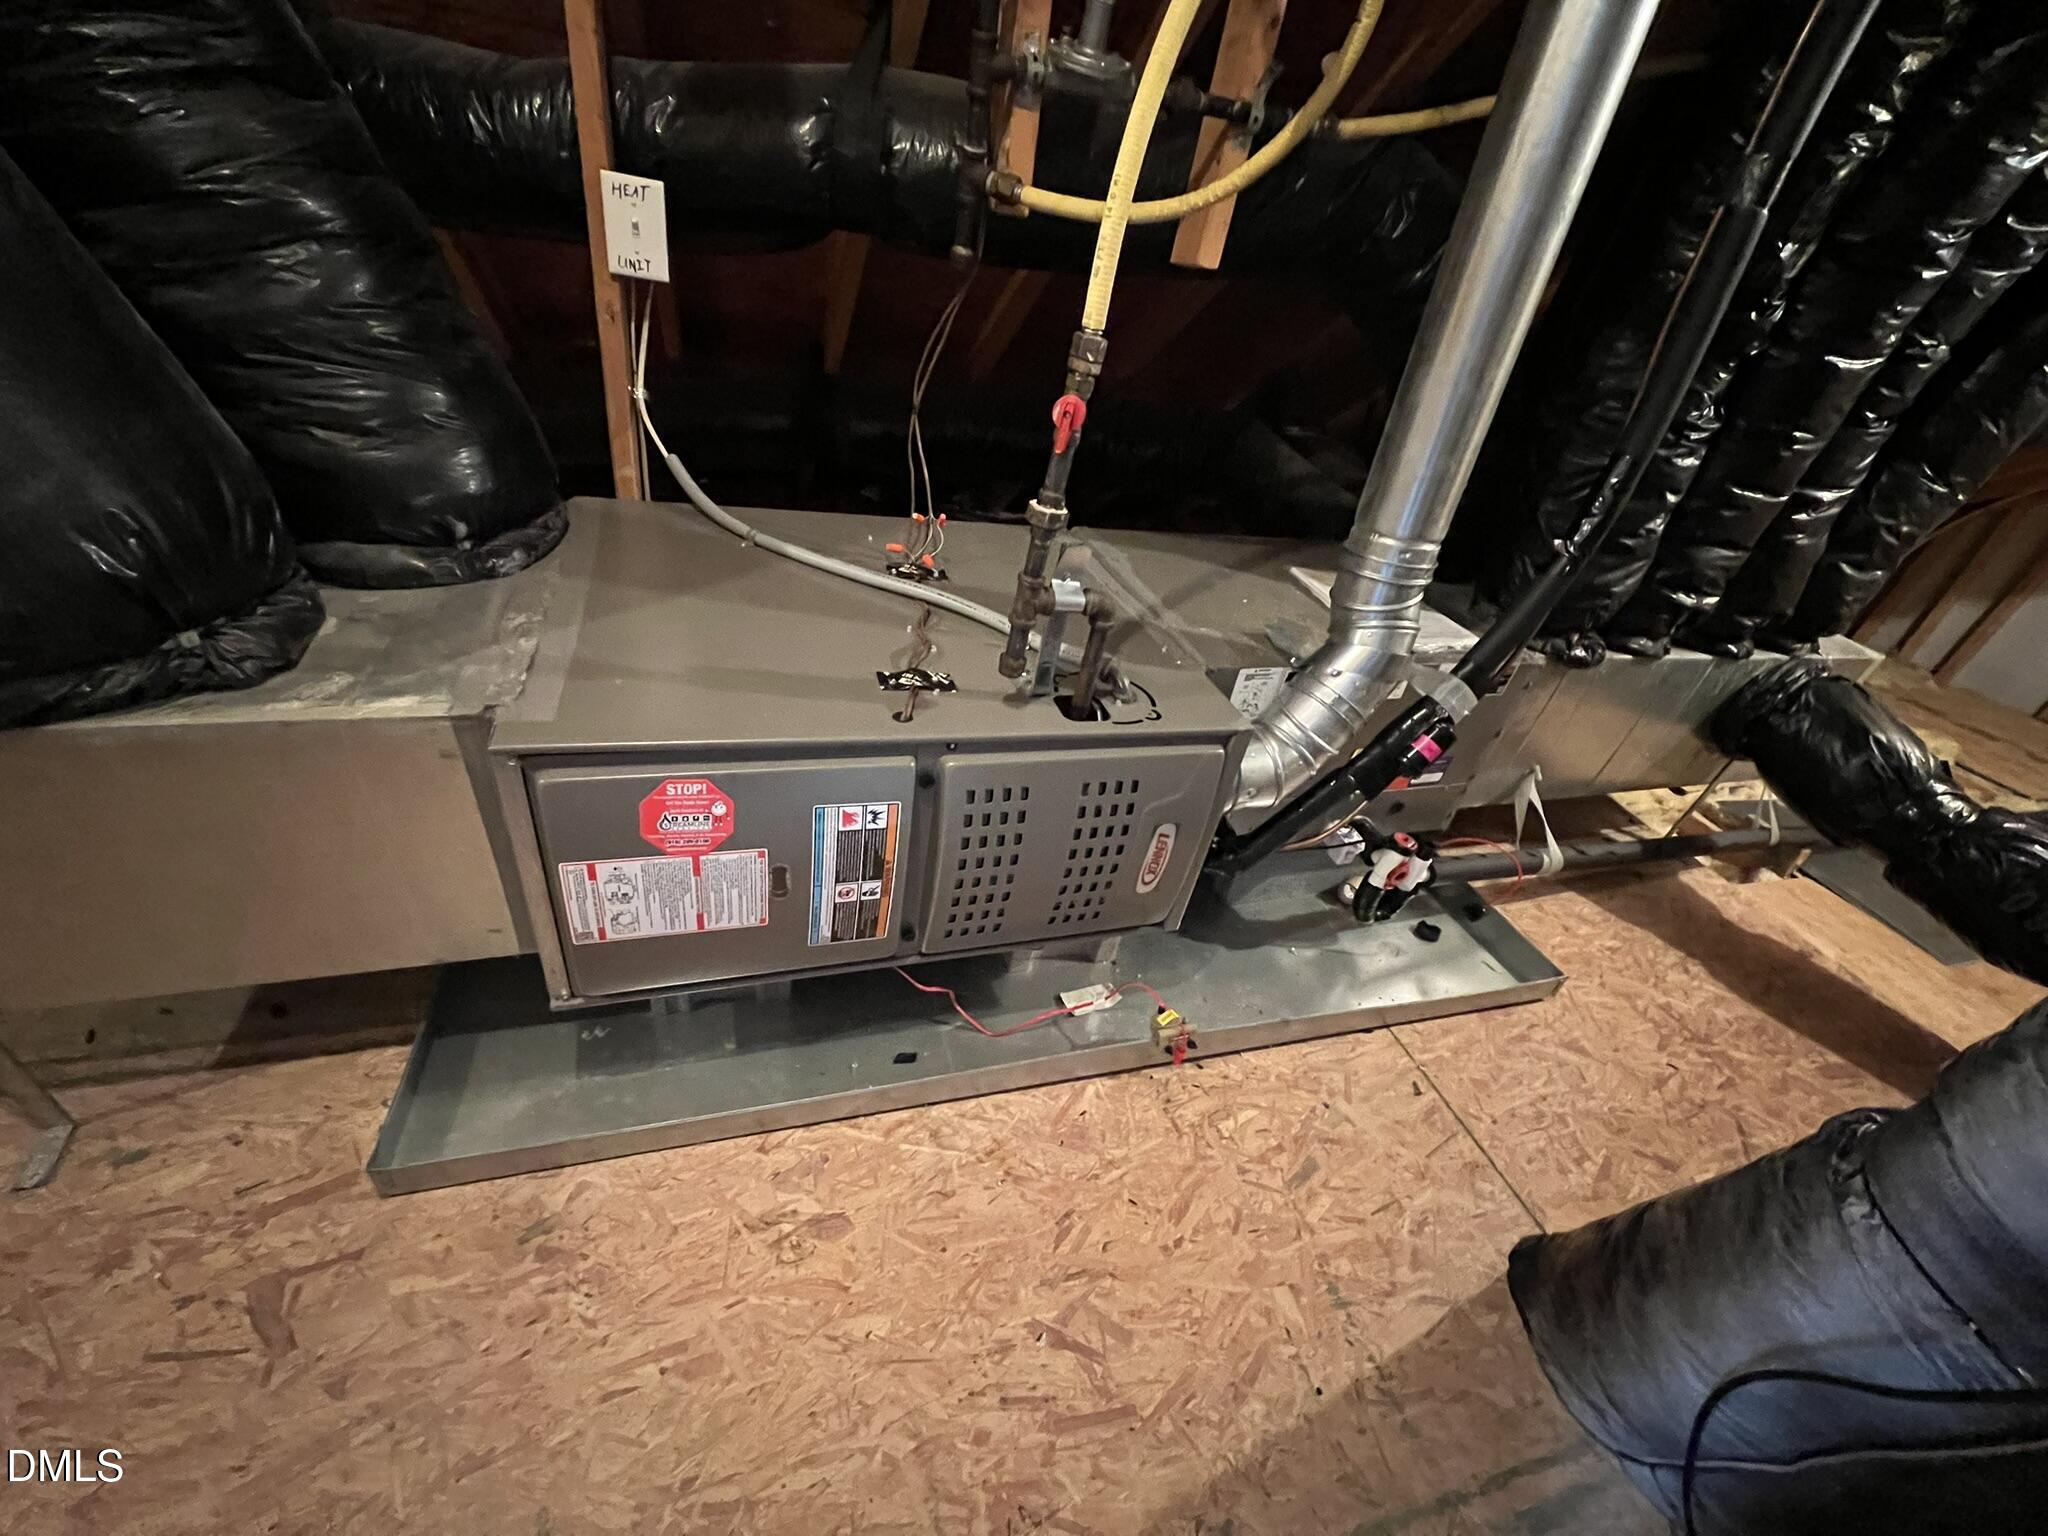
| Heating Yes / No | No |
| Cooling Yes / No | Yes |
| Cooling | Ceiling Fan(s), Central Air |
| Fireplace Yes / No | No |
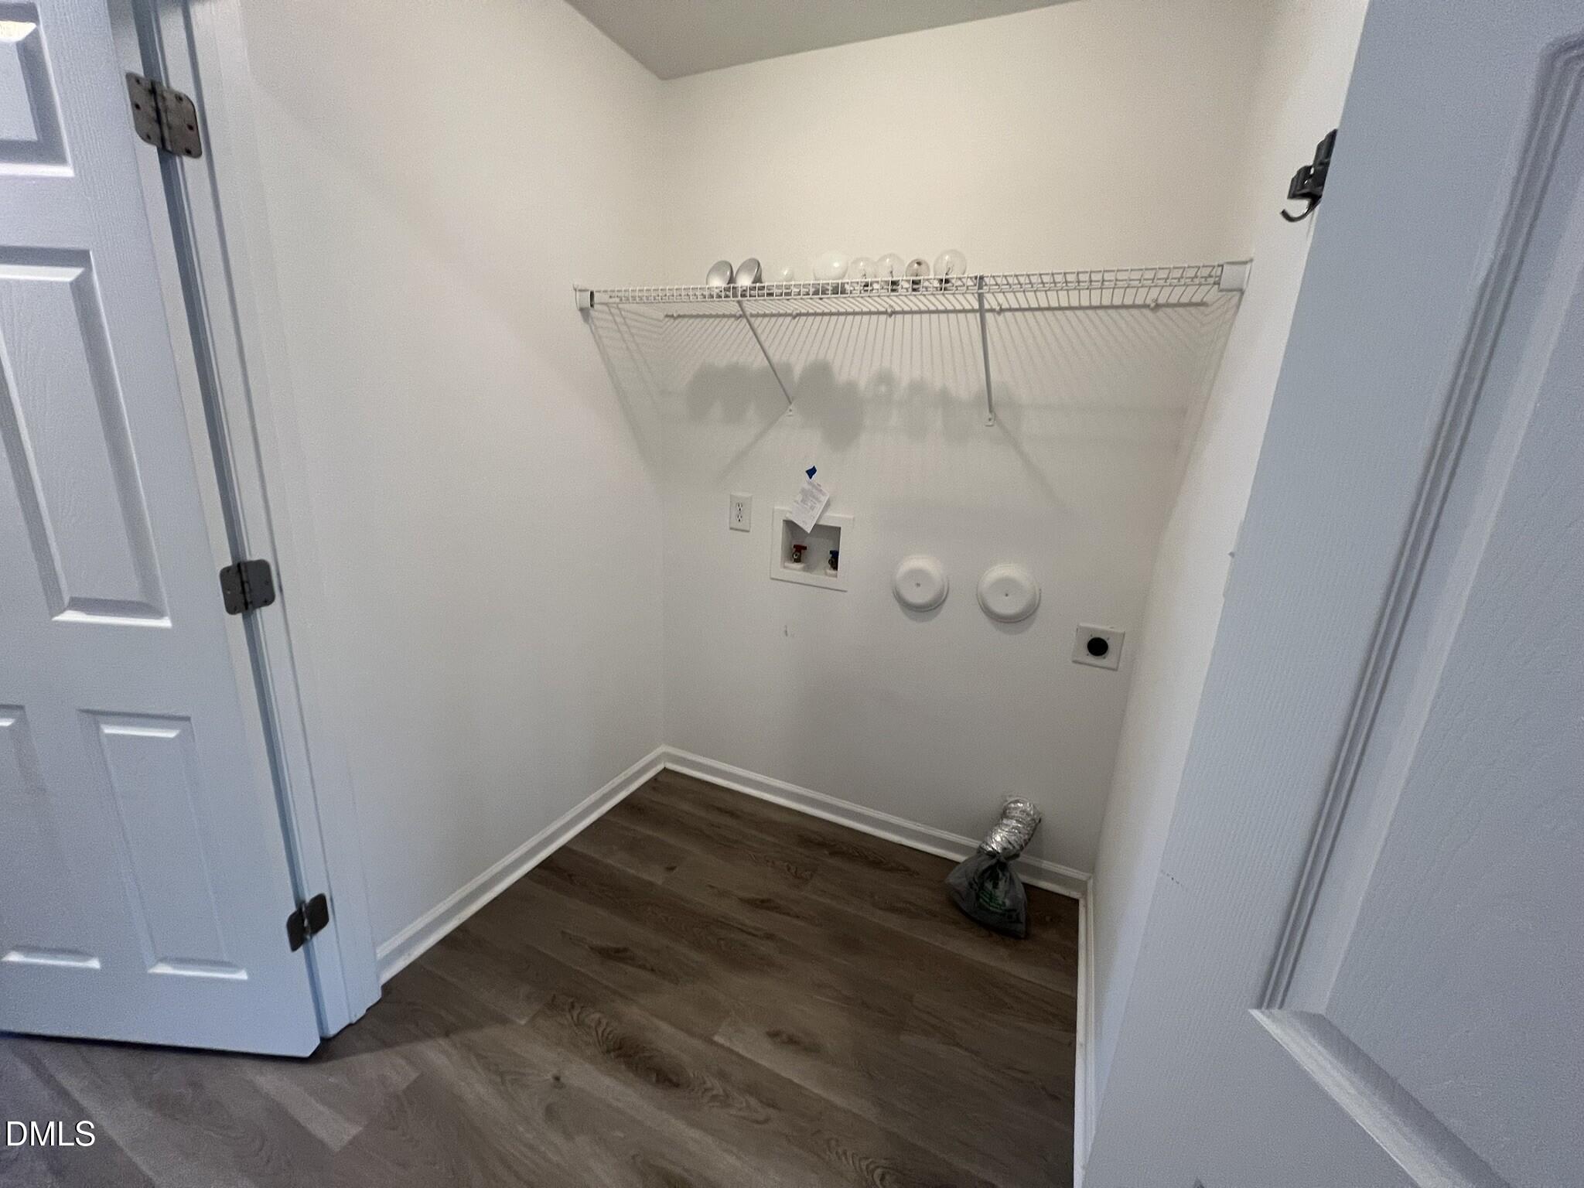
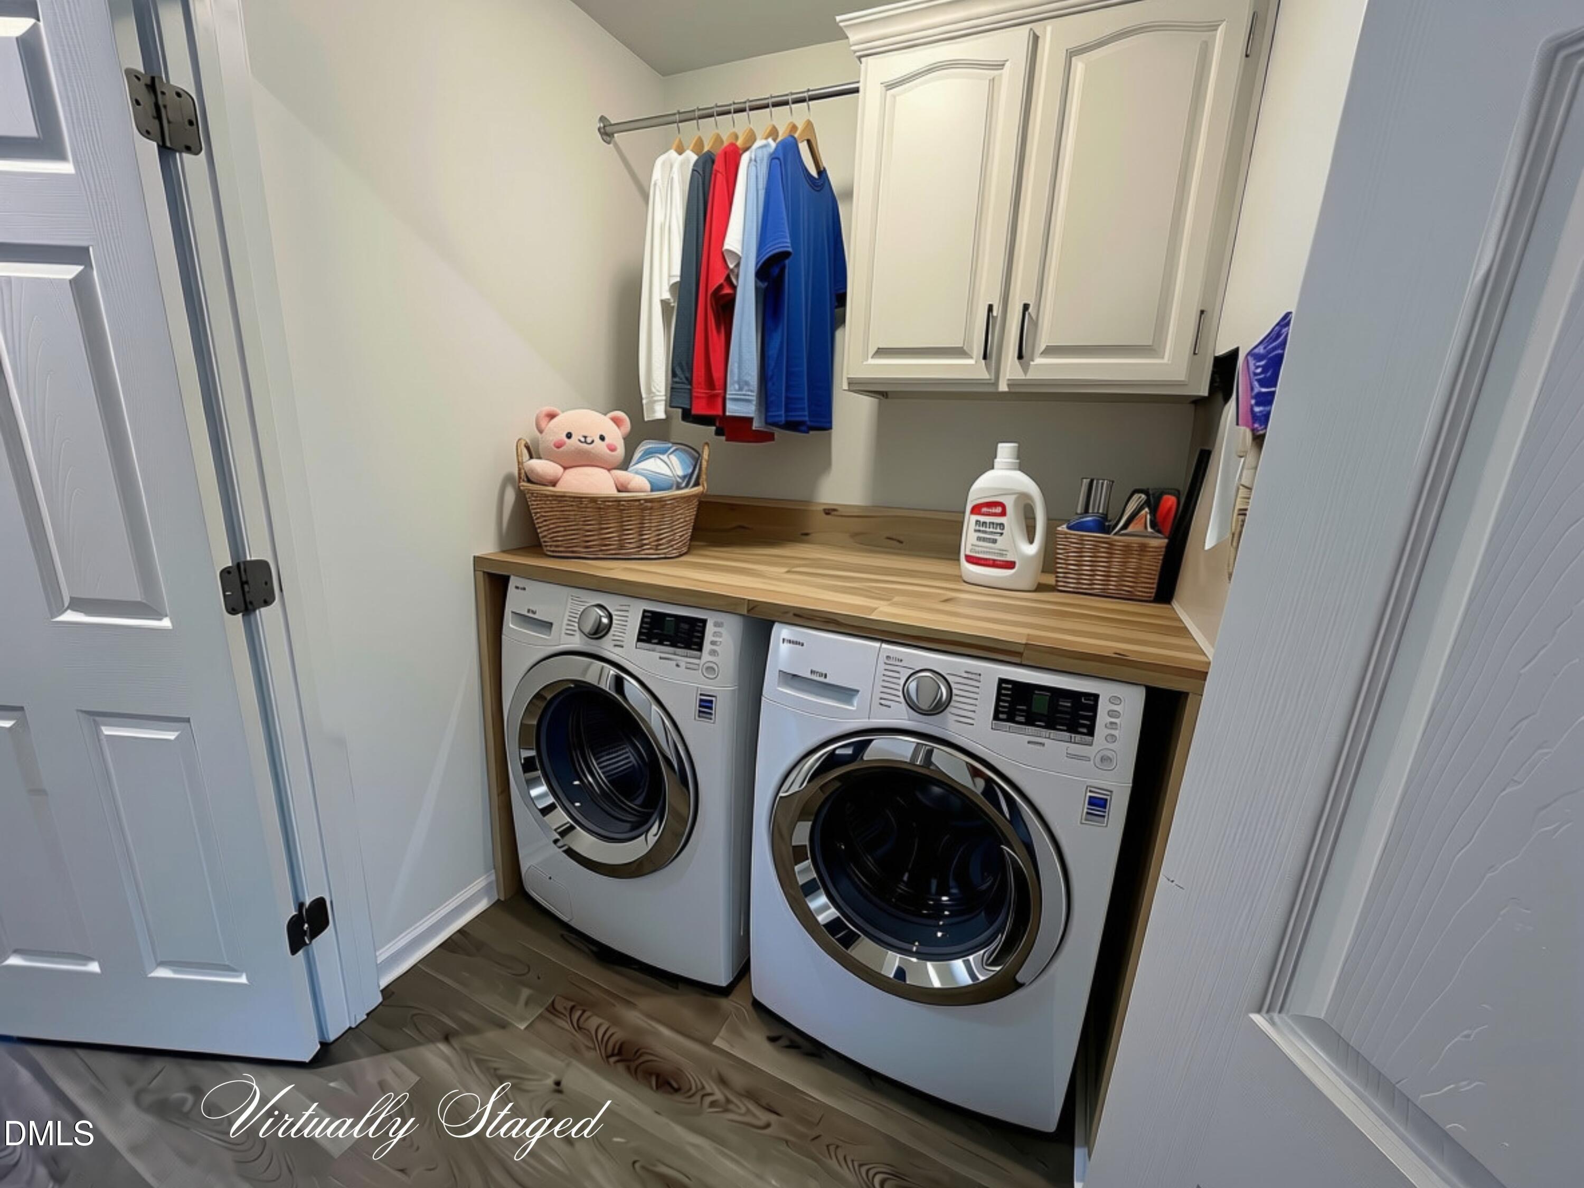
| Laundry Features | Electric Dryer Hookup, Gas Dryer Hookup, Inside, Laundry Closet, Laundry Room, Washer Hookup |
| Rooms Total | 6 |
Exterior
| Exterior Features | Fenced Yard, Private Yard, Rain Gutters |
|---|---|
| Roof | Shingle, See Remarks |
| Foundation Details | Concrete Perimeter, Slab |
| Lot Features | Back Yard, Corner Lot, Front Yard, None |
| View | Neighborhood |
| Construction Materials | Vinyl Siding |
| Security Features | Smoke Detector(s) |
| Door Features | Storm Door(s) |
| Window Features | Double Pane Windows |
| Patio And Porch Features | Patio |
Parking
| Attached Garage Yes / No | Yes |
|---|---|
| Garage Yes / No | Yes |
| Parking Features | Attached, Concrete, Driveway, Garage, Garage Faces Front |
Location
| Association Amenities | Management |
|---|
Utilities
| Utilities | Electricity Connected, Natural Gas Connected, Sewer Connected, Water Connected, Underground Utilities |
|---|---|
| Sewer | Public Sewer |
Taxes
| Tax Assessed Value | 323826 |
|---|---|
| Tax Legal Description | Lo59 Idlewood Village Dr Bm2004-00482 |
| Tax Year | 2025 |
| Tax Map Number | 59 |
Other
| Accessibility Features | Level Flooring |
|---|
Area Information
| State | NC |
|---|---|
| County | Wake |
| City | Raleigh |
| Zip Code | 27610 |
| Area | Wake |
| Community Name | Idelwood Village |
| School District | Wake - Middle Creek High |
| Elementary School | Wake - Rand Road Elementary |
| High School | Wake - Middle Creek High |
| Listing VS Median (in Idelwood Village) | |
Price: $280,000 low | high Med: $318,500 sqft: 1,445 low | high Med: 1,723 $ / sqft: $194 low | high Med: $186 On site: 17 low | high Med: 29 | |
Market Activity 27610
Request a showing
Request a showing

Listings marked with a Doorify MLS icon are provided courtesy of the Doorify MLS, of North Carolina, Internet Data Exchange Database. Brokers make an effort to deliver accurate information, but buyers should independently verify any information on which they will rely in a transaction. The listing broker shall not be responsible for any typographical errors, misinformation, or misprints, and they shall be held totally harmless from any damages arising from reliance upon this data. This data is provided exclusively for consumers’ personal, non-commercial use. Copyright 2024 Doorify MLS of North Carolina. All rights reserved.
Contact
Learn More About This Property

| State | NC |
|---|---|
| County | Wake |
| City | Raleigh |
| Zip Code | 27610 |
| Area | Wake |
| Community Name | Idelwood Village |
| School District | Wake - Middle Creek High |
| Elementary School | Wake - Rand Road Elementary |
| High School | Wake - Middle Creek High |
| Listing VS Median (in Idelwood Village) | |
Price: $280,000 low | high Med: $318,500 sqft: 1,445 low | high Med: 1,723 $ / sqft: $194 low | high Med: $186 On site: 17 low | high Med: 29 | |