3501 Golden Heather Drive,Durham, NC 27712
Durham, NC 27712




Description
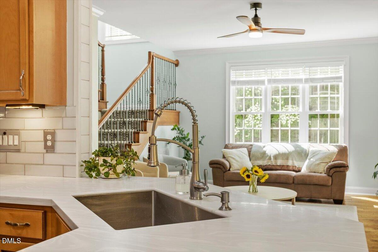
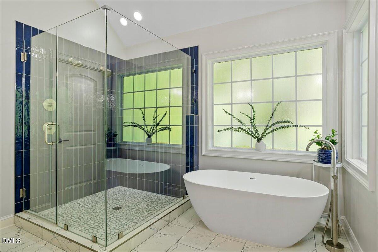
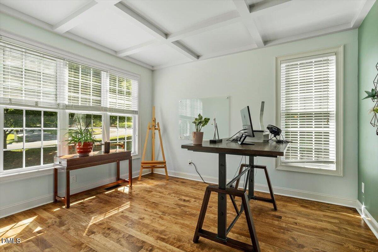
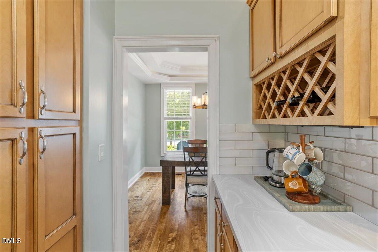
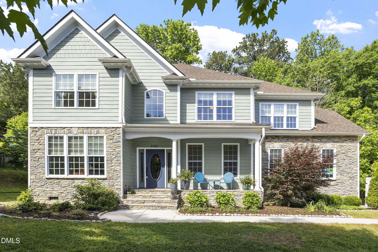
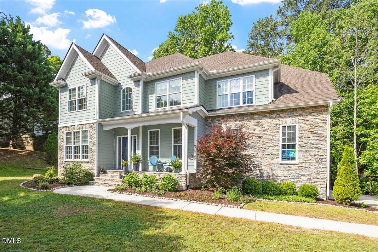
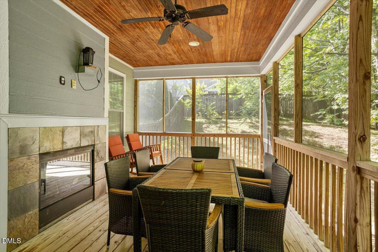
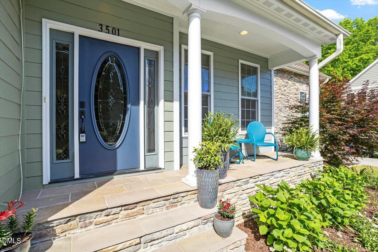
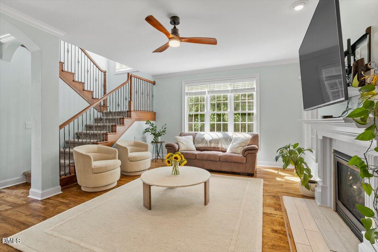
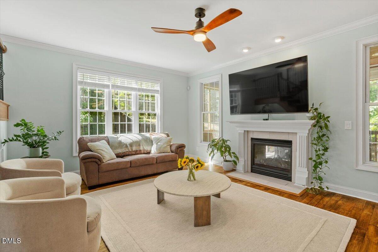
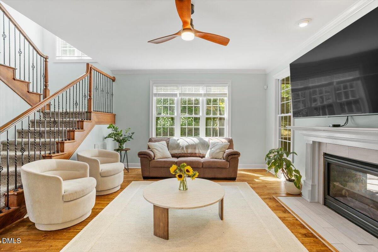
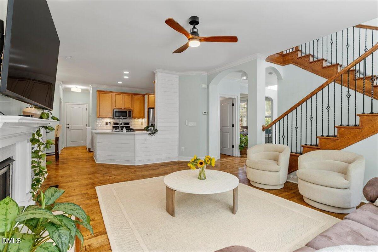
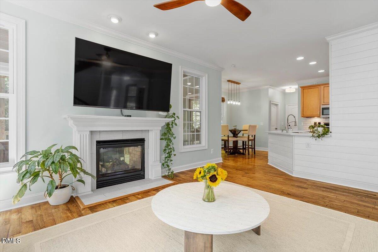
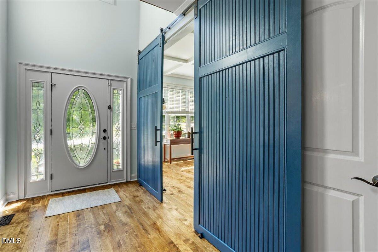
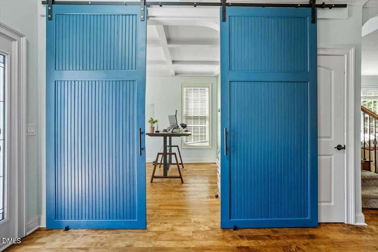
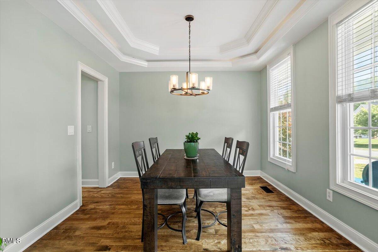
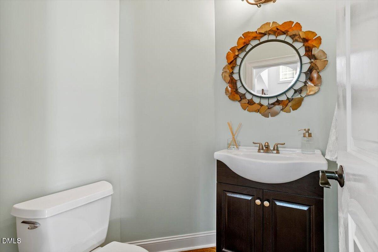
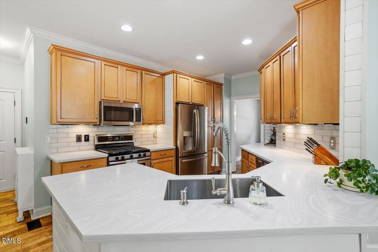
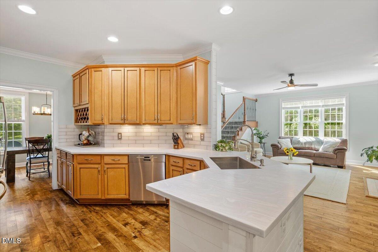
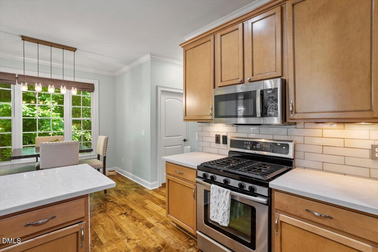
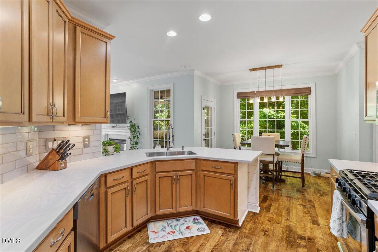
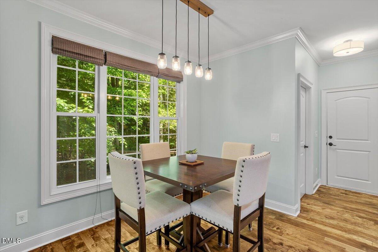
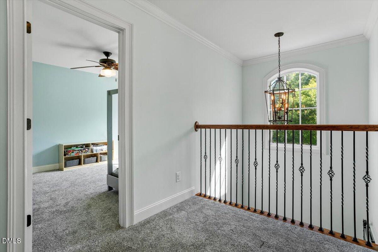
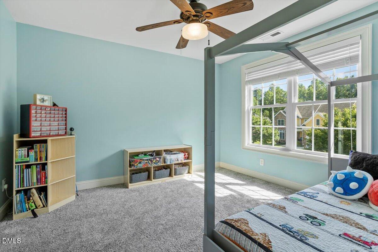
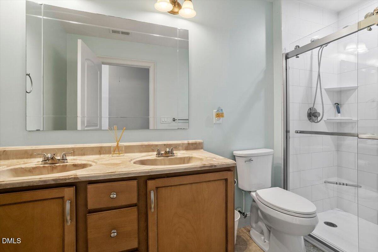
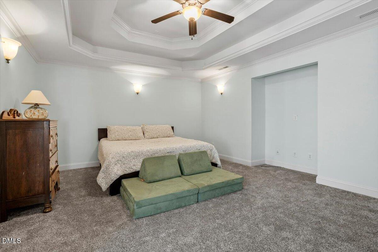
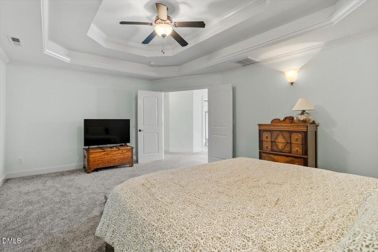
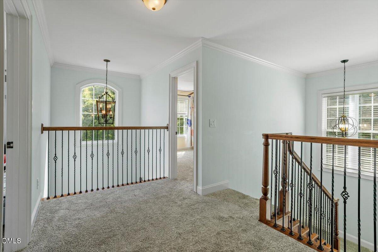
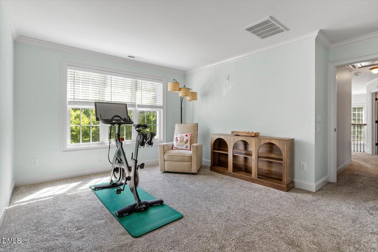
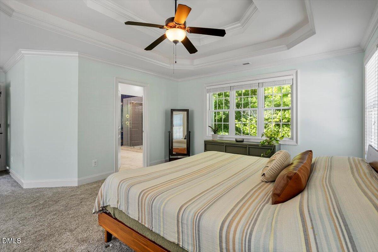
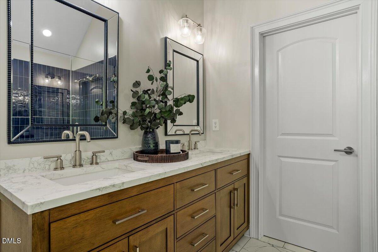
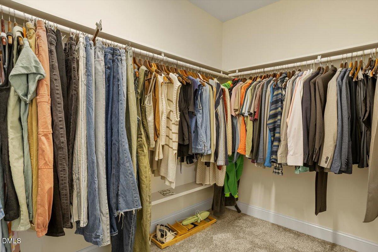
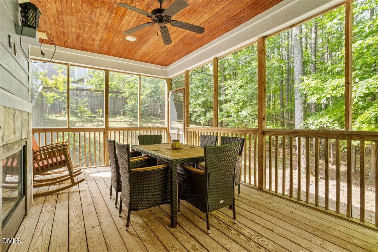
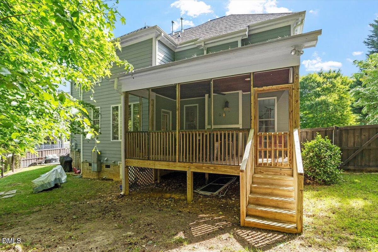
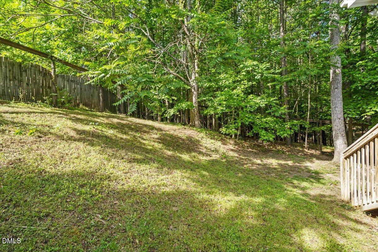
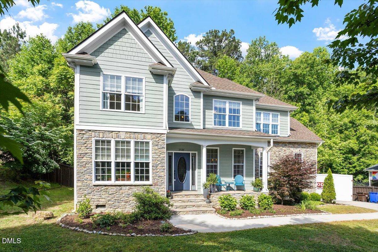
Beautifully updated North Durham retreat with striking stone accent exterior details, tucked beside the woods just two doors from direct trail access into Eno River State Park. This versatile 3-bedroom home offers exceptional flexibility with a dedicated downstairs office and an upstairs bonus room perfect for a media room or playroom, all anchored by a spacious 2-car garage. Inside, soaring ceilings and abundant natural light create an open, airy feel throughout. The modern kitchen features stainless steel appliances and stylish finishes, flowing seamlessly into the main living spaces. A stunning see-through fireplace connects the living room to the screened porch, creating a dramatic focal point for indoor-outdoor entertaining. The expansive porch offers peaceful, year-round views of the surrounding trees. The primary suite is a true retreat: tray ceiling, a cozy sitting area ideal for reading, and a beautifully remodeled spa-inspired bath with soaking tub and upscale finishes. A new roof (2025) and a 220V garage outlet, ready for EV charging or a future sauna, round out the practical upgrades. Backing to a private wooded setting with Eno Trail access just 50 yards away in the cul-de-sac, this home is a standout for buyers seeking both comfort and outdoor lifestyle, all just minutes from downtown Durham, Duke, shopping, and dining.
Details
| MLS # | 10167081 |
|---|---|
| Listing Type | For Sale |
| Style | House |
| HOA Dues | $637 |
| Sub-Type | Resale |
| Status | Active |
| Year | 2008 |
| Days On Site | 102 |
| Listing Provided By | Compass -- Chapel Hill - Durham | Everett Stevenson |
Features
| Bed(s) | 3 |
|---|---|
| Bath(s) | 3 Total |
| SQ Feet | 2,657 |
| Garage | 2 |
| Basement | Y |
| Story(s) | 2 |
| Zoning | R-20 |
| Acreage | 0.37 |
| Property View | Trees, Woods |
Interior
| Interior Features | Ceiling Fan(s), Eat-in Kitchen, High Ceilings, Laminate Counters, Open Floorplan, Separate Shower, Walk-In Closet(s), Walk-In Shower |
|---|---|
| Heating Yes / No | Yes |
| Cooling Yes / No | Yes |
| Cooling | Ceiling Fan(s), Central Air |
| Fireplace Features | Living Room, Outside, See Through |
| Fireplaces Total | 1 |
| Fireplace Yes / No | Yes |
| Laundry Features | Main Level |
| Rooms Total | 12 |
Exterior
| Exterior Features | Fenced Yard |
|---|---|
| Roof | Architectural Shingle |
| Foundation Details | Block, Crawlspace |
| Lot Features | Back Yard |
| Community Features | Sidewalks, Street Lights, Suburban |
| View | Trees/Woods |
| Construction Materials | Block, Brick Veneer, Fiber Cement, Stone Veneer |
Parking
| Attached Garage Yes / No | Yes |
|---|---|
| Garage Yes / No | Yes |
| Parking Features | Driveway, Garage, Garage Faces Side |
Location
| Association Amenities | Trail(s) |
|---|---|
| Community Features | Sidewalks, Street Lights, Suburban |
Utilities
| Utilities | Electricity Connected, Water Connected |
|---|---|
| Sewer | Public Sewer |
Taxes
| Tax Assessed Value | 595880 |
|---|---|
| Tax Legal Description | Riverside On The Eno/Lt#0 7 Pl:000160-000229 |
| Tax Year | 2025 |
Area Information
| State | NC |
|---|---|
| County | Durham |
| City | Durham |
| Zip Code | 27712 |
| Area | Durham |
| Community Name | Riverside on the Eno |
| School District | Durham - Riverside High |
| Elementary School | Durham - Hillandale Elementary |
| High School | Durham - Riverside High |
| Listing VS Median (in Riverside on the Eno) | |
Price: $650,000 low | high Med: $650,000 sqft: 2,657 low | high Med: 2,657 $ / sqft: $245 low | high Med: $245 On site: 102 low | high Med: 102 | |
Market Activity 27712
Request a showing
Request a showing

Listings marked with a Doorify MLS icon are provided courtesy of the Doorify MLS, of North Carolina, Internet Data Exchange Database. Brokers make an effort to deliver accurate information, but buyers should independently verify any information on which they will rely in a transaction. The listing broker shall not be responsible for any typographical errors, misinformation, or misprints, and they shall be held totally harmless from any damages arising from reliance upon this data. This data is provided exclusively for consumers’ personal, non-commercial use. Copyright 2024 Doorify MLS of North Carolina. All rights reserved.
Contact
Learn More About This Property

| State | NC |
|---|---|
| County | Durham |
| City | Durham |
| Zip Code | 27712 |
| Area | Durham |
| Community Name | Riverside on the Eno |
| School District | Durham - Riverside High |
| Elementary School | Durham - Hillandale Elementary |
| High School | Durham - Riverside High |
| Listing VS Median (in Riverside on the Eno) | |
Price: $650,000 low | high Med: $650,000 sqft: 2,657 low | high Med: 2,657 $ / sqft: $245 low | high Med: $245 On site: 102 low | high Med: 102 | |