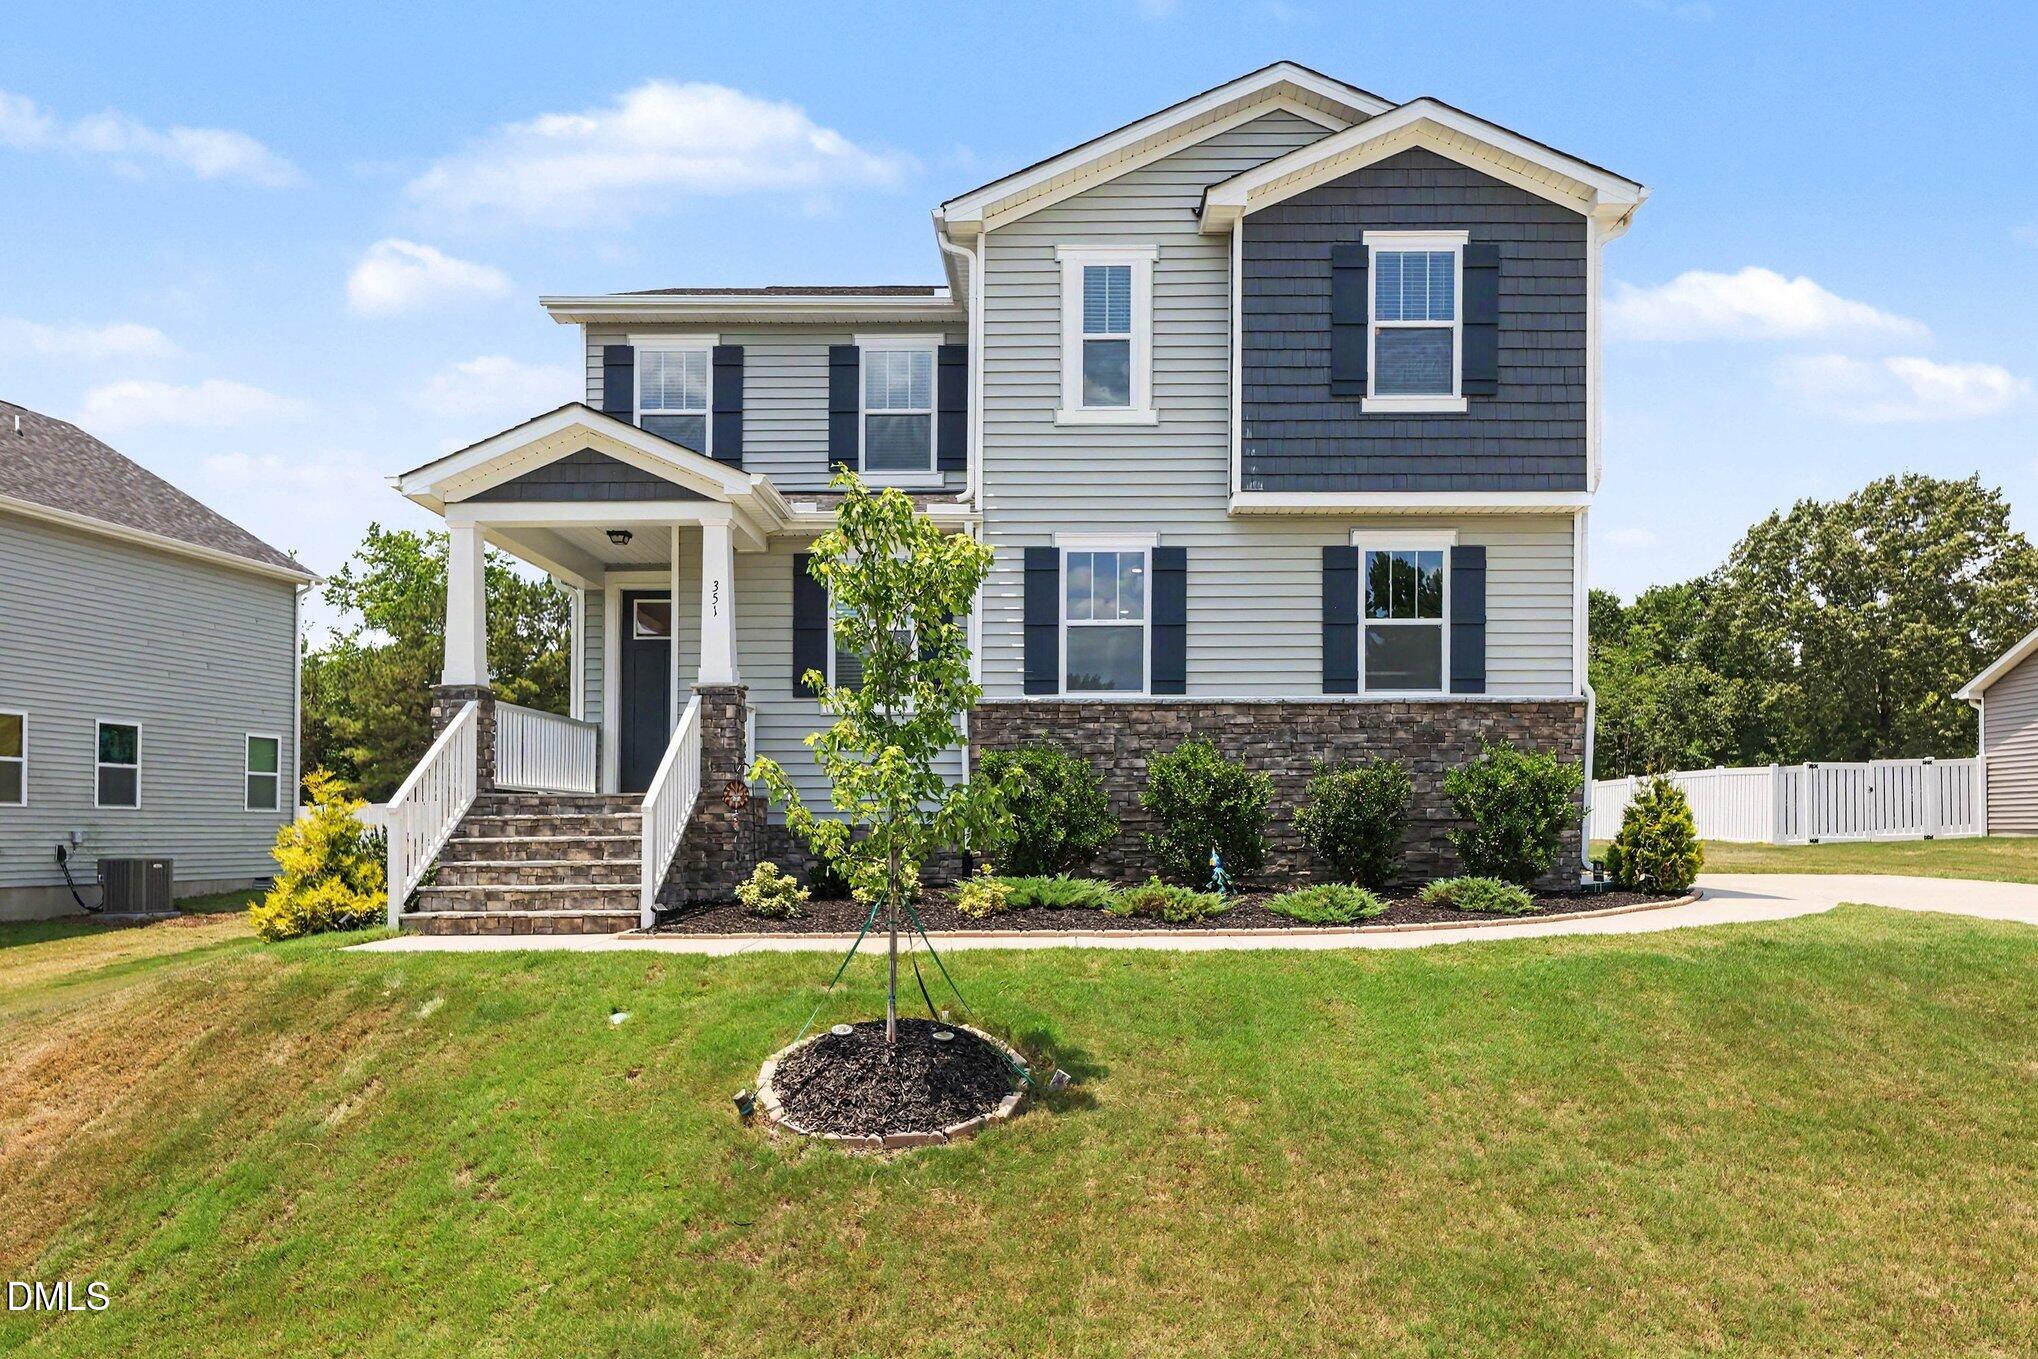
351 Fast Pitch Lane,Four Oaks, NC 27524
Four Oaks, NC 27524

Description
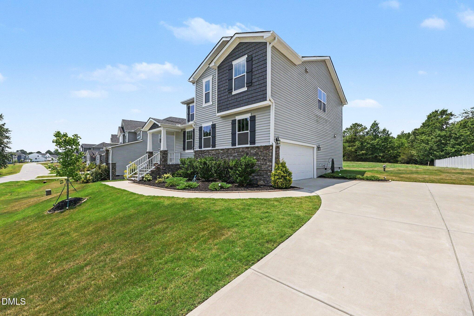
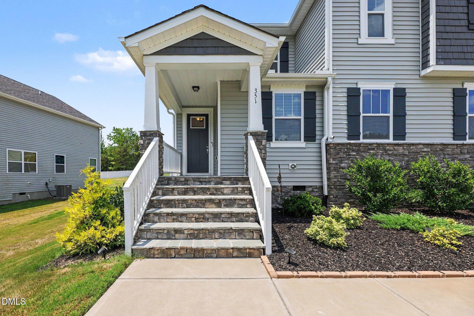
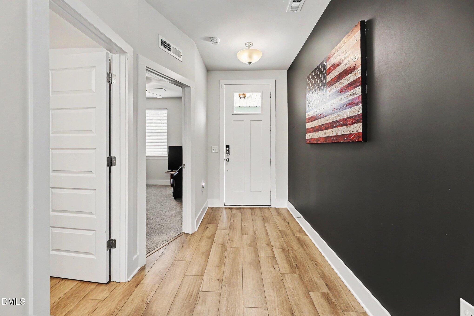
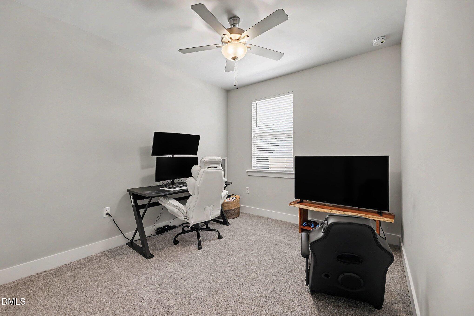
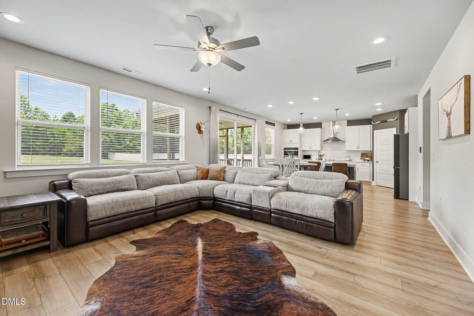
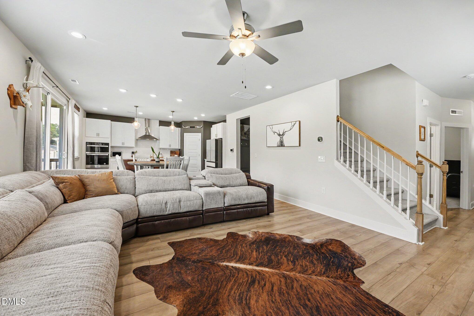
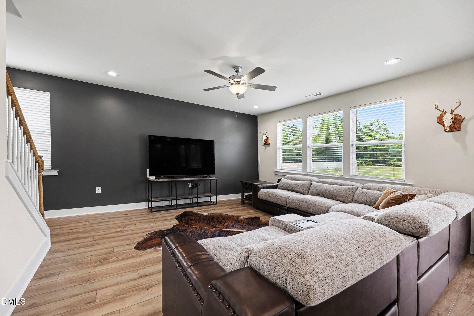
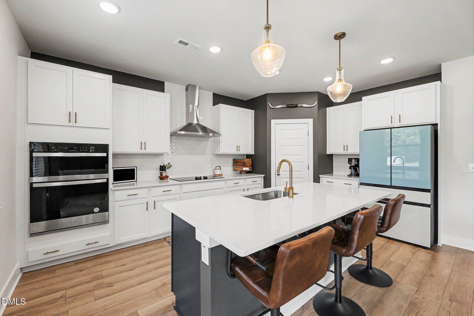
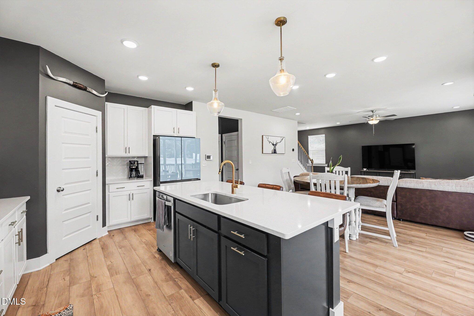
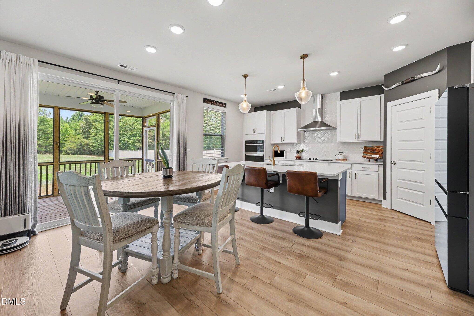
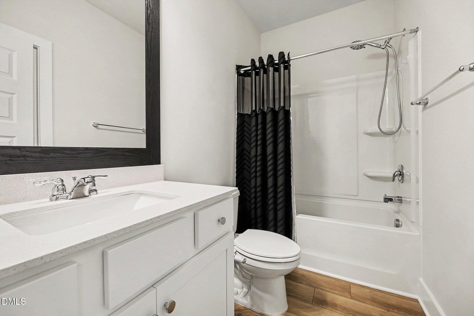
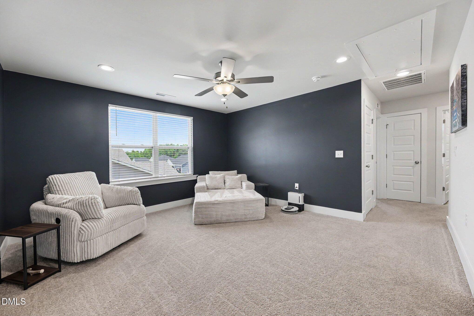
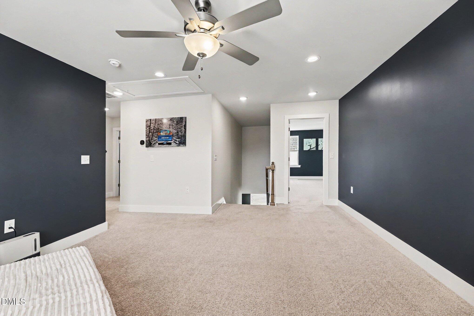
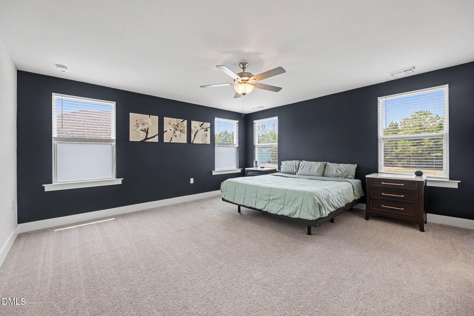
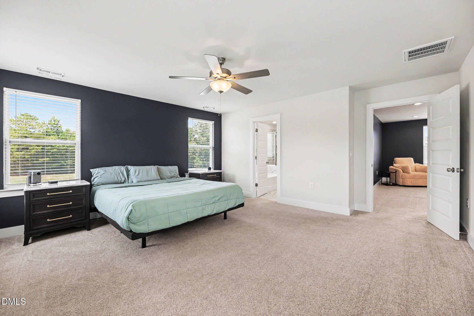
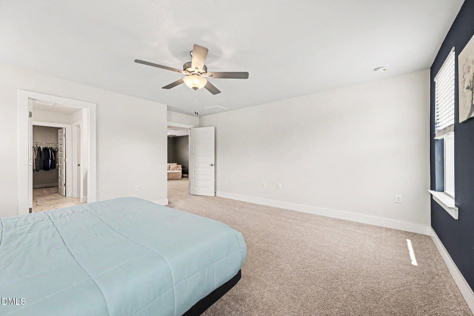
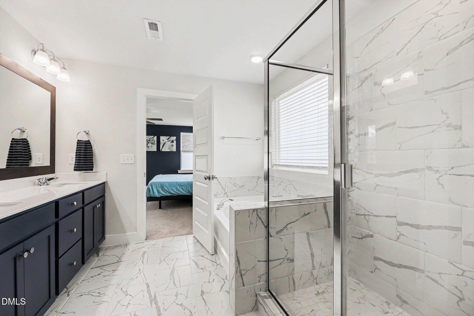
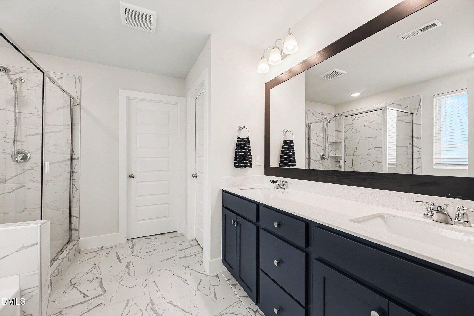
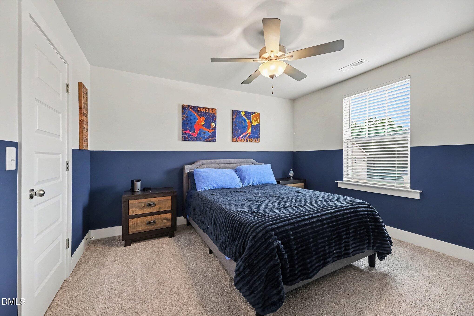
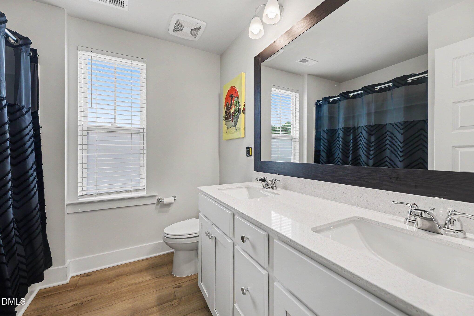
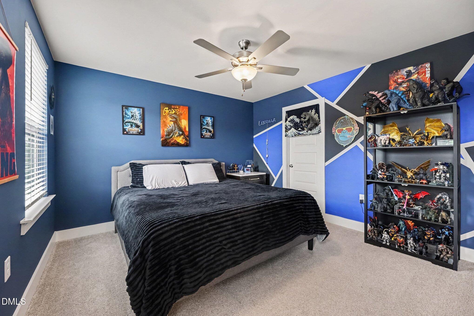
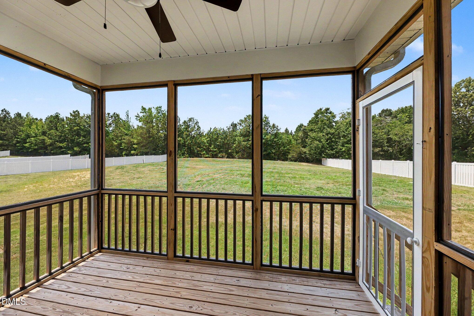
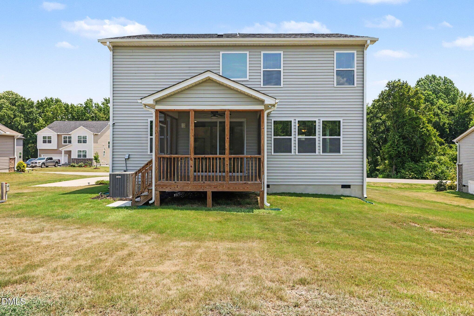
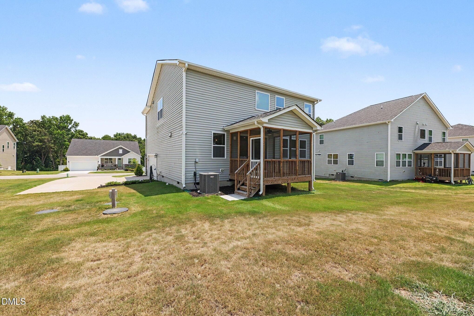
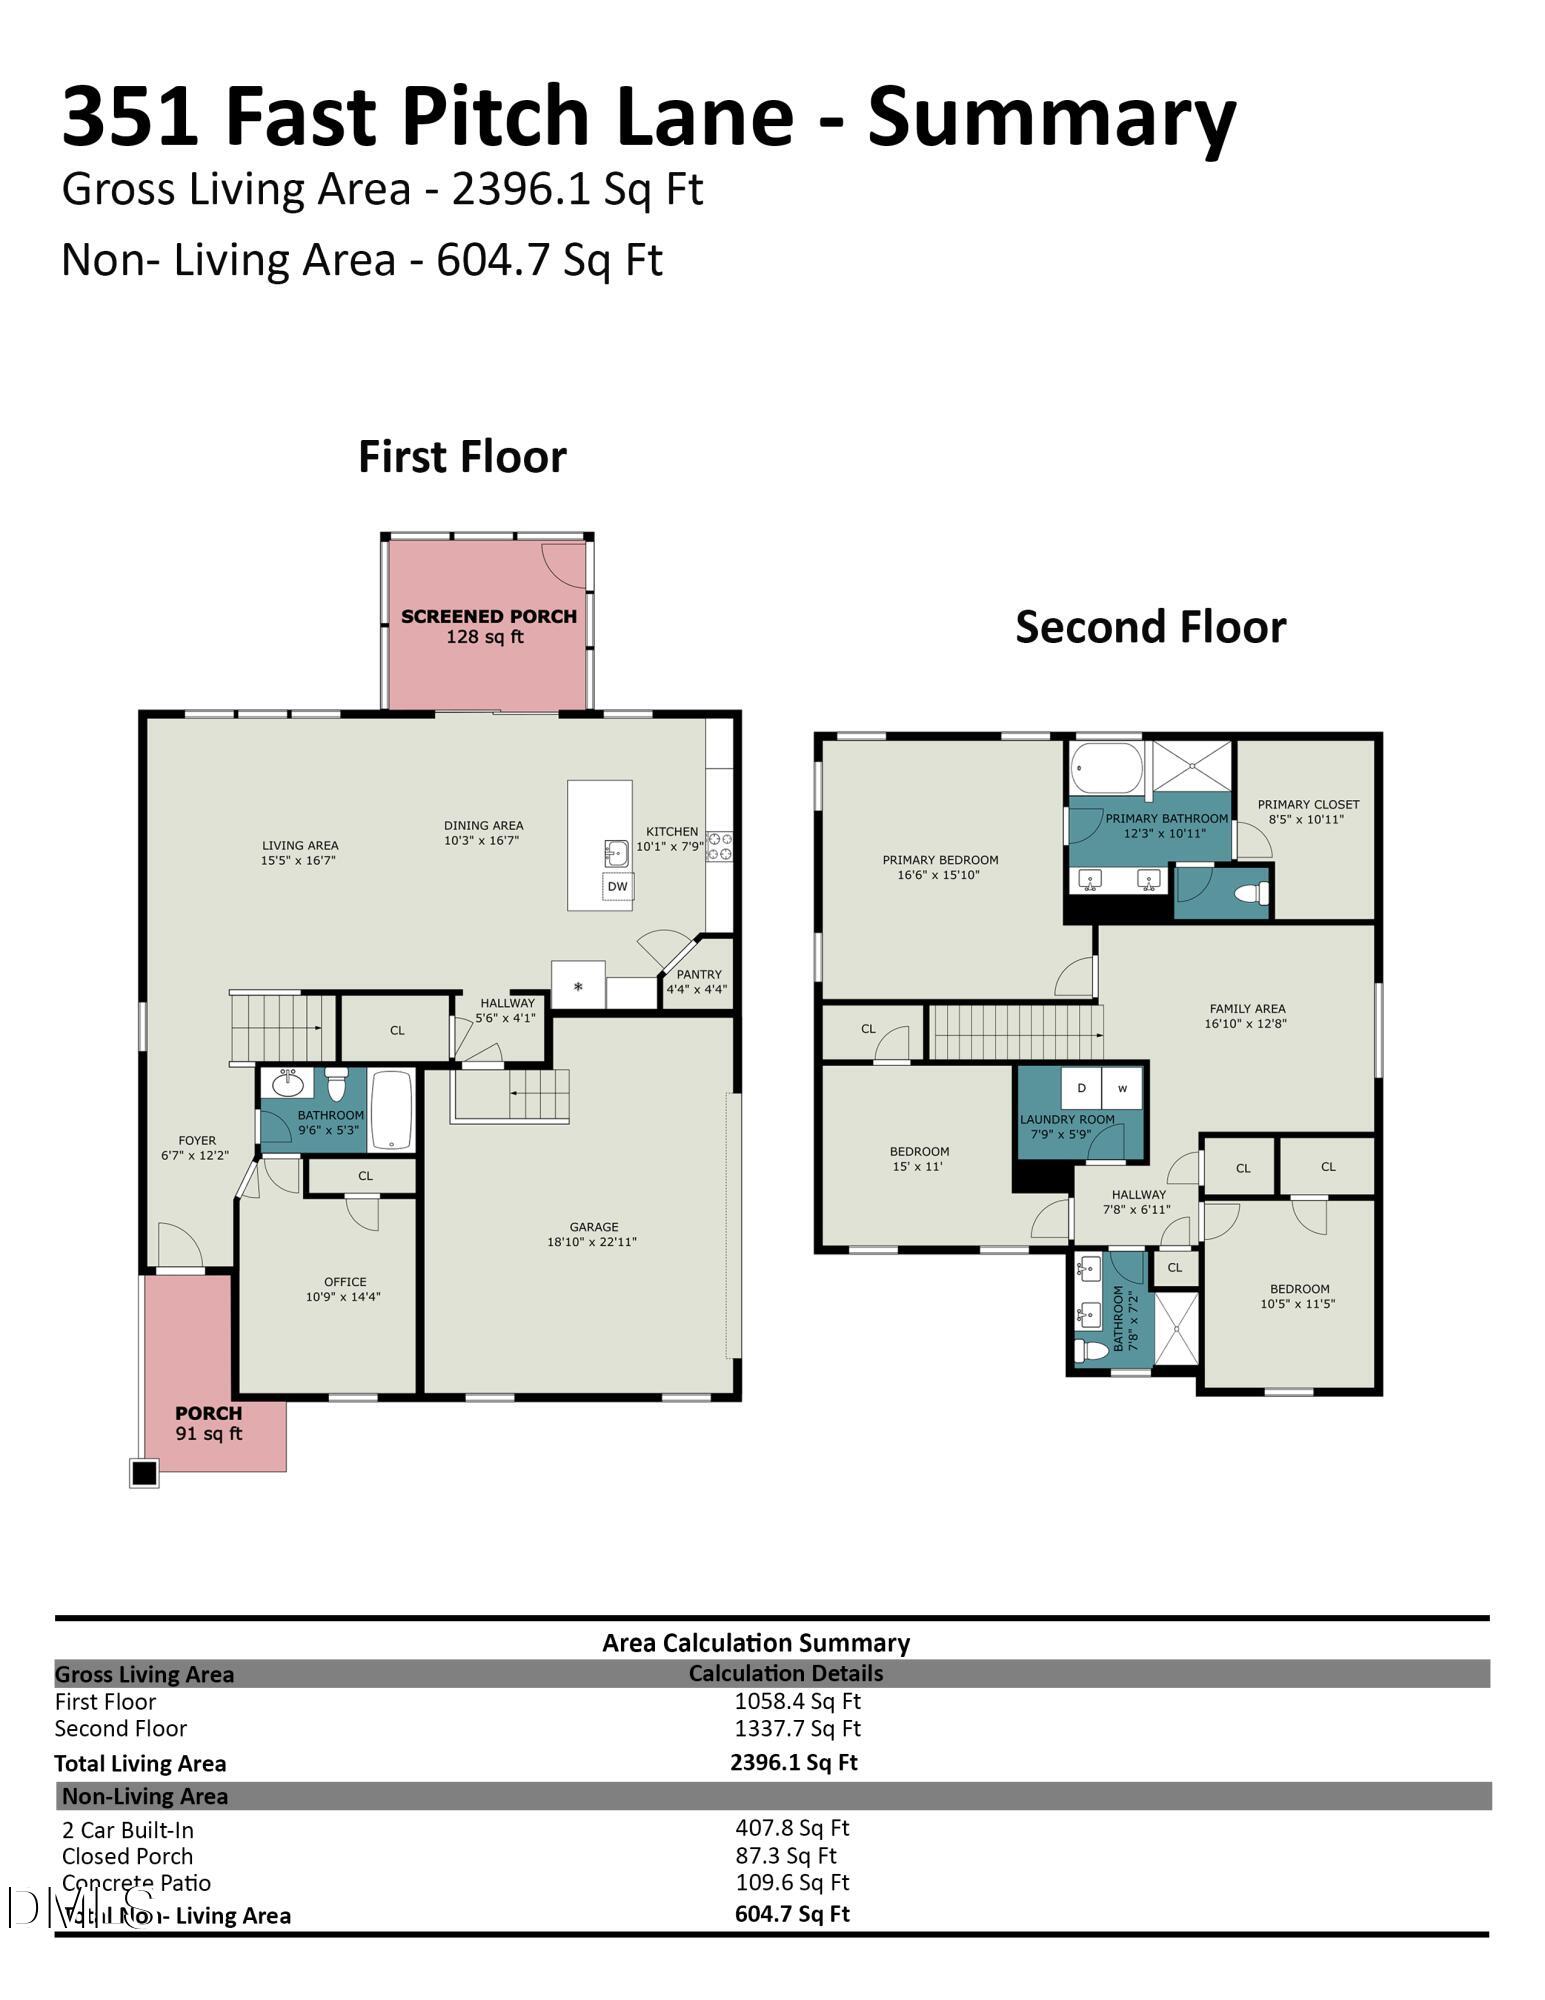
Welcome to this beautifully designed 4-bedroom, 3-bath home situated on a private .47-acre lot, offering the perfect combination of open-concept living, flexible spaces, and modern comfort. Thoughtfully designed for both everyday living and entertaining, the flowing floor plan creates a seamless connection between the main living areas. The inviting living room opens effortlessly to the dining area and into the chef-inspired kitchen, featuring a large center island, abundant cabinetry, generous counter space, and the perfect gathering spot for family and friends. A main-level bedroom with a full bath provides exceptional flexibility for guests, a home office, multigenerational living, or a private workspace. Upstairs, a spacious bonus/flex space offers endless possibilities as a media room, playroom, home gym, second living area, or hobby space. The owner's suite serves as a peaceful retreat with a large walk-in closet and an ensuite bath complete with dual vanities, a soaking tub, separate walk-in shower, and private water closet. Additional bedrooms are generously sized with walk-in closets, while abundant storage throughout the home helps keep everything organized. Step outside to the screened porch, perfect for morning coffee, outdoor dining, or relaxing while overlooking the expansive backyard. The nearly half-acre homesite provides plenty of space for entertaining, gardening, play, or pets. Completing the home is a spacious 2-car garage with ample room for parking, storage, tools, and hobbies. Offering an ideal blend of open-concept design, flexible living areas, generous bedroom sizes, abundant storage, and a large private lot, this home delivers the space and versatility today's buyers are looking for.
Details
| MLS # | 10178296 |
|---|---|
| Listing Type | For Sale |
| Style | House |
| HOA Dues | $85 |
| Sub-Type | Resale |
| Status | Active |
| Year | 2023 |
| Days On Site | 48 |
| Listing Provided By | Raleigh Realty Inc. | Miranda Herring |
Features
| Bed(s) | 4 |
|---|---|
| Bath(s) | 3 Total |
| SQ Feet | 2,324 |
| Garage | 2 |
| Story(s) | 2 |
| Zoning | RAG |
| Acreage | 0.47 |
Interior
| Interior Features | Ceiling Fan(s), Double Vanity, Eat-in Kitchen, High Ceilings, Kitchen Island, Living/Dining Room Combination, Open Floorplan, Pantry, Quartz Counters, Recessed Lighting, Separate Shower, Soaking Tub, Walk-In Closet(s) |
|---|---|
| Heating Yes / No | Yes |
| Cooling Yes / No | Yes |
| Cooling | Central Air |
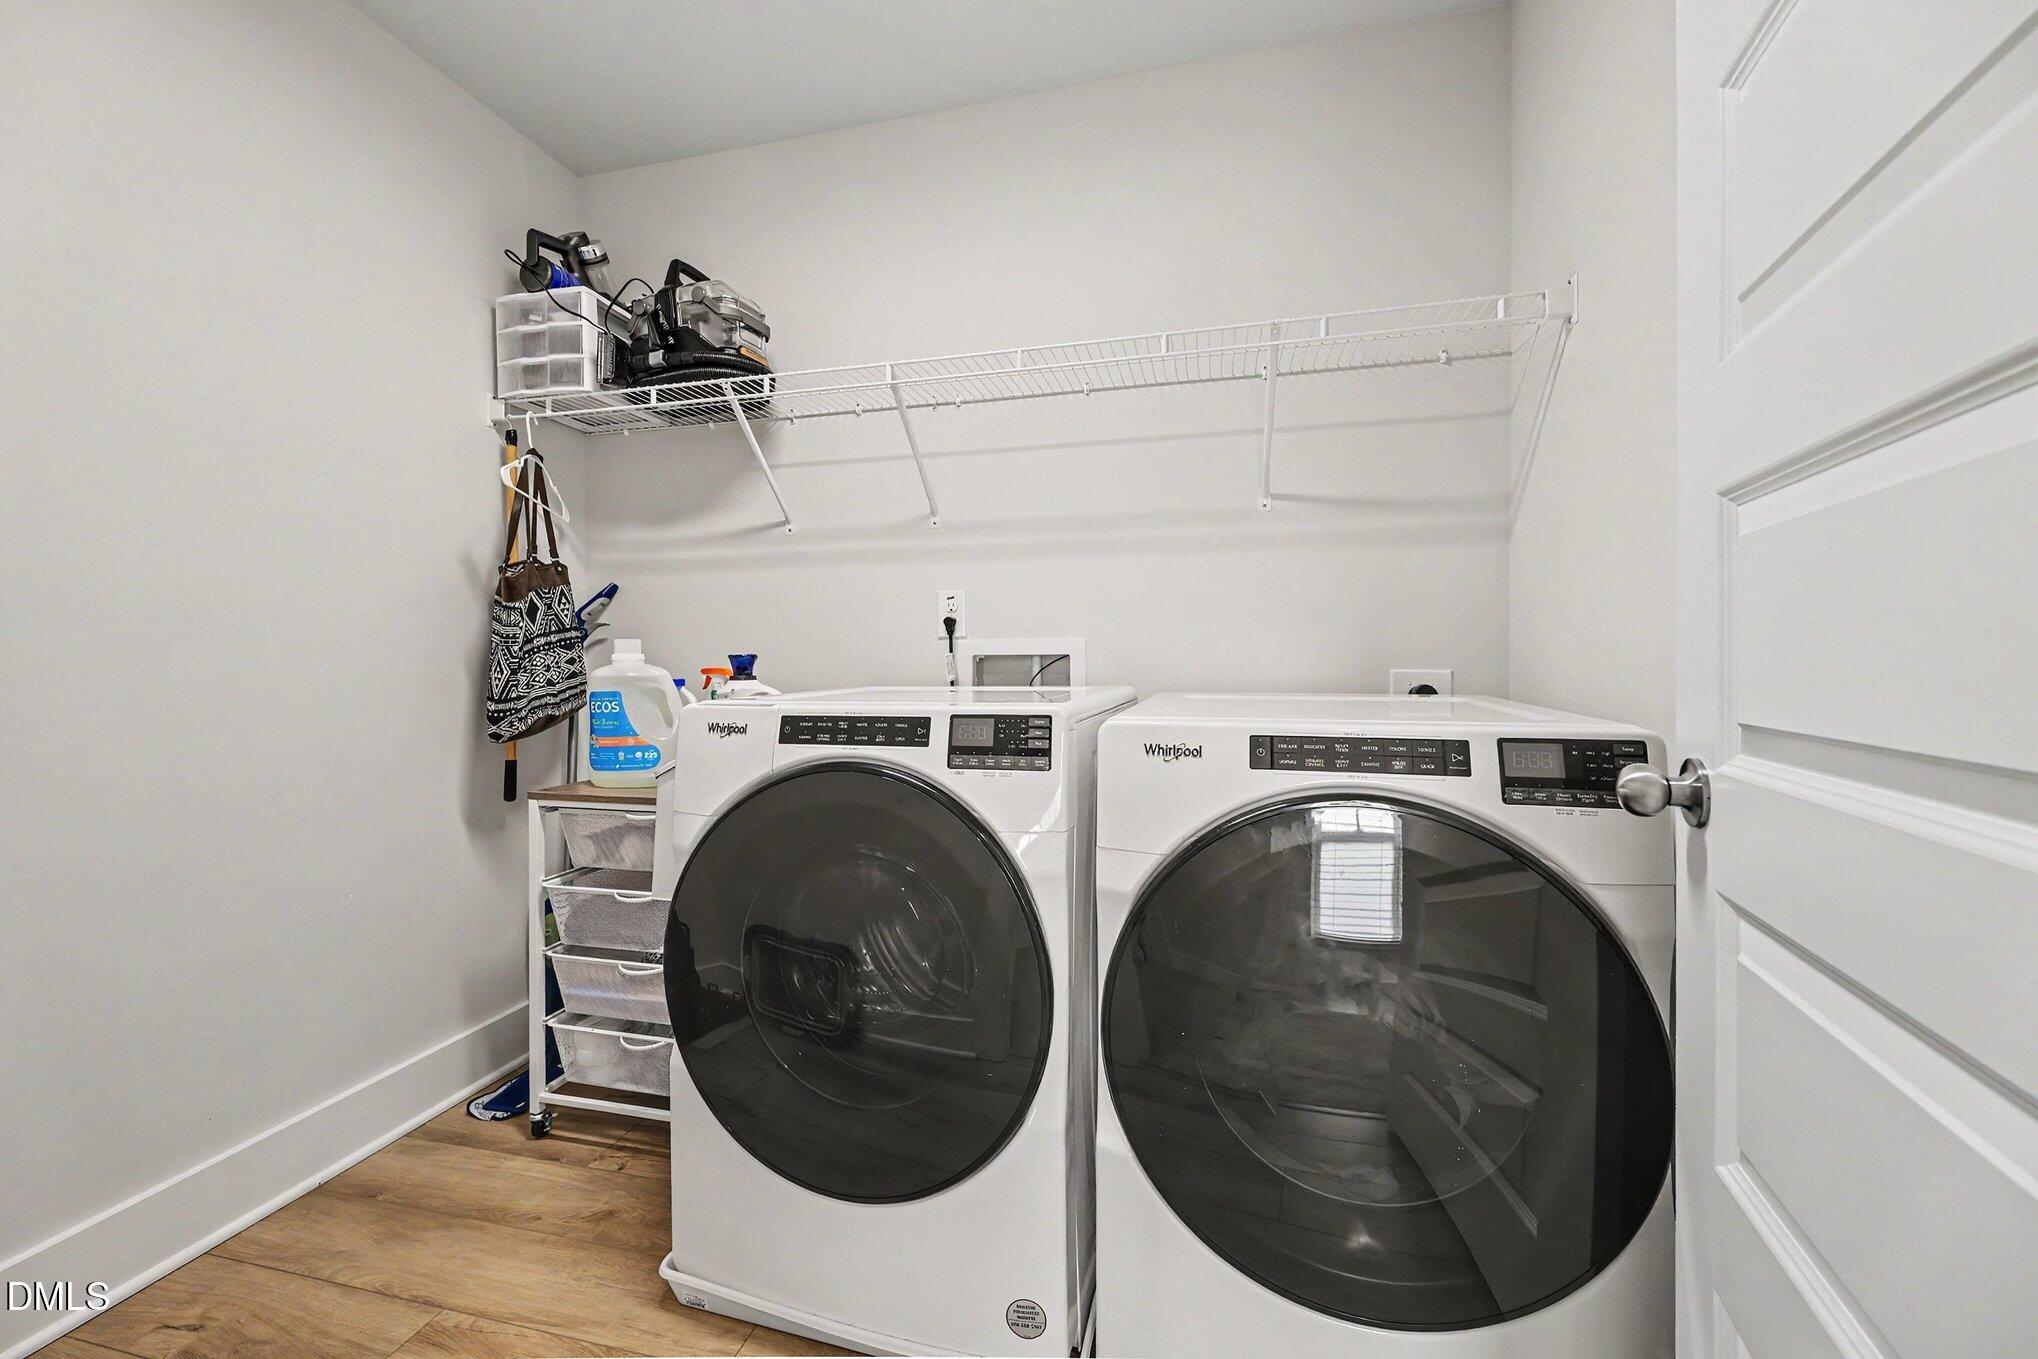
| Laundry Features | Laundry Room |
| Rooms Total | 11 |
Exterior
| Roof | Shingle |
|---|---|
| Foundation Details | Crawlspace |
| Construction Materials | Hardi Plank Type |
| Patio And Porch Features | Screened |
Parking
| Attached Garage Yes / No | Yes |
|---|---|
| Garage Yes / No | Yes |
| Parking Features | Garage, Garage Faces Side |
Utilities
| Sewer | Septic Tank |
|---|
Taxes
| Tax Assessed Value | 407830 |
|---|---|
| Tax Legal Description | Lot 8 Hampton Ridge 98/252 |
| Tax Year | 2026 |
| Tax Map Number | 8 |
Area Information
| State | NC |
|---|---|
| County | Johnston |
| City | Four Oaks |
| Zip Code | 27524 |
| Area | Johnston |
| Community Name | Hampton Ridge |
| School District | Johnston - West Johnston High |
| Elementary School | Johnston - McGees Crossroads Ele |
| High School | Johnston - West Johnston High |
| Listing VS Median (in Hampton Ridge) | |
Price: $439,900 low | high Med: $475,000 sqft: 2,324 low | high Med: 2,485 $ / sqft: $189 low | high Med: $191 On site: 48 low | high Med: 3 | |
Market Activity 27524
Request a showing
Request a showing

Listings marked with a Doorify MLS icon are provided courtesy of the Doorify MLS, of North Carolina, Internet Data Exchange Database. Brokers make an effort to deliver accurate information, but buyers should independently verify any information on which they will rely in a transaction. The listing broker shall not be responsible for any typographical errors, misinformation, or misprints, and they shall be held totally harmless from any damages arising from reliance upon this data. This data is provided exclusively for consumers’ personal, non-commercial use. Copyright 2024 Doorify MLS of North Carolina. All rights reserved.
Contact
Learn More About This Property

| State | NC |
|---|---|
| County | Johnston |
| City | Four Oaks |
| Zip Code | 27524 |
| Area | Johnston |
| Community Name | Hampton Ridge |
| School District | Johnston - West Johnston High |
| Elementary School | Johnston - McGees Crossroads Ele |
| High School | Johnston - West Johnston High |
| Listing VS Median (in Hampton Ridge) | |
Price: $439,900 low | high Med: $475,000 sqft: 2,324 low | high Med: 2,485 $ / sqft: $189 low | high Med: $191 On site: 48 low | high Med: 3 | |