
Description
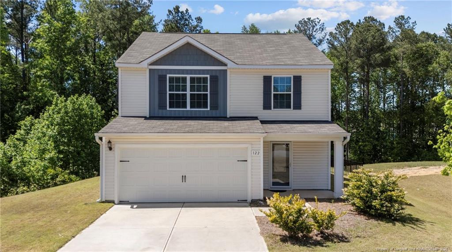
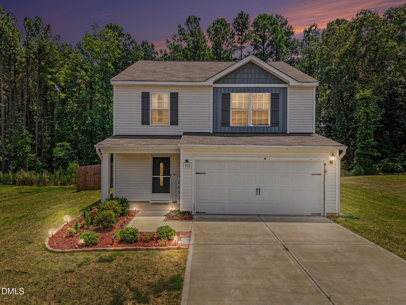
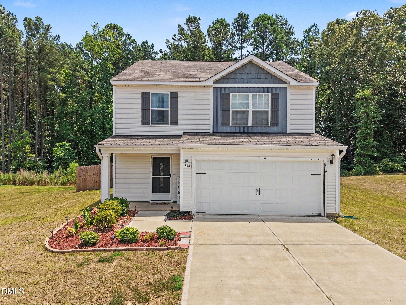
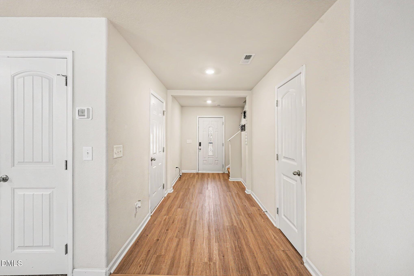
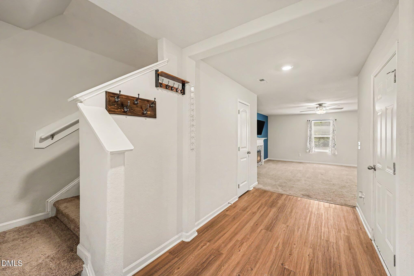
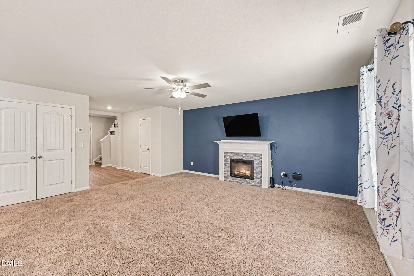
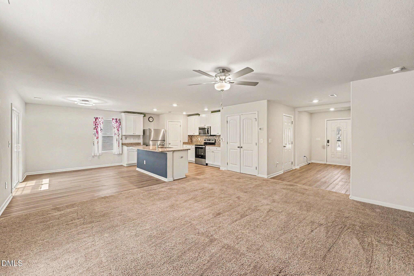
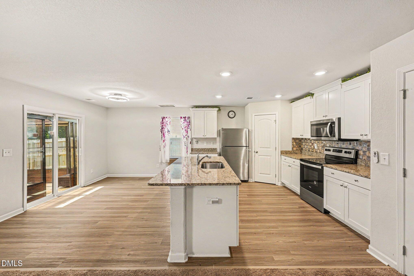
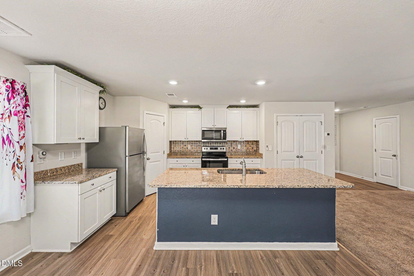
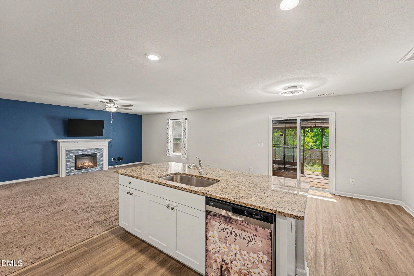
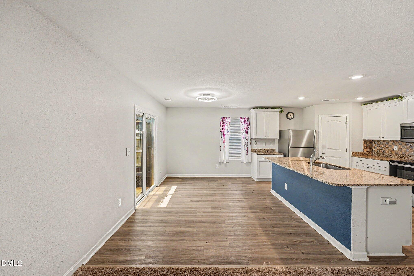
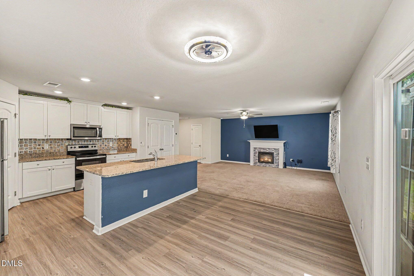
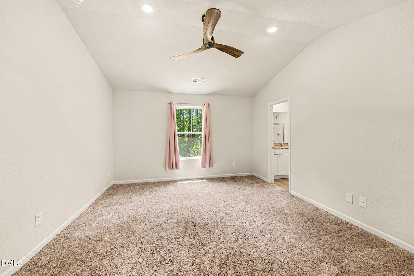
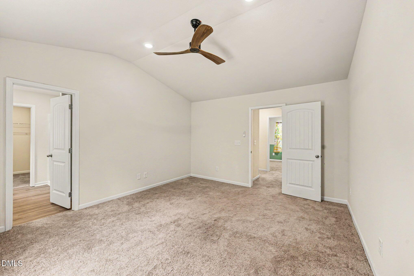
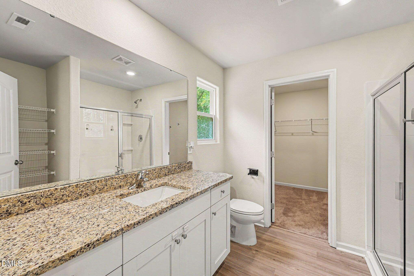
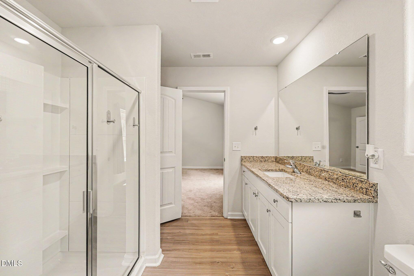
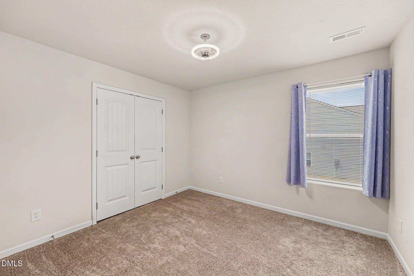
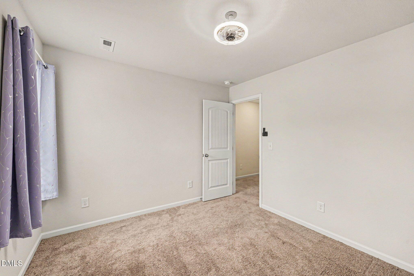
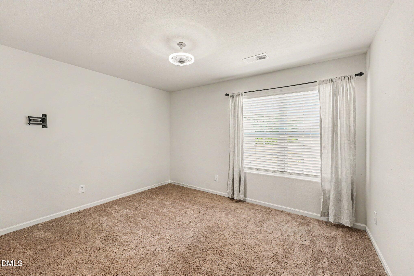
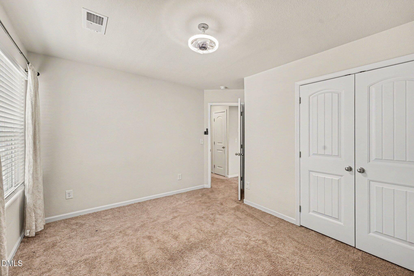
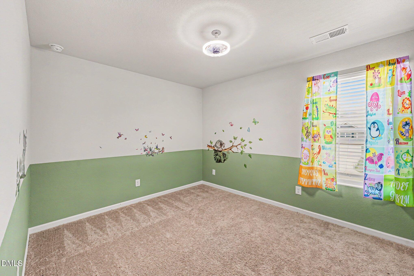
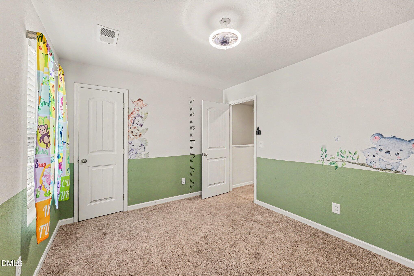
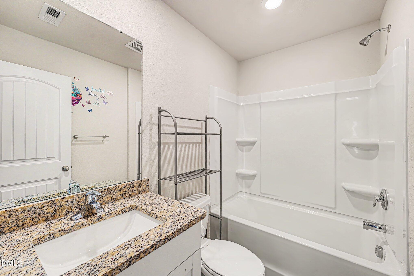
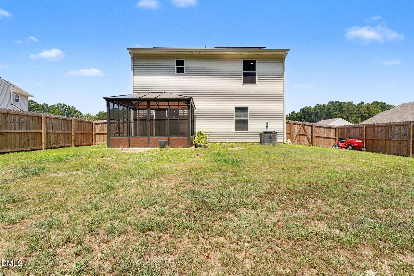
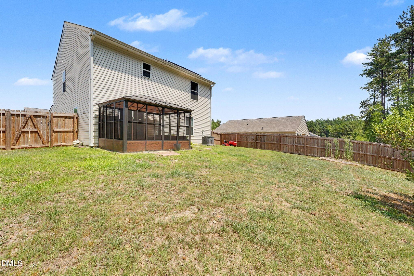
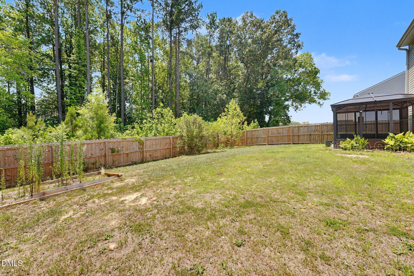
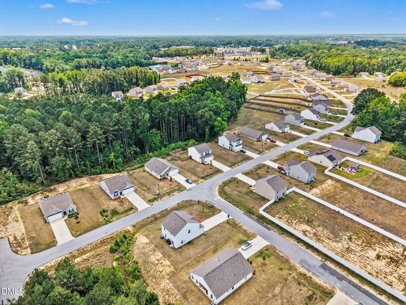
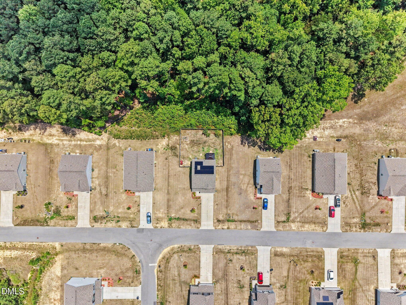
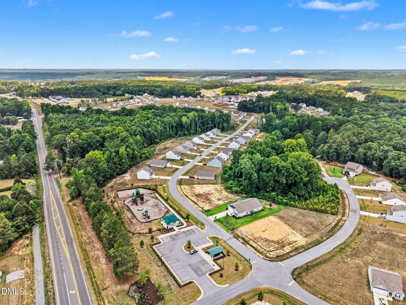
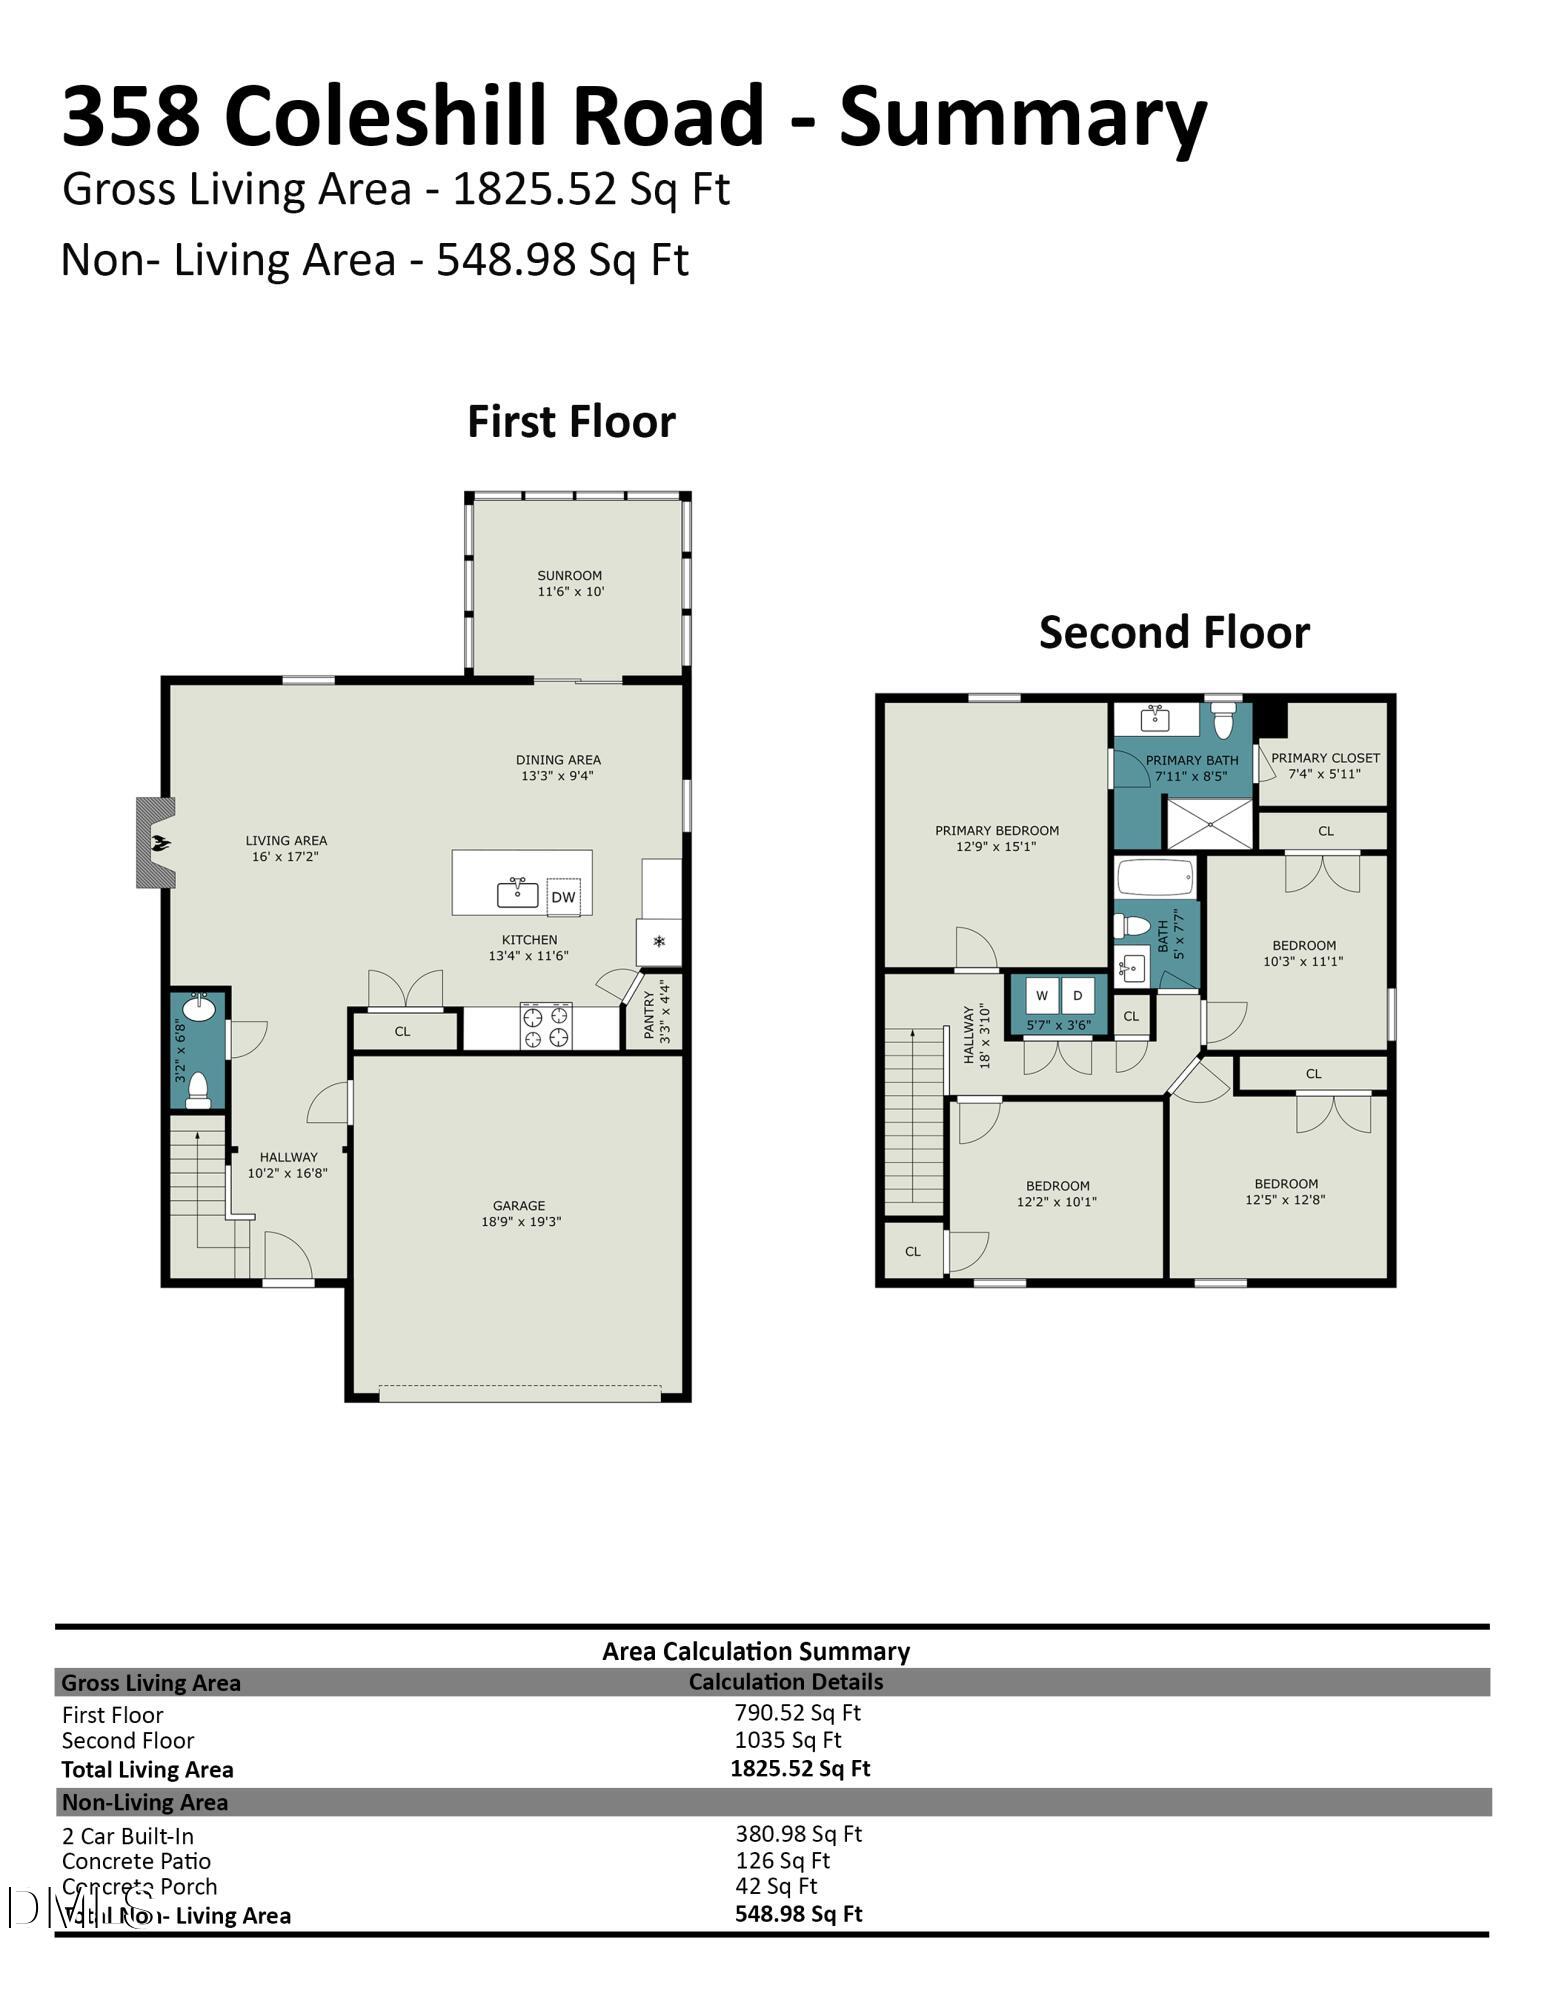
Welcome to 358 Coleshill Drive, where comfort, value, and energy efficiency come together on a spacious 0.47-acre lot. This well-maintained 4-bedroom, 2.5-bath home features an open-concept floor plan with a warm and inviting living room centered around a cozy fireplace. The kitchen is designed for both everyday living and entertaining, offering granite countertops, a large center island, ample cabinet space, and a refrigerator that conveys with the home. Upstairs, you'll find four generously sized bedrooms, providing plenty of space for family, guests, or a home office. One of the home's most valuable upgrades is the fully paid-off solar panel system, delivering substantial savings on monthly electric bills from day one. Combined with upgrades that are already in placeincluding a fully fenced backyard, gazebo, ceiling fans, and included refrigeratoryou'll enjoy thousands of dollars in added value. These are features buyers often have to purchase separately when buying new construction, making this home an exceptional opportunity. Step outside to your private backyard retreat, where the fenced yard and gazebo create the perfect setting for entertaining, relaxing, or enjoying peaceful evenings at home. Conveniently located just minutes from Angier, Lillington, and Fuquay-Varina, this home offers the perfect balance of small-town charm with easy access to shopping, dining, and everyday conveniences. With valuable upgrades already completed and energy-saving features that continue to pay off, 358 Coleshill Drive is truly move-in ready. Washer, Dryer, Refrigerator and Ring Camera convey.
Details
| MLS # | 10178541 |
|---|---|
| Listing Type | For Sale |
| Style | House |
| HOA Dues | $31 |
| Sub-Type | Resale |
| Status | Active |
| Year | 2023 |
| Days On Site | 48 |
| Listing Provided By | Costello Real Estate & Investm | Shannon Lee Pacitti |
Features
| Bed(s) | 4 |
|---|---|
| Bath(s) | 3 Total |
| SQ Feet | 1,828 |
| Garage | 2 |
| Story(s) | 2 |
| Zoning | RA-30 |
| Acreage | 0.47 |
Interior
| Interior Features | Bathtub/Shower Combination, Ceiling Fan(s), Open Floorplan, Recessed Lighting, Vaulted Ceiling(s), Walk-In Closet(s), Walk-In Shower |
|---|---|
| Heating Yes / No | Yes |
| Cooling Yes / No | Yes |
| Cooling | Ceiling Fan(s), Central Air |
| Laundry Features | Laundry Room, Upper Level |
| Rooms Total | 6 |
Exterior
| Exterior Features | Fenced Yard, Private Yard, Rain Gutters |
|---|---|
| Roof | Shingle |
| Foundation Details | Slab |
| Construction Materials | Vinyl Siding |
| Security Features | Other |
| Patio And Porch Features | Patio, Screened |
Parking
| Attached Garage Yes / No | Yes |
|---|---|
| Garage Yes / No | Yes |
| Parking Features | Attached, Driveway, Garage |
Utilities
| Sewer | Public Sewer |
|---|
Taxes
| Tax Assessed Value | 266144 |
|---|---|
| Tax Legal Description | Lot#87 Atherstone S/D Ph 1 Map#2022-325 |
| Tax Year | 2025 |
| Tax Map Number | 87 |
Area Information
| State | NC |
|---|---|
| County | Harnett |
| City | Angier |
| Zip Code | 27501 |
| Area | Harnett |
| Community Name | Atherstone |
| School District | Harnett - Harnett Central High |
| Elementary School | Harnett - Angier Elementary |
| High School | Harnett - Harnett Central High |
| Listing VS Median (in Atherstone) | |
Price: $339,900 low | high Med: $319,900 sqft: 1,828 low | high Med: 1,793 $ / sqft: $186 low | high Med: $178 On site: 48 low | high Med: 0 | |
Market Activity 27501
Request a showing
Request a showing

Listings marked with a Doorify MLS icon are provided courtesy of the Doorify MLS, of North Carolina, Internet Data Exchange Database. Brokers make an effort to deliver accurate information, but buyers should independently verify any information on which they will rely in a transaction. The listing broker shall not be responsible for any typographical errors, misinformation, or misprints, and they shall be held totally harmless from any damages arising from reliance upon this data. This data is provided exclusively for consumers’ personal, non-commercial use. Copyright 2024 Doorify MLS of North Carolina. All rights reserved.
Contact
Learn More About This Property

| State | NC |
|---|---|
| County | Harnett |
| City | Angier |
| Zip Code | 27501 |
| Area | Harnett |
| Community Name | Atherstone |
| School District | Harnett - Harnett Central High |
| Elementary School | Harnett - Angier Elementary |
| High School | Harnett - Harnett Central High |
| Listing VS Median (in Atherstone) | |
Price: $339,900 low | high Med: $319,900 sqft: 1,828 low | high Med: 1,793 $ / sqft: $186 low | high Med: $178 On site: 48 low | high Med: 0 | |