New Listing
3707 Serenity Drive,Burlington, NC 27215
Burlington, NC 27215

Description
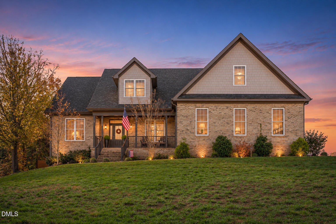
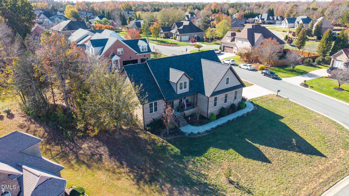
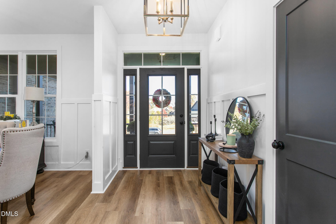
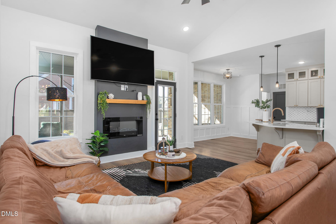
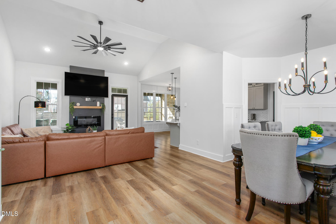
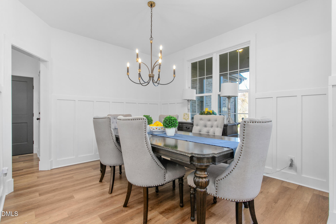
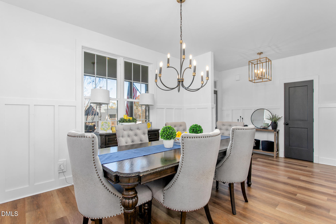
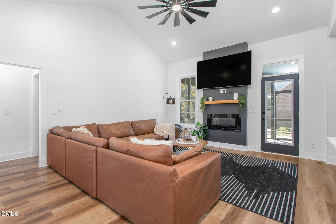
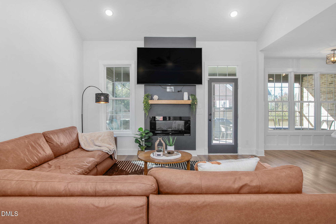
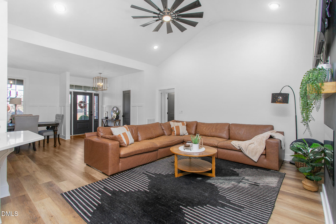
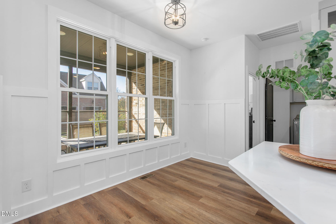
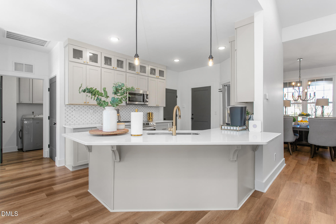
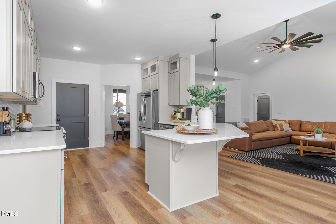
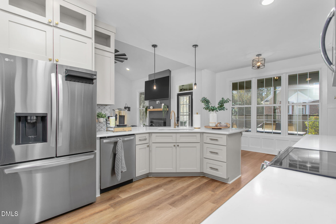
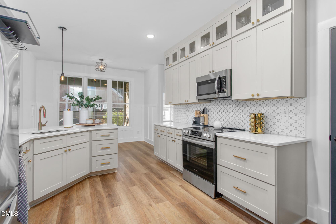
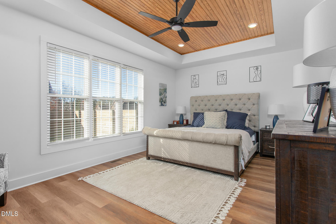
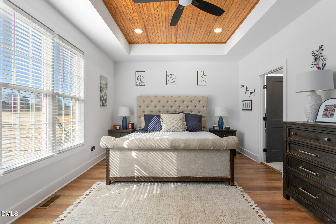
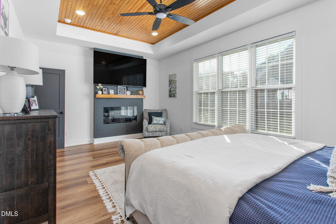
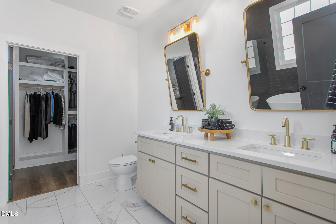
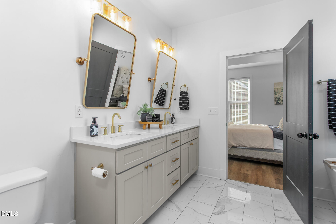
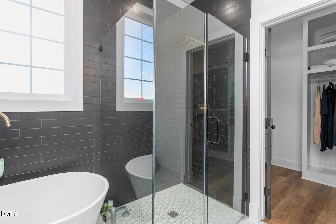
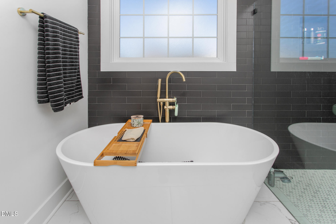
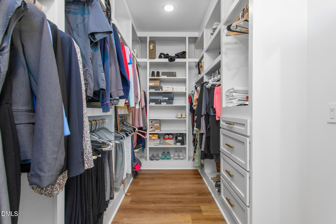
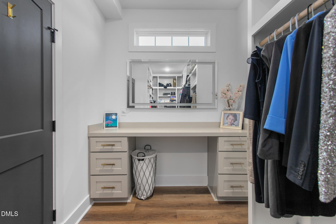
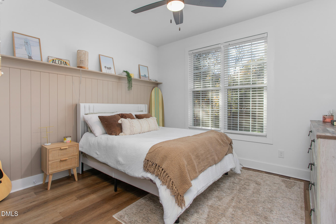
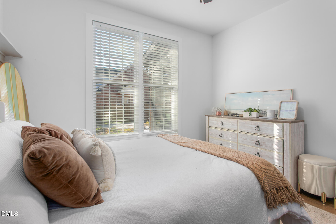
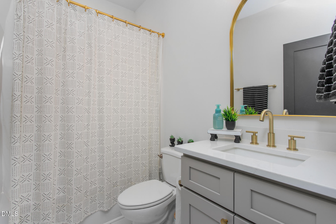
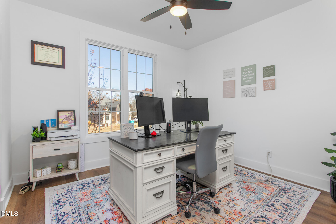
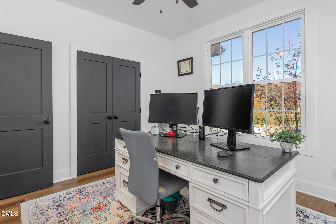
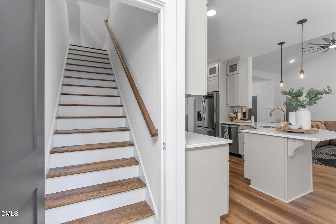
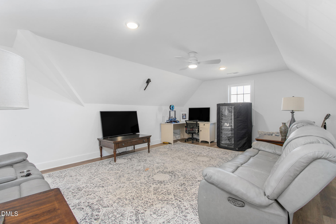
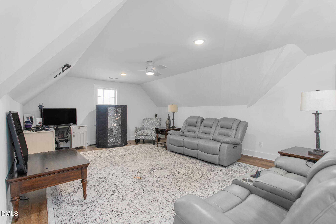
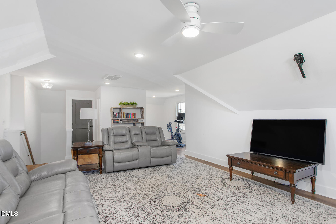
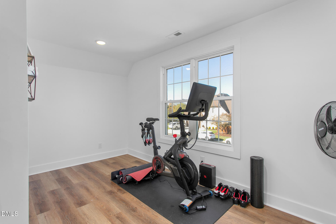
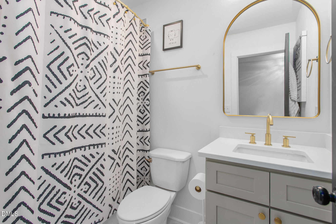
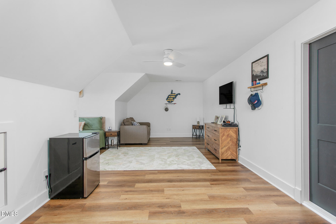
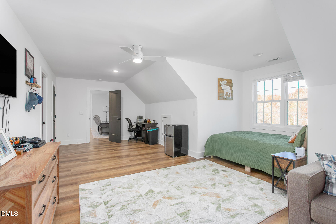
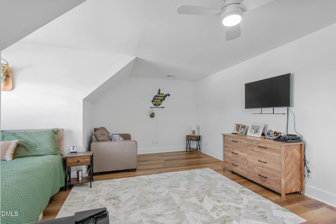
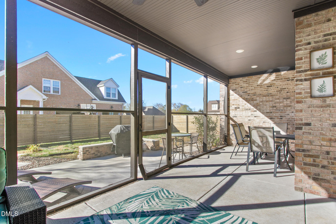
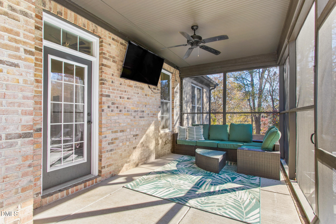
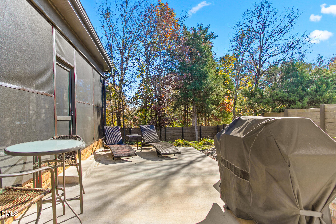
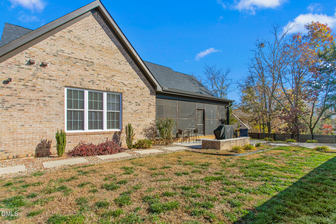
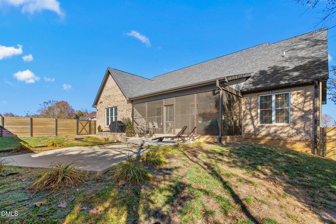
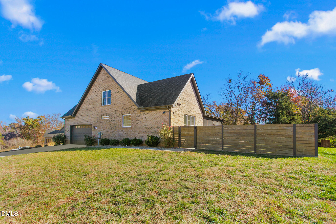
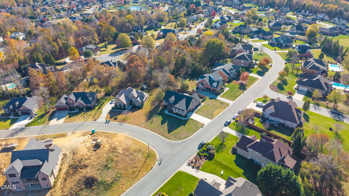
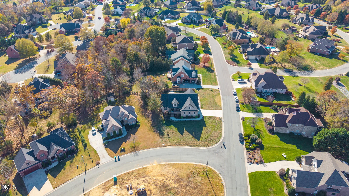
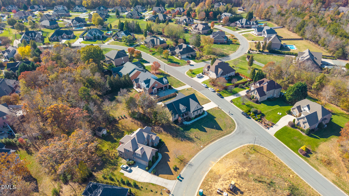
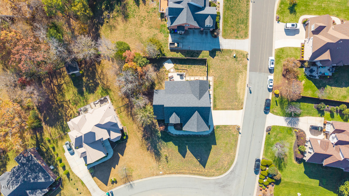
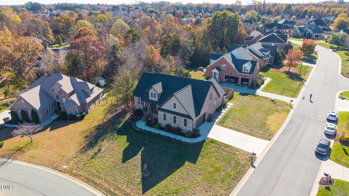
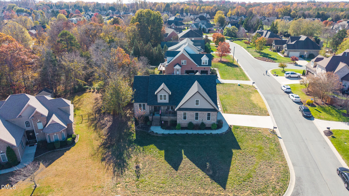
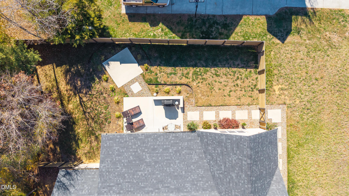
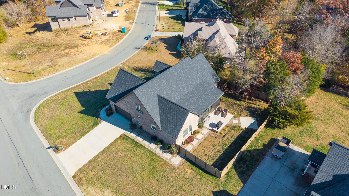
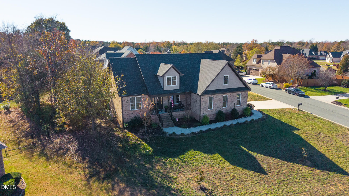
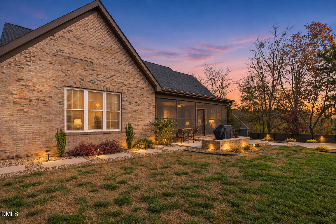
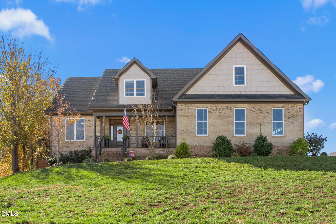
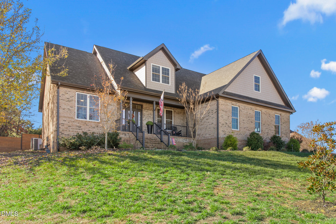
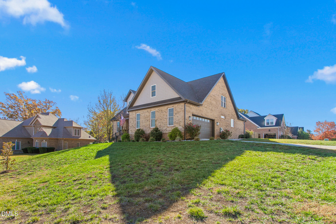
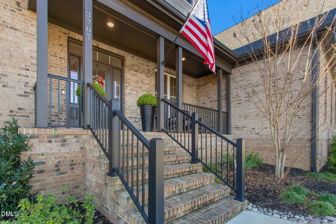
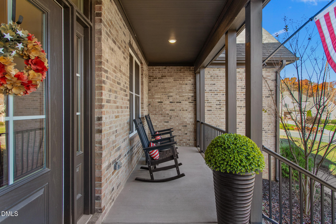
This stunning, 2022-built all-brick home sits on a spacious corner lot in Burlington's Heritage Glen neighborhood! Functional floor plan with 3 BRs / 2 Full Baths on the main level and a spacious upper level with a 4th BR, full bath, and large bonus room. The bright, open main living area features vaulted ceilings, abundant natural light, and a fireplace. The adjoining kitchen offers a large island, top-end quartz countertops, stainless steel appliances, tile backsplash, and ample cabinetry, w/ a separate dining room. Luxury vinyl plank and tile flooring throughout-no carpet! The main-level primary suite features a beautiful wood-accented tray ceiling, a second fireplace, and a spacious luxury bath with dual vanities, freestanding soaking tub, and tiled, zero-entry shower. The oversized closet includes custom shelving, built-in storage, automatic lighting, and a dedicated makeup vanity with an illuminated mirror. Upstairs, the large 4th bedroom, full bath, and separate bonus room provide exceptional flexibility for guests, recreation, work, or additional living space. Outside, enjoy a spacious screened porch with ceiling fan, extended concrete patios, and a privately fenced backyard. Additional features include a covered front porch, sealed crawlspace, tankless water heater, and attached two-car garage. A beautifully maintained, move-in-ready home with the convenience of main-level living and plenty of room to spread out!
Details
| MLS # | 10204406 |
|---|---|
| Listing Type | For Sale |
| Style | House |
| HOA Dues | $100 |
| Sub-Type | Resale |
| Status | Active |
| Year | 2022 |
| Days On Site | 1 |
| Listing Provided By | Barbour & Company | Brandon Barbour |
Features
| Bed(s) | 4 |
|---|---|
| Bath(s) | 3 Total |
| SQ Feet | 2,751 |
| Garage | 2 |
| Story(s) | 1 |
| Acreage | 0.35 |
Interior
| Interior Features | Double Vanity, Entrance Foyer, High Ceilings, Pantry, Primary Downstairs, Soaking Tub, Tray Ceiling(s), Walk-in Closet(s), Separate Shower, Bathtub/Shower Combination, Smooth Ceilings |
|---|---|
| Heating Yes / No | Yes |
| Cooling Yes / No | Yes |
| Cooling | Central Air, Ceiling Fan(s) |
| Fireplace Features | Living Room, Primary Bedroom |
| Fireplaces Total | 2 |
| Fireplace Yes / No | Yes |
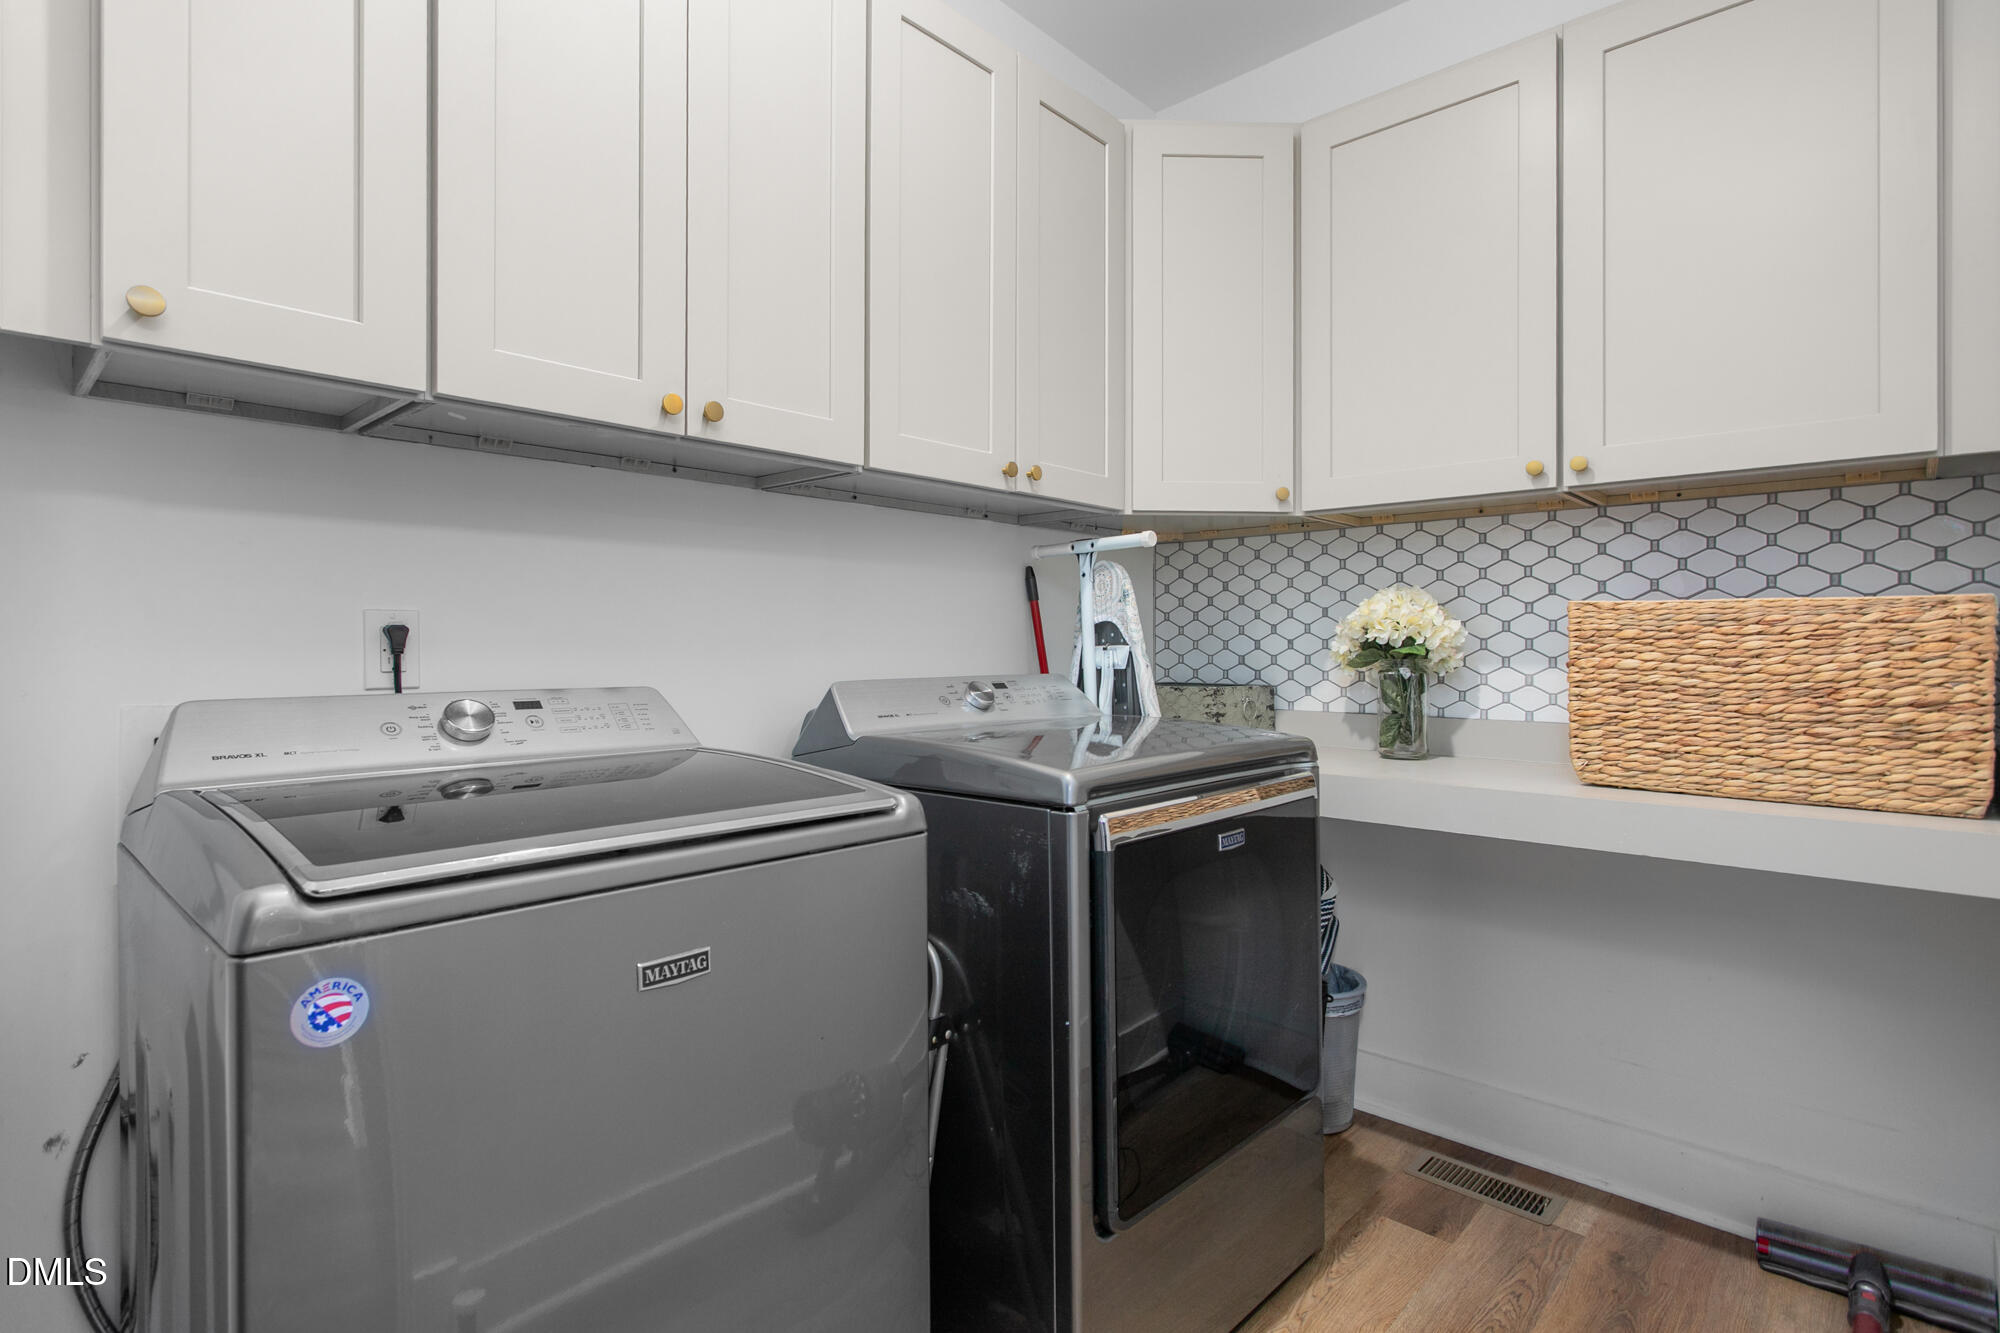
| Laundry Features | Inside, Laundry Room, Main Level |
Exterior
| Exterior Features | Private Yard, Fenced Yard |
|---|---|
| Roof | Shingle |
| Foundation Details | Crawlspace |
| Lot Features | Corner Lot |
| Construction Materials | Brick Veneer |
| Patio And Porch Features | Front Porch, Patio, Screened |
Parking
| Attached Garage Yes / No | Yes |
|---|---|
| Garage Yes / No | Yes |
| Parking Features | Driveway, Garage, Paved |
Utilities
| Sewer | Public Sewer |
|---|
Taxes
| Tax Assessed Value | 562011 |
|---|---|
| Tax Legal Description | Estates At Heritage Glen Lot 15 2-9-186 |
| Tax Year | 2025 |
| Tax Map Number | 15 |
Other
| Accessibility Features | No |
|---|
Area Information
| State | NC |
|---|---|
| County | Alamance |
| City | Burlington |
| Zip Code | 27215 |
| Area | Alamance |
| Community Name | Heritage Glen |
| School District | Alamance Burlington - Southern A |
| Elementary School | Alamance Burlington - Edwin M Ho |
| High School | Alamance Burlington - Southern A |
| Listing VS Median (in Heritage Glen) | |
Price: $625,000 low | high Med: $580,000 sqft: 2,751 low | high Med: 2,678 $ / sqft: $227 low | high Med: $216 On site: 1 low | high Med: 27.5 | |
Market Activity 27215
Request a showing
Request a showing

Listings marked with a Doorify MLS icon are provided courtesy of the Doorify MLS, of North Carolina, Internet Data Exchange Database. Brokers make an effort to deliver accurate information, but buyers should independently verify any information on which they will rely in a transaction. The listing broker shall not be responsible for any typographical errors, misinformation, or misprints, and they shall be held totally harmless from any damages arising from reliance upon this data. This data is provided exclusively for consumers’ personal, non-commercial use. Copyright 2024 Doorify MLS of North Carolina. All rights reserved.
Contact
Learn More About This Property

| State | NC |
|---|---|
| County | Alamance |
| City | Burlington |
| Zip Code | 27215 |
| Area | Alamance |
| Community Name | Heritage Glen |
| School District | Alamance Burlington - Southern A |
| Elementary School | Alamance Burlington - Edwin M Ho |
| High School | Alamance Burlington - Southern A |
| Listing VS Median (in Heritage Glen) | |
Price: $625,000 low | high Med: $580,000 sqft: 2,751 low | high Med: 2,678 $ / sqft: $227 low | high Med: $216 On site: 1 low | high Med: 27.5 | |