
 New Listing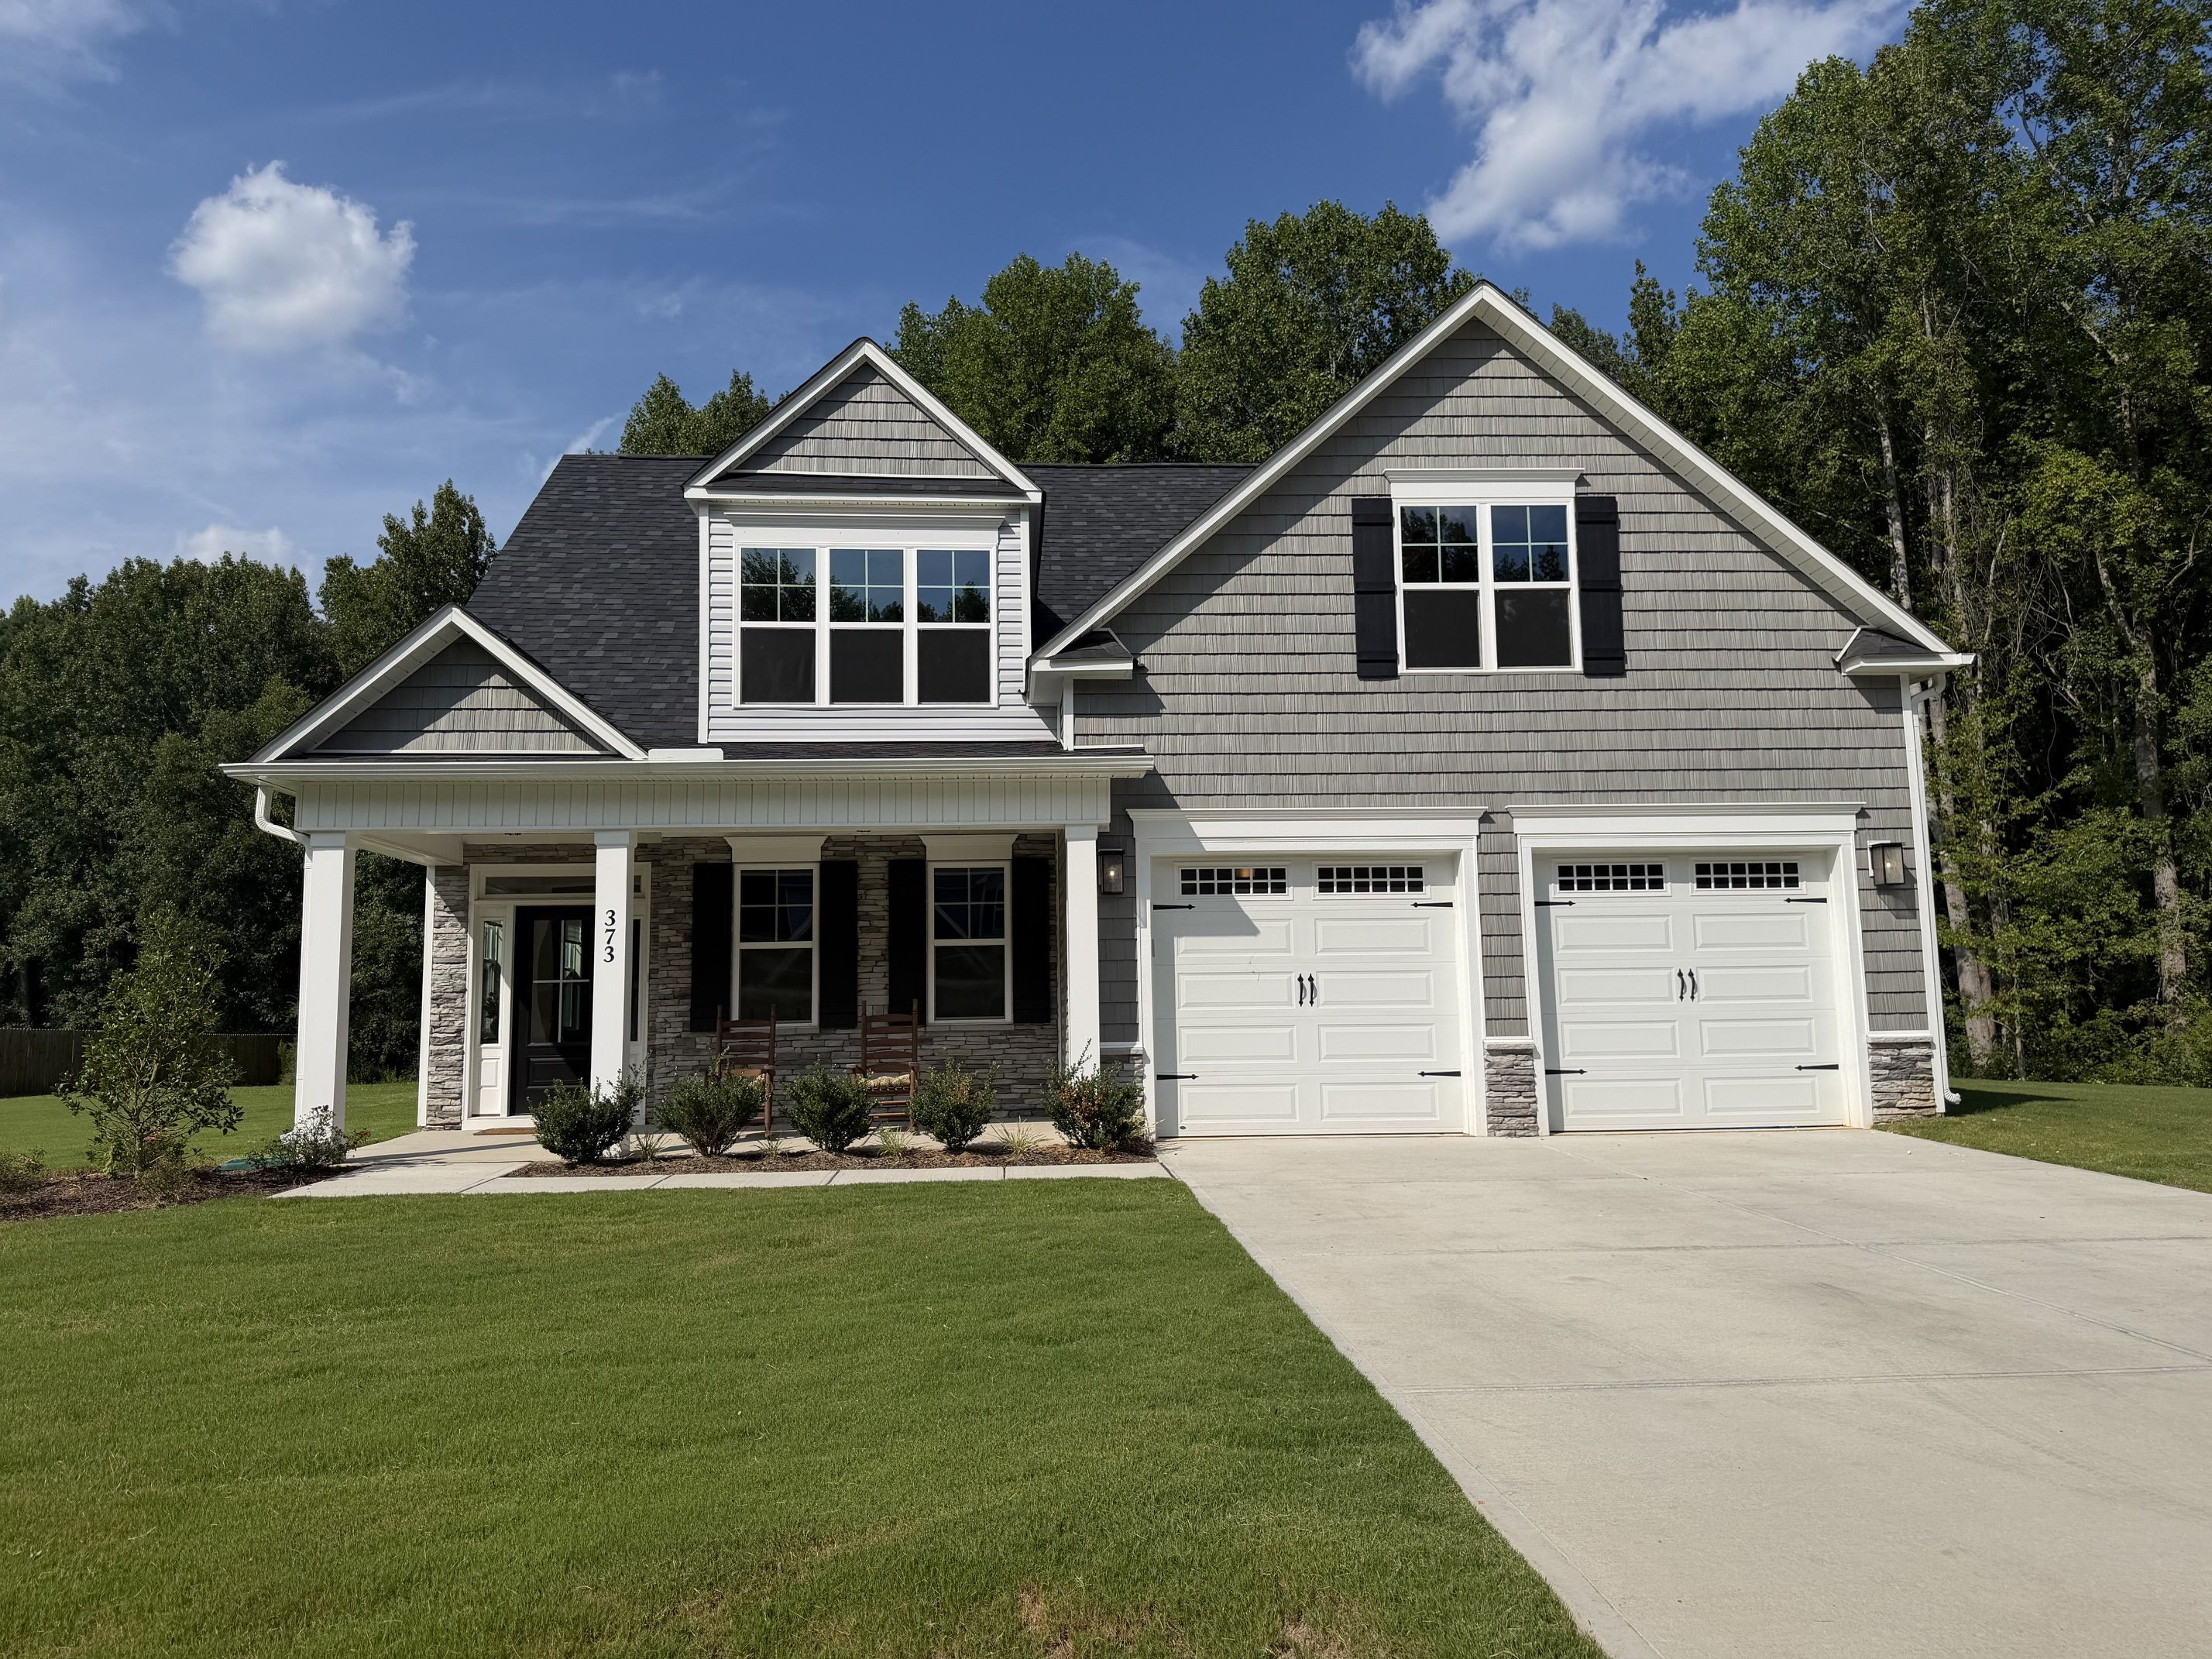
373 Abingdon Farms Drive,Selma, NC 27576
Selma, NC 27576








Description
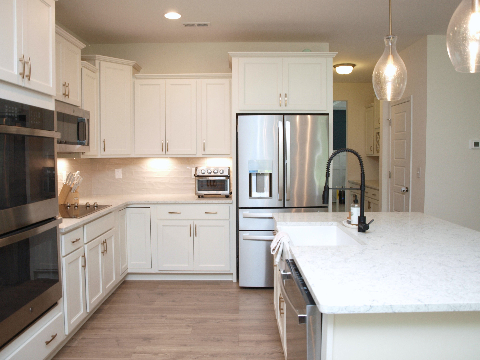
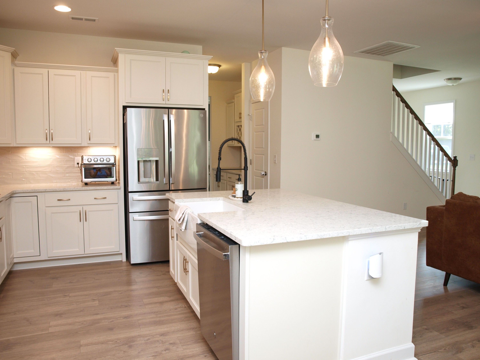
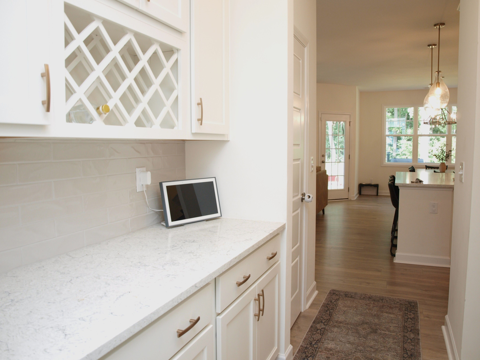
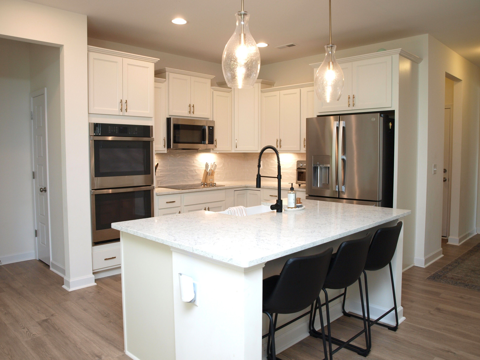
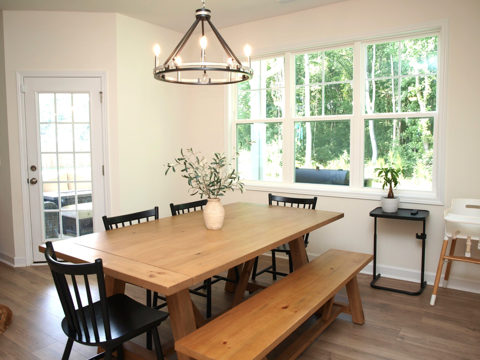
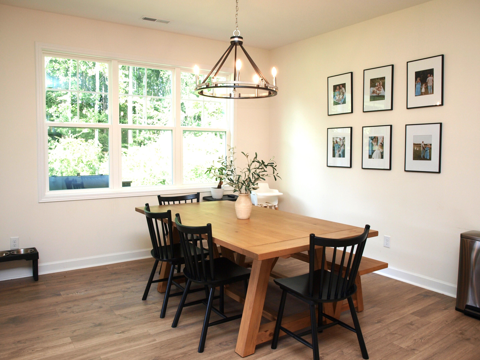
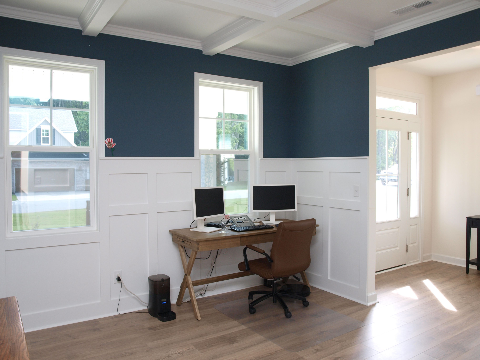
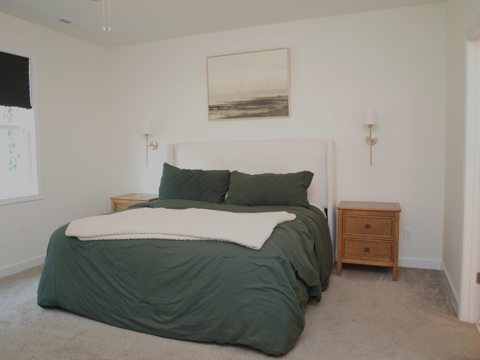
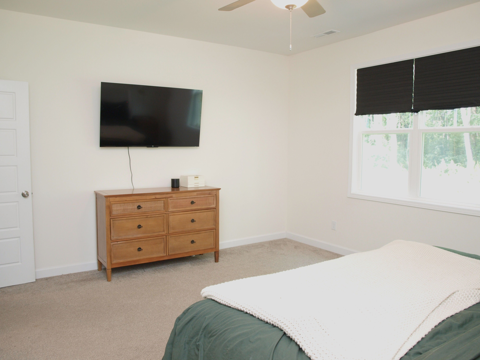
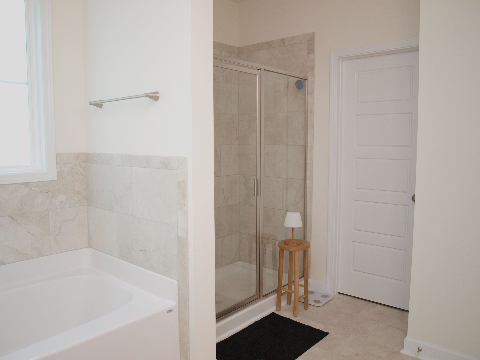
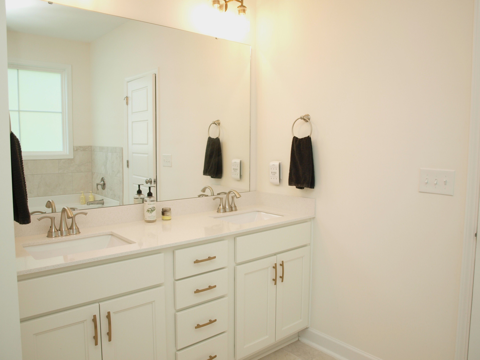
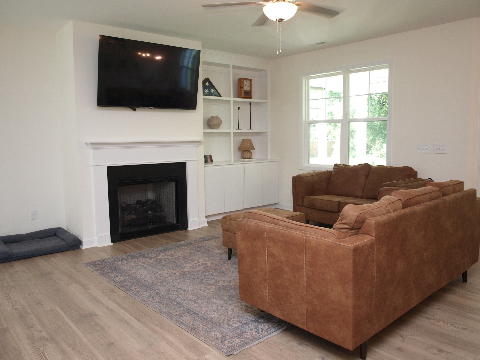
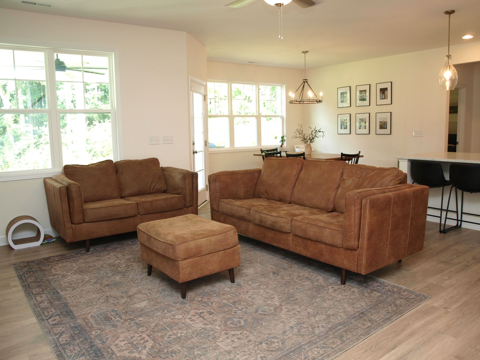
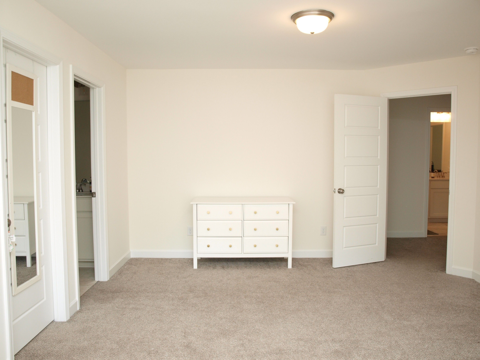
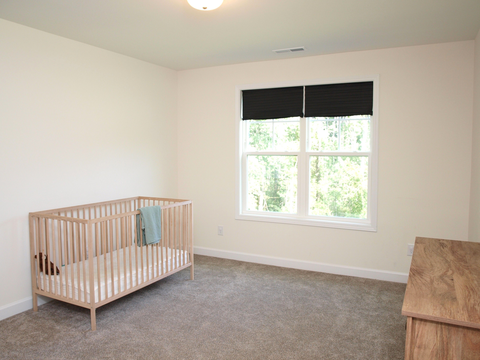
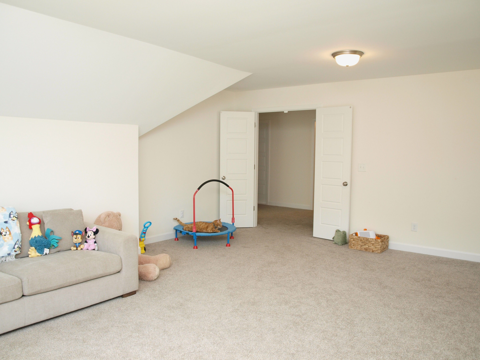
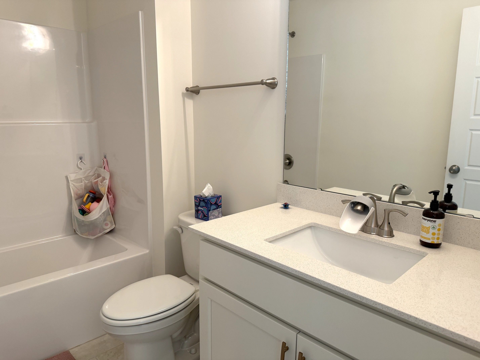
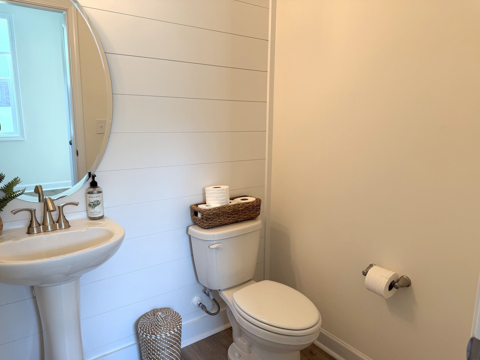
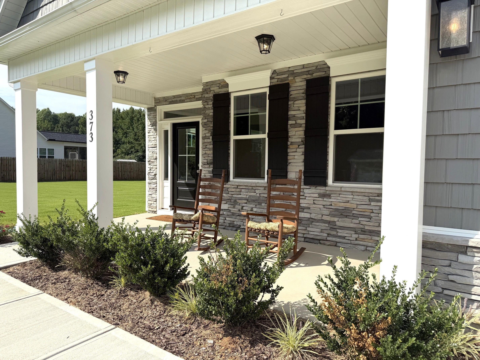
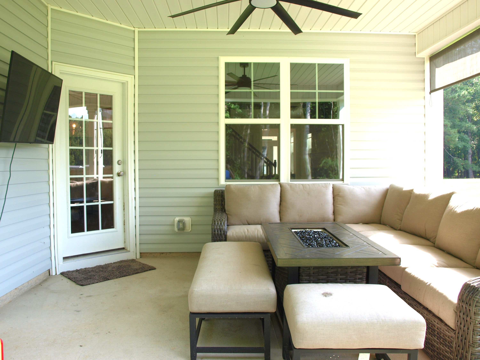
Welcome to Abingdon and this "almost" brand new home! Amazing oversized cul de sac lot conveniently located near Flowers Plantation! This popular Monroe plan offers over 2800 square feet of inviting living space with a bright entry foyer, formal dining room and an open main living area designed for everyday living and entertaining. The spacious family room features a fireplace with built-ins and and is open to the breakfast room and gourmet kitchen, complete with a large island, quartz countertops, stainless steel appliances and a convenient butler's pantry. Large drop zone is perfect for busy days and conveniently located next to the large laundry room. The primary suite is located on the main floor and offers a private retreat with a spacious bath including a soaker tun and large shower as well as a great sized walk-in closet. Upstairs will blow you away with the space and layout! One of the oversized bedrooms connects directly into the guest bath and has a closet almost as big as the room itself! Another upstairs bedroom is massive in size, has a large walk in closet and a private en suite bathroom as well. A generous bonus room that can easily adapt to a 4th bedroom, home office, media room, playroom or guest space is a versatile addition to the space. Don't miss the walk in attic storage rounding out an amazing second floor. Enjoy quiet days on your covered back porch all set for a hanging television overlooking your beautiful 1.82-acre cul de sac lot, this home offers the space and flexibility buyers are looking for while still being close to the conveniences of Flowers Plantation. Welcome Home!
Details
| MLS # | 10190081 |
|---|---|
| Listing Type | For Sale |
| Style | House |
| HOA Dues | $33 |
| Sub-Type | Resale |
| Status | Active |
| Year | 2024 |
| Days On Site | 1 |
| Listing Provided By | Howard Hanna Allen Tate Raleigh Falls of Neuse | Jennifer Wolborsky |
Features
| Bed(s) | 4 |
|---|---|
| Bath(s) | 4 Total |
| SQ Feet | 2,833 |
| Garage | 2 |
| Story(s) | 2 |
| Zoning | RAG |
| Acreage | 1.82 |
| Property View | Trees, Woods |
Interior
| Interior Features | Bathtub/Shower Combination, Bookcases, Butler's Pantry, Ceiling Fan(s), Coffered Ceiling(s), Crown Molding, Dining L, Double Vanity, Eat-in Kitchen, Entrance Foyer, High Ceilings, Kitchen Island, Open Floorplan, Pantry, Primary Downstairs, Quartz Counters, Recessed Lighting, Smooth Ceilings, Soaking Tub, Walk-In Closet(s), Walk-In Shower |
|---|---|
| Heating Yes / No | Yes |
| Cooling Yes / No | Yes |
| Cooling | Central Air |
| Fireplace Features | Family Room |
| Fireplaces Total | 1 |
| Fireplace Yes / No | Yes |
| Rooms Total | 8 |
Exterior
| Roof | Shingle |
|---|---|
| Foundation Details | Crawlspace |
| Lot Features | Landscaped |
| View | Trees/Woods |
| Construction Materials | Vinyl Siding |
| Patio And Porch Features | Covered |
Parking
| Attached Garage Yes / No | Yes |
|---|---|
| Garage Yes / No | Yes |
| Parking Features | Garage |
Utilities
| Sewer | Septic Tank |
|---|
Taxes
| Tax Assessed Value | 341320 |
|---|---|
| Tax Legal Description | LOT 10 ABINGDON 100/231 |
| Tax Year | 2025 |
Area Information
| State | NC |
|---|---|
| County | Johnston |
| City | Selma |
| Zip Code | 27576 |
| Area | Johnston |
| Listing VS Median (in 27576) | |
Price: $525,000 low | high Med: $339,706 sqft: 2,833 low | high Med: 2,225 $ / sqft: $185 low | high Med: $153 On site: 1 low | high Med: 40 | |
Market Activity 27576
Request a showing
Request a showing

Listings marked with a Doorify MLS icon are provided courtesy of the Doorify MLS, of North Carolina, Internet Data Exchange Database. Brokers make an effort to deliver accurate information, but buyers should independently verify any information on which they will rely in a transaction. The listing broker shall not be responsible for any typographical errors, misinformation, or misprints, and they shall be held totally harmless from any damages arising from reliance upon this data. This data is provided exclusively for consumers’ personal, non-commercial use. Copyright 2024 Doorify MLS of North Carolina. All rights reserved.
Contact
Learn More About This Property

| State | NC |
|---|---|
| County | Johnston |
| City | Selma |
| Zip Code | 27576 |
| Area | Johnston |
| Listing VS Median (in 27576) | |
Price: $525,000 low | high Med: $339,706 sqft: 2,833 low | high Med: 2,225 $ / sqft: $185 low | high Med: $153 On site: 1 low | high Med: 40 | |