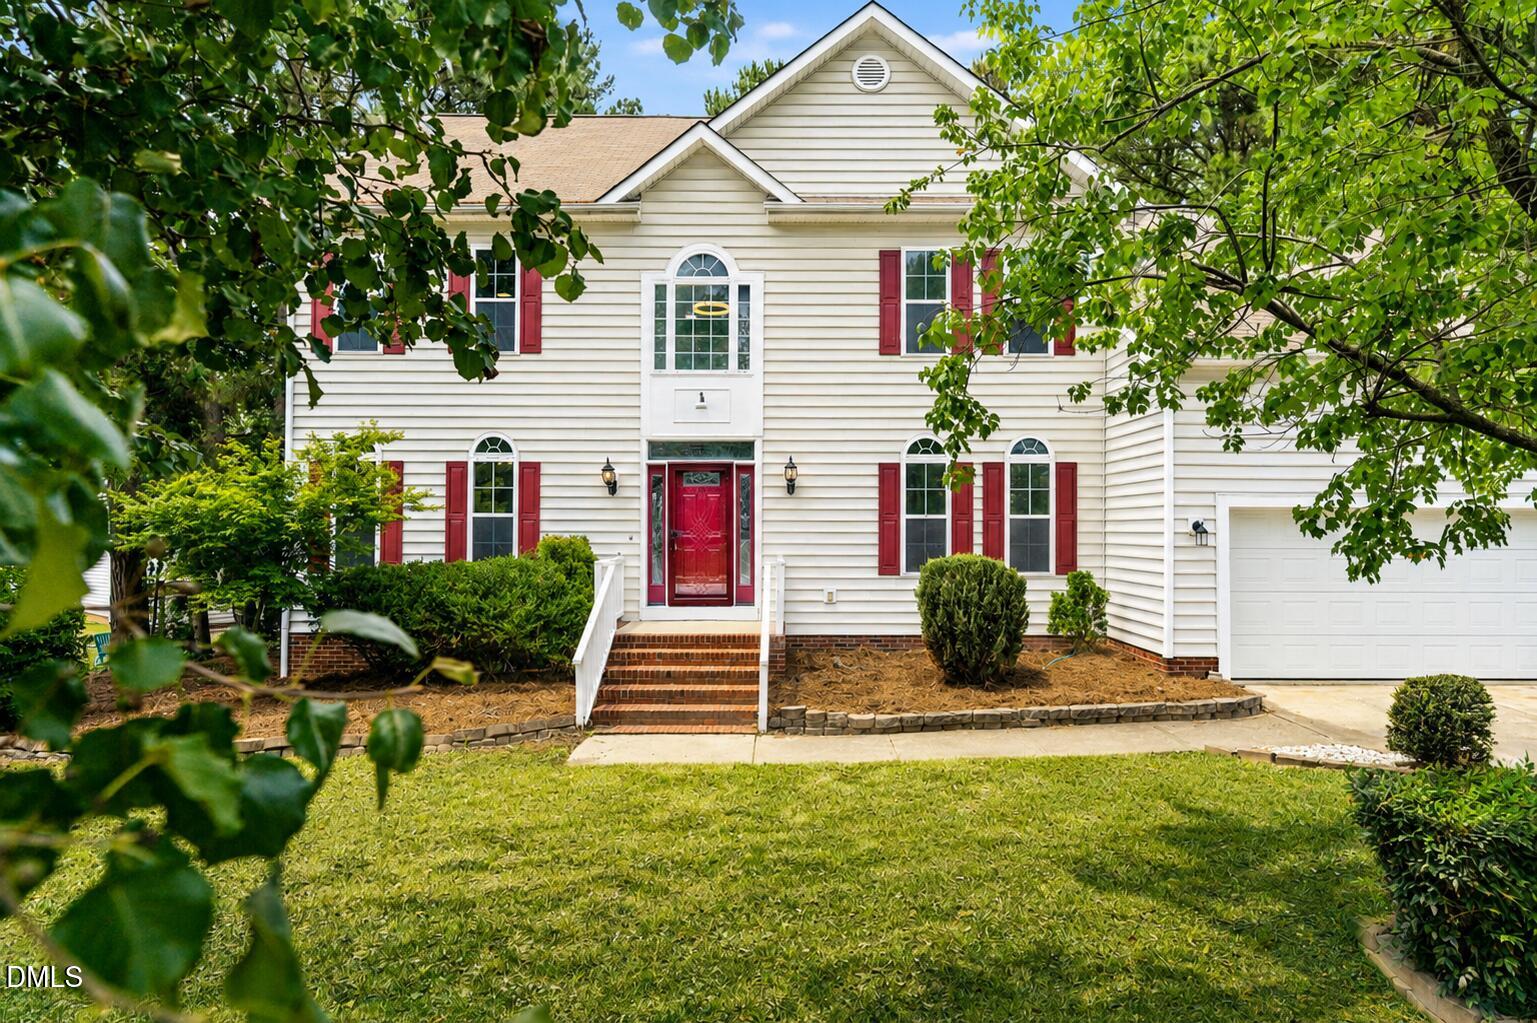
3748 Charleston Park Drive,Raleigh, NC 27604
Raleigh, NC 27604

Description
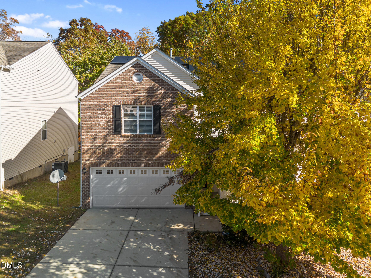
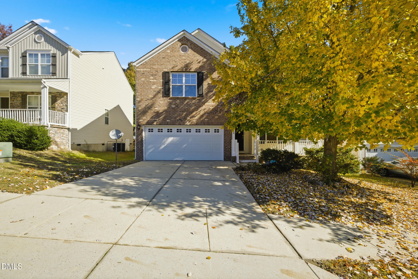
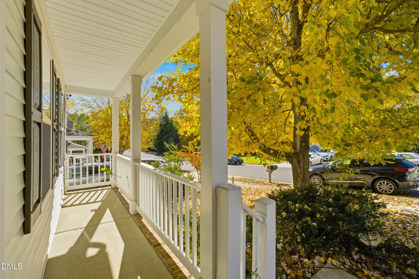
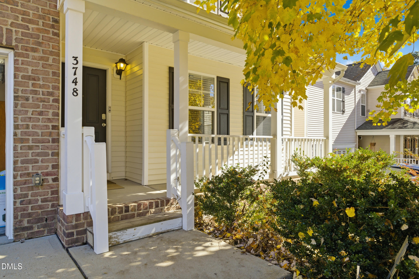
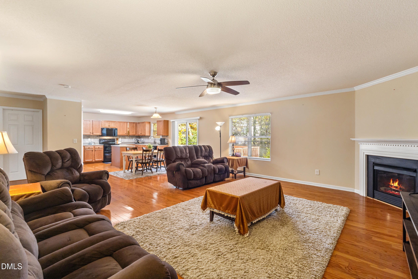
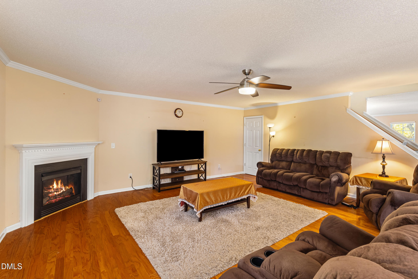
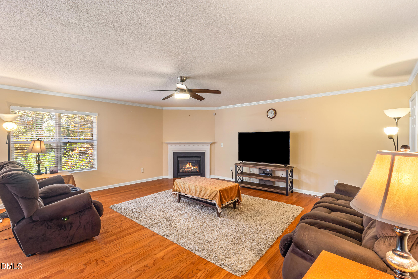
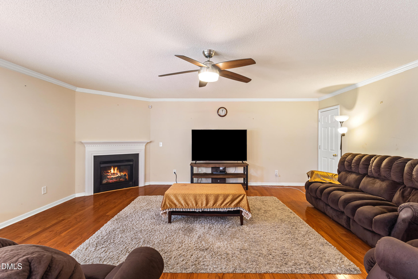
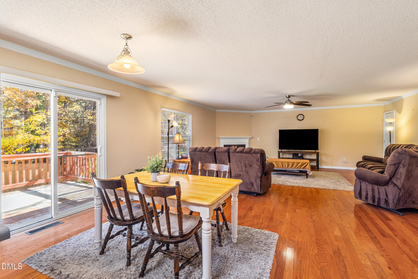
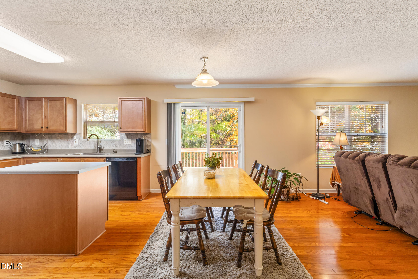
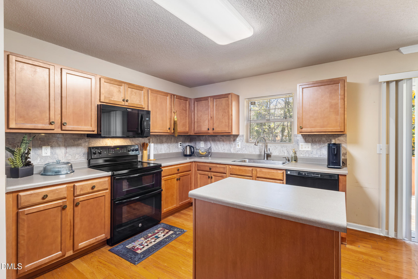
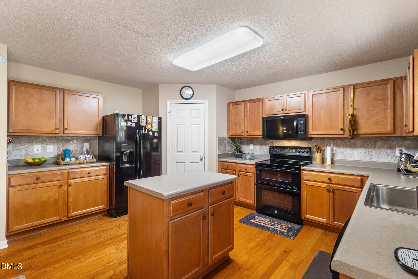

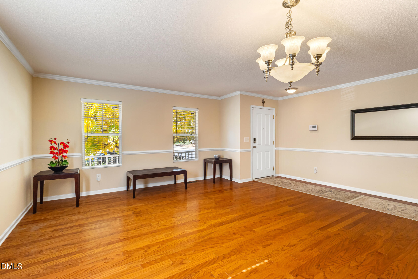
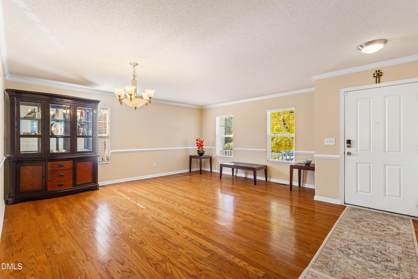
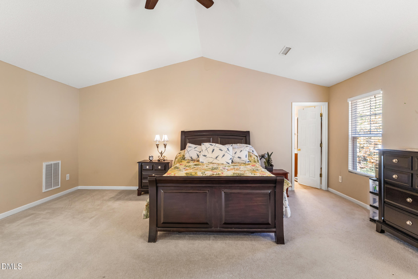
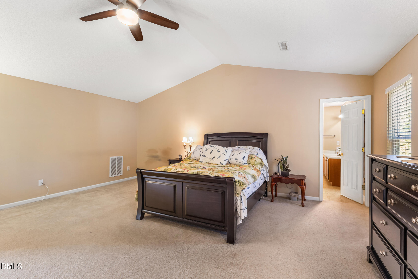
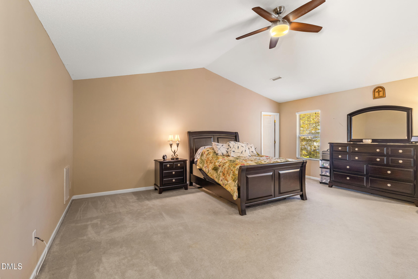
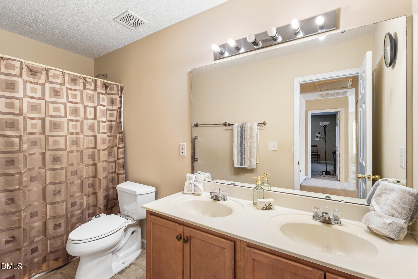
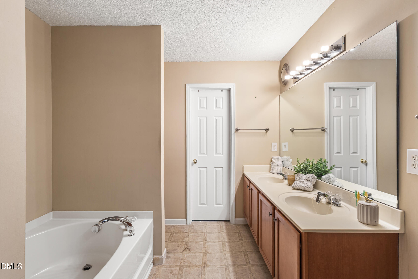
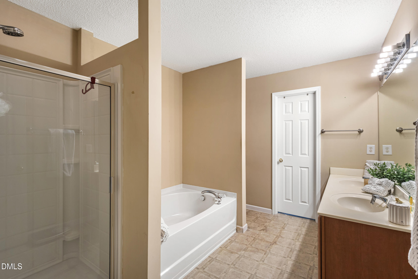
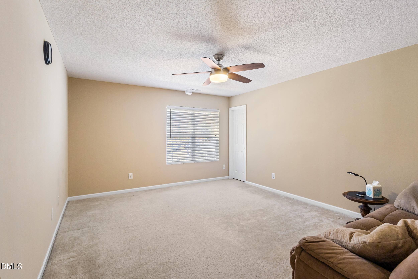
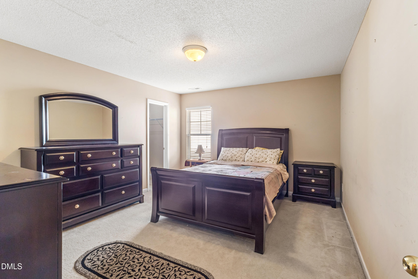
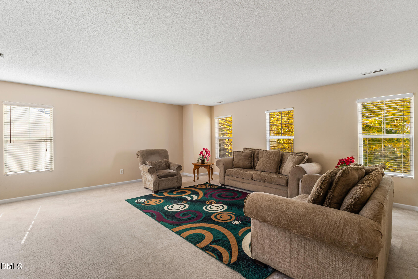
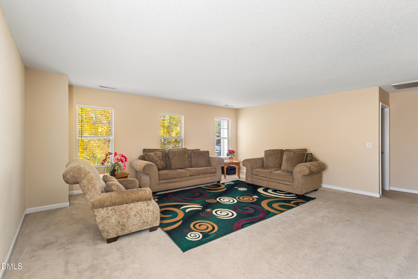
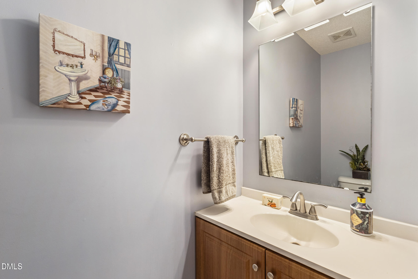
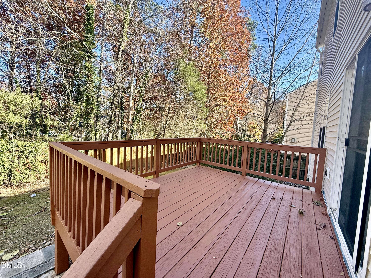
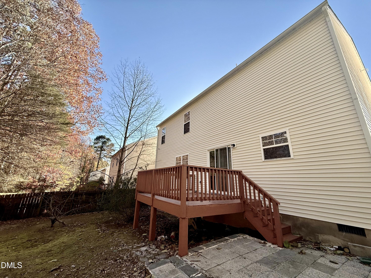
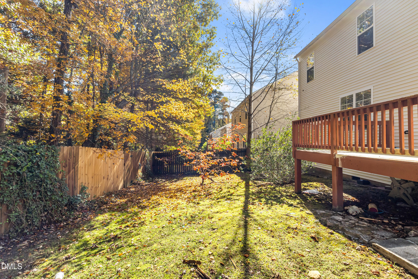
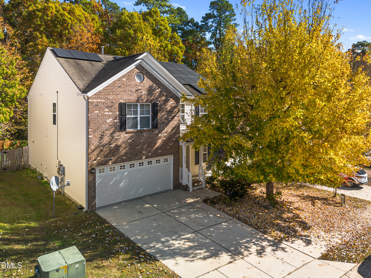
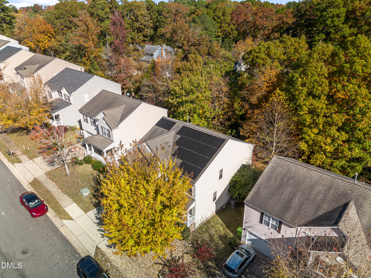
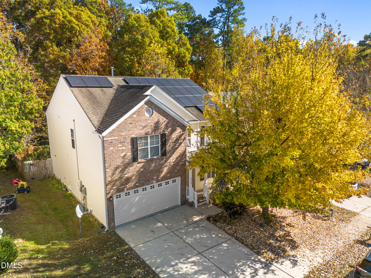
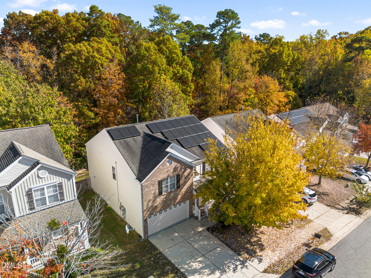
Welcome to this spacious 3-bedroom, 2.5-bath home in the desirable Peyton Hall subdivision. With 2,986 sq ft, this property offers an open layout featuring hardwood floors on the main level, a large kitchen with island and walk-in pantry, a cozy family room with a fireplace, new garage door and an oversized bonus room. The vaulted master suite includes a generous walk-in closet and a spa-like bath, making it the perfect retreat. Step outside to enjoy a fenced backyard with a beautiful deck, ideal for entertaining or relaxing evenings. The rocking-chair front porch, 2-car garage, and prime location just minutes from I-440, I-540, and shopping make this home the perfect blend of comfort, convenience, and charm.
Details
| MLS # | 10132653 |
|---|---|
| Listing Type | For Sale |
| Style | House |
| HOA Dues | $285 |
| Sub-Type | Resale |
| Status | Pending |
| Year | 2007 |
| Days On Site | 285 |
| Listing Provided By | Revolve Realty Group | Sherine Moghazi |
Features
| Bed(s) | 3 |
|---|---|
| Bath(s) | 3 Total |
| SQ Feet | 2,986 |
| Garage | 2 |
| Story(s) | 2 |
| Zoning | R-6 |
| Acreage | 0.16 |
| Property View | Neighborhood |
Interior
| Interior Features | Bathtub/Shower Combination, Cathedral Ceiling(s), Ceiling Fan(s), Eat-in Kitchen, Entrance Foyer, Kitchen Island, Kitchen/Dining Room Combination, Laminate Counters, Living/Dining Room Combination, Open Floorplan, Pantry, Separate Shower, Smooth Ceilings, Soaking Tub, Vaulted Ceiling(s), Walk-In Closet(s), Water Closet |
|---|---|
| Heating Yes / No | Yes |
| Cooling Yes / No | Yes |
| Cooling | Central Air, Other |
| Fireplace Features | Family Room, Gas Log, Sealed Combustion |
| Fireplaces Total | 1 |
| Fireplace Yes / No | Yes |
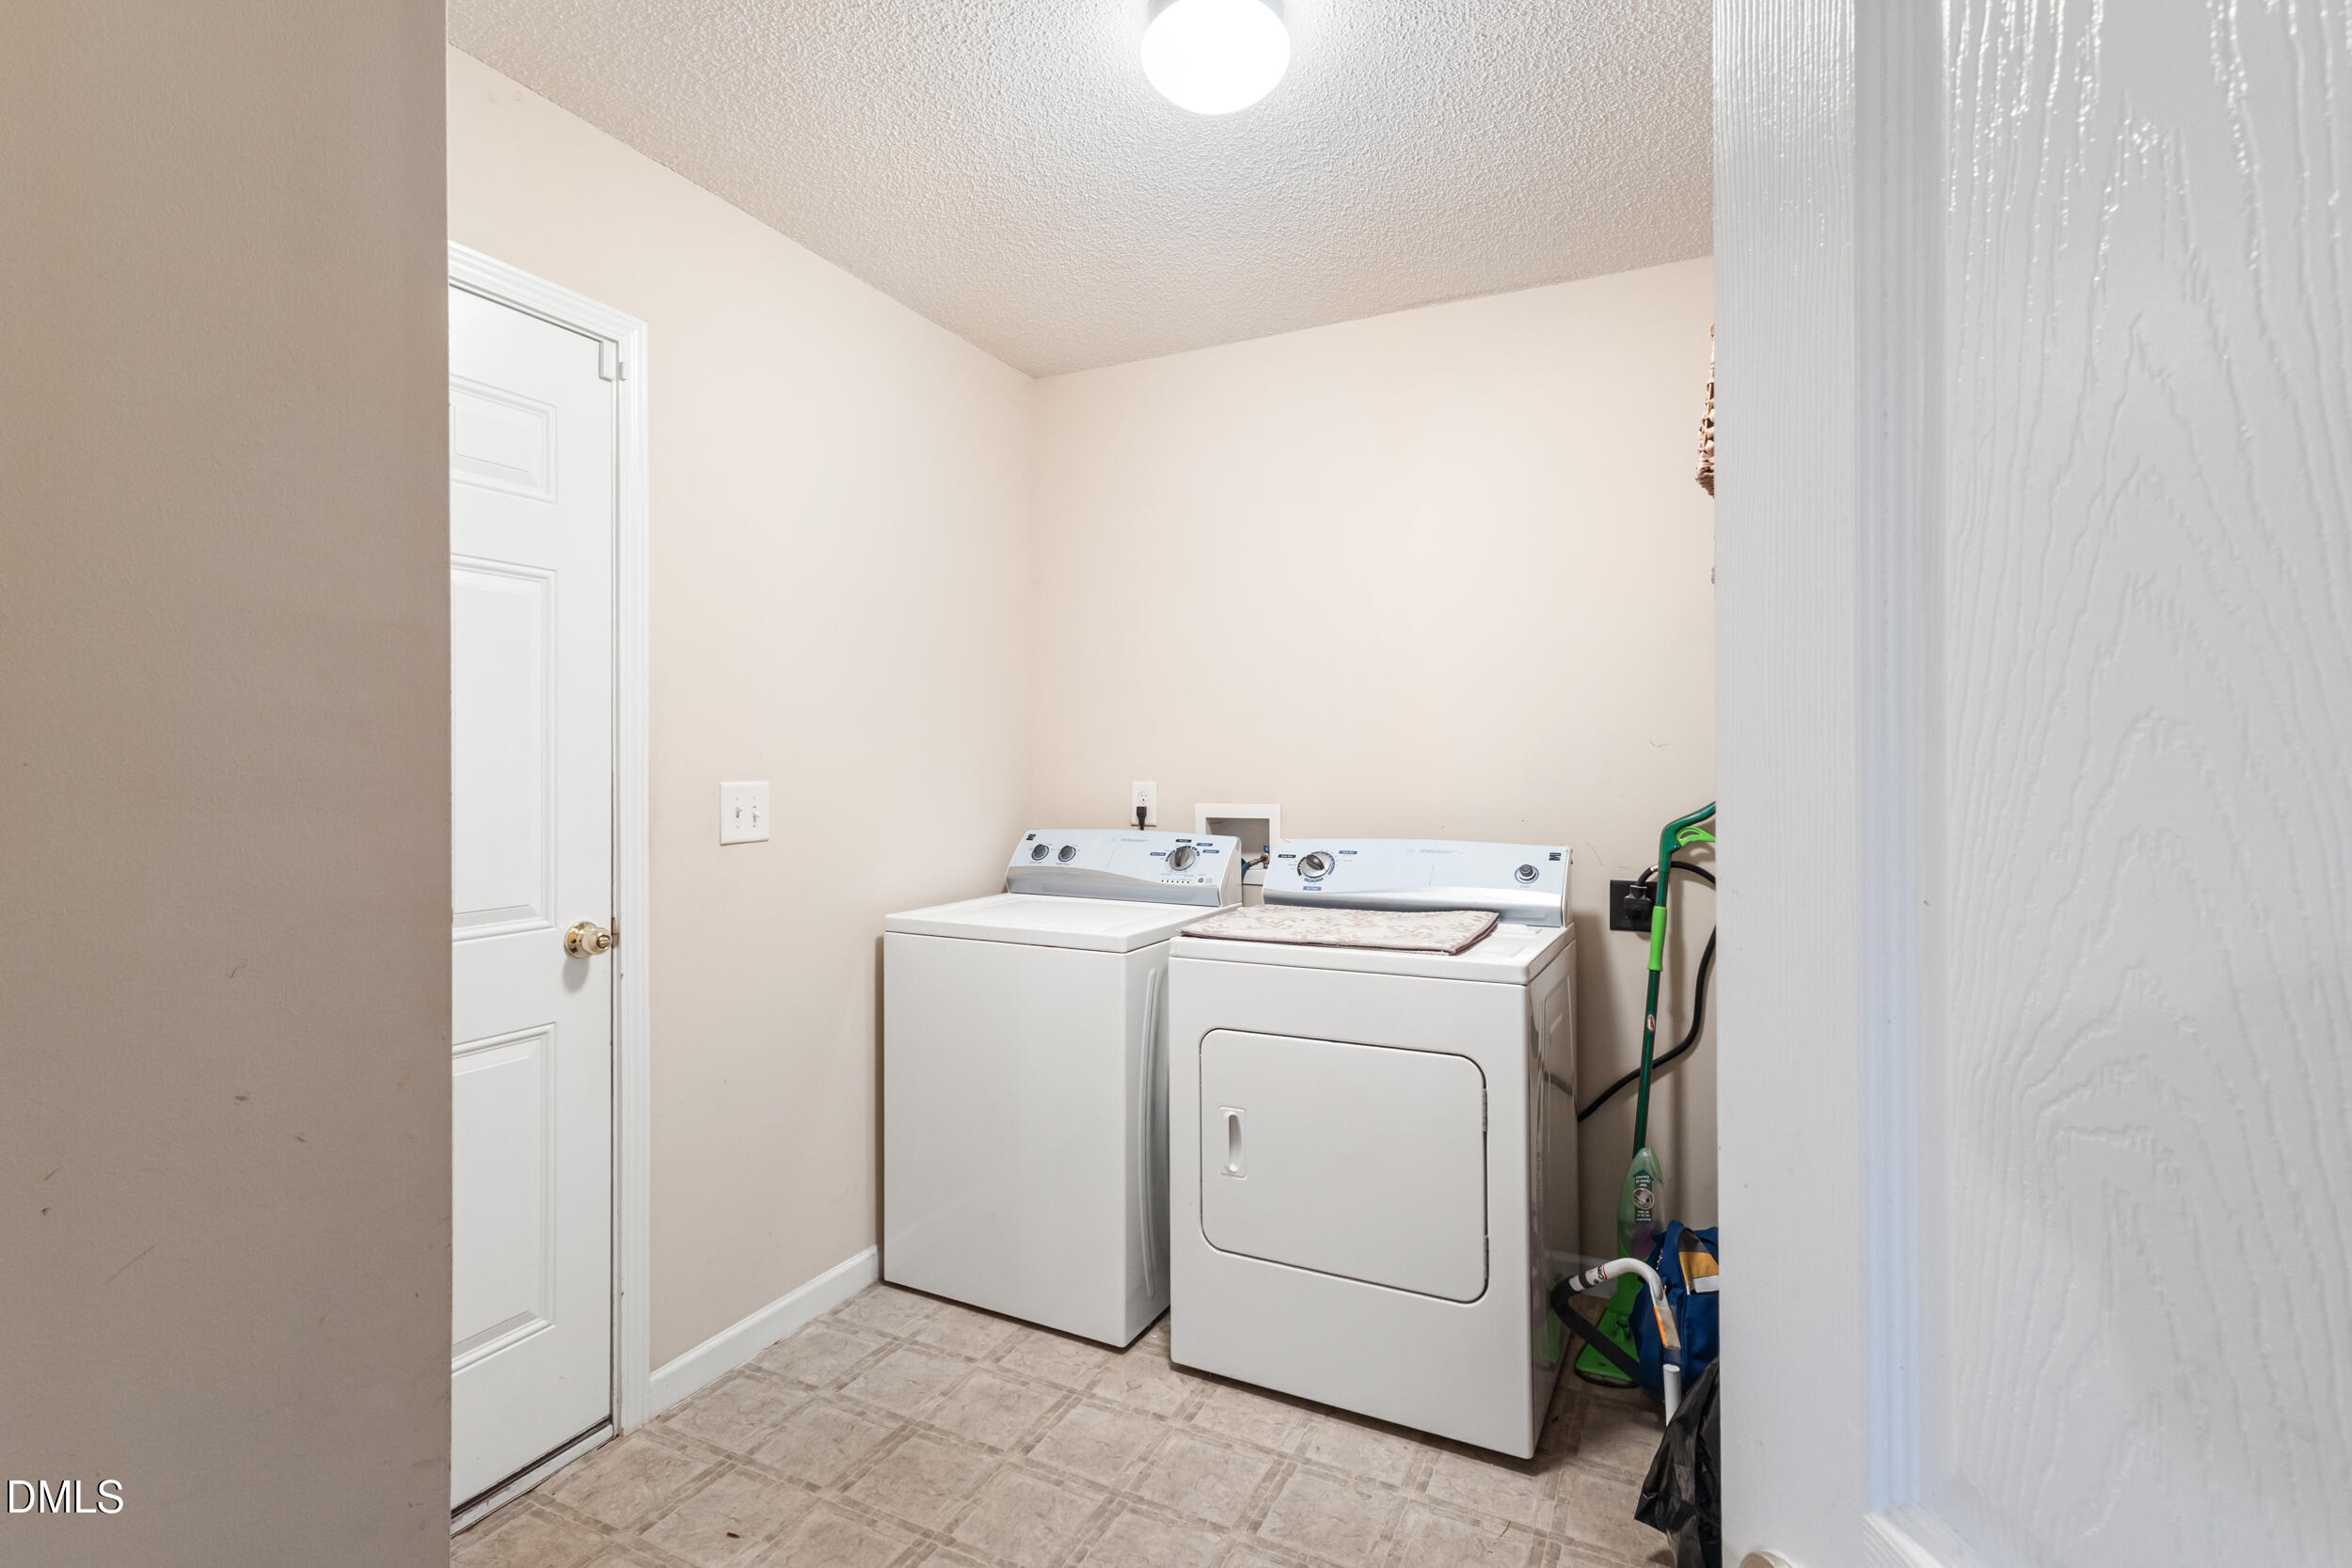
| Laundry Features | Electric Dryer Hookup, Laundry Closet, Laundry Room, Main Level, Washer Hookup |
| Rooms Total | 11 |
Exterior
| Exterior Features | Fenced Yard, Private Yard, Rain Gutters |
|---|---|
| Roof | Asphalt |
| Foundation Details | Crawlspace |
| Lot Features | Back Yard, Cleared, Few Trees, Front Yard, Landscaped, Partially Cleared |
| Community Features | Curbs, Sidewalks, Street Lights |
| View | Neighborhood |
| Construction Materials | Brick Veneer, Vinyl Siding |
| Security Features | Smoke Detector(s) |
| Window Features | Blinds, Insulated Windows |
| Patio And Porch Features | Deck, Front Porch |
| Spa Features | None |
Parking
| Attached Garage Yes / No | Yes |
|---|---|
| Garage Yes / No | Yes |
| Parking Features | Attached, Concrete, Driveway, Garage, Garage Door Opener, Garage Faces Front, Side By Side |
Location
| Community Features | Curbs, Sidewalks, Street Lights |
|---|
Utilities
| Utilities | Cable Available, Electricity Available, Electricity Connected, Phone Available, Sewer Available, Sewer Connected, Water Connected, Underground Utilities |
|---|---|
| Sewer | Public Sewer |
Taxes
| Tax Assessed Value | 423727 |
|---|---|
| Tax Legal Description | Lo8 Peyton Hall Ph1 Bm2006-01138 |
| Tax Year | 2024 |
| Tax Map Number | 8 |
Area Information
| State | NC |
|---|---|
| County | Wake |
| City | Raleigh |
| Zip Code | 27604 |
| Area | Wake |
| Community Name | Peyton Hall |
| School District | Wake - Rolesville High School |
| Elementary School | Wake - River Bend Elementary |
| High School | Wake - Rolesville High School |
| Listing VS Median (in Peyton Hall) | |
Price: $405,000 low | high Med: $379,950 sqft: 2,986 low | high Med: 2,481 $ / sqft: $136 low | high Med: $158 On site: 285 low | high Med: 180.5 | |
Market Activity 27604
Request a showing
Request a showing

Listings marked with a Doorify MLS icon are provided courtesy of the Doorify MLS, of North Carolina, Internet Data Exchange Database. Brokers make an effort to deliver accurate information, but buyers should independently verify any information on which they will rely in a transaction. The listing broker shall not be responsible for any typographical errors, misinformation, or misprints, and they shall be held totally harmless from any damages arising from reliance upon this data. This data is provided exclusively for consumers’ personal, non-commercial use. Copyright 2024 Doorify MLS of North Carolina. All rights reserved.
Contact
Learn More About This Property

| State | NC |
|---|---|
| County | Wake |
| City | Raleigh |
| Zip Code | 27604 |
| Area | Wake |
| Community Name | Peyton Hall |
| School District | Wake - Rolesville High School |
| Elementary School | Wake - River Bend Elementary |
| High School | Wake - Rolesville High School |
| Listing VS Median (in Peyton Hall) | |
Price: $405,000 low | high Med: $379,950 sqft: 2,986 low | high Med: 2,481 $ / sqft: $136 low | high Med: $158 On site: 285 low | high Med: 180.5 | |